
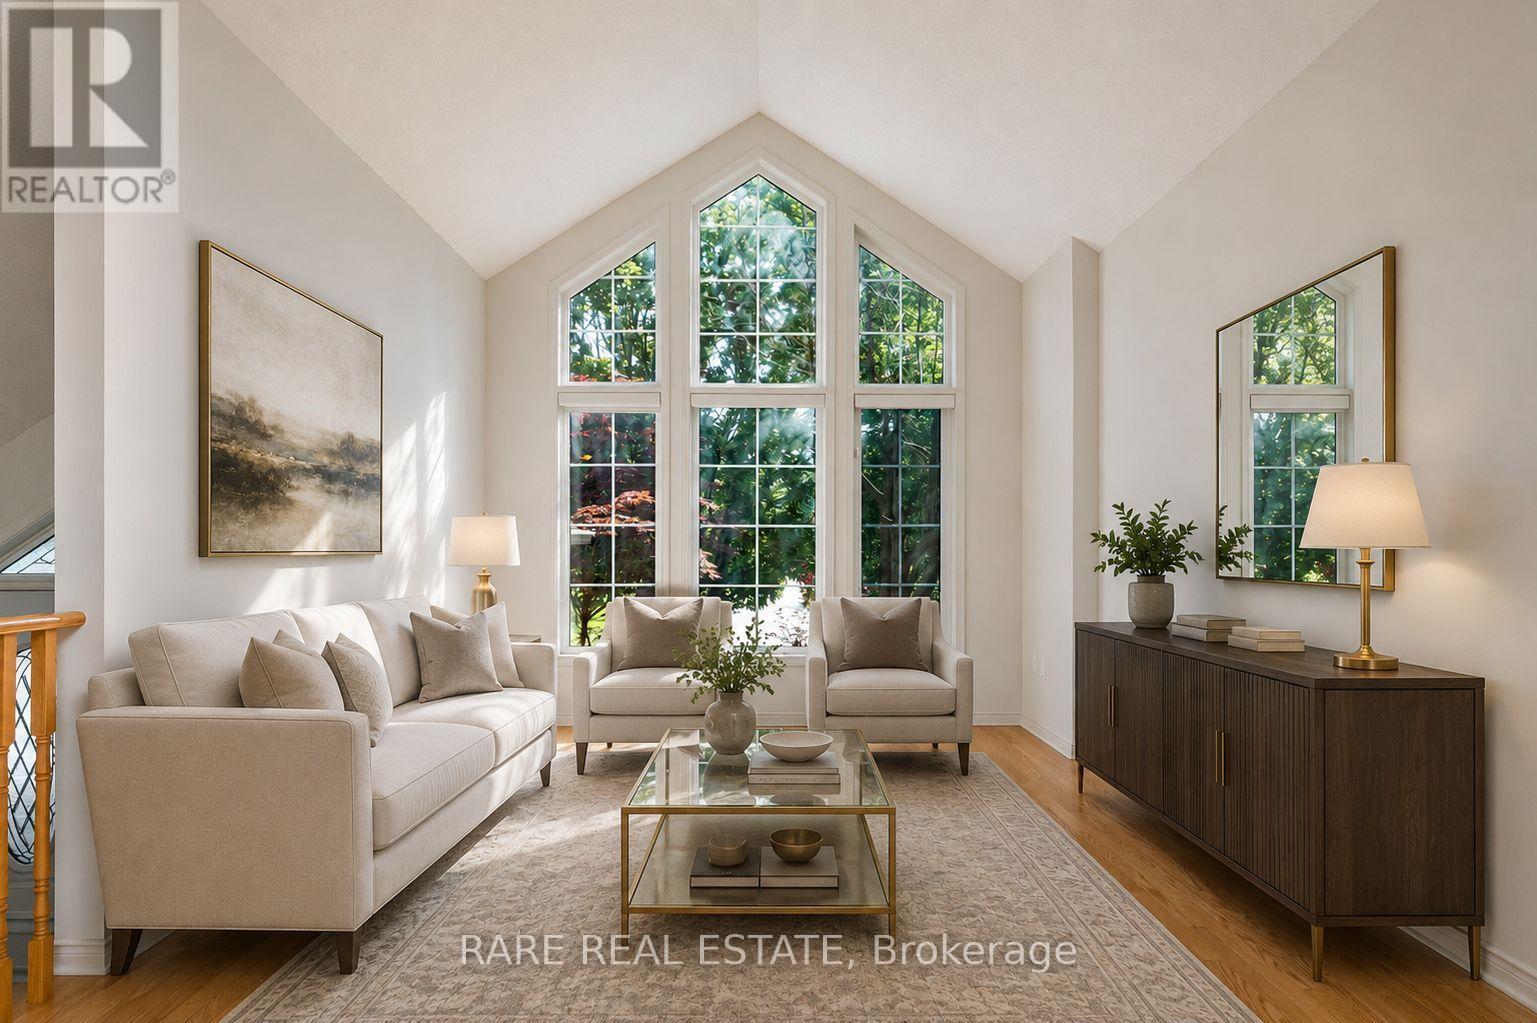
Wasaga Beach, Ontario
Welcome to 44 Regina Blvd, a truly exceptional 4-season, year-round home in Wasaga Beach that offers the kind of space, craftsmanship, and character that simply doesn't come up often. Sitting on a beautifully private 62 x 152 ft lot with stunning landscaping from front to back, this is a property that makes an impression the moment you arrive and never stops delivering.Inside, the home spans approximately 3,000 square feet of thoughtfully laid out living space across two levels, with 3+1 spacious bedrooms, 3 full 4-piece bathrooms, and 3 separate living areas that give every member of the household room to breathe, gather, and make the space their own. The layout is ideal for multi-generational living or hosting, featuring two full kitchens, a formal dining area, and a dedicated breakfast dining space for more relaxed everyday meals.Step outside from the kitchen onto a stunning back deck designed for effortless entertaining, overlooking a truly one-of-a-kind Japanese garden that transforms the backyard into a private sanctuary. The landscaping throughout the entire property has been done with real care and intention, and it shows in every detail.The lower level continues to impress with two massive storage rooms including a dedicated workshop, a separate laundry room, and additional utility space that makes this home as practical as it is beautiful. A shed in the backyard adds even more storage and convenience. Parking is never a concern with a 2-car garage and 4 additional driveway spots, offering a total of 6 parking spaces, ideal for large families, guests, or recreational vehicles.This home has been immaculately maintained throughout, with the kind of pride of ownership that is immediately evident in every room and every corner of the property. Spacious, private, beautifully finished, and truly move-in ready. 44 Regina Blvd is year-round Wasaga Beach living at its absolute finest. (id:61194)
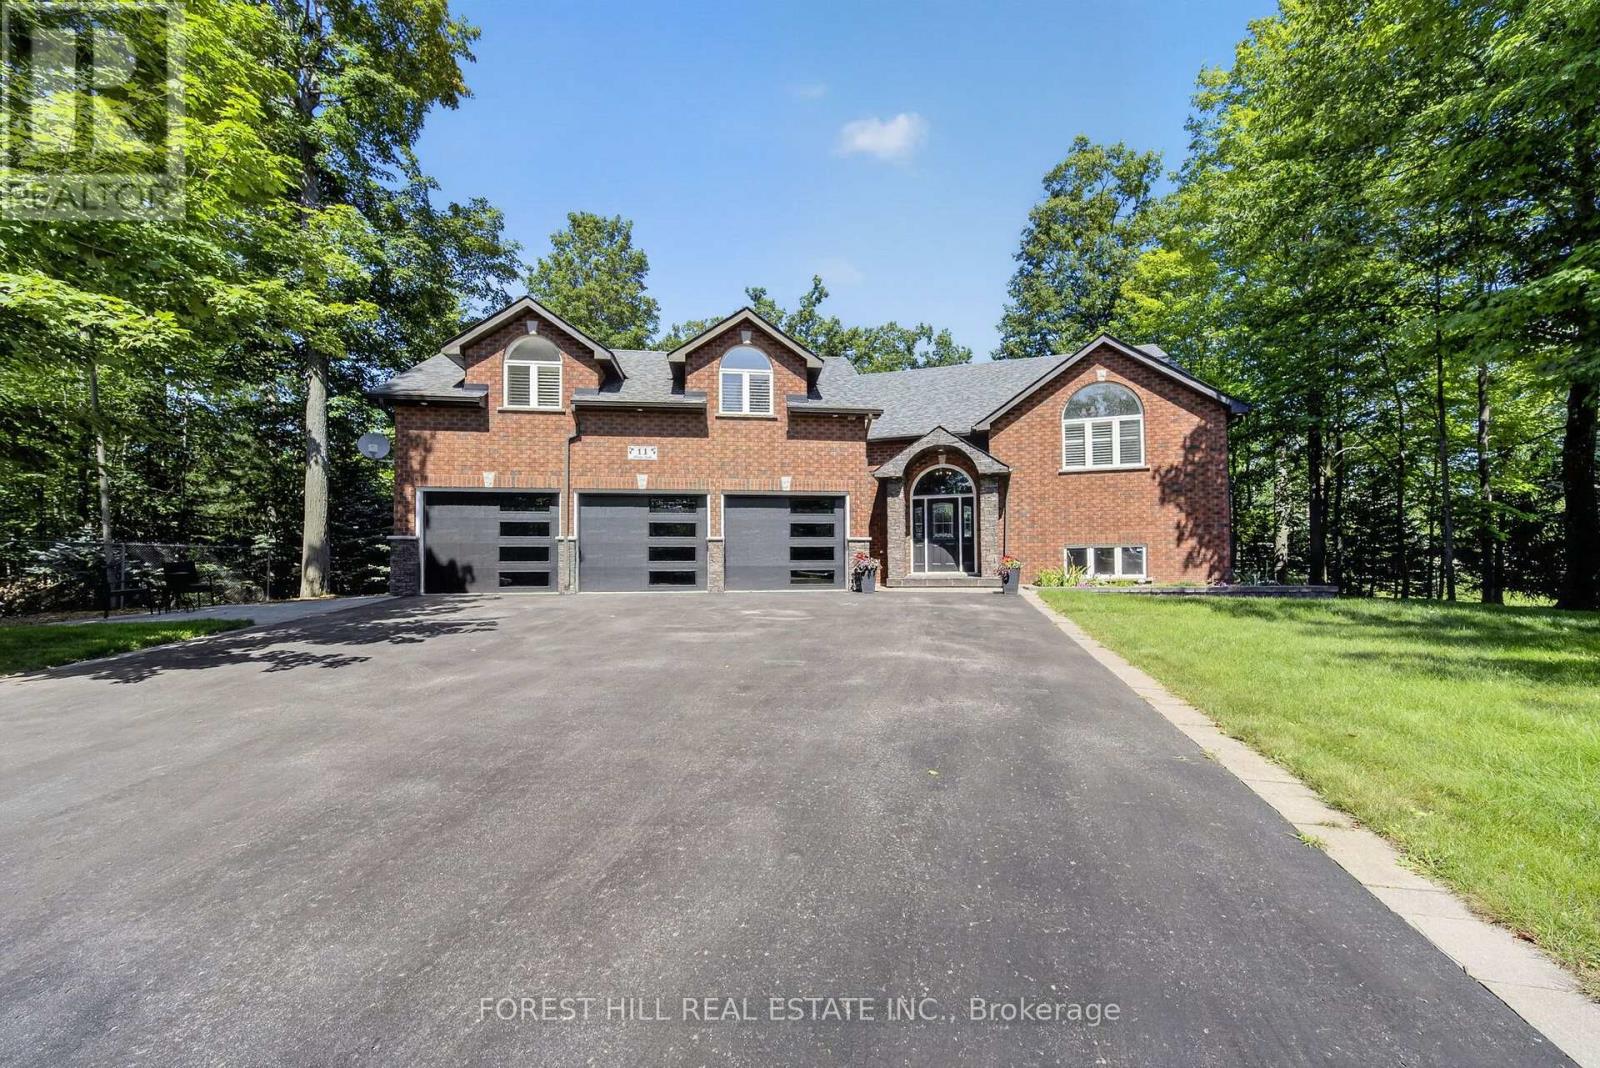
Springwater, Ontario
Welcome to 11 Aline Trail, Snow Valley - a private retreat offering exceptional space, versatility and resort-style outdoor living. This beautifully maintained bungalow is ideally situated on a quiet, low-traffic street surrounded by the natural beauty of Snow Valley. The home features a separate upper-level in-law suite, offering excellent flexibility for extended family, guests or additional living accommodations. The fully finished lower level adds even more space, with 9-foot ceilings, two bedrooms, a full bathroom with heated floors and glass shower, and a large recreation room-perfect for family gatherings, entertaining or a home theatre/games area. Step outside to a beautifully landscaped and exceptionally private yard designed for summer enjoyment. A stunning in-ground pool creates your own backyard oasis, complemented by a pool house featuring, ideal for entertaining poolside. The hot tub is included as-is. Car enthusiasts, hobbyists and outdoor enthusiasts will appreciate the impressive 30' x 22'triple garage, offering two separate entrances plus a convenient drive-through door-perfect for vehicles, toys, equipment and all your storage needs. Located in the sought-after Snow Valley area, this property offers the perfect combination of privacy, space and convenience, with easy access to skiing, trails, recreation and the natural beauty of the area. A truly versatile home with room for the whole family, fantastic entertaining spaces and a backyard you'll love coming home to. (id:61194)
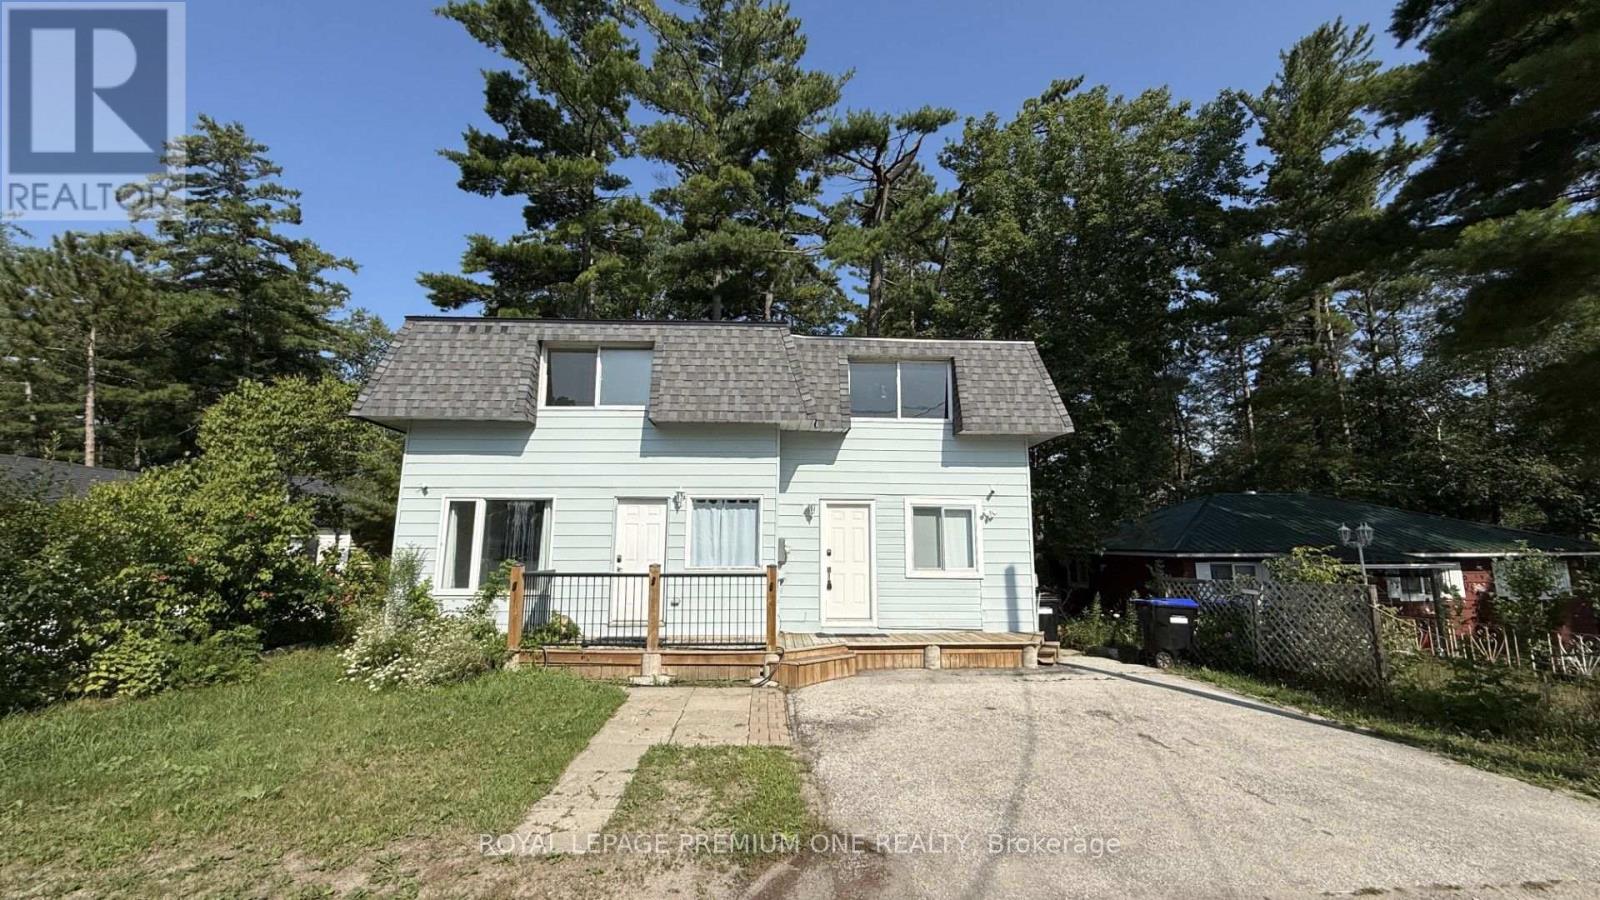
Wasaga Beach, Ontario
Welcome to this bright and spacious 3+1 bedroom, 2 full-bathroom home located just minutes from Wasaga Beach! This unique property offers two separate living spaces, making it an ideal opportunity for a larger or extended family looking to live together while maintaining privacy and independence. The main living space features 3 spacious bedrooms, a bright and functional kitchen with stainless steel appliances, a comfortable living area, and a full bathroom-perfect for a growing family. The separate unit offers an open-concept layout with a renovated kitchen and bathroom, along with a spacious living and dining area. This versatile setup provides excellent flexibility for extended family or guests. Outside, enjoy a private backyard and ample parking for up to 4 vehicles. The property is conveniently located close to schools, stores, restaurants, and other amenities, while being just a short drive to the beautiful shores of Wasaga Beach. Whether you're looking for a family home, an investment opportunity, or a property that offers comfortable multi-generational living, this home is one you won't want to miss! (id:61194)
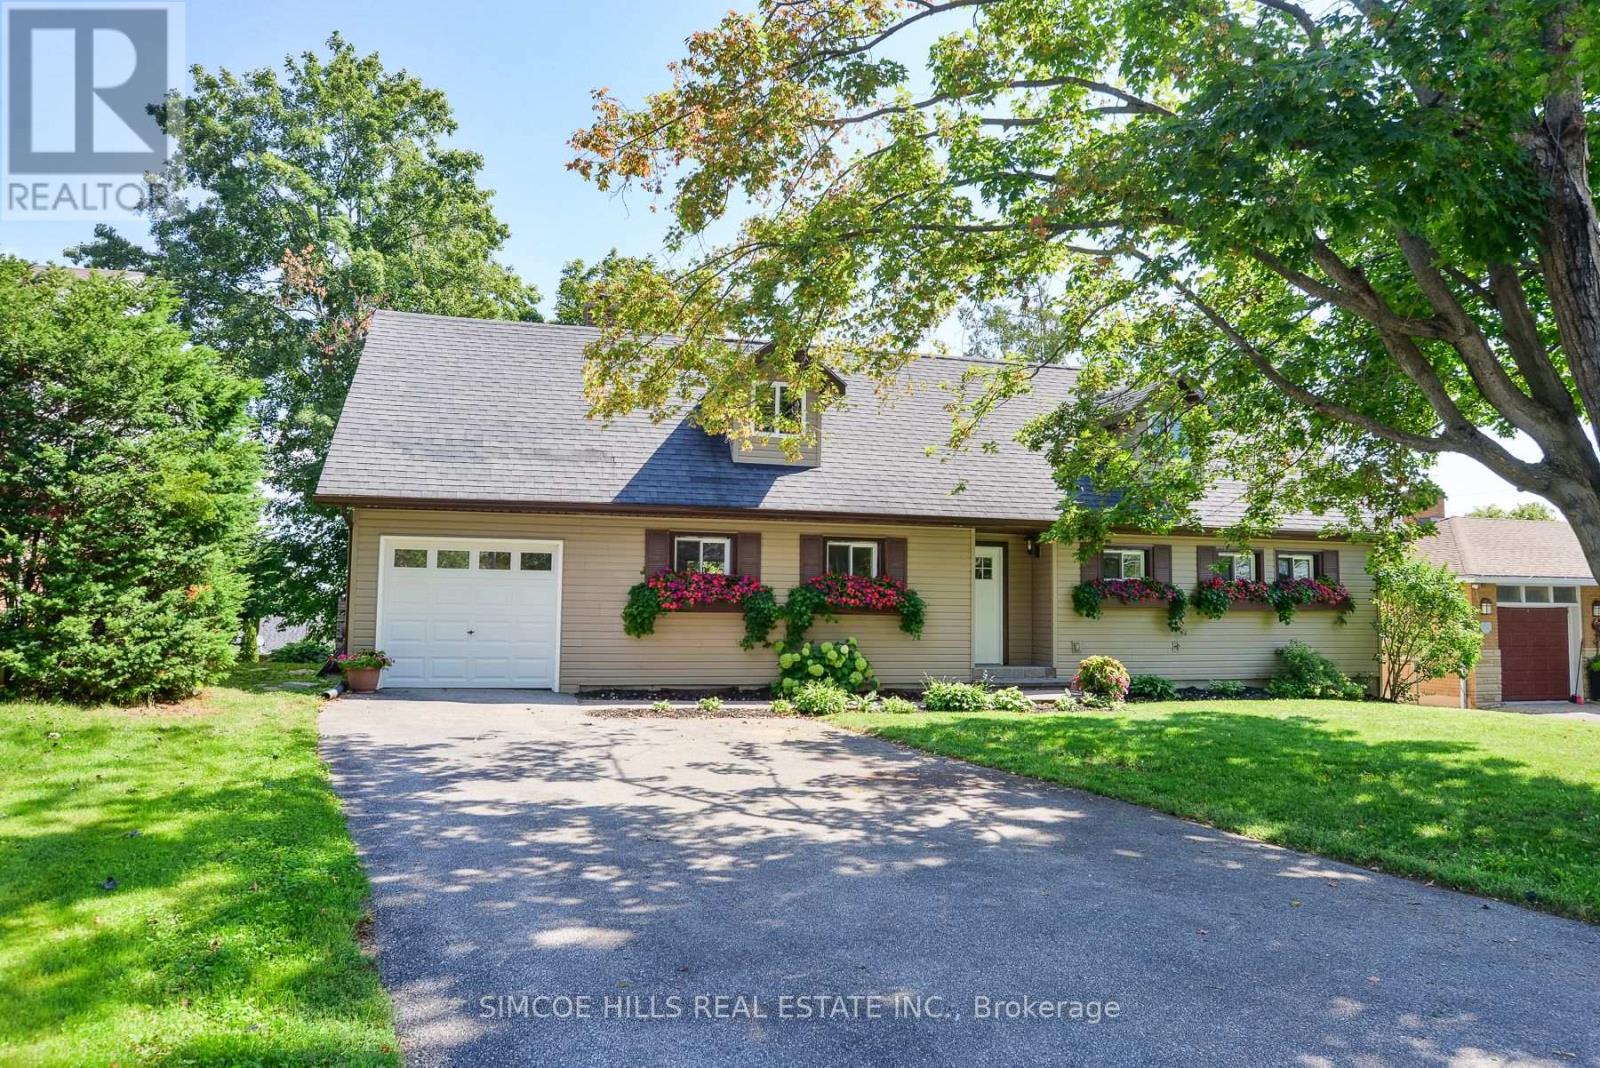
Orillia, Ontario
COME SEE THIS BEAUTIFUL HOME SITUATED IN ORILLIA'S DESIRABLE NORTH WARD.. LESS THAN 35 MINUTE WALK TO THE LIGHTFOOT TRAIL. RECENT RENOVATIONS INCLUDE KITCHEN WITH 10 FT ISLAND INCLUDING QUARTZ COUNTERTOP , PANTRY FOR ALL YOUR FOOD STORAGE AND ENJOY STORING YOUR DISHES IN DEEP DRAWERS IN THE ISLAND , GARAGE DOOR, 3 NEW EXTERIOR DOORS, 3 NEW WINDOWS RENOVATIONS IN THE LAST 13 YEARS INCLUDE INSULATION, PLUMBING AND ELECTRICAL, FURNACE , AIR CONDTIONING, ROOF TRUSSES AND SHINGLES. THIS HOME FEATURES AN OPEN CONCEPT KITCHEN/LIVINGROOM/ DINING ROOM AREA WITH WOOD BURNING FIREPLACE OVERLOOKING THE PRIVATE BACKYARD AND THE 30 FT DECK (PARTIALLY COVERED) . THE WALK OUT BASEMENT FEATURES THREE BEDROOMS, FAMILY ROOM WITH GAS FIREPLACE AND A FOUR PIECE BATH. YOU WON'T BE DISAPPOINTED! ONE SELLER IS A LICENSED REAL ESTATE BROKER (id:61194)
Burlington, Ontario
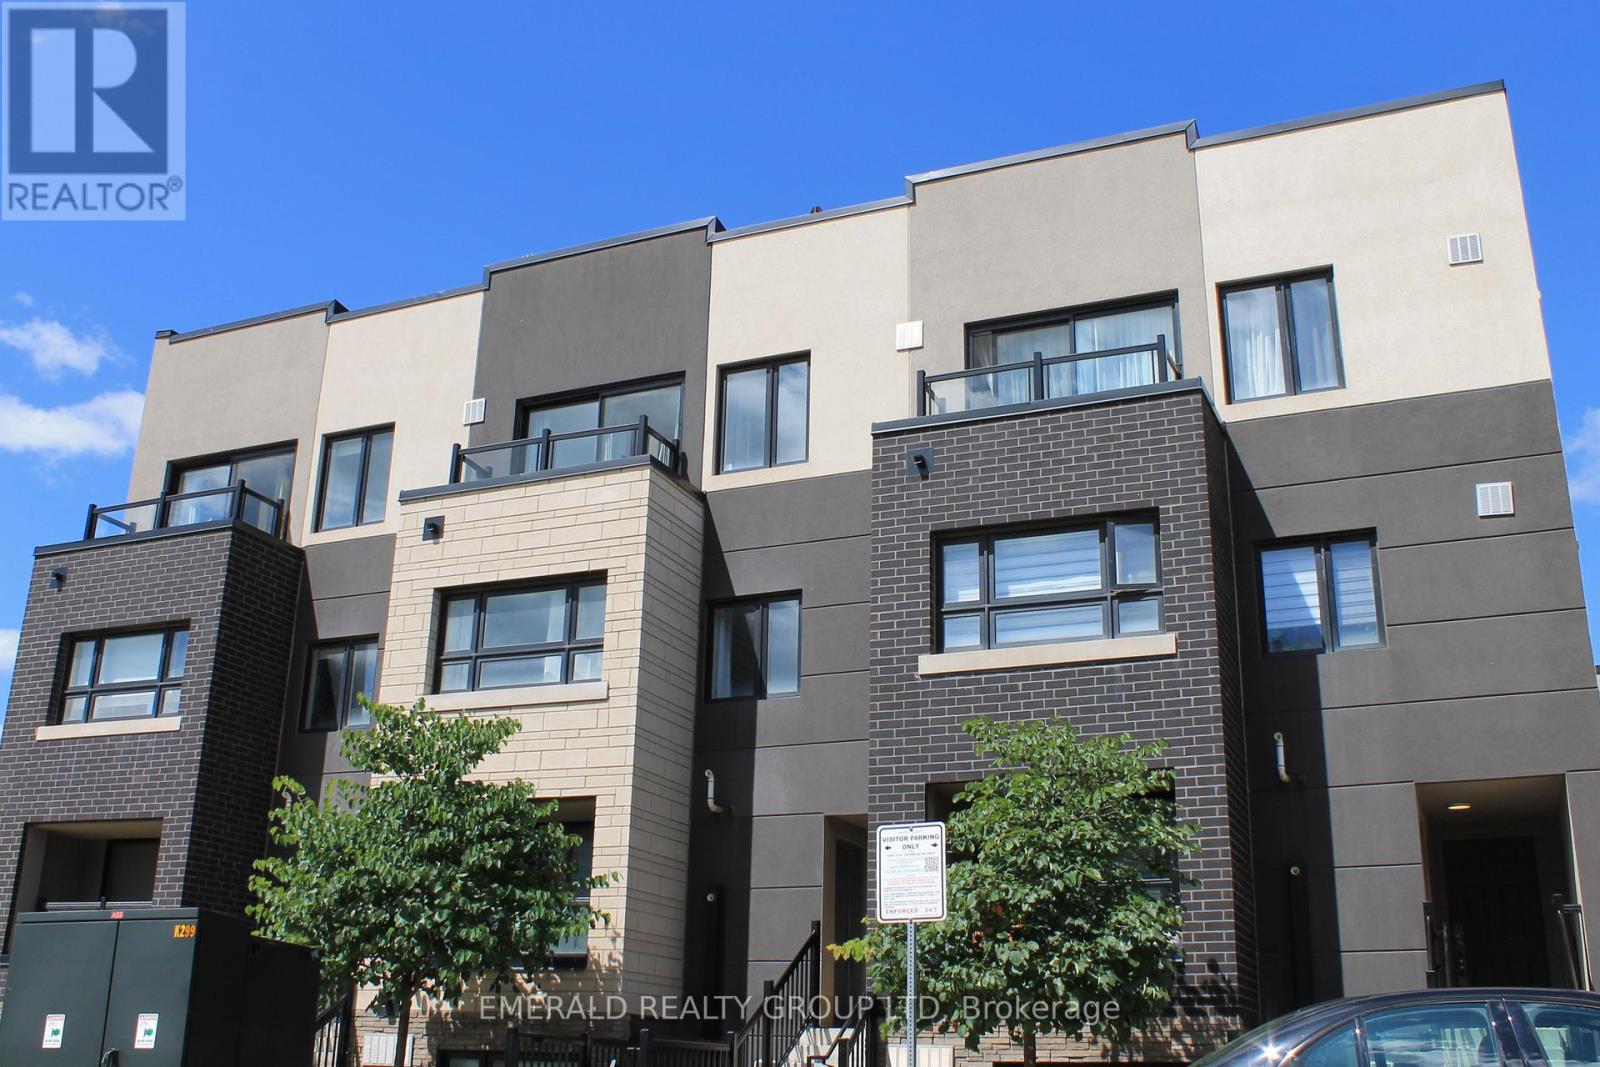
This Unit also Comes With a Convenient Underground Parking Spot to Protect Your Vehicle from the Elements. Ideally Situated in Burlington's Upbeat and Modern Neighbourhood, This Beautifully Designed Community is Surrounded by Nature and is Sure to Please. Around the Corner You will Find Every Convenience :Gas Station, Bank, Boutiques, Coffee shops, Restaurants & More! This Bright and Spacious Home Features a Gourmet Kitchen With Quartz Countertops And Backsplash. Enjoy a Spacious Open-Concept Living and Dining Room with Neutral Colours and Modern Updates Throughout. The Primary Bedroom is a Delight with a Walk-In Closet & Also Includes Large Sliding Doors to Your Private Balcony, Beautiful Views of the Night Sky & Perfect for Relaxing Morning Coffees. The Second Bedroom Has a Spacious Double Sliding Door Closet and Large Window. There is also a Den, Perfect for Your Office, Storage or Extra Guest Bed. You Will Enjoy Relaxing & Entertaining on Your Gorgeous, Large Private Rooftop Patio! A Must See! (id:61194)
Orillia, Ontario
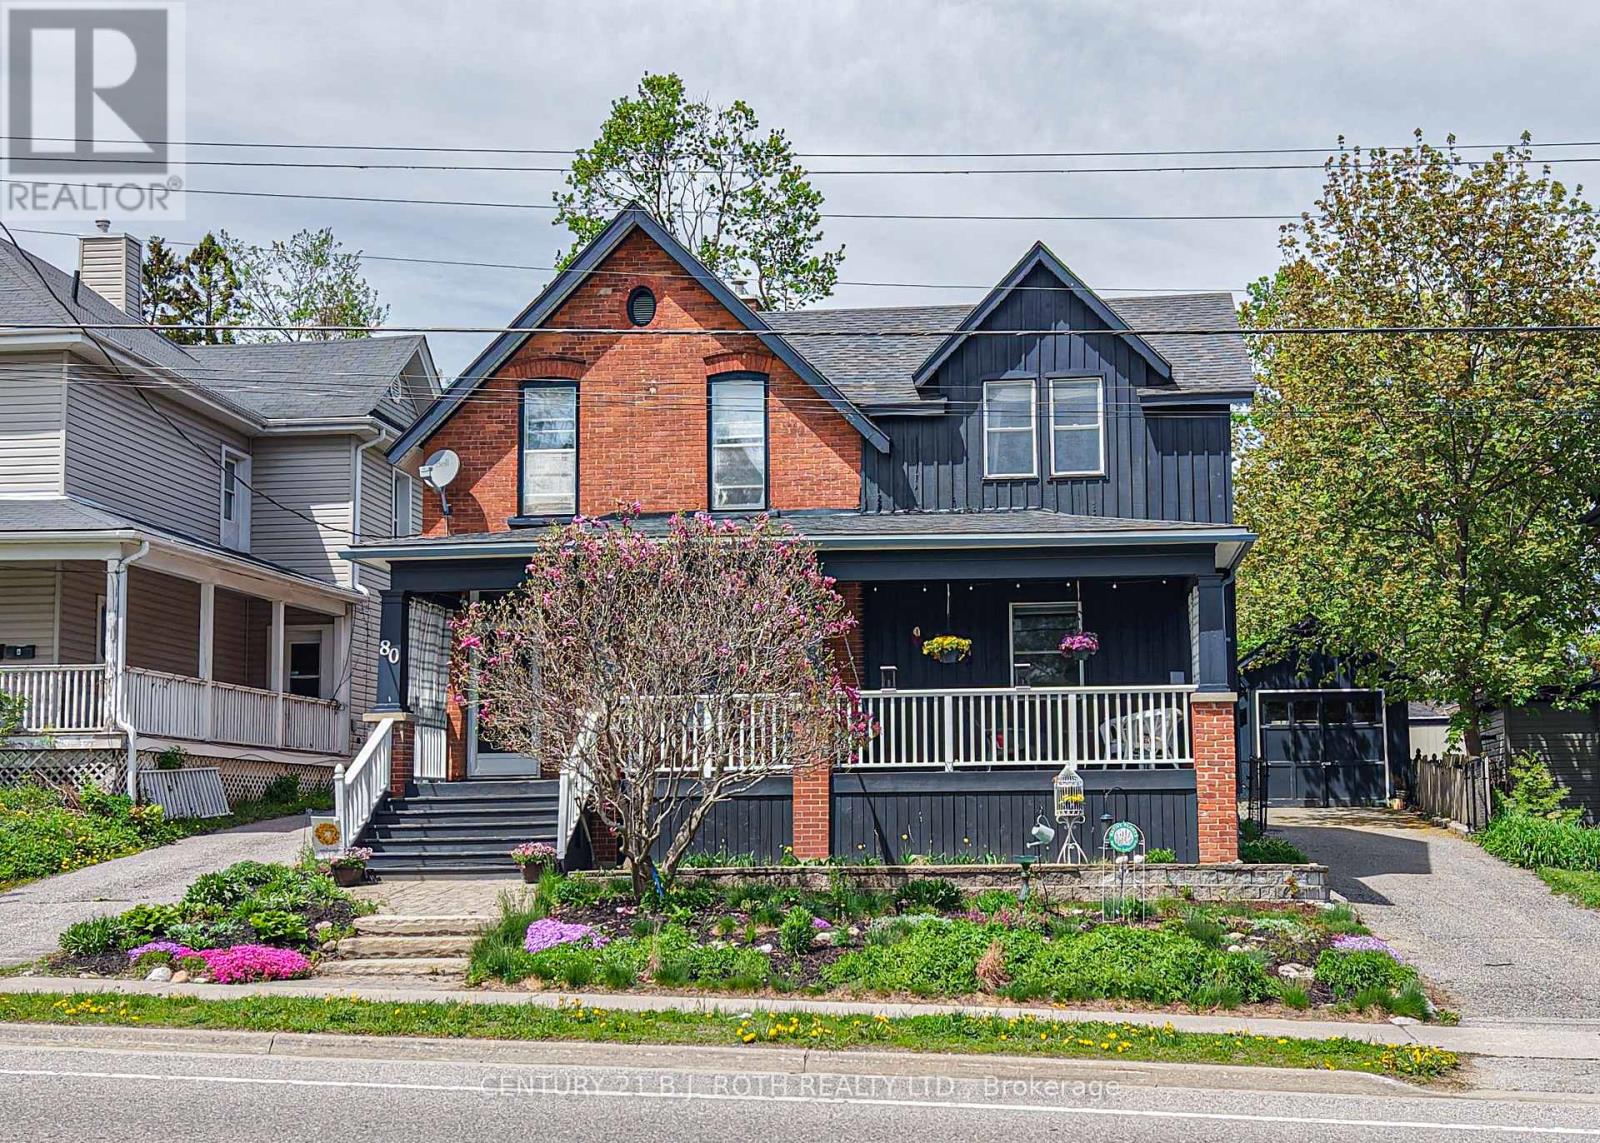
Timeless character, a vibrant downtown lifestyle, and exceptional potential come together in this beautifully maintained Century home. Situated on an impressive oversized lot within Orillia's Downtown Shoulder (DS2) Zone, this remarkable property offers classic architectural beauty and exciting possibilities for future use or redevelopment (buyers to complete their own due diligence regarding permitted uses).Just steps from Victoria Park, the waterfront, marina, parks, walking trails, and vibrant downtown, you'll enjoy boutique shopping, restaurants, cafés, entertainment, and everyday amenities. Families will appreciate the convenience of nearby Lions Oval Public School, Orillia Secondary School, Catholic schools, and French-language and French Immersion education options.Inside, soaring ceilings, original architectural details, and thoughtful updates blend timeless craftsmanship with modern comfort. Offering four bedrooms (three up and one down), four bathrooms, and generous principal rooms, this home is ideal for growing families, multi-generational living, entertaining, or working from home.A true highlight is the expansive covered front porch. Complete with a charming porch swing overlooking picturesque Victoria Park, it's the perfect place to enjoy your morning coffee, unwind at the end of the day, visit with friends and neighbours, or simply take in the changing seasons.The detached garage offers secure parking, workshop space, hobbies, or extra storage, while the oversized yard provides endless opportunities for gardening, entertaining, recreation, or future expansion.Rarely does a property combine the elegance of a Century home, an oversized in-town lot, walkability to the waterfront and downtown, outstanding school options, and exceptional future potential. 80 Coldwater Road West is a rare opportunity to own a truly distinctive home in one of Orillia's most sought-after neighbourhoods. (id:61194)
Collingwood, Ontario
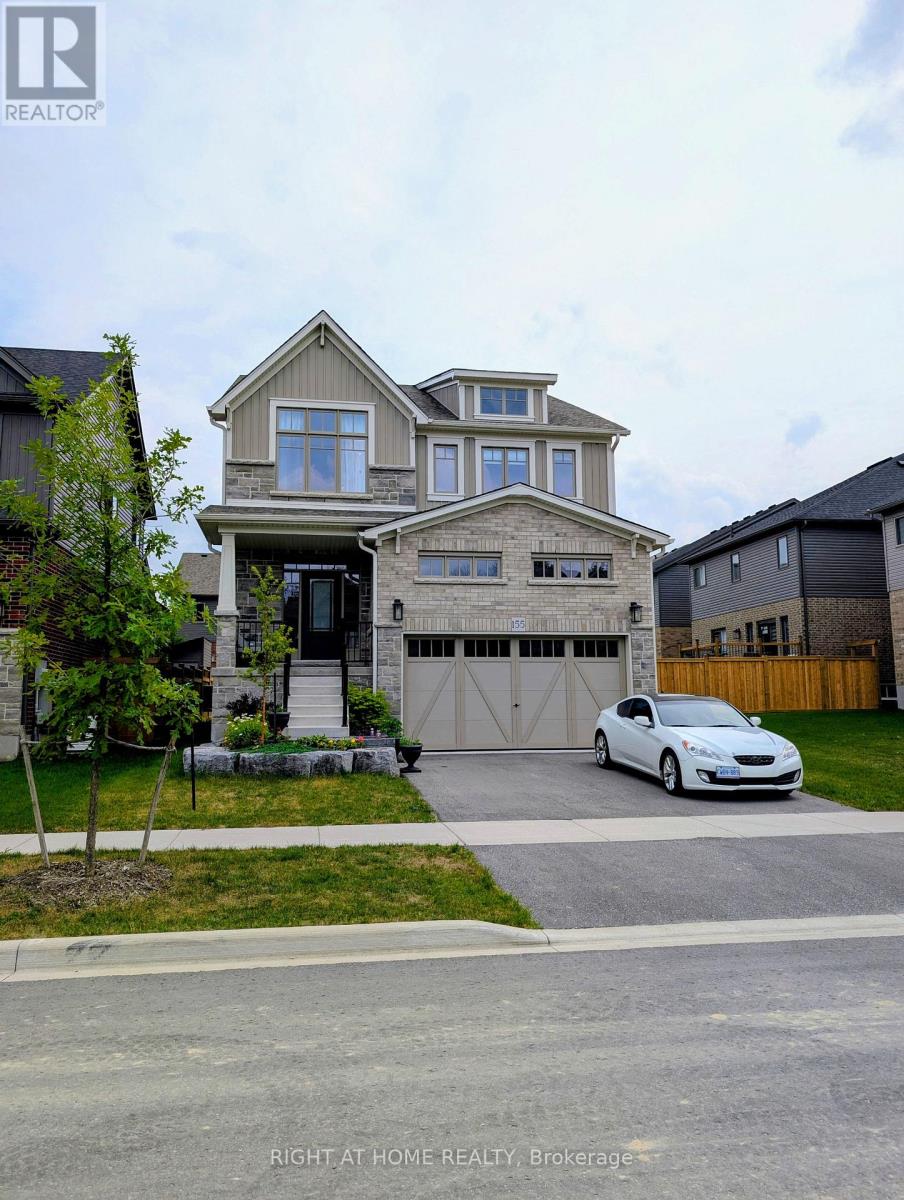
Discover modern living in this beautifully upgraded, 3-year-new, 2,351 sq. ft. detached home nestled in Devonleigh Homes' prestigious Summit View Phase 2 community in Collingwood. Designed for modern family living, this move-in-ready home offers a unique open-concept layout with 9-foot ceilings on the main floor, 8-foot ceilings on the second floor, and numerous quality builder upgrades throughout. The bright and spacious kitchen is both stylish and functional, featuring upgraded 36-inch cabinetry, a large island with convenient pot & pan drawers, a sleek stainless steel range hood, and a full complement of SAMSUNG stainless steel appliances. The inviting great room is highlighted by a stunning floor-to-ceiling shiplap fireplace feature wall & with 17-foot ceilings creating a warm and elegant focal point for everyday living and entertaining. Upstairs, the generous primary suite includes a beautifully upgraded ensuite with a glass shower and built-in niche. Additional thoughtful upgrades include upgraded interior doors and hardware, classic oak railings, a convenient countertop above the LG washer and dryer, and a basement bathroom rough-in, offering excellent potential for future finished living space. Step outside to enjoy the Professionally landscaped front yard & fully fenced backyard, providing privacy and a safe space for children and pets, plenty of room for outdoor entertaining & relaxing. Complete with a 2-car garage, this exceptional home is located in one of Collingwood's most desirable family-friendly communities. Enjoy being just minutes from Blue Mountain Resort and Village, golf courses, scenic hiking, biking and ski trails, Georgian Bay, Scandinave Spa, restaurants, shopping, schools, and all the four-season recreation Southern Georgian Bay has to offer.Offering the perfect blend of quality craftsmanship, modern upgrades, and an unbeatable location, this exceptional home is an outstanding opportunity to embrace the Collingwood lifestyle. (id:61194)
Springwater, Ontario
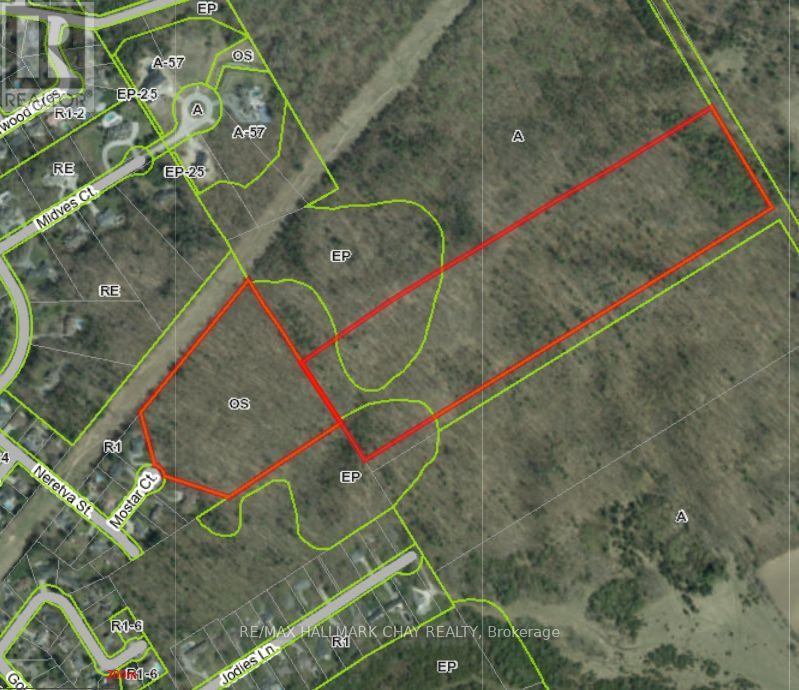
PRESENTING over 40 acres of vacant land in the Midhurst community of Springwater. This offering combines an 11.83 acre parcel at 8 Mostar Court with 28.64 acres of adjoining land (Pt 1, 3 CON 2 W PT LOT 15 RD 274; Springwater). Maximizing privacy and acreage, this landholding is situated in one of Simcoe County's most desirable and rapidly developing areas. The property is surrounded by established upscale communities, new residential construction projects, and premium recreational amenities. ZONING - 8 Mostar Court is zoned Open Space (OS). ZONING - Concession 3 is zoned predominantly Agricultural (A) with small Environmental Protection (EP) pockets. PERMITTED USES - 8 Mostar Court: Residential building permissions are not currently in place. Any future change in land use, development, or structural placement would require formal applications, approvals, and compliance with the Township of Springwater municipal guidelines. Current permitted uses are governed by standard Open Space (OS) zoning guidelines. PERMITTED USES - Concession 3: Permitted uses are governed by Springwater Zoning By-law 5000 for Agricultural (A) lands. POTENTIAL USES include field crops, cash-cropping, market gardens, pasturage, or livestock/equestrian uses. Per Springwater By-law 5000-378, Section 3 allows agricultural lands to house industrial shipping containers for non-permanent accessory storage. DEVELOPER INTEGRATION POTENTIAL: The lands are positioned to potentially fulfill dedicated green space, conservation, or environmental offset requirements for surrounding master-planned residential projects, strictly subject to municipal planning approvals. IDEAL FOR BUYERS seeking vast open space for private trail networks, horse-boarding, and outdoor hobbies - AND - for buyers looking to acquire large land acreage at an accessible entry price point. This acreage balances rural privacy with exceptional proximity to established upscale communities and premier four-season recreational amenities. (id:61194)
Ottawa, Ontario
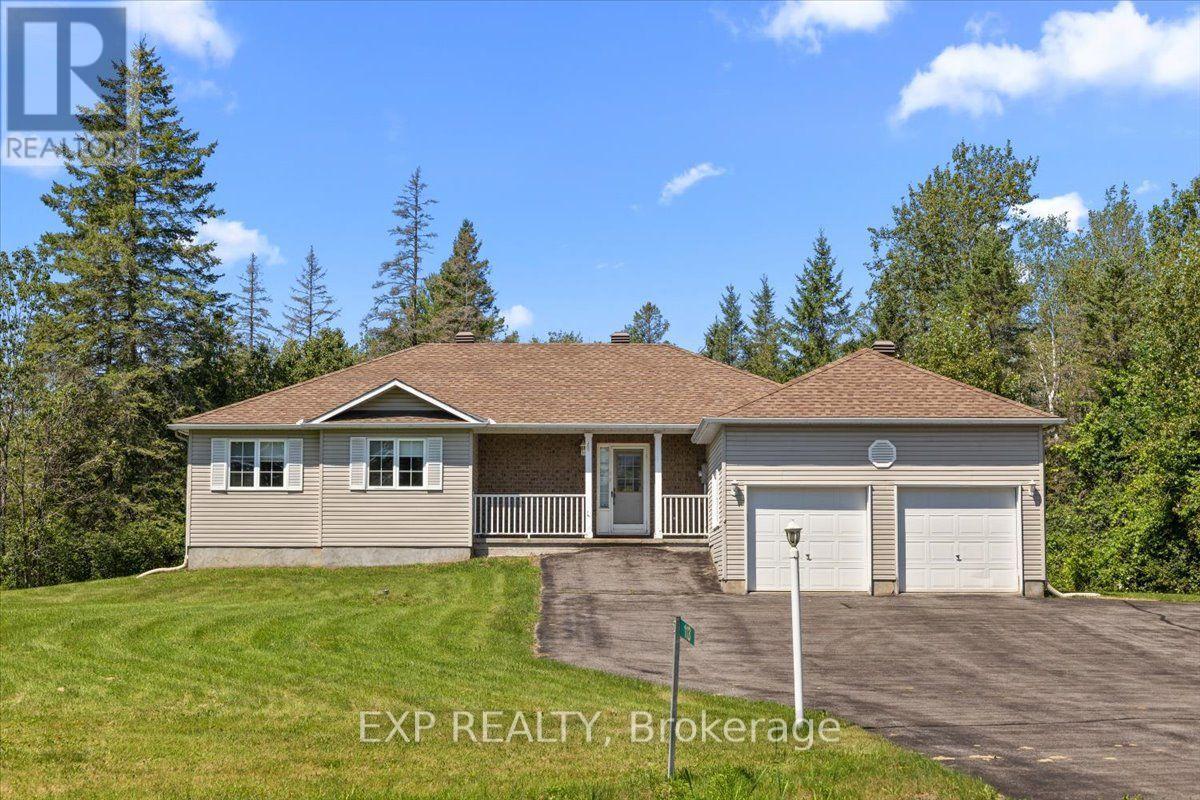
Welcome to 113 Grey Fox Drive, a spacious bungalow situated on a large, private, irregular-shaped lot in the charming village of Carp. Ready for a modern refresh, this well-maintained home offers good bones, a functional layout and loads of potential-an exciting opportunity to update to your own taste and create a beautiful home in a peaceful setting. The main level features a welcoming sunken living room with a cozy corner gas fireplace, a separate dining area and a functional kitchen with ample cabinetry and workspace. The generous primary bedroom features an oversized walk-in closet, while the second bedroom is ideal for family, guests or a home office. A full bathroom and convenient powder room complete the main level. Hardwood, tile and carpeting are featured throughout. The full basement provides plenty of additional living space, including a spacious family room, dedicated billiards room and a 2-piece bathroom with an integrated laundry area. Several additional rooms are already in place and offer even more potential, ready for your personal finishing touches and creative vision. Outside, the expansive lot provides exceptional privacy and plenty of room to enjoy the outdoors. An attached 2-car garage and long driveway provide ample parking for approximately 4-6 vehicles. Ideally located in the picturesque village of Carp, this property offers the tranquility of village living while remaining within easy reach of Kanata's shopping, restaurants, schools, golf courses and everyday amenities. A wonderful opportunity for buyers looking to add their own style and create something special-a solid home with great potential on a generous private lot. (id:61194)
North Grenville, Ontario
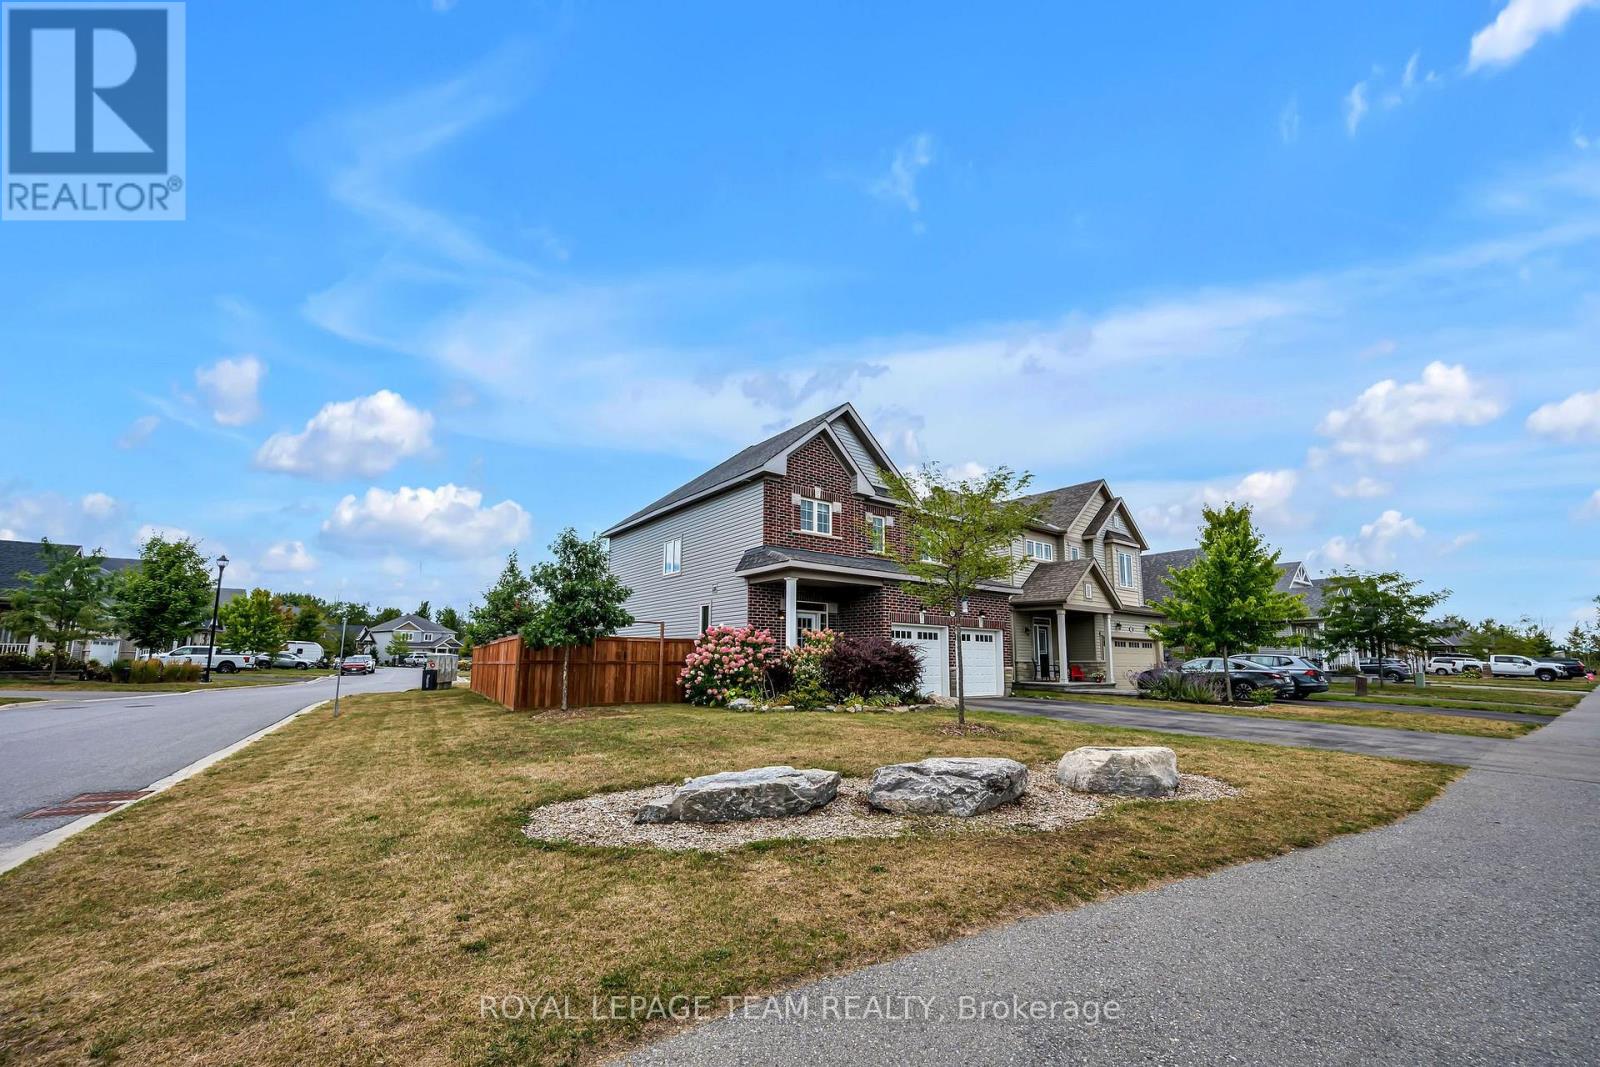
This beautiful, brick, 4 bedroom, 4 bathroom executive home built in 2017 boasts approx. 2,225 sq. ft. of luxurious living space. Loaded with upgrades this home is situated on a large, corner lot, fully fenced, in a fabulous, child friendly community, walking distance to many amenities in the much sought after town of Kemptville. The front covered porch leads you to your foyer featuring a large closet, a 2 piece bath and entry to your double car, heated garage. The main floor boasts 9' ceilings and gleaming maple hardwood flooring. The Great Room offers a dramatic concrete cast mantle Gas Fireplace, large picture windows and is open to the Gourmet Eat-In Kitchen where you will find 'ceiling height' soft close cabinetry, high end stainless steel appliances, a huge granite island that easily seats 6 and is open to the dining area with patio doors that lead to your private backyard oasis. A solid maple hardwood staircase and landing invite you to the second floor. The Primary Suite includes a spacious bedroom, walk-in closet and luxurious 'spa like' 4 piece ensuite bath. The second, third and fourth bedrooms are all generously sized with large closets, bright windows and enjoy a large, family bathroom. The second floor laundry room is sure to please with a built-in laundry sink and numerous cabinets. The professionally finished lower level boasts a family room with 3 bright windows that stream in natural light and a convenient 3 piece bathroom. Perfect for family and guests! This beautiful home, set back from the road, is located on a prime, oversized, corner lot that is fully fenced and not overlooking backyards of other homes! An oversized driveway and sidewalk are sure to please! Literally steps to a lovely new park, walking paths, the municipal centre (for hockey or figure skating) grocery stores, the Kemptville shopping mall & top rated schools making it the perfect place to call home! Close to Hwy #416 and only 30 minutes to Ottawa. WELCOME HOME (id:61194)
Ottawa, Ontario
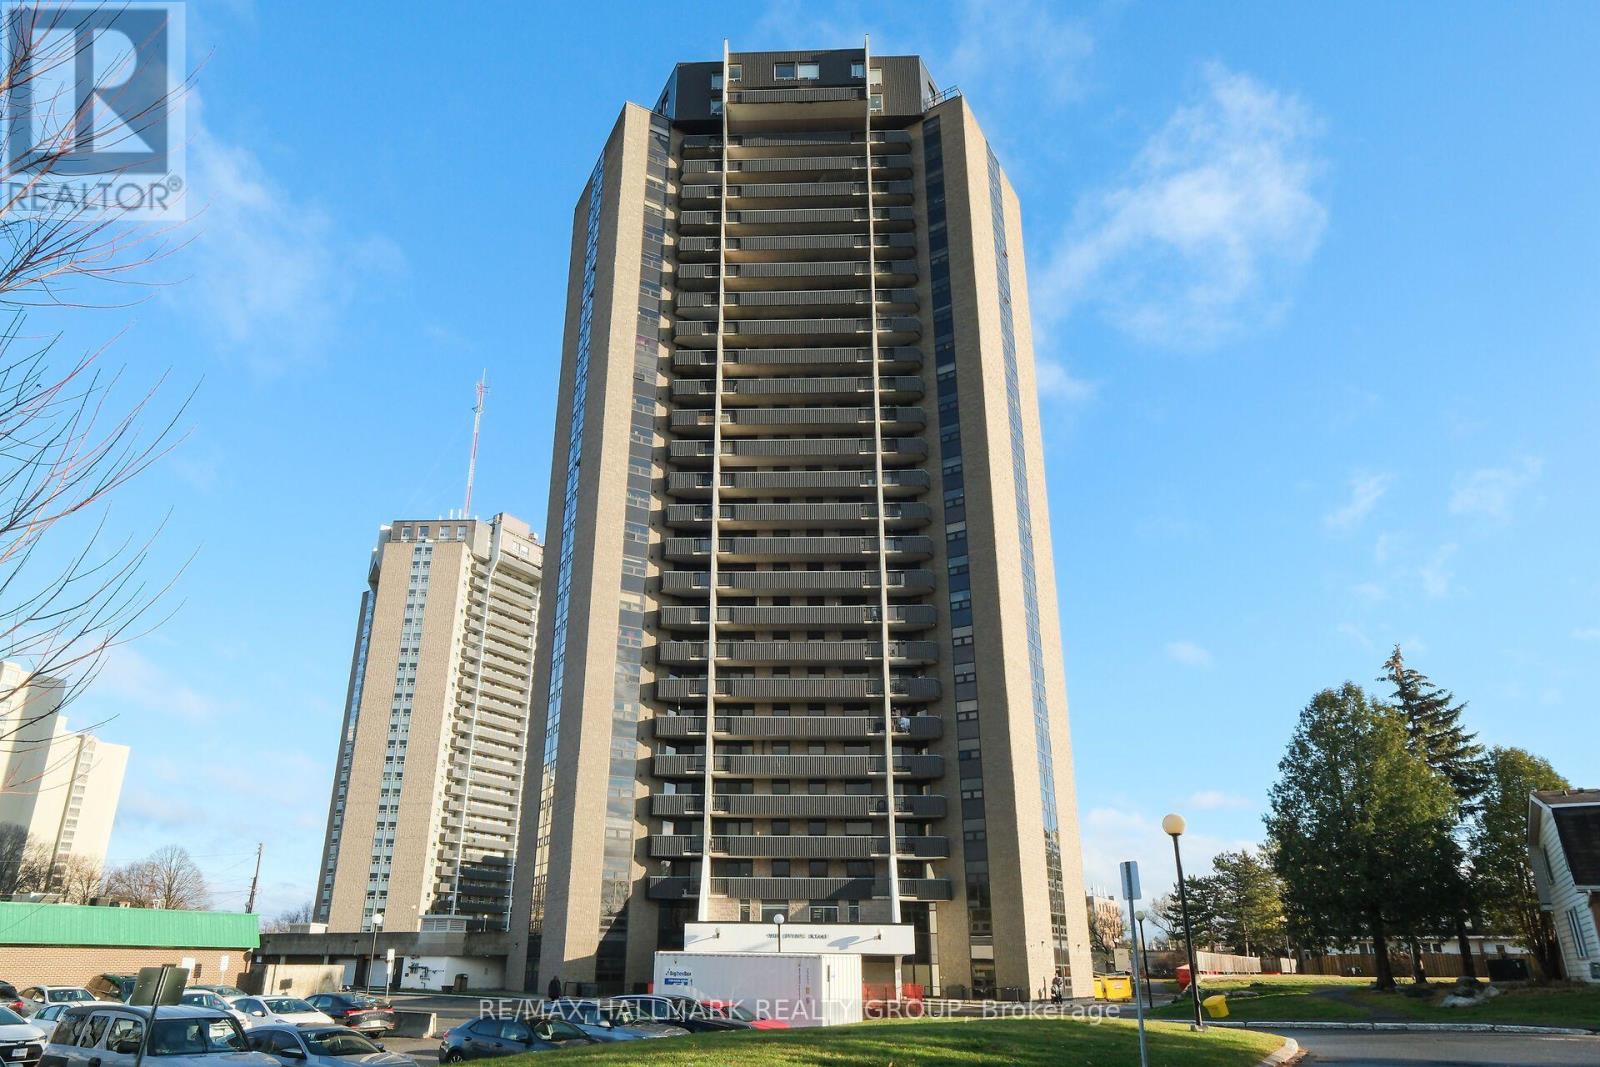
$2,250 per month utilities included. Great location. Close to the Canoe Club, Hogs Back, bike paths, the Rideau Canal, Mooney's park and Carleton University. Features 2 bedrooms, 1 bath. Spacious foyer with ceramic floor and double closet. Convenient in unit storage room. Living/Dining room combination with laminate floor and glass sliding door opens to the balcony. Efficiently designed kitchen with ceramic floor, double sinks and ample oak cabinetry and countertop. 4pc bath with ceramic sink and track lighting. Pr bedroom with laminate floor, double closet and picture window overlooking greenspace. Additional bedroom with oversized closet. Parking spot A11 on first level, Ideal for students. (id:61194)
Ottawa, Ontario
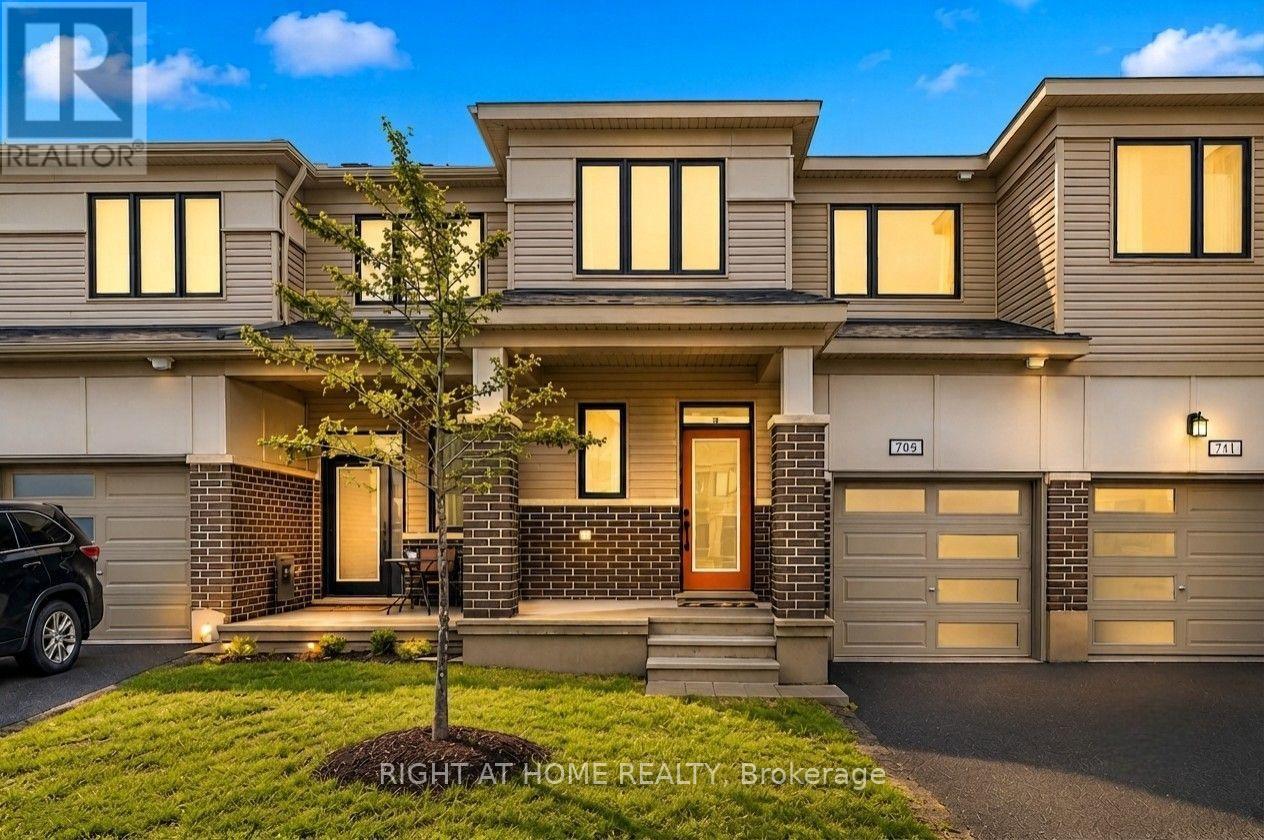
Beautifully upgraded Mattamy townhome offering style, comfort, and convenience in a sought-after location! From the charming front porch to the bright, welcoming foyer with a walk-in closet, this home is designed to impress from the moment you arrive. The spacious open-concept main level is perfect for both everyday living and entertaining, featuring a sun-filled living and dining area. The stylish U-shaped kitchen showcases quartz countertops and ample cabinetry. The bright breakfast area features patio doors that lead to the backyard. Upstairs, you'll find 3 generously sized bedrooms, 2.5 bathrooms, and the added convenience of second-floor laundry. A dedicated computer alcove provides an ideal space for a home office, study nook, or homework station. The private primary bedroom offers a walk-in closet and a beautifully appointed en-suite bathroom. Additional highlights include a single attached garage. Ideally located with quick highway access and just minutes from Tanger Outlets, Costco, the Kanata high-tech hub, Home Depot, schools, parks, trails, restaurants, and everyday amenities, this home offers the perfect blend of modern living and unbeatable convenience. Move-in ready and beautifully maintained, this is a home you'll be proud to call your own. (id:61194)

Ottawa, Ontario
Welcome to 216 Gossamer Street, a beautifully upgraded 2018-built end-unit townhome offering over 2,300 sq. ft. of stylish, move-in-ready living space in a family-friendly neighbourhood. Featuring 9-foot ceilings on the main floor, freshly painted main level and bedrooms, and a bright, functional layout, this home is designed for both everyday comfort and entertaining. The modern kitchen offers granite countertops, ample cabinetry, and plenty of workspace, while the spacious living room is anchored by a stunning feature wall with a gas fireplace. Upstairs, you'll find three generous bedrooms, two full bathrooms, and a convenient second-floor laundry room. The primary suite includes a large walk-in closet and a luxurious ensuite with a double-sink vanity, stand-up shower, and freestanding tub. The fully finished basement features abundant storage, and flexible space for a family room, gym, or play area. Outside, enjoy a fully interlocked backyard completed in 2025, creating a low-maintenance space for relaxing and entertaining. Fridge 2023, AC 2023, Dishwasher 2025, Hardwood Basement Flooring 2025. All of this is set in a fantastic location, just steps from Fountainhead Park, the Prescott-Russell Trail, and the newly built East Urban Community Elementary School (OCDSB), scheduled to open in September 2026. Book your showing now. (id:61194)
Russell, Ontario
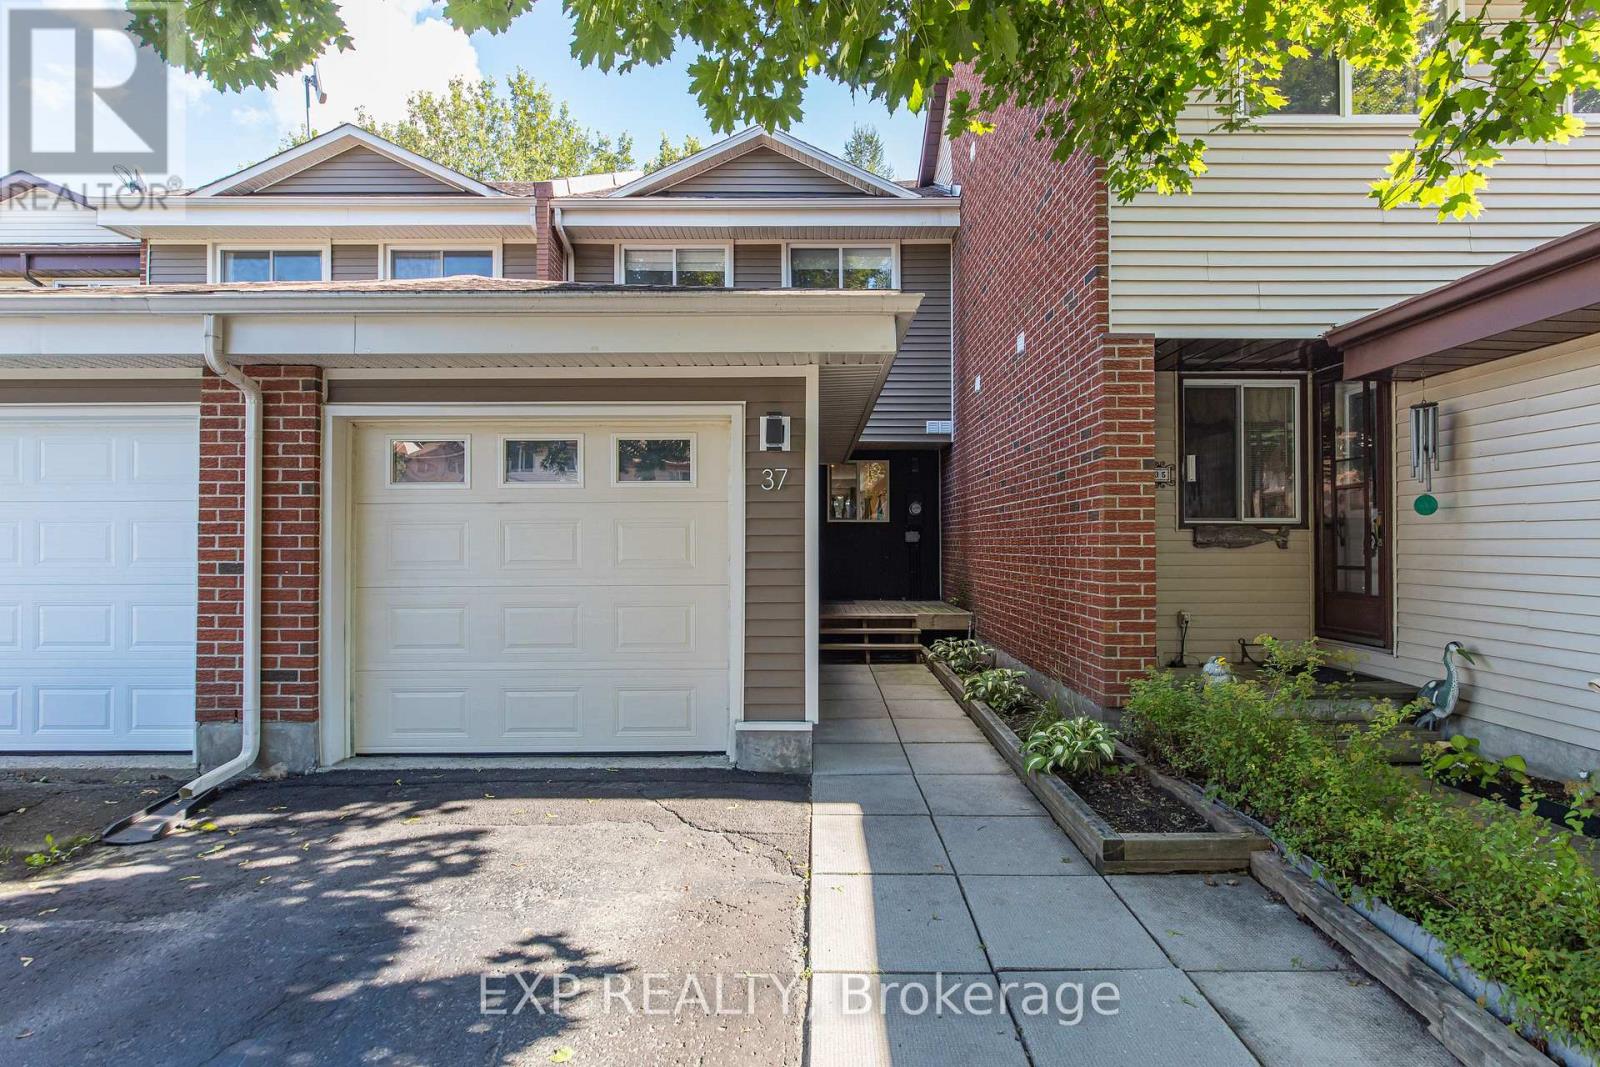
Welcome to this beautifully updated 3-bedroom home in Embrun, offering the perfect blend of modern style, comfort and small-town living - all just 30 minutes from Ottawa. Thoughtfully remodeled throughout, this inviting home features new flooring, modern pot lights and a stunning new kitchen with an extended island, creating a bright and welcoming space for everyday living and entertaining. The family room offers fresh new carpeting and a comfortable place to unwind, while three well-sized bedrooms provide plenty of room for a growing family, home office or guests. With its tasteful updates and move-in-ready appeal, this is a fantastic opportunity for first-time home buyers and families looking for more space and a breath of fresh air outside the city. Come discover what life in Embrun has to offer - your next chapter starts here! Upgrades: 2023-furnace, roof, siding & eaves troughs, electrical & plumbing, some windows, 2025- new stainless steel kitchen appliances, new carpet in family room, Paint. Washer & Dryer 2025 (id:61194)
Ottawa, Ontario
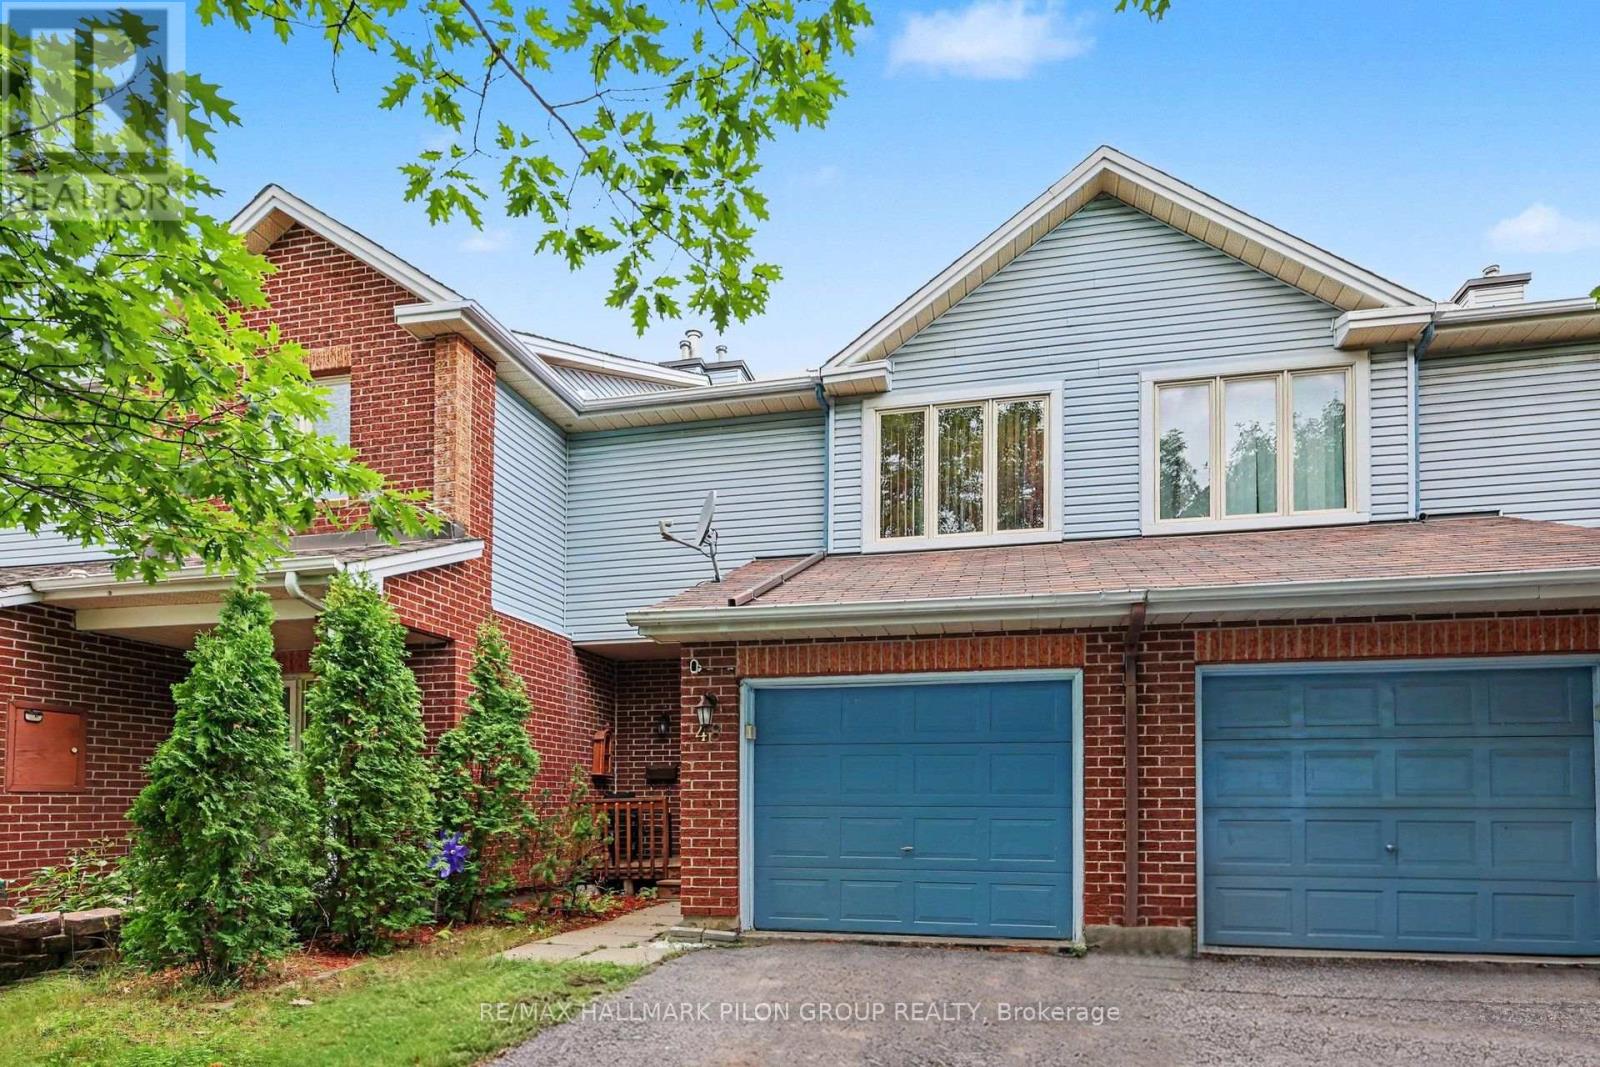
Welcome to 48 Jackman Terr, a bright, move-in ready 3-bed, 2-bath townhome in desirable Katimavik, set on an exceptionally deep 19.75' x 142.78' lot. Excellent Kanata location close to parks, schools, rec facilities, pathways, Kanata Centrum, shopping, restaurants, Hwy 417, transit & the future LRT extension. This established, family-friendly community offers excellent access to everyday amenities while maintaining a quiet residential feel. Bright foyer leads to an open main lvl w/oak HW flrs thru the spacious living/dining areas, highlighted by a large front picture window providing plenty of natural light. The eat-in kitchen offers ample oak cabinetry, generous counter space, tile flr & SS appls incl. new dishwasher, plus a separate eating area w/patio doors opening directly to the backyard. The extra-deep fenced yard is a true standout, offering considerably more outdoor space than typically found w/a townhome, along w/a 2-level deck w/pergola-ideal for entertaining, BBQs, kids, pets, gardening or simply enjoying the outdoors. Upstairs, HW continues thru all 3 beds. Generous primary easily accommodates larger furniture & features a W/I closet plus private vanity/sink area w/cheater access to the 4-pc main bath. 2 additional well-sized beds, both w/HW flrs, complete the 2nd lvl. Finished LL provides a large, bright rec rm w/oversized windows & excellent flexibility for family rm, home office, gym, playroom, media space or guest area. Sep laundry/utility rm provides plenty of add'l storage & keeps the functional areas neatly separated. Freshly painted throughout. Attached garage w/custom-built storage shelving, C/A, owned HWT & refurbished furnace w/3 components replaced. Roof shingles 2012 w/25-yr warranty. A fantastic opportunity offering generous living space, a versatile finished LL, attached garage & unusually large outdoor space in one of Kanata's most convenient established communities. Some photos have been virtually staged. (id:61194)

Ottawa, Ontario
Open House Saturday AUGUST 22 1-3 Welcome to Unit 203C-an affordable opportunity for first-time buyers or anyone looking to enter the real estate market. This well-maintained one-bedroom condo features a spacious primary bedroom, an updated bathroom, a functional kitchen, a comfortable living area, and a private balcony. Enjoy the convenience of same-floor laundry and a storage locker, plus included parking and access to an outdoor pool during the summer months. Ideally located close to Costco, Canadian Tire, shopping, restaurants, and everyday amenities, with everything you need right at your fingertips. Book your private showing today! (id:61194)
Alfred And Plantagenet, Ontario
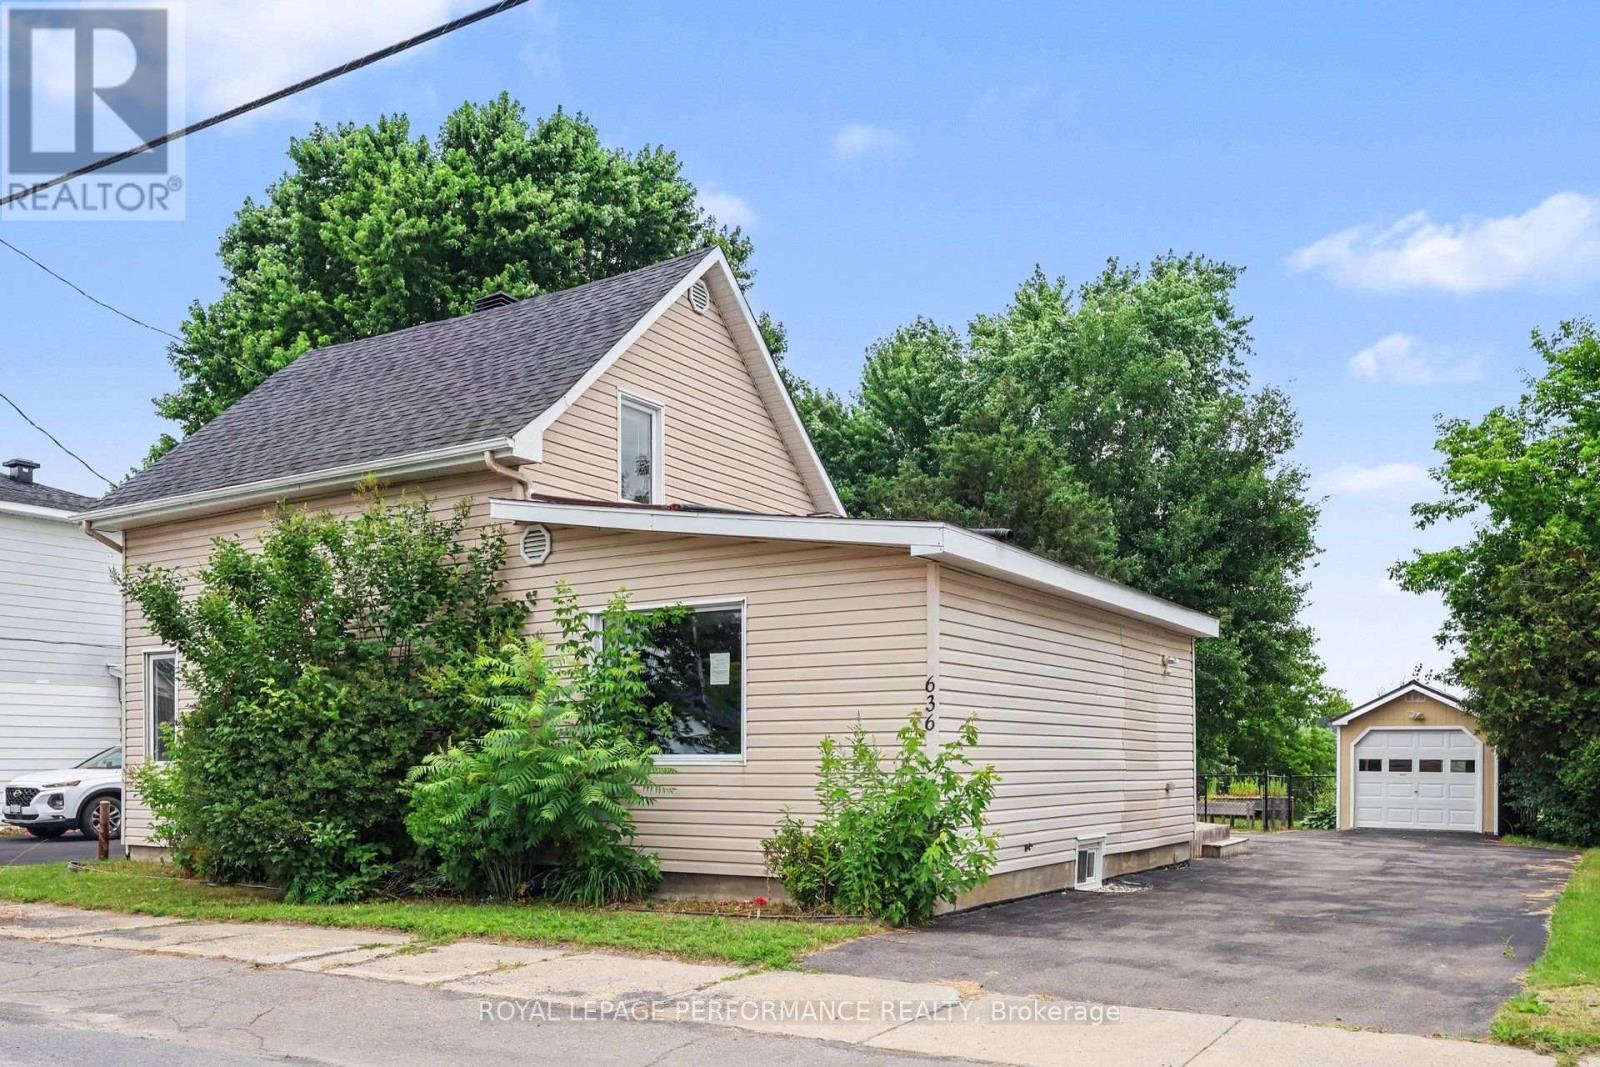
Welcome home to this spacious 1,930-square-foot property that perfectly captures the essence of country living without sacrificing modern convenience. Situated just minutes from the heart of Plantagenet, this home places nature right at your doorstep, sitting a mere few minutes' walk from the scenic Prescott-Russell Recreational Trail. From the moment you arrive, you will be greeted by a large paved driveway that offers ample parking for family and guests, leading to a one-car garage and workshop. The outdoor space is a private oasis with a generous fenced garden that provides a safe environment for children and pets to play freely and is anchored by a relaxing gazebo. Step inside to find a warm, welcoming layout starting with the bright foyer that greets you upon entry, where just a few steps lead up into the heart of the home. This open-concept kitchen and dining area is built for hosting and flows seamlessly into a living room, making daily routines and social gatherings feel connected. For ultimate convenience, the main level features a full bathroom equipped with laundry alongside the primary bedroom, which boasts its own walk-in closet and connects down to a beautifully updated, private ensuite bathroom on the lower level. Upstairs, you will find two more bedrooms filled with natural light, while downstairs, the mostly unfinished basement offers an additional workshop space that is absolutely ideal for hobbies, DIY projects, or seasonal storage. Complete with city water and sewer connections and efficient natural gas heating, this property truly combines the peace of the countryside with total peace of mind. Book your showing today!!! (id:61194)

Vaughan, Ontario
Second Largest Unit In Promenade Towers! Priced to Sell. Spacious Open Concept Condo With Bright West Exposure, 2 Bedrooms, 2 Full Baths, Solarium. Large Living Room Combined With Dining. 24 Hr Gated Security. Sabbath Elevator, Walking Distance To Promenade Mall, Transportation & Shops. Near Major Highways, Community Centers, Local Library, Schools And Places Of Worship. Building Features: Gym, Party Room, Tennis & Squash Courts & Much More. (id:61194)
Vaughan, Ontario
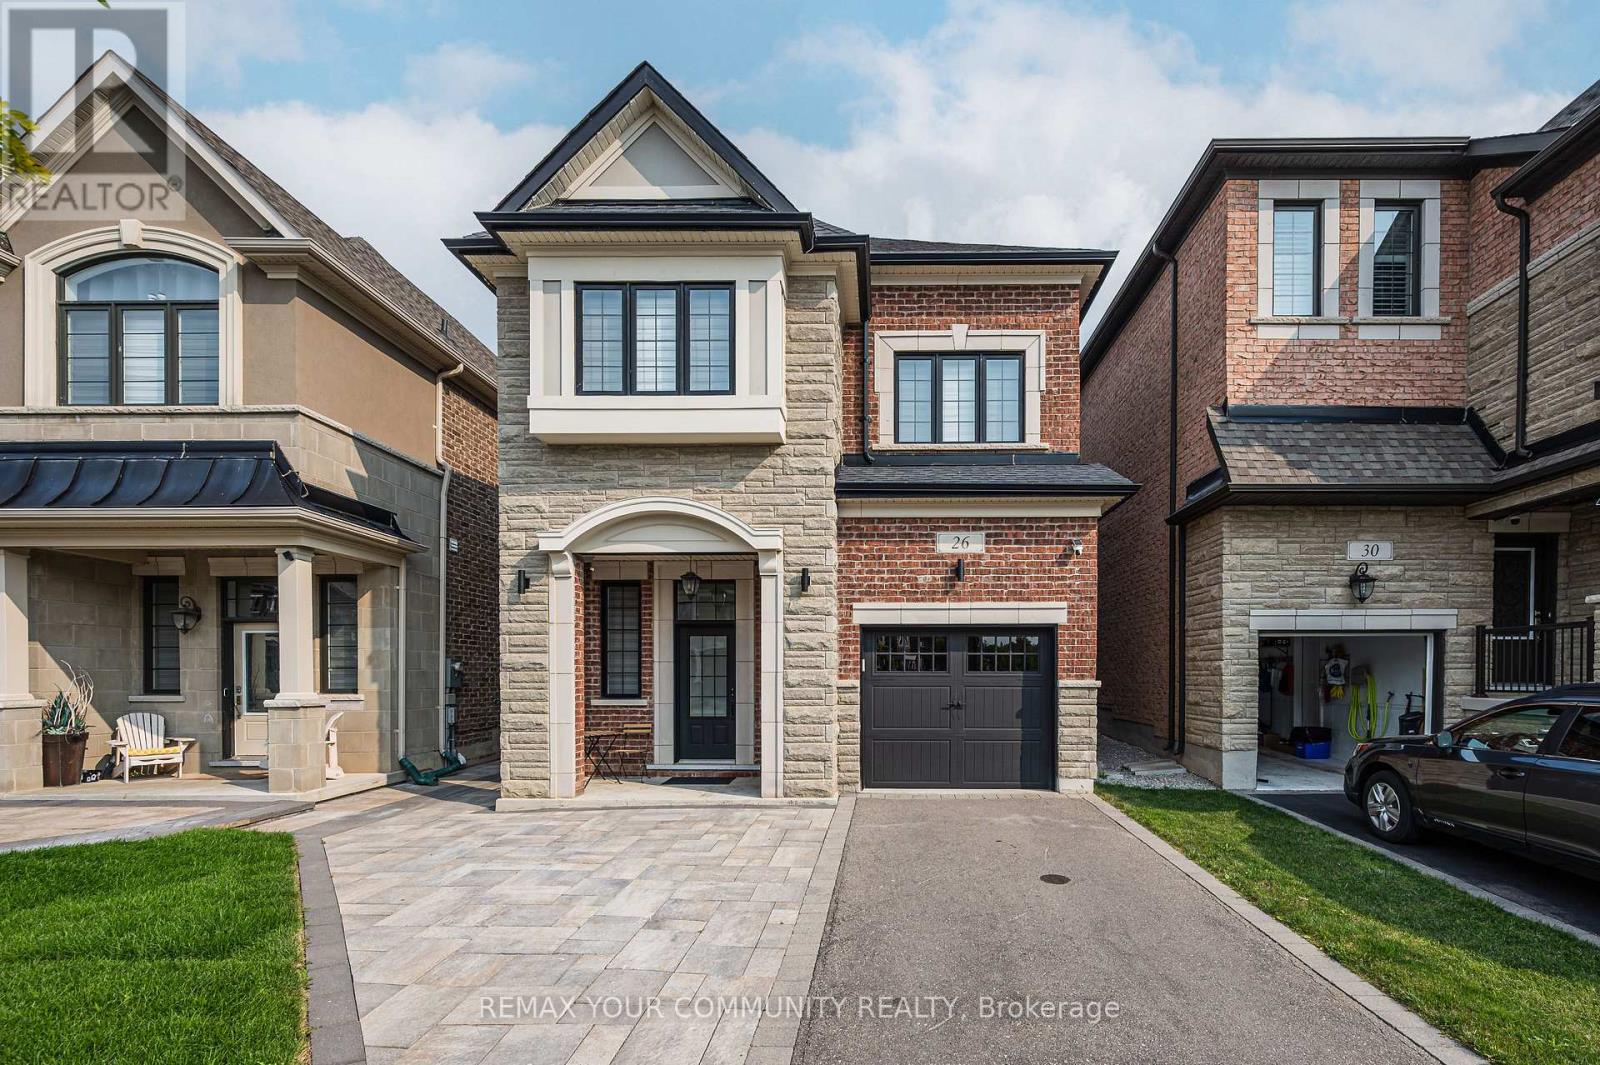
Welcome to this beautifully furnished detached home in the heart of Kleinburg, offering approximately 2,800 sq. ft. of thoughtfully designed living space. This exceptional lease features 4 spacious bedrooms and 4 beautifully appointed bathrooms, combining modern finishes with timeless elegance. The sun-filled main floor showcases an open-concept layout with a spacious living area flowing seamlessly into a gourmet kitchen complete with sleek countertops, high-end appliances, a large centre island, and a generous dining area perfect for entertaining or family gatherings. The finished basement includes a 3 piece bathroom with a built-in steam bath and provides additional versatile living space, ideal for a recreation room, home office, or gym. Step outside to a private backyard, perfect for relaxing or enjoying outdoor entertaining and equipped with smart lights & sprinkler system. Conveniently located in one of Kleinburg's most sought-after communities, this home is just minutes from top-rated schools, parks, boutique shopping, restaurants, and all essential amenities. Offered fully furnished, this is a rare opportunity to enjoy luxury living in a turnkey home within one of Vaughan's most desirable neighbourhoods. (id:61194)
Essa, Ontario
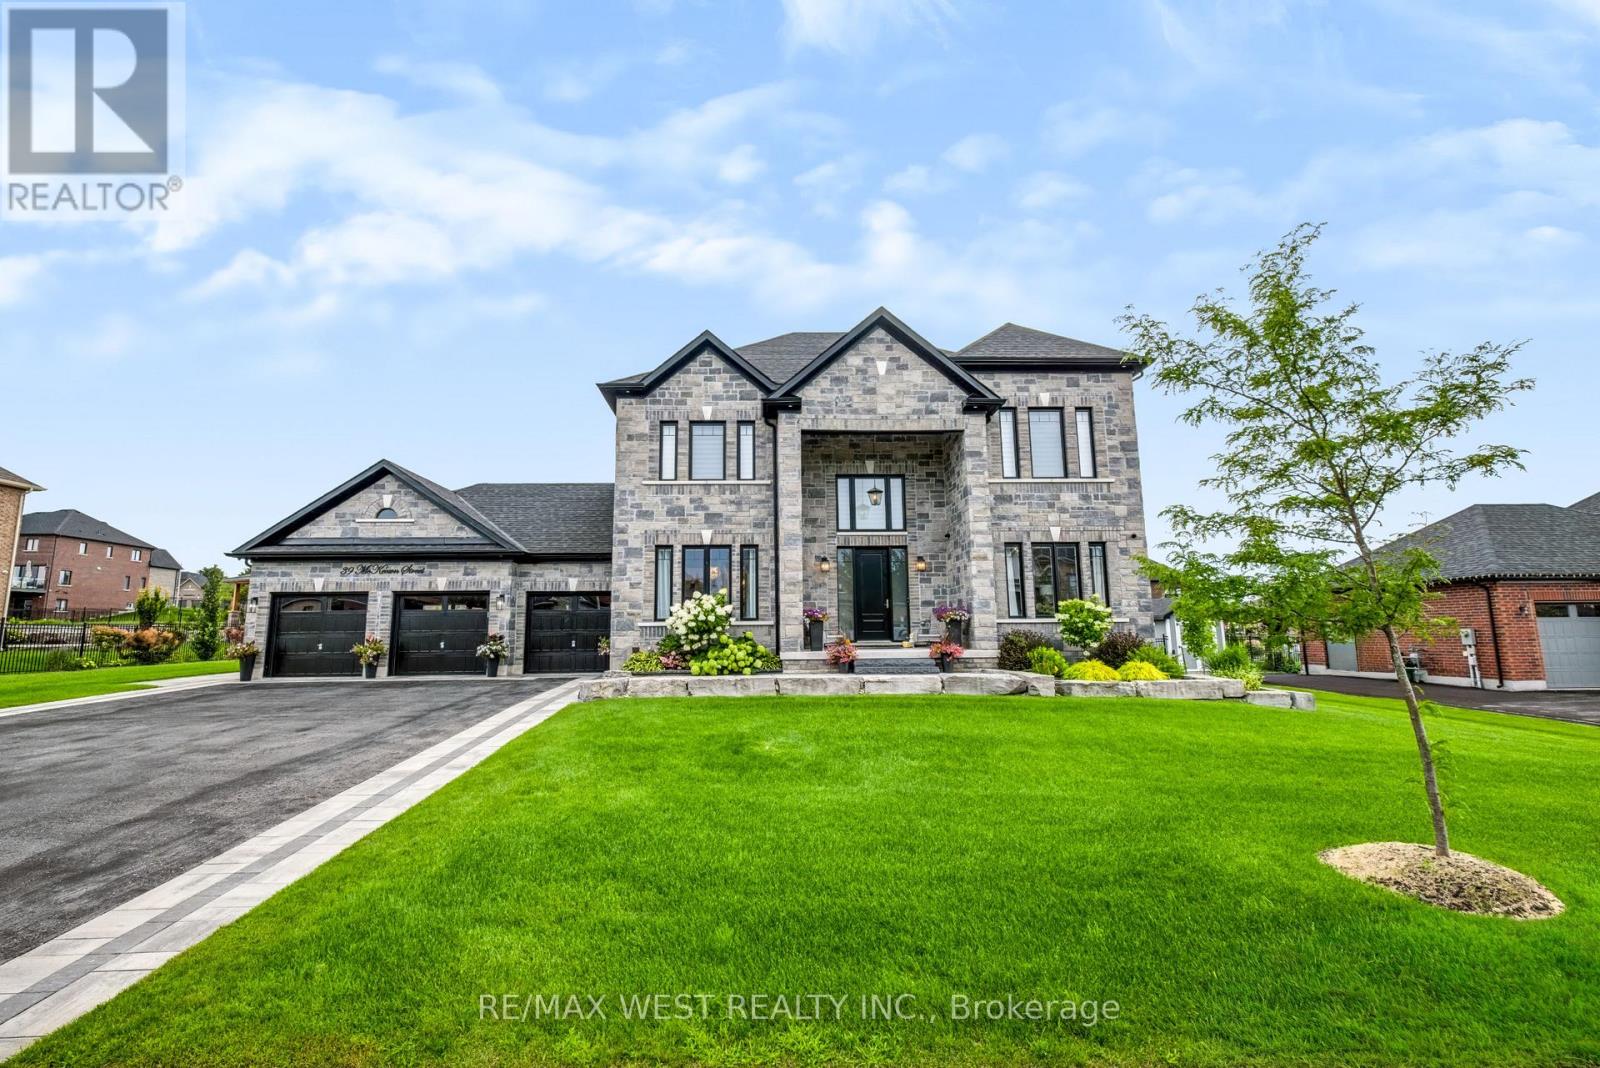
Rare Opportunity to Own a Luxury Estate on Nearly 1/2 Acre! Experience exceptional quality and sophisticated design in this stunning residence offering approximately 4,500 sq. ft. of beautifully finished living space. Showcasing impeccable craftsmanship and designer finishes throughout, this remarkable home features 10-ft main-floor ceilings, 8-ft doors, custom millwork, elegant mouldings and refined details. The main level offers a private home office, spacious great room with custom built-ins, coffered ceilings and striking fireplace, plus a chef-inspired kitchen featuring premium built-in appliances, custom cabinetry, quartz countertops, waterfall island and matching backsplash. A convenient butler's servers with wine fridge and sink makes entertaining effortless, while the separate dining room provides an elegant setting with wainscoting and designer accents. Upstairs, discover four generous bedrooms, including a luxurious primary retreat with a spa-like 5-piece ensuite and walk-in closet. Additional bedrooms are bright and spacious, enhanced by vaulted ceilings and beautifully appointed bathrooms. The finished lower level with separate entrance offers a kitchenette, bedroom, 3-piece bathroom and large recreation room with fireplace-ideal for guests, extended family or a nanny suite. Step outside to a beautifully landscaped lot with inground sprinklers and an exceptional outdoor entertaining space featuring a covered gazebo with gas fireplace and TV mount, bubbling hot tub, interlocking patio and landscape lighting. Ideally located just minutes to Hwy 400, Hwy 27, Barrie and Innisfil. A truly exceptional masterpiece where luxury, comfort and timeless design come together. The search ends here! (id:61194)
Innisfil, Ontario
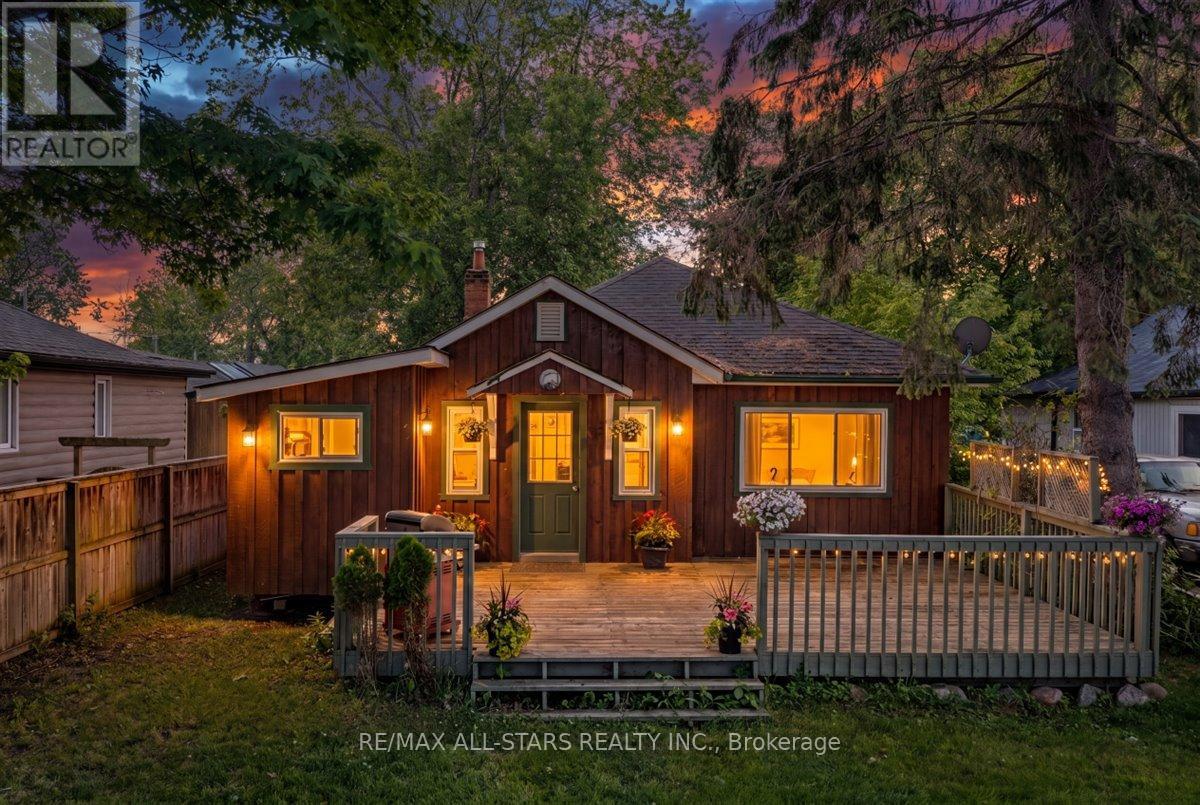
Welcome to this charming detached bungalow offering comfortable, easy-maintenance living in a desirable lakeside community. This 2 bedroom, 1 bathroom home features a cozy gas fireplace that efficiently heats the entire home, creating a warm and inviting atmosphere throughout the year. Step outside to enjoy the fully fenced backyard, perfect for pets, children, gardening, or outdoor entertaining. A spacious 10' x 12' storage shed provides ample room for tools, seasonal items, and recreational equipment. parking is plentiful, with space for 2 vehicles at the front of the home and two additional vehicles at the rear. One of the property's standard features is the deeded resident's only access to a private park, beach and docks for just $300 annually, offering a fantastic opportunity to enjoy waterfront recreation, boating, fishing, and summer days by the lake. Whether you're a first time buyer, downsizer, retiree, or looking for a weekend retreat, this affordable bungalow combines comfort, convenience, and a sought after lifestyle in a welcoming community. (id:61194)
Vaughan, Ontario
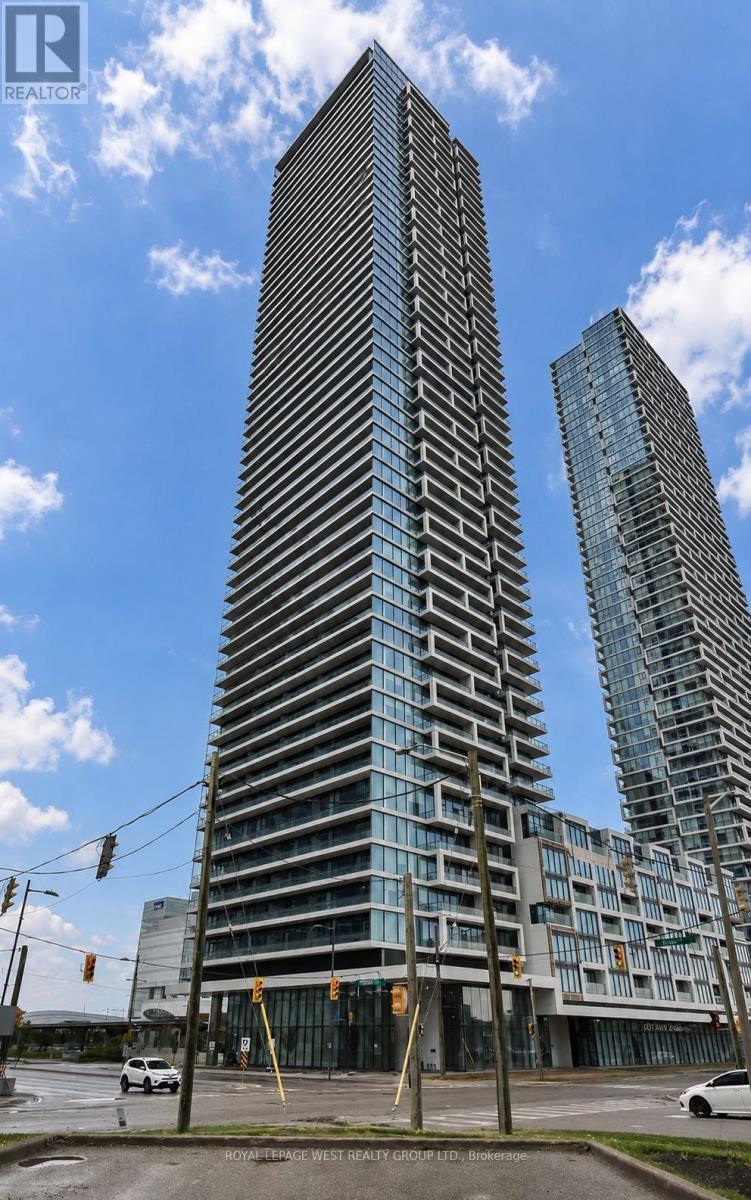
Welcome To Transit City 3 In The Heart Of Vaughan Metropolitan Centre! This Bright And Modern 2 Bedroom, 2 Bathroom Condo Offers A Functional Split-Bedroom Layout, Perfect For Professionals, Roommates Or Small Families. Enjoy An Open-Concept Living Space With 9' Ceilings, Floor-To-Ceiling Windows, Laminate Flooring Throughout, And A Contemporary Kitchen Featuring Quartz Countertops, Integrated Appliances And Stylish Finishes. Step Out To Your Private Balcony And Take In Beautiful Open Views While Enjoying Exceptional Natural Light.Located Just Steps To The Vaughan Metropolitan Centre Subway Station, YRT Terminal, YMCA, Library, Restaurants, Cafes And Office Towers. Minutes To Costco, IKEA, Walmart, Vaughan Mills, York University, Canada's Wonderland, And Quick Access To Highways 400, 407 And 401. Residents Enjoy World-Class Building Amenities Including 24-Hour Concierge, Fully Equipped Fitness Centre, Rooftop Terrace With BBQs, Party Room, Lounge, Games Room, Children's Play Area And Guest Suites. An Exceptional Opportunity To Live In One Of Vaughan's Most Convenient And Connected Communities. Photos were taken before the previous tenant moved in. (id:61194)
Georgina, Ontario
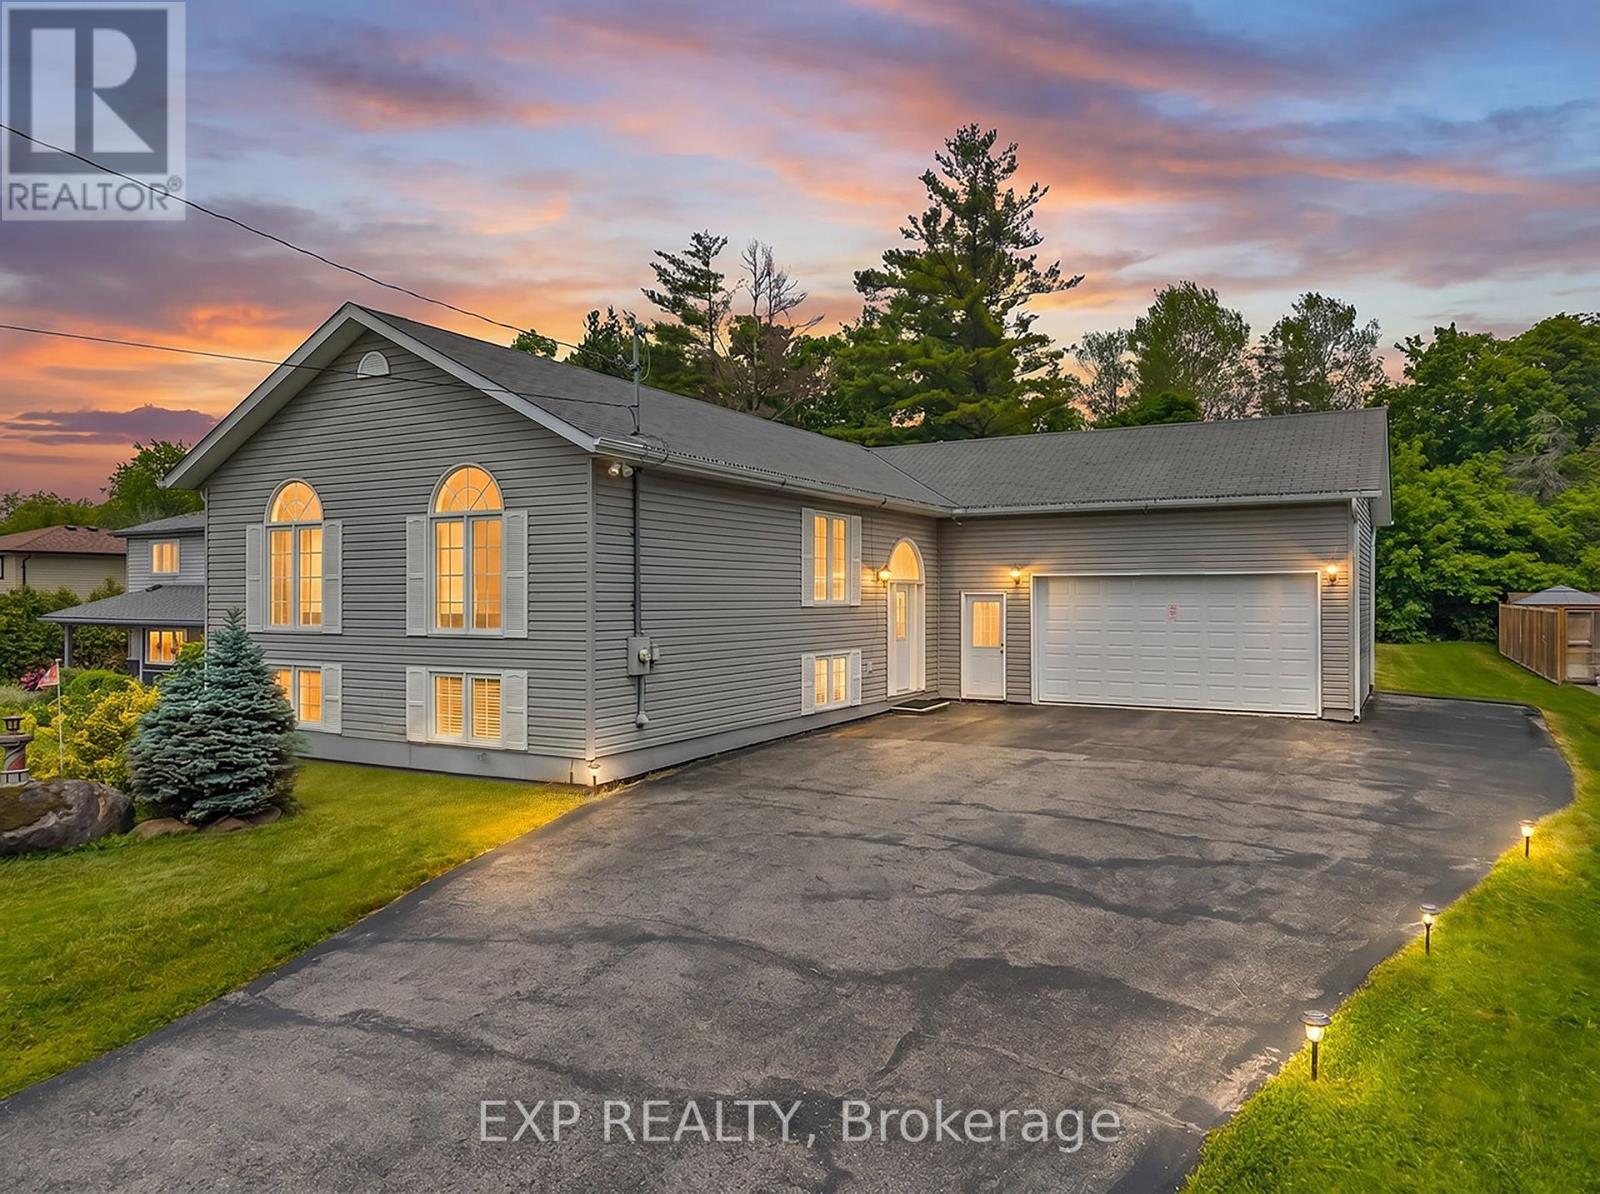
Tucked away in one of Jackson's Point's most desirable neighborhoods, this beautifully maintained raised bungalow offers the perfect blend of comfort, privacy, and nature. Set on an impressive 70 x 177 ft lot backing directly onto the serene Briars Forest, the property provides a picturesque backdrop and exceptional privacy year-round. Built in 2011 and lovingly maintained by its original owners, this home offers 3 bedrooms, 2 bathrooms, and thoughtfully designed living space across two finished levels. The bright, open-concept main floor is highlighted by soaring cathedral ceilings, bamboo flooring, and an inviting living, dining, and kitchen area designed for both everyday living and effortless entertaining. The kitchen features granite countertops, stainless steel appliances, and ample workspace for the home chef. Large windows showcase the natural surroundings, while a walkout from the dining area leads to a covered porch overlooking the Briars woods-an ideal setting for morning coffee, quiet evenings, or simply enjoying the changing seasons. The fully finished lower level extends the living space with a spacious recreation room, finished laundry room, and plenty of flexibility for family gatherings, hobbies, or a home office. A rare 2.5-car attached garage provides abundant space for vehicles, storage, and recreational equipment. Combining modern convenience with a peaceful natural setting, this move-in-ready home is just minutes from Lake Simcoe, marinas, restaurants, shopping, and local amenities. Walk to the Briars Golf Club and Jackson's Point village while enjoying the privacy and tranquility of this exceptional forest-backed property. (id:61194)
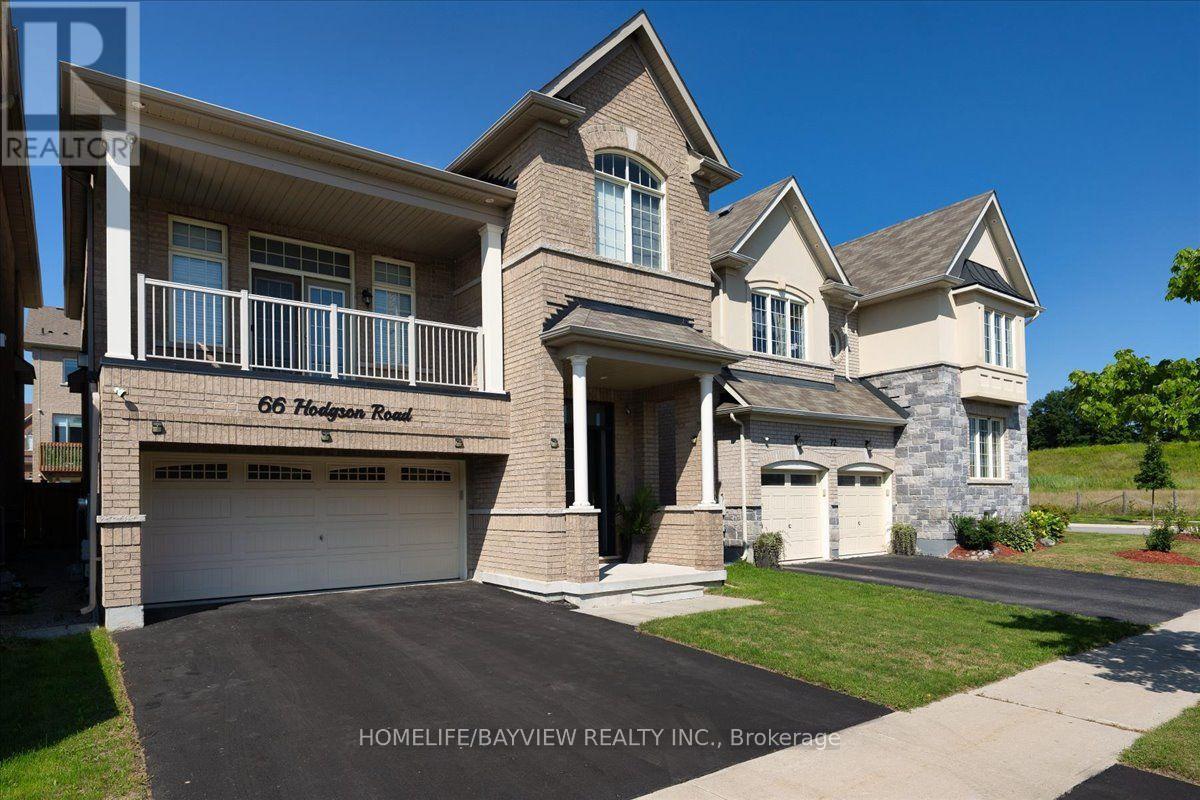
Bradford West Gwillimbury, Ontario
Bright And Spacious This 4-Bedroom Detached Home Nestled On A Quiet Street Offers Functional Open-Concept Layout, Featuring Hardwood Floors On The Main Floor/The Great Room, Flat Ceilings Throughout, The Home Welcomes You With A Soaring High-Ceiling Foyer, Walk-In Closet, And An Impressive Modern High Front Entrance Door, The Open-Concept Kitchen Showcases A Centre Island With Breakfast Bar And Flows Seamlessly Into The Breakfast Area And Cozy Family Room, With Walkout To The Deck. The Inviting Great Room Features A Gas Fireplace, Private Balcony, And Soaring 13-Foot Ceilings Creating A Dramatic Yet Comfortable Space For Family Gatherings.The Primary Bedroom Offers His & Hers Walk-In Closets And Ensuite With Double Vanity And Walk-In Shower. The Basement Features Above-Grade Windows, Allowing For Plenty Of Natural Light And Future Potential. Close To Public/GO Transit, Community Centre, Parks, Both Elementry/High Schools, Recreation & Sports Facilities, Dining & Entertainment - Everything You Need Just Minutes Away. (id:61194)
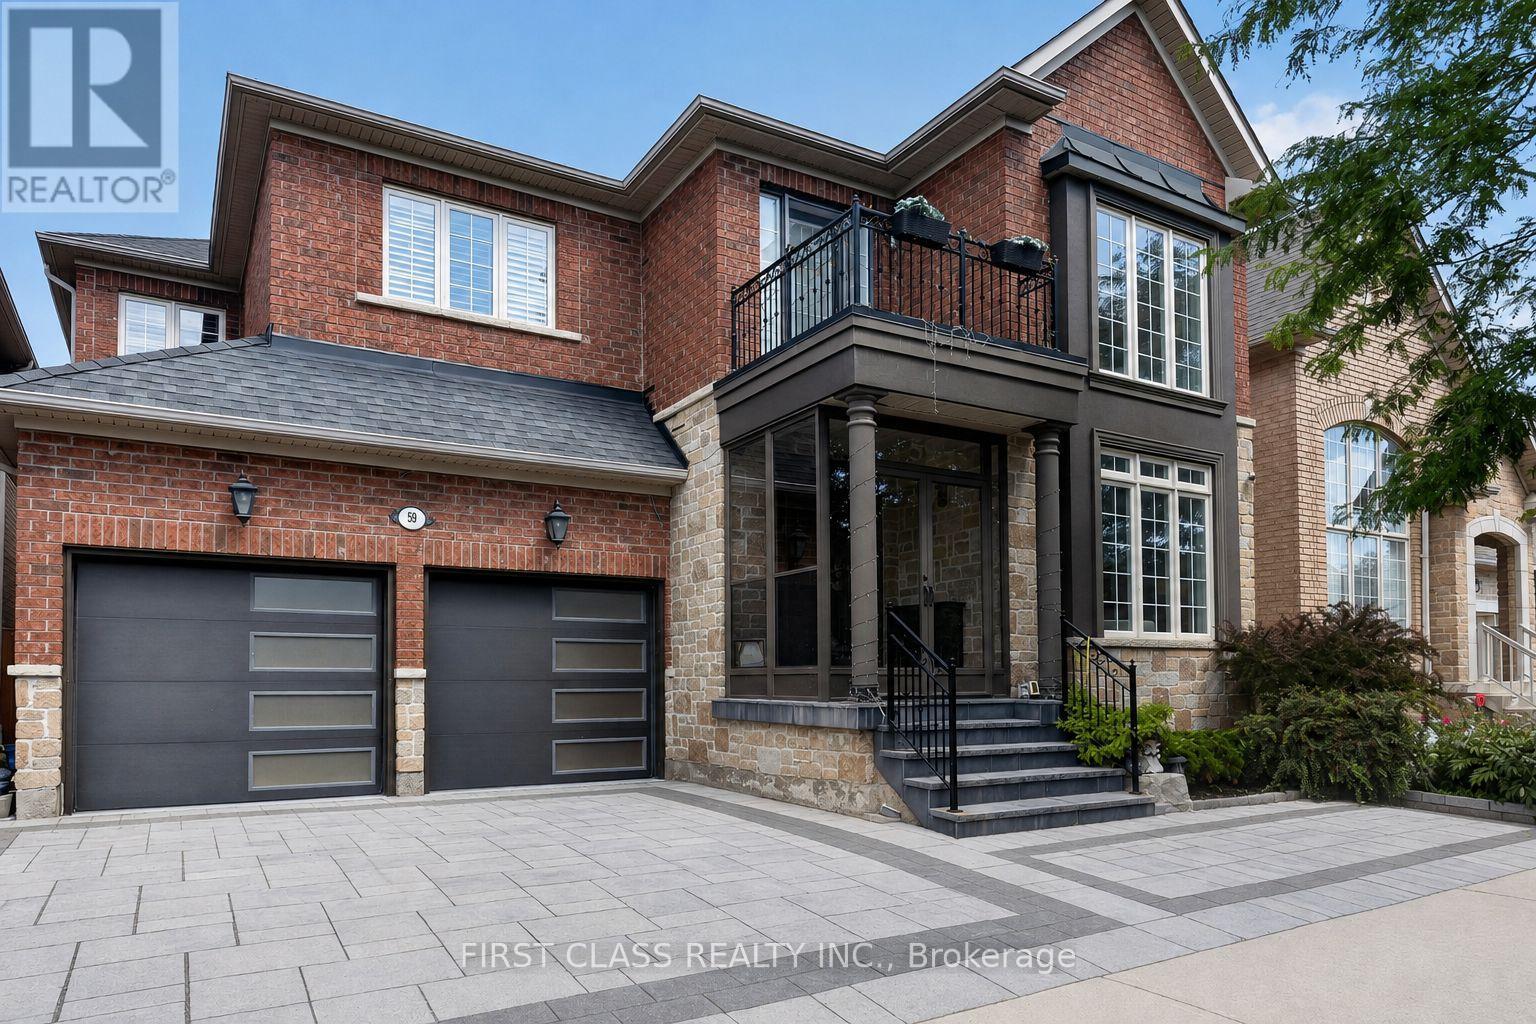
Markham, Ontario
Welcome To This Impressive Estate Home On A Quiet, Family-Friendly Street, Offering Approx. 3,300 Sq.Ft. Above Grade And Over 4,500 Sq.Ft. Of Finished Living Space. Featuring A Rare 5-Bedroom Layout With 3 Bathrooms On The Second Floor, 9' Ceilings On Main, Hardwood Floors, Pot Lights And A Bright South-Facing Family Room With Soaring Ceilings. The Upgraded Kitchen Features A Gas Stove And Generous Entertaining Space. The Finished Basement Offers Additional Bedrooms, Bathrooms And An Ultimate Entertainment Area. Interlocked Driveway And Surrounded By Parks. Walking Distance To Sir Wilfrid Laurier P.S., Close To Lincoln Alexander P.S., Richmond Green S.S. & St. Augustine C.H.S., And Just Minutes To Hwy 404. A Rare Combination Of Space, Function And Convenience In One Of Markham's Most Desirable Communities. (id:61194)
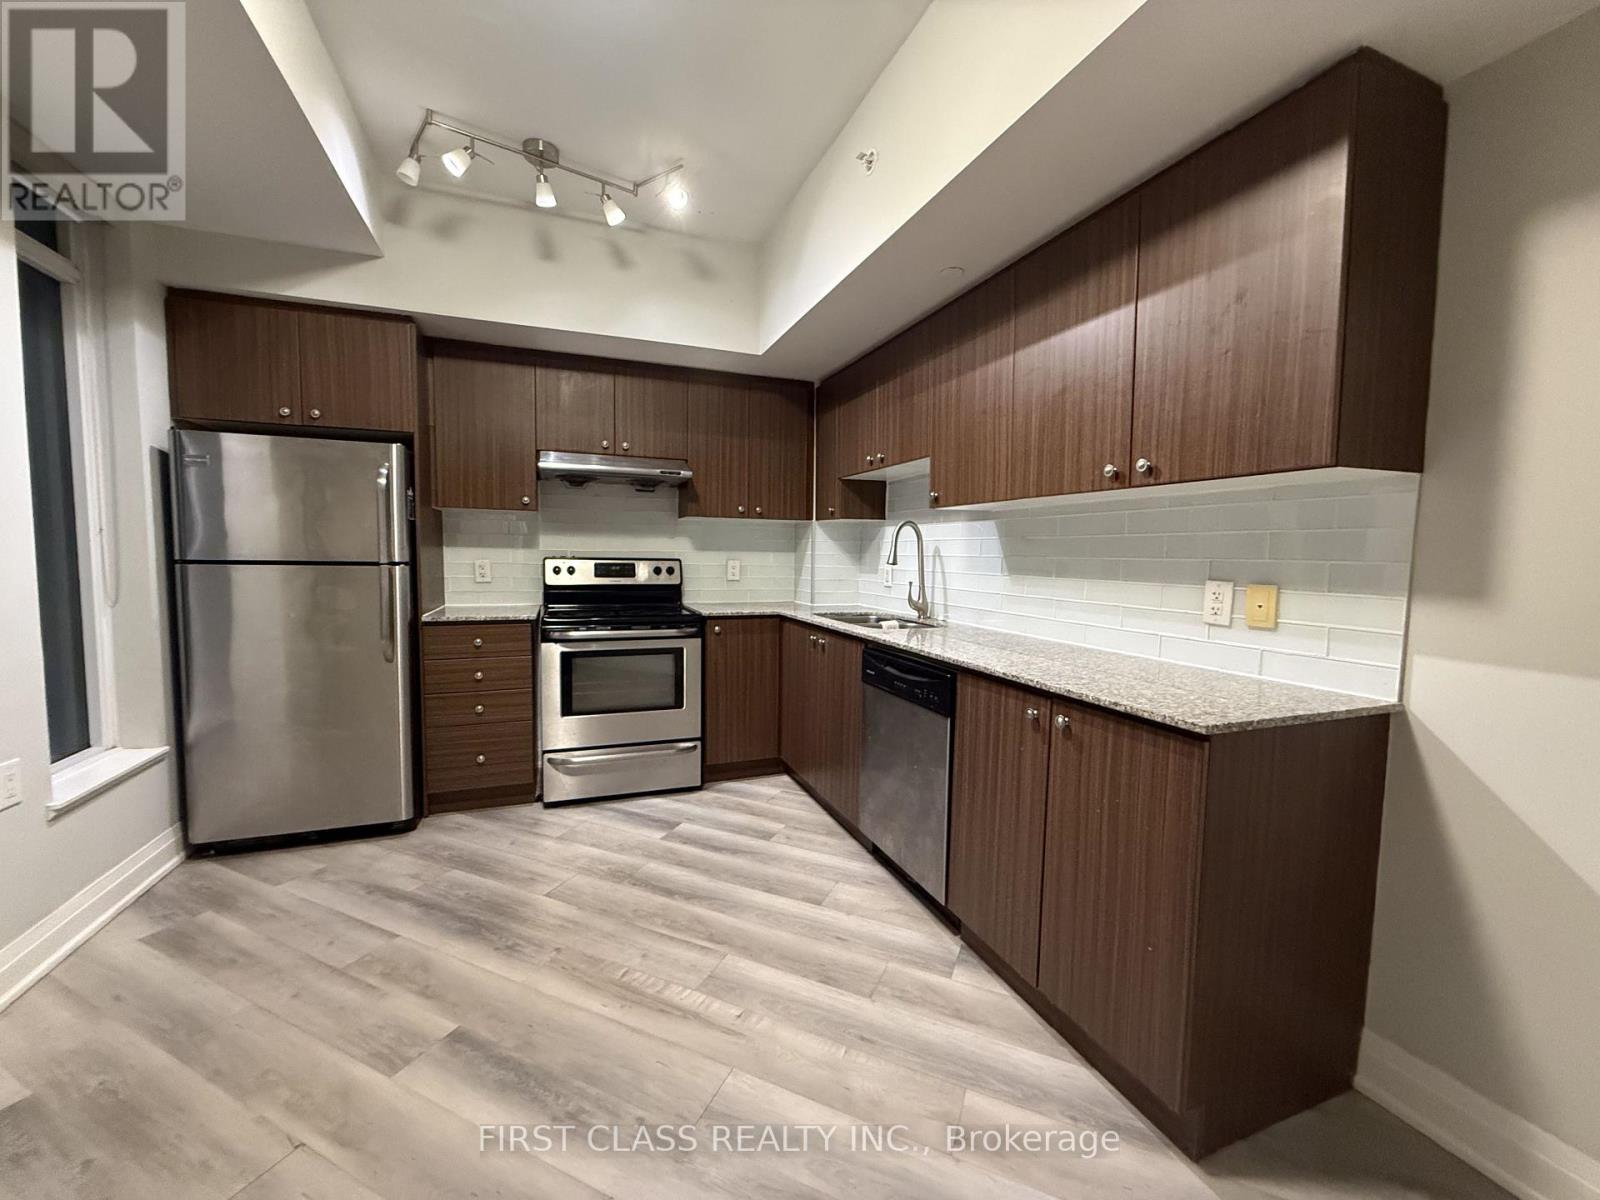
Markham, Ontario
Location In The Heart Of Unionville. Direct Access To T&T Supermkt And The Shopping Mall! Spacious Den Can Be Used As 2nd Bedroom. Large Master Bedroom, 9Ft Ceiling, Granite Countertop, Open Concept Design. Freshly Painted. Excellent Move-In Condition. Restaurants, Retail Stores, Medical Office And Professional Offices Are Downstairs.1 Min Drive To Hwy 407, 5 Mins Drive To Markville Mall. Walking Distance To Upcoming York University Campus, Ymca & Pan Am Ctr, Park, Schools. Close To Everything. Top School District, Markville Ss (id:61194)
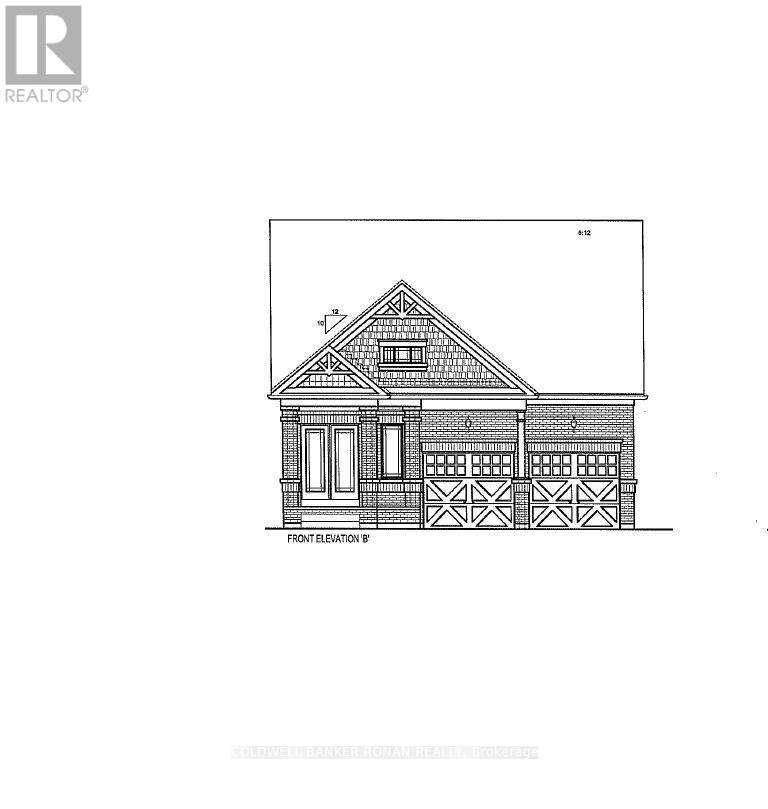
Bradford West Gwillimbury, Ontario
Rare opportunity to own a hard-to-find all-brick bungalow situated on a desirable 40-foot detached lot backing onto open space. Enjoy a deep backyard and a prime location offering both privacy and convenience. This thoughtfully designed home features three spacious bedrooms, main-floor laundry, a formal dining room with hardwood flooring, and an open-concept layout ideal for everyday living and entertaining. The upgraded kitchen showcases tall upper cabinetry, quartz countertops, a centre island with an extended breakfast bar, and seamless flow into the bright great room featuring hardwood flooring. Additional highlights include 9-foot smooth ceilings throughout and an unfinished basement awaiting your personal design and finishing touches. A two-bedroom floor plan is also available for purchasers seeking an alternative layout. Ideally located close to the GO Train, major highways, shopping, restaurants, and everyday amenities. (id:61194)
Vaughan, Ontario
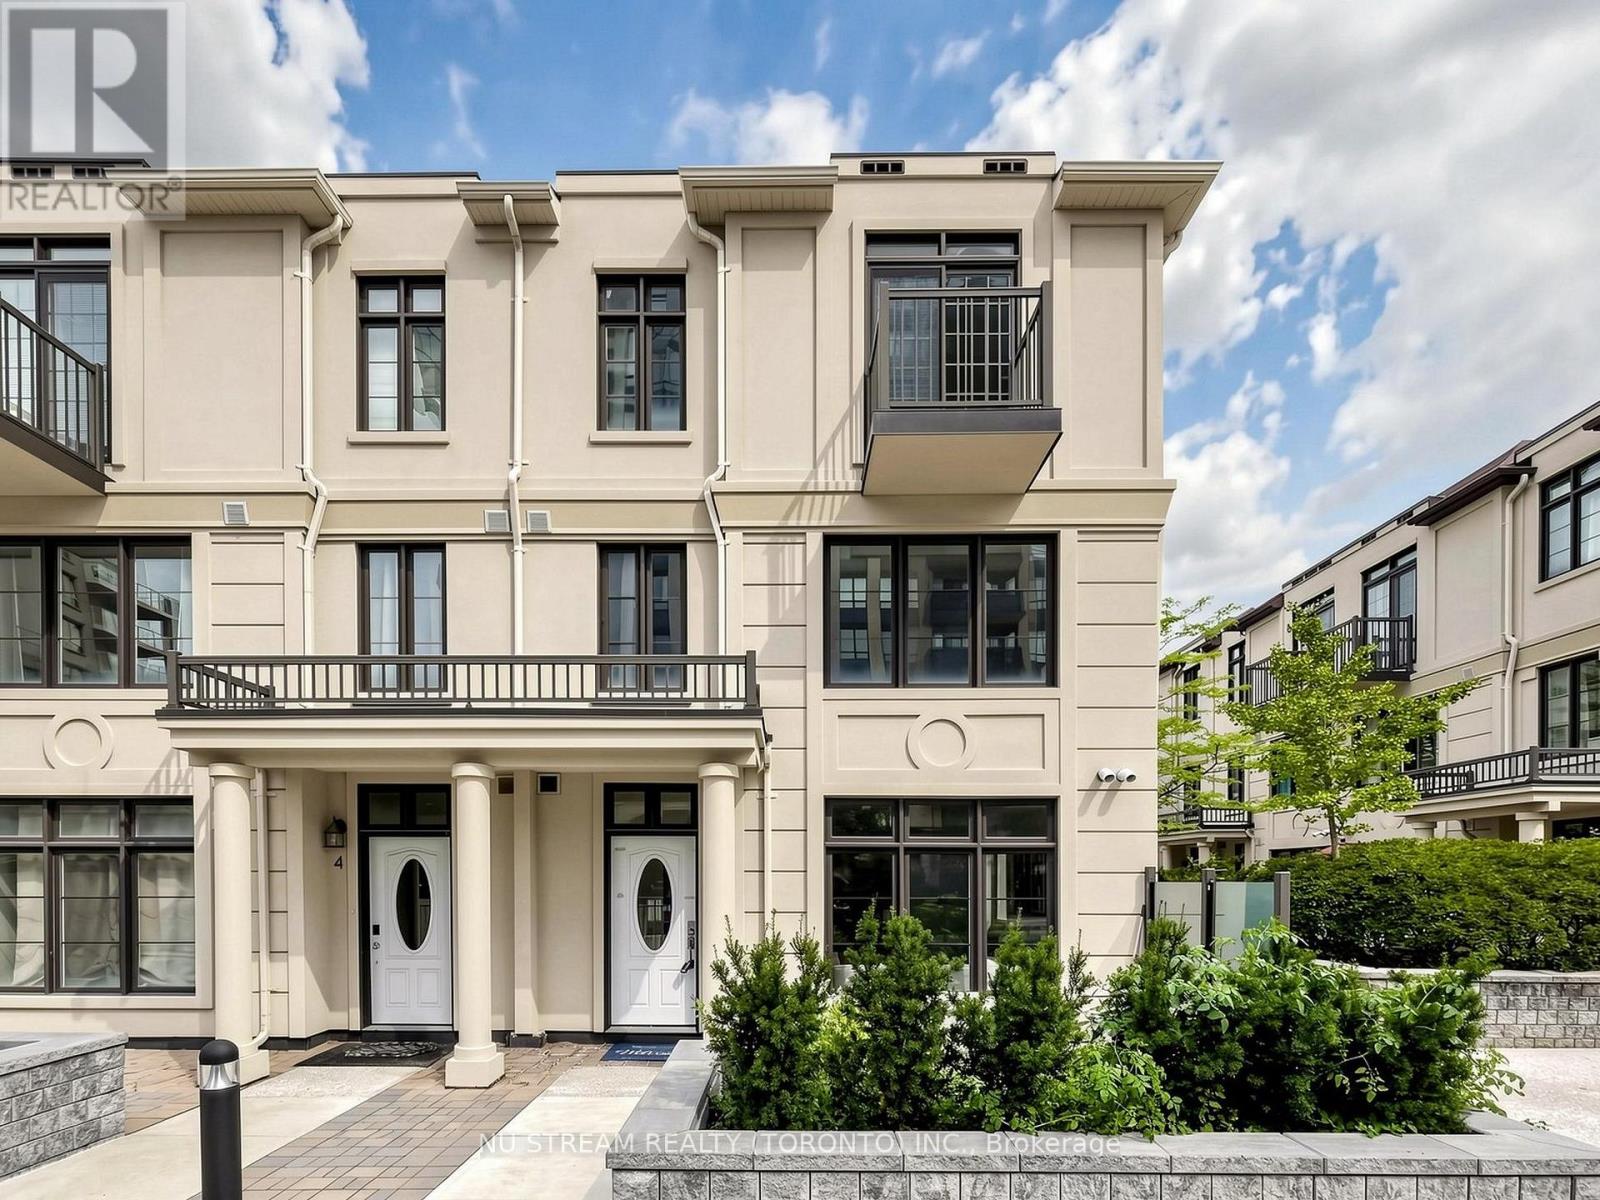
Rarely Offered South-Facing Corner Townhouse ! Situated In Prestigious Thornhill! Feels Like A Semi-Detached Home With Extra Windows And Tons Of Natural Light! Features 3 Large Bedrooms Plus A Well-Finished Basement (Ideal For A 4th Bedroom Or Home Office) With Direct Access To 2 Side-By-Side Underground Parking W/Direct Access To The Unit, Spots Right In Front Of The Basement Entrance. Top Highlights: Primary Retreat: Private Level With 10-Foot Ceilings, 5-Piece Ensuite Bathroom, Walk-In Closet, And Private Balcony. Main Floor: Open Concept, 10-Foot Ceilings, Modern Kitchen With Granite Countertops, And Stainless Steel Appliances. Extras: 2nd-Floor Laundry Room, Windows In Bathrooms, And A Charming Doorstep Flowerbed. Prime Location & Top School Zone: Located In An Excellent, Top School Zone, Just Steps To Transit (TTC/VIVA), Parks, Shops, And Dining. Enjoy Lower York Region Land Transfer Tax Compared To Toronto! (id:61194)
North Grenville, Ontario
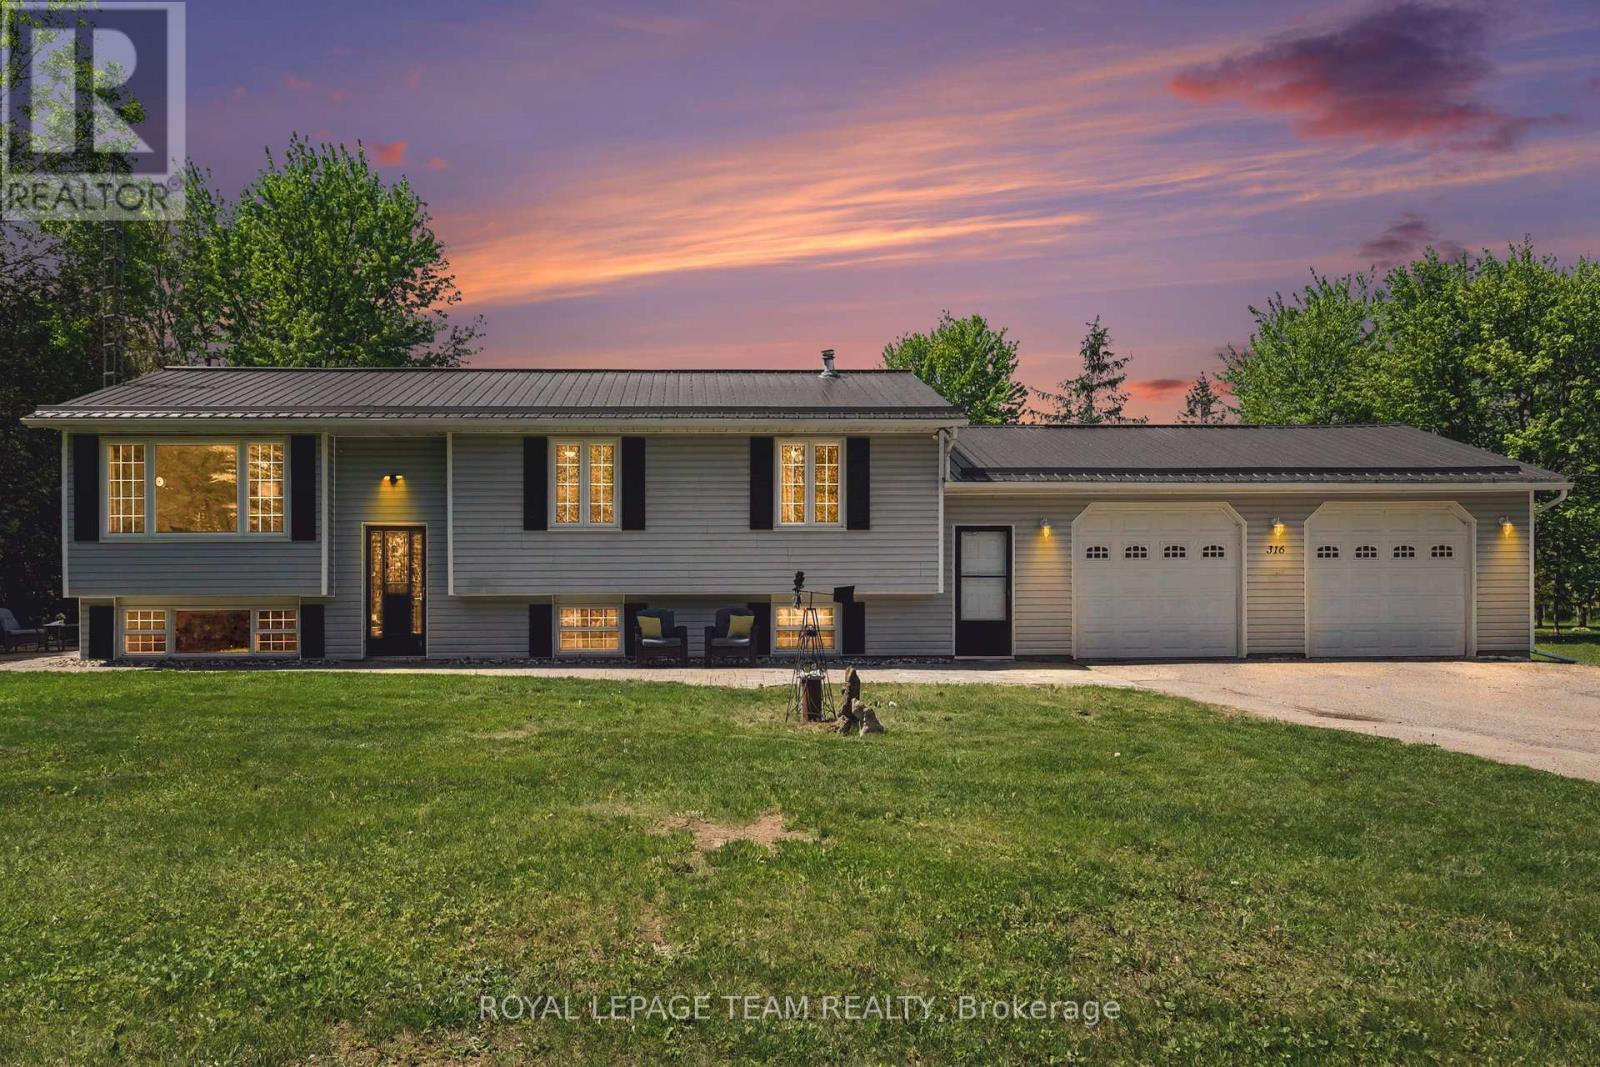
Nestled on nearly 3 acres of serene countryside, 316 County Rd 25 offers a blend of modern updates & natural beauty, just minutes from Kemptville. At the forefront of its numerous updates is a newly upgraded septic system ('23), thoughtfully designed to accommodate a future bathroom, ensuring long-term convenience & peace of mind. Complementing this, the home boasts a new forced-air propane furnace ('24) & durable steel roof, both adding to its efficiency & durability. A 200-amp electrical service further modernizes the home, catering to all your power needs. As you approach, mature trees & ample garden space, ideal for both vegetables & flowers, create a serene & private setting. Inside, an abundance of natural light floods the spacious living room through large windows, offering picturesque views & a welcoming atmosphere perfect for relaxing or entertaining. The dining area seamlessly connects to an oversized rear deck via patio doors, ideal for al fresco dining or simply enjoying the tranquil outdoors. The heart of this home is its beautifully updated country kitchen, equipped with updated appliances ('22), ample workspace & storage, all set in an inviting space that takes in views of the backyard oasis. Down the hall, discover 3 comfortable bedrooms & a fully renovated bathroom featuring a large vanity & stylish finishes. Throughout the main level, luxury vinyl plank flooring ('23), modern lighting, & fresh paint, trim, & baseboards unify the space with contemporary flair. The lower level offers additional living space with a bright rec room featuring new luxury vinyl flooring ('26) & flexible den or 4th bedroom. Access through the workshop area leads to a heated & insulated oversized two-car garage, complete with man doors to both the front & backyard, enhancing functionality & convenience. Outside, the expansive grounds are perfect for kids to explore, pets to roam & gardens to flourish, creating an idyllic setting for family gatherings & enjoying every season (id:61194)

Ottawa, Ontario
Rarely offered 1,700+ sq. ft. "bungalow in the sky" complete with THREE parking spots. This exceptionally spacious 2+1 bedroom residence delivers true single-level living with multiple full-size rooms - a dedicated living room, formal dining room with sliding doors to a large private balcony, a separate family room, a bright eat-in kitchen, and a beautiful sun-filled sunroom off the living room that's perfect for a home office, reading nook, or plant room. Sunlight pours through wall-to-wall windows, highlighting hardwood flooring and an inviting layout designed for comfort, flexibility, and effortless entertaining. The expansive living room easily accommodates both lounging and a full office setup, while the formal dining room opens directly to the oversized balcony for seamless indoor-outdoor living. Just off the kitchen, the family room provides an additional gathering space, and the generous eat-in kitchen offers abundant cabinetry, extensive counter space, stainless steel appliances, and a cheerful breakfast area ideal for casual meals. Both bedrooms are impressively sized. The primary suite is a true retreat with a walk-in closet plus two additional storage areas, along with spacious 5-piece ensuite. The second bedroom includes a convenient Murphy bed, making it ideal for guests or a flexible workspace. A full main bath and an in-unit laundry room add everyday convenience. Located in a prestigious gated, resort-style community steps from the LRT and minutes to downtown, residents enjoy indoor and outdoor pools, tennis and squash courts, a fitness center, library, dining room, a beautiful gazebo, and beautifully landscaped grounds. Storage locker included. A rare opportunity to enjoy expansive, low-maintenance living with unmatched space, parking, and amenities and much more! 48 Hours Irrevocable on Offers. Some photos virtually staged. (id:61194)

The Nation, Ontario
FULLY RENOVATED & MOVE IN READY! This 2 bedroom, 1 bath bungalow in Limoges feels brand new from top to bottom with no detail missed! The style and comfort of a new home with the charm of a quiet, established community. The bright main floor offers an open living/dining area, spacious bedrooms, and the convenience of main-floor laundry. NEW kitchen with quartz countertops & modern cabinetry, brand new bathroom, fresh flooring, paint, doors...the list goes on! Luxury vinyl flooring throughout. Garage & two driveways for parking. Exterior doors, windows in kitchen/bathroom, roof - all 2025. Perfect for first-time buyers, down sizers or investors, this home combines modern upgrades with country charm. All just 10 minutes to Embrun, 15 minutes to Russell, and 30 minutes to downtown Ottawa. (id:61194)

Vaughan, Ontario
Enjoy an unbeatable location just minutes from local shopping plazas, Costco, Weston Road entertainment and dining. Easy Subway access and Hwy's nearby for quick daily errands. Perfect for those wanting a turn-key modern home with landscaping and everyday convenience in a private Woodbridge enclave. The main level has marble-style porcelain tiles, light hardwood flooring, recessed pot lighting with no popcorn ceilings and a cozy gas fireplace. The upgraded kitchen features sleek quartz countertops, matching full-height veined backsplash, stainless steel appliances, matte black hardware, and a walk-out from your eat-in dining area to an elevated private deck. Every washroom has been renovated with Spa-inspired decor including a frameless glass shower, freestanding tub, and LED smart mirrors. Book a showing to see what you could be enjoying for years to come. (id:61194)

Whitchurch-Stouffville, Ontario
Welcome to this sun-filled detached home in a sought-after Stouffville neighbourhood. Offering 3 bedrooms plus a versatile second-floor office or play area, this home provides generous living space across every level. The main floor is bright and inviting, enhanced by pot lights, modern fixtures, California shutters, elegant wainscoting, and a custom accent wall in the family room. Upstairs, the oversized primary bedroom features a walk-in closet and private ensuite, while two additional bedrooms share a second full bathroom. A conveniently located second-floor laundry room makes everyday routines that much easier. The finished basement adds exceptional flexibility with two spacious recreation areas, laminate flooring, a large walk-in closet, crawl space, and ample additional storage. Outside, enjoy both front and rear covered porches, an extended driveway for additional parking, and a fully fenced backyard with a stone patio. With no homes directly behind, the yard offers added privacy and a pleasant outlook over the landscaped flower beds beyond the fence. Ideally situated close to highly rated schools, parks, shopping, and everyday amenities, this home offers plenty of room for family life in one of Stouffville's desirable residential communities. (id:61194)
Markham, Ontario
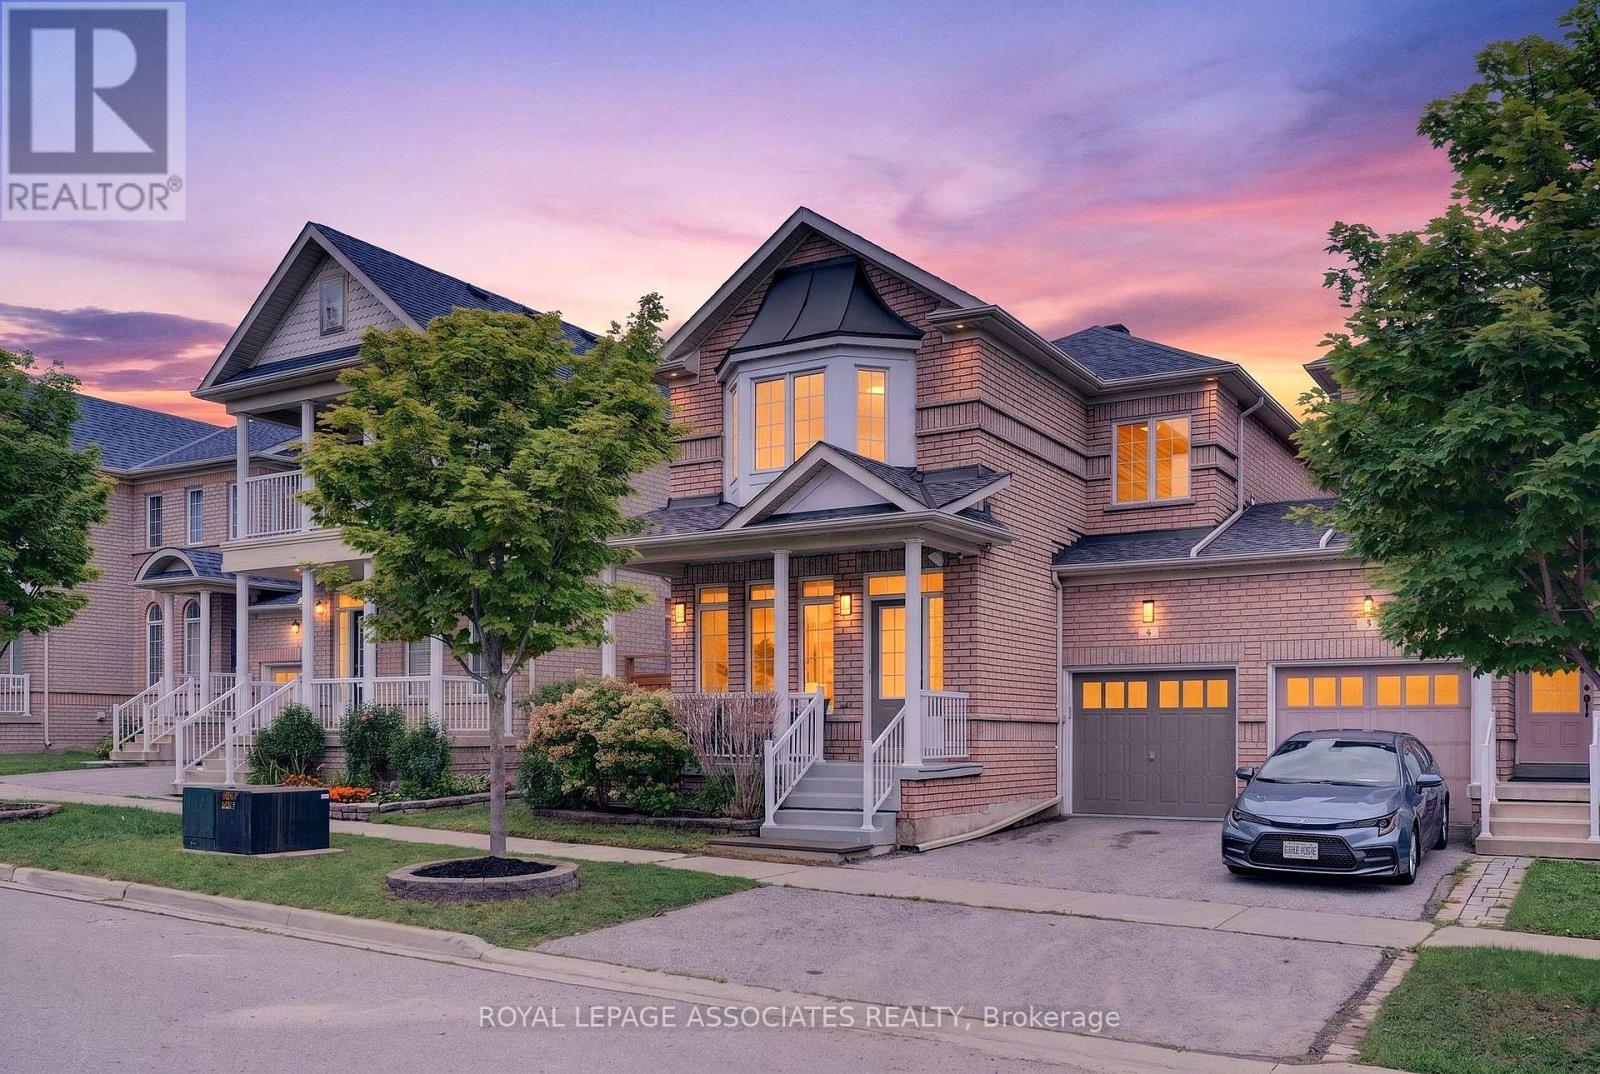
Welcome to 6 Radmore Place, a meticulously maintained and move in ready home in the highly sought after Box Grove community. Bright and spacious, the main level features a fresh professional paint palette (2026), stylish accent walls, brand new zebra blinds (2026), and smart dimmer lighting, while the kitchen boasts a high CFM Hauslane range hood (2024) and a brand new faucet (2026). Upstairs, every bedroom includes custom closet organizers, easy to store and organize all your clothes. Mechanical updates bring total peace of mind with an updated roof (2022), Level 2 fast Tesla EV charger (2021), and fully owned hot water tank and water softener, which means with no rental fees! Outside, enjoy pristine professional landscaping alongside a freshly painted front porch, garage, and basement (2026). Perfect for growing families, this home sits steps from top rated schools like David Suzuki Public School, St. Francis Xavier Catholic Elementary School, Markham District HighSchool, and St. Brother André Catholic High School, scenic parks, Box Grove Community Park and Bob Hunter Memorial Park, SmartCentres Markham shopping, Markham Stouffville Hospital, and seamless travel via Highway 407 and 401. (id:61194)
Newmarket, Ontario
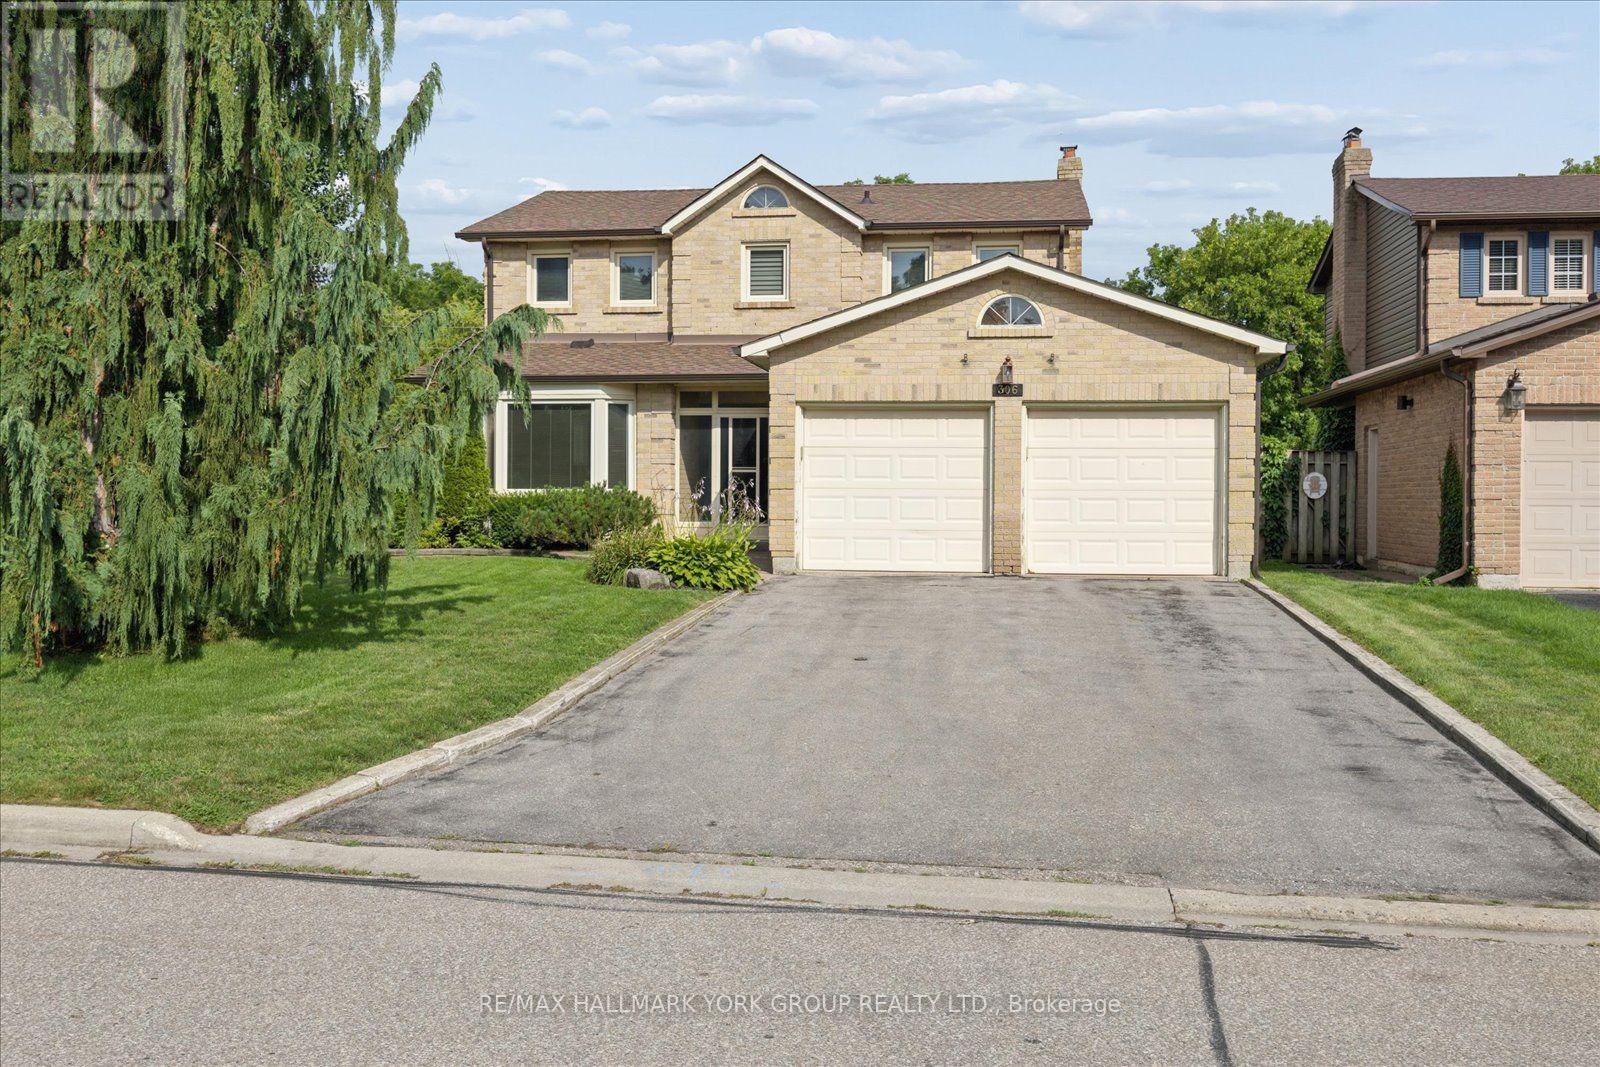
Welcome to this spacious 4-bedroom solid brick home with 2 car garage, offering approximately 2,116 sq. ft. of living space, ideally situated on a mature 44' x 150' lot in a welcoming, family-friendly neighbourhood. With generous room sizes, hardwood floors on the main level, and plenty of original character, this home offers a wonderful opportunity to make it your own.The inviting family room features a classic wood-burning fireplace, creating a cozy gathering space for family and friends. The spacious kitchen offers an abundance of cupboard storage and a convenient walk-out to the fully fenced backyard. Step outside to discover a private, mature setting surrounded by established trees and hedges-a peaceful retreat for relaxing, entertaining, or enjoying time with the family.Main Floor Laundry room with side door access. Home features a 2 piece bathroom on the main level and 2 four piece bathrooms on the 2nd level. While the home would benefit from updating, it is clean, comfortable, and move-in ready, providing the flexibility to enjoy it today while transforming it over time to suit your personal style. The full unfinished basement offers excellent potential for additional living space, a recreation room, home office, gym, or ample storage.Ideally located close to schools, parks, transit, shopping, and everyday amenities, this is an excellent opportunity for families, renovators, or buyers looking for a spacious home with a substantial lot and plenty of future potential.A great home, an exceptional lot, and endless possibilities-come see what you can create! (id:61194)
Whitchurch-Stouffville, Ontario
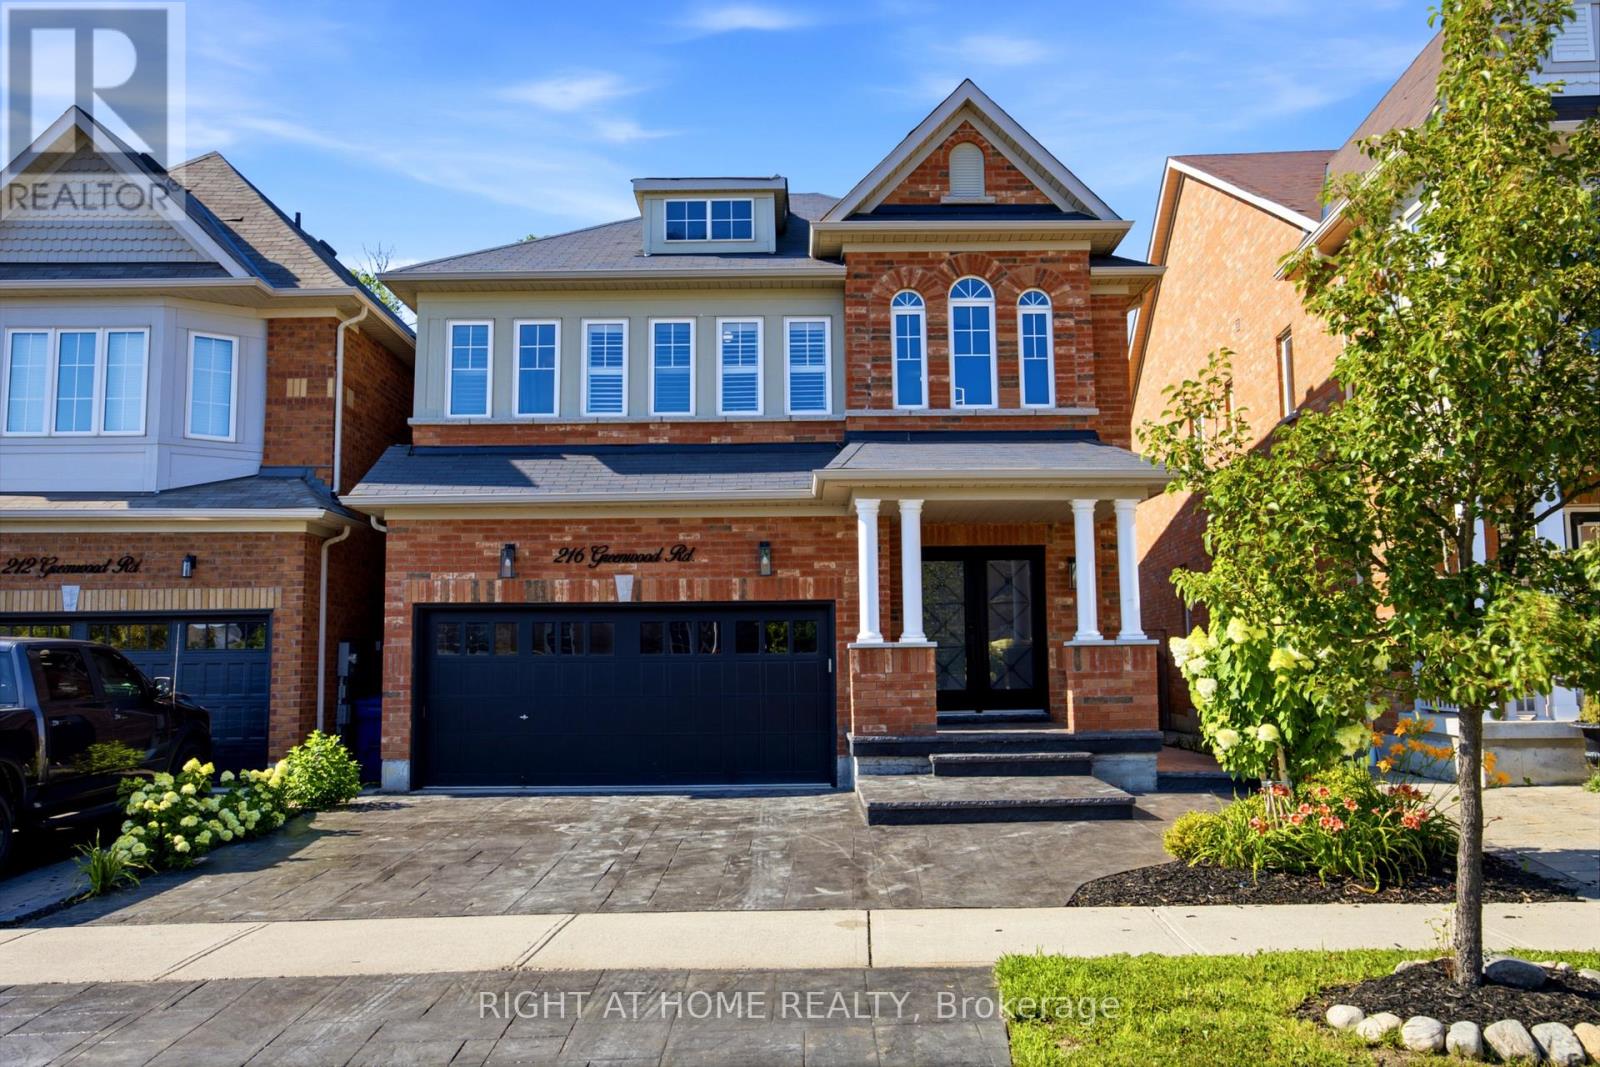
Welcome to 216 Greenwood Road! This beautiful and well-maintained home offers over 3,000 sq. ft. of finished living space, 4 bedrooms and 4.5 bathrooms, including a partially finished basement with a 4-piece bathroom. Step inside to a bright two-storey foyer with skylights and upgraded light fixtures. The main floor features hardwood floors, spacious living and dining areas, and an open-concept kitchen and family room. The kitchen has a large centre island, plenty of storage, and a new fridge and stove. Relax in the family room by the fireplace while enjoying views of the greenery behind the home. Upstairs, you'll find four spacious bedrooms, including a large primary bedroom with its own ensuite. The partially finished basement includes a 4-piece bathroom and plenty of space for a rec room, home office, gym or guest area. With a double-car garage, upgraded driveway and a private backyard backing onto green space, this move-in-ready home offers plenty of room for the whole family in a great Stouffville neighbourhood. (id:61194)
Ottawa, Ontario
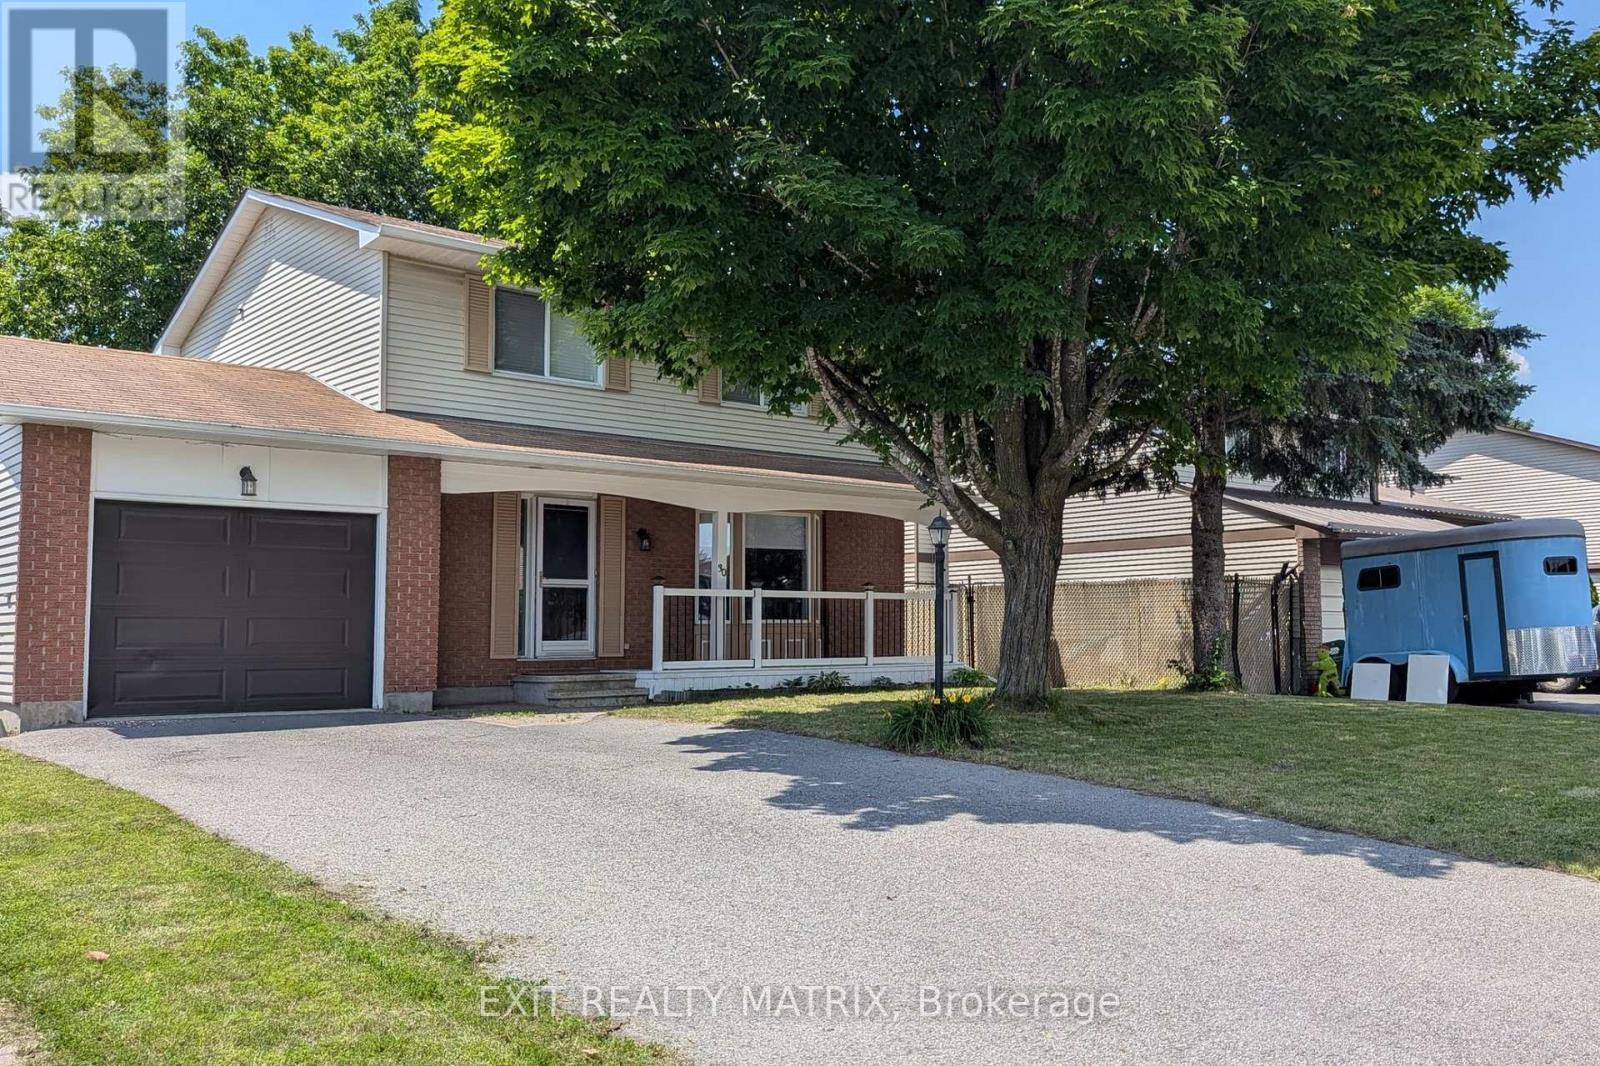
Realize your dreams in Barrhaven on the Green! This inviting 3 Bed 3+1 Bath Single family home siting on a peaceful crescent with West facing yard and mature trees. Updated! Fresh! and Sun Filled! Boasting a recent kitchen remodel (2016), updated windows & patio door (2020), hardwood and tile flooring (2022), remodeled bathrooms (2021), a main level laundry and three spacious bedrooms - including a luxury master ensuite. A fully finished lower level with recreation room, with +1 bedroom, and a 2pc bath. A fully fenced backyard, provides a perfect outdoor retreat with natural landscaping, beautiful mature trees, and two tiered decks with charming pergolas - ideal for summer evenings, family play, and heartfelt gatherings. Additional updates shine through: owned hot water tank (2017), fresh paint and double-wide driveway (2017) to garage with inside entry. Nestled in the heart of Barrhaven, enjoy effortless walks to grocery store, cinemas, cafes, fabulous parks, the main transit hub and more! Come home to warmth, comfort and suburban bliss! Book your showing today. (id:61194)
Innisfil, Ontario
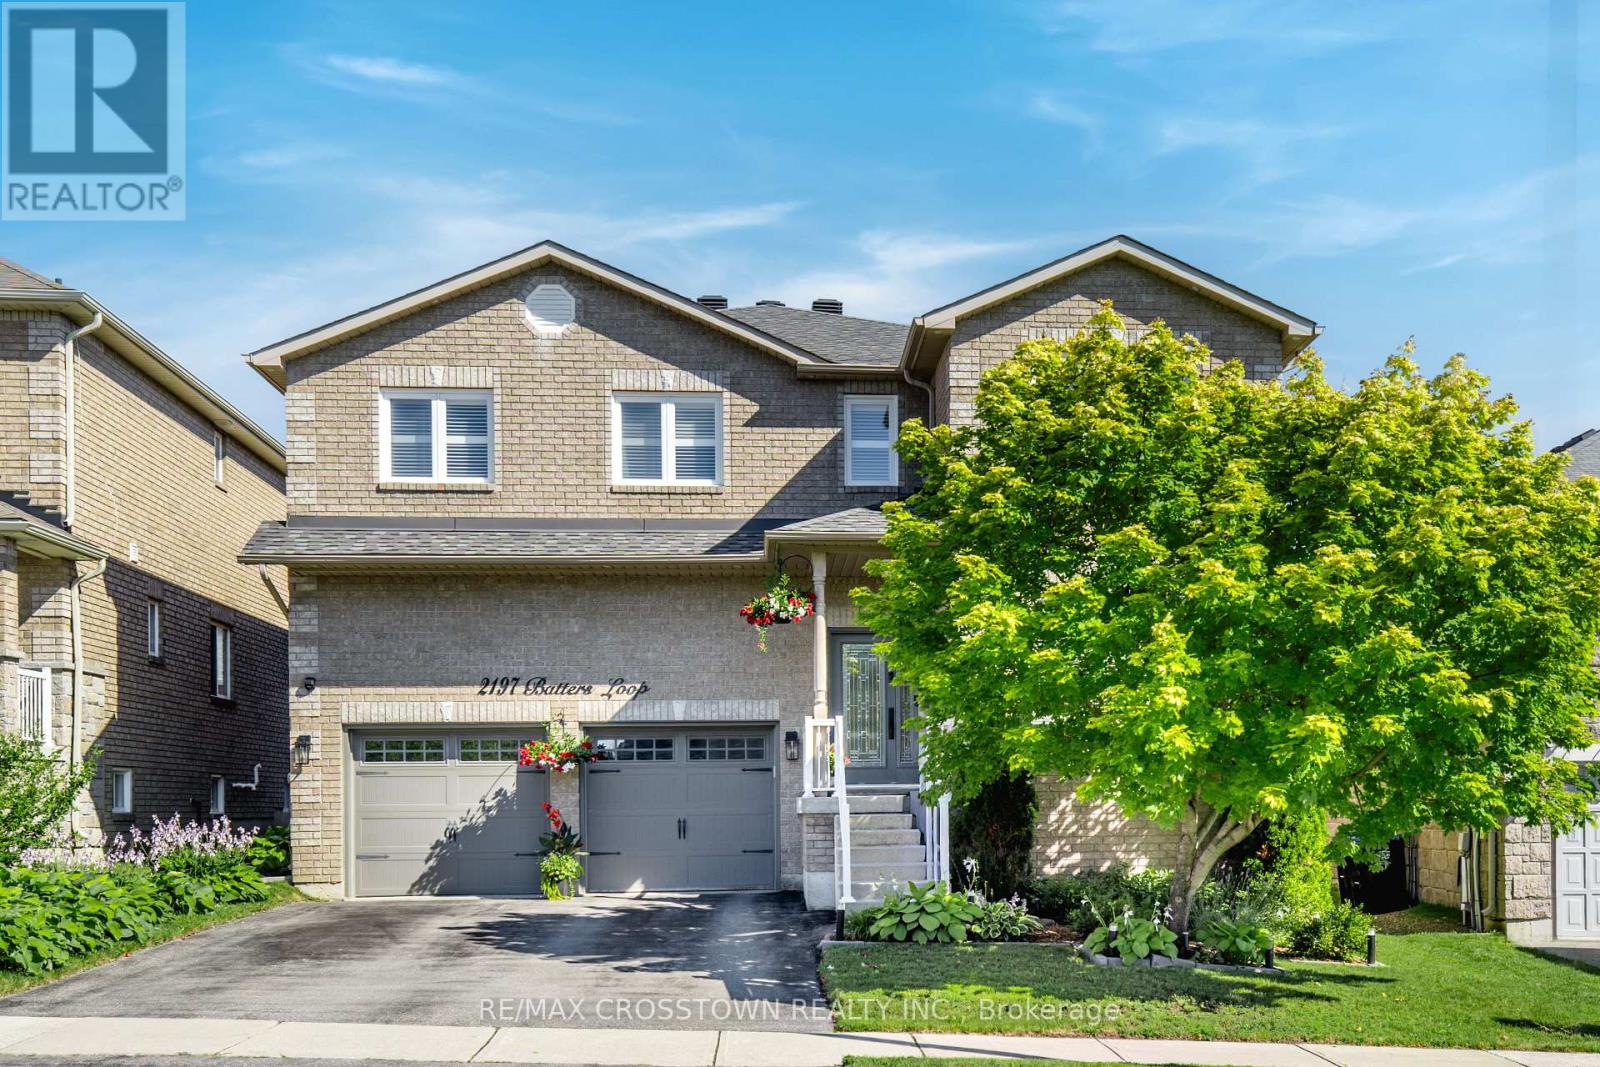
Welcome to this stunning 2-storey home in the heart of Innisfil, offering over 3,000 sq. ft. of beautifully designed living space. Featuring a modern open-concept layout with impressive 9 ft ceilings, this home is perfect for both everyday living and entertaining. The elegant dining and family room is highlighted by a cozy gas fireplace and flows seamlessly into the spacious kitchen with walk-out to the deck, ideal for hosting family and friends. Generously sized bedrooms each offer their own walk-in closet, providing comfort and functionality for the whole family.Main floor laundry adds everyday convenience, while the unspoiled basement presents endless possibilities to create the space you've always dreamed of. Situated on a spacious lot in a desirable neighbourhood close to schools, parks, shopping, and Lake Simcoe, this exceptional home is ready to welcome its next owners. New Roof 2022, New Windows 2021 and newer A/C 2020. Don't miss your opportunity to make it yours! (id:61194)
Ottawa, Ontario
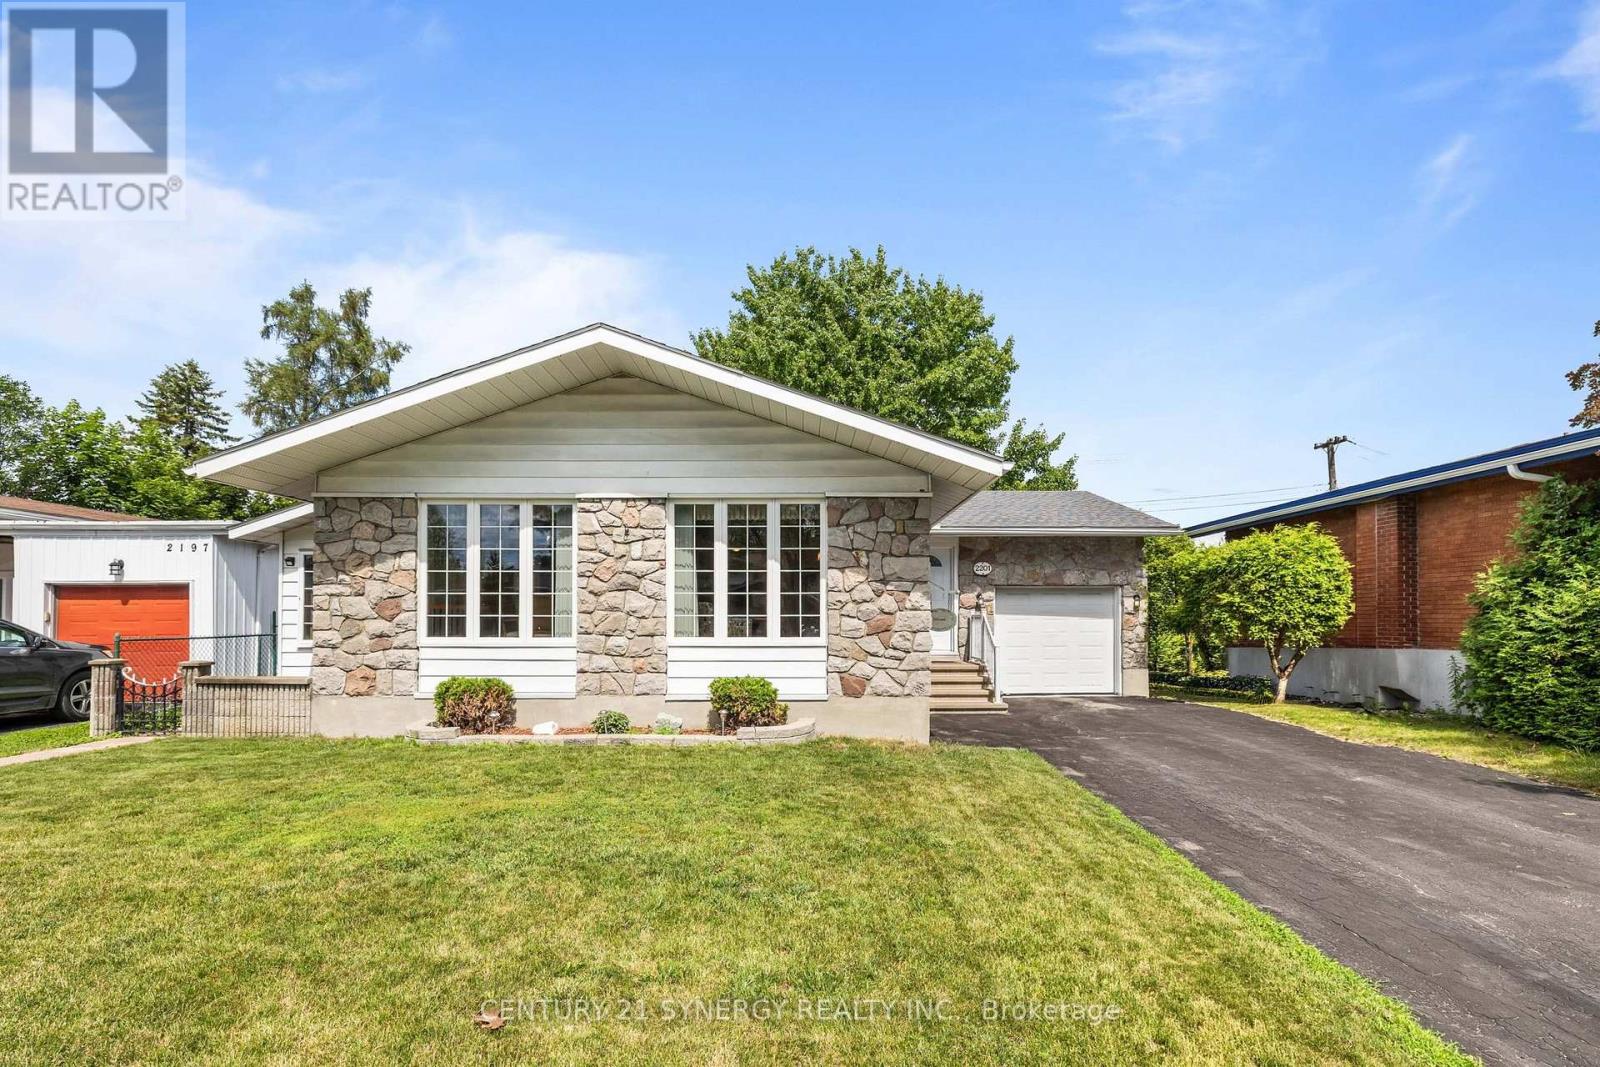
Welcome to this meticulously maintained, Originally the builder's model home! 3-bedroom, 3-bathroom bungalow in the heart of sought-after Elmvale Acres. Offering timeless curb appeal with a stone façade, attached garage, and manicured landscaping, this home has been lovingly cared for and is ready for its next chapter. Step inside to discover a bright, spacious living and dining area featuring oversized picture windows that flood the home with natural light and beautiful hardwood flooring. The generous eat-in kitchen offers abundant solid wood cabinetry, built-in pantry storage, ample counter space, and room for family gatherings. The main level features two generously sized bedrooms, including a spacious primary bedroom with mirrored closet doors and hardwood flooring, and a convenience ensuite bath. A second full bathroom completes the main floor.The finished lower level expands your living space with a large recreation room, 3rd bedroom, additional full bathroom with walk-in shower, laundry area, workshop/storage space, and endless possibilities for a home office, gym, or hobby room. Outside, enjoy a private, fully hedged backyard complete with a deck, mature trees, gardens, and storage shed-perfect for relaxing or entertaining. Ideally located in one of Ottawa's most established neighbourhoods, you're just minutes from excellent schools, parks, walking trails, hospitals, shopping, transit, and downtown. Exceptional Elmvale Acres location close to every amenity. A rare opportunity to own a solid, well-maintained home in one of Ottawa's most desirable family friendly communities (id:61194)
Newmarket, Ontario
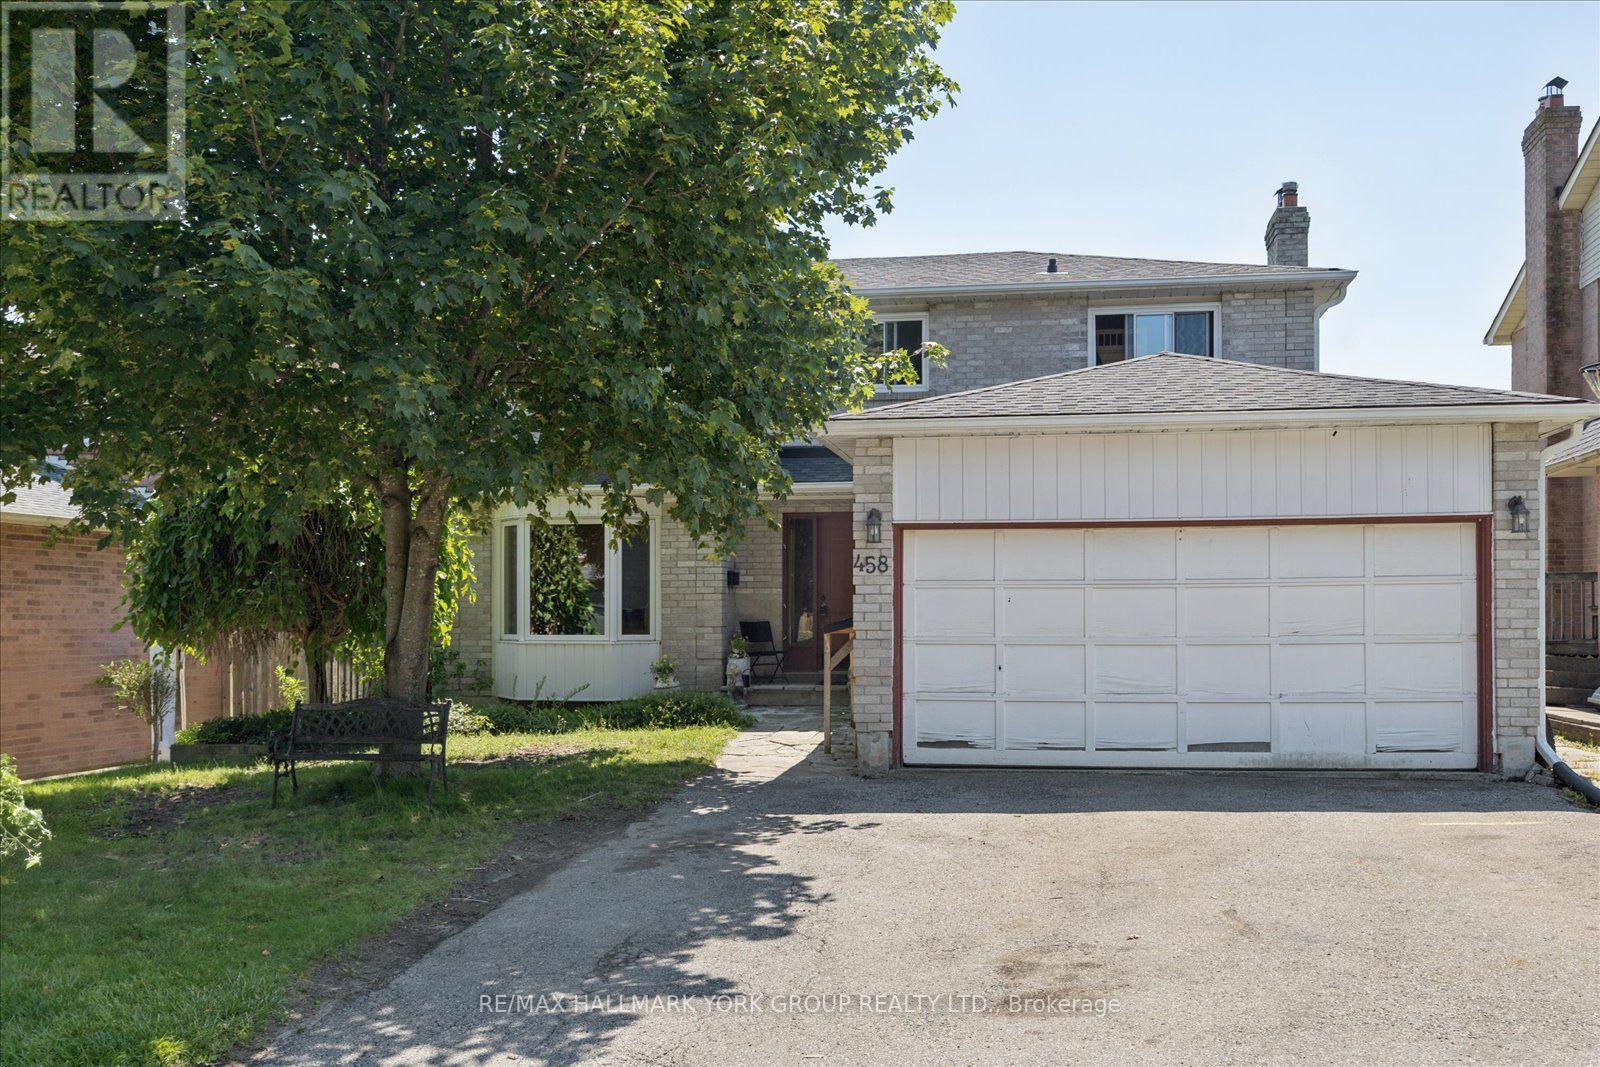
Welcome to 458 Chester Avenue, a spacious family home tucked away on a quiet street in one of Newmarket's most desirable neighbourhoods. Offering just under 1,800 square feet of living space, this 4-bedroom, 4-bathroom home presents an incredible opportunity to add your own personal touch while enjoying a fantastic location and a premium lot.Backing onto the open green space of a school, the property offers exceptional privacy with no rear neighbours and peaceful views. The walk-out basement features a self-contained in-law suite, providing flexible living space for extended family, multi-generational living, or potential income opportunities.Inside, you'll find a functional layout with generously sized principal rooms and ample space for a growing family. While the home could benefit from some updating, many of the major improvements have already been completed, including updated windows, roof, and eavestroughs over the years-giving buyers peace of mind and a solid foundation for future renovations.Located close to excellent schools, parks, shopping, transit, and all the amenities Newmarket has to offer, this is a rare chance to own a well-built home on a premium lot in an established, family-friendly neighbourhood. Bring your vision and unlock the full potential of this exceptional property. (id:61194)
Vaughan, Ontario
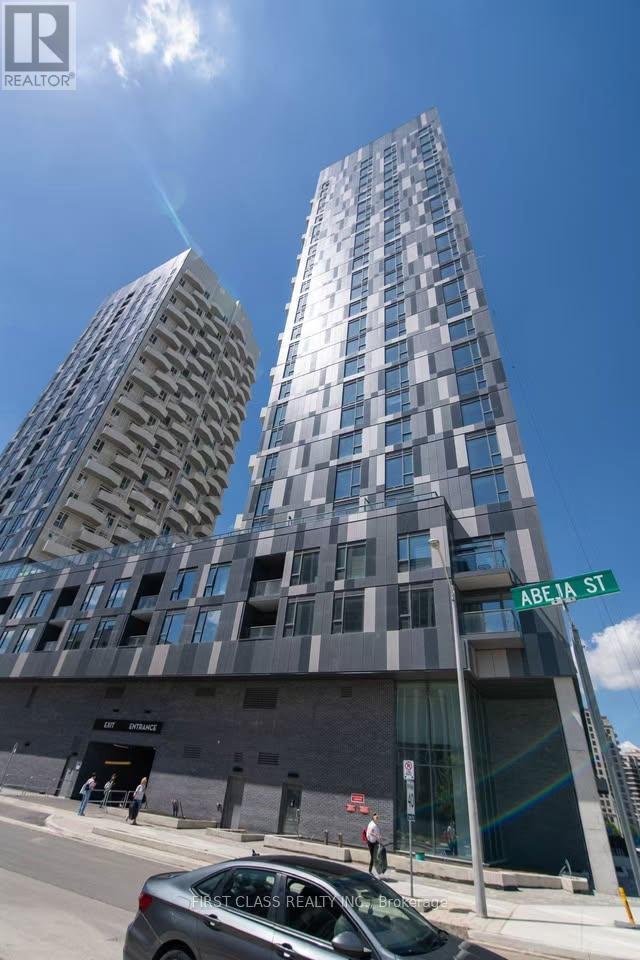
Welcome to this beautiful 2-bedroom suite with 1 parking for lease at Abeja Tower 2! Both bedrooms feature large windows, filling the homewith natural light. This bright and spacious residence offers a modern open-concept layout with premium finishes throughout. Thecontemporary kitchen is equipped with sleek stainless steel appliances, combining style and functionality, and the unit includes one dedicatedparking space.Residents enjoy access to outstanding building amenities, including a fully equipped fitness centre and an elegant party room.Ideally located just minutes from Highway 400, Cortellucci Vaughan Hospital, Vaughan Mills, and York Region Transit, this exceptional homeoffers the perfect blend of comfort, convenience, and modern urban living. (id:61194)
Markham, Ontario
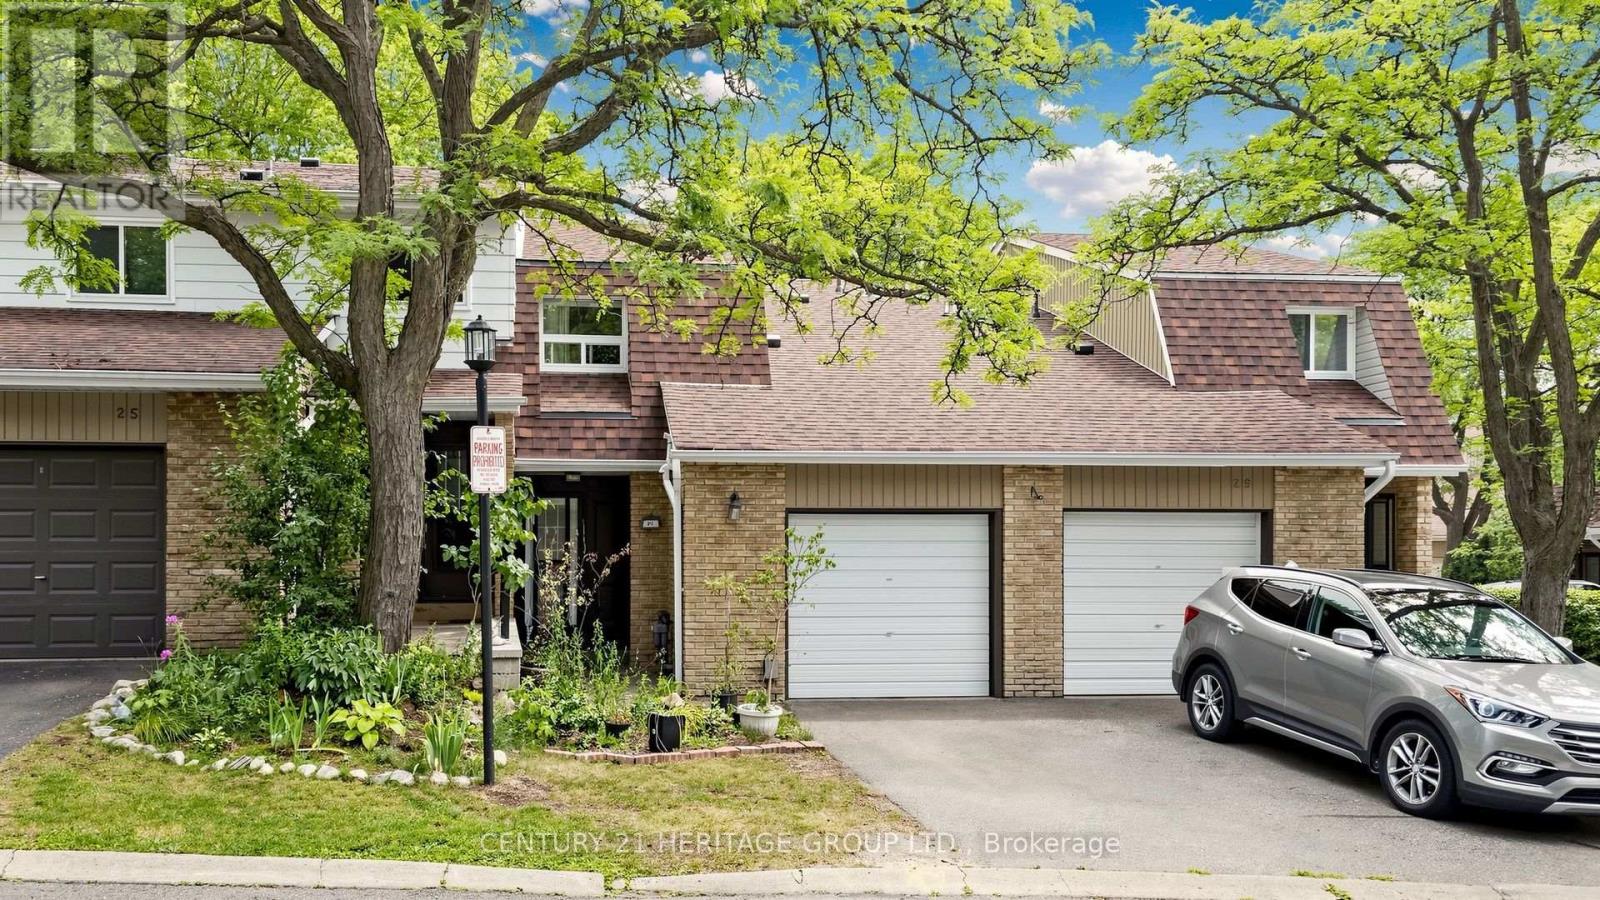
Discover a comfortable, connected lifestyle with 1609 sq/ft of living space at 27 Dunkeld Way. An updated condo townhouse in a welcoming, family-oriented Thornhill community. This well-cared-for home offers three generous bedrooms, two bathrooms, and two parking spaces-an ideal fit for young families, first-time buyers, or those looking to downsize. The bright, functional interior features an updated kitchen, newer windows, new laminate flooring on the upper level, and elegant oak stairs. Additional improvements include the roof, furnace, central air conditioner, and hot water tank, providing added comfort and peace of mind. The private backyard opens directly onto the community greenspace, creating a wonderful setting for children, outdoor entertaining, or quiet relaxation. Residents also enjoy a well-managed, pet-friendly complex with an outdoor swimming pool. Located close to highly regarded schools, parks, playgrounds, community centres, shopping, restaurants, and everyday services, the property offers exceptional convenience. Quick access to Highways 404 and 407, along with York Region Transit, makes travelling throughout the GTA easy. With its practical layout, modern updates, excellent amenities, and sought-after location, 27 Dunkeld Way offers an outstanding opportunity to enjoy life in one of York Region's most established communities. (id:61194)
Richmond Hill, Ontario
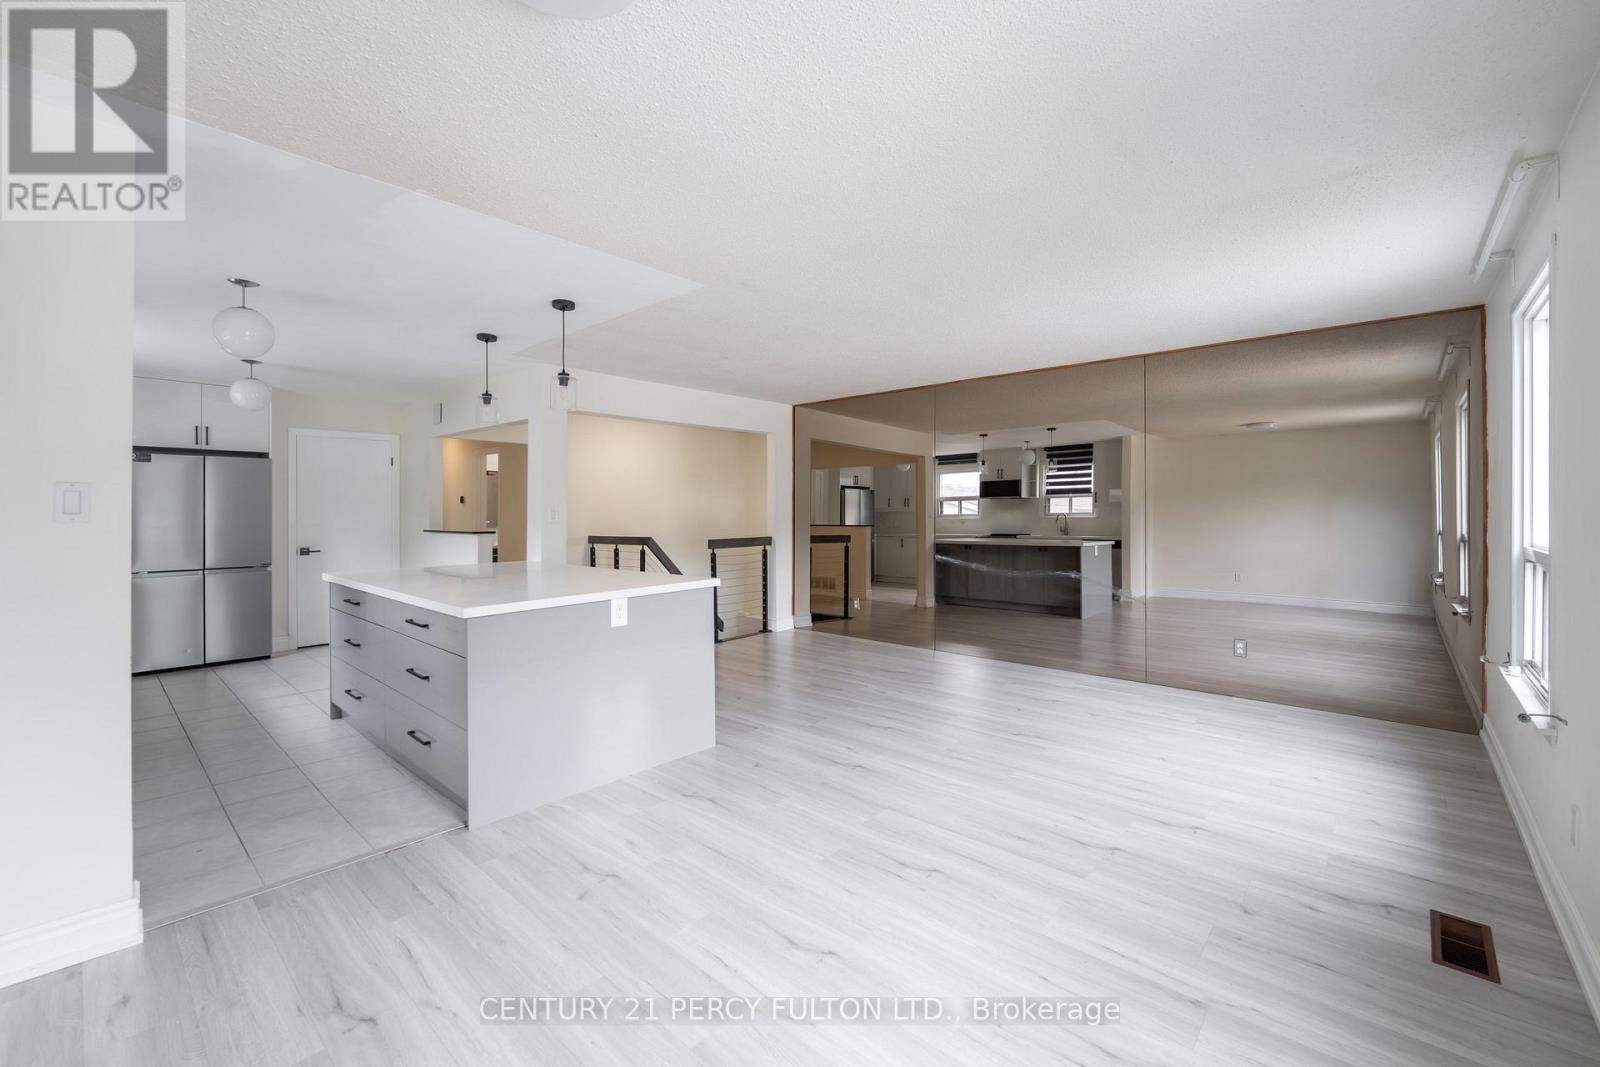
Welcome to this beautifully renovated home and freshly painted in the highly sought-after **Richvale Community**, where modern design meets everyday comfort. Featuring a spectacular oversized **quartz waterfall island**, **New stainless steel appliances**, designer lighting, and elegant contemporary finishes throughout. The stunning chef-inspired kitchen and beautifully updated bathrooms create a luxurious living experience .Enjoy a spacious private backyard, two dedicated parking spaces, and a family-friendly setting in one of Richmond Hill's most desirable neighbourhoods. Ideally located just steps to **Hillcrest Mall**, **Richvale Community Centre**, parks, public transit, Mackenzie Health Hospital, and top-rated schools. Surrounded by exceptional restaurants, cafés, grocery stores, and major fitness centres, this home offers the perfect combination of luxury, lifestyle, and convenience. **Move-in ready-an exceptional opportunity not to be missed!** (id:61194)
Ottawa, Ontario
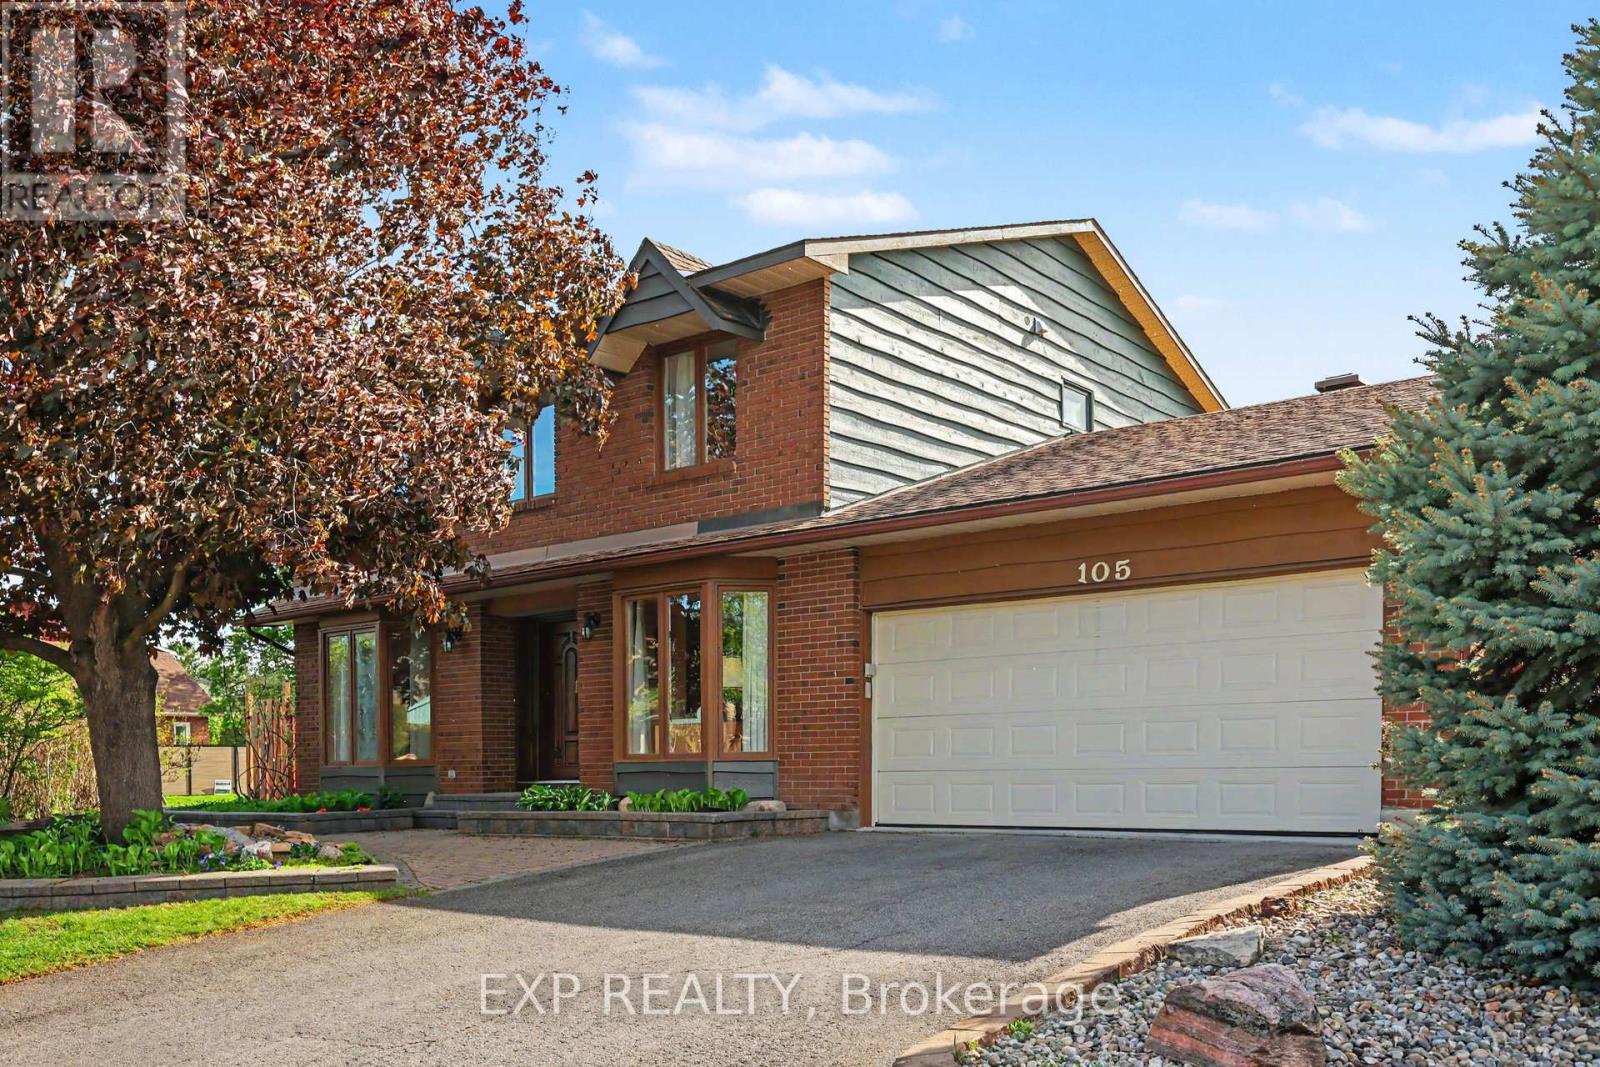
Nestled on a corner lot in one of Ottawa's most prestigious neighbourhoods, this exceptional 4+1 bedroom estate home offerings an elegant blend of space, privacy & convenience. Located in the exclusive Hunt Club Woods community, 105 Country Club Drive is set among quiet, tree-lined streets in a family-friendly enclave known for its expansive properties and refined atmosphere. Residents enjoy close proximity to the Ottawa Hunt & Golf Club, scenic walking and cycling paths, excellent schools, parks, shopping, public transit, the Airport Parkway, and Mooney's Bay, with easy access to downtown Ottawa and major amenities. Step inside through the spacious foyer and discover oversized principal rooms designed for both comfortable family living and effortless entertaining. The inviting family room offers a warm and welcoming space to gather, while the living room features a cozy wood fireplace for more entertaining and is overlooked by the kitchen complete with all appliances, pantry and bright eat-in breakfast nook, providing the perfect setting for everyday living. The second level offers four generously sized bedrooms, including a spacious primary retreat with a walk-in closet and private ensuite bath while the additional bedrooms are served by a main bath. The spacious fully finished basement adds versatility with a large recreation room and a fifth bedroom ideal for guests, a teen retreat, home office, or multi-generational living. Step outside to a landscaped backyard retreat designed for both relaxation and entertaining. The expansive interlock patio offers ample space for outdoor dining and entertaining, while the manicured lawn, mature greenery, and fully fenced yard create a private and inviting setting, making this outdoor space a seamless extension of the home's living area and perfect for summer enjoyment and beyond. Don't miss this rare opportunity to own a distinguished home in one of Ottawa's most desirable communities! (id:61194)

Markham, Ontario
Welcome to 71 Pillar Rock Crescent, a beautifully maintained 4-bedroom link home in one of Markham's most sought-after communities. Linked only at the garage, this home lives and feels like a detached, offering privacy and space rarely found at this price point in Victoria Manor. Thoughtfully designed with an open-concept layout and warm hardwood flooring throughout both levels, 9-foot smooth ceilings on the main floor and direct garage access, this home strikes the perfect balance of comfort and function for modern family living. Step into the inviting main level featuring a combined living and dining area with pot lights and hardwood floors, ideal for gatherings and everyday life. The generous family room flows effortlessly into the kitchen and breakfast area, anchored by a cozy gas fireplace perfect for relaxed evenings at home. The kitchen is equipped with a breakfast bar, ceramic floors and quartz countertops, with a walkout to the backyard making it easy to extend your living space outdoors. Upstairs, the primary suite offers a quiet retreat with a large walk-in closet and a private 4-piece ensuite. Three additional bedrooms provide ample space for a growing family, each with closets and windows. Step out onto the second floor balcony and enjoy a private outdoor escape. Located in a quiet, family-friendly Markham neighbourhood known for top-ranked schools including French Immersion, nearby parks and convenient access to shopping, dining, public transit and Highways 404 and 407. ** This is a linked property.** (id:61194)

Markham, Ontario
Set in the established German Mills neighbourhood, this 4-bedroom detached home offers functional space across every level. The exterior features a landscaped perennial garden, an enclosed front porch entry and a garage with a private driveway that parks up to three cars. The main level includes a powder room, a family room with a gas fireplace and a modern kitchen with granite counters and a gas stove. The open concept living and dining room walks out to a backyard patio, giving the main floor a connected flow to the outdoor space. A solar tube lights up the second level plus four well-proportioned bedrooms and a solar tube. The primary bedroom offers direct bathroom access. The basement carries a flexible layout suited to a home office, guest bedroom or recreation and gym space, along with a large laundry room and ample storage throughout. The backyard provides a private garden setting for relaxing or entertaining and the home is topped with a durable metal roof backed by a lifetime warranty. Located with quick access to Highways 401, 404 and 407, the home is close to top-ranked schools, public transit, shopping, restaurants, grocery stores and Bayview Golf and Country Club. A move-in ready opportunity in a quiet, well-established community. ** This is a linked property.** (id:61194)
Ottawa, Ontario
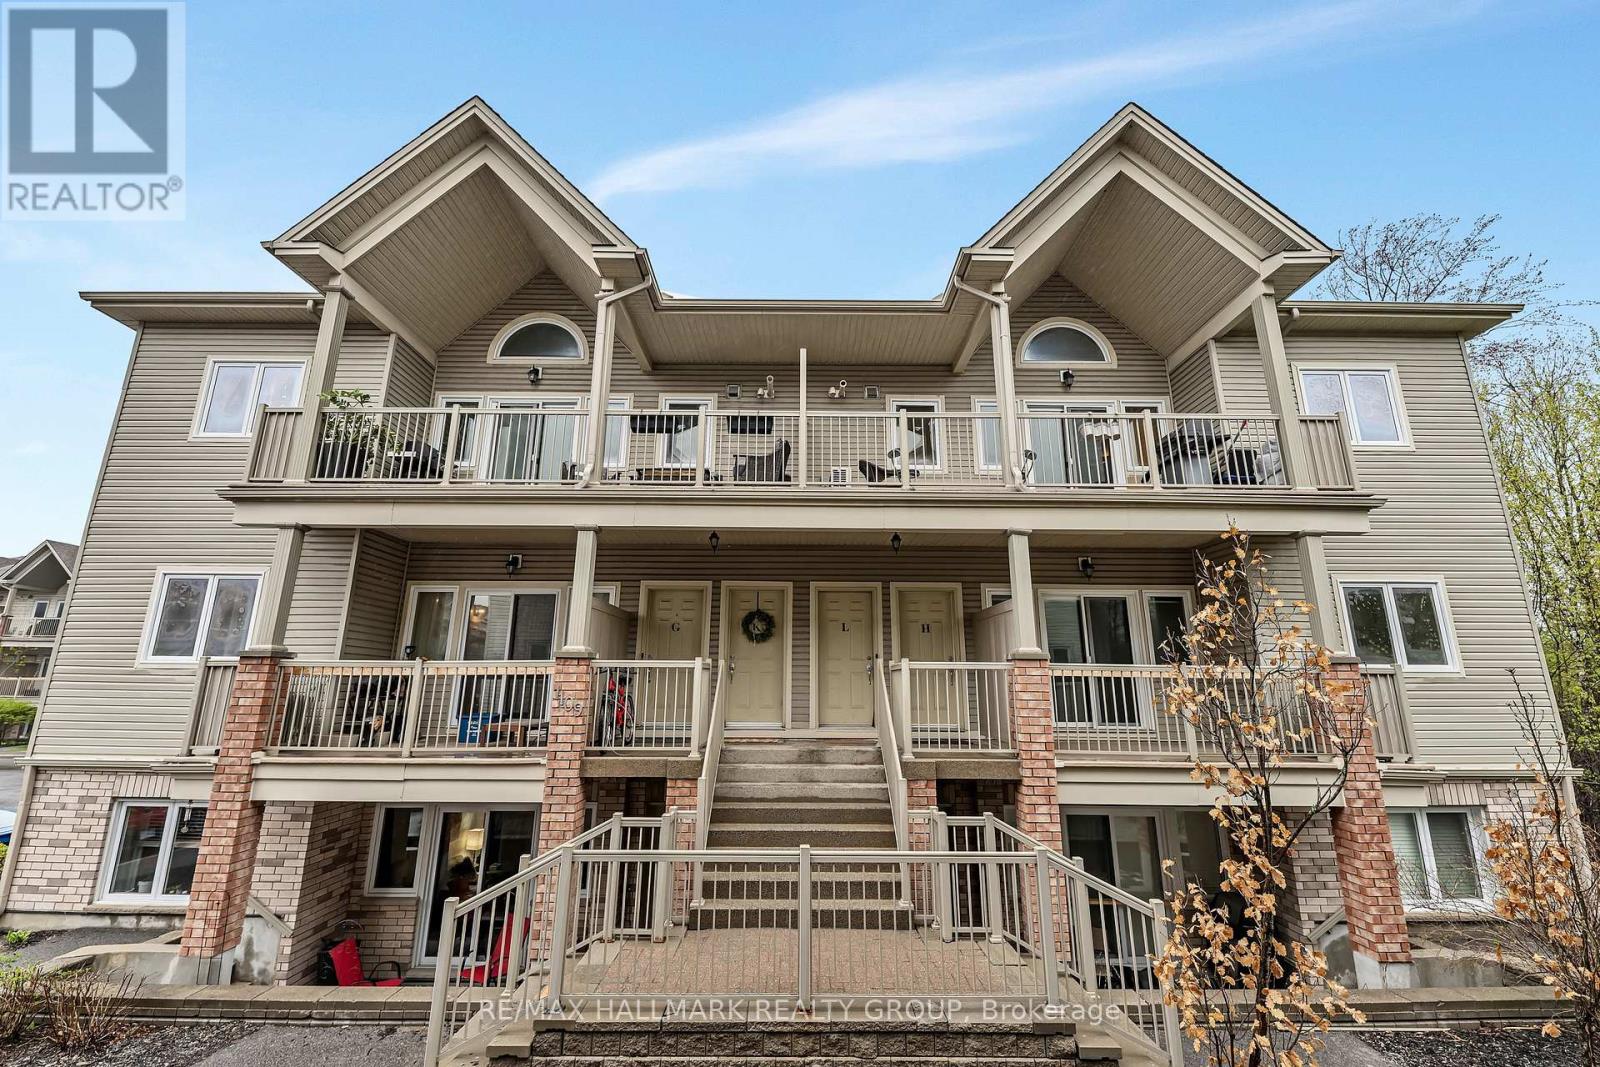
Welcome to this beautifully refreshed upper-level condo, ideally situated in one of the most desirable locations within the complex. Professionally cleaned and freshly painted, this bright and spacious 2-bedroom home offers an effortless blend of comfort, functionality, and privacy-perfect for first-time buyers, downsizers, or professionals working from home. Step inside to discover an airy open-concept layout highlighted by soaring vaulted ceilings, oversized windows, and an abundance of natural light throughout. The inviting living and dining spaces flow seamlessly to the truly impressive oversized balcony, complete with a natural gas BBQ hookup-an ideal extension of your living space for entertaining or relaxing outdoors. The kitchen is thoughtfully designed with everything you need, including ample cabinetry and generous prep space. Just off the kitchen, the conveniently located laundry area doubles as a spacious pantry, adding even more practical in-unit storage. Both bedrooms are generously sized, including a serene primary retreat featuring patio doors to a Juliette balcony overlooking mature trees, creating a peaceful and private setting with calming forest views. The versatile second bedroom, currently used as a home office, offers excellent space and flexibility for guests or work-from-home living. The well-appointed bathroom includes both a standalone shower and a comfortable soaker tub, while additional in-unit storage throughout the home ensures space for everything you need.This fantastic unit also includes two parking spaces and is perfectly located close to Highway 417, shopping, restaurants, grocery stores, and everyday amenities-offering exceptional convenience without compromising on tranquility. A rare opportunity to enjoy low-maintenance living in a bright, spacious, and move-in-ready home surrounded by nature and convenience. (id:61194)

Ottawa, Ontario
Newer, custom-built and fully tenanted duplex in Lindenlea. Architect is Barry Hobin and interior was designed by Tanner Vine. 3 bedroom, 3 bath main/2nd floor unit rented for $4950/month, on a lease until April 2027. 1 bedroom lower unit rented for $1799/month, on a lease until December 2026. Main floor features 10 foot ceilings, hardwood floors, potlights, living room with gas fireplace & stunning kitchen boasting a walk-in pantry, large quartz island, and gas stove. Upstairs is the primary suite with double closets & luxury 5pce ensuite with double sinks, soaker tub & large glass shower. 2 more bedrooms, full bathroom and convenient laundry room with sink. The basement unit has a private entrance around back. It features an open concept living/dining/kitchen, 1 bedroom, 1 bath and it's own laundry. Detached garage at rear, wired for electric car charger + 1 outdoor parking. Seperate hydro meters. Don't miss this investment opportunity! Not available to occupy until April 2027 when tenant's lease ends. (id:61194)