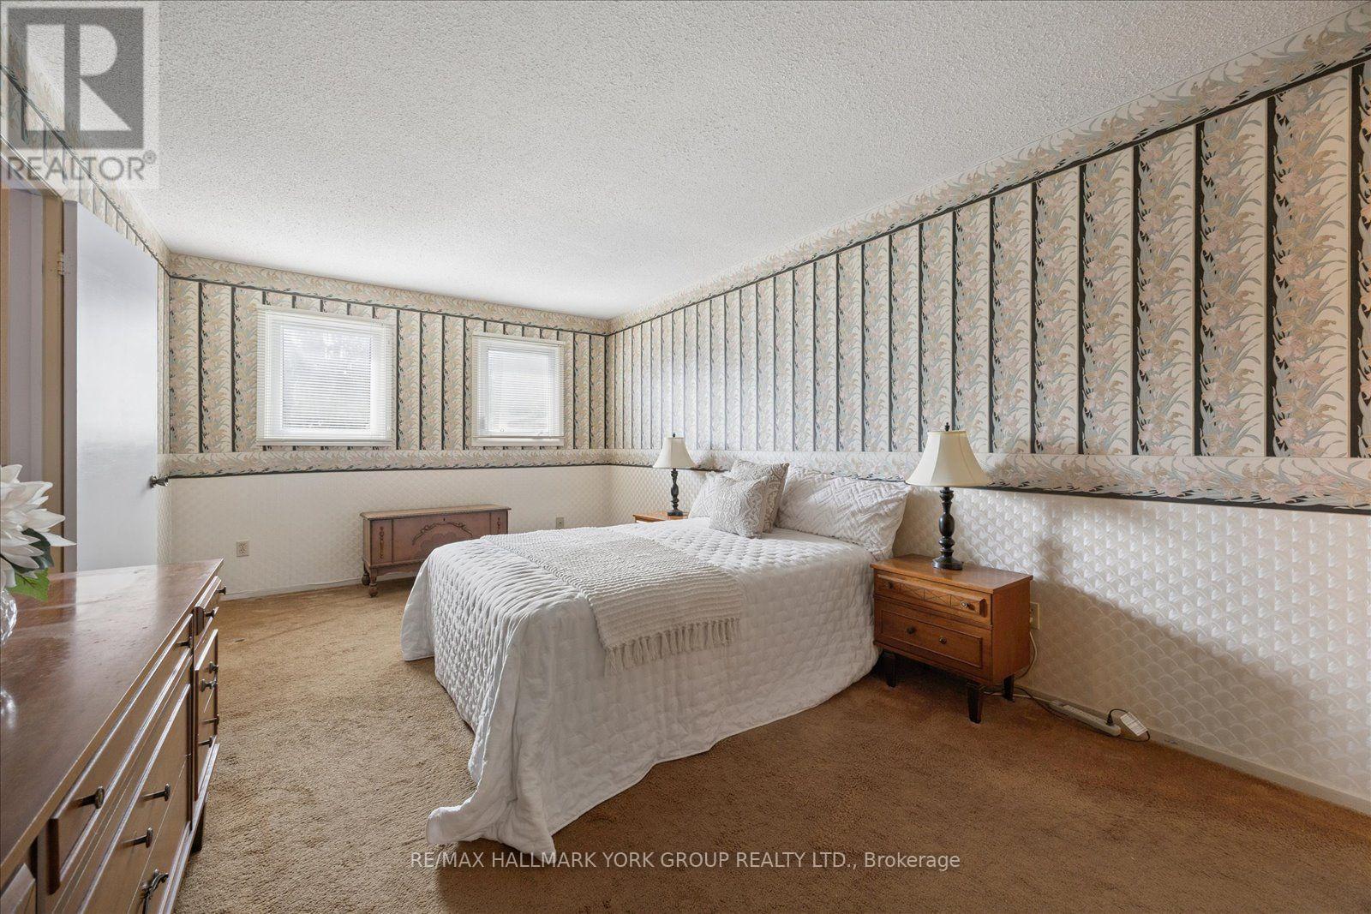
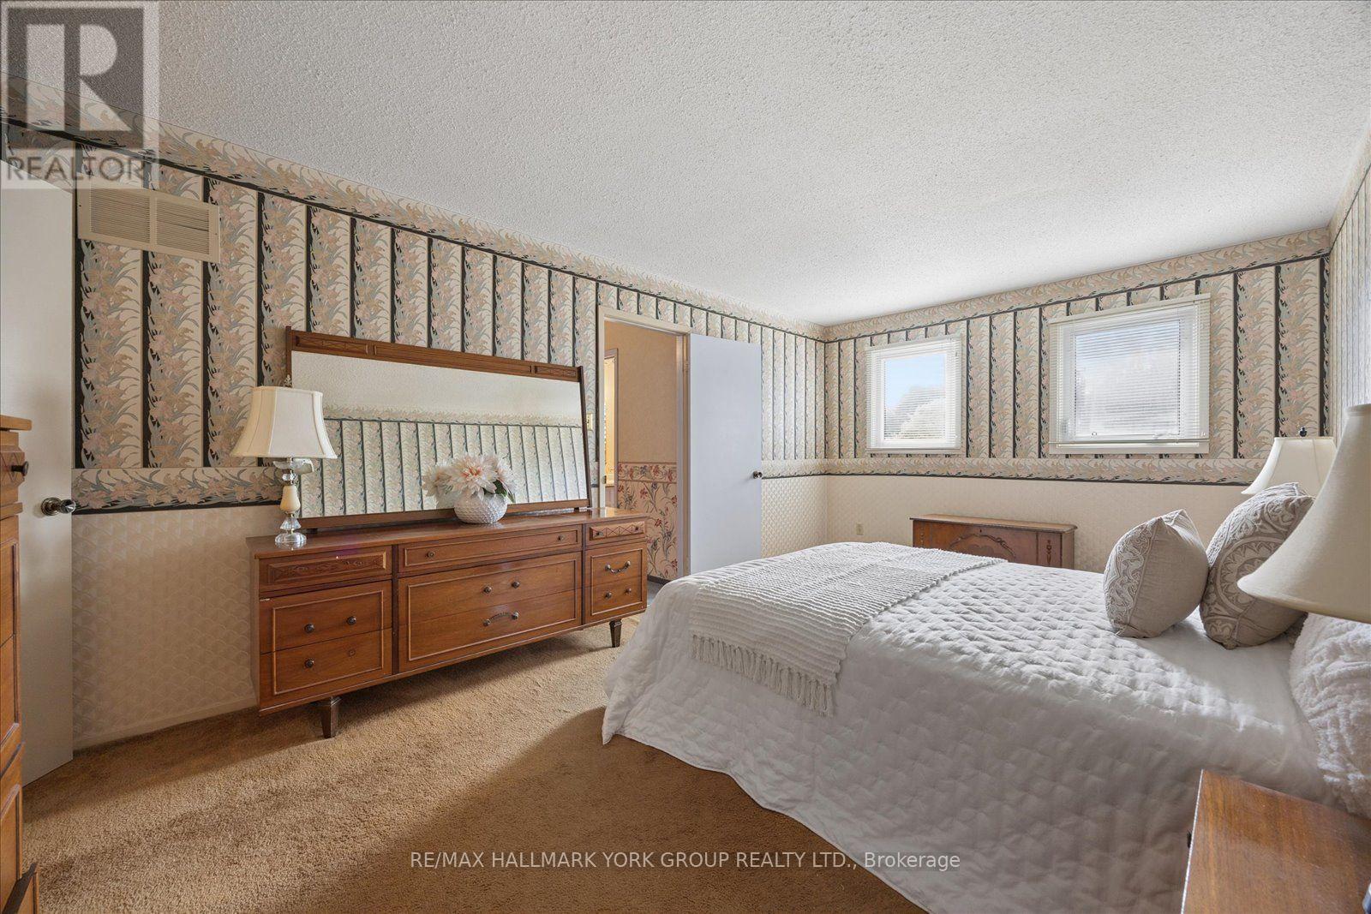
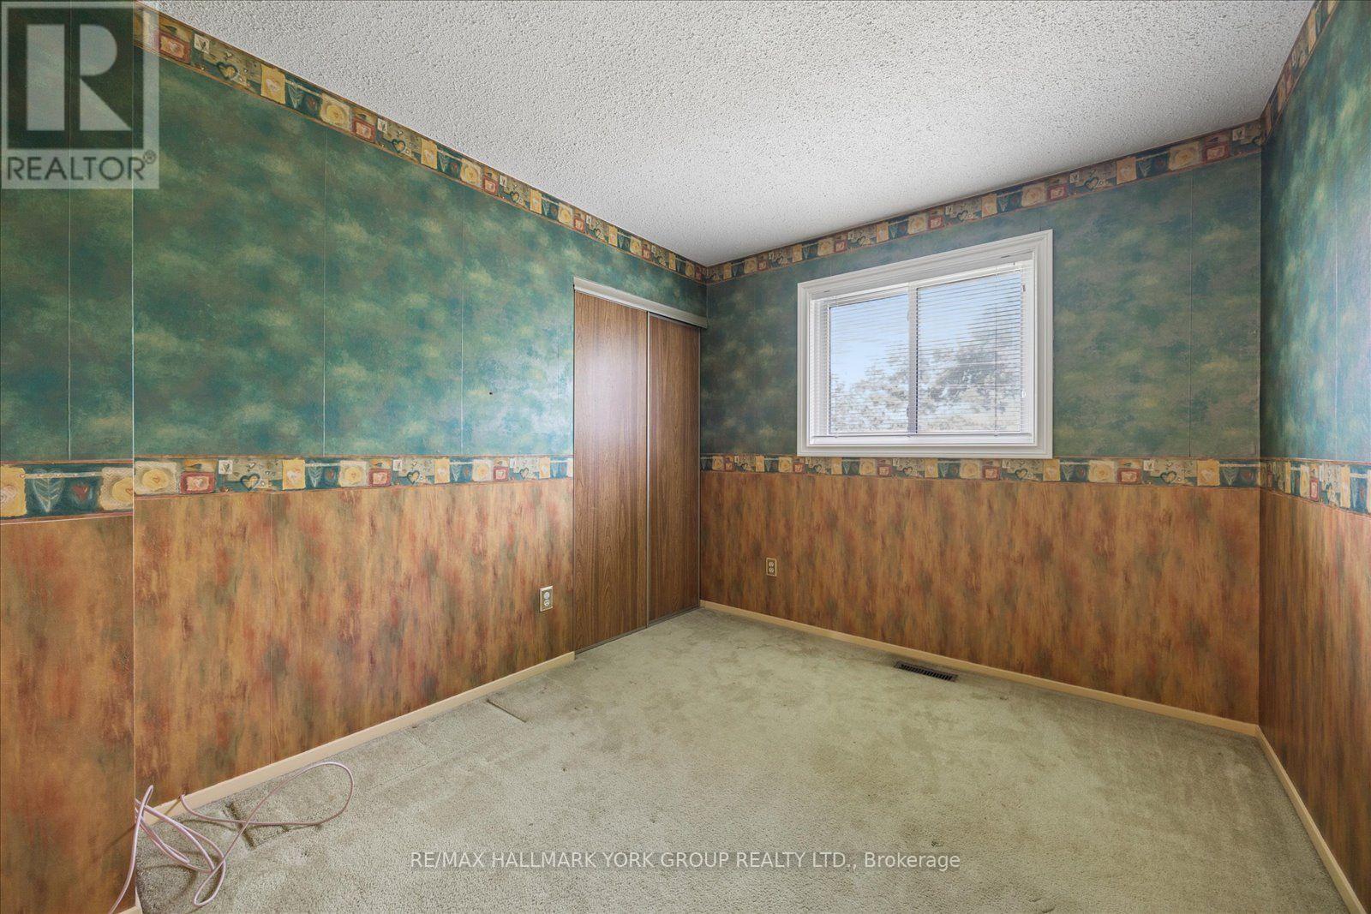
4 Bedroom
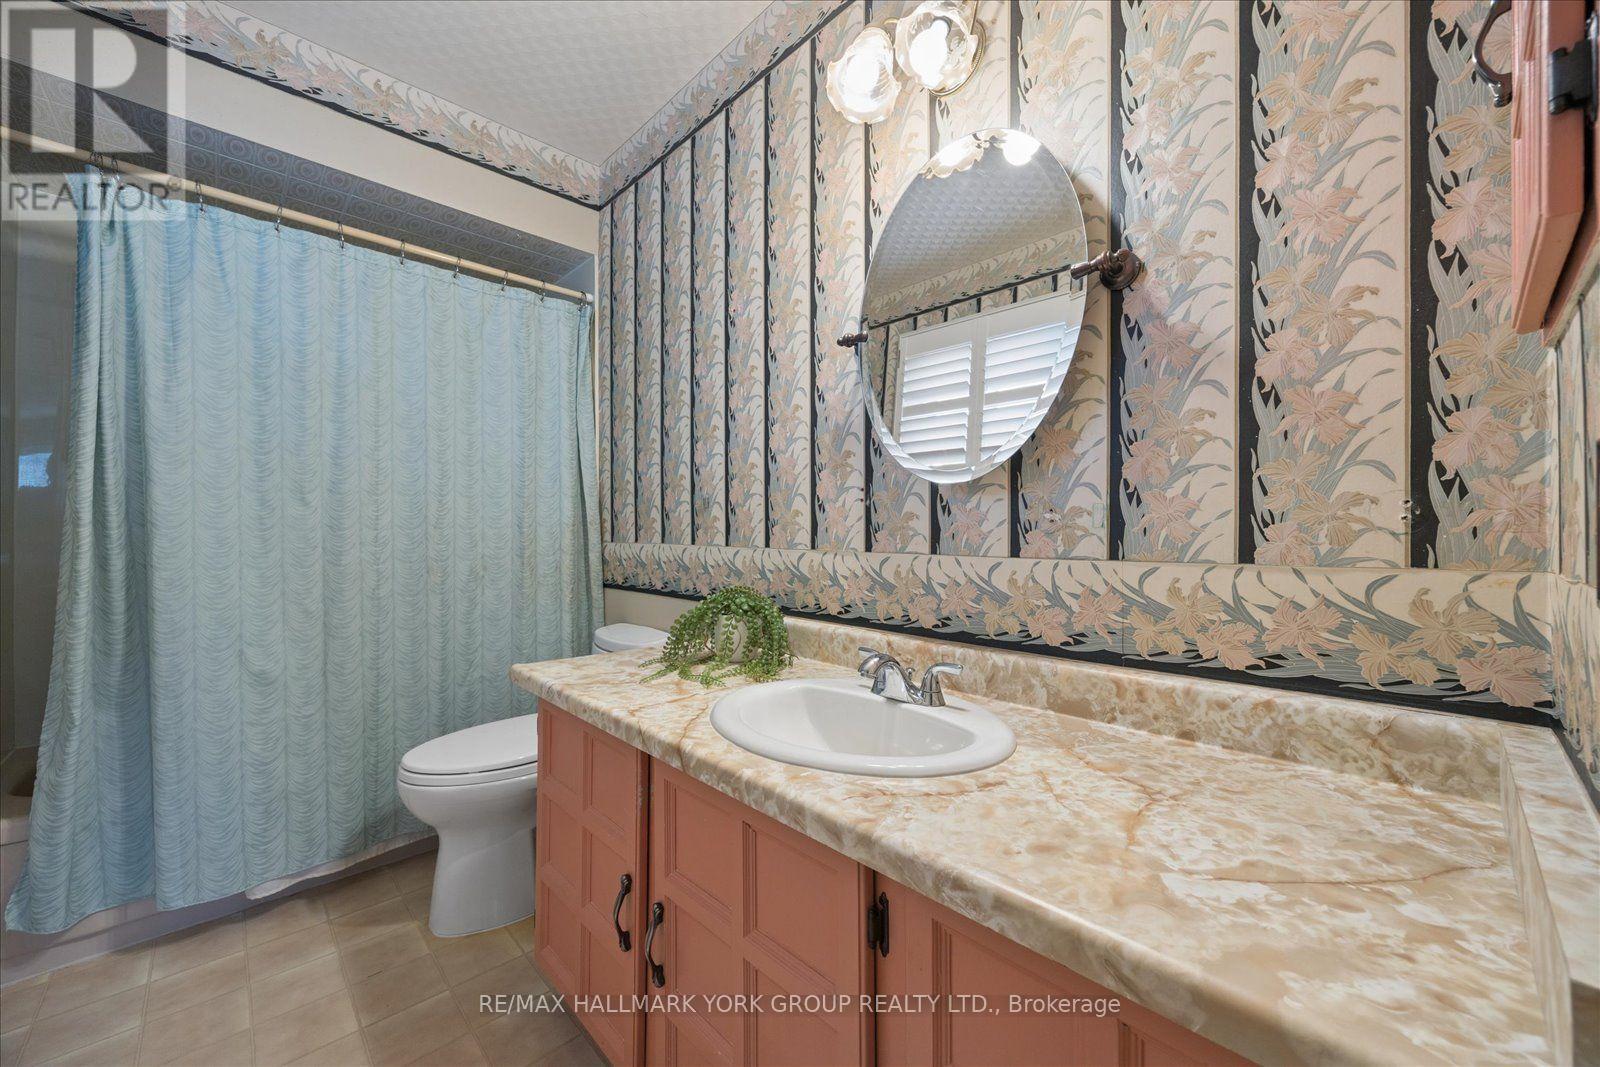
3 Bathroom
2,000 - 2,500 ft2
Fireplace
Central Air Conditioning
Forced Air
$899,900
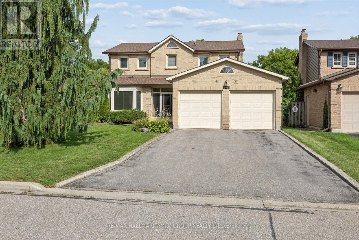
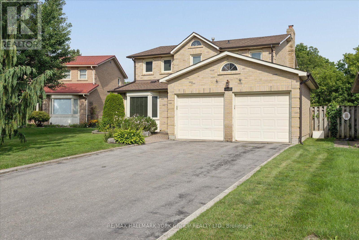
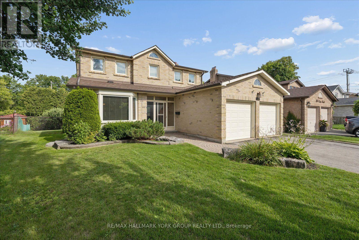
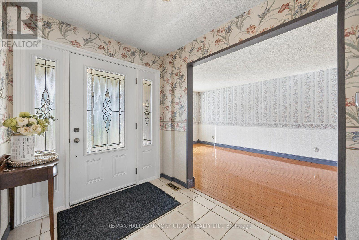
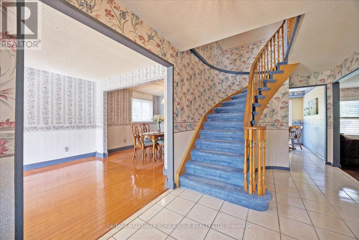
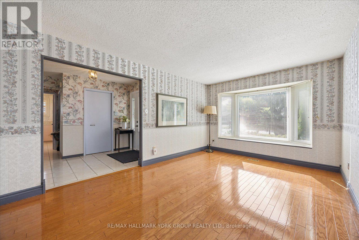
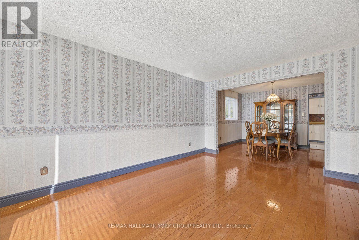
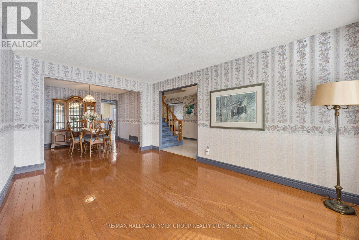
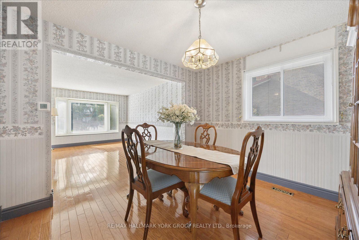
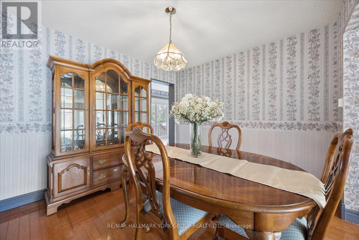
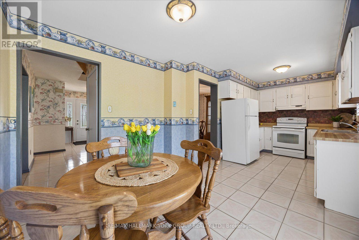
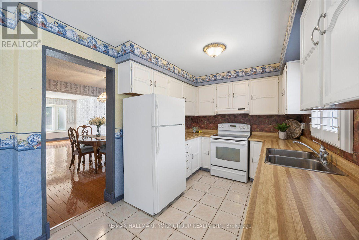
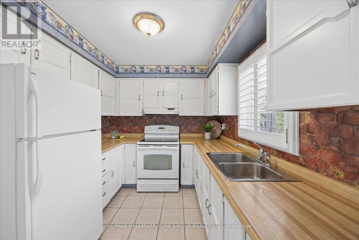
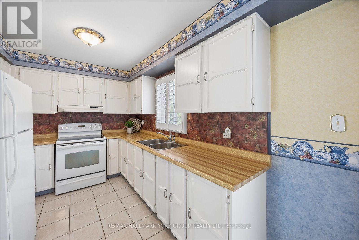
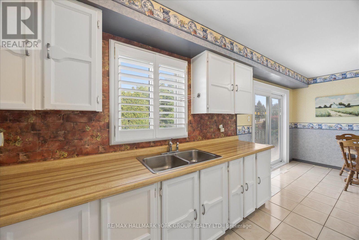
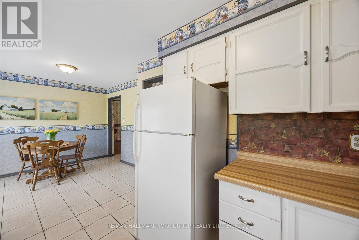
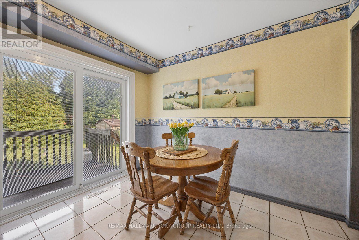
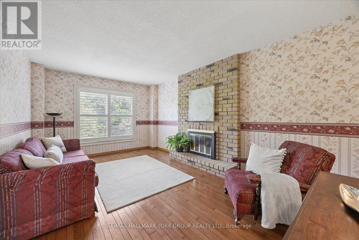
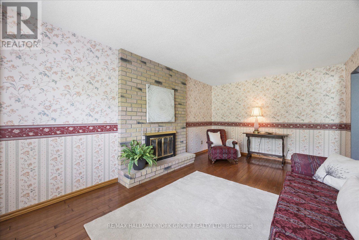
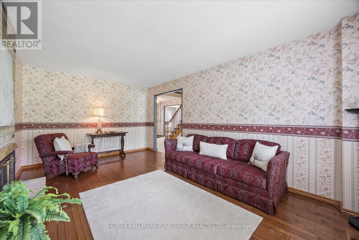
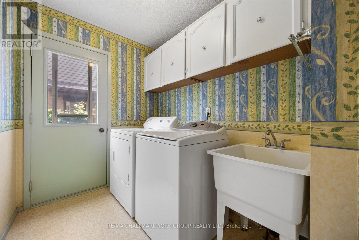
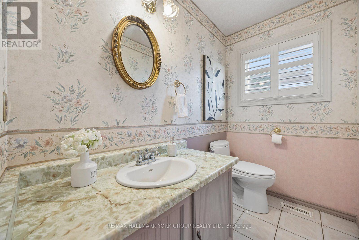
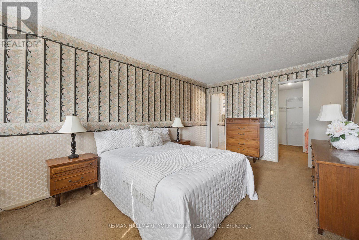
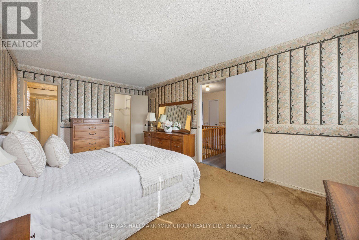
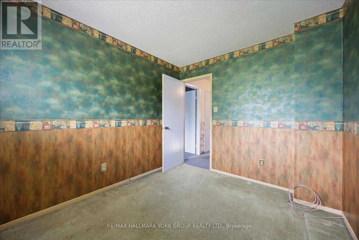
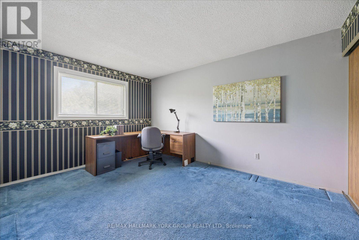
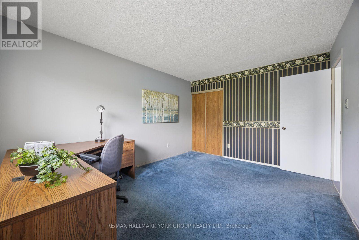
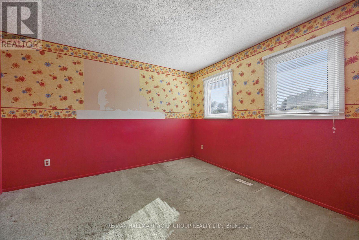
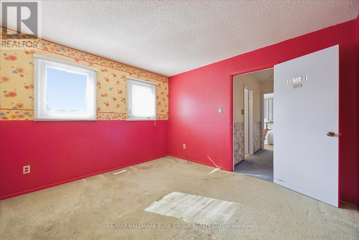
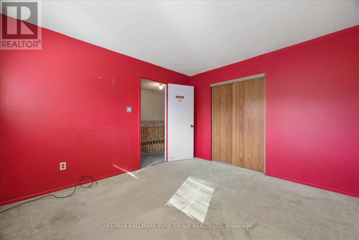
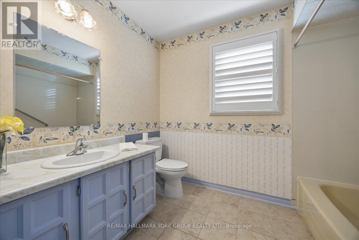
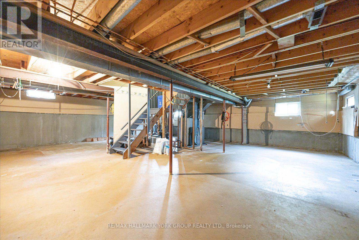
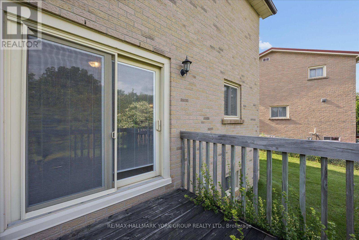
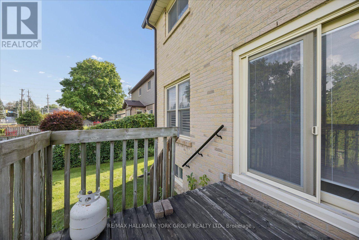
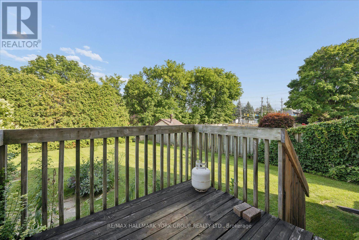
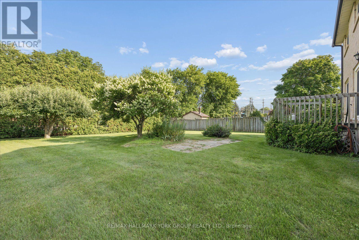
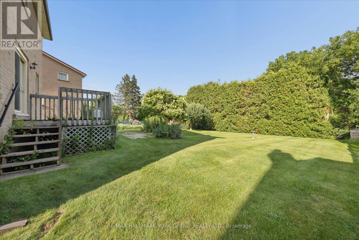
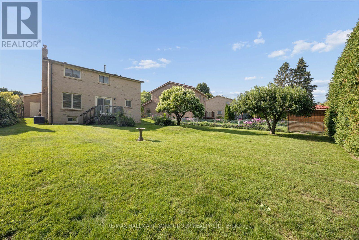
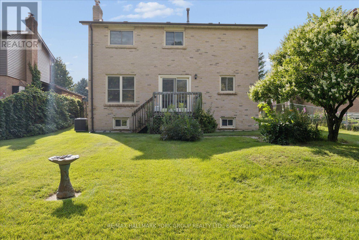
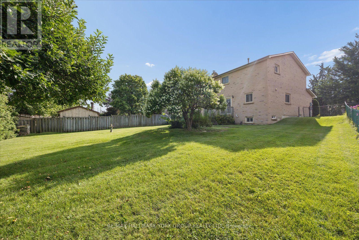
Welcome to this spacious 4-bedroom solid brick home with 2 car garage, offering approximately 2,116 sq. ft. of living space, ideally situated on a mature 44' x 150' lot in a welcoming, family-friendly neighbourhood. With generous room sizes, hardwood floors on the main level, and plenty of original character, this home offers a wonderful opportunity to make it your own.The inviting family room features a classic wood-burning fireplace, creating a cozy gathering space for family and friends. The spacious kitchen offers an abundance of cupboard storage and a convenient walk-out to the fully fenced backyard. Step outside to discover a private, mature setting surrounded by established trees and hedges-a peaceful retreat for relaxing, entertaining, or enjoying time with the family.Main Floor Laundry room with side door access. Home features a 2 piece bathroom on the main level and 2 four piece bathrooms on the 2nd level. While the home would benefit from updating, it is clean, comfortable, and move-in ready, providing the flexibility to enjoy it today while transforming it over time to suit your personal style. The full unfinished basement offers excellent potential for additional living space, a recreation room, home office, gym, or ample storage.Ideally located close to schools, parks, transit, shopping, and everyday amenities, this is an excellent opportunity for families, renovators, or buyers looking for a spacious home with a substantial lot and plenty of future potential.A great home, an exceptional lot, and endless possibilities-come see what you can create! (id:61194)
Open House
This property has open houses!
Starts at:
2:00 pm
Ends at:
4:00 pm
Property Details
|
MLS® Number
|
N13657118 |
|
Property Type
|
Single Family |
|
Community Name
|
Bristol-London |
|
Equipment Type
|
Water Heater |
|
Parking Space Total
|
6 |
|
Rental Equipment Type
|
Water Heater |
Building
|
Bathroom Total
|
3 |
|
Bedrooms Above Ground
|
4 |
|
Bedrooms Total
|
4 |
|
Appliances
|
Dryer, Stove, Washer, Refrigerator |
|
Basement Type
|
Full |
|
Construction Style Attachment
|
Detached |
|
Cooling Type
|
Central Air Conditioning |
|
Exterior Finish
|
Brick |
|
Fireplace Present
|
Yes |
|
Fireplace Type
|
Woodstove |
|
Flooring Type
|
Ceramic, Hardwood, Carpeted |
|
Foundation Type
|
Unknown |
|
Half Bath Total
|
1 |
|
Heating Fuel
|
Natural Gas |
|
Heating Type
|
Forced Air |
|
Stories Total
|
2 |
|
Size Interior
|
2,000 - 2,500 Ft2 |
|
Type
|
House |
|
Utility Water
|
Municipal Water |
Parking
Land
|
Acreage
|
No |
|
Sewer
|
Sanitary Sewer |
|
Size Depth
|
150 Ft |
|
Size Frontage
|
45 Ft |
|
Size Irregular
|
45 X 150 Ft |
|
Size Total Text
|
45 X 150 Ft |
Rooms
| Level |
Type |
Length |
Width |
Dimensions |
|
Second Level |
Primary Bedroom |
5.52 m |
3.34 m |
5.52 m x 3.34 m |
|
Second Level |
Bedroom 2 |
3.69 m |
3.46 m |
3.69 m x 3.46 m |
|
Second Level |
Bedroom 3 |
4.24 m |
3.43 m |
4.24 m x 3.43 m |
|
Second Level |
Bedroom 4 |
3.26 m |
2.71 m |
3.26 m x 2.71 m |
|
Main Level |
Kitchen |
6.24 m |
3.18 m |
6.24 m x 3.18 m |
|
Main Level |
Living Room |
3.38 m |
5.12 m |
3.38 m x 5.12 m |
|
Main Level |
Dining Room |
3.27 m |
3.35 m |
3.27 m x 3.35 m |
|
Main Level |
Family Room |
5.44 m |
3.42 m |
5.44 m x 3.42 m |