5 Bedroom
4 Bathroom
1,500 - 2,000 ft2
Bungalow
Fireplace
Inground Pool
Central Air Conditioning
Forced Air
$1,450,000
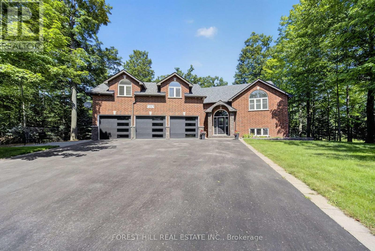
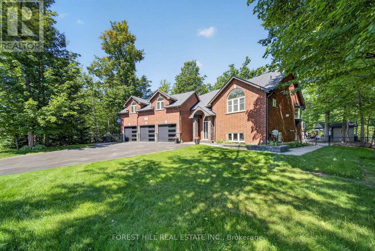
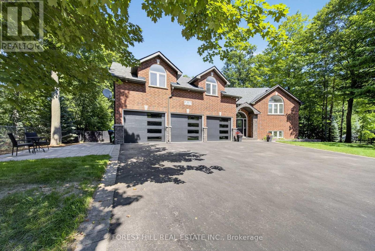
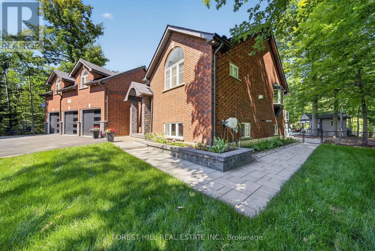
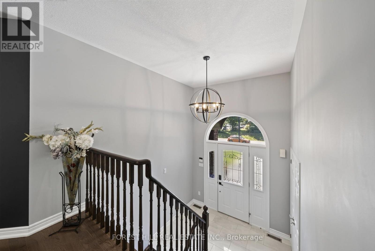
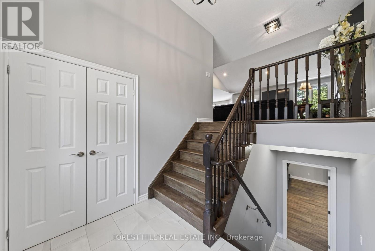
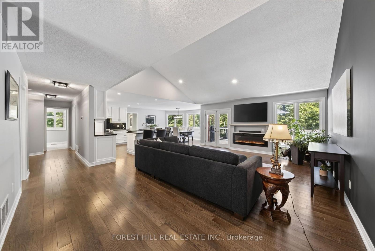
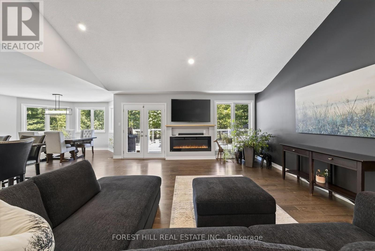
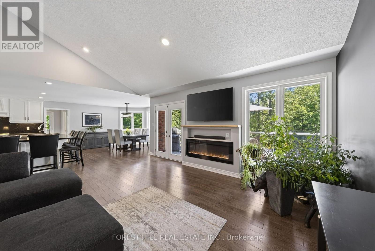
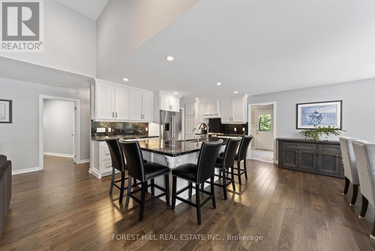
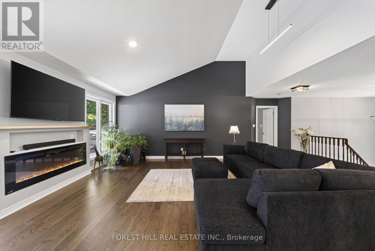
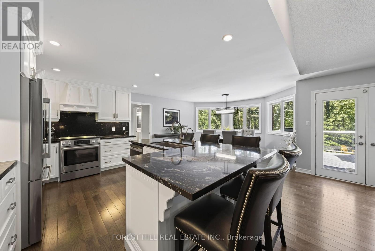
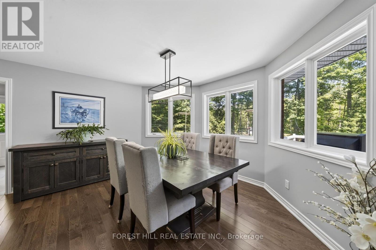
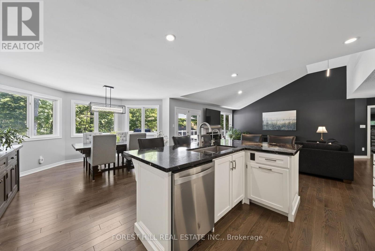
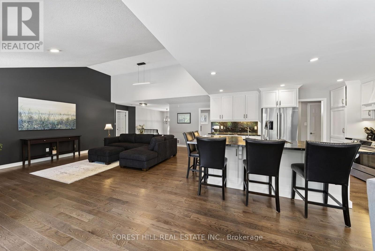
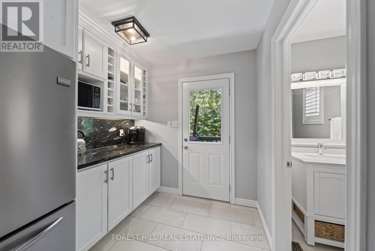
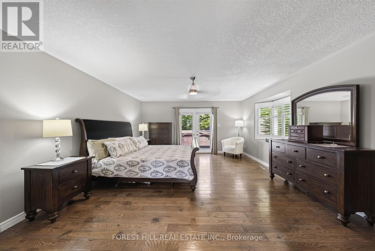
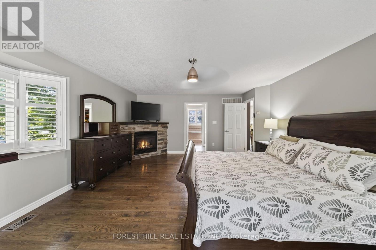
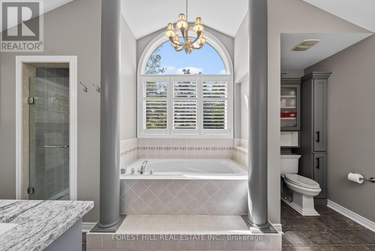
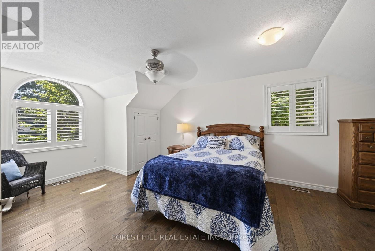
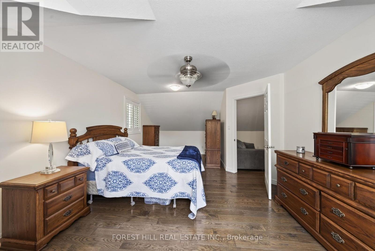
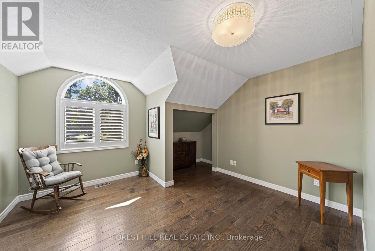
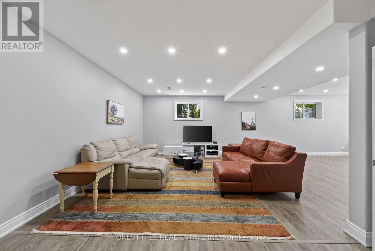
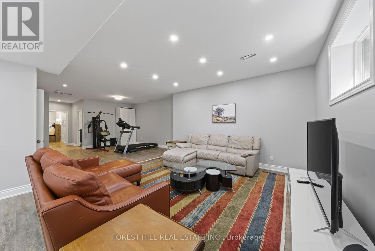
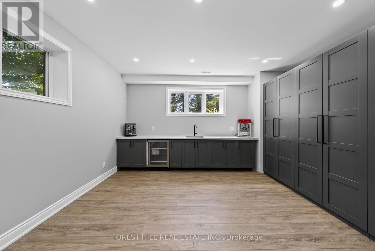
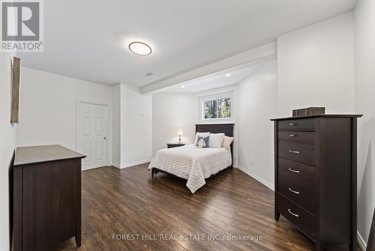
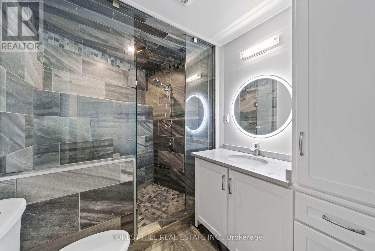
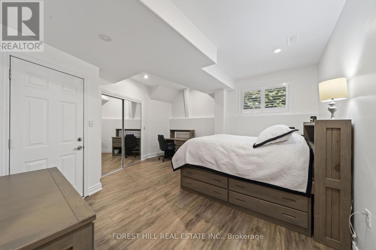
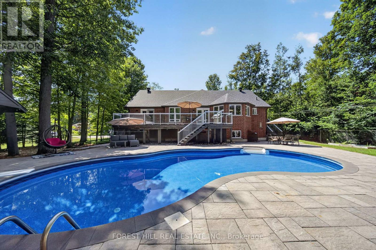
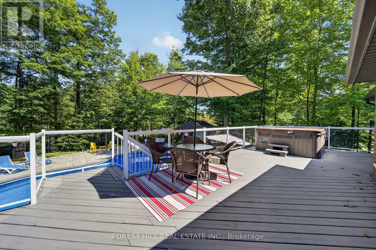
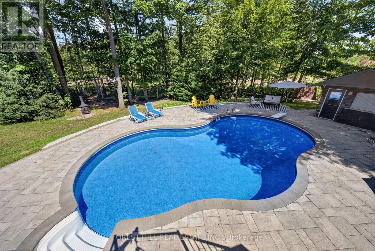
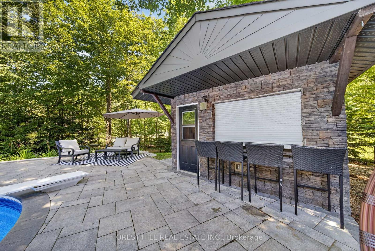
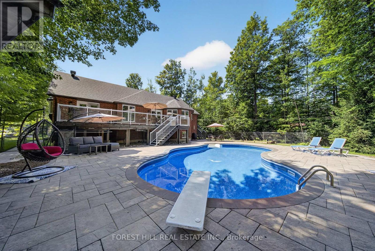
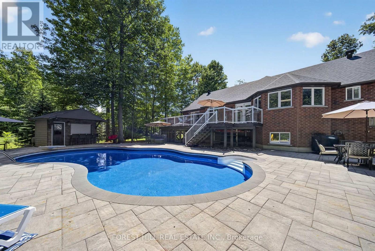
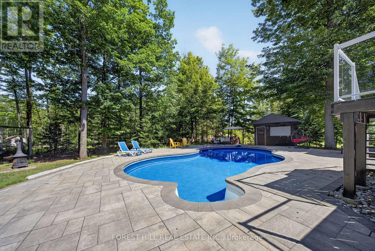
Welcome to 11 Aline Trail, Snow Valley - a private retreat offering exceptional space, versatility and resort-style outdoor living. This beautifully maintained bungalow is ideally situated on a quiet, low-traffic street surrounded by the natural beauty of Snow Valley. The home features a separate upper-level in-law suite, offering excellent flexibility for extended family, guests or additional living accommodations. The fully finished lower level adds even more space, with 9-foot ceilings, two bedrooms, a full bathroom with heated floors and glass shower, and a large recreation room-perfect for family gatherings, entertaining or a home theatre/games area. Step outside to a beautifully landscaped and exceptionally private yard designed for summer enjoyment. A stunning in-ground pool creates your own backyard oasis, complemented by a pool house featuring, ideal for entertaining poolside. The hot tub is included as-is. Car enthusiasts, hobbyists and outdoor enthusiasts will appreciate the impressive 30' x 22'triple garage, offering two separate entrances plus a convenient drive-through door-perfect for vehicles, toys, equipment and all your storage needs. Located in the sought-after Snow Valley area, this property offers the perfect combination of privacy, space and convenience, with easy access to skiing, trails, recreation and the natural beauty of the area. A truly versatile home with room for the whole family, fantastic entertaining spaces and a backyard you'll love coming home to. (id:61194)
Property Details
|
MLS® Number
|
S13682004 |
|
Property Type
|
Single Family |
|
Community Name
|
Snow Valley |
|
Parking Space Total
|
9 |
|
Pool Type
|
Inground Pool |
|
Structure
|
Deck, Patio(s) |
Building
|
Bathroom Total
|
4 |
|
Bedrooms Above Ground
|
3 |
|
Bedrooms Below Ground
|
2 |
|
Bedrooms Total
|
5 |
|
Age
|
16 To 30 Years |
|
Amenities
|
Fireplace(s) |
|
Appliances
|
Garage Door Opener Remote(s), Central Vacuum, Dishwasher, Dryer, Garage Door Opener, Microwave, Stove, Washer, Window Coverings, Refrigerator |
|
Architectural Style
|
Bungalow |
|
Basement Features
|
Separate Entrance |
|
Basement Type
|
N/a |
|
Construction Style Attachment
|
Detached |
|
Cooling Type
|
Central Air Conditioning |
|
Exterior Finish
|
Brick |
|
Fireplace Present
|
Yes |
|
Fireplace Total
|
2 |
|
Flooring Type
|
Hardwood, Vinyl, Porcelain Tile |
|
Foundation Type
|
Concrete |
|
Half Bath Total
|
1 |
|
Heating Fuel
|
Natural Gas |
|
Heating Type
|
Forced Air |
|
Stories Total
|
1 |
|
Size Interior
|
1,500 - 2,000 Ft2 |
|
Type
|
House |
|
Utility Water
|
Municipal Water |
Parking
Land
|
Acreage
|
No |
|
Sewer
|
Sanitary Sewer |
|
Size Depth
|
188 Ft ,3 In |
|
Size Frontage
|
131 Ft ,2 In |
|
Size Irregular
|
131.2 X 188.3 Ft |
|
Size Total Text
|
131.2 X 188.3 Ft|1/2 - 1.99 Acres |
Rooms
| Level |
Type |
Length |
Width |
Dimensions |
|
Basement |
Exercise Room |
5.36 m |
4.62 m |
5.36 m x 4.62 m |
|
Basement |
Bedroom 4 |
4.55 m |
5.49 m |
4.55 m x 5.49 m |
|
Basement |
Bedroom 5 |
4.76 m |
4.95 m |
4.76 m x 4.95 m |
|
Basement |
Recreational, Games Room |
10.24 m |
4.56 m |
10.24 m x 4.56 m |
|
Main Level |
Great Room |
6.86 m |
9.72 m |
6.86 m x 9.72 m |
|
Main Level |
Kitchen |
6.86 m |
2.72 m |
6.86 m x 2.72 m |
|
Main Level |
Primary Bedroom |
6.03 m |
4.61 m |
6.03 m x 4.61 m |
|
Main Level |
Pantry |
1.98 m |
2.43 m |
1.98 m x 2.43 m |
|
Main Level |
Office |
3.5 m |
2.84 m |
3.5 m x 2.84 m |
|
Main Level |
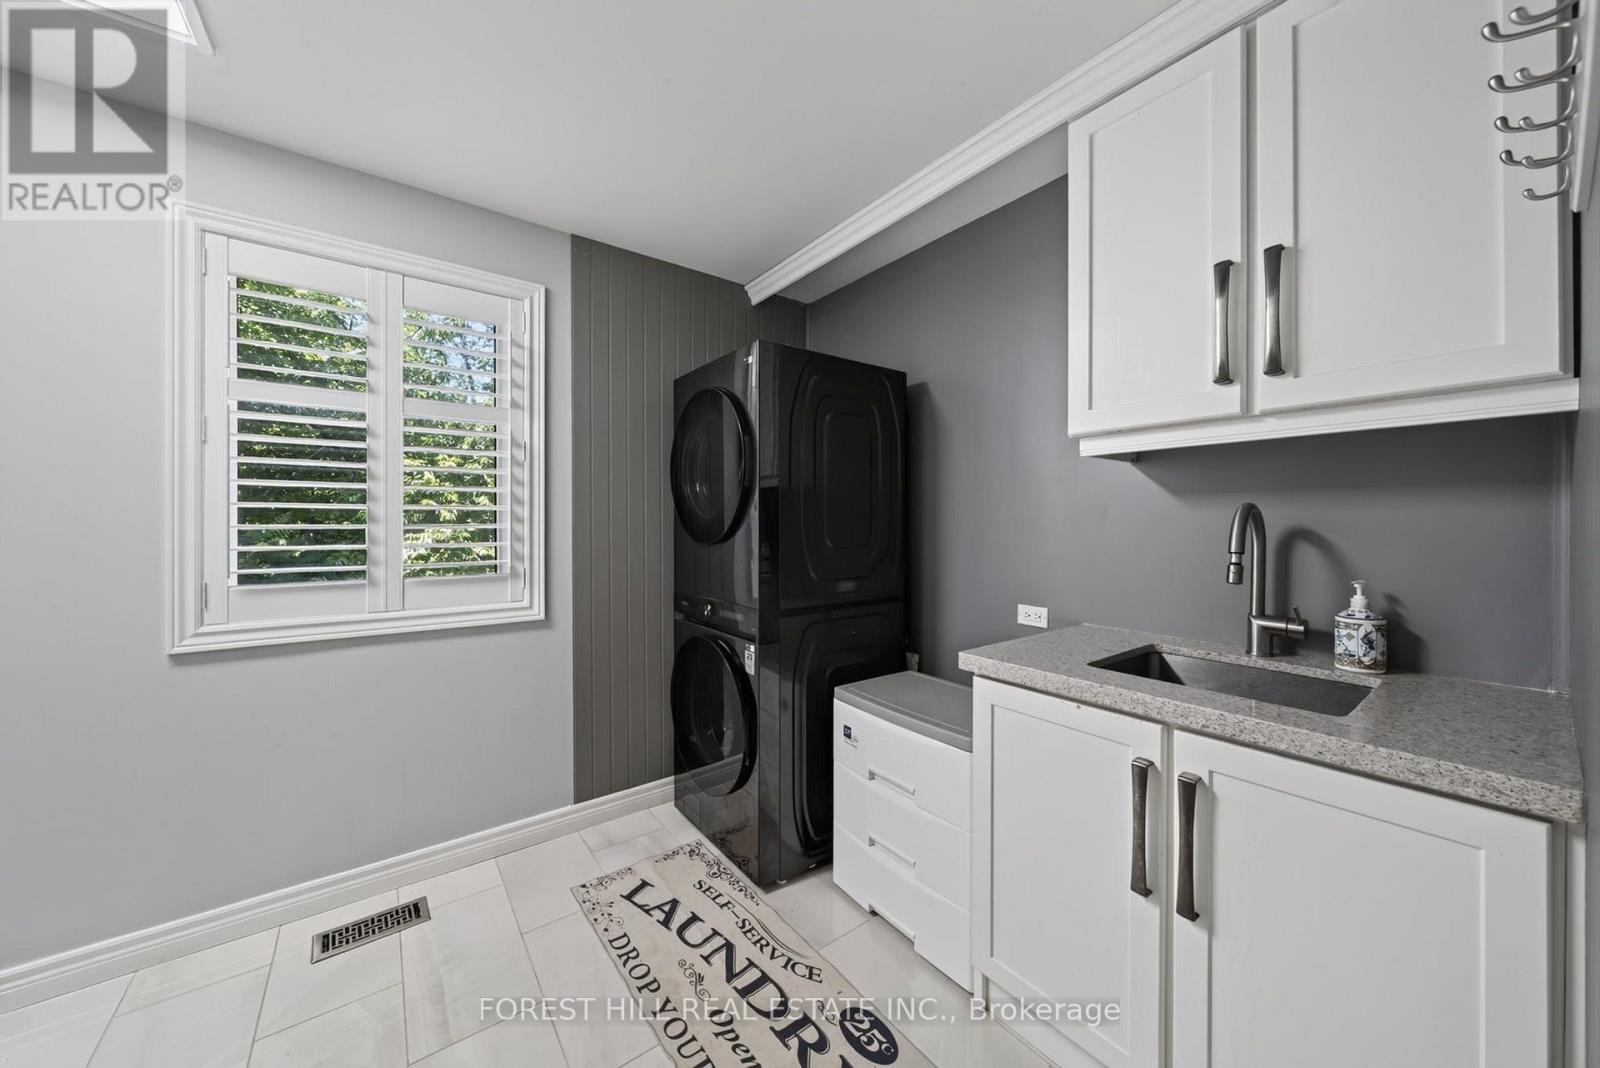
Laundry Room |
3.57 m |
2.43 m |
3.57 m x 2.43 m |
|
Upper Level |
Family Room |
3.63 m |
3.17 m |
3.63 m x 3.17 m |
|
Upper Level |
Bedroom 2 |
3.64 m |
3.97 m |
3.64 m x 3.97 m |
|
Upper Level |
Bedroom 3 |
6.66 m |
3.82 m |
6.66 m x 3.82 m |