2 Bedroom
1 Bathroom
800 - 899 ft2
Indoor Pool
None
Baseboard Heaters
$2,250 Monthly
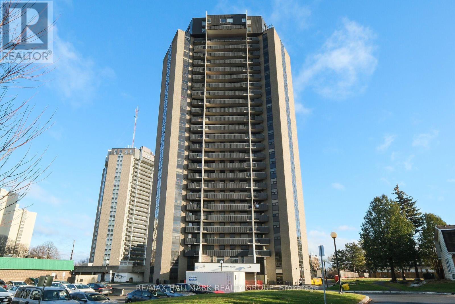
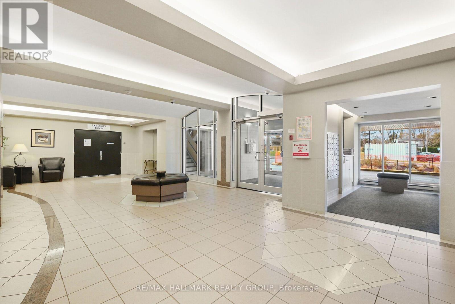
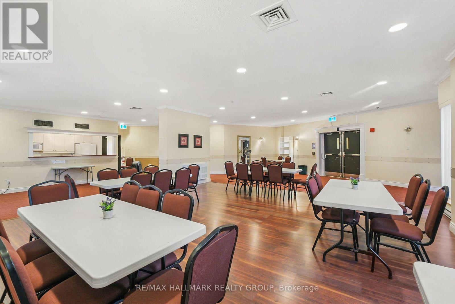
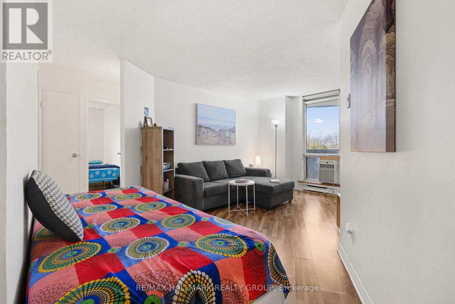
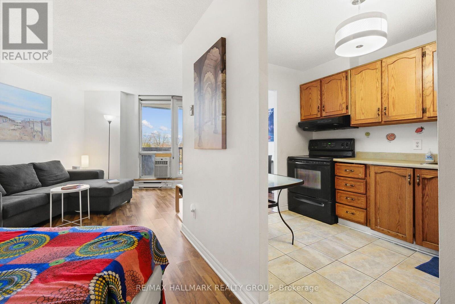
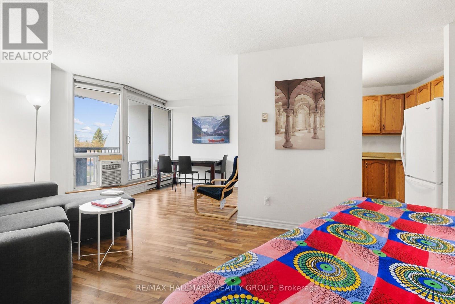
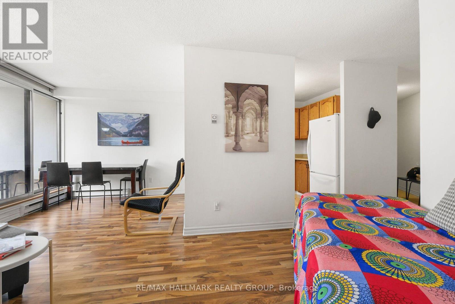
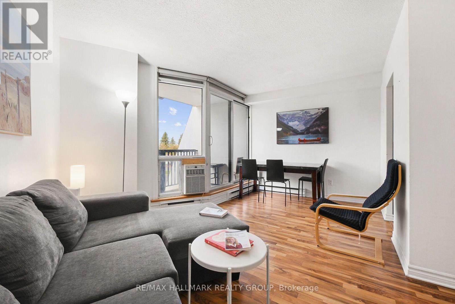
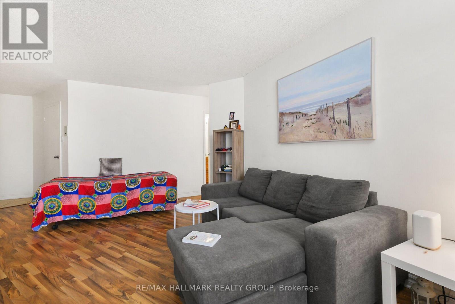
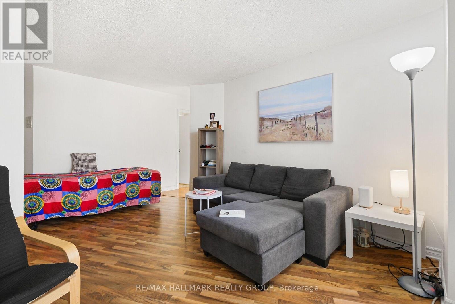
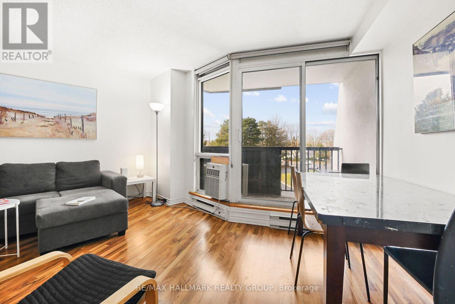
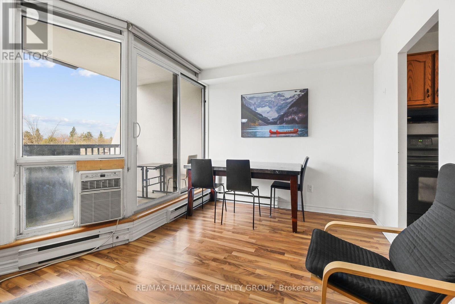
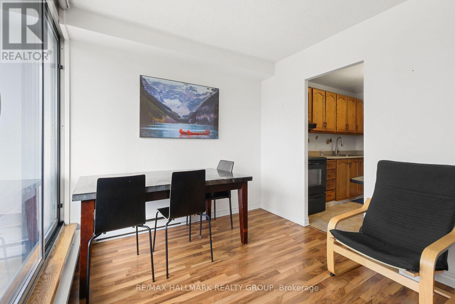
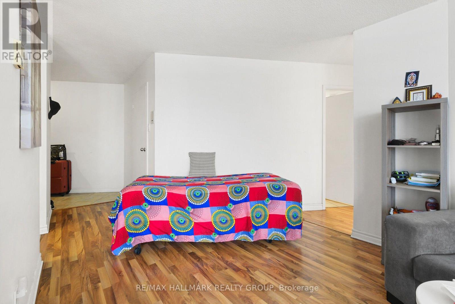
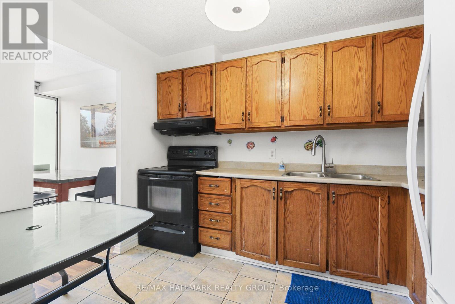
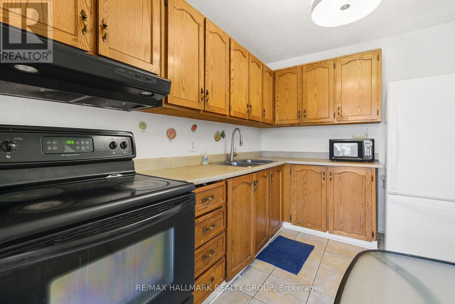
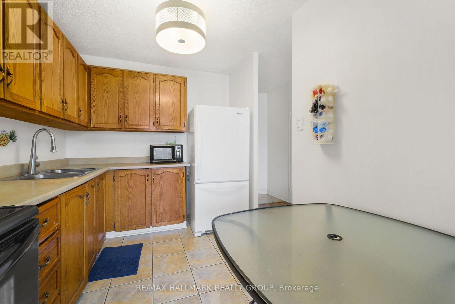
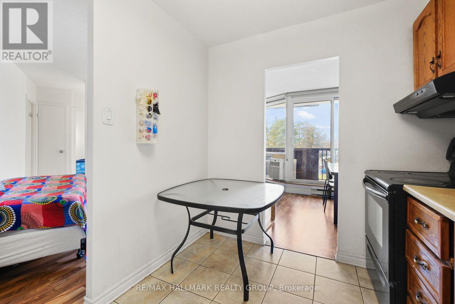
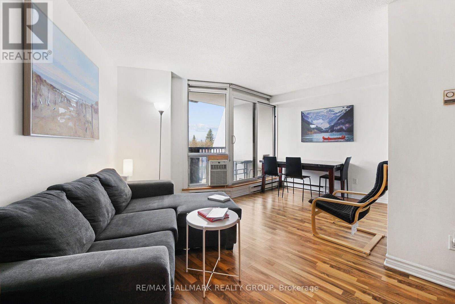
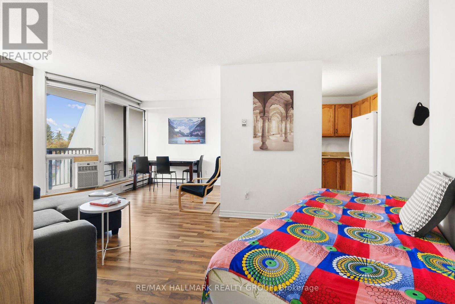
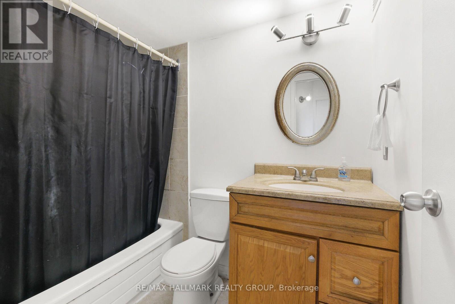
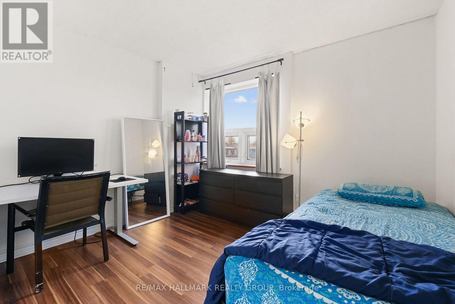
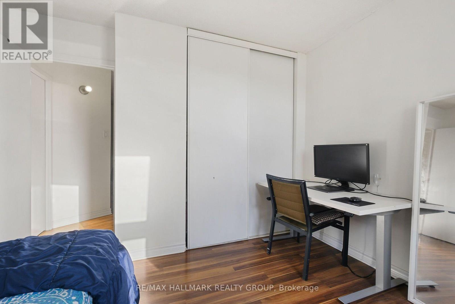
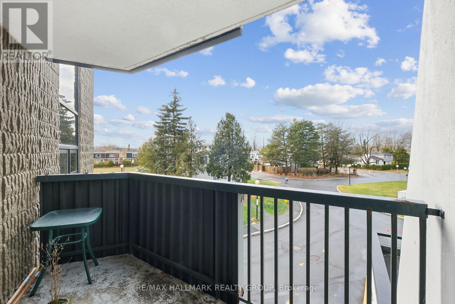
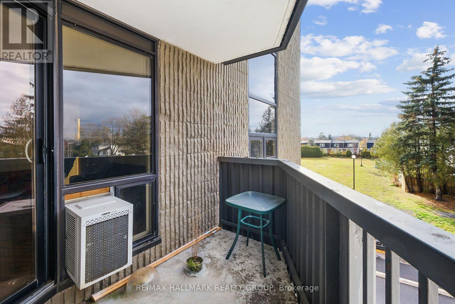
$2,250 per month utilities included. Great location. Close to the Canoe Club, Hogs Back, bike paths, the Rideau Canal, Mooney's park and Carleton University. Features 2 bedrooms, 1 bath. Spacious foyer with ceramic floor and double closet. Convenient in unit storage room. Living/Dining room combination with laminate floor and glass sliding door opens to the balcony. Efficiently designed kitchen with ceramic floor, double sinks and ample oak cabinetry and countertop. 4pc bath with ceramic sink and track lighting. Pr bedroom with laminate floor, double closet and picture window overlooking greenspace. Additional bedroom with oversized closet. Parking spot A11 on first level, Ideal for students. (id:61194)
Property Details
|
MLS® Number
|
X13682220 |
|
Property Type
|
Single Family |
|
Community Name
|
4702 - Carleton Square |
|
Community Features
|
Pets Allowed With Restrictions |
|
Features
|
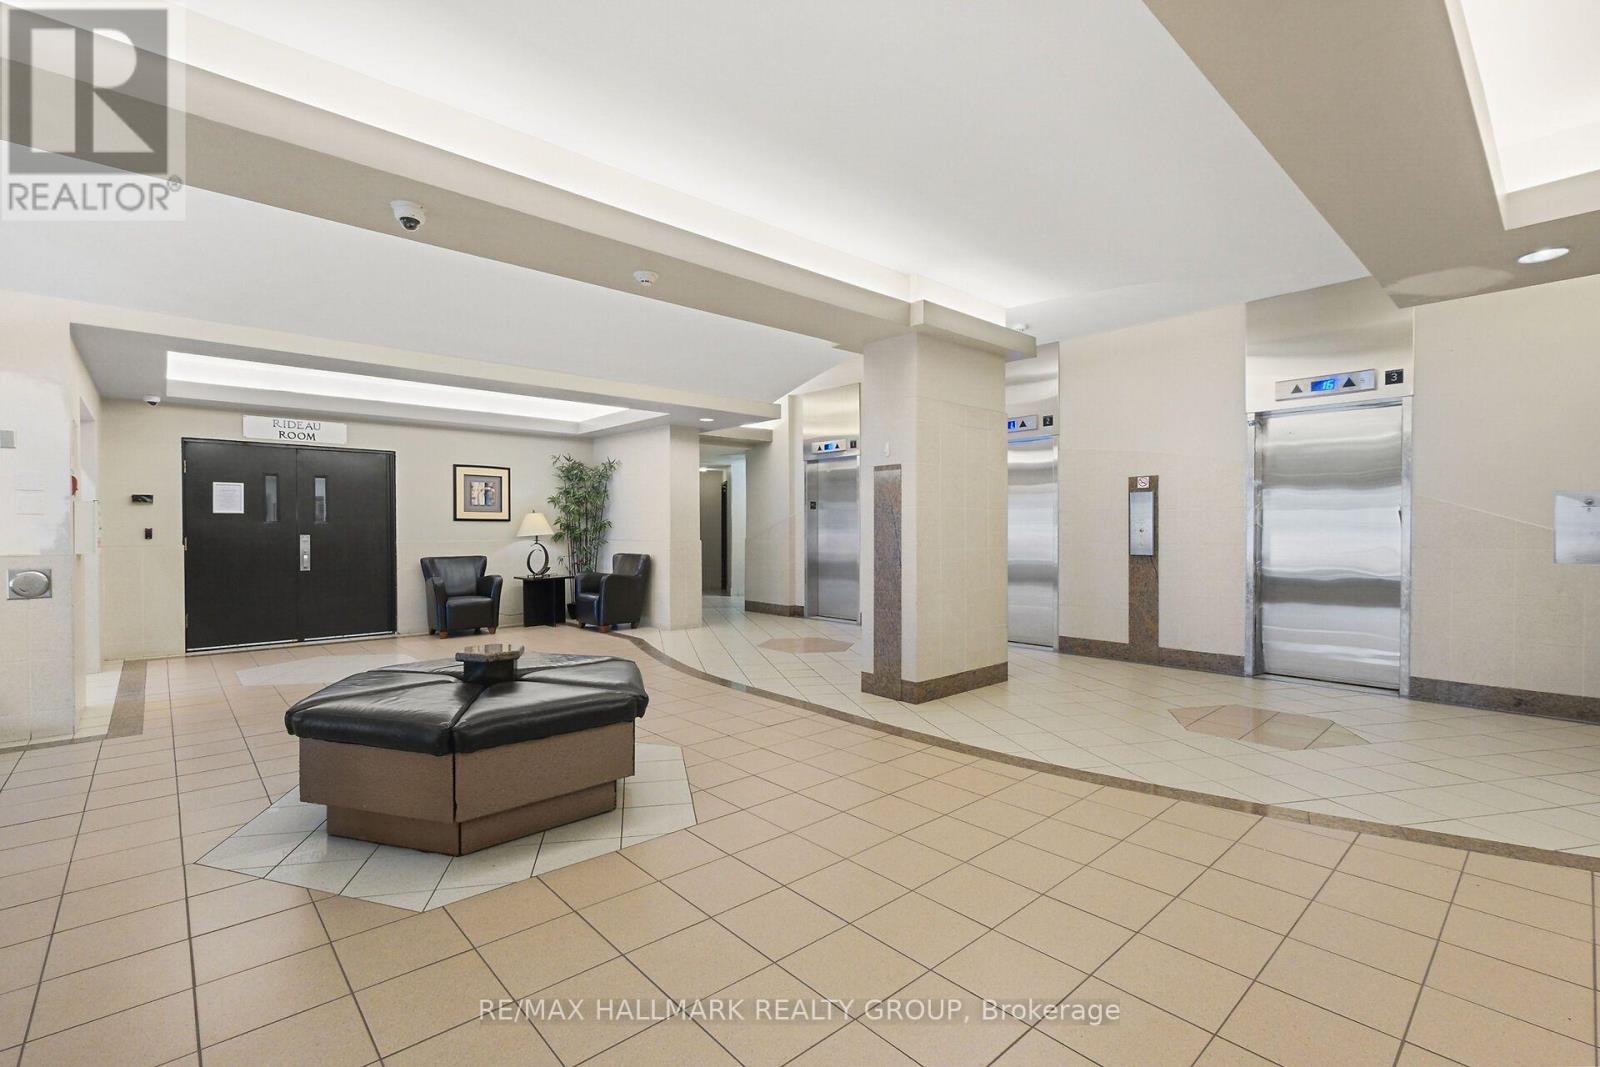
Elevator, Balcony, Carpet Free |
|
Parking Space Total
|
1 |
|
Pool Type
|
Indoor Pool |
Building
|
Bathroom Total
|
1 |
|
Bedrooms Above Ground
|
2 |
|
Bedrooms Total
|
2 |
|
Amenities
|
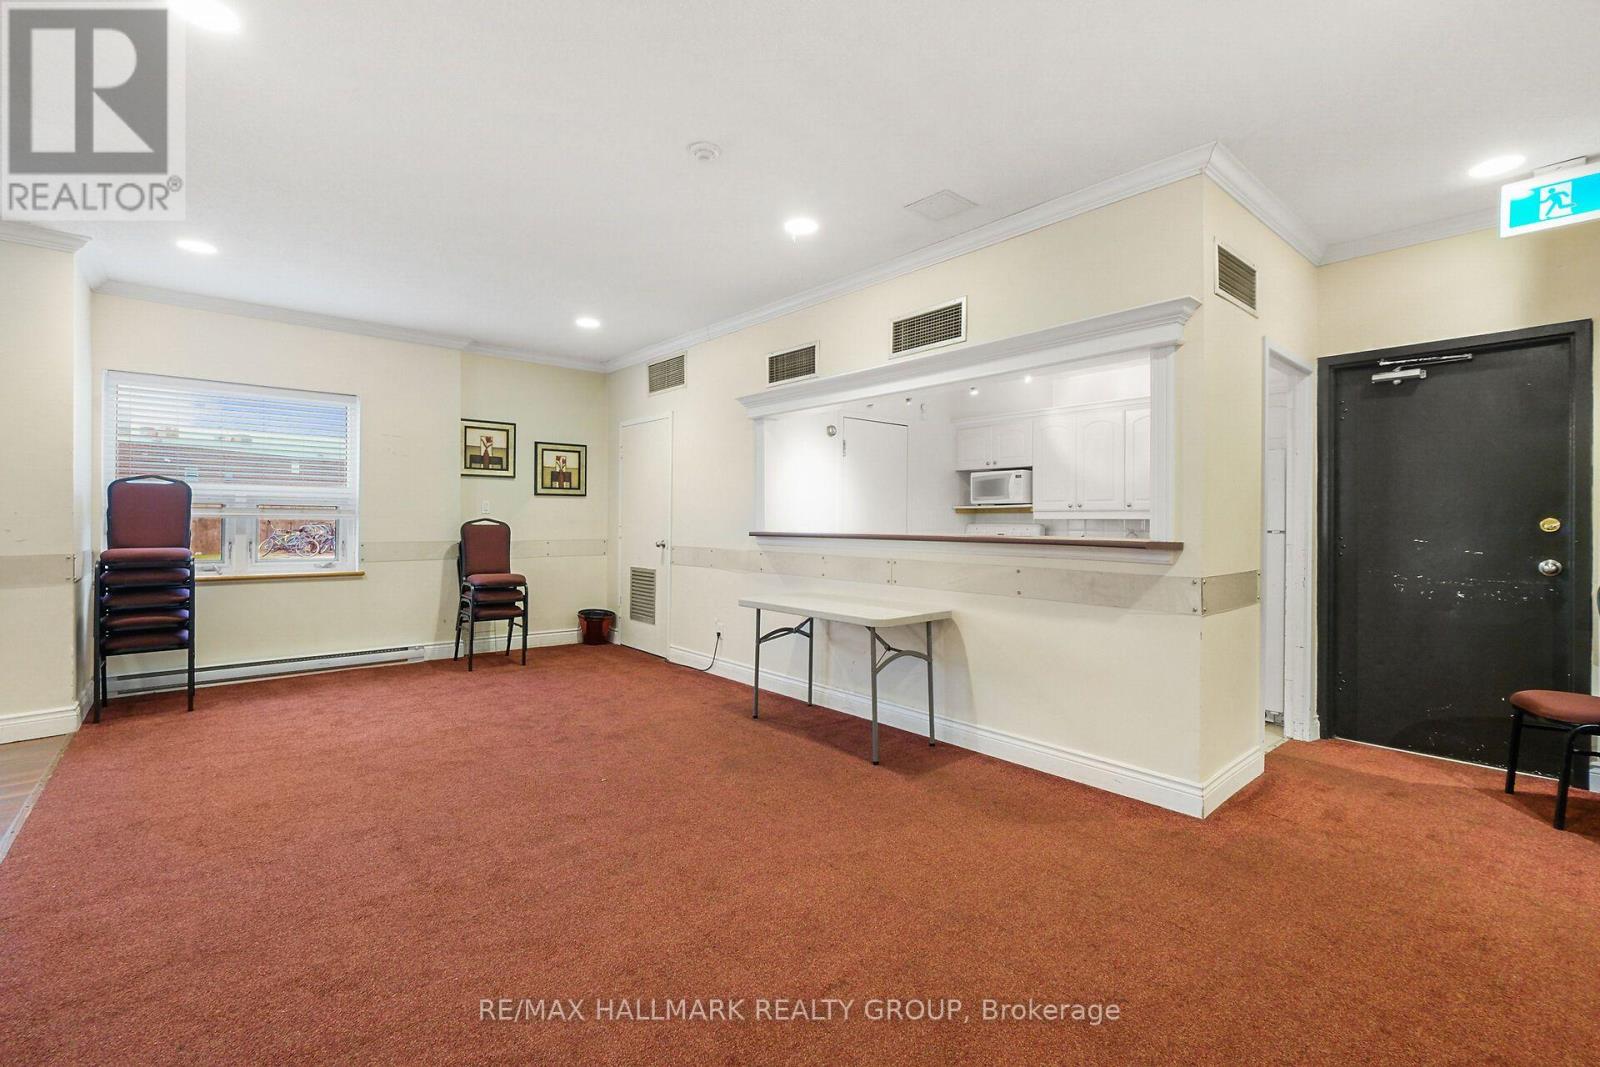
Party Room, Sauna, Visitor Parking |
|
Appliances
|
Hood Fan, Stove, Refrigerator |
|
Basement Type
|
None |
|
Cooling Type
|
None |
|
Exterior Finish
|
Brick, Concrete |
|
Heating Fuel
|
Electric |
|
Heating Type
|
Baseboard Heaters |
|
Size Interior
|
800 - 899 Ft2 |
|
Type
|
Apartment |
Parking
Land
Rooms
| Level |
Type |
Length |
Width |
Dimensions |
|
Main Level |
Foyer |
1.82 m |
1.21 m |
1.82 m x 1.21 m |
|
Main Level |
Living Room |
5.25 m |
3.12 m |
5.25 m x 3.12 m |
|
Main Level |
Dining Room |
2.46 m |
2.74 m |
2.46 m x 2.74 m |
|
Main Level |
Kitchen |
2.74 m |
2.46 m |
2.74 m x 2.46 m |
|
Other |
Primary Bedroom |
|
|
Measurements not available |
|
Other |
Bedroom |
|
|
Measurements not available |