2 Bedroom
3 Bathroom
1,500 - 2,000 ft2
Bungalow
Fireplace
Central Air Conditioning
Forced Air
$789,900
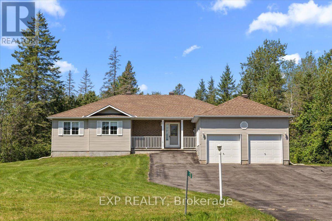
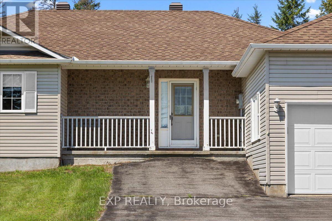
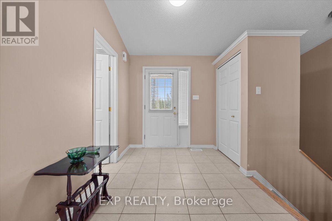
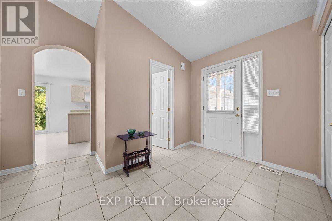
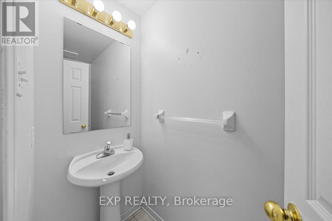
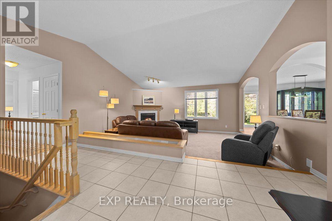
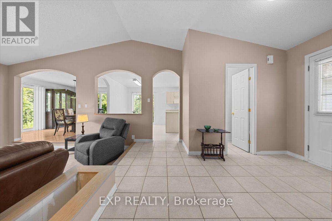
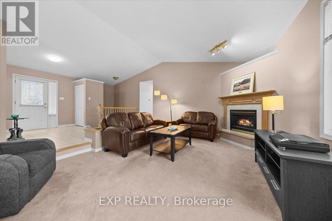
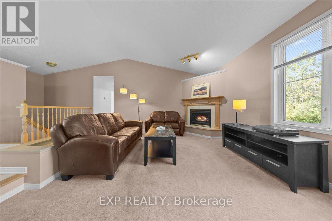
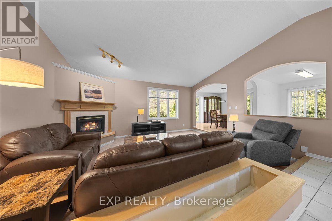
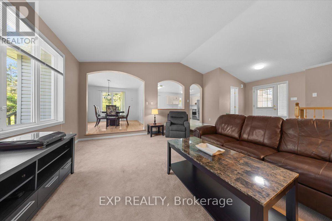
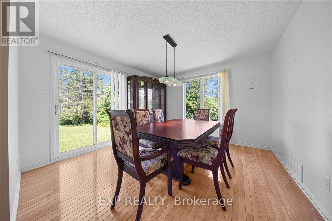
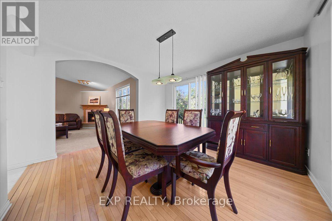
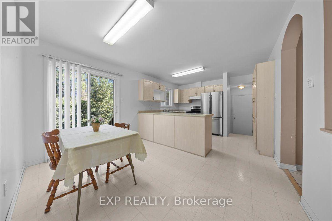
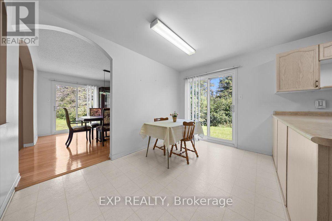
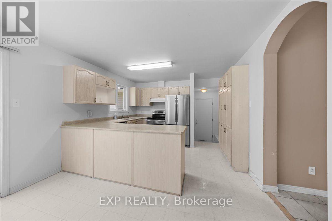
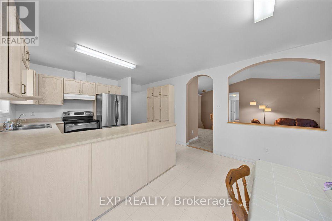
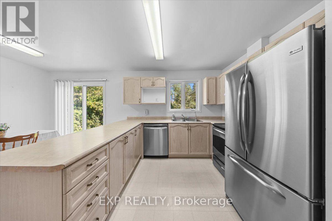
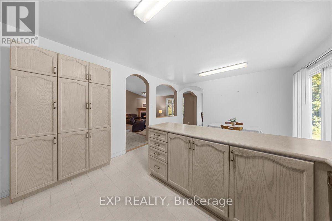
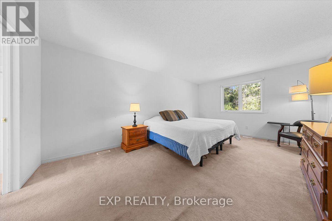
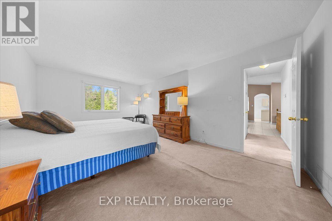
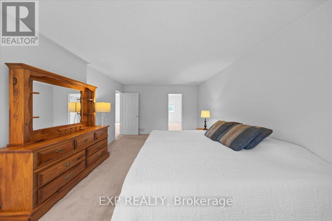
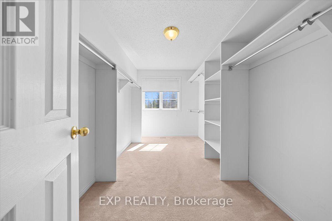
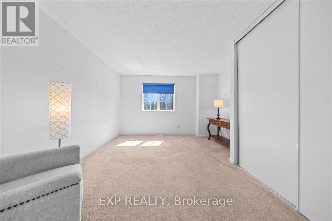
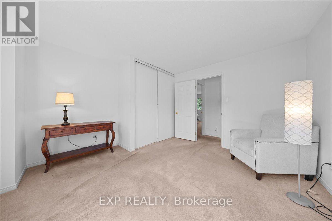
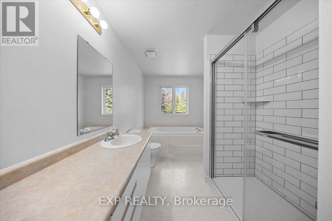
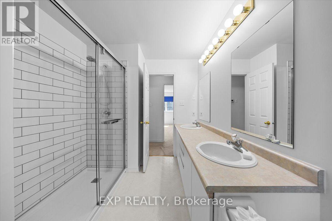
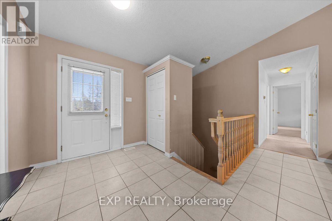
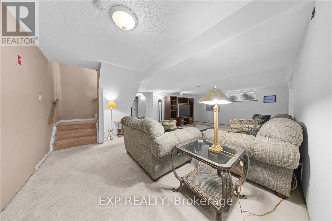
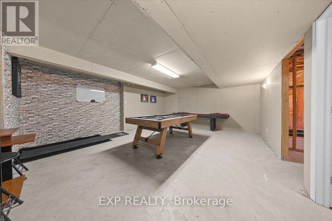
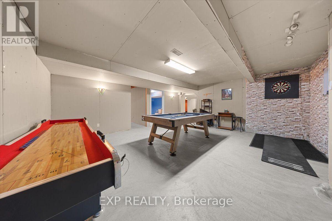
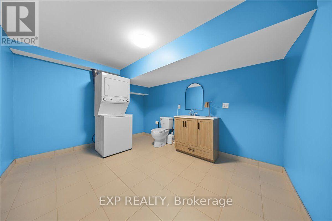
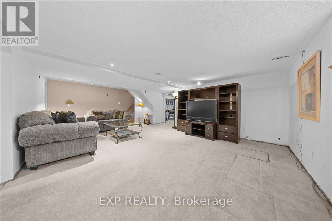
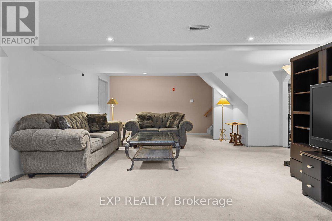
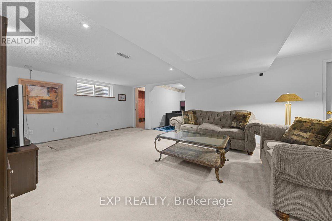
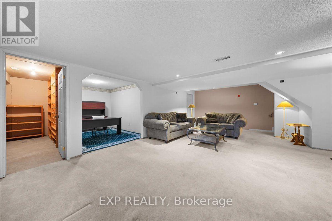
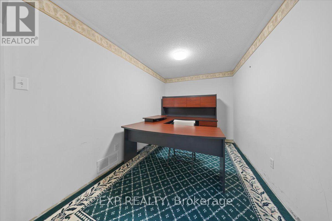
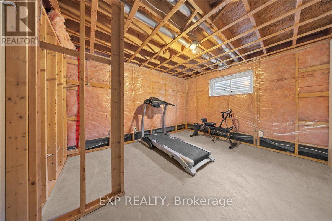
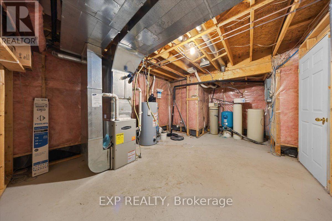
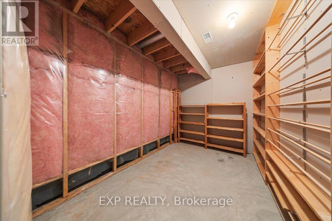
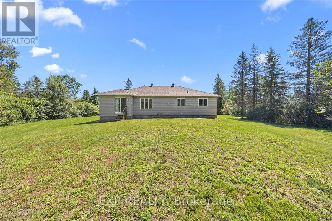
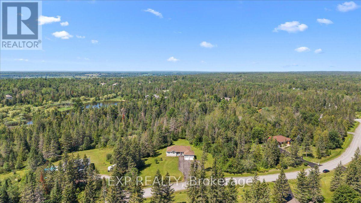
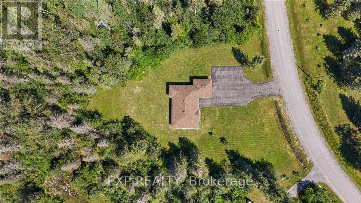
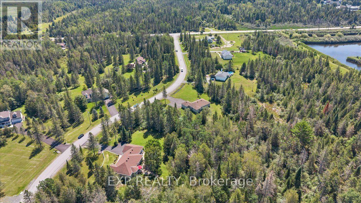
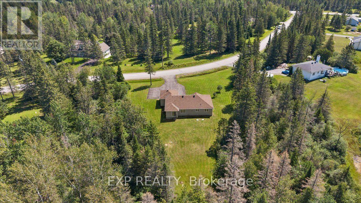
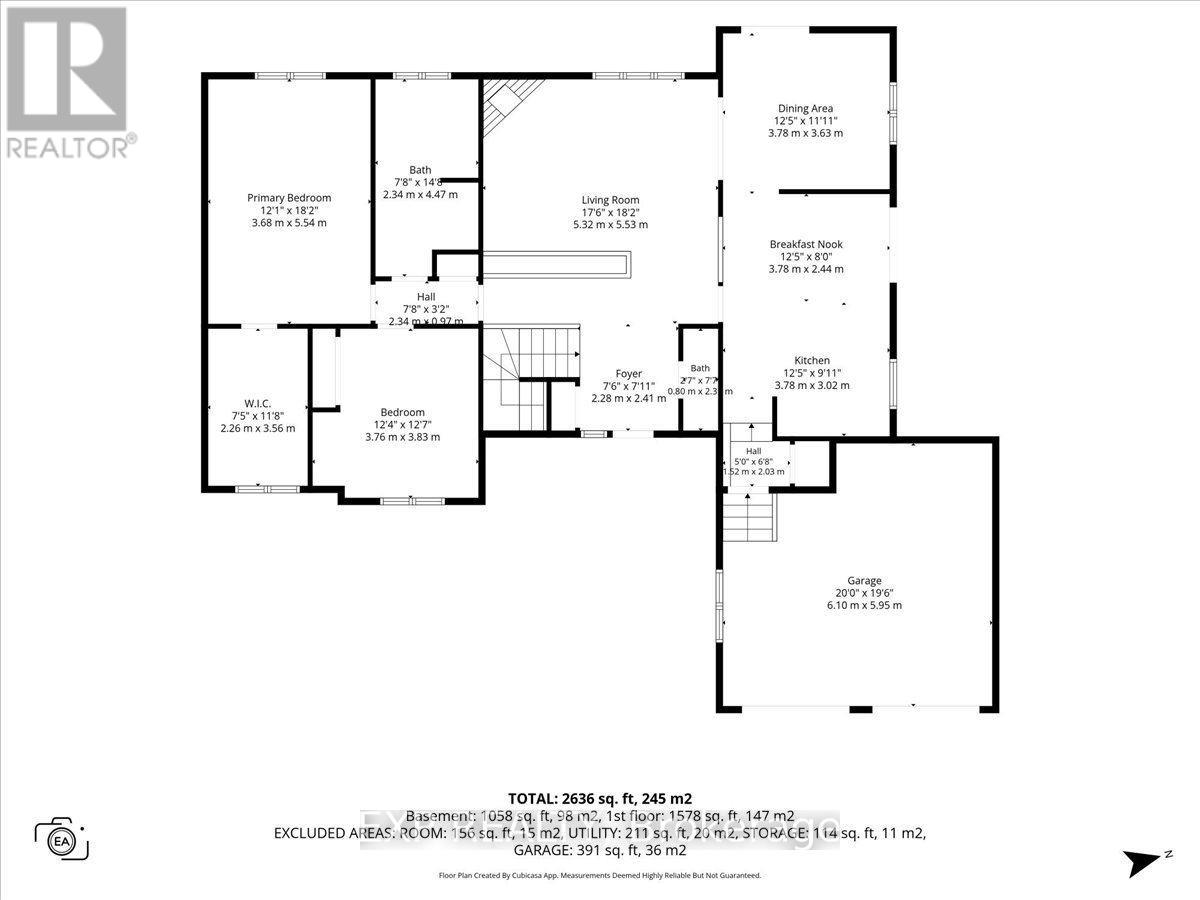
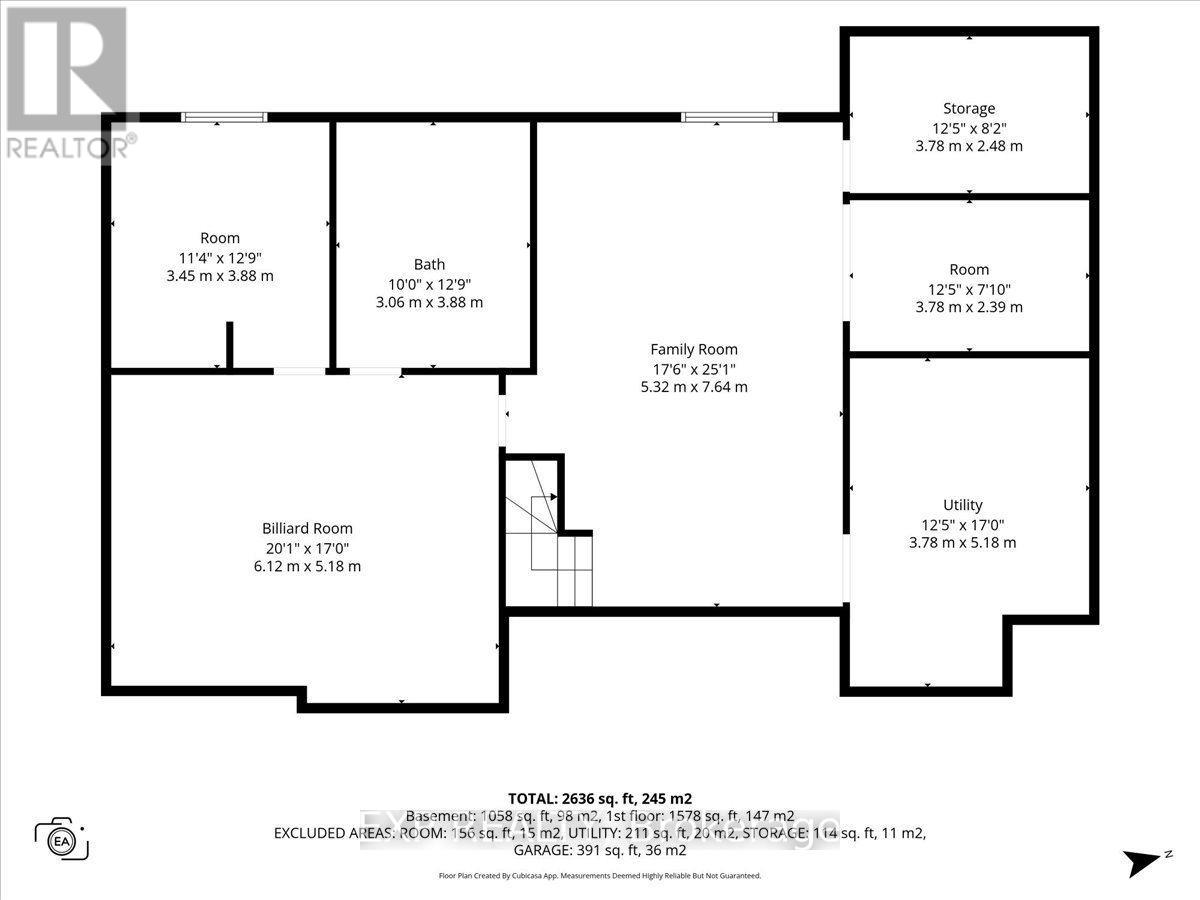
Welcome to 113 Grey Fox Drive, a spacious bungalow situated on a large, private, irregular-shaped lot in the charming village of Carp. Ready for a modern refresh, this well-maintained home offers good bones, a functional layout and loads of potential-an exciting opportunity to update to your own taste and create a beautiful home in a peaceful setting. The main level features a welcoming sunken living room with a cozy corner gas fireplace, a separate dining area and a functional kitchen with ample cabinetry and workspace. The generous primary bedroom features an oversized walk-in closet, while the second bedroom is ideal for family, guests or a home office. A full bathroom and convenient powder room complete the main level. Hardwood, tile and carpeting are featured throughout. The full basement provides plenty of additional living space, including a spacious family room, dedicated billiards room and a 2-piece bathroom with an integrated laundry area. Several additional rooms are already in place and offer even more potential, ready for your personal finishing touches and creative vision. Outside, the expansive lot provides exceptional privacy and plenty of room to enjoy the outdoors. An attached 2-car garage and long driveway provide ample parking for approximately 4-6 vehicles. Ideally located in the picturesque village of Carp, this property offers the tranquility of village living while remaining within easy reach of Kanata's shopping, restaurants, schools, golf courses and everyday amenities. A wonderful opportunity for buyers looking to add their own style and create something special-a solid home with great potential on a generous private lot. (id:61194)
Property Details
|
MLS® Number
|
X13682134 |
|
Property Type
|
Single Family |
|
Community Name
|
9103 - Huntley Ward (North West) |
|
Equipment Type
|
Water Heater |
|
Parking Space Total
|
8 |
|
Rental Equipment Type
|
Water Heater |
Building
|
Bathroom Total
|
3 |
|
Bedrooms Above Ground
|
2 |
|
Bedrooms Total
|
2 |
|
Amenities
|
Fireplace(s) |
|
Appliances
|
Dishwasher, Dryer, Stove, Washer, Refrigerator |
|
Architectural Style
|
Bungalow |
|
Basement Development
|
Partially Finished |
|
Basement Type
|
Full (partially Finished) |
|
Construction Style Attachment
|
Detached |
|
Cooling Type
|
Central Air Conditioning |
|
Exterior Finish
|
Brick, Vinyl Siding |
|
Fireplace Present
|
Yes |
|
Foundation Type
|
Poured Concrete |
|
Half Bath Total
|
2 |
|
Heating Fuel
|
Natural Gas |
|
Heating Type
|
Forced Air |
|
Stories Total
|
1 |
|
Size Interior
|
1,500 - 2,000 Ft2 |
|
Type
|
House |
Parking
Land
|
Acreage
|
No |
|
Sewer
|
Septic System |
|
Size Depth
|
506 Ft ,4 In |
|
Size Frontage
|
182 Ft |
|
Size Irregular
|
182 X 506.4 Ft |
|
Size Total Text
|
182 X 506.4 Ft |
Rooms
| Level |
Type |
Length |
Width |
Dimensions |
|
Basement |
Games Room |
6.12 m |
5.18 m |
6.12 m x 5.18 m |
|
Basement |
Other |
3.45 m |
3.88 m |
3.45 m x 3.88 m |
|
Basement |
Bathroom |
3.06 m |
3.88 m |
3.06 m x 3.88 m |
|
Basement |
Family Room |
5.32 m |
7.64 m |
5.32 m x 7.64 m |
|
Basement |
Utility Room |
3.78 m |
5.18 m |
3.78 m x 5.18 m |
|
Basement |
Other |
3.78 m |
2.39 m |
3.78 m x 2.39 m |
|
Basement |
Other |
3.78 m |
2.48 m |
3.78 m x 2.48 m |
|
Main Level |
Living Room |
5.32 m |
5.53 m |
5.32 m x 5.53 m |
|
Main Level |
Dining Room |
3.78 m |
3.63 m |
3.78 m x 3.63 m |
|
Main Level |
Kitchen |
3.78 m |
3.02 m |
3.78 m x 3.02 m |
|
Main Level |
Eating Area |
3.78 m |
2.44 m |
3.78 m x 2.44 m |
|
Main Level |
Primary Bedroom |
3.68 m |
5.54 m |
3.68 m x 5.54 m |
|
Main Level |
Bathroom |
2.34 m |
4.47 m |
2.34 m x 4.47 m |
|
Main Level |
Other |
2.26 m |
3.56 m |
2.26 m x 3.56 m |
|
Main Level |
Bedroom |
3.76 m |
3.83 m |
3.76 m x 3.83 m |
|
Main Level |
Foyer |
2.28 m |
2.41 m |
2.28 m x 2.41 m |
|
Main Level |
Bathroom |
0.8 m |
2.32 m |
0.8 m x 2.32 m |