
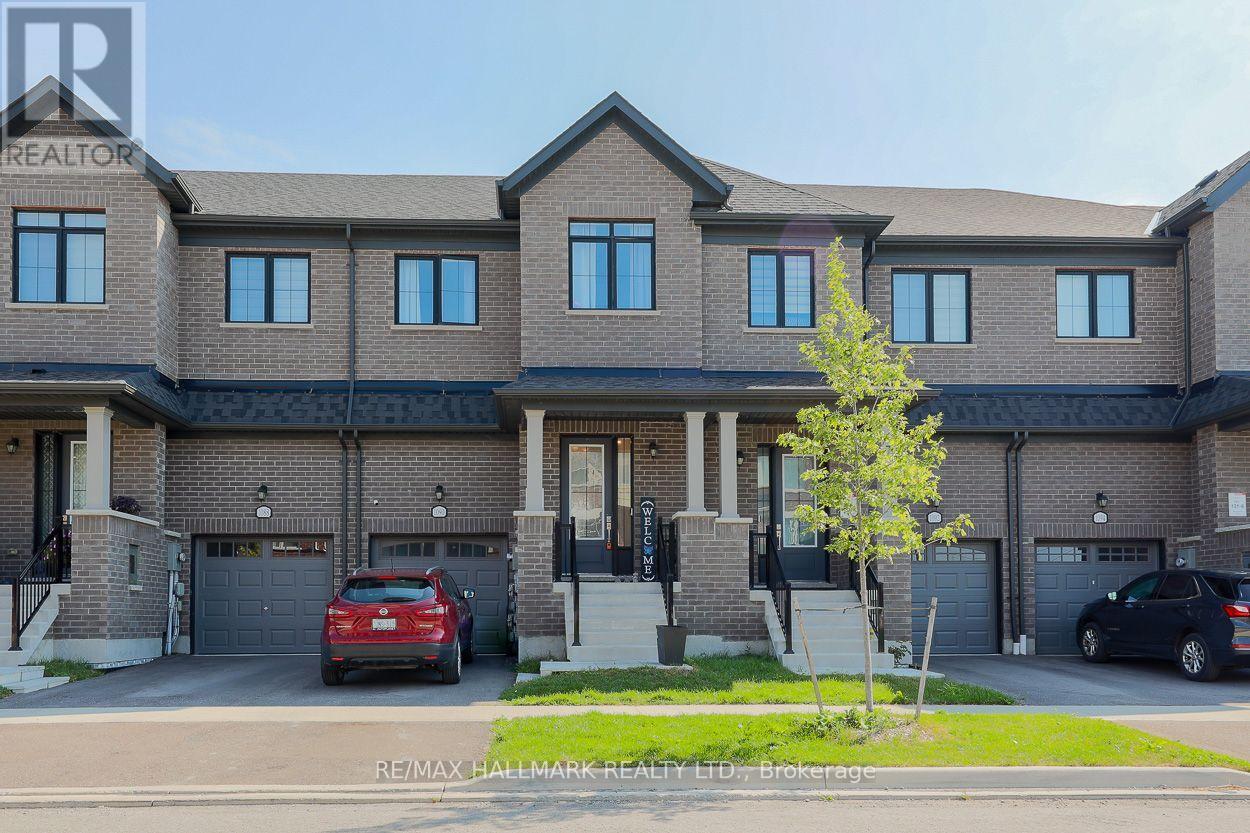
Oshawa, Ontario
This newly built 3-bedroom, 2.5-bathroom home is located in the desirable and growing community of North Oshawa. Designed with comfort and functionality in mind, the main floor features a bright and spacious open-concept layout that seamlessly connects the kitchen, dining area, and living room. This well-planned design creates an inviting setting for both everyday living and entertaining guests.The kitchen offers a modern, practical space overlooking the main living/dining areas, allowing easy interaction with family or guests. Large windows throughout the main floor provide abundant natural light, enhancing the home's warm and welcoming atmosphere. A walkout to the private yard adds additional convenience and outdoor living potential, making it ideal for relaxing or entertaining. The second floor offers a spacious primary bedroom complete with a private 4-piece ensuite bathroom, providing a comfortable retreat at the end of the day. Two additional generously sized bedrooms offer excellent flexibility and can be used as children's rooms, guest bedrooms, or a home office, depending on your needs. The layout is well suited for families, professionals, or anyone seeking a modern home with functional living space.Conveniently situated near schools, parks, cinemas, public transit, restaurants, shopping, Durham College, Ontario Tech University, Costco, and major commuter routes, including Highway 407, this property offers excellent access to everyday amenities and transportation. Located in a well-connected North Oshawa neighbourhood, this home is an excellent choice for tenants seeking a modern, comfortable, and conveniently located residence. The tenant is responsible for all utilities, including heat, hydro, water/waste, and hot water rental. (id:61194)
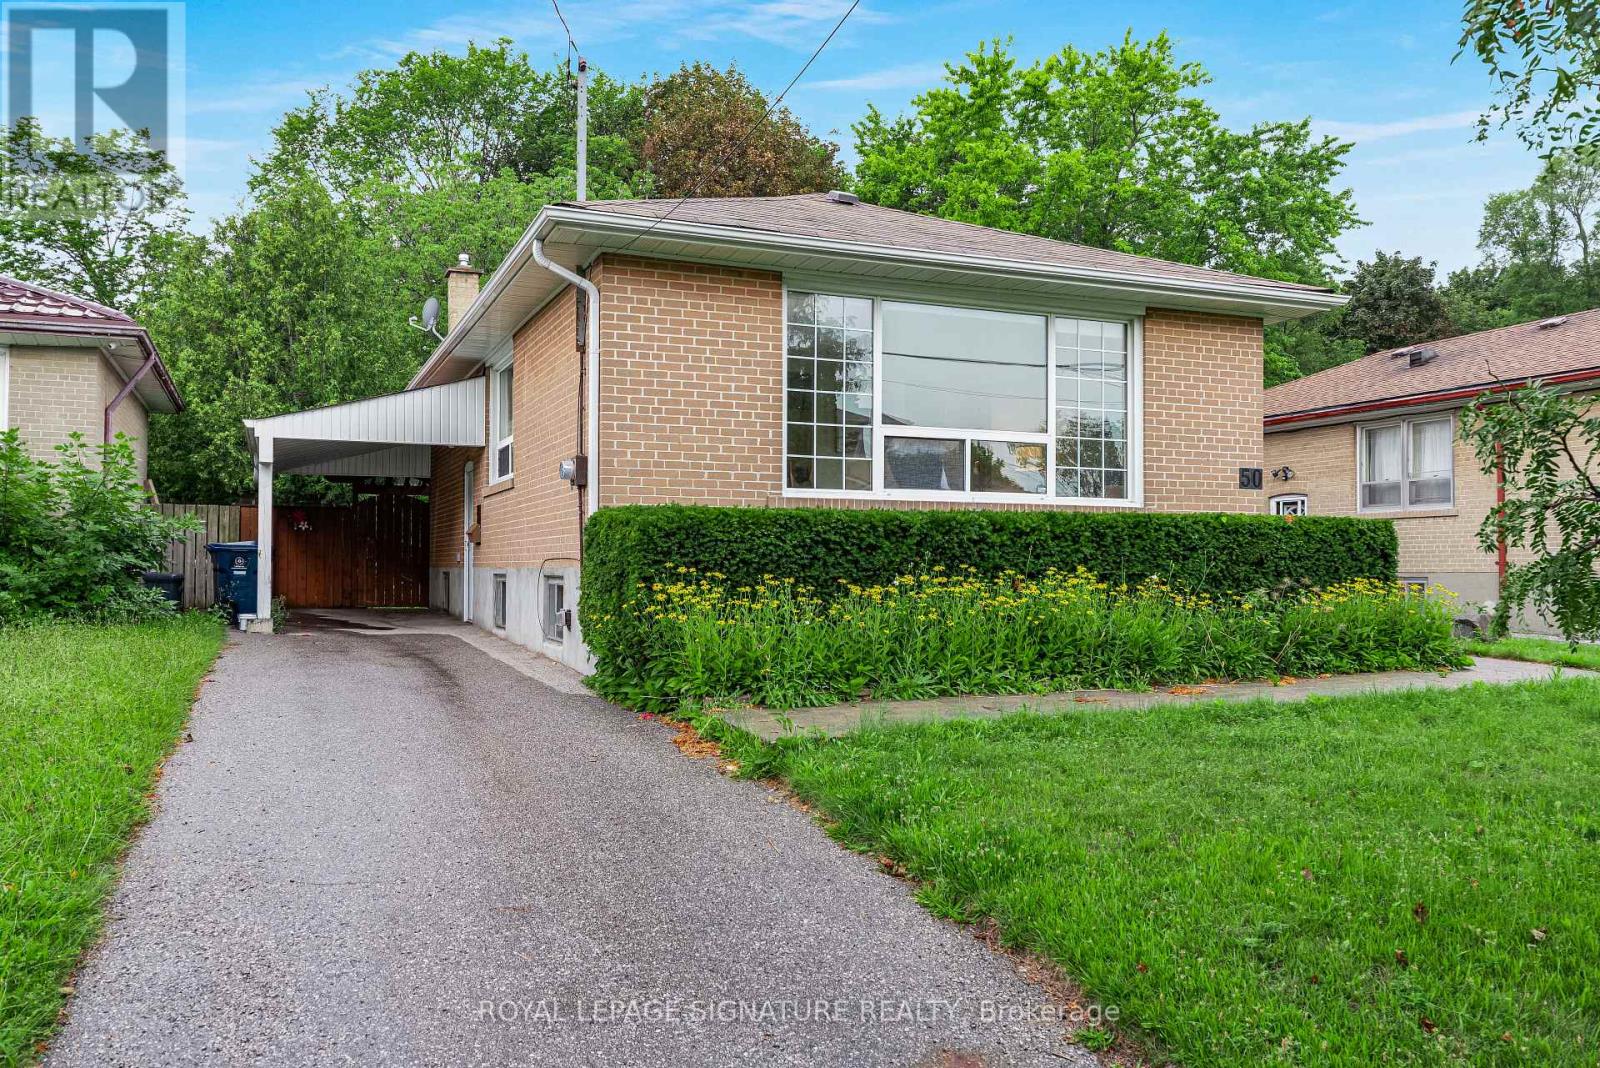
Toronto, Ontario
***A Fantastic West Hill Opportunity*** Detached Brick 3 Bedroom Bungalow, 2 Bathrooms, Hardwood Floors Throughout. Separate Side Entrance To Partially Finished Basement, Easy To Convert To Potential In-Law Suite. Backing Onto Serene Highland Creek Park & Ravine. Private West Facing, Fully Fenced Backyard With Bonus Covered Patio. Freshly Painted & Many Upgrades Including Windows, Doors, Furnace, Front Interlock Walkway & 100 Amp Circuit Breakers. Steps To Guildwood Go Train & TTC. So Many Options: Renovate To Taste, Top Up Or Invest & Rent Out! (id:61194)

Harriston, Ontario
Brand new design! You asked for it and we delivered you a semi-detached bungalow at Maitland Meadows! Discover the ease of main floor living in this thoughtfully designed Stonegate Model with 2 bedroom, 2 bathrooms in the growing community of Harriston. Lovely 9' ceilings make a big impact here and oversized windows create a bright and airy feel throughout the 1,210sq ft open concept layout. The kitchen, dining, and living spaces flow seamlessly, perfect for entertaining or cozy nights in. The primary suite offers a private retreat with a walk through closet and 3pc ensuite bath. Step out onto the 14x12' covered deck to enjoy your morning coffee or summer BBQs, rain or shine. Additional highlights include main floor laundry, quality finishes throughout, a full basement ready for future development, and a single car garage with inside entry. Set on a landscaped 30' x 100' lot in a quiet neighbourhood near parks, schools, and trails. Ideal for Buyers of any age and any stage. You will truly enjoy this design for many years to come. This home is going to be under construction soon but be sure to secure your spot now and move in with confidence! (id:61194)
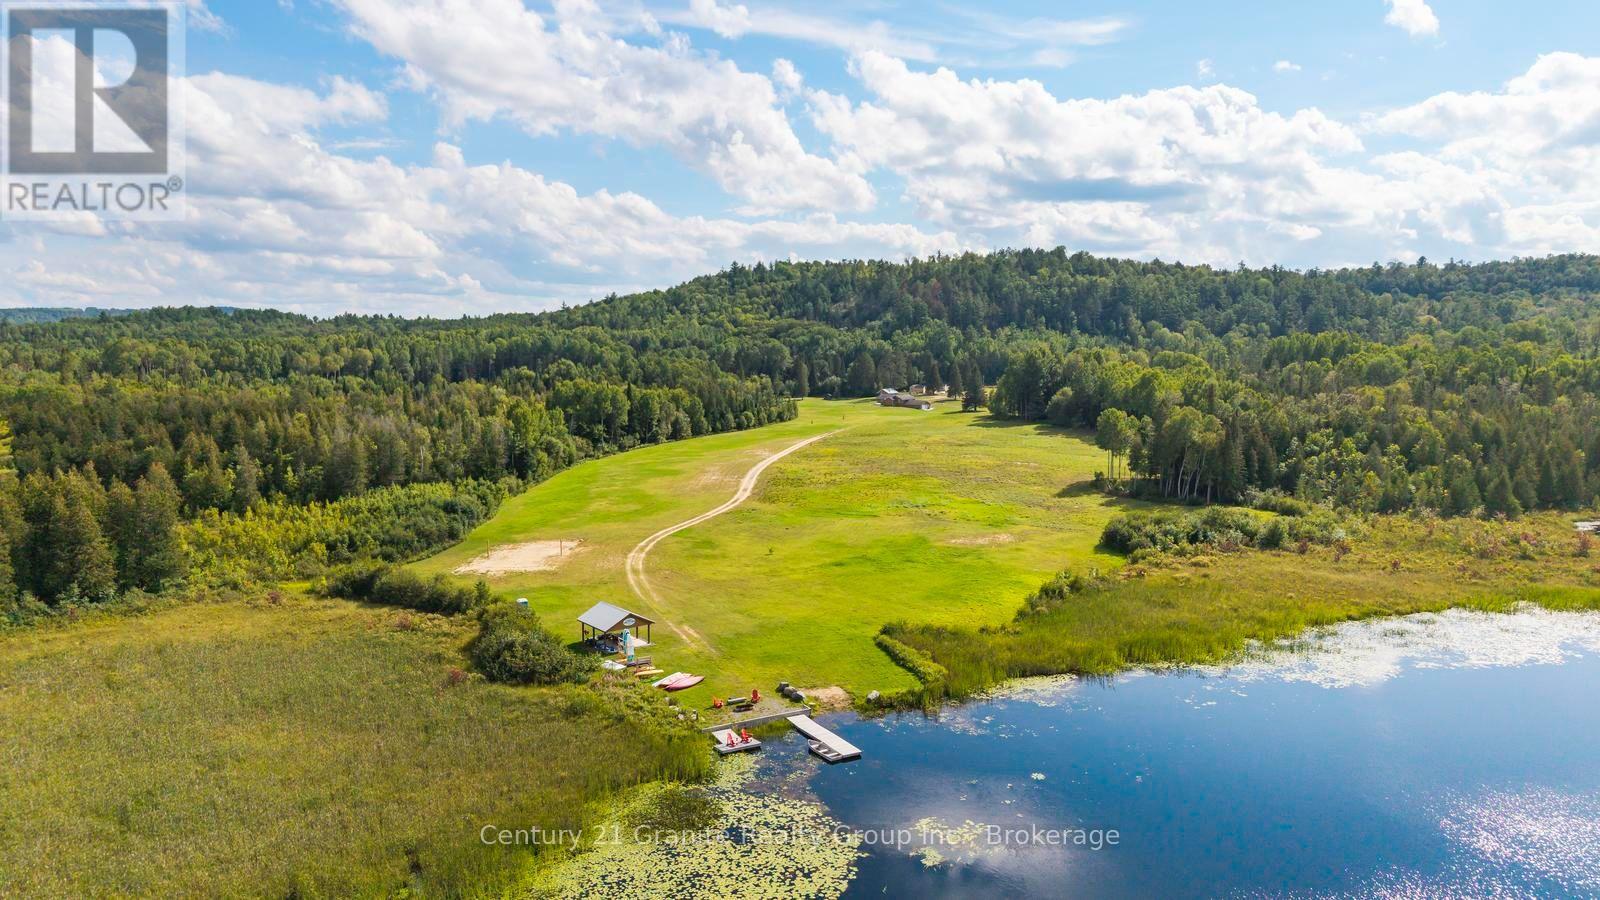
Brudenell, Ontario
What would you create with 86 acres, multiple residences, extensive infrastructure and Tourist Commercial/Rural Marginal zoning? A glamping resort? Summer camp? RV destination? Outdoor retreat centre? Private wilderness escape? Set along the Little Mississippi River and surrounded by thousands of acres of Crown land, this private property combines more than 30 acres of cleared land, mature forest, existing accommodations and upgraded infrastructure - ready for whatever comes next. Two residences anchor the property: a two-bedroom, one-bathroom cottage with a full kitchen, wood stove, office, full basement and an attached garage/workshop; and a charming two-bedroom cottage with a loft, kitchenette and a covered porch overlooking some of the best views on the property. Six 10' x 16' solar-lit bunkies (each sleeping four) add further guest or group capacity. The electrical infrastructure has already seen significant investment, including an upgraded 50 kVA transformer and air-break system, leaving plenty of capacity for future expansion. On the river, a large covered gazebo and multiple cedar docking systems offer swimming, paddling and fishing, with water up to 15 feet deep at the centre. Miles of trails wind through the wooded acreage for hiking, ATVing, snowshoeing or snowmobiling, and a sizeable sugar maple stand offers maple syrup potential. The remote setting and surrounding Crown land bring exceptional privacy, wildlife and dark night skies. With over 30 acres cleared, there's room to build, expand or simply enjoy the open space. Create a tourism destination, build a multi-family compound, expand on what's already here - or keep all 86 acres as your own private retreat. (id:61194)
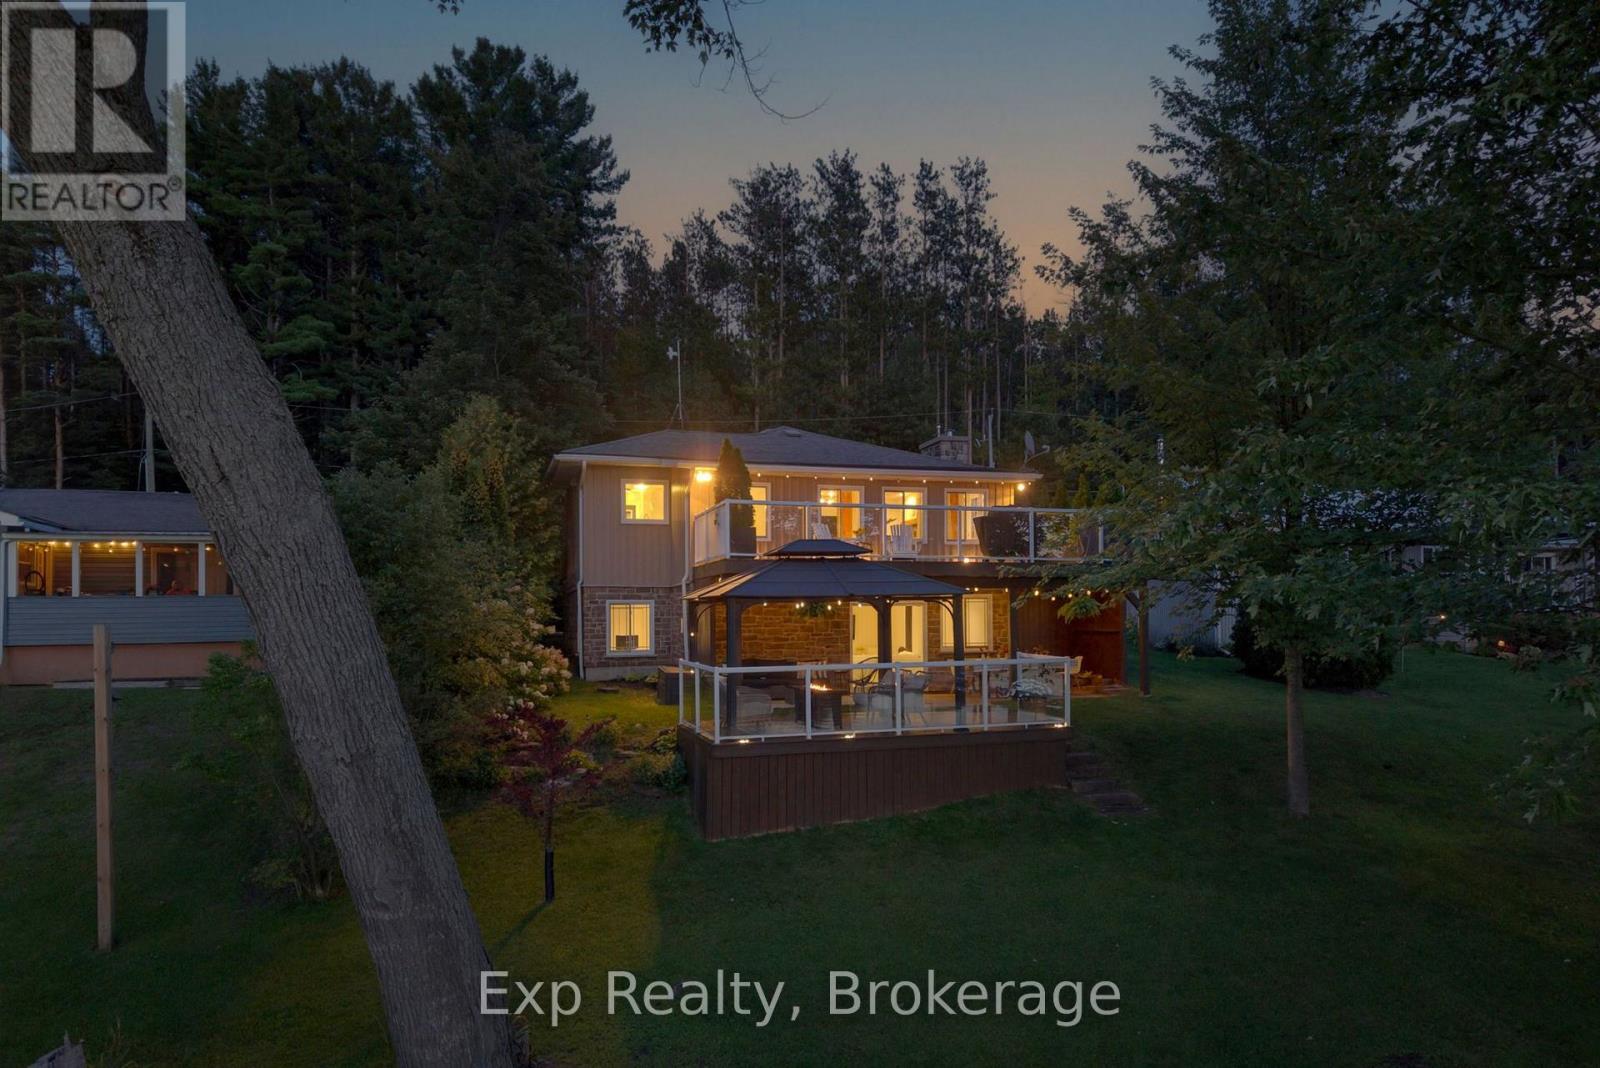
Tweed, Ontario
Welcome to Cosy Cove - a picturesque, peaceful pocket of Stoco Lake where beautiful sandy waterfront, breathtaking sunsets and relaxed lakeside living come together.Thoughtfully updated and renovated from top to bottom, this waterfront home blends modern, high-quality finishes with the warmth and character you want in a lake house. Step inside to a gorgeous, light-filled main living space, where expansive windows soak the home in natural sunlight while capturing beautiful views across the water. The living room is framed by rich natural wood beams & centred around an impressive stone gas fireplace. Step outside to the spacious deck wrapping around the back of the home - the perfect extension of the living space for morning coffee, summer dinners, entertaining friends or simply taking in the peaceful surroundings.The fully finished lower level was made for entertaining and enjoying time at the lake. A family room complete with a bar area provides plenty of room to gather, while sliding patio doors lead directly to the backyard (irrigation system fed from lake water), patio & deck spaces overlooking the water. From here, the yard gently slopes toward the shoreline, making the transition from house to lake easy and inviting.And then there's the waterfront. Gorgeous sandy shoreline tucked into the calm waters of Cozy Cove creates an incredible setting for swimming, paddling, boating & long summer days. As evening arrives, settle in and watch the sky change colour as the sun sets beautifully over Stoco Lake. With tons of inclusions, this property is ready to be enjoyed from day one. Fully equipped for comfortable, efficient year-round living with propane heat and central air, it can just as easily become your full-time waterfront residence as the home-away-from-home you escape to every chance you get. (id:61194)
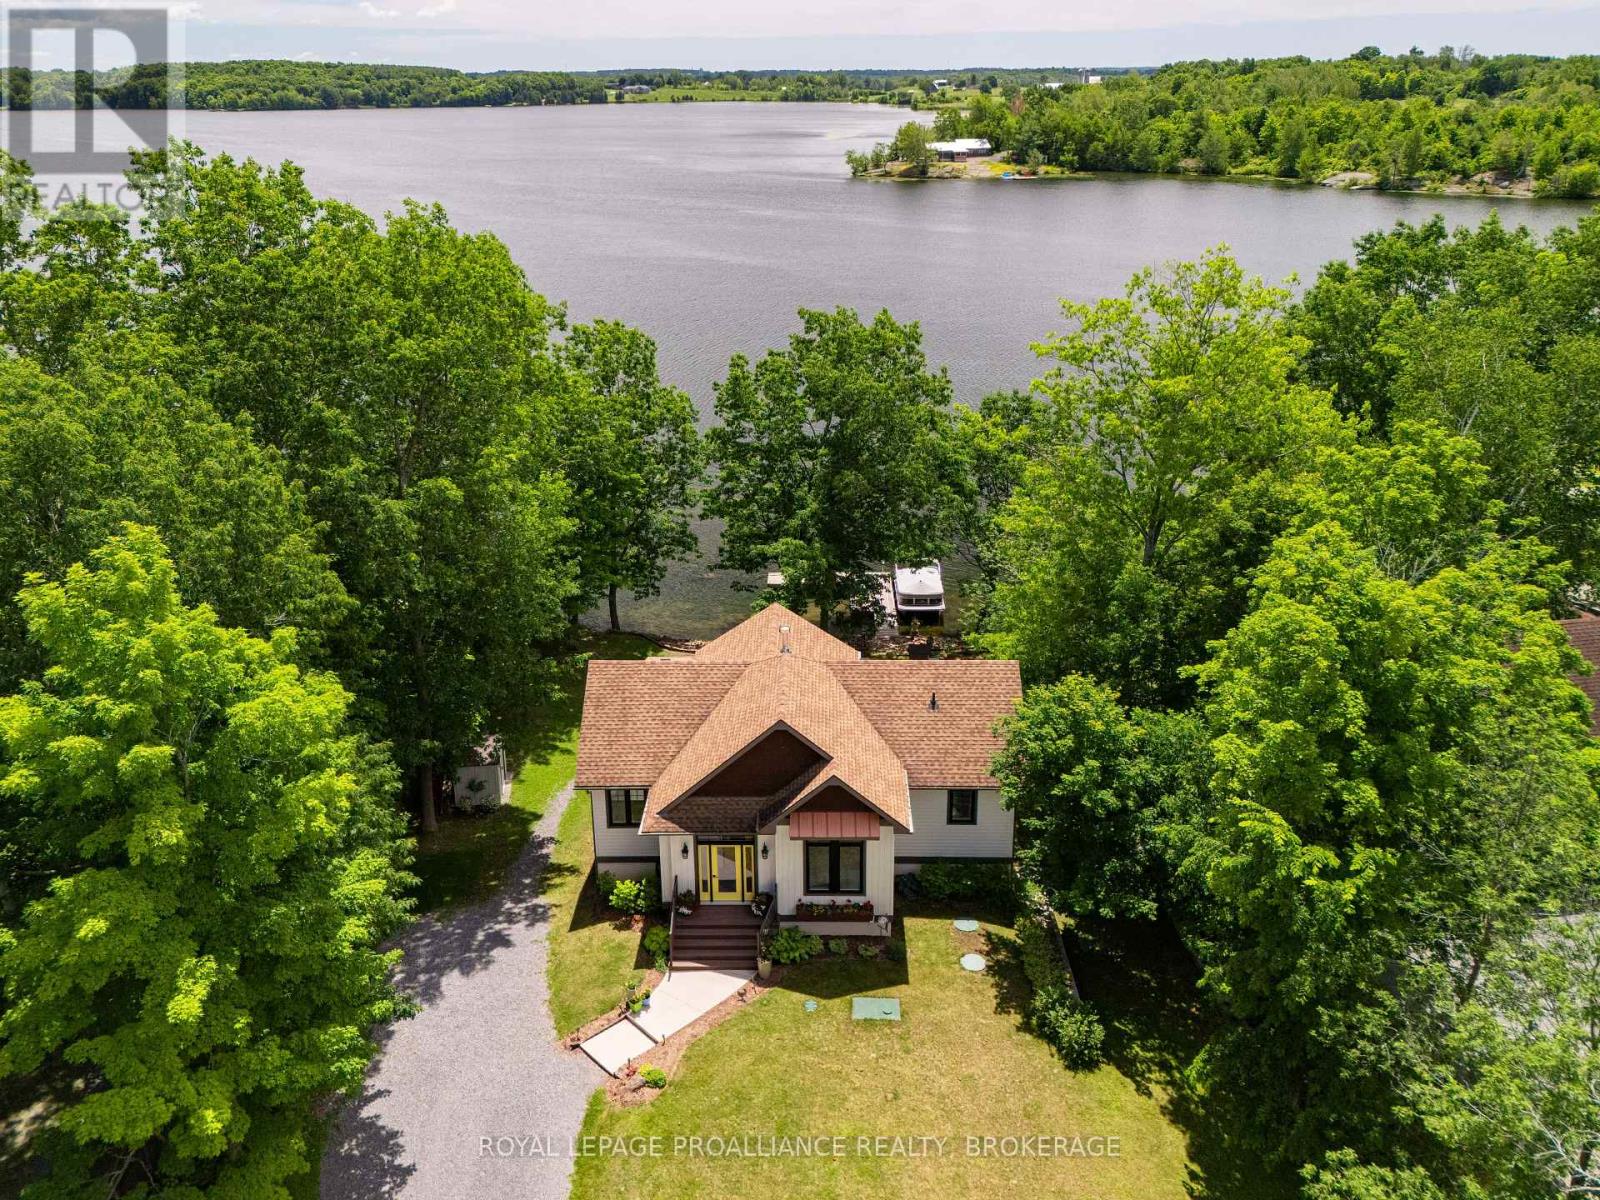
Frontenac, Ontario
Waterfront living on beautiful Dog Lake, this exceptional six-year-old home was thoughtfully designed for enjoying-not maintaining. Your time should be spent on the water, around the fire, on the dock or simply enjoying the view-not doing housework, offering a rare combination of modern comfort and low-maintenance living. Set on a beautiful southeast-facing shoreline, part of the Rideau Canal system, the property brings the water into everyday life. Only 6 wide sandstone steps lead down to the restored shoreline, where natural sandstone meets a hard-sand bottom and the dock becomes the centre of summer life-perfect for a morning swim, launching a kayak, fishing, a boat ride or simply sitting with a coffee and enjoying the view. The home offers 2,600 sq ft. of thoughtfully finished living space. The open main floor features vaulted and tray ceilings, an abundance of high-quality windows positioned to capture natural light, custom roll-down blinds and a beautiful kitchen finished in Cambria luxury quartz with a large island, custom high-end lighting and plenty of room for gathering. A striking oak staircase with glass railings and built-in lighting leads to the walkout lower level, where 9-foot ceilings and oversized windows make the space feel bright and connected to the outdoors. Two bedrooms on the main level, including a generous primary bedroom, a large6-foot soaker tub in the main bathroom, and a third bedroom downstairs with a second spa-like bathroom. Quality hardwood and luxury vinyl flooring add warmth and durability throughout. The maintenance-free composite deck extends the living space and overlooks the water. Glass railings preserve the view, while the deck's design provides shelter over the lower patio-creating another comfortable outdoor space. Designed for year-round comfort, it includes upgraded insulation, efficient heating and cooling, a propane forced-air furnace, central air conditioning, a gas fireplace and heated floors beneath the tiles. (id:61194)
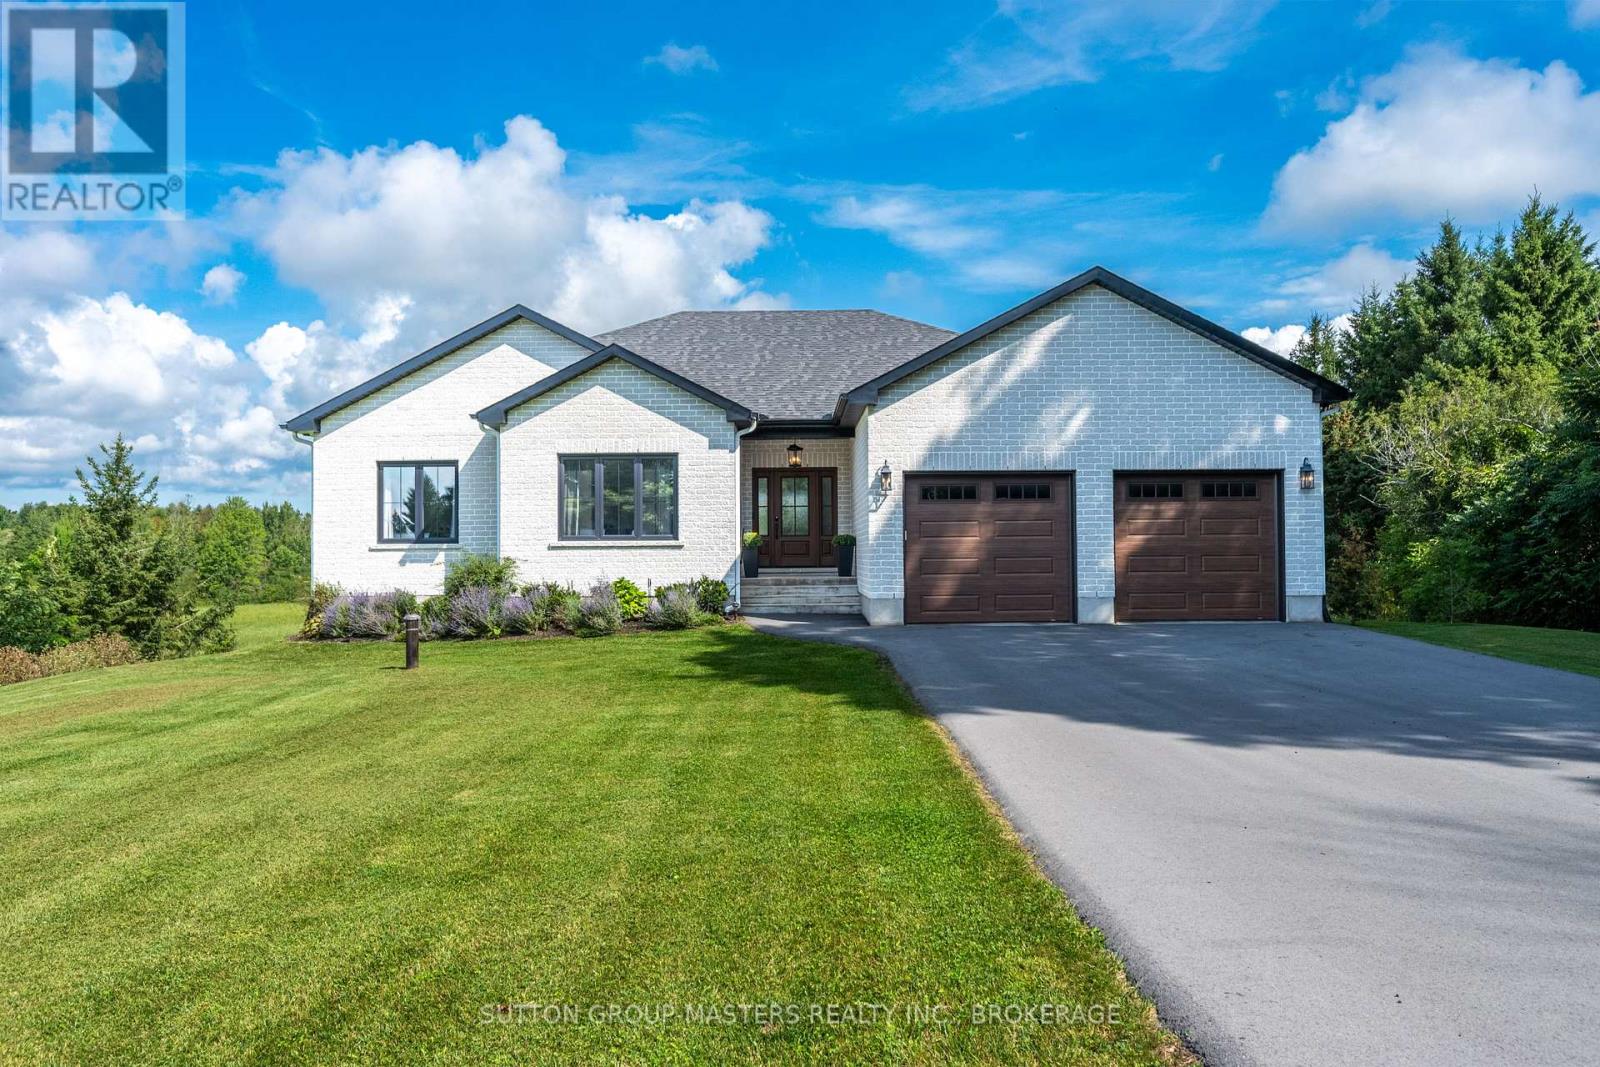
Front Of Leeds & Seeleys Bay, Ontario
Welcome to 174 Conner Drive, a stunning custom-built all-brick bungalow tucked away at the end of a quiet cul-de-sac in one of Gananoque's sought-after executive subdivisions. Built in 2022 and set on nearly 1.5 acres of private land, this property offers beautiful natural surroundings, no rear or East neighbours, an oversized double-car garage and multiple outdoor spaces to enjoy the peaceful setting. Inside, the bright main floor features an open-concept great room with vaulted ceilings, expansive windows and a floor-to-ceiling custom stone fireplace. The chef-inspired kitchen offers quartz countertops, a large island, stainless steel appliances, abundant cabinetry and a walk-in pantry, with convenient access to the main-floor laundry. A covered porch off the kitchen overlooks the expansive backyard, providing the perfect place to relax and take in the views. Three spacious bedrooms and two full bathrooms are located on this level, including a beautiful primary suite with walk-in closet and luxurious ensuite featuring a fully tiled double walk-in shower and double vanity. Custom Hunter Douglas window coverings add an elevated finishing touch, including a large remote-controlled shade. Vinyl flooring runs throughout the majority of the main level, with carpet in the bedrooms. The bright, finished walk-out basement offers an impressive amount of additional living space, including a large rec room, gym area, fourth bedroom, and a full bathroom with walk-in shower. The walk-out provides easy access to the private beautiful natural surroundings. Additional features include 200 amp electrical, air handler, Mitsubishi heat pump, high-end triple-pane windows, universal EV charging station. Ideally located just off the 1000 Islands Parkway and minutes from Gananoque, this turn-key home offers the best of both worlds - convenient access to the beauty and amenities of the 1000 Islands while enjoying the peace, privacy and space of your own private setting. (id:61194)
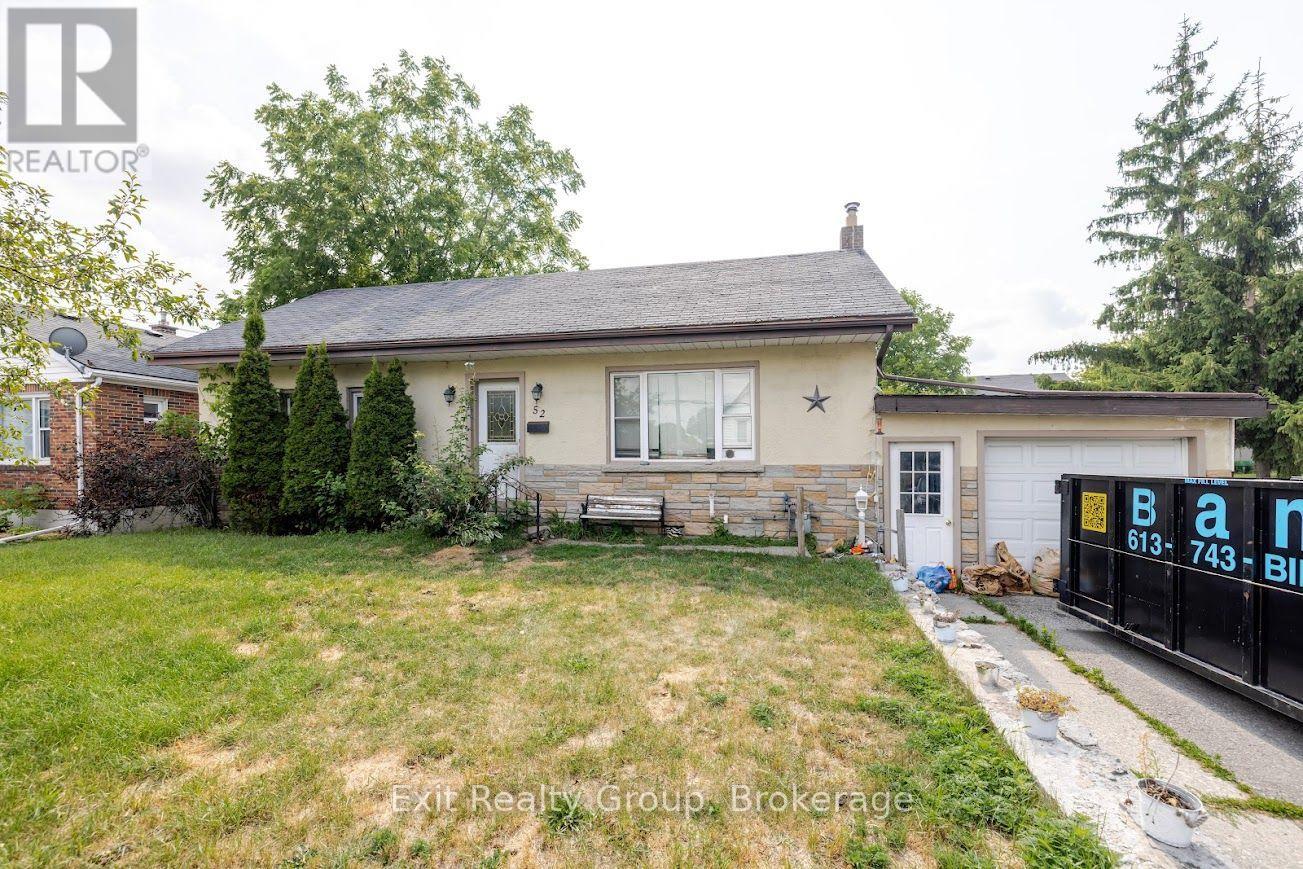
Belleville, Ontario
Welcome to 52 North Park Street, Belleville! This spacious 4-bedroom, 2-bathroom home offers plenty of room for families, first-time buyers, or those looking to put their own personal touch on a home. Featuring original hardwood floors, a functional layout, and generous living spaces, there is plenty of opportunity to add your finishing touches and make this home your own. Enjoy a spacious backyard with trees, perfect for relaxing or entertaining, along with the convenience of an attached garage. Located in an established Belleville neighbourhood close to schools, shopping, parks, public transport and everyday amenities. (id:61194)
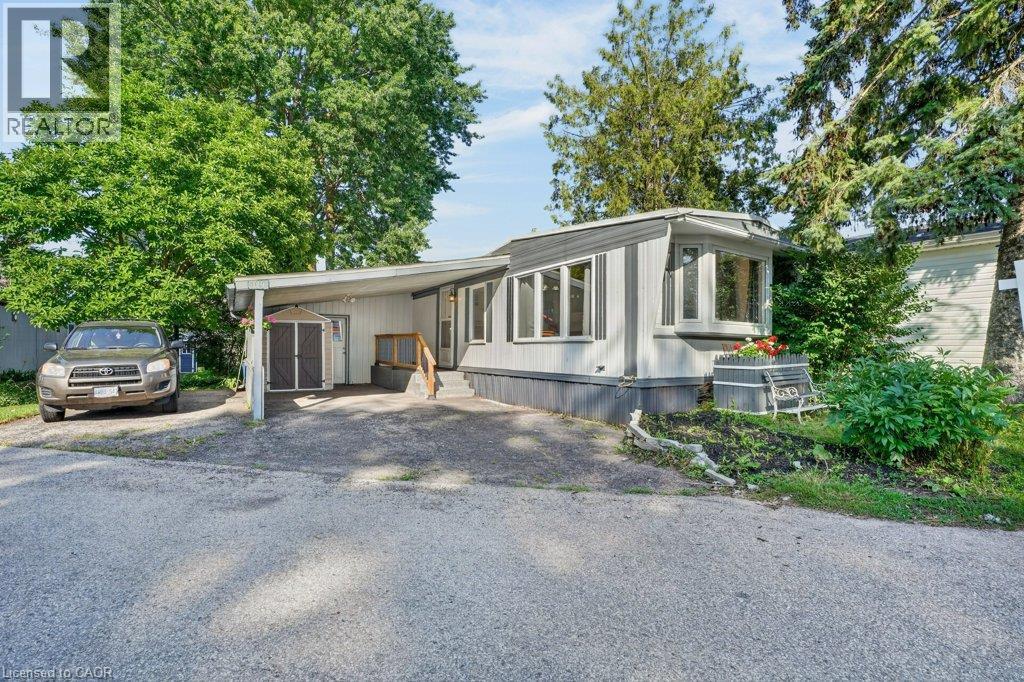
Woolwich, Ontario
Welcome to Martin Grove Village, a friendly year-round community offering affordable living just minutes from Kitchener, Waterloo and the Village of St. Jacobs. This spacious 2-bedroom, 1-bathroom home offers close to 1,000 square feet of comfortable living space with a functional layout, generous living room and plenty of storage throughout. While ready for your personal touches, several important updates have already been completed since 2018, including windows, custom blinds, an updated electrical panel, water softener, roof, and a beautifully renovated barrier-free shower with built-in seat and grab bars, offering added comfort and accessibility. Outside, you'll appreciate the generous lot with plenty of space for gardening, outdoor living or simply enjoying the peaceful surroundings. Existing garden beds and a storage shed provide the perfect canvas for someone with a green thumb to create their own backyard retreat. Located just minutes from the renowned St. Jacobs Farmers' Market, you'll enjoy easy access to fresh local produce, artisan shops and local attractions. Shopping, restaurants, recreation centres, hospitals, public transit and other everyday amenities are all within easy reach. Whether you're looking to downsize, purchase your first home or invest in a property with great potential, this is a wonderful opportunity to enjoy the welcoming lifestyle Martin Grove Village has to offer. NOTE: Fees include Lease/taxes $828/month. Family friendly. (id:61194)
Guelph, Ontario
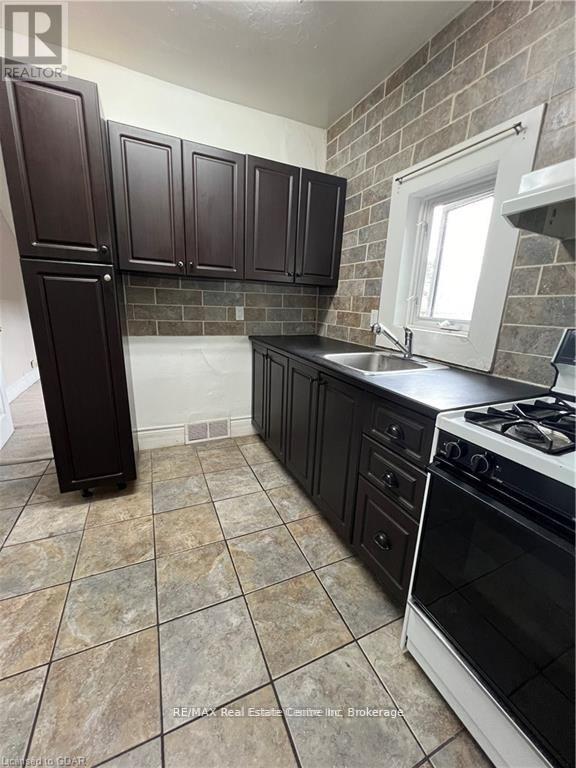
Two-Bedroom House for Lease in Downtown Guelph! Enjoy the convenience of being within walking distance of Downtown Guelph, with shops, restaurants, and amenities just minutes away.The property also offers plenty of parking, with a city parking lot conveniently located just one block away. (id:61194)
Dysart Et Al, Ontario
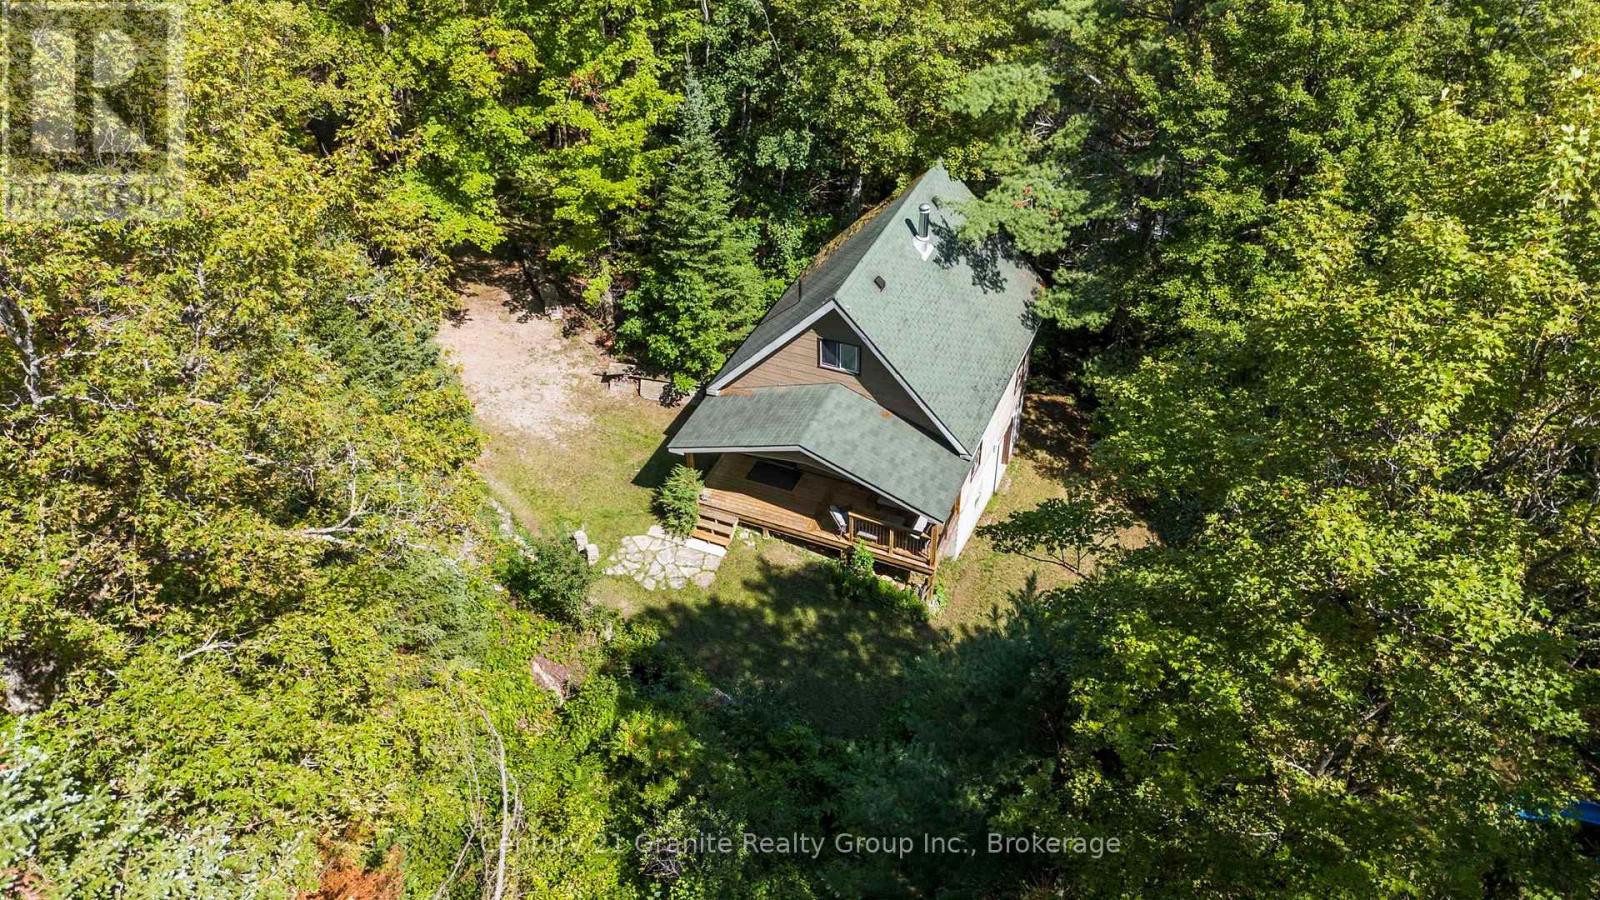
If you've been dreaming of a private cottage retreat with incredible acreage and waterfront, this is the one you've been waiting for. Set on 12.89 acres with over 560 feet of frontage on beautiful Blue Hawk Lake, this property surrounds you with classic Haliburton forest and complete privacy, with no neighbours in sight from the cottage. Step inside to a charming wood interior filled with cottage character. The main floor features a spacious living room, kitchen and dining area, along with a 3-piece bathroom. Walk out to the private deck, the perfect spot for BBQing with family, enjoying your morning coffee, or simply taking in the peaceful lake views and sounds of nature. Upstairs you'll find two bedrooms, including one with its own walkout to a private deck overlooking the property, a quiet oasis to start and end your day. A meandering path through the trees leads you down to the waterfront, where beautiful views and clean water await. With 12.89 acres to explore, over 560 feet of shoreline and remarkable privacy, this is a true Haliburton escape where you can slow down, unplug and enjoy cottage life the way it was meant to be. (id:61194)
Brantford, Ontario
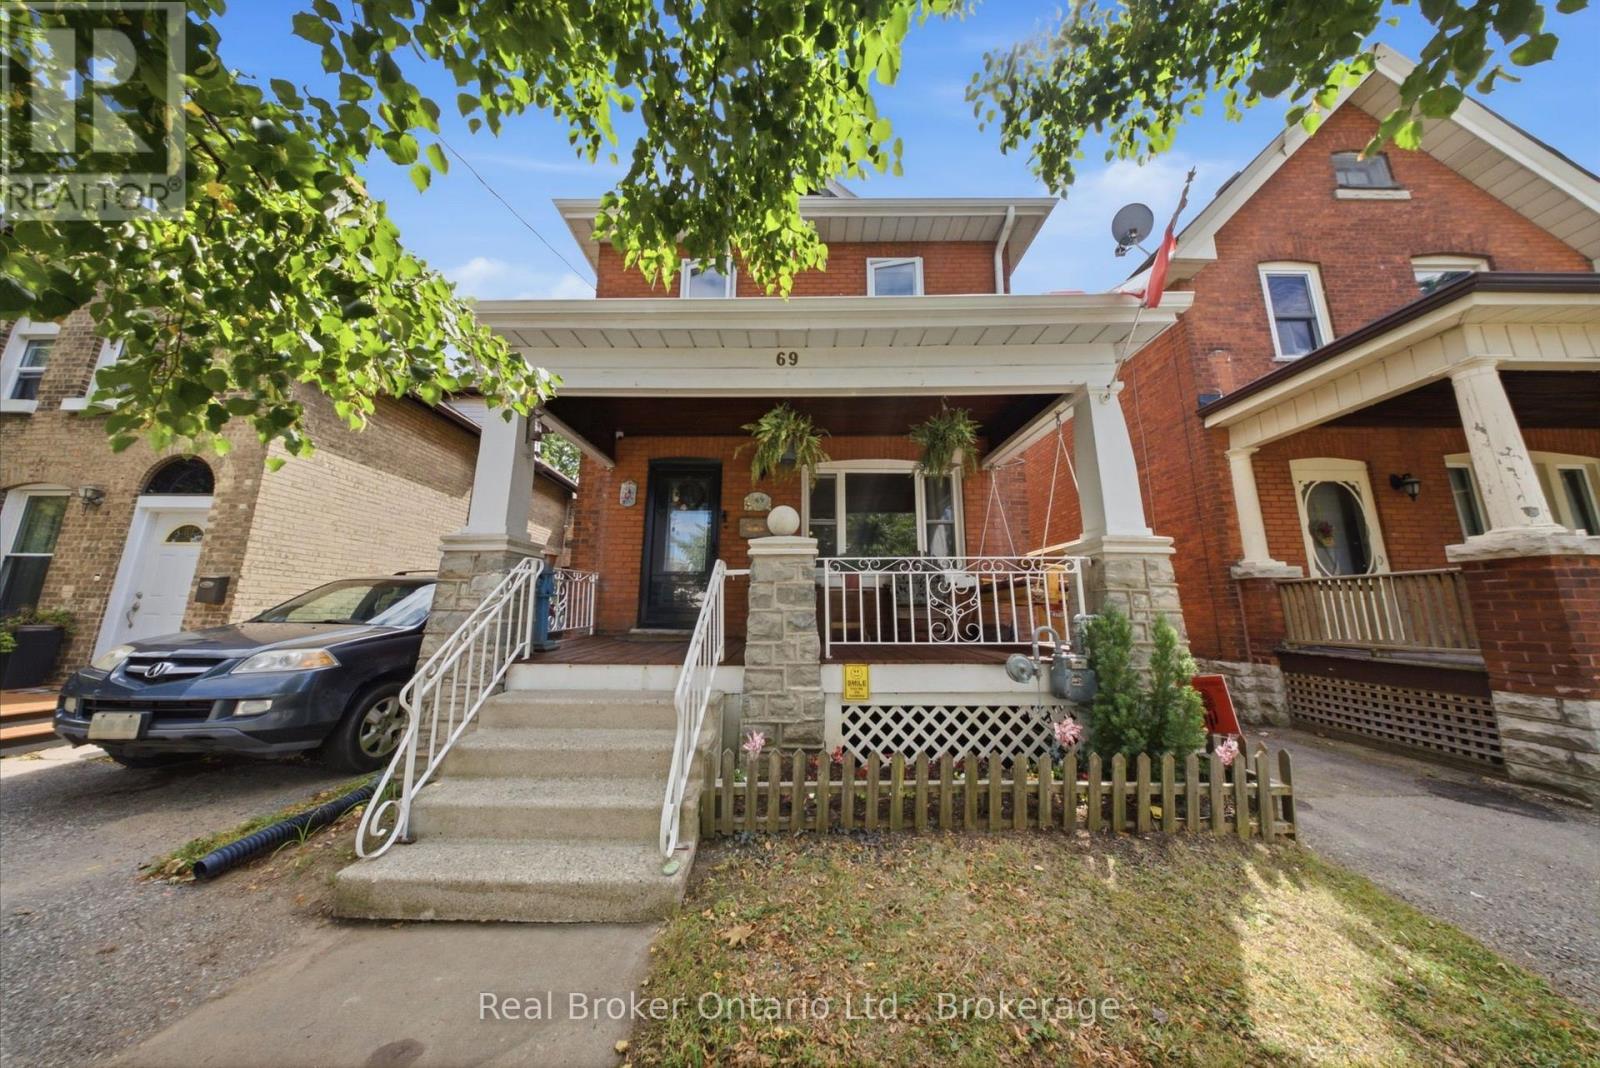
This charming all-brick, two-story, three-bedroom, two-bathroom home sits in a quiet neighborhood close to the highway, schools, parks, and scenic Mohawk Park, with an expansive backyard including a heated and powered workshop. This home checks all the boxes for someone looking to get into the market, someone ready to trade condo life for a freehold home, or someone looking for a property they can put a little sweat equity into. There's plenty of space and room to improve. Step up onto your covered porch, perfect for morning coffees before you start your day. Head into the living room and dining room combination that flows into the kitchen, with a walkout to the backyard. Step outside to your enclosed back porch, great for those crisp evenings after a long day. The downstairs is unfinished but offers plenty of storage. Upstairs you'll find three large bedrooms, including a large primary, the family bathroom, and yes, second floor laundry. A few more details worth mentioning: the furnace and air conditioner are new this year (2026), the roof is 9 years old, the home is approximately 110 years old, the windows were replaced in 2022, and the workshop is insulated and heated. Pull up out front, step through the door, and let this home sweep you away with its charm. (id:61194)