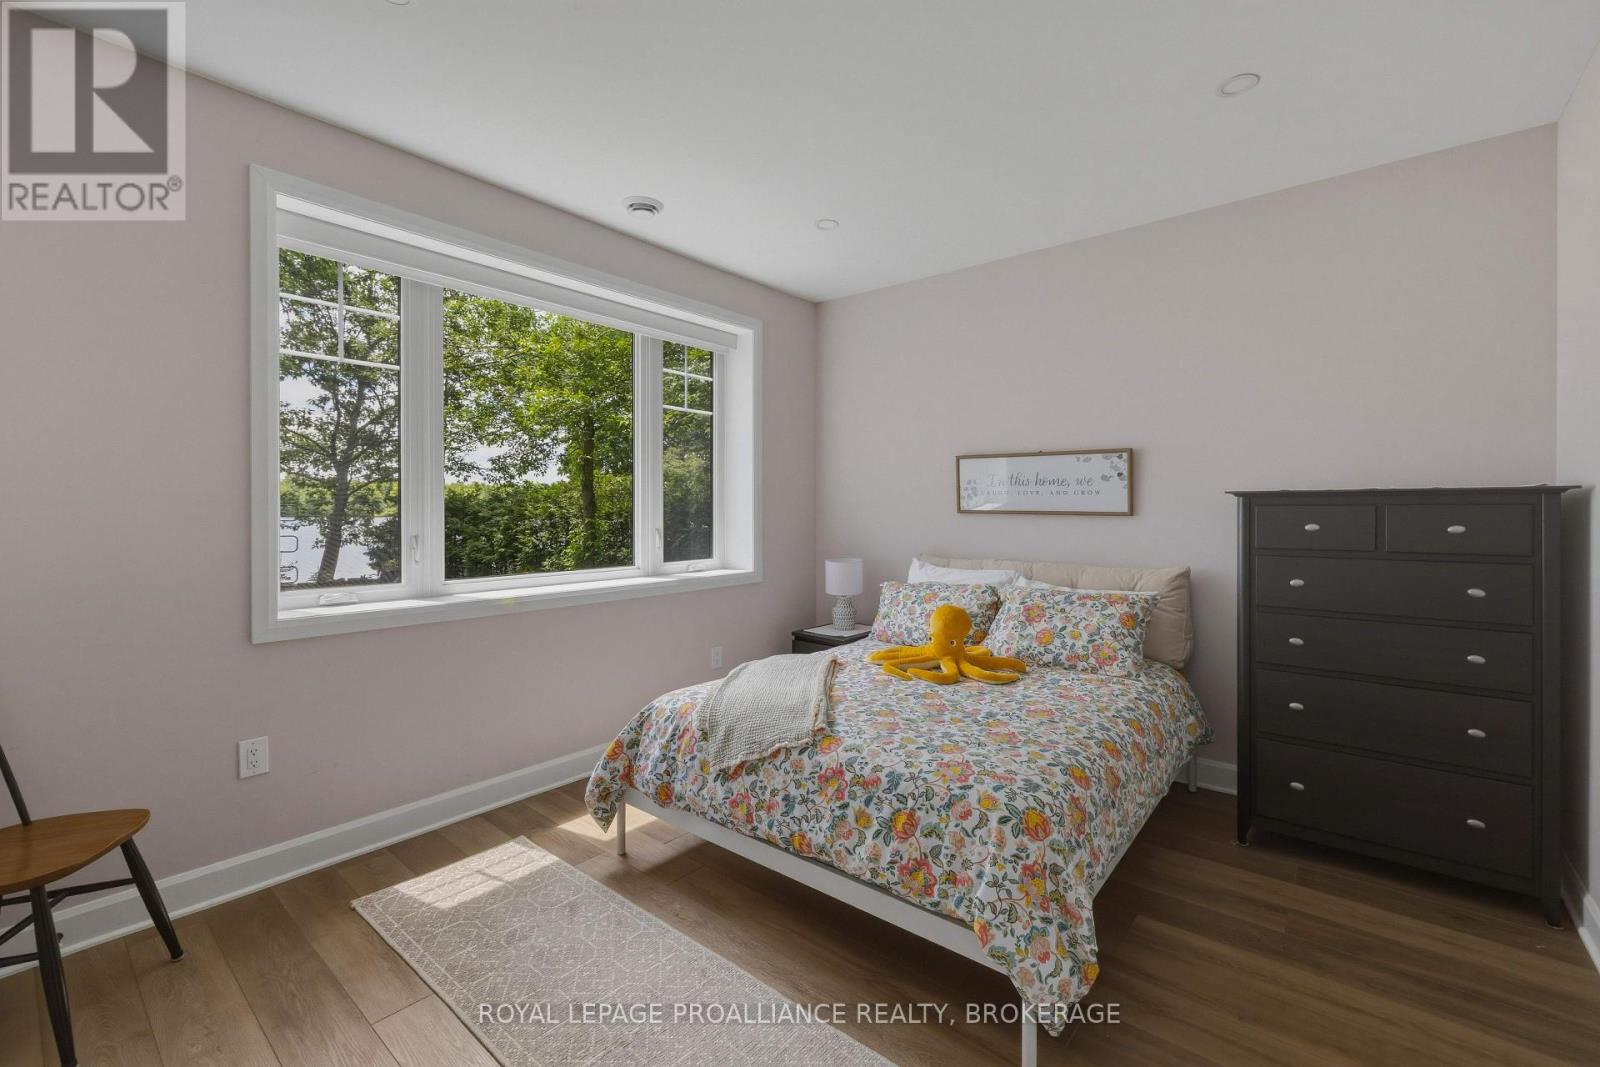
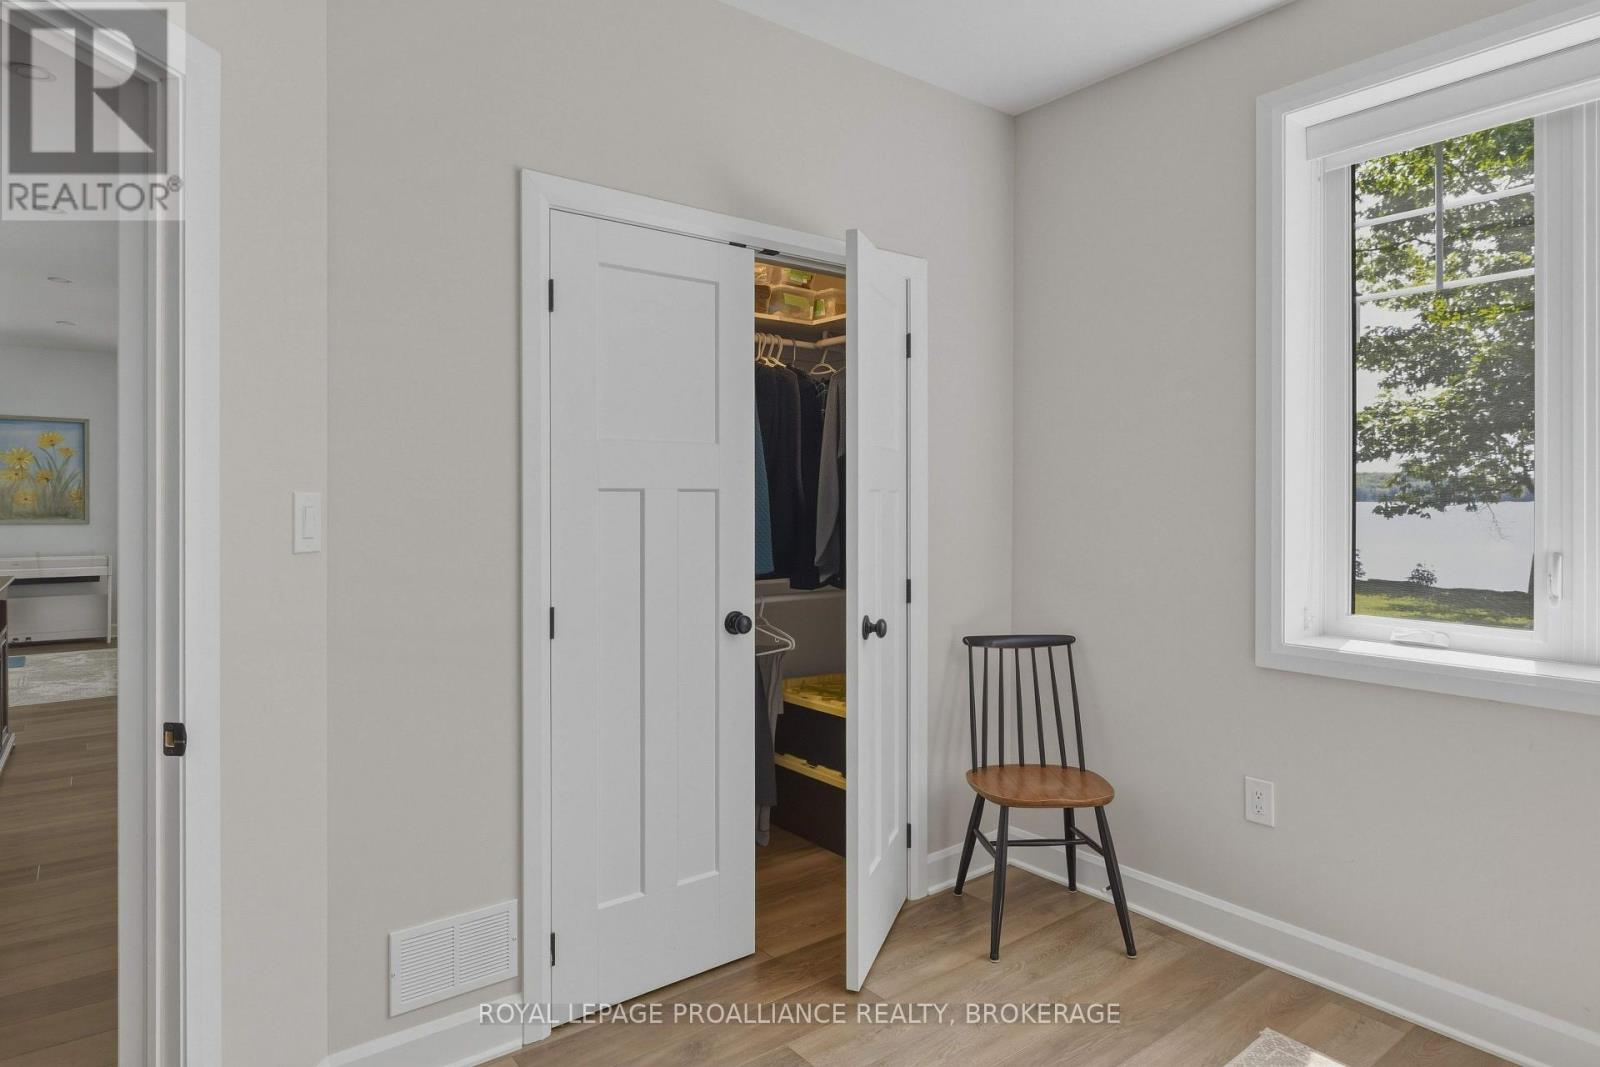
3 Bedroom
2 Bathroom
1,100 - 1,500 ft2
Raised Bungalow
Fireplace
Central Air Conditioning
Forced Air
Waterfront On Lake
Landscaped
$1,399,000
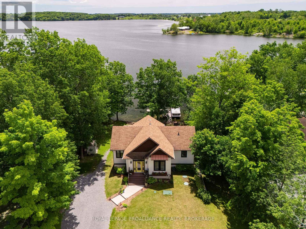
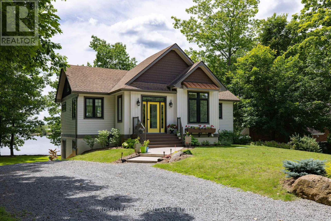
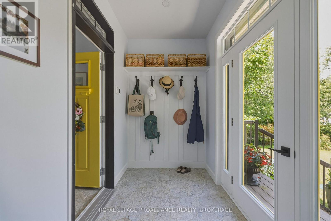
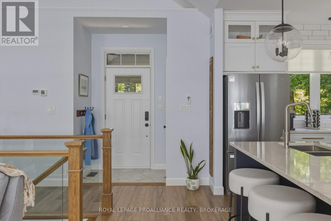
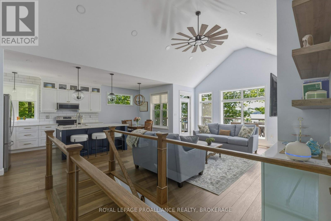
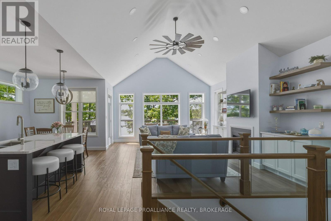
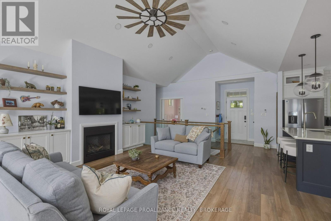
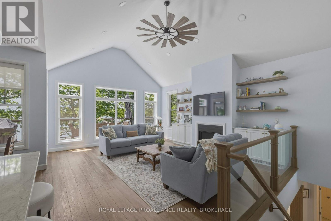
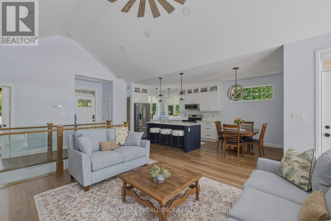
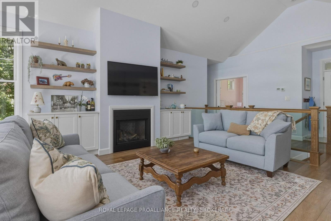
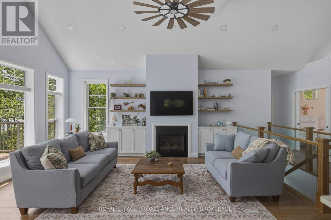
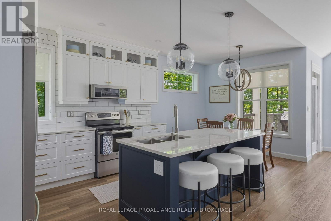
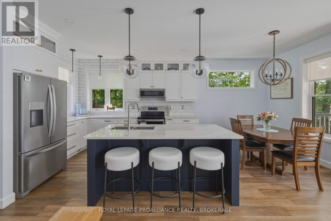
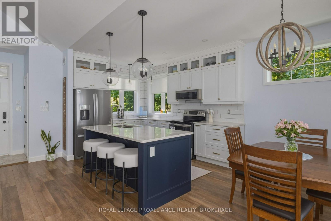
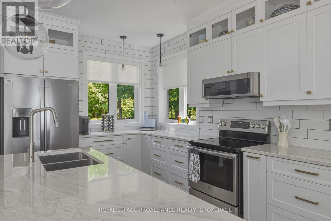
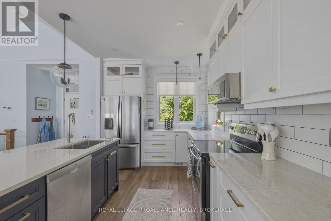
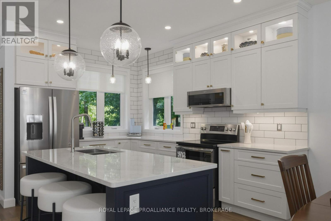
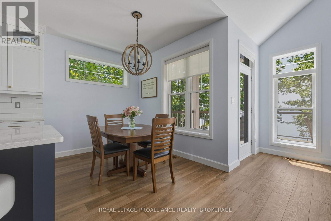
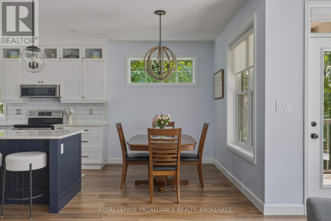
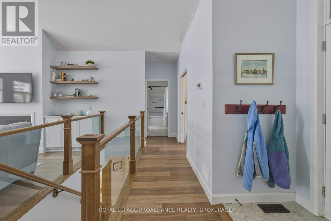
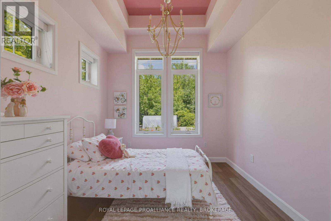
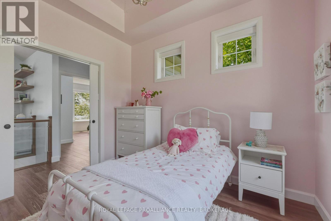
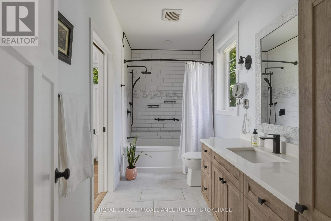
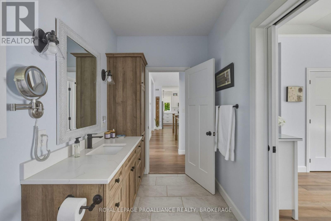
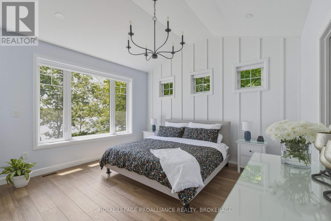
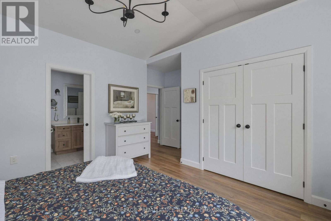
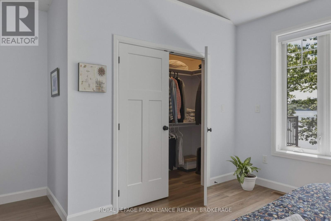
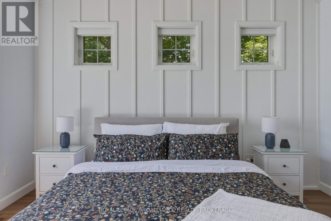
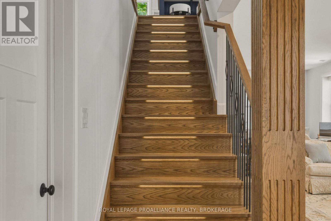
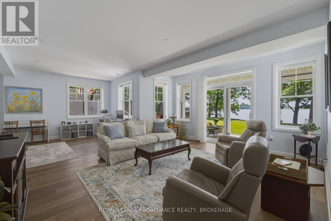
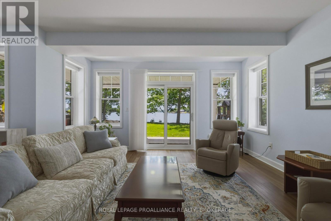
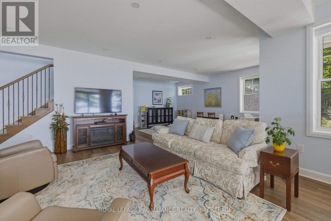
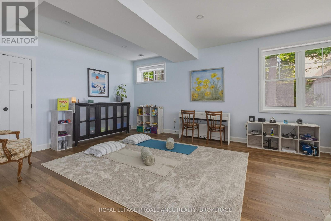
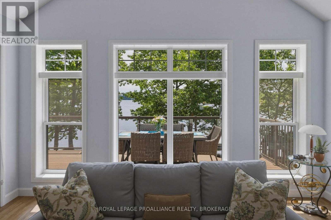
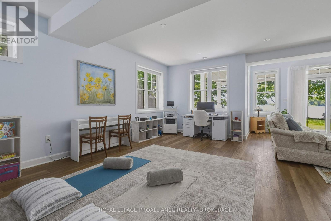
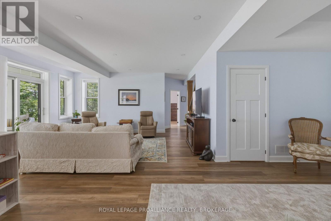
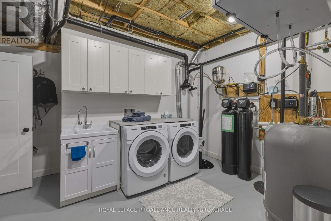
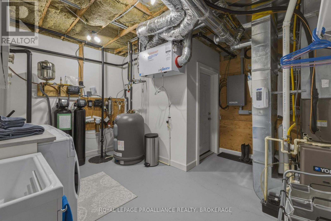
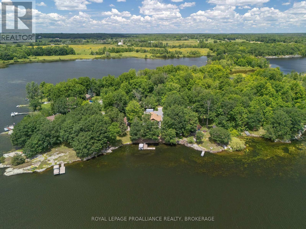
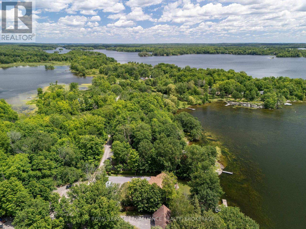
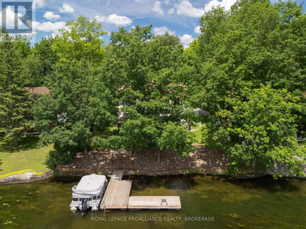
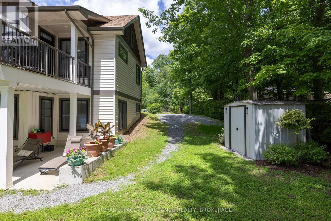
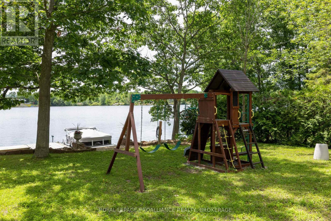
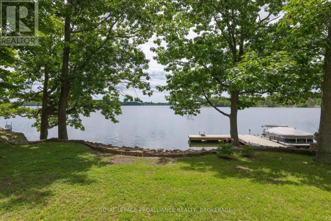
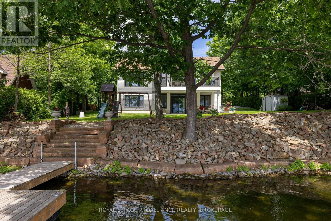
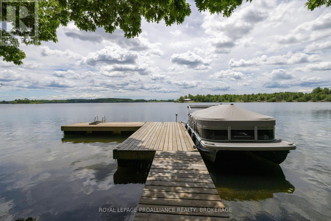
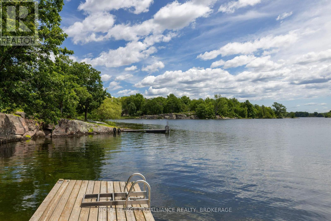
Waterfront living on beautiful Dog Lake, this exceptional six-year-old home was thoughtfully designed for enjoying-not maintaining. Your time should be spent on the water, around the fire, on the dock or simply enjoying the view-not doing housework, offering a rare combination of modern comfort and low-maintenance living. Set on a beautiful southeast-facing shoreline, part of the Rideau Canal system, the property brings the water into everyday life. Only 6 wide sandstone steps lead down to the restored shoreline, where natural sandstone meets a hard-sand bottom and the dock becomes the centre of summer life-perfect for a morning swim, launching a kayak, fishing, a boat ride or simply sitting with a coffee and enjoying the view. The home offers 2,600 sq ft. of thoughtfully finished living space. The open main floor features vaulted and tray ceilings, an abundance of high-quality windows positioned to capture natural light, custom roll-down blinds and a beautiful kitchen finished in Cambria luxury quartz with a large island, custom high-end lighting and plenty of room for gathering. A striking oak staircase with glass railings and built-in lighting leads to the walkout lower level, where 9-foot ceilings and oversized windows make the space feel bright and connected to the outdoors. Two bedrooms on the main level, including a generous primary bedroom, a large6-foot soaker tub in the main bathroom, and a third bedroom downstairs with a second spa-like bathroom. Quality hardwood and luxury vinyl flooring add warmth and durability throughout. The maintenance-free composite deck extends the living space and overlooks the water. Glass railings preserve the view, while the deck's design provides shelter over the lower patio-creating another comfortable outdoor space. Designed for year-round comfort, it includes upgraded insulation, efficient heating and cooling, a propane forced-air furnace, central air conditioning, a gas fireplace and heated floors beneath the tiles. (id:61194)
Property Details
|
MLS® Number
|
X13728168 |
|
Property Type
|
Single Family |
|
Community Name
|
47 - Frontenac South |
|
Communication Type
|
High Speed Internet |
|
Equipment Type
|
Propane Tank |
|
Features
|
Cul-de-sac, Lighting, Level, Carpet Free, Sump Pump |
|
Parking Space Total
|
6 |
|
Rental Equipment Type
|
Propane Tank |
|
Structure
|
Deck, Patio(s), Porch, Shed, Dock |
|
View Type
|
Lake View, View Of Water, Direct Water View |
|
Water Front Type
|
Waterfront On Lake |
Building
|
Bathroom Total
|
2 |
|
Bedrooms Above Ground
|
2 |
|
Bedrooms Below Ground
|
1 |
|
Bedrooms Total
|
3 |
|
Age
|
6 To 15 Years |
|
Amenities
|
Fireplace(s) |
|
Appliances
|
Water Heater, Water Softener, Water Treatment, Barbeque, Dishwasher, Dryer, Microwave, Stove, Washer, Window Coverings, Refrigerator |
|
Architectural Style
|
Raised Bungalow |
|
Basement Development
|
Finished |
|
Basement Features
|
Walk Out |
|
Basement Type
|
Full, N/a, N/a (finished) |
|
Construction Status
|
Insulation Upgraded |
|
Construction Style Attachment
|
Detached |
|
Cooling Type
|
Central Air Conditioning |
|
Exterior Finish
|
Vinyl Siding |
|
Fire Protection
|
Smoke Detectors |
|
Fireplace Present
|
Yes |
|
Fireplace Total
|
1 |
|
Foundation Type
|
Insulated Concrete Forms |
|
Heating Fuel
|
Propane |
|
Heating Type
|
Forced Air |
|
Stories Total
|
1 |
|
Size Interior
|
1,100 - 1,500 Ft2 |
|
Type
|
House |
|
Utility Water
|
Drilled Well |
Parking
Land
|
Access Type
|
Private Road, Year-round Access, Private Docking |
|
Acreage
|
No |
|
Landscape Features
|
Landscaped |
|
Sewer
|
Septic System |
|
Size Depth
|
169 Ft |
|
Size Frontage
|
100 Ft |
|
Size Irregular
|
100 X 169 Ft |
|
Size Total Text
|
100 X 169 Ft |
Rooms
| Level |
Type |
Length |
Width |
Dimensions |
|
Basement |
Laundry Room |
4.97 m |
4.21 m |
4.97 m x 4.21 m |
|
Basement |
Bathroom |
3.19 m |
2.31 m |
3.19 m x 2.31 m |
|
Basement |
Bedroom 3 |
3.96 m |
3.4 m |
3.96 m x 3.4 m |
|
Basement |
Recreational, Games Room |
7.49 m |
7.81 m |
7.49 m x 7.81 m |
|
Main Level |
Kitchen |
2.93 m |
3.8 m |
2.93 m x 3.8 m |
|
Main Level |
Living Room |
4.8 m |
5.5 m |
4.8 m x 5.5 m |
|
Main Level |
Dining Room |
2.92 m |
2.39 m |
2.92 m x 2.39 m |
|
Main Level |
Foyer |
3.25 m |
1.64 m |
3.25 m x 1.64 m |
|
Main Level |
Primary Bedroom |
5.01 m |
4.47 m |
5.01 m x 4.47 m |
|
Main Level |
Bedroom 2 |
2.97 m |
3.16 m |
2.97 m x 3.16 m |
|
Main Level |
Bathroom |
3.78 m |
1.76 m |
3.78 m x 1.76 m |
Utilities
|
Electricity
|
Installed |
|
Wireless
|
Available |
|
Electricity Connected
|
Connected |
|
Telephone
|
Nearby |