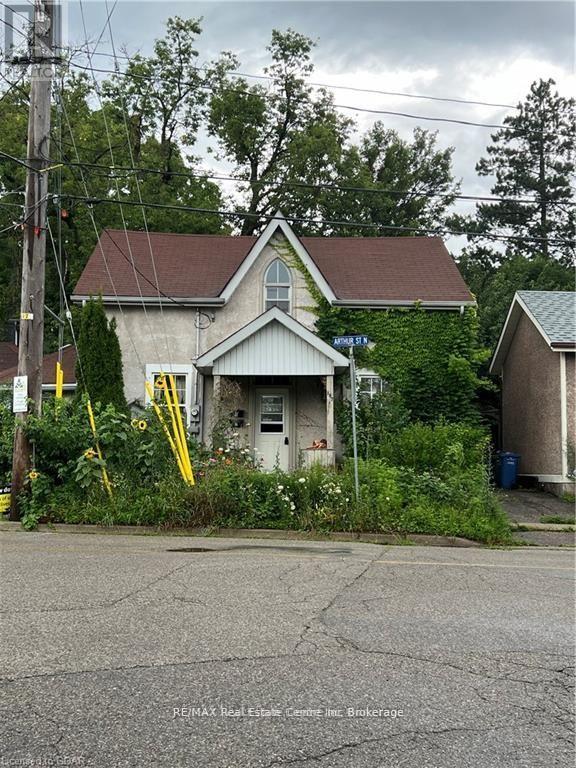
2 Bedroom
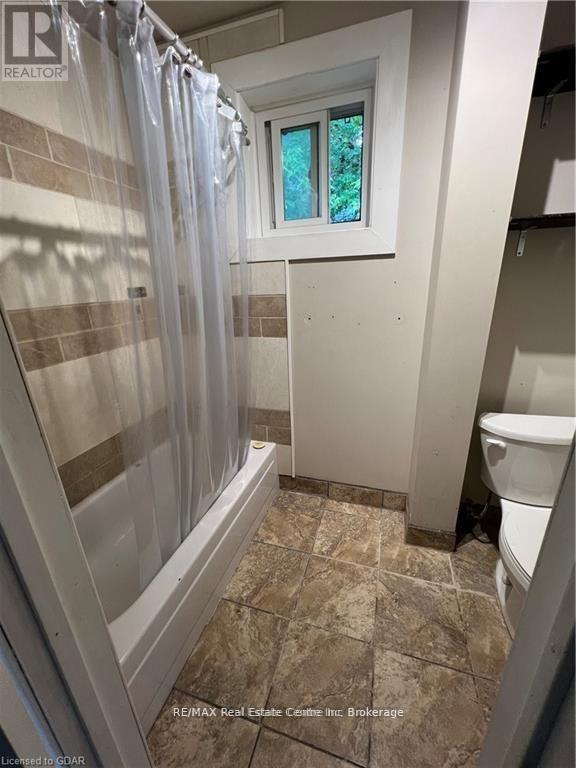
1 Bathroom
700 - 1,100 ft2
Central Air Conditioning
Forced Air
$1,650 Monthly
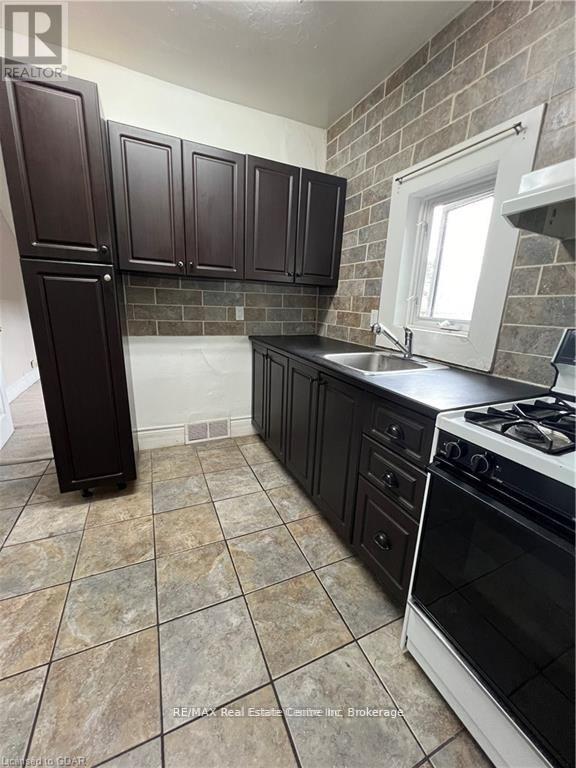
Two-Bedroom House for Lease in Downtown Guelph! Enjoy the convenience of being within walking distance of Downtown Guelph, with shops, restaurants, and amenities just minutes away.The property also offers plenty of parking, with a city parking lot conveniently located just one block away. (id:61194)
Property Details
|
MLS® Number
|
X13728174 |
|
Property Type
|
Single Family |
|
Community Name
|
General Hospital |
|
Parking Space Total
|
1 |
Building
|
Bathroom Total
|
1 |
|
Bedrooms Above Ground
|
2 |
|
Bedrooms Total
|
2 |
|
Appliances
|
Hood Fan, Stove, Refrigerator |
|
Basement Development
|
Unfinished |
|
Basement Type
|
Partial (unfinished) |
|
Construction Style Attachment
|
Detached |
|
Cooling Type
|
Central Air Conditioning |
|
Exterior Finish
|
Stucco, Wood |
|
Fire Protection
|
Smoke Detectors |
|
Foundation Type
|
Stone |
|
Heating Fuel
|
Natural Gas |
|
Heating Type
|
Forced Air |
|
Size Interior
|
700 - 1,100 Ft2 |
|
Type
|
House |
|
Utility Water
|
Municipal Water |
Parking
|
Attached Garage
|
|
|
No Garage
|
|
Land
|
Acreage
|
No |
|
Sewer
|
Sanitary Sewer |
|
Size Frontage
|
35 Ft |
|
Size Irregular
|
35 Ft |
|
Size Total Text
|
35 Ft|under 1/2 Acre |
Rooms
| Level |
Type |
Length |
Width |
Dimensions |
|
Second Level |
Kitchen |
3.25 m |
2.79 m |
3.25 m x 2.79 m |
|
Second Level |
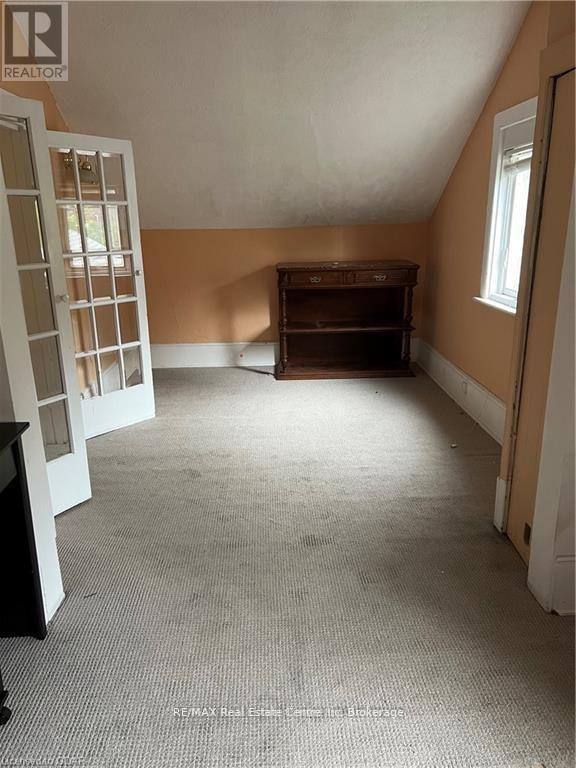
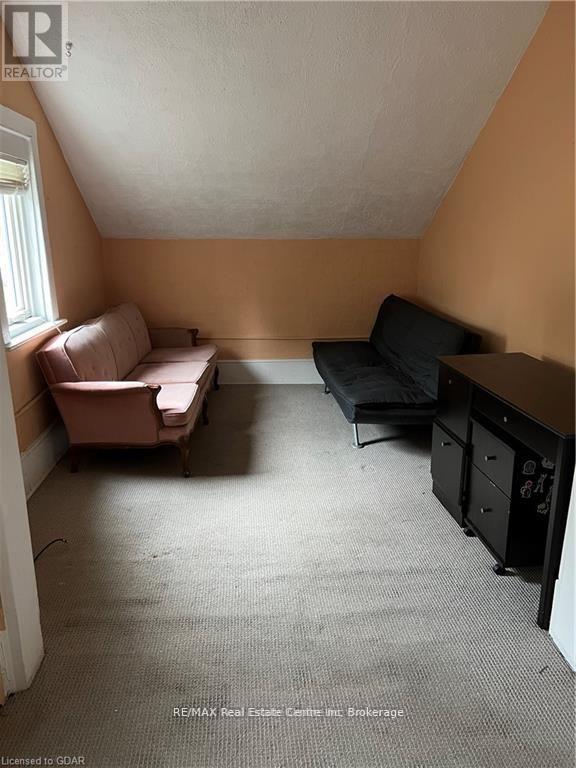
Bedroom |
2.84 m |
3.73 m |
2.84 m x 3.73 m |
|
Main Level |
Living Room |
3.25 m |
4.44 m |
3.25 m x 4.44 m |
|
Main Level |
Primary Bedroom |
3.17 m |
2.94 m |
3.17 m x 2.94 m |
Utilities
|
Cable
|
Installed |
|
Electricity
|
Installed |