
Sault Ste. Marie, Ontario
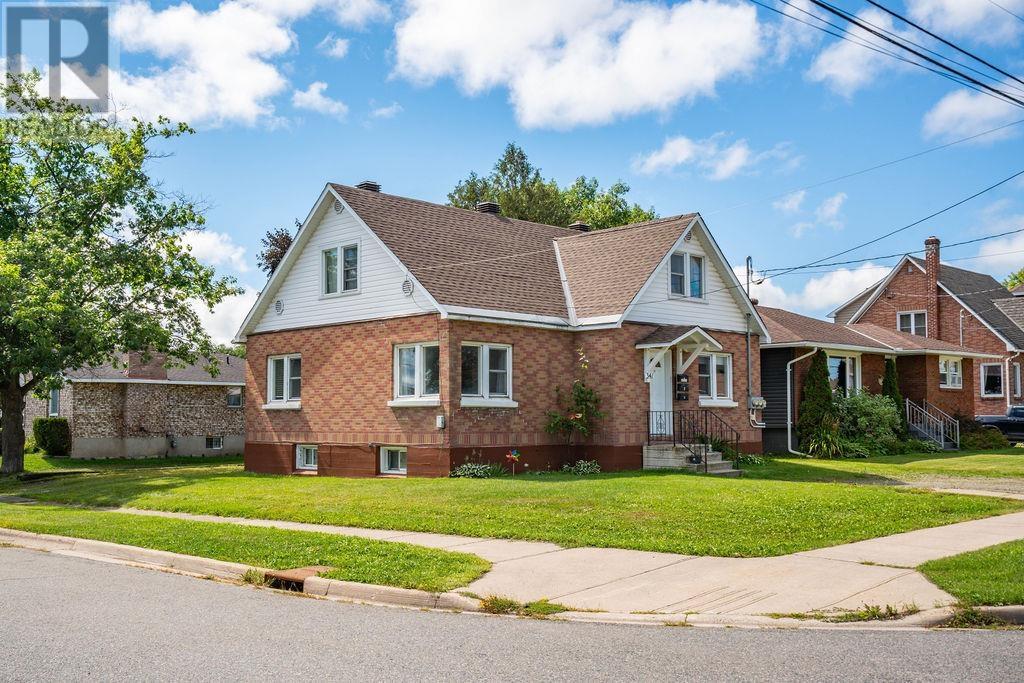
Well-Maintained Legal Triplex in a Desirable West End Location! This well-maintained, all-brick legal triplex offers an excellent opportunity for both investors and owner-occupiers looking to build equity while generating rental income. Ideally located in a desirable West End neighbourhood close to schools, shopping, transit, restaurants, and all major amenities, this property offers a great combination of location, functionality, and income potential. The property features two spacious 2-bedroom units and one bachelor unit, with separate entrances, separate hydro meters, and two separate driveways, providing an ideal setup for easy management and tenant privacy. The building currently has good, quiet, long-term tenants in place, providing stable rental income. The main-floor 2-bedroom unit is currently vacant, creating an outstanding opportunity for an owner-occupier. Live in the vacant unit and have the rental income from the other two units help offset your mortgage, or rent the unit out yourself and take advantage of the opportunity to establish your own market rent. Additional features include basement storage, vinyl windows, newer electrical panels, and shingles replaced in 2026. With its solid brick construction, desirable West End location, flexible unit configuration, and immediate owner-occupier potential, this is the kind of investment opportunity that doesn’t come along often. A great opportunity to live in one unit, generate income from the others, and let your tenants help build your equity. Don’t miss this excellent owner occupied investment! (id:61194)
Sault Ste. Marie, Ontario
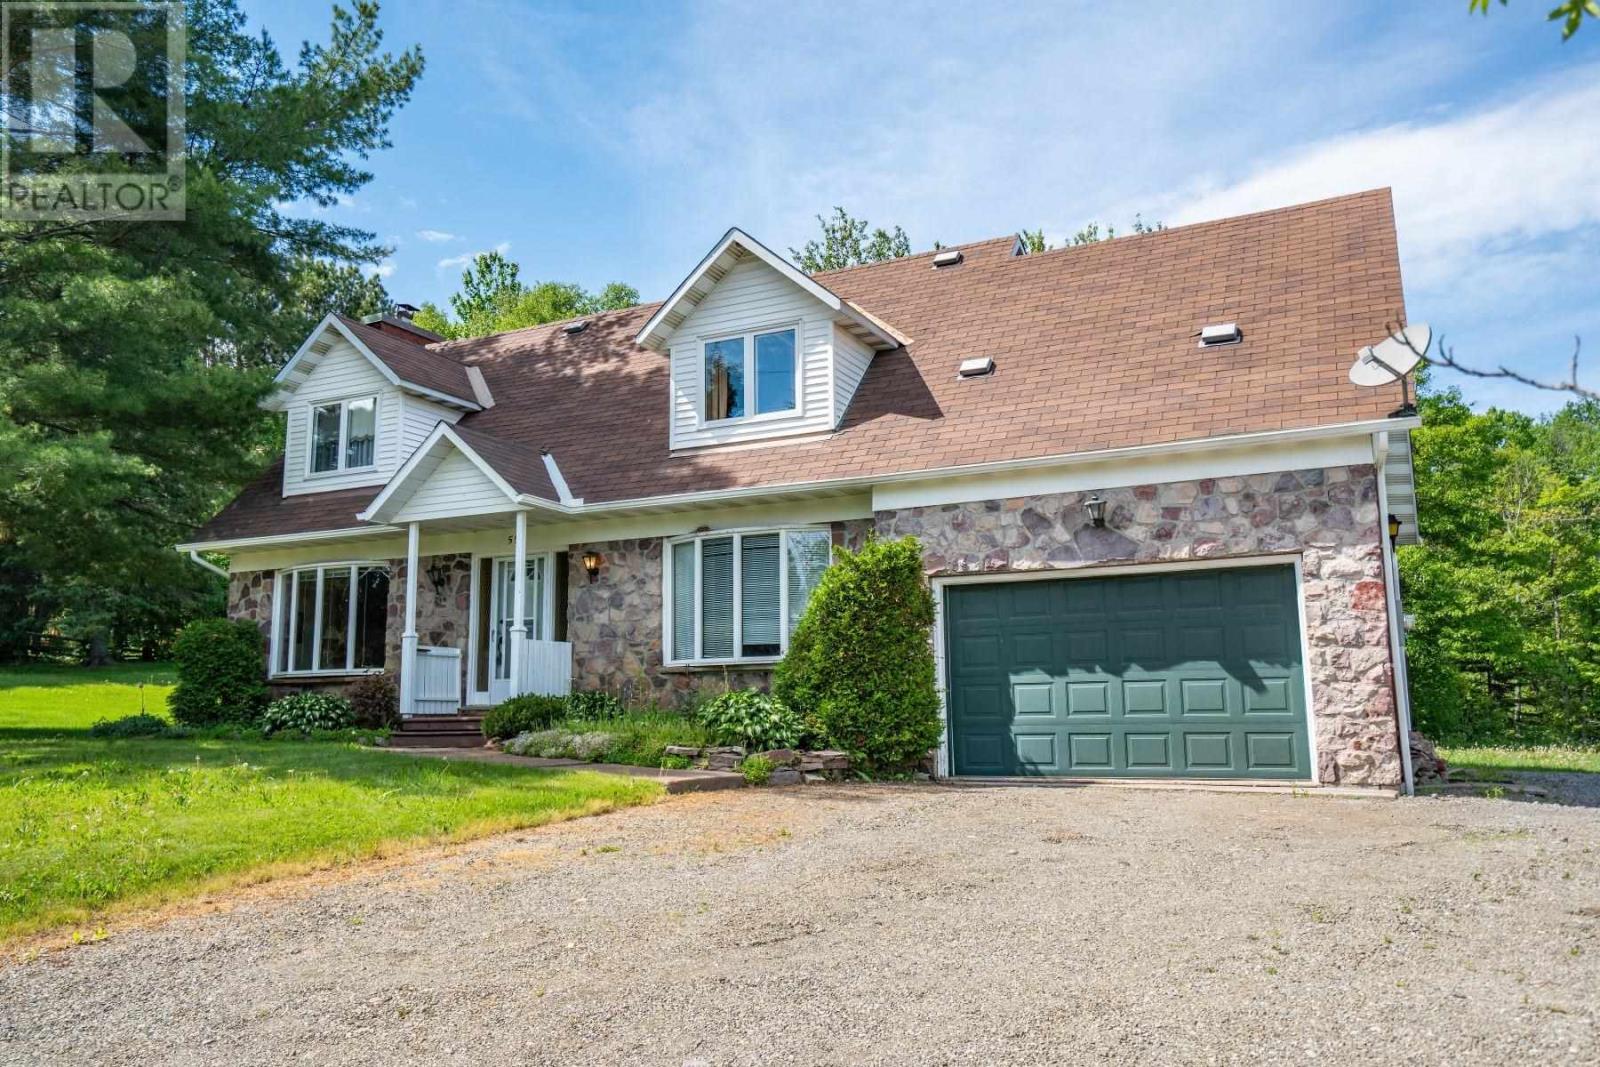
Welcome to this opportunity to own a beautifully maintained custom-built home, offered for sale by its original owner. Nestled on a private 1.6-acre lot along Old Garden River Road, close to Tarentorus Public School, St. Mary's High School, SAH and the Hub Trail. This 2,225 sq. ft. home combines quality features 4 bedrooms and 2.5 bathrooms, offering plenty of room for growing families and guests. Hardwood flooring adds warmth and character throughout the main living areas, while large windows invite natural light. Patio doors lead to a back deck overlooking a beautiful, private backyard that backs onto a scenic ravine, providing a peaceful natural setting. The fully finished basement offers additional living space with a large rec room with wood stove, den, laundry room and cold room. Outside, the beautifully treed 1.6-acre property offers a rare sense of privacy and space, with endless opportunities for gardening, outdoor activities, and enjoying the natural beauty that surrounds the home. An attached garage provides convenience and additional storage. Call to view this home today! (id:61194)
Massey, Ontario
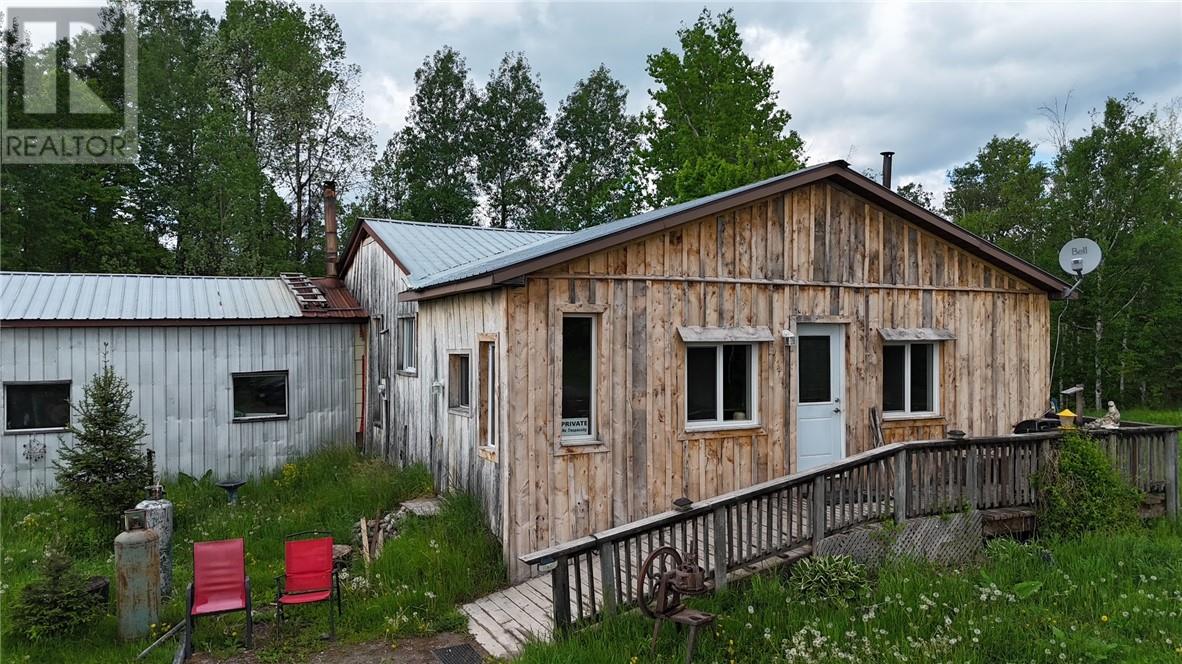
A little over 3 acres on a quiet dead end rd. 2 bedroom bungalow with full basement, propane f/a furnace, septic and spring water, metal roof ,attached garage, and storage building. Home will need some upgrades, property is being sold "" as is "" condition. Seller has never lived on the property and makes no warranties. Buyer to do their due diligence and verify property details measurements and legal description. (id:61194)
Espanola, Ontario
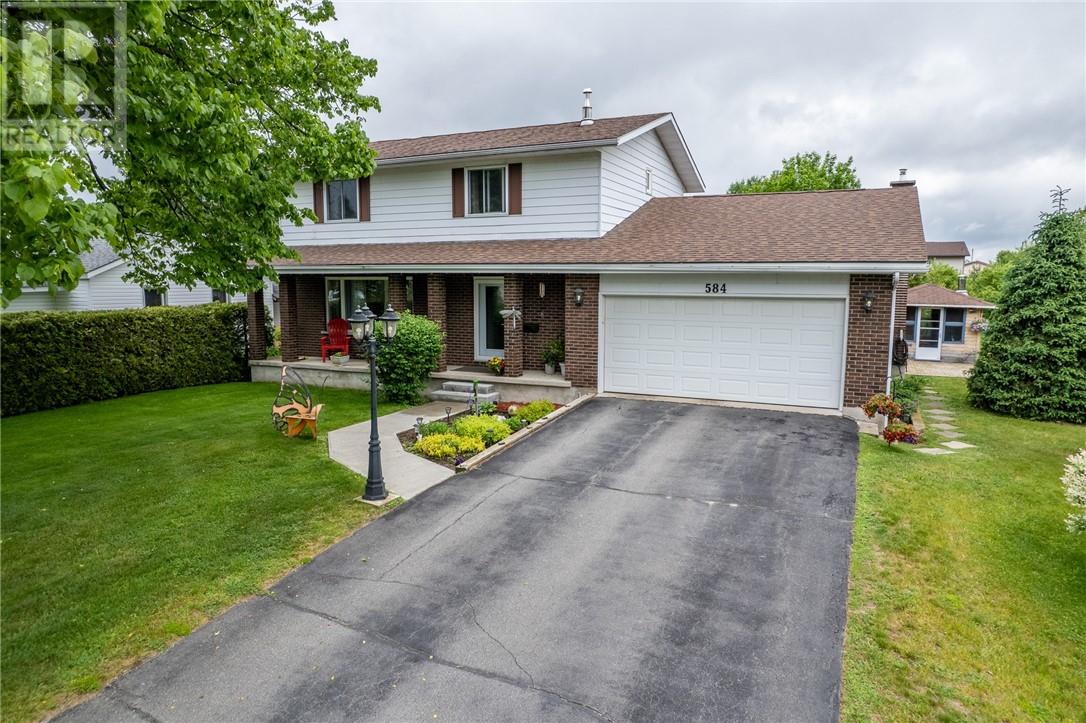
Welcome to 584 Mead Blvd, being offered for sale for the very first time! This exceptionally well-maintained two-storey home has been lovingly cared for and offers space, comfort, and pride of ownership throughout. The main floor features a bright living room, dining room, and kitchen, along with a stunning family room addition overlooking the backyard. Convenient main floor laundry, a 2-piece bathroom, and direct access to both the attached garage and backyard add to the home's functionality. The second floor offers four spacious bedrooms and a full bathroom an ideal layout for families. Downstairs you will find a rec room, sauna room, workshop area, and ample storage. Outside, a beautifully landscaped, extra-large park-like yard complete with a screened gazebo, detached workshop, deck, and multiple patio spaces perfect for relaxing or entertaining. An additional opportunity, included is the vacant lot located directly behind the property with access from Adelaide Street. A truly special property offering space, versatility, and a lifetime of care in one exceptional package. (id:61194)
St. Charles, Ontario
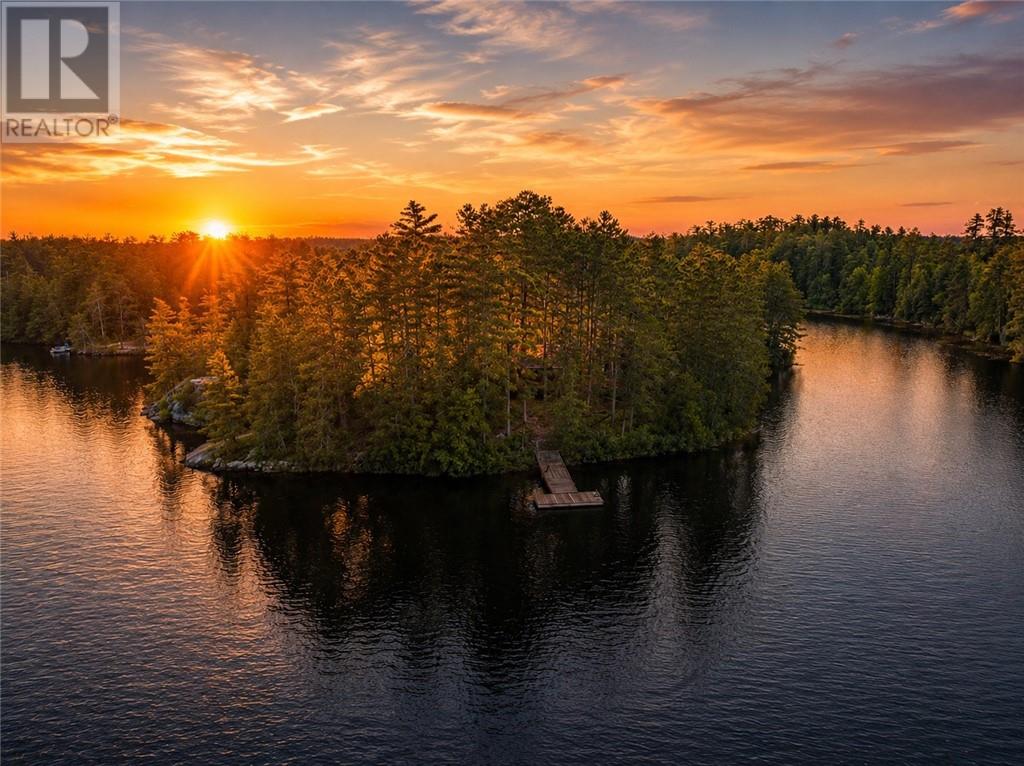
A rare opportunity to own your own private island retreat on the sought-after West Arm of Lake Nipissing. Just a quick two-minute boat ride from shore, this secluded getaway is serviced with hydro and surrounded by majestic pine trees, offering the perfect balance of privacy, tranquility, and natural beauty. Convenient access is made easy with a nearby public boat launch that offers ample parking, so getting to and from the island is effortless. The charming cottage features two bedrooms, a full 3-piece bathroom, a cozy living room with a wood-burning fireplace, and a functional kitchen that flows seamlessly into the dining area. Step outside to enjoy the expansive wraparound deck and covered veranda, where you can relax, entertain, or simply soak in the breathtaking waterfront views. Designed for making lifelong summer memories, the property also includes a boathouse, a main dock with a newly added floating dock, a lakeside fire pit, and a durable metal roof. Two boats are included, making this a truly turnkey opportunity to start enjoying island life from day one. Whether you're swimming, fishing, boating, or unwinding in complete privacy, this is a one-of-a-kind waterfront escape you'll never want to leave. (id:61194)
Kagawong, Ontario
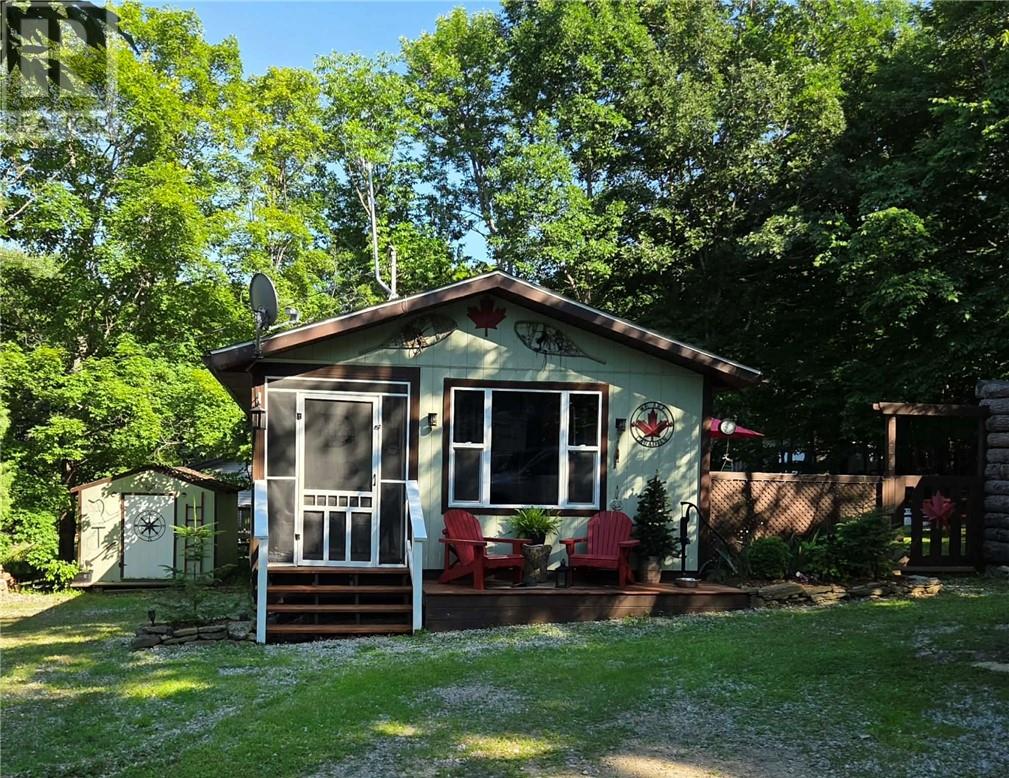
Cute as a button and full of character! Located in the heart of Kagawong, this beautifully updated home is just steps from the beach, government dock, Bridal Veil Falls, and all the charm this vibrant village has to offer. Since the current owners purchased the property, they've completely transformed the space, adding a cozy wood stove, stylish new decor, practical storage and closets, and so many thoughful touches throughout. It feels bright, welcoming, and ready to be enjoyed. Situated on private, treed half acre lot with municipal water, this property offers the perfect blend of privacy and convenience. Whether you're dreaming of a weekend gateaway or a year-round home, this is one of those special places that will steal your heart. (id:61194)
Sudbury, Ontario
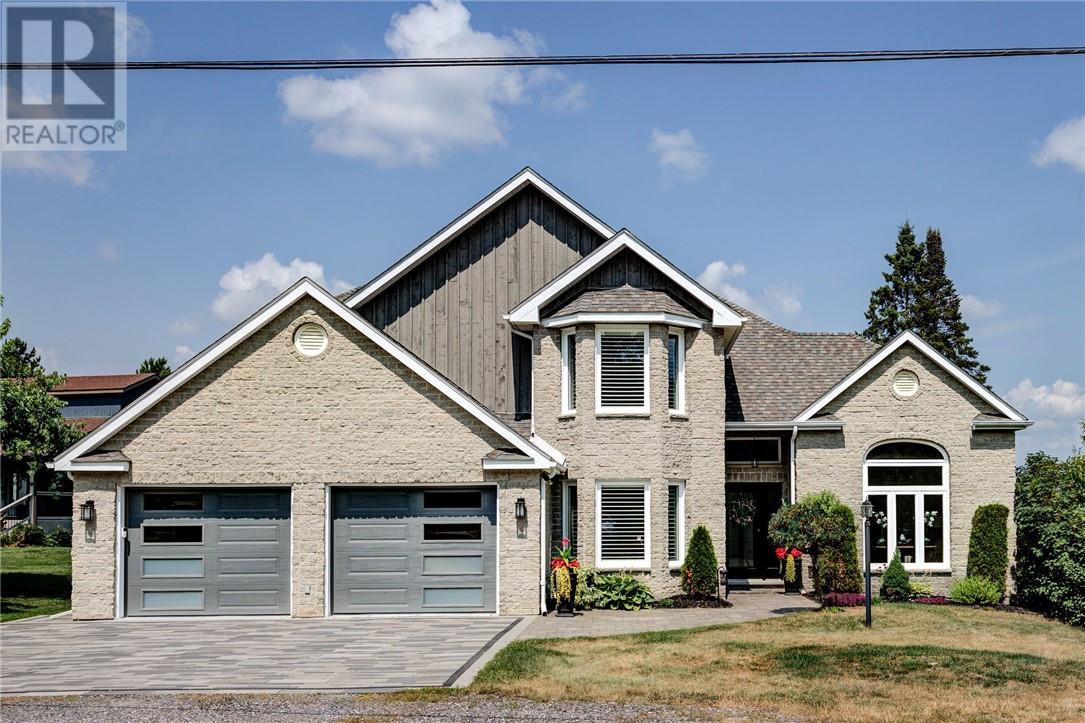
Exceptional Waterfront Living along the sought-after shores of Long Lake! This spacious executive home offers an impressive combination of refined living, family-friendly design, and direct access to the water. The home has been completely renovated with new windows, flooring, furnace, A/C unit, septic system, water filtration system, roof, kitchen, and siding accents. The main level opens with a dramatic cathedral-style foyer and features formal living and dining rooms, a private den or home office, and a powder room. At the heart of the home is an open-concept kitchen, dining, and family area designed to take full advantage of the waterfront setting. Granite countertops, a large centre island, and stainless steel appliances create a functional space for cooking and entertaining, while garden doors lead to a large covered interlock deck overlooking the lake. Upstairs, three well-proportioned bedrooms provide comfortable accommodation for the family. The primary suite offers a spacious ensuite with a skylight and separate closets, while an additional full bathroom serves the remaining bedrooms. The lower level expands the home's versatility with two additional bedrooms, a recreation room, gym, bathroom, laundry room, wine cellar, and substantial storage space. This level offers plenty of room for guests, hobbies, movie nights, or a growing family. Outside, the private, level, and landscaped lot provides ample parking and features an interlock fire pit area, an inviting sandy beachfront—ideal for swimming, paddling, and enjoying summer days by the water—and a private outdoor sauna for the ultimate lakeside retreat. A rare opportunity to enjoy space, privacy, and waterfront living in one of the area's most desirable lakefront settings. (id:61194)
Copper Cliff, Ontario
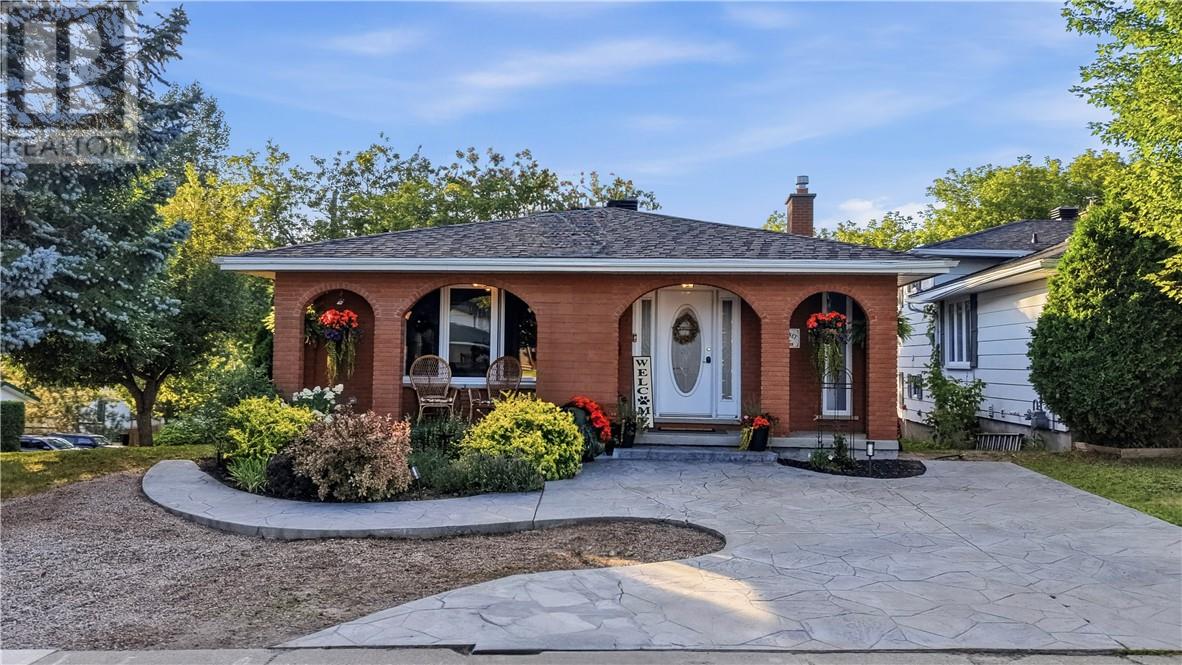
Welcome to this beautiful oversized backsplit, full of character and charm and situated on a picturesque, private lot surrounded by mature trees and perennial gardens. The spacious entryway offers plenty of closet space and leads into a spacious kitchen, featuring dark cabinetry and a contrasting breakfast bar overlooking the bright and sunny eat-in kitchen area. French doors open into the spacious formal dining room (currently being used as a living room), creating a great space for entertaining. Upstairs, you’ll find three generously sized bedrooms, each equipped with ductless high-efficiency heating and air conditioning, along with a beautifully renovated bathroom complete with a large soaker tub. The lower level offers a cozy family room with a large brick fireplace mantle and high-efficiency gas fireplace, along with a walkout to the interlock stone patio and rear yard. A fourth bedroom and convenient 3-piece bathroom complete this level. The basement level is the perfect rec room for the kids to play and also where the laundry is located. Along with plenty of additional storage and workshop, there’s a spot for everything. Outside, both the front and back yards offer a wonderful sense of privacy, with mature trees, established perennial gardens and plenty of space to enjoy the outdoors. Two driveways including a double interlocked driveway to the side door, along with a stamped concrete driveway at the front of the house. A unique home with plenty of charm, space and character in a beautiful setting. New shingles 2024, new windows 2022, new AC/heat unit 2025. Book your showing today to see for yourself! (id:61194)
Sault Ste. Marie, Ontario
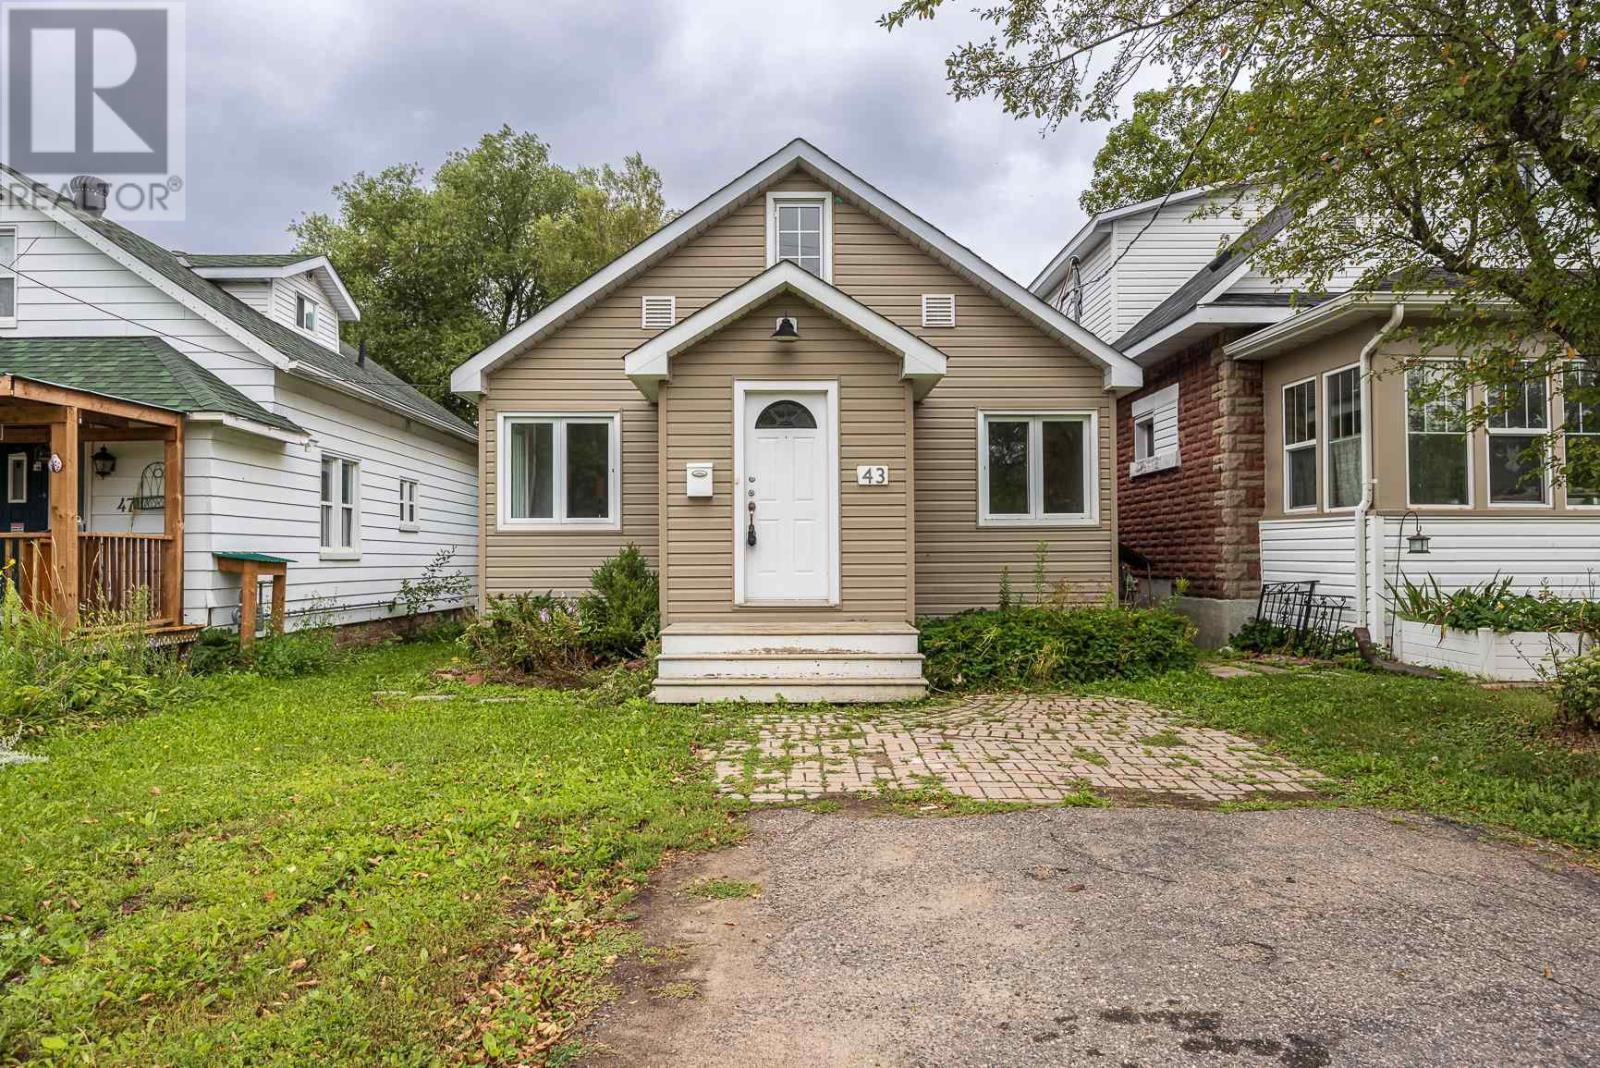
Centrally located close to grocery stores and restaurants, this charming home has a bright, clean interior and fresh look with new vinyl flooring and fresh paint throughout the main floor. Entranceway/mudroom leads to spacious living room w/ built in shelving, primary bedroom, 4 piece bath and uiltity room. Kitchen with modern white cabinetry, plenty of counter space- heated back porch is wired and plumbed for washer and dryer. Second floor features bedroom and a versatile loft space currently being used as a rec room. Home heated with gas forced air, new roof shingles 2025. Fully fenced backyard (2020) offers a safe space for kids and pets. All appliances included (fridge, stove, dishwasher, washer, dryer) A great starter home, downsizing option or investment property! (id:61194)
Windsor, Ontario
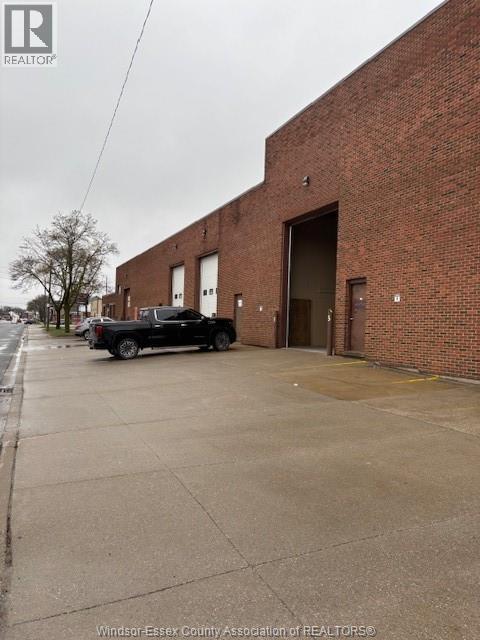
Multi unit industrial building Currently available: 3366SF, with 2 adjacent units coming available totaling near 6000 Sf and multiple overhead doors Ceiling height to 22'. Additional rent of $4.60/SF, grosses lease up includes exterior maintenance, property taxes and utilities. New Insulated EPDM Roof in 2021. (id:61194)
Windsor, Ontario
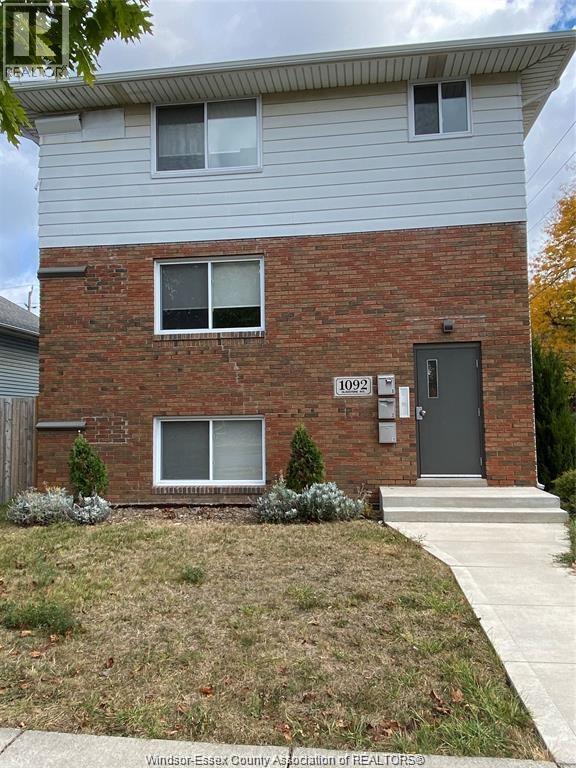
Beautiful and bright 2 bedroom, 1 bathroom apartment located in the heart of sought-after Old Walkerville. This extensively renovated triplex offers Unit #1 featuring modern and upscale finishes throughout, including a newer kitchen, updated bathroom, and stunning hardwood floors. Enjoy a spacious layout with updated heating and cooling for year-round comfort. A private laundry unit is available within the building with separate access (not shared), along with designated rear parking for added convenience. Ideally situated within walking distance to schools, parks, Walkerville's popular shops, boutiques, restaurants, and transit routes. Lease price is $1,800 per month plus utilities. First and last month's rent, rental application, credit check, and proof of employment required. (id:61194)
Chatham, Ontario
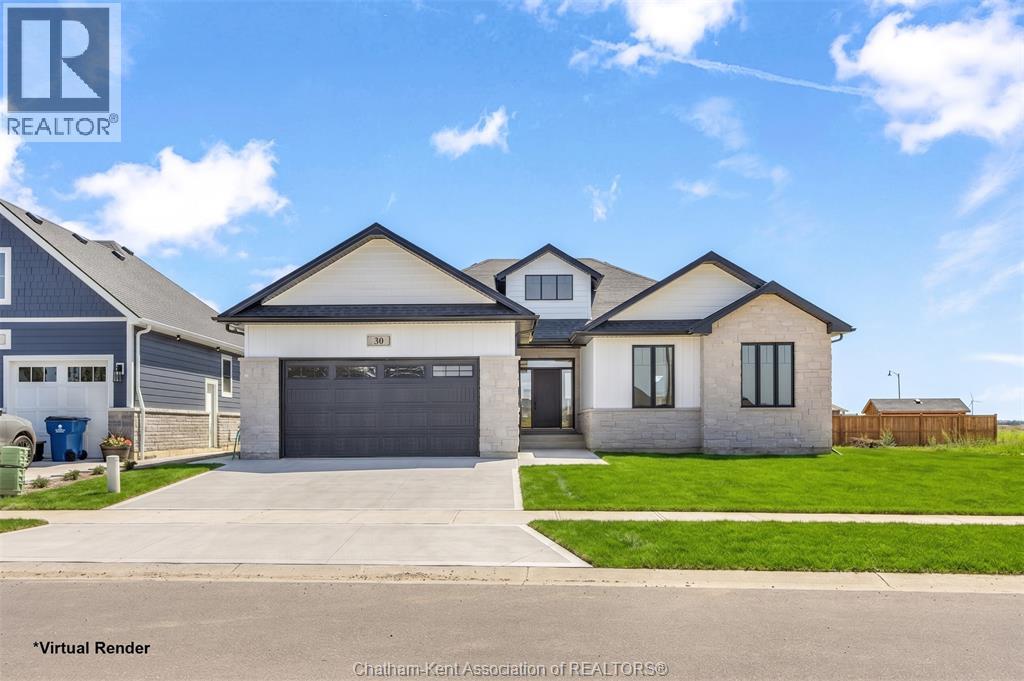
Welcome to luxury living in this impressive 1,856 sq. ft. ranch-style home offering 3+2 bedrooms and 3 full bathrooms, finished with exceptional attention to detail throughout. The open-concept design showcases a stunning kitchen with a large island, quartz countertops, and a walk-in pantry, flowing seamlessly into the impressive great room highlighted by a gas fireplace and cathedral ceiling, creating the perfect space for entertaining and everyday living. The primary suite offers a spa-inspired ensuite featuring a soaker tub, tiled glass shower, makeup counter, and a spacious walk-in closet. The home also includes a fully finished basement with 2 bedrooms and a 4-piece bath, providing additional living space for family and guests. Bring your vision to life with Park Hill Custom Homes, where quality craftsmanship meets timeless design. Now building on Chatham’s South and North side, our homes are fully customizable to suit your lifestyle and preferences. From elegant quartz countertops and tray ceilings to spa-inspired ensuites, expansive kitchens with large islands, and hidden walk-in pantries—every detail is thoughtfully designed with you in mind. Because details are the difference between building houses and building homes. The purchase price is contingent upon the HST rebate applicable from April 1, 2026, to March 31, 2027, and is assignable to the builder. The price is subject to the Buyer's eligibility for the rebate and the enactment of the relevant legislation. Should the Buyer fail to qualify for the rebate, in whole or in part, the purchase price shall be increased accordingly by the applicable HST amount. (id:61194)