
Georgina, Ontario
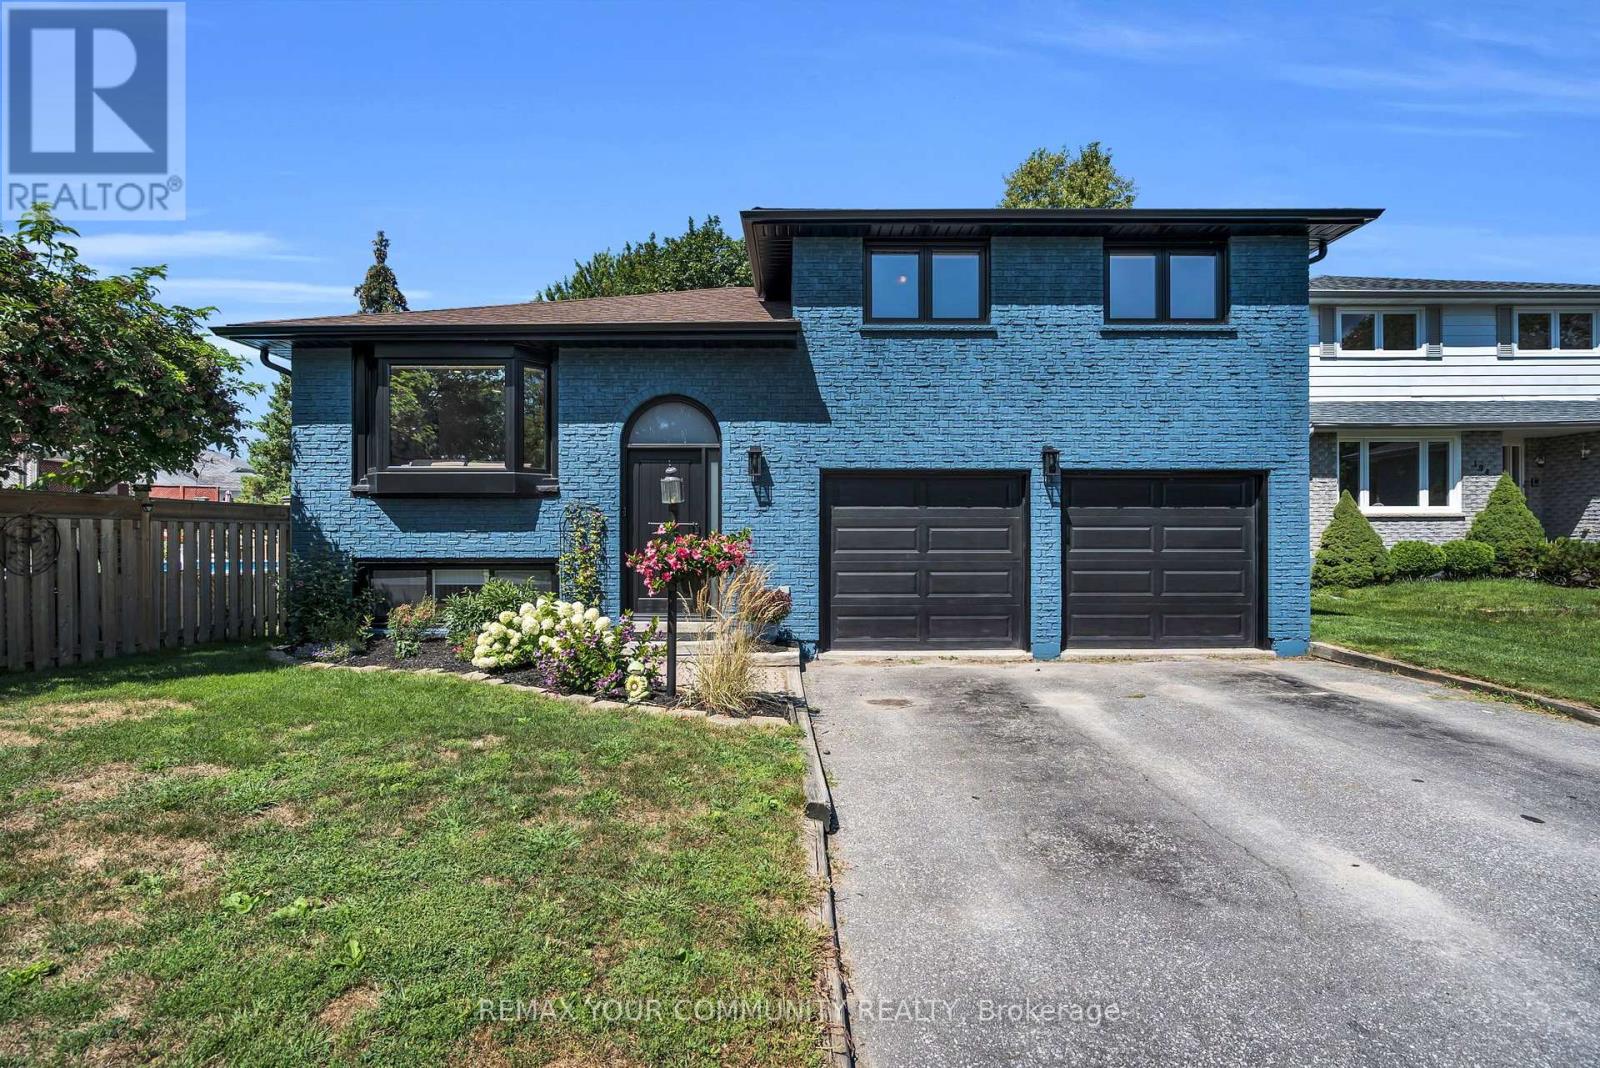
Time to upgrade your living and make this beautifully renovated home your own! - With 4 total bedrooms, the whole family can have their own space and still share precious moments around the stunning brand new kitchen and living room, featuring a central island perfect for gathering with family and friends. The open-concept living room shows off a gorgeous built-in entertainment unit with shelving, shiplap, and lower cupboards for storage. Upstairs you'll find three bedrooms and an updated 4-piece bath, while the basement offers a large bedroom off the private rec room plus an additional 3-piece bathroom. The laundry room is equipped with an all-in-one machine to make laundry day a breeze, along with a new on-demand hot water system and water filtration. A large 2-car garage with side entrance adds even more convenience. Brand new flooring runs throughout the home, complemented by new premium black-casing windows and doors. And last but not least, an updated two-tier back deck overlooks a yard with mature trees, creating a picturesque outdoor space. All of this just a walk from schools, shopping, restaurants, and parks - and only 2 minutes to the 404. (id:61194)
Richmond Hill, Ontario
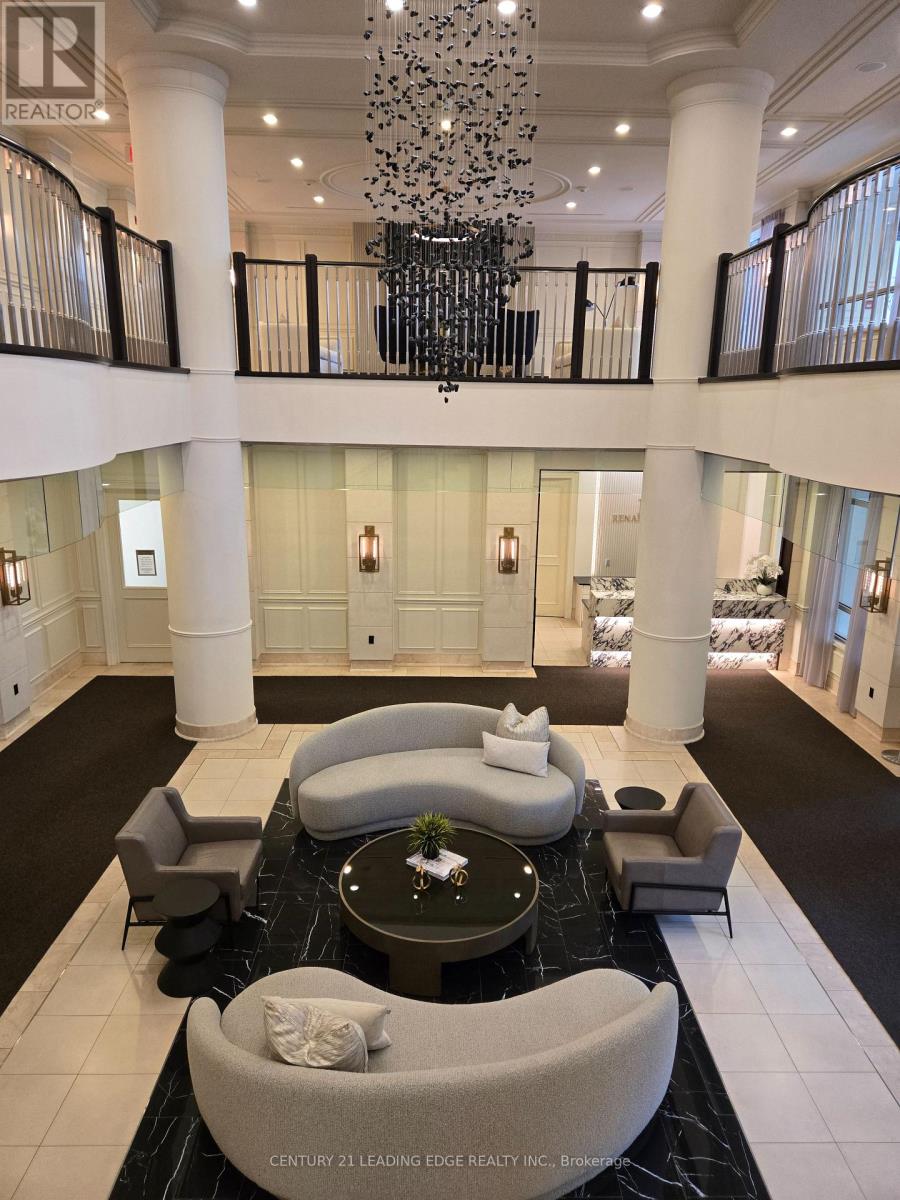
The Renaissance Of Richmond Hill - A LUXURY Boutique style condominium residence by TRIDEL, This bright and spacious 2+1 bedroom condo offers an open-concept layout, high ceilings, and a modern kitchen with stainless steel appliances and granite countertops. The primary bedroom features a walk-in closet and ensuite, while the den is perfect for a private home office or nursery. Enjoy a private balcony and top-tier amenities, including a 24-hour concierge, gym, party room, and guest suites. Located in the heart of Richmond Hill, you're steps from shops, dining, and transit. (id:61194)
Vaughan, Ontario
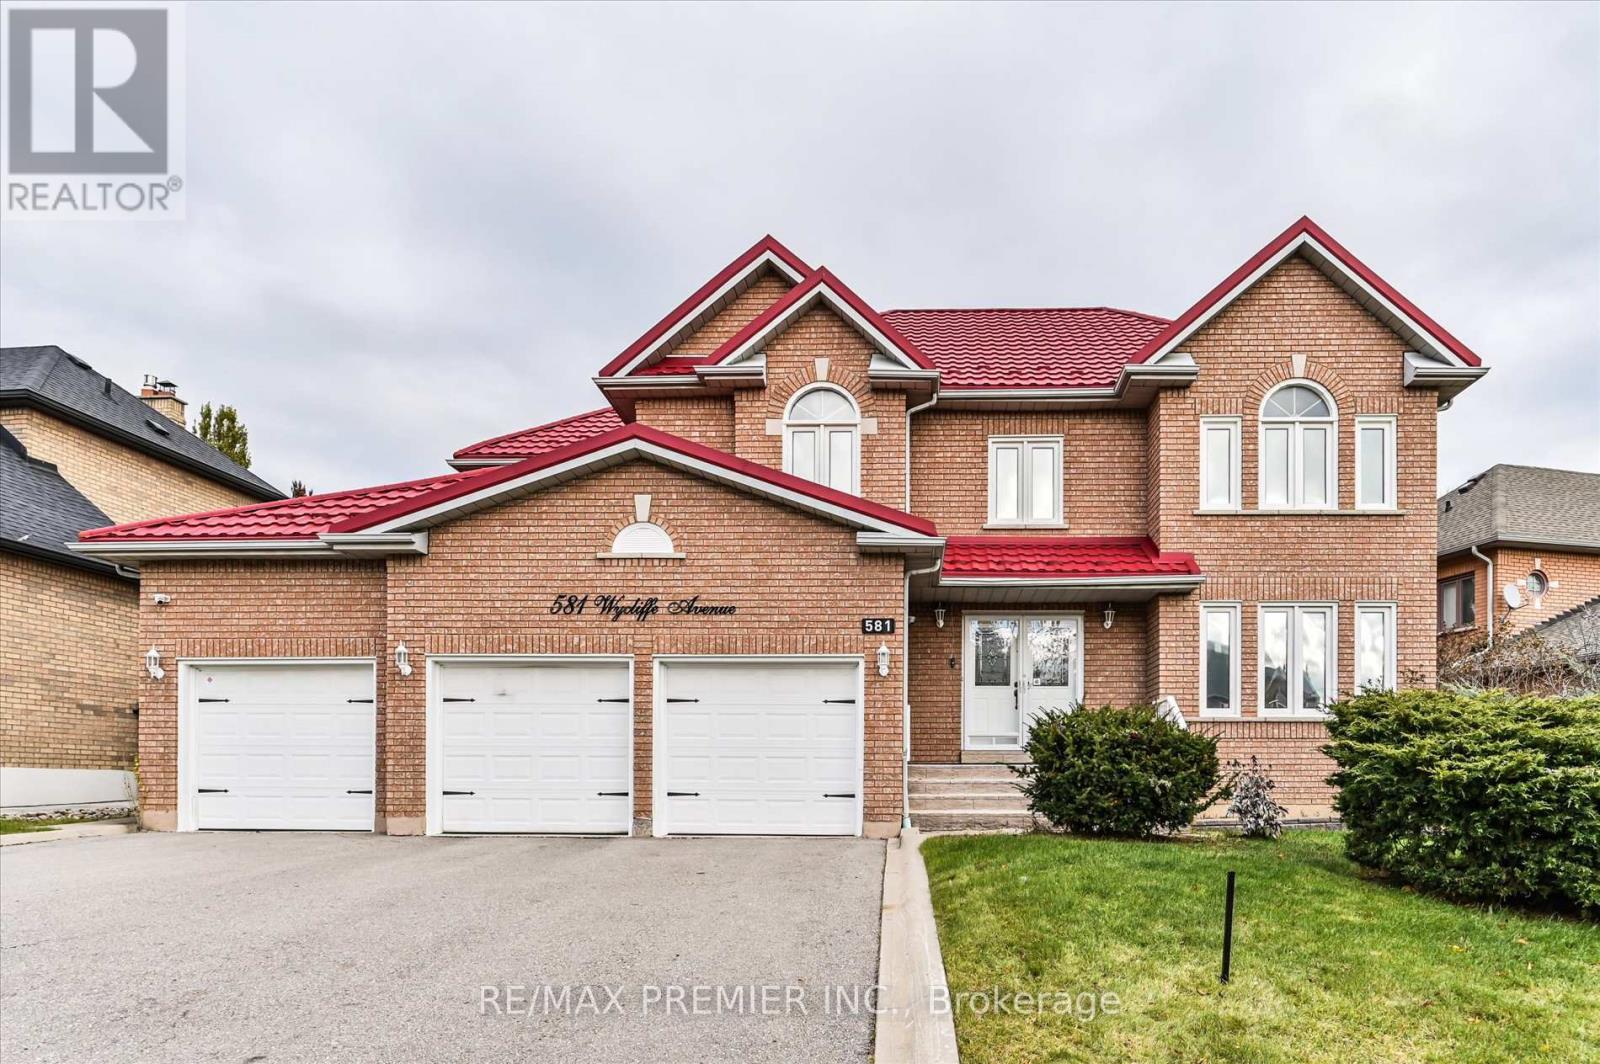
Welcome to 581 Wycliffe Ave, An immaculate 4+1 bedroom, 4 bathroom detached home in highly sought after Islington Woods, this spacious 2-storey layout features a rare 3-car garage and an extended driveway with parking for up to 9 vehicles. The fully finished basement, complete with a second kitchen offers ideal space for extended family or potential rental income. Upgrades include a lifetime metal roof, 200V service and camera system. Enjoy a private fenced backyard, cozy family-room with fireplace, central vac, steps from schools, Al Palladini Community Centre, Boyd Conservation Park, major retailers, Vaughan Mills, and quick access to Hwy 400/407. A perfect mix of comfort, convenience, and location-ideal for families seeking a quality home in a premier community. (id:61194)
Whitchurch-Stouffville, Ontario
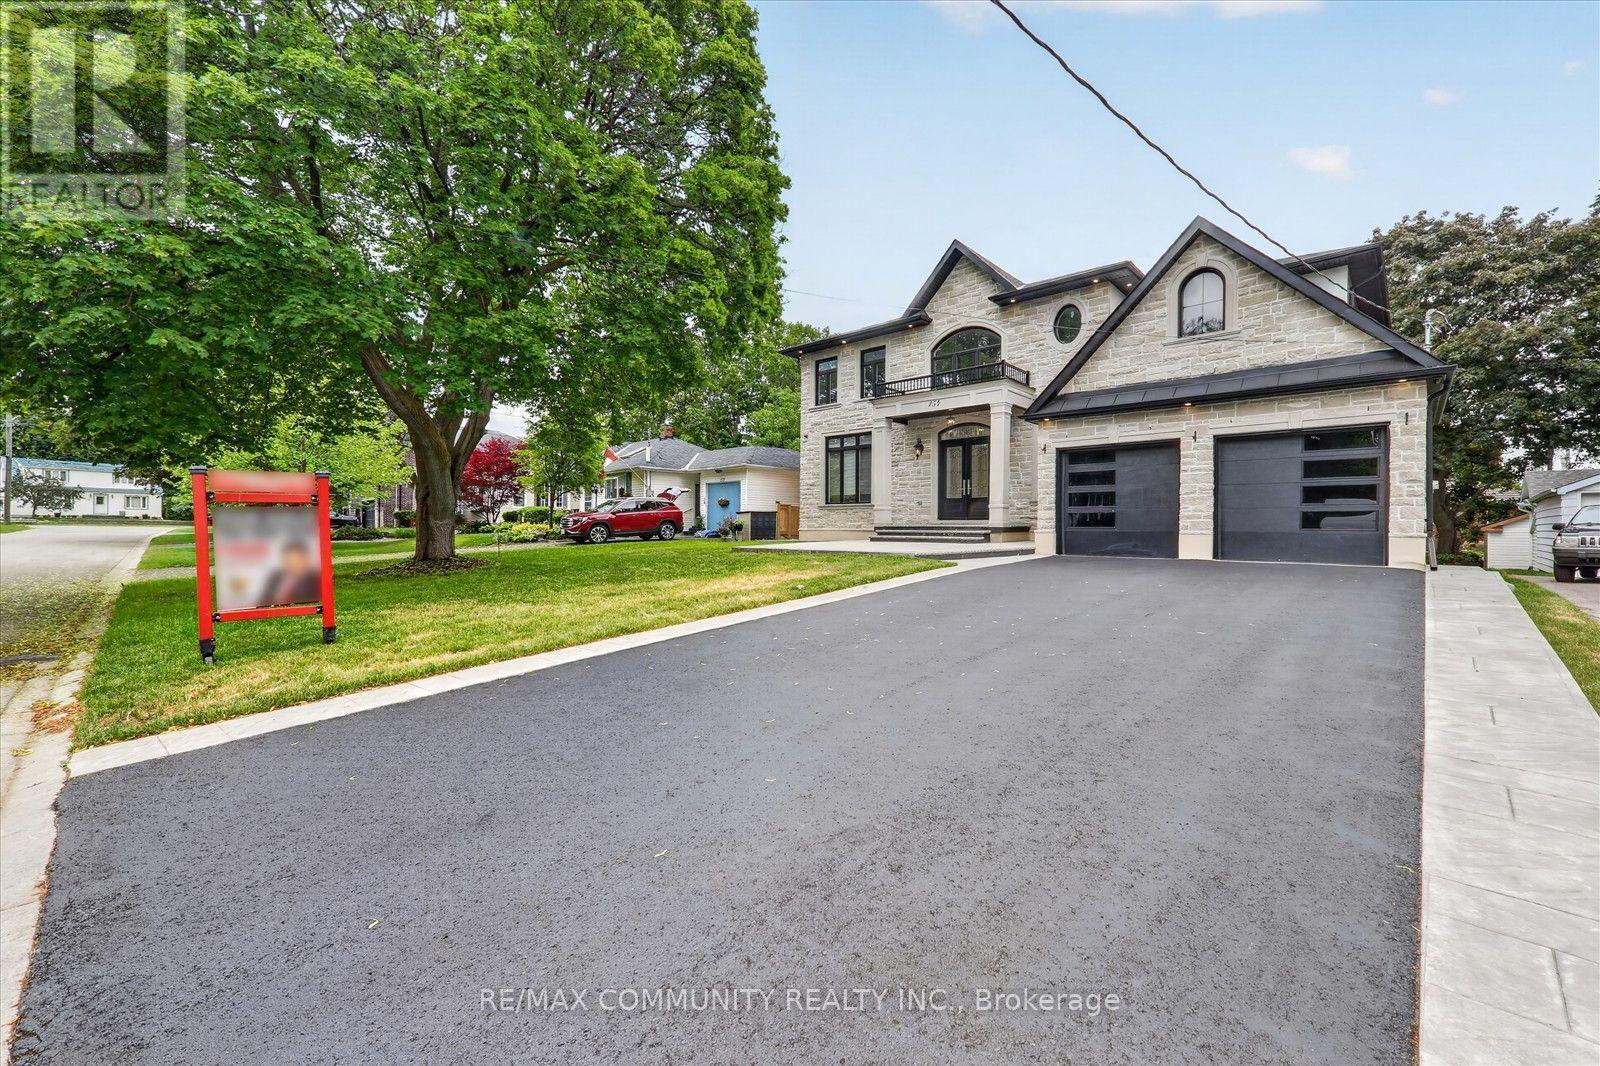
Welcome to this stunning luxury detached home in the heart of downtown Whitchurch-Stouffville, located in one of the area's most desirable family-friendly neighborhoods. Built in 2023, this beautifully upgraded residence offers an open-concept layout with soaring 11-foot ceilings, oversized windows, abundant natural light, and hardwood flooring throughout the main and 2nd levels. A versatile main-floor library provides the perfect home office or study space. The chef-inspired kitchen features granite countertops, stainless steel appliances, a premium 48-inch refrigerator, gas cooktop, built-in wall oven, extensive cabinetry, a large center island, butler's pantry, and separate walk-in pantry. Upstairs offers four spacious bedrooms, including a luxurious primary suite with double-door entry, tray ceiling, his-and-hers walk-in closets, and a spa-inspired 5-piece ensuite with double vanities, soaker tub, glass shower, and private water closet. All bathrooms feature windows, and a convenient second-floor laundry room adds everyday functionality. Additional upgrades include pot lights throughout, a whole-home water softener system, and a rare double-door walk-up separate entrance to the basement, offering endless possibilities for future living space, recreation, or an in-law suite. Ideally located within walking distance to schools, parks, shopping, restaurants, community amenities, and GO Transit. Furnace, A/C, C/Vacuum, hot water tank, water softener, and CCTV security system are all fully owned. A true turnkey opportunity in an exceptional location. (id:61194)
Aurora, Ontario
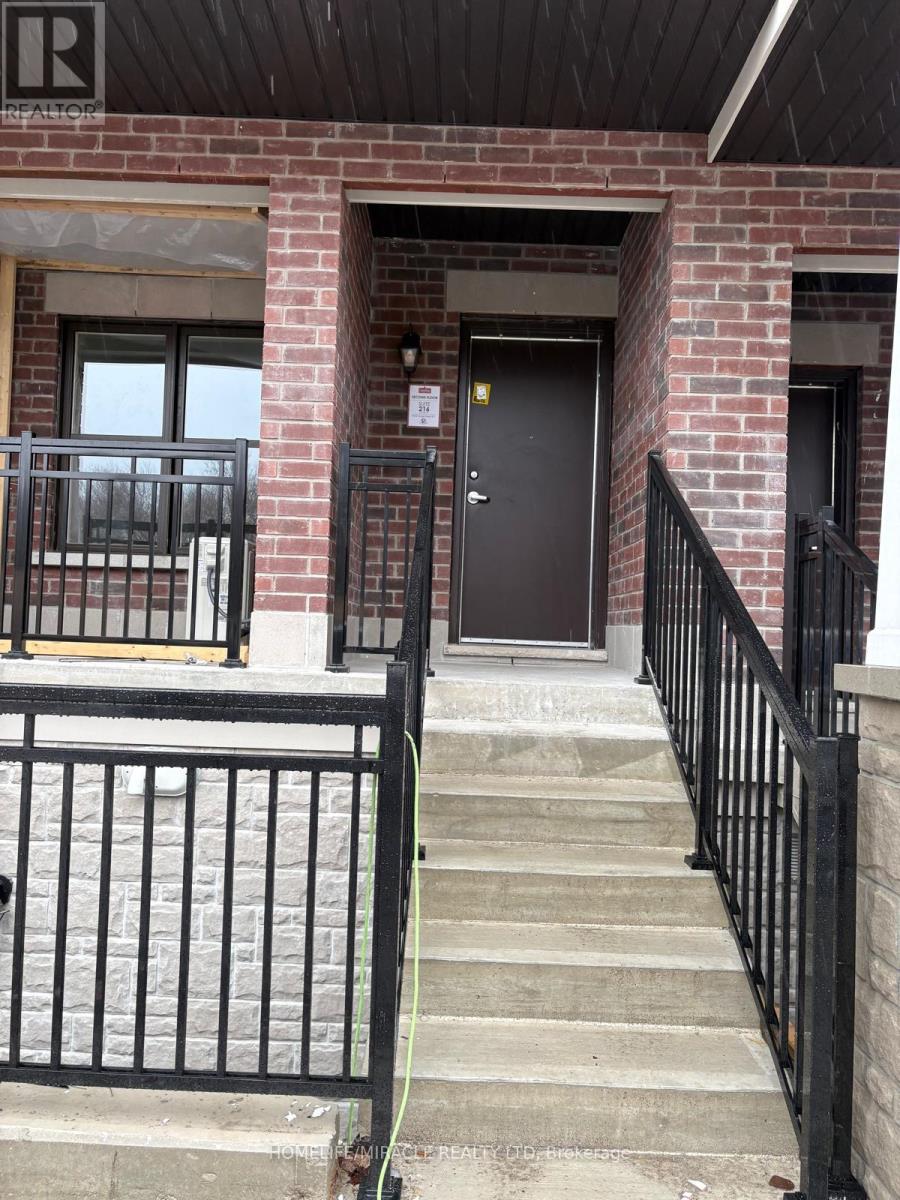
Discover modern living in this brand-new, townhome nestled in the heart of Aurora Village. Boasting over 1,100 sq ft of beautifully designed, carpet-free living space on the 2nd floor, this stylish 2-bedroom, 2-bathroom home is filled with natural light and offers the perfect blend of comfort and functionality.Step inside to an open-concept main living area featuring sleek finishes, contemporary design, and brand new appliances-ideal for everyday living and effortless entertaining. The upper level impresses with soaring ceilings, creating an airy and spacious atmosphere throughout.Take outdoor living to the next level with a large private rooftop terrace, perfect for hosting guests, enjoying summer BBQs, or unwinding under the open sky. A second terrace adds even more space to relax and enjoy.Located in one of Aurora's most desirable neighbourhoods, this home is just minutes from the Aurora Shopping Centre for all your shopping and daily essentials. Nature lovers will enjoy nearby Town Park with scenic trails, open green space, and year-round community events. Families will benefit from proximity to excellent schools such as Aurora High School and Dr. G.W. Williams Secondary School.Conveniently close to public transit, major highways, and all local amenities, this move-in-ready home offers a fantastic leasing opportunity in a prime location. Parking and storage are included. (id:61194)
Markham, Ontario
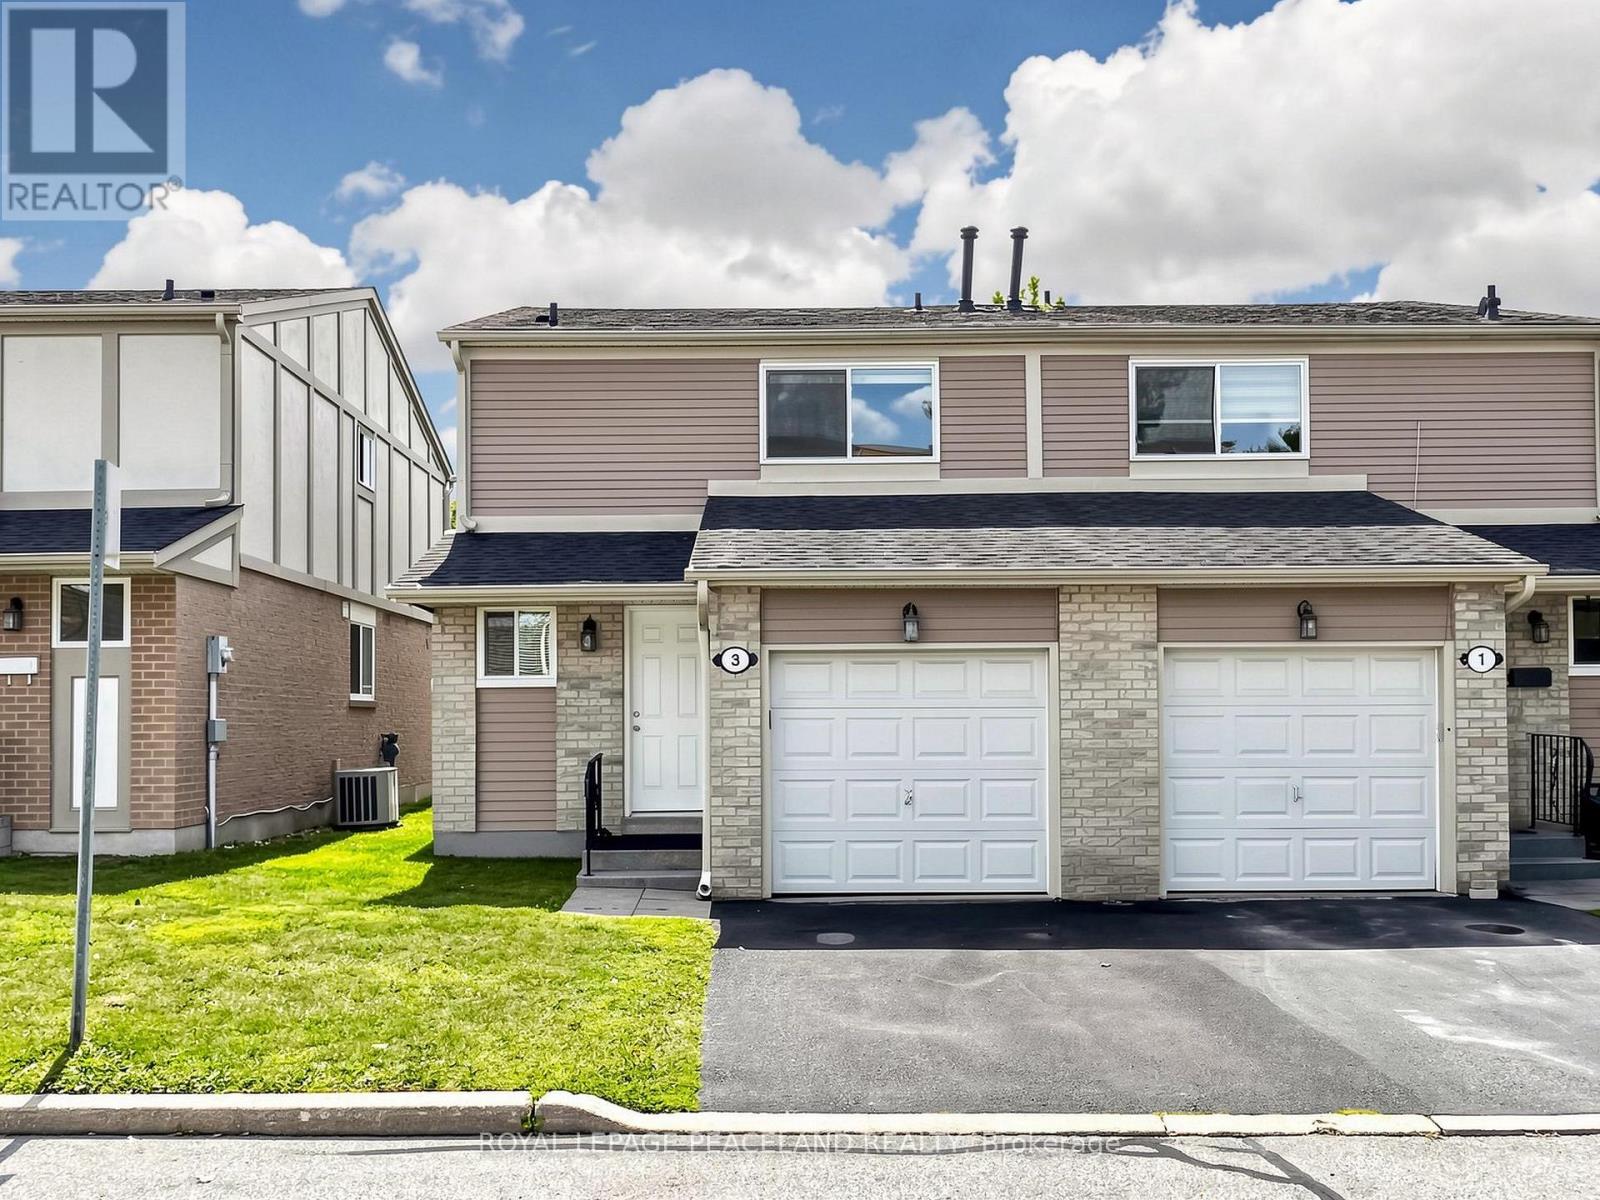
Location! Location! Location! This fully renovated, Beautiful 3 bedroom semi-detached home in the heart of Thornhill! Totally renovated.. Engineered hardwood floors throughout. A modern kitchen with Quartz countertops, porcelain tile flooring, Pot light and family size eat-in brearkfast area. Master bedroom with 3PC Ensuite. Located in a highly ranked school district with access to Thornhill SS, St. Robert CHS, Westmount CI, Henderson PS (Gifted Program), and Alexander Mackenzie HS (IB Program), this home is also steps to public transit, shops, restaurants, parks, and Yonge Street, and just minutes to the Subway, Hwy 407/404, Thornhill Community Centre, Thornhill Square Shopping Centre, and Centerpoint Mall. A truly move-in-ready. Do not misss. (id:61194)
Markham, Ontario
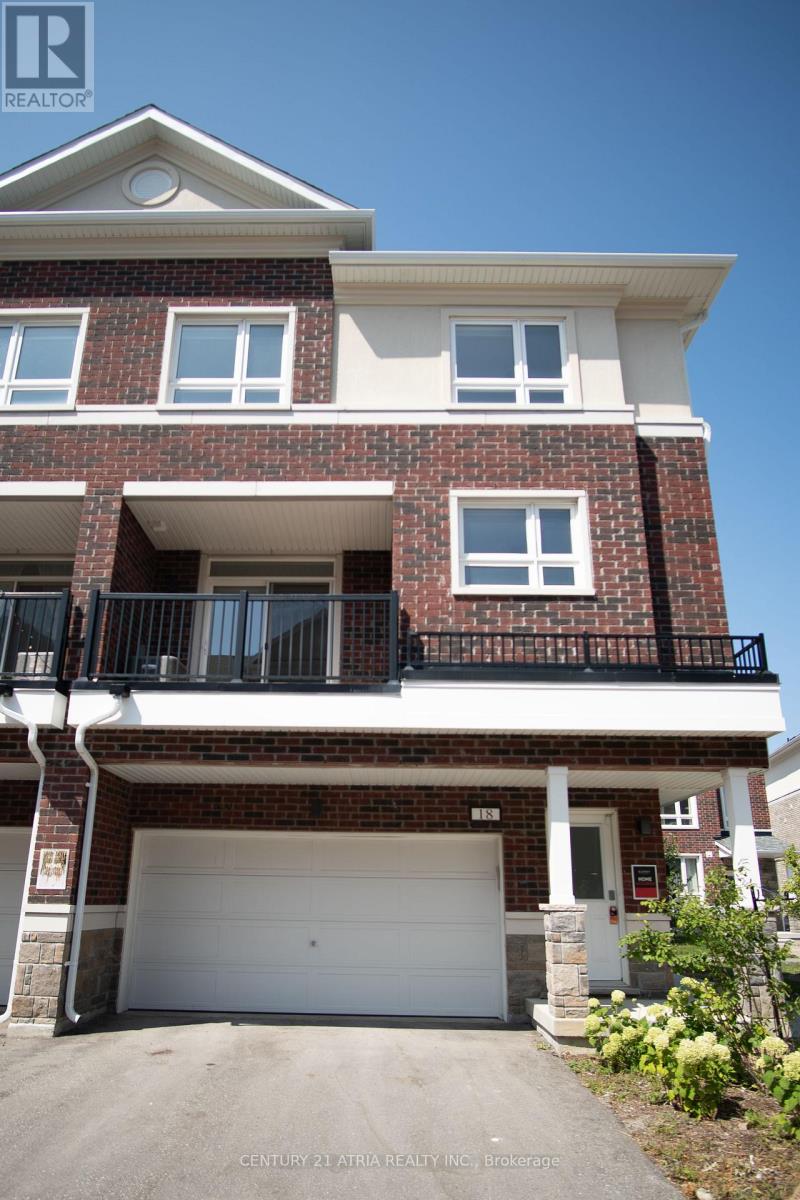
Elevated Living in the Heart of Markham. Welcome to 18 Imperial College Lane - a beautifully appointed freehold townhome offering the space, privacy, and long-term value that savvy buyers are searching for in today's market. With no maintenance fees and full ownership of the land beneath you, this home delivers the freedom of a detached property with the low-maintenance convenience of a townhome. Spanning generous, sun-filled living space across multiple levels, this 4-bedroom, 3-washroom residence is designed for families who need room to grow and entertain. The open-concept main floor flows effortlessly from a bright living and dining area into a functional kitchen - the ideal setting for everything from quiet weeknight dinners to hosting extended family. Upstairs, four well-proportioned bedrooms offer flexibility for a growing family, a home office setup, or multigenerational living, while three washrooms ensure busy mornings never mean a bottleneck. Why This Location Wins: Markham consistently ranks among the GTA's most desirable communities - top-rated schools, proximity to Highway 404/407, transit access (mount joy go station), and a wealth of shopping, dining, and green space all within reach. Freehold townhomes in this pocket are in high demand and increasingly scarce, making this a smart buy for both end-users and investors alike. The Bottom Line: Freehold ownership. Four bedrooms. Three washrooms. A location that continues to appreciate. This is the kind of opportunity that doesn't sit on the market long - book your private showing today. Pictures are ai enhanced with staging. (id:61194)
Richmond Hill, Ontario
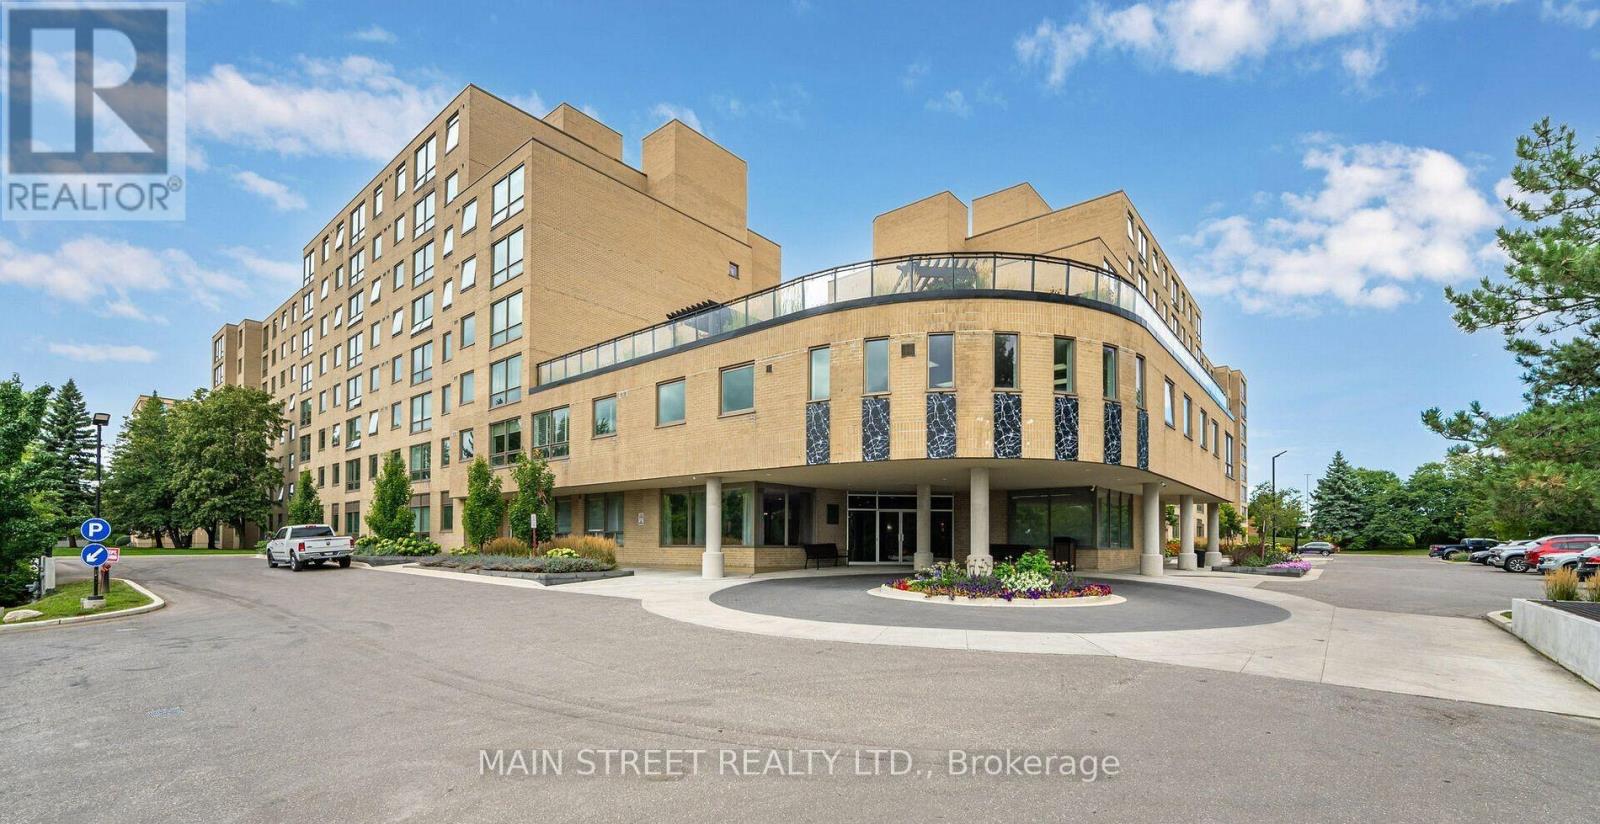
Welcome to Mackenzie Square! This bright and spacious 1+1 condo is perfectly situated in the heart of Richmond Hill, offering both comfort and convenience. The large primary bedroom provides a relaxing atmosphere while the sun filled den easily converts into a 2nd bedroom or home office. Residents enjoy an array of amenities including 24 hour concierge service, heated indoor pool, sauna, fully equipped gym, party room, library, private tennis court, guest suites, and a stunning rooftop terrace conveniently accessible from the unit. Ideally located close to schools, restaurants, shopping, parks, Go Train and public transit. Condo sold as is, where is. Thank you for showing! (id:61194)
East Gwillimbury, Ontario
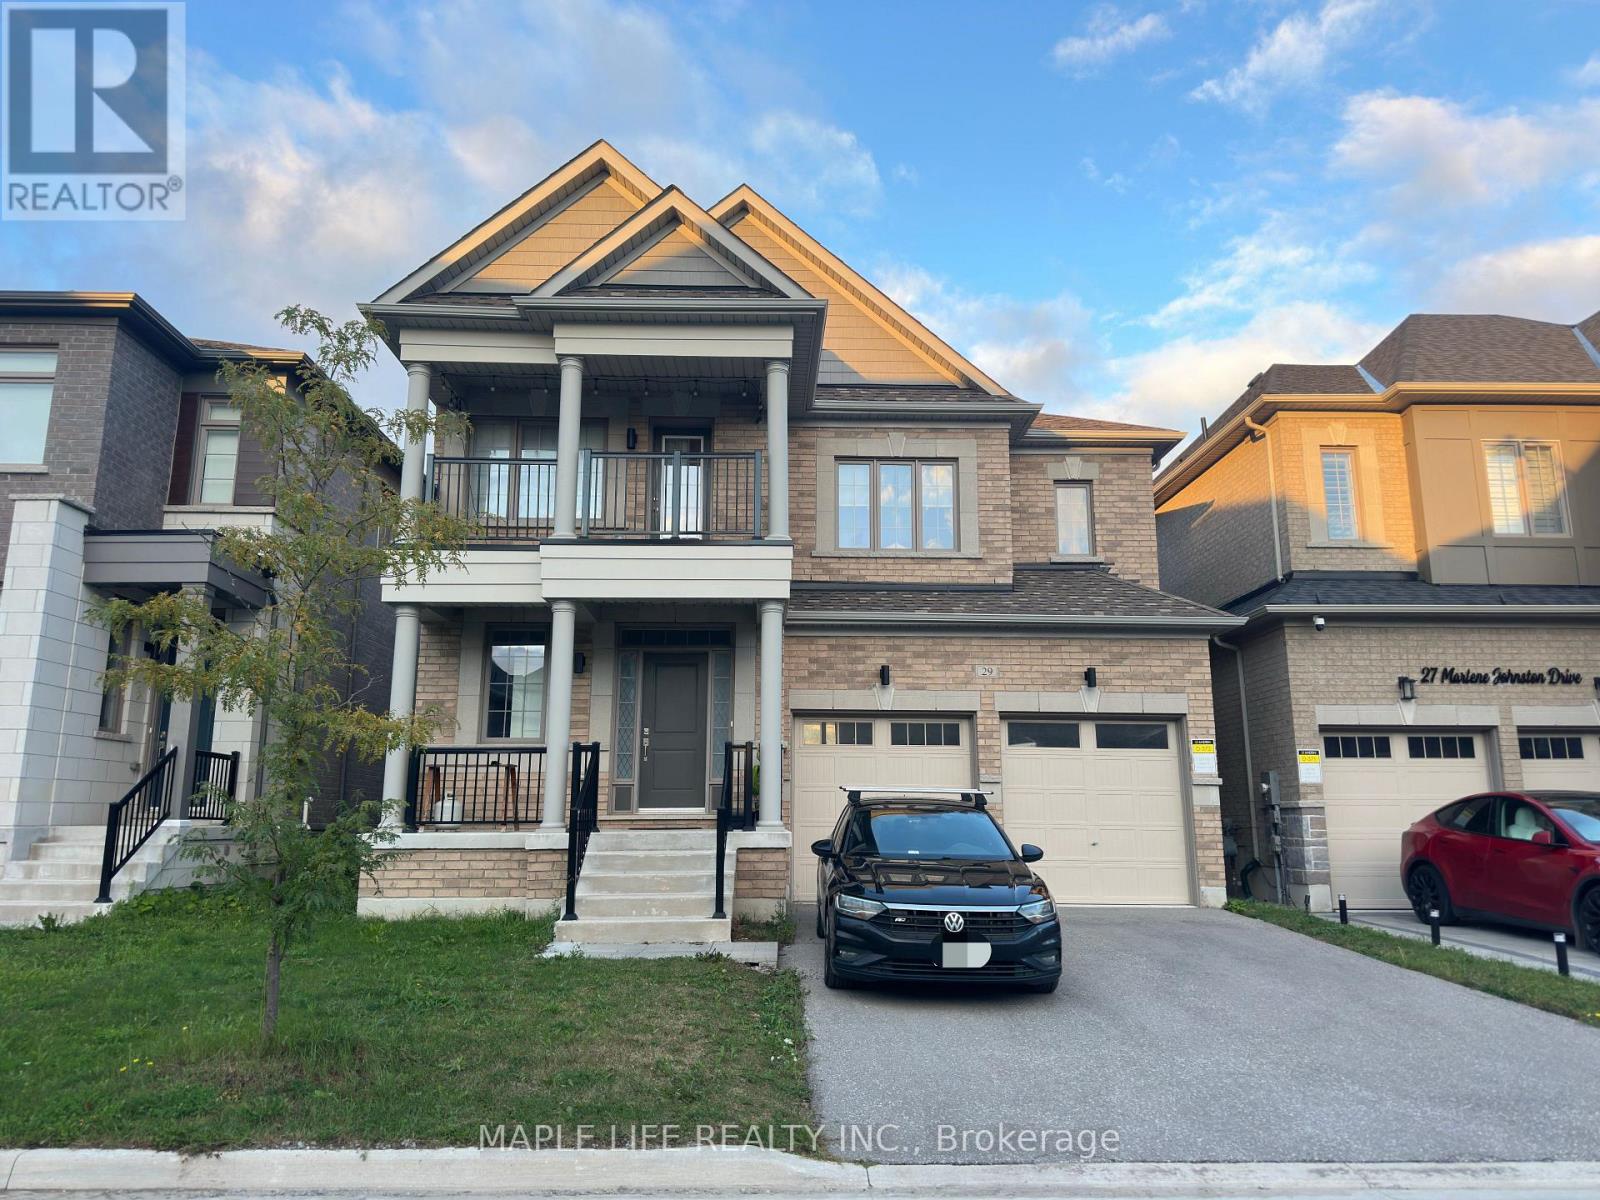
New Home for Lease In Holland Landing Community, East Gwillimbury, Nearly 3,000 Sqft, Bright And Spacious Layout On Main Floor. Family Size Kitchen With Granite Counter Top, Backsplash, Centre Island And Stainless Steel Appliances. Luxury Master Bedroom With 4Pc Ensuite, Separate Shower, Free Standing Bathtub & Walkin Closet. Close To Go Train, Upper Canada Mall, Costco, Walmart, Etc. (Photos from 2022, house mostly in same condition) (id:61194)

Markham, Ontario
Rare Opportunity in Sought-After Bullock! Spacious 3-Level Sidesplit Situated on a Premium 60 x 110 Ft Lot, Offering 4+2 Bedrooms, 2 Full Baths & 2 Kitchens. Bright & Functional Layout with Generous Principal Rooms, Hardwood Flooring and Kitchen with Granite Countertop & Walkout to Backyard. Finished Lower Level Features Family Room, 2 Additional Bedrooms & Above-Grade Windows, Providing Flexible Space for a Growing or Multi-Generational Family. Private Driveway with Ample Parking. Excellent Location Close to Highly Ranked Markville S.S., Milne Park, Markville Mall, Transit, Hwy 7 & 407. A Well-Maintained Family Home with Great Potential in One of Markham's Most Established & Desirable Neighbourhoods! (id:61194)
Vaughan, Ontario
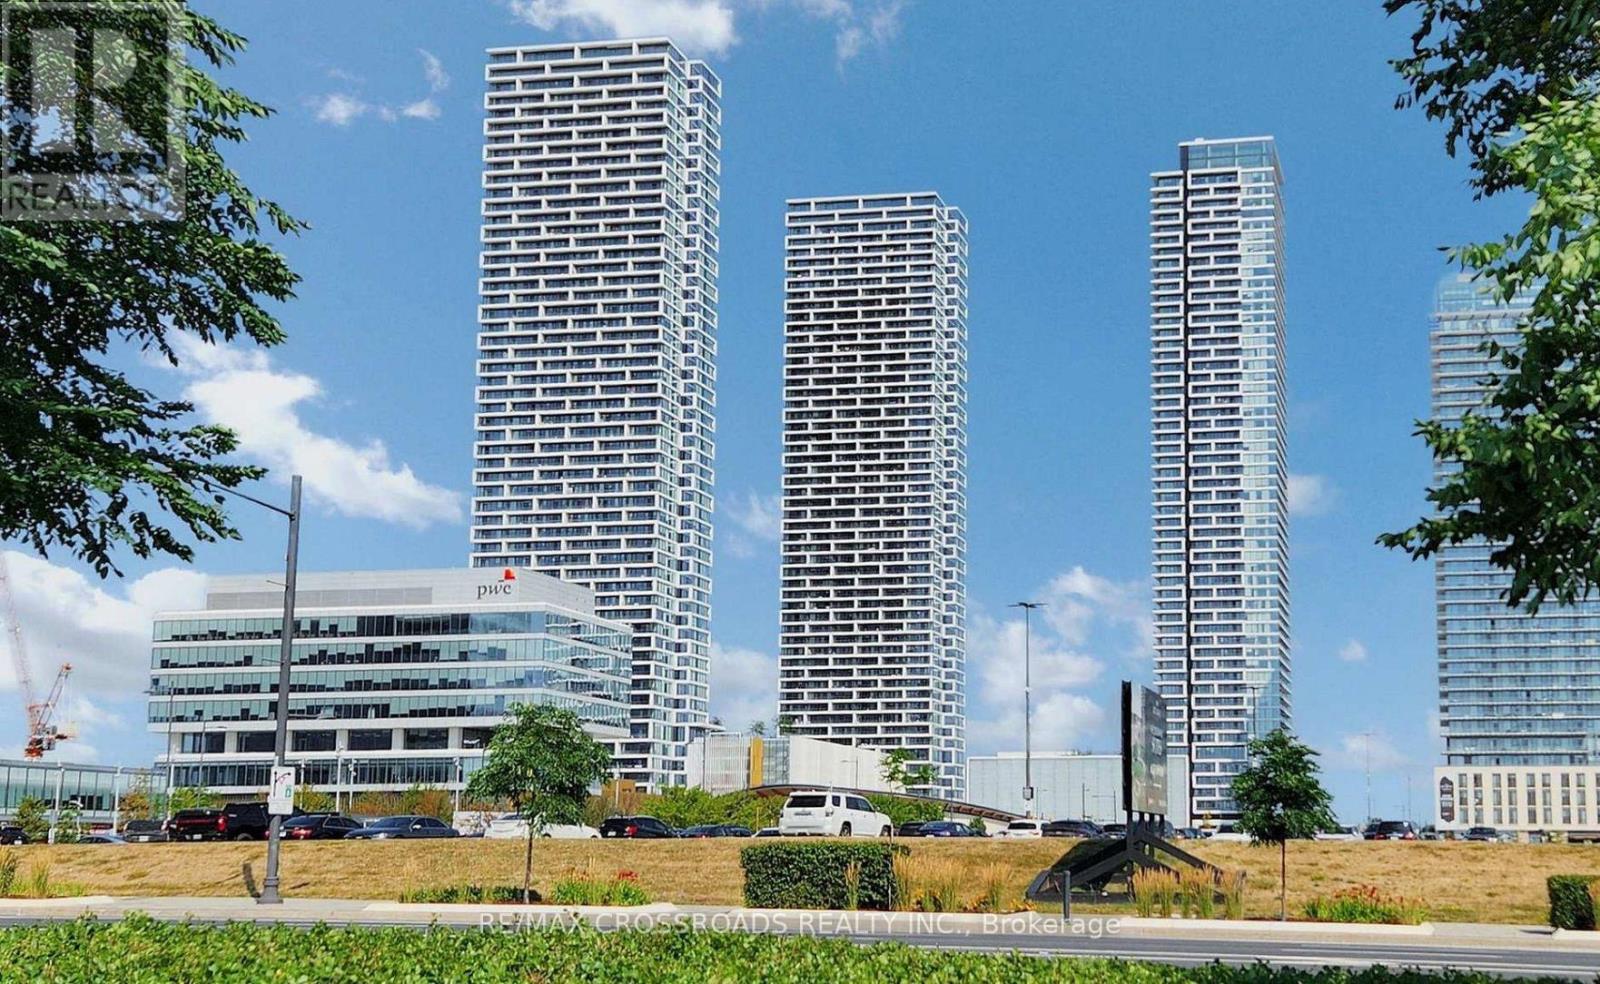
Luxurious 2 bedroom, 2 bathroom unit located at the esteemed Transit City 3 East Tower in the heart of Vaughan Metropolitan Centre. Bright and spacious, this home features 665 sq ft of living space plus a 114 sq ft balcony, . The residence boasts durable laminate flooring and a modern kitchen equipped with integrated stainless steel appliances, quartz countertops, and a sleek backsplash. Perfectly positioned just steps from Viva bus terminal & the VMC Subway Station, just three subway stops from York University, door steps to YMCA, this location ensures you're connected to essential amenities and recreational facilities. Nearby, you can explore a variety of shopping and dining options, public library and IKEA. Easy access to Highways 400 and 407 facilitates quick commutes. (id:61194)
Newmarket, Ontario
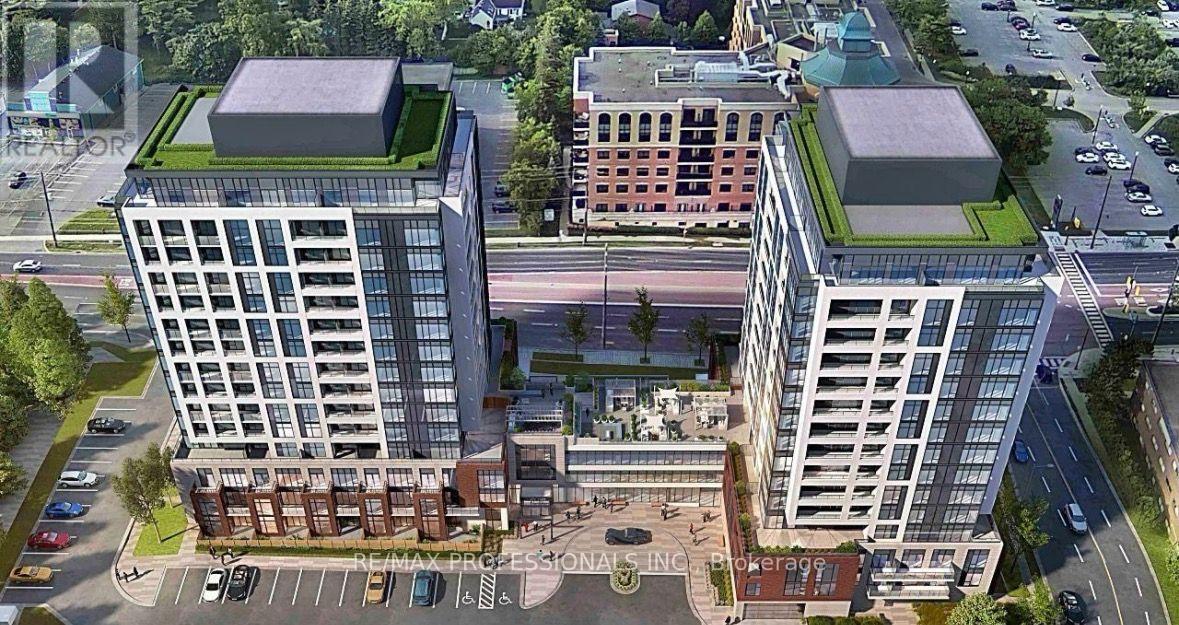
Brand New & Never Lived In! Welcome to this stunning 1 Bedroom + Den, 14th-floor condo at 705 Davis Drive, offering breathtaking unobstructed views from the private balcony. This bright and spacious open-concept suite features floor-to-ceiling windows, filling the space with natural light and showcasing beautiful views from every angle. The modern kitchen boasts sleek cabinetry, quartz countertops and stainless steel appliances, seamlessly overlooking the living and dining areas. Thoughtfully upgraded with a stunning feature wall and electric fireplace, creating a warm and stylish focal point for the home. The spacious primary bedroom features a walk-in closet, while the versatile den provides the perfect space for a home office, study or additional living area. Includes 1 parking space and 1 locker. Enjoy an impressive selection of building amenities, including a gym, party room, boardrooms, rooftop terrace and entertainment area. Ideally located in a highly desirable area, close to shopping, restaurants, transit, parks and everyday conveniences. Be the first to live in this beautiful, upgraded suite and enjoy modern condo living with spectacular views! (id:61194)
Markham, Ontario
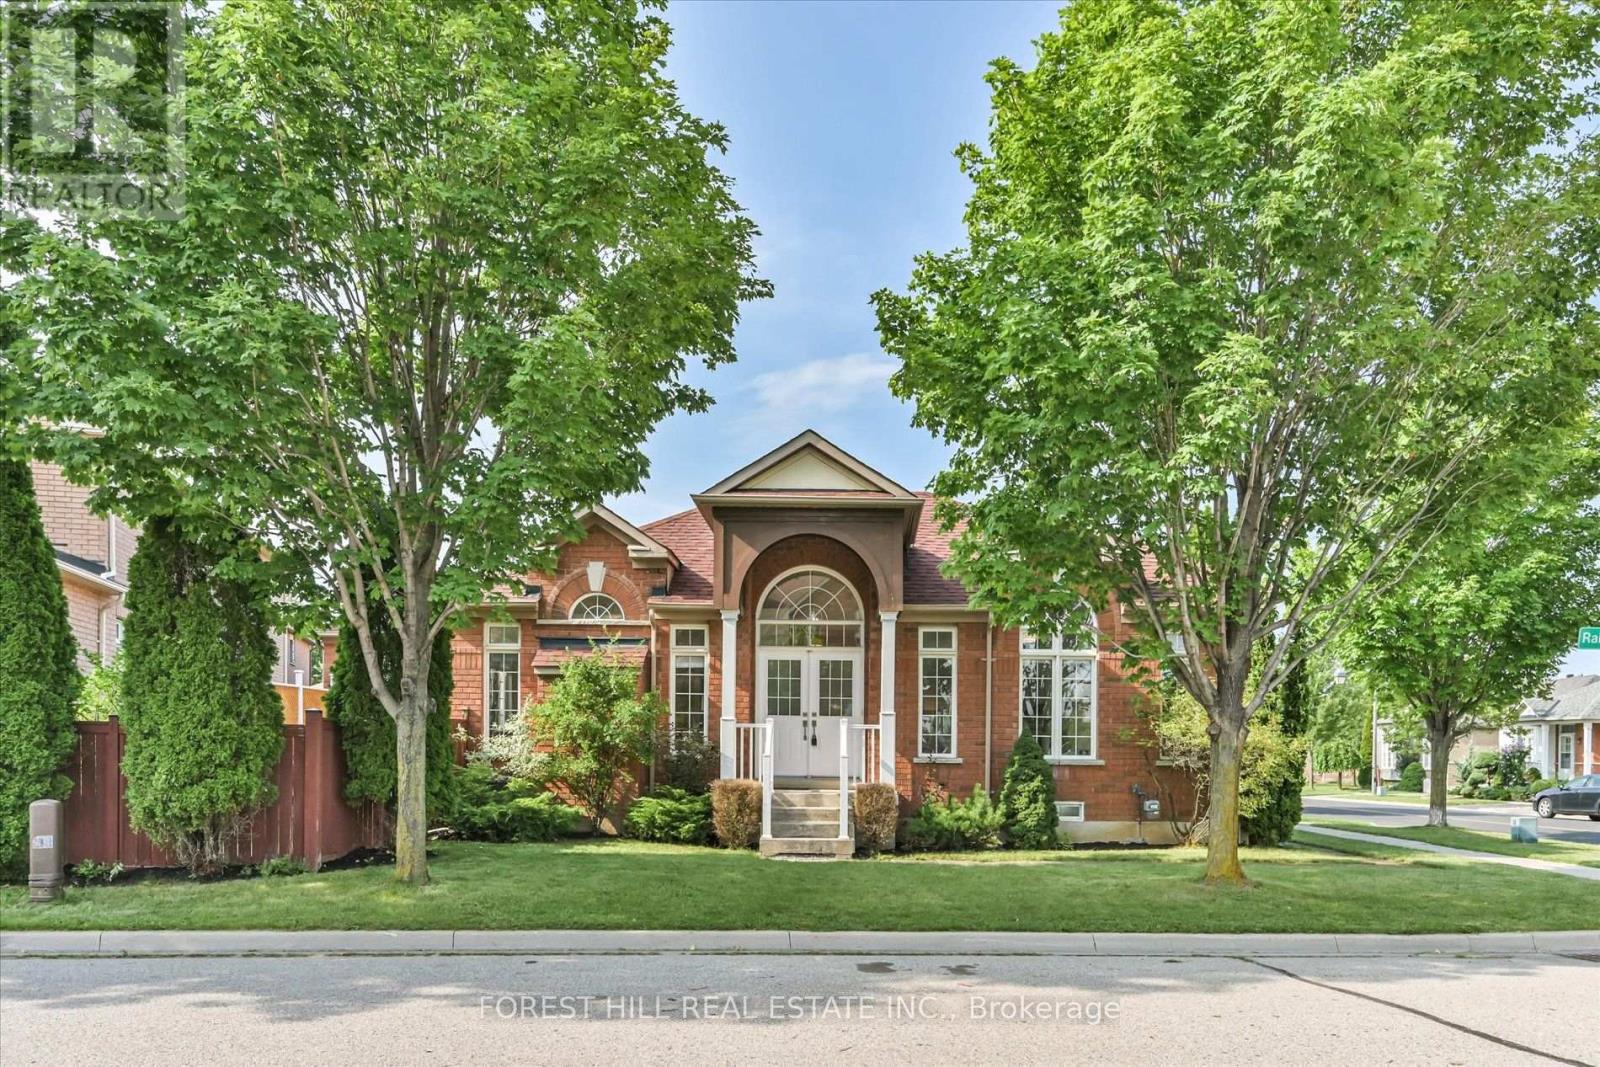
Downsize Without Compromising On Space! Welcome To 10 Delray Drive, An Exceptionally Spacious 1,472 Sq. Ft. (MPAC) Detached Bungalow In Markham's Desirable Greensborough Community. This Bright 2-Bedroom, 2-Bathroom Home Features 9-Ft Ceilings, Hardwood Floors, Oversized Windows, Generous Principal Rooms And An Abundance Of Natural Light From Its Southeast Exposure. The Spacious Family Room Is Anchored By A Cozy Gas Fireplace, While The Kitchen Has Been Thoughtfully Refreshed With A New Stone Countertop And Backsplash. Freshly Painted Throughout With New Toilets. Step Outside To A Generous Backyard With An Updated Deck, Offering Wonderful Space To Relax, Garden Or Entertain. The Expansive Approx. 1,500 Sq. Ft. Unfinished Lower Level Offers Tremendous Potential For Additional Living Space. Main-Floor Laundry/Mudroom With Convenient Direct Access To The Attached 1-Car Garage. Uniquely Positioned With The Front Entrance Facing Quiet Rainbow Valley Crescent And Garage Access From Delray Drive. Close To Parks, Trails, Schools, Shopping, Transit, Mount Joy GO And Nearby Medical And Pharmacy Services. A Rare Opportunity For Spacious Bungalow Living In A Wonderful Neighbourhood! (id:61194)
Markham, Ontario
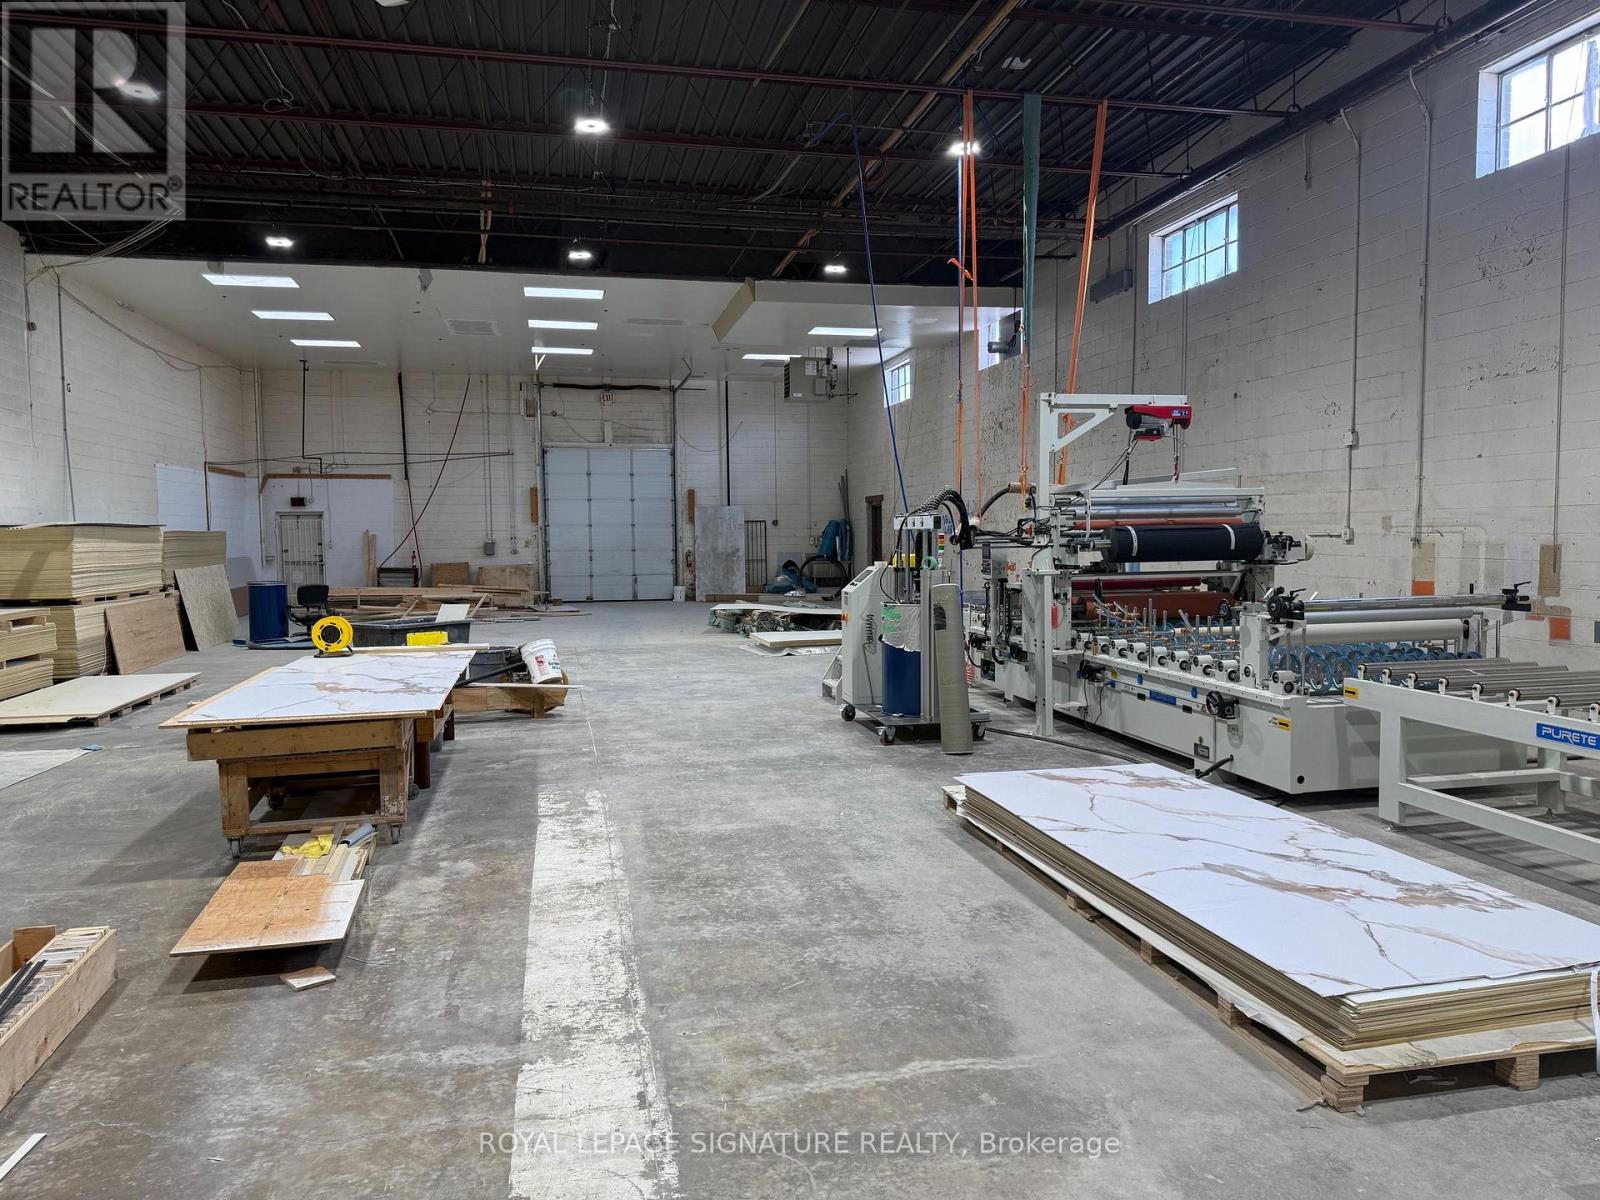
End unit main street exposure, signage, retail component permitted, air condition showroom, allows 53 foot trailer shipping, low TMI. Well managed property, uses permitted,Warehousing, Light manufacturing. All brand new build out . Turn key showroom ,new lighting .Hi End finishes ,thousands spent on improvements (id:61194)
Vaughan, Ontario
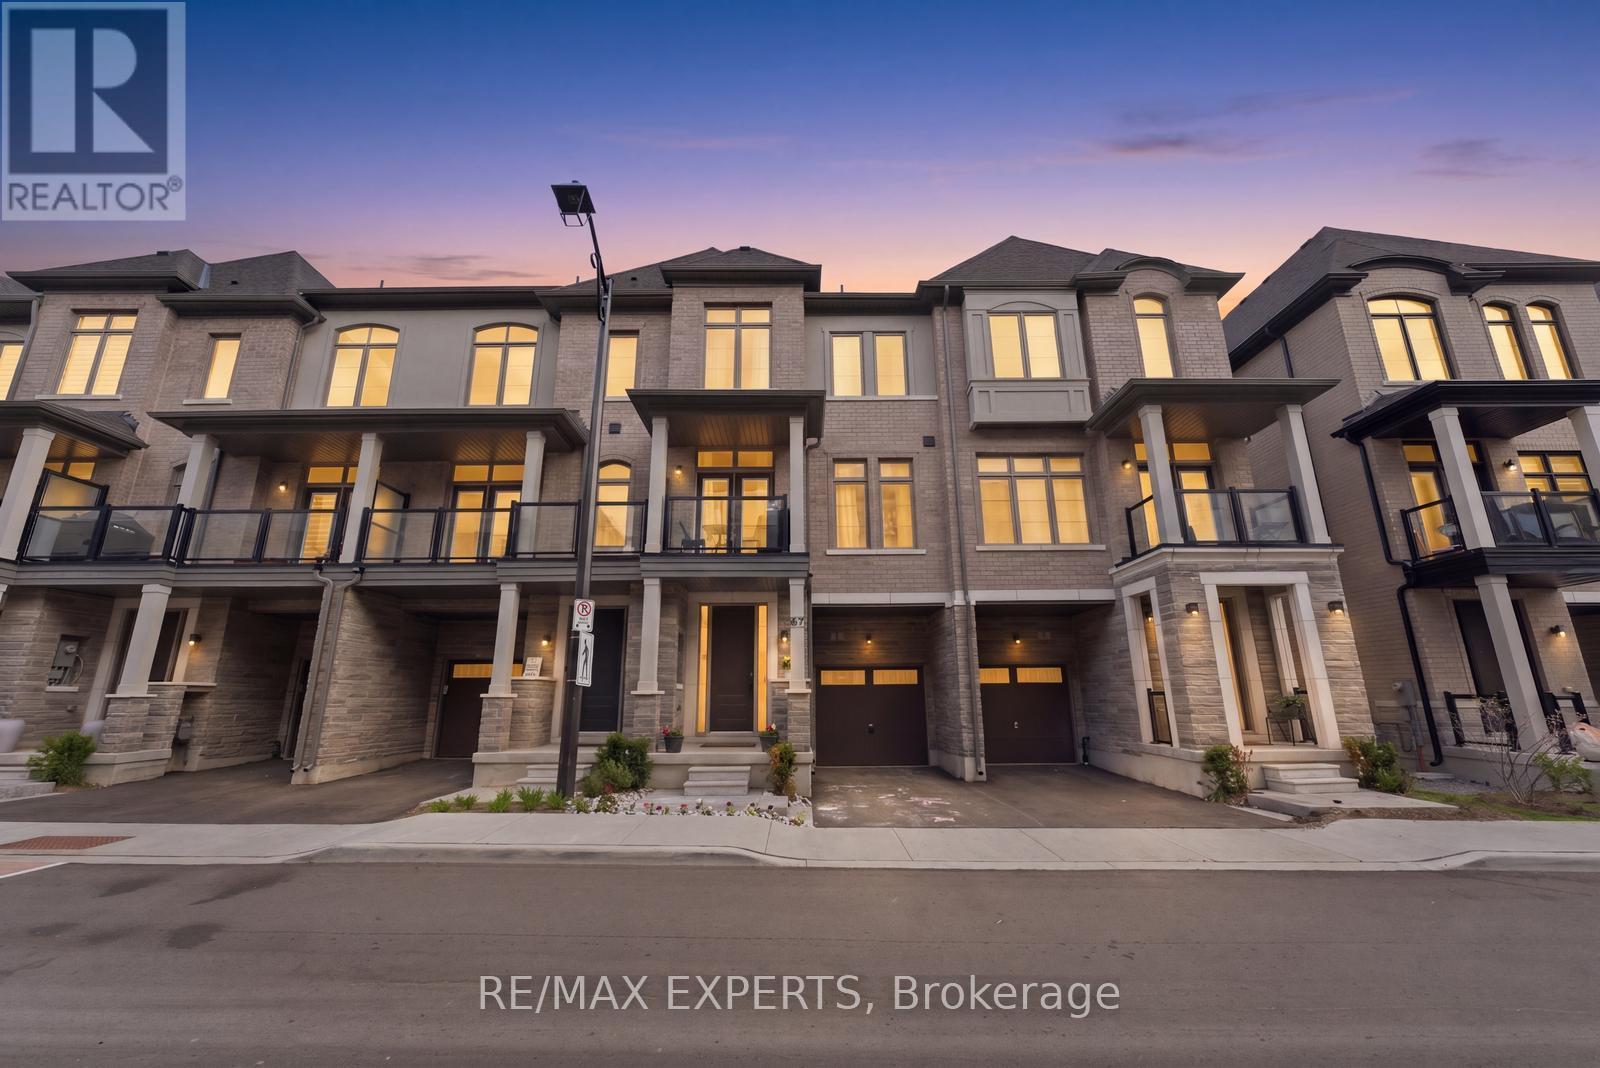
Designer-finished modern townhouses featuring high ceilings on all floors. Exclusive collection of contemporary townhome residences located at the corner of Pine Valley Drive and Major Mackenzie Drive. Surrounded by lush trails and green space, and just minutes from all the amenities of Woodbridge, these stylish townhomes offer lavish finishes, airy interiors, and sophisticated modern design for refined everyday living.Stunning newly built 3-bedroom, 3-washroom home with numerous upgrades throughout. Fantastic location close to Canada's Wonderland, Vaughan Mills, major highways, shopping, restaurants, and top-rated schools. (id:61194)
Markham, Ontario
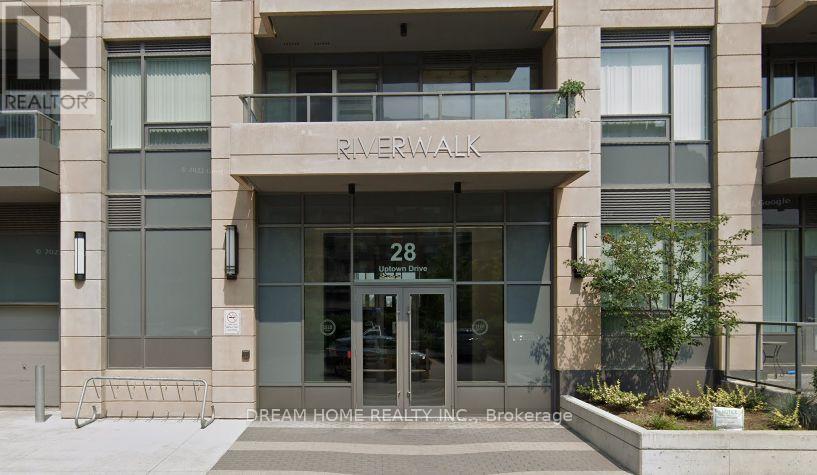
Don't Miss This Rare Opportunity to Own a Stunning Penthouse in the Heart of Unionville! This Beautifully Upgraded Suite Features Elegant Oak Hardwood Flooring, 10-Ft Ceilings with Crown Moulding, and Quartz Countertopsand, Includes 1 Parking Space & 1 Locker. Enjoy Premium Building Amenities Including 24-Hour Concierge, Indoor Pool, and Fitness Centre. Ideally Located Within Walking Distance to Whole Foods, No Frills, Banks, Restaurants, Parks, Scenic Ravine Trails, and York University Markham Campus. Conveniently Close to Highways 407 & 404, Offering Easy Access Across the GTA. Perfect for End-Users and Investors! (id:61194)
Aurora, Ontario
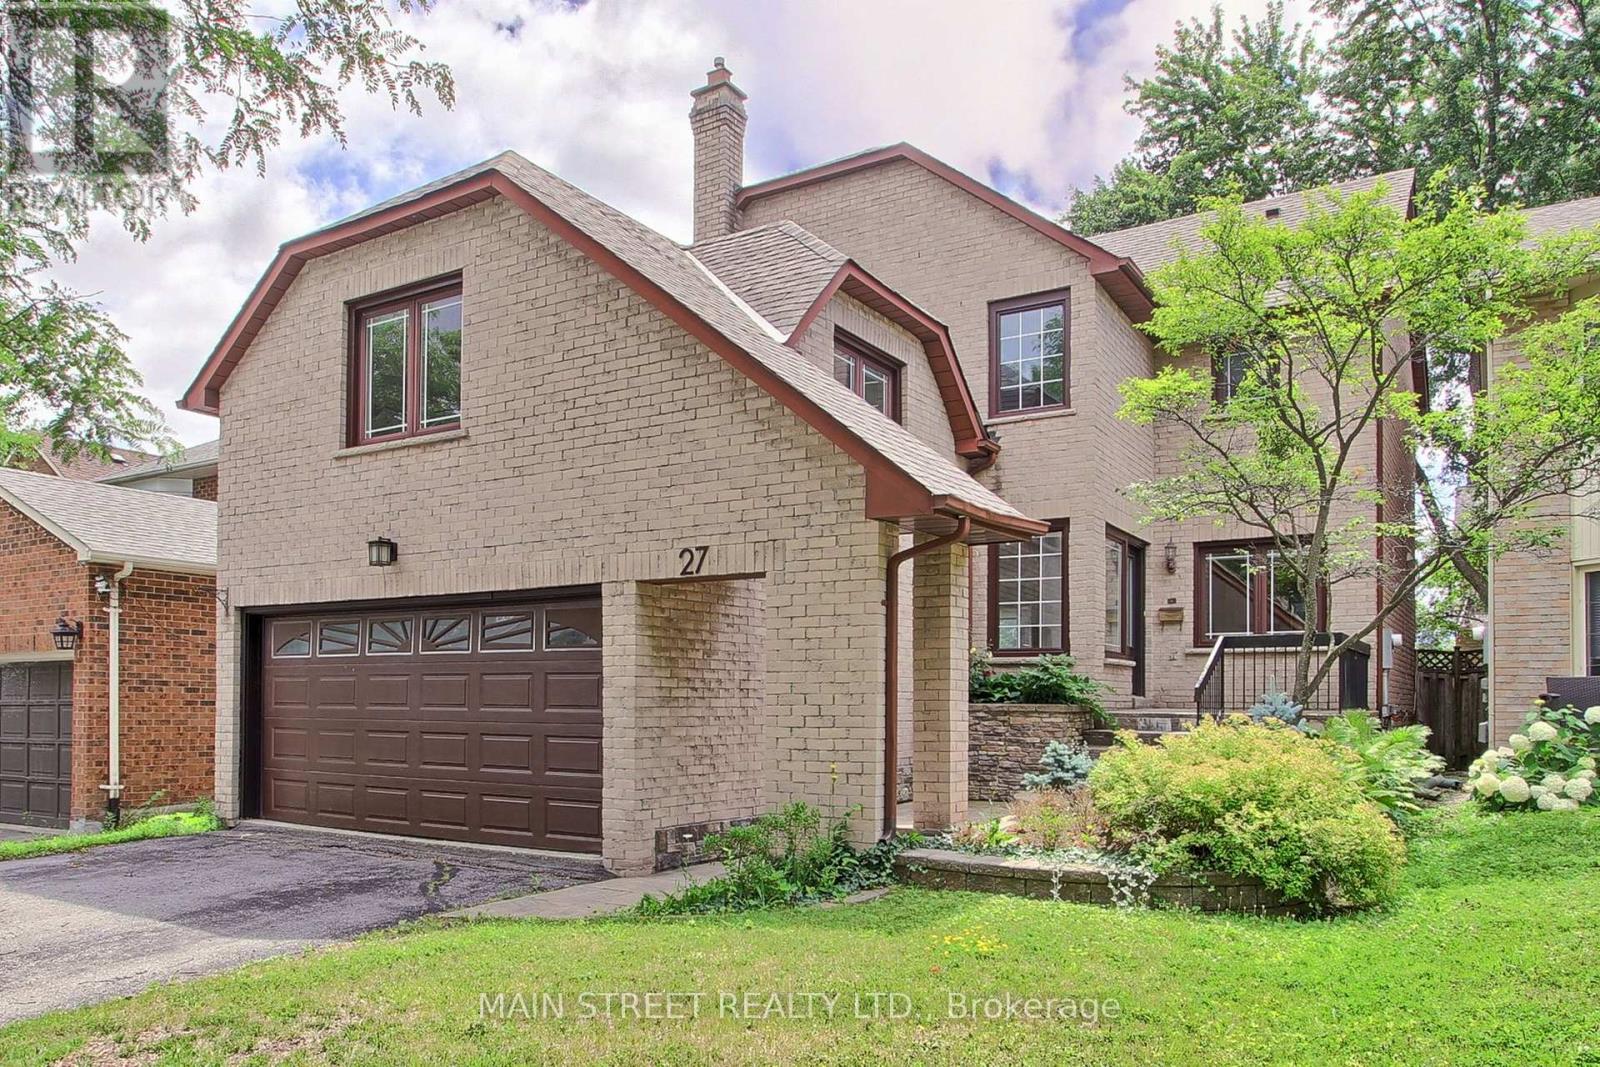
Welcome to 27 Murdock Avenue, nestled in the highly sought after Aurora Heights community. This 4+1 bedroom, 4 bath home perfectly blends modern style with everyday comfort. Step inside to a soaring 16 foot front foyer highlighted by a striking glass railed staircase, creating an impressive first impression. The renovated kitchen features granite countertops. a large island, and an open concept layout that seamlessly flows into the spacious family room. A sliding glass door provides easy access to the fully fenced backyard. The upper level offers a generous primary bedroom with a renovated ensuite bath and a walk in closet. Three additional bedrooms and a main bath complete the second floor. The finished lower level adds versatility with a separate entrance, second kitchen. additional bedroom, and a full bathroom, perfect for extended family, guests or potential in-law accommodations. Situated on a quiet, family friendly street in one of Aurora's most desirable neighbourhoods. (id:61194)
Vaughan, Ontario
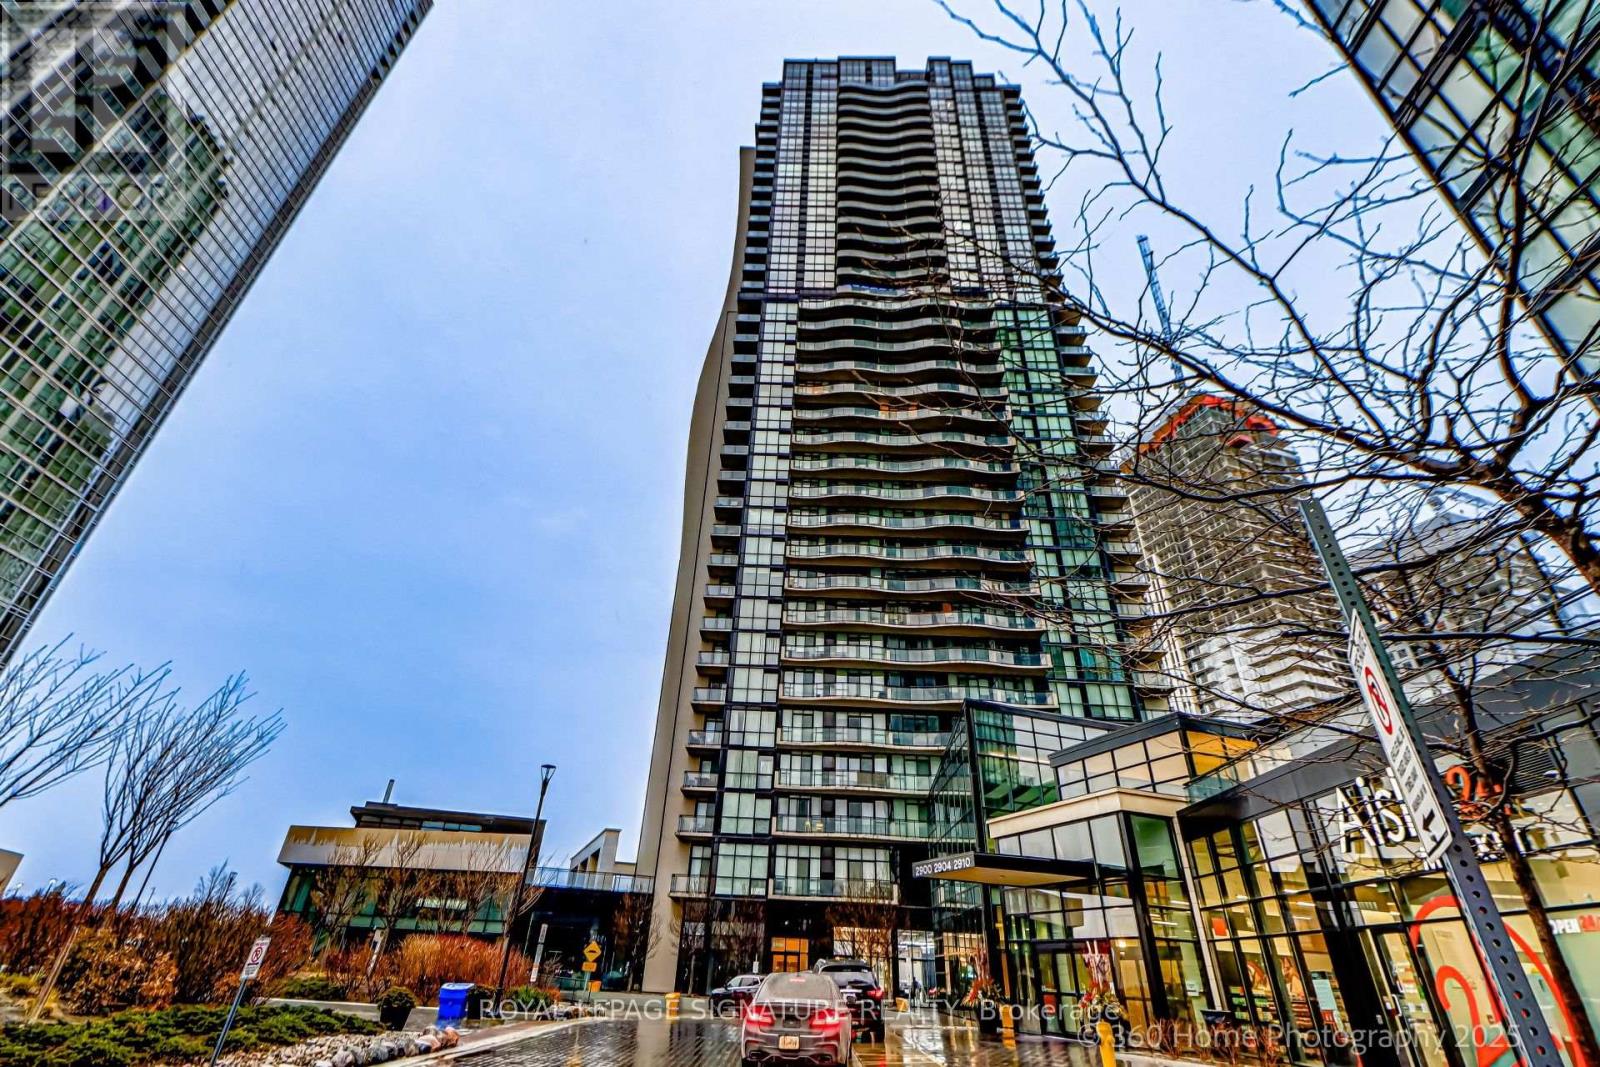
Welcome to this bright and spacious 775 sq. ft. + 169 Sq. Ft. of a very large wrap-style balcony, 1-bedroom den suite, featuring 2 bathrooms and breathtaking unobstructed west-facing views from a high floor. Ideally located just minutes from Vaughan Metropolitan Centre Subway Station and steps to Highway 7, this exceptional unit offers unparalleled convenience with easy access to shopping, dining, entertainment, and Vaughan Mills. Attention Investors & End Users! AAA+ tenants are currently in place and are willing to either stay or vacate to accommodate the buyer's needs. A signed Form N11 is available. For investors, this is a rare opportunity to assume outstanding tenants who are responsible, reliable, and maintain the unit in excellent condition. The listing photos accurately reflect the unit's current condition and the tenants everyday living. Don't miss this incredible opportunity to own a beautiful suite in one of Vaughan's most sought-after communities! (id:61194)
Vaughan, Ontario
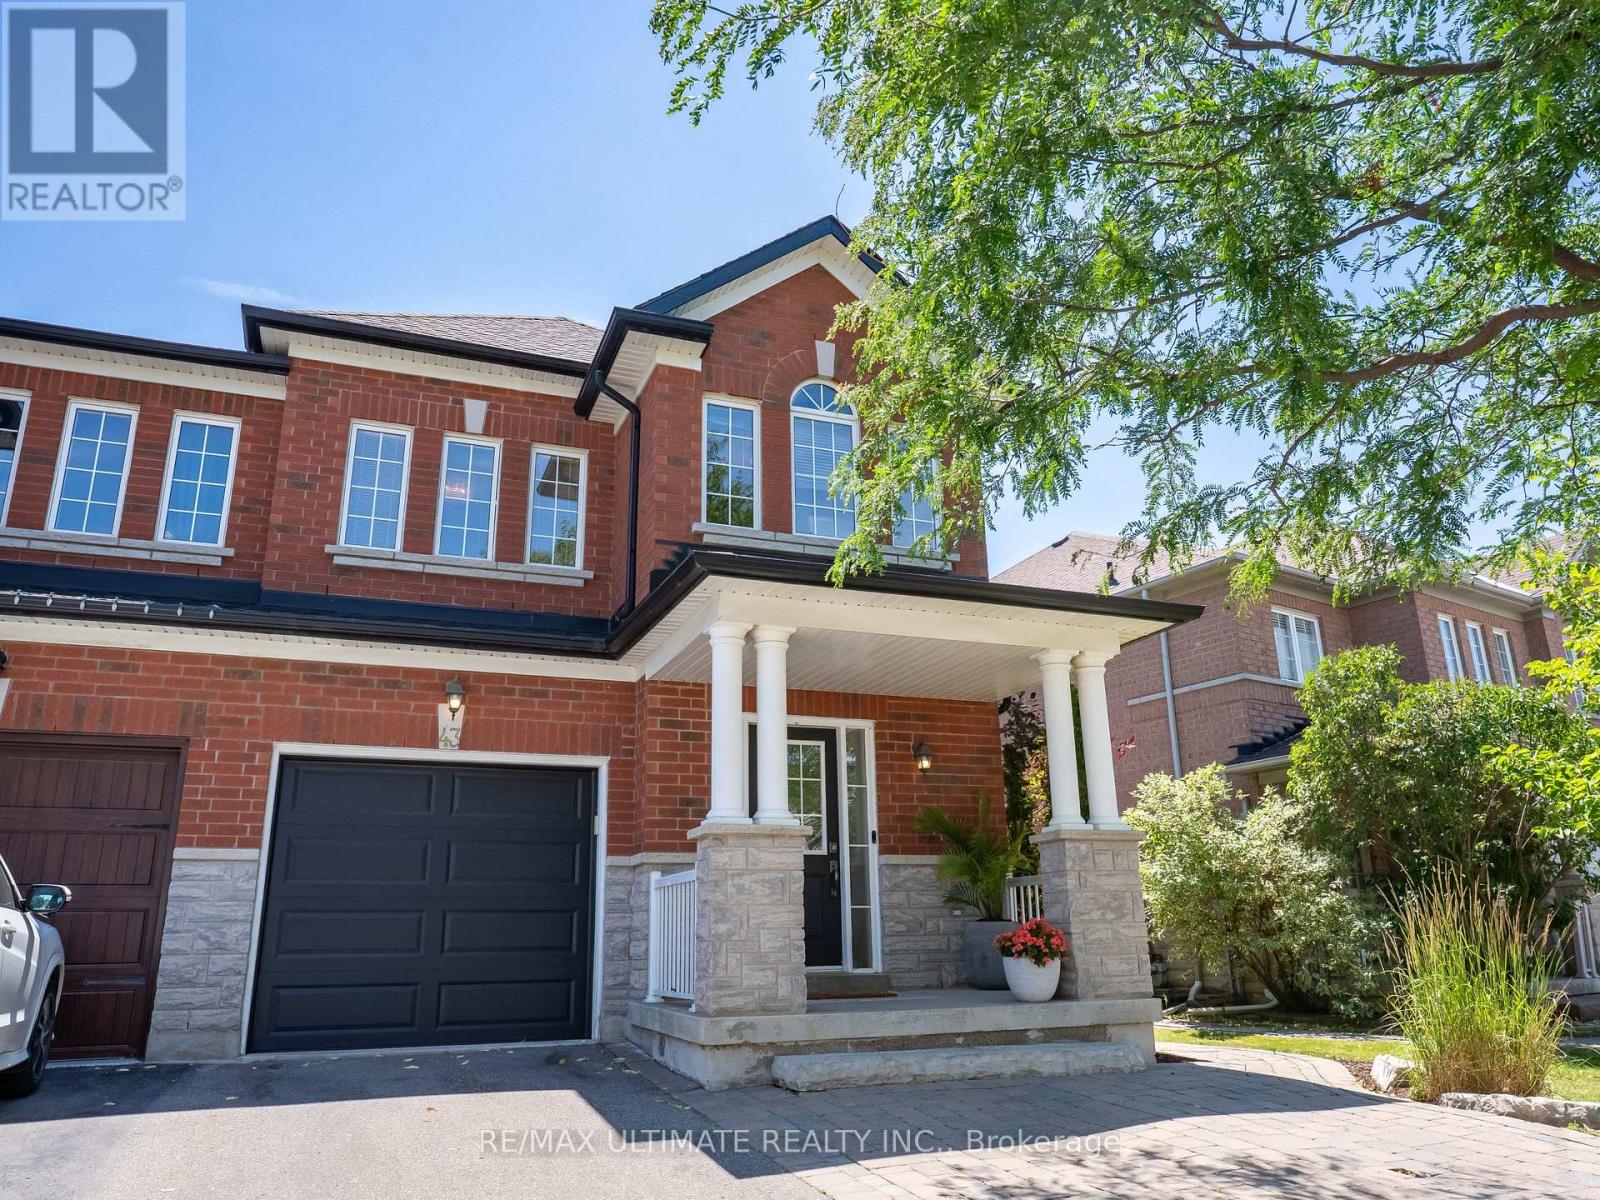
Welcome to 43 Shelbourne Drive - a beautifully maintained semi-detached home nestled in one of Vaughan's most sought-after family-friendly neighbourhoods. This spacious 3-bedroom residence showcases elegant hardwood flooring, stylish pot lights, sophisticated crown moulding, and a professionally finished basement that provides the perfect space for a recreation room, home office, or growing family. The heart of the home is the spacious kitchen, featuring stainless steel appliances, ample cabinetry, and plenty of counter space, making it ideal for everyday living and effortless entertaining in the dining area that leads out to your backyard. The impressive primary retreat features his-and-hers walk-in closets, 4 Pc Ensuite offering exceptional storage and everyday luxury. Step outside to your private backyard oasis, complete with a stunning interlock patio that's perfect for summer barbecues, entertaining friends, or simply relaxing after a long day. Ideally located just minutes from top-rated schools, beautiful parks, Hwy 400, Cortellucci Vaughan Hospital, Vaughan Mills Shopping Centre, and Canada's Wonderland, this home offers the perfect blend of comfort, convenience, and lifestyle.Included for your peace of mind are all existing light fixtures, all window coverings, central vacuum, and garage door opener. With parking for up to 4 vehicles, this exceptional home is ready for you to move in and enjoy. Hot water tank rental. (id:61194)
Vaughan, Ontario
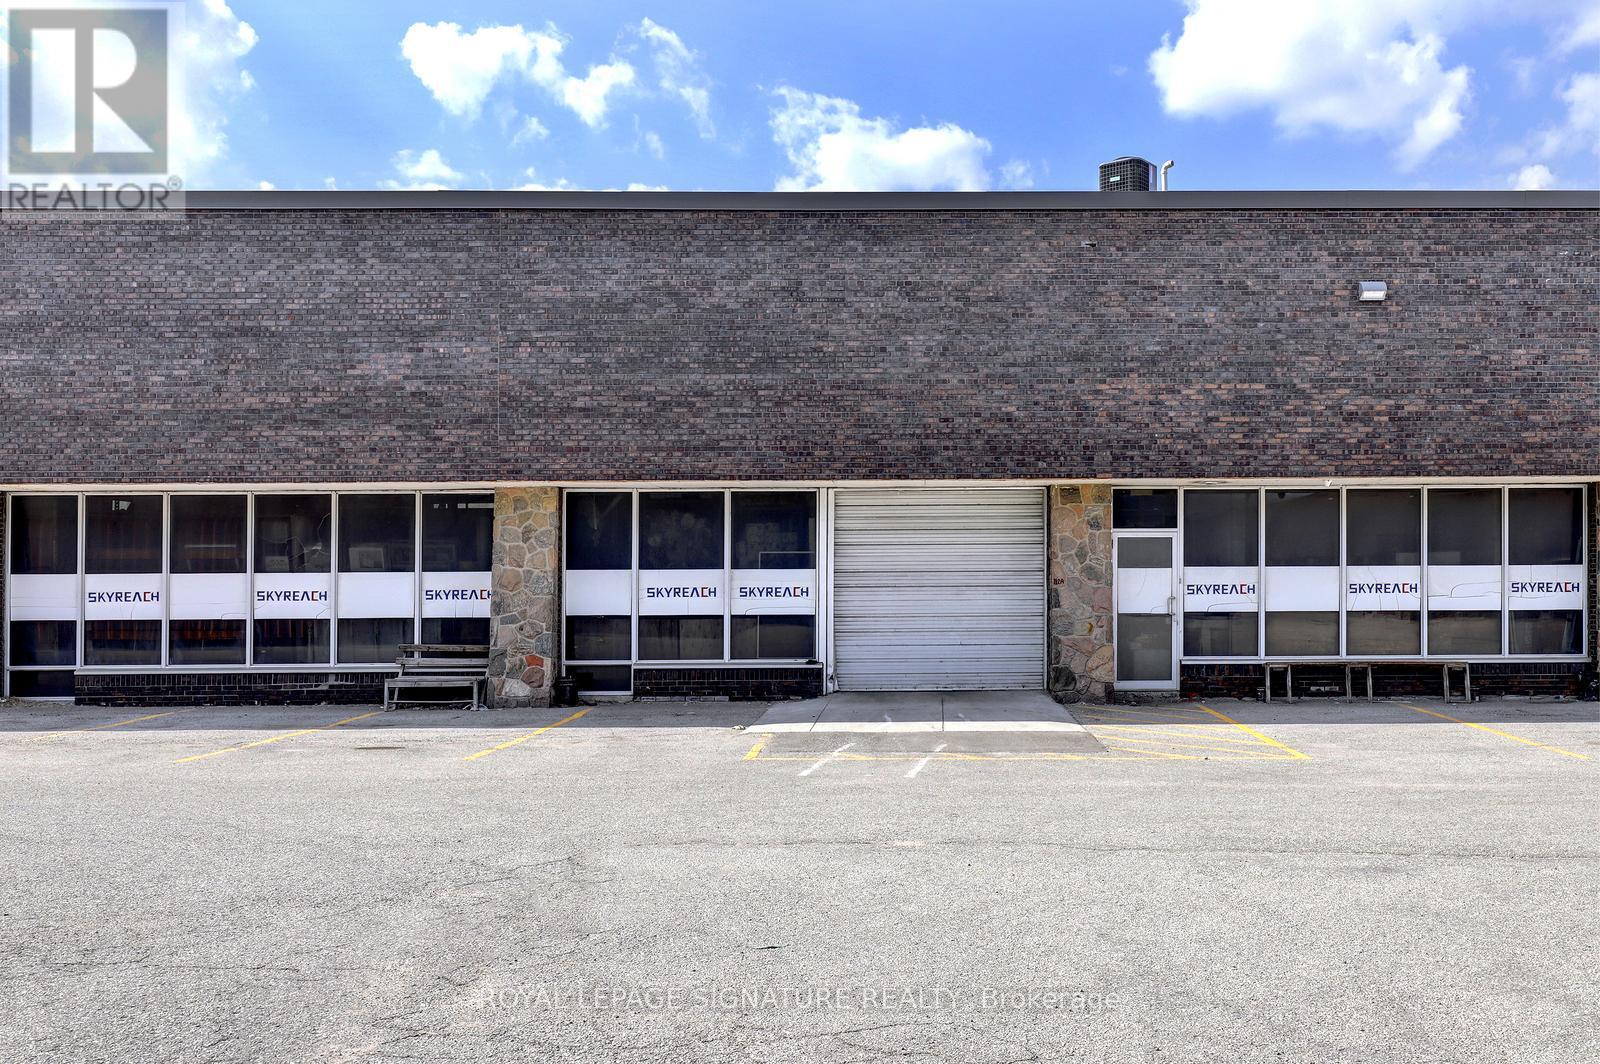
Rare short-term warehouse Highway 407 Exposure, Fenced rear yard, lots of parking. Great shipping receiving. Utilities to be prorated, or install check meter on hydro. LED lighting, low TMI .fleable term (id:61194)
Hamilton, Ontario
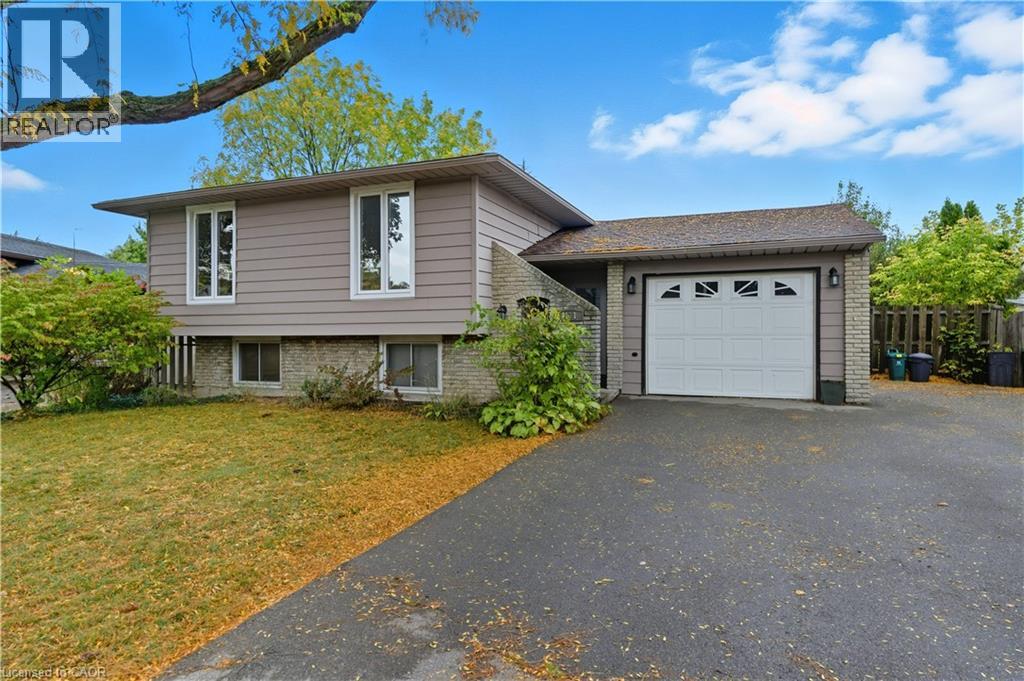
Located in the sought-after Rolston neighborhood, this beautifully updated and spacious 2-bedroom, 1-bathroom basement apartment offers a bright, inviting interior featuring a generous living area and a contemporary kitchen. Enjoy the convenience of private ensuite laundry and access to the large back yard on this pie-shaped lot. 1 driveway parking space is included in the rent. Perfectly situated just minutes from the Linc, public transit, schools, and parks, this home provides an ideal layout for professionals or small families seeking a quiet, well-connected place to call home! (id:61194)
Markham, Ontario
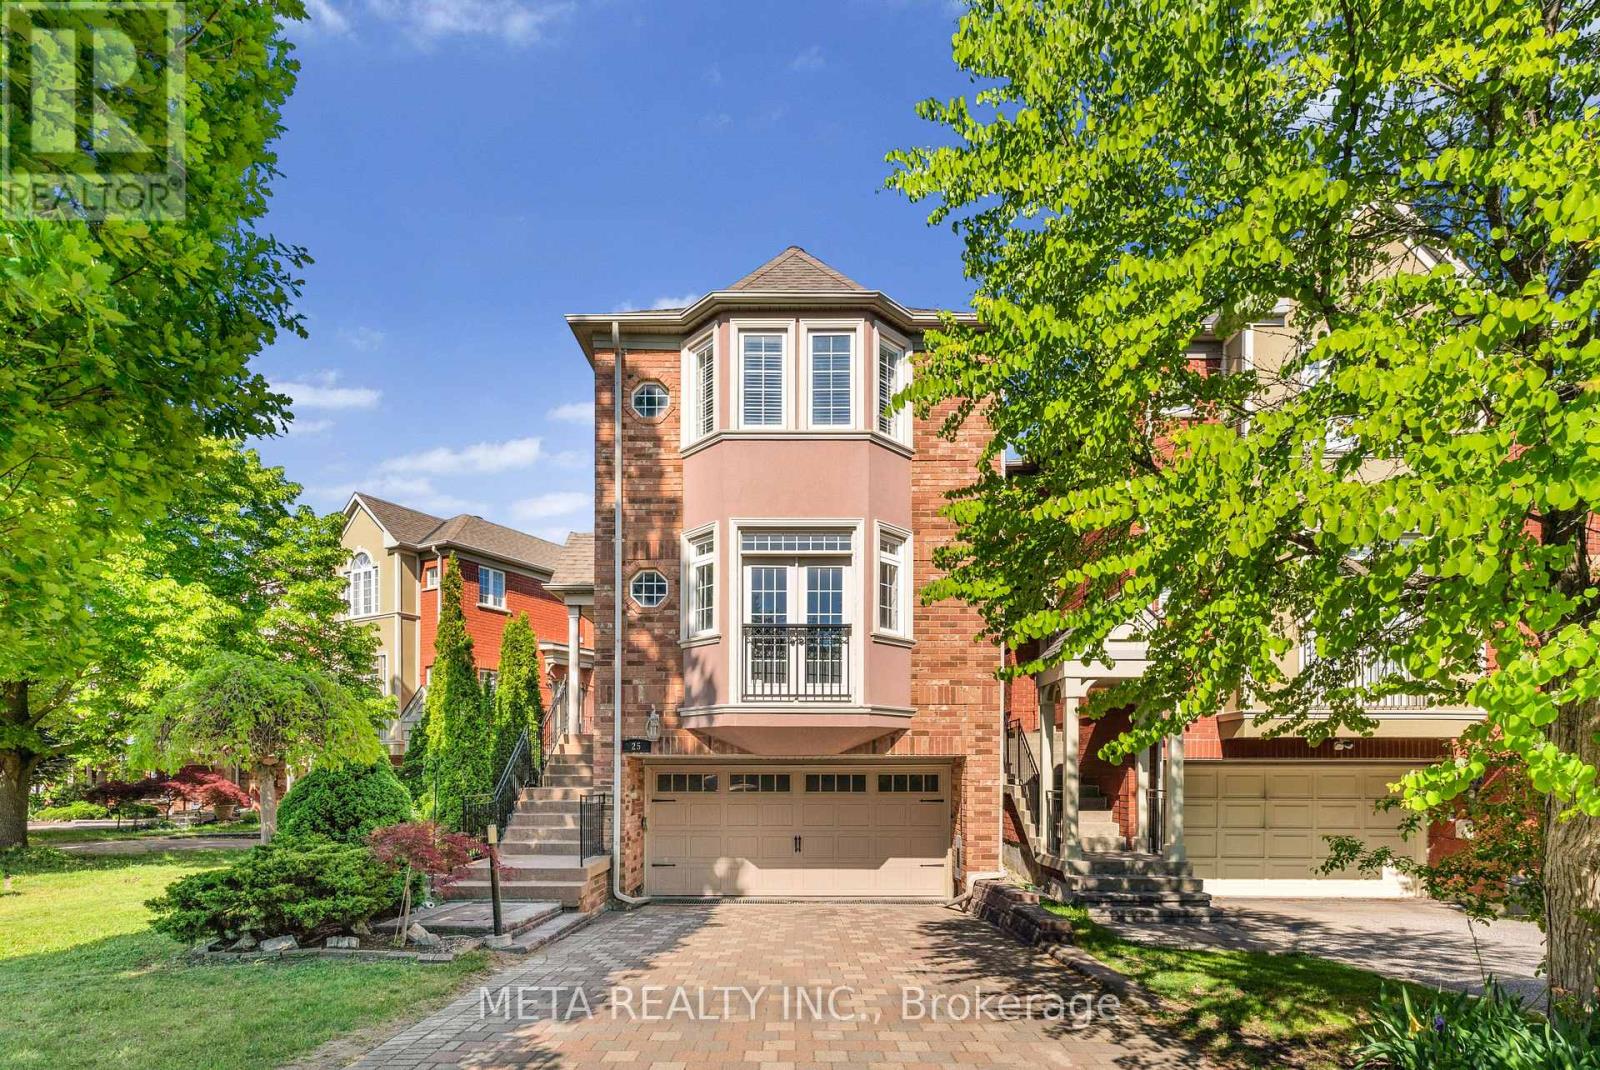
Welcome to this beautifully upgraded 3+1 bedroom, 4 bathroom home offering over 2,300 sq. ft. of finished living space on a premium ravine lot. Featuring approximately $300,000 in renovations and improvements over the past five years, this move-in-ready residence showcases a custom Italian kitchen with quartz countertops, an inviting living room with fireplace and Juliet balcony, California shutters, automated blinds, and a finished lower level with separate side entrance. Enjoy tranquil ravine views from the enclosed glass sunroom and composite deck, along with a landscaped backyard complete with a sprinkler system and garden shed. Ideally located near Unionville High School, Markham Civic Centre, FLATO Markham Theatre, parks, shopping, dining, and transit, this exceptional home offers the perfect blend of luxury, comfort, and convenience. (id:61194)
Hamilton, Ontario
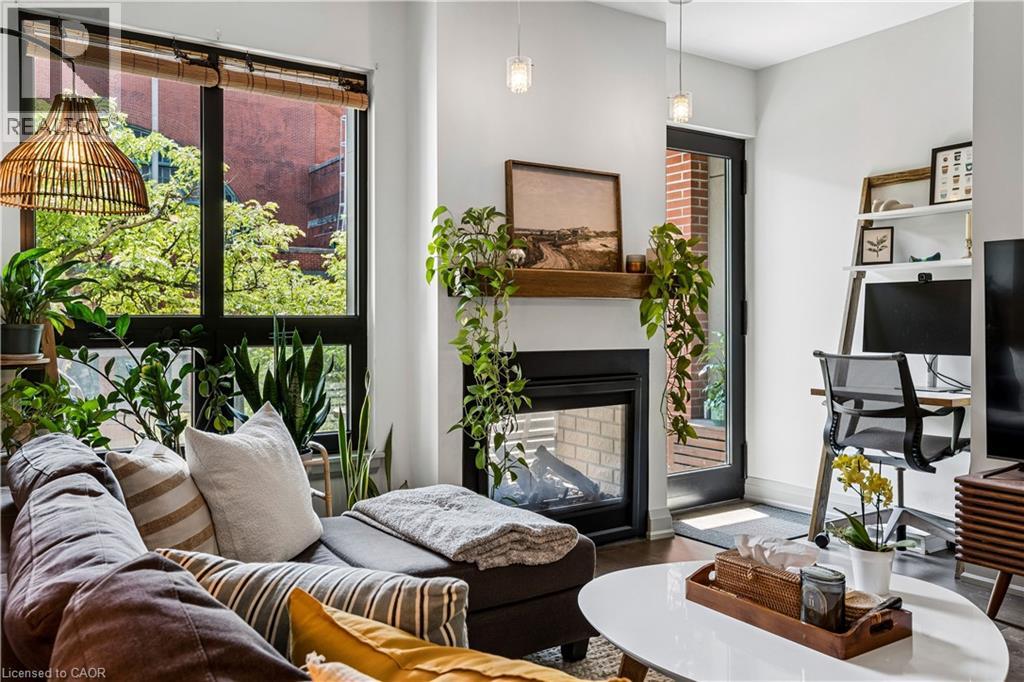
Welcome to The Residences at Acclamation, a modern condominium built in 2018 and ideally located in the heart of downtown Hamilton. This spacious 1 bedroom + den suite offers approximately 1,070 sq. ft. of thoughtfully designed living space with hardwood flooring, abundant natural light, and a double-sided gas fireplace shared between the living room and private balcony. The den provides a flexible space for a home office or guest area. Includes one underground parking space and one locker. Enjoy being just steps from restaurants, cafe, shops, transit and TD Coliseum. Condo fees include gas, water, central air, Bell Fibre high-speed internet and Wi-Fi, building insurance, underground parking, locker, visitor parking, fitness centre access, and a rooftop terrace. A fantastic opportunity for first-time buyers, young professionals, or downsizers looking for low-maintenance living in a vibrant downtown location (id:61194)
Kitchener, Ontario
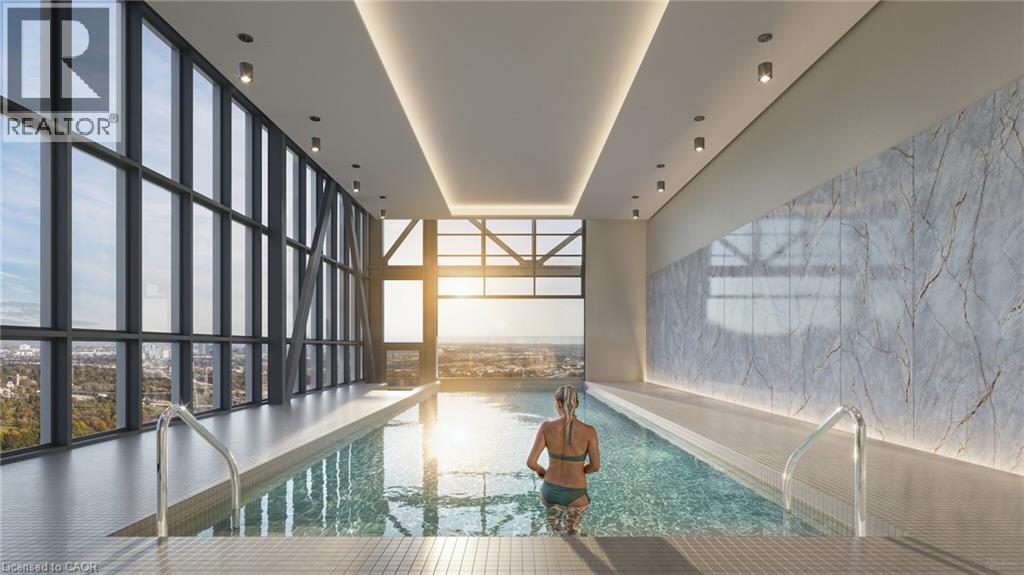
Welcome to your luxury home the desirable Loft layout. Located at NUVO which is the final phase of Avalon, Kitchener’s most coveted residential community. Creating a bold architectural statement against the skyline, NUVO is destined to complement the neighbourhood and add the exceptional to everyday living, in so many ways. NUVO offers the perfect setting to experience the best life has to offer. Start here, and go anywhere. Ideally located near shopping, restaurants, parks, universities, Highway 8 and just minutes from Downtown Kitchener. It all becomes possible here. Community Amenities: Four-seasons rooftop heated pool, Rooftop terrace and lounge, Food Hall, Arcade, Theatre room, Children’s playroom, Smart building system equipped with 1Valet resident app for digital access to intercom and amenity booking, Secure parcel delivery lockers connected to mobile phone, Facial recognition security system, High Fibre optic cables for optimal internet connection, Dog wash station, Fitness studio, Meeting room, Locker storage, Secure indoor bike racks, Underground ground parking (One Assigned per unit and Tenant pays $125, when the tenant needs the parking spot), Pet-friendly (max 12 kg). Several Units to choose, 1 bed & 1.5 beds. Heat and Water are included. PARKING IS NOT INCLUDED IN THE PRICE OF THE UNITS But One is assigned per unit). (Optional - locker $60-parking -$125) Do not miss any time and book your showing! (id:61194)
Markham, Ontario

Brand New Luxury Corner Penthouse PH22 At Tridel's Signature Royal Bayview, Offering Approx. 1,954 Sq Ft Of Elegant Living Space With West Exposure And Beautiful Unobstructed Views Of The Prestigious Ladies' Golf Club Of Toronto. This Exceptional 2+1 Bedroom, 3 Bathroom Penthouse Suite Enjoys Stunning Golf Course Views And An Abundance Of Natural Light.Thoughtfully Designed With 10-Ft Ceilings, Floor-To-Ceiling Windows, And Hardwood Flooring Throughout, This Sophisticated Residence Features A Spacious Open-Concept Living, Dining, And Kitchen Area That Seamlessly Extends To The Private Terrace, Perfect For Relaxing Or Entertaining While Enjoying The Spectacular Golf Course Views.The Chef-Inspired Upgraded Kitchen Showcases Custom Irpinia Kitchen Cabinetry, Built-In Miele Appliances, And A Wine Fridge, Combining Functionality With Refined Design. The Primary Bedroom Retreat Features A Walk-in Closet And A Luxurious 6-piece Ensuite With Heated Floors, Offering A Private & Elegant Sanctuary.The Den Offers The Perfect Work-From-Home Space With Beautiful Golf Course Views.Enhanced $$$ In Premium Builder Upgrades, Including Marble Tile Flooring, Upgraded Pot Lights, And Designer Lighting Preparation Above The Kitchen Island. Located In The Heart Of Thornhill, This Stunning Penthouse Overlooks The Ladies' Golf Club Of Toronto And Offers A Unique Luxury Lifestyle Within Walking Distance To The Golf Club, Surrounded By Fine Dining, Shopping, Parks, Trails, And Everyday Conveniences.Residents Enjoy Exceptional Amenities Including Concierge, Grand Two-Storey Lobby, Indoor Pool, Whirlpool, Saunas, Mahjong Room, Fitness Centre, Yoga Room, Fireplace & Library Lounge, Party Room, Dining Room, Outdoor Lounge With Fireplace, Outdoor Dining Area, Indoor Golf Simulator And Visitor parking. A Rare Opportunity To Own A Luxury Penthouse Residence With Stunning Golf Course Views In One Of Thornhill's Most Prestigious New Condominium Residences. 2 Parking Spaces & 1 Locker Room Included. (id:61194)
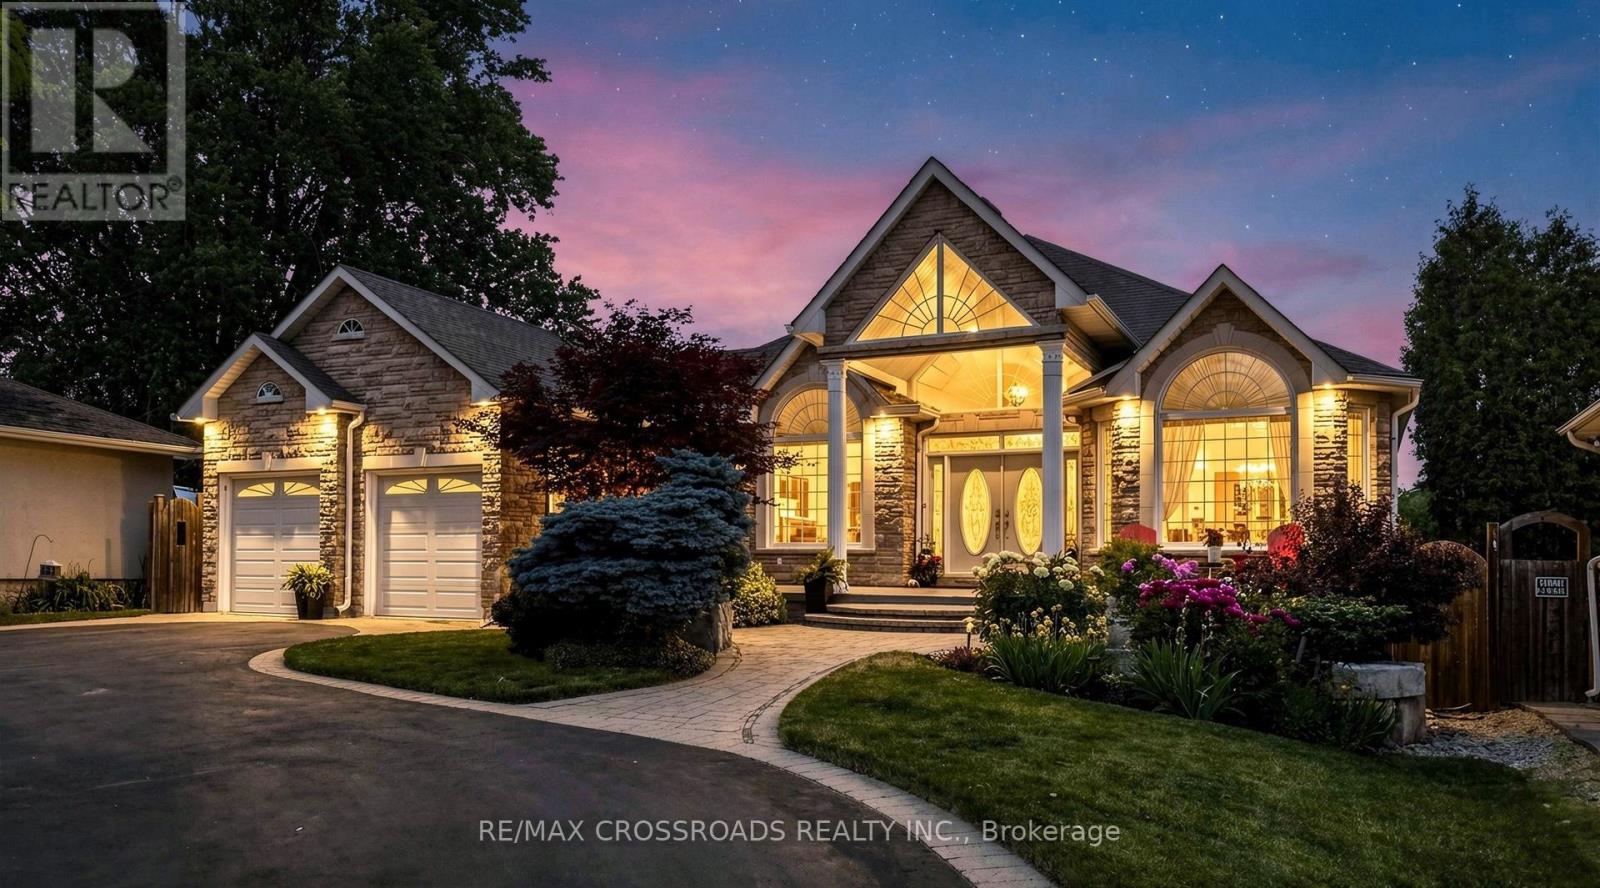
Whitby, Ontario
Rarely offered Custom Built Bungalow on a massive lot with a circular drive and a drive thru garage in a highly desirable friendly Neighbourhood. . This immaculate home shows of pride of ownership and will impress the most discerning buyer. The grand entrance has double doors that lead to a foyer with cathedral ceilings. Kitchen has been renovated from top to bottom with a quartz island, crown mouldings, high end 36' gas range and fridge, Fotile range hood and more. The primary bedroom has a private ensuite and walk-in closet, 2nd bedroom has a renovated ensuite as well, walkout to an amazing deck with a gas BBQ Hooked up from the family or the kitchen. pot lights Hardwood floor through out.The unfinished basement has multiple roughins and higher ceilings perfect for customization for a large family or the savvy investor. There is also a walkout to the massive backyard from the basement with abundant storage room, minutes to Mckinney arena , Walmart, Restaurants, Rona, golf course and Hwy 407. This home is also in the zoning of top ranking schools (id:61194)
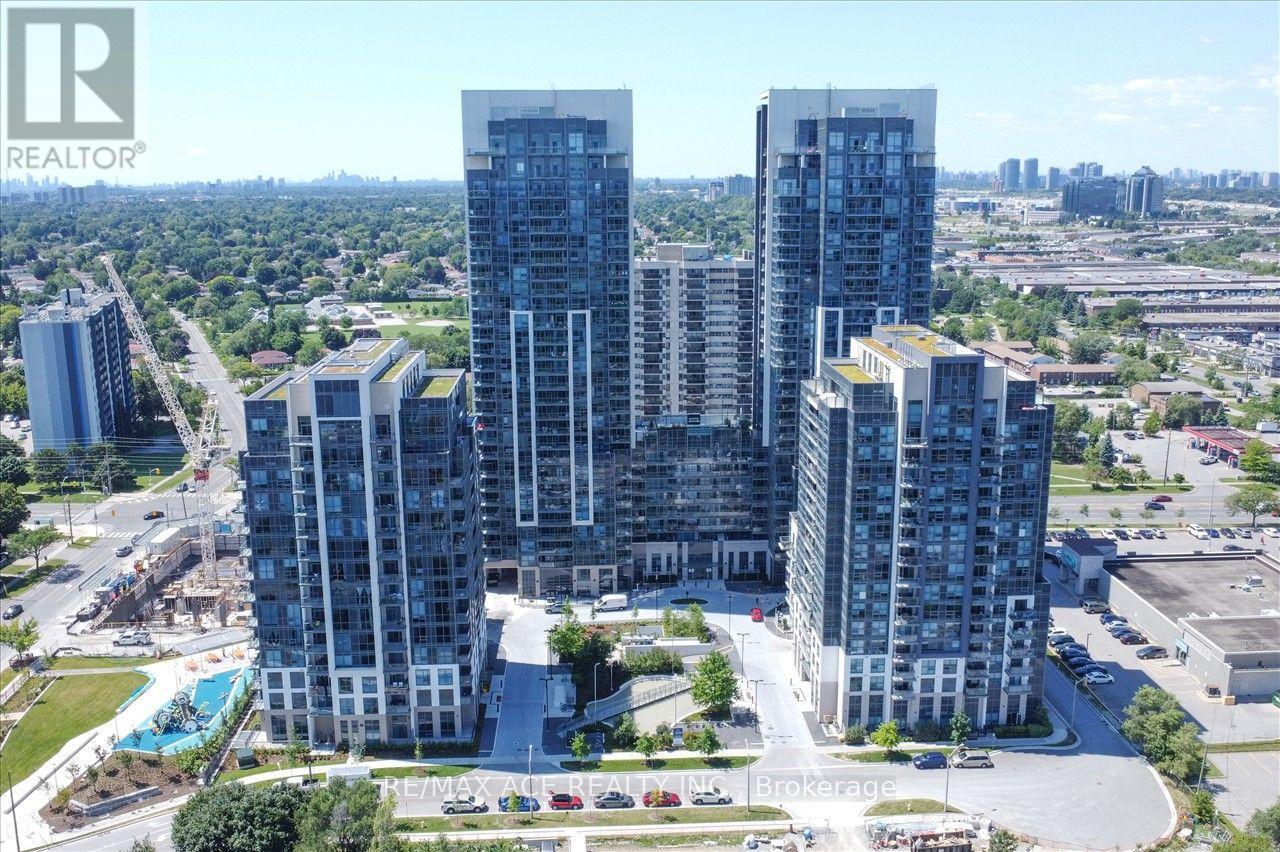
Toronto, Ontario
Prime location offering convenience and modern living in a bright 1-bedroom plus den suite. Featuring expansive floor-to-ceiling windows that fill the space with natural light and easy access to public transit right outside your door. Ideally situated near Highway access, UofT Scarborough, and Centennial College. Residents enjoy an impressive range of amenities including an outdoor pool, fully equipped fitness centre, yoga studio, steam room, sports lounge, outdoor BBQ area, party room, guest suites, and much more. (id:61194)
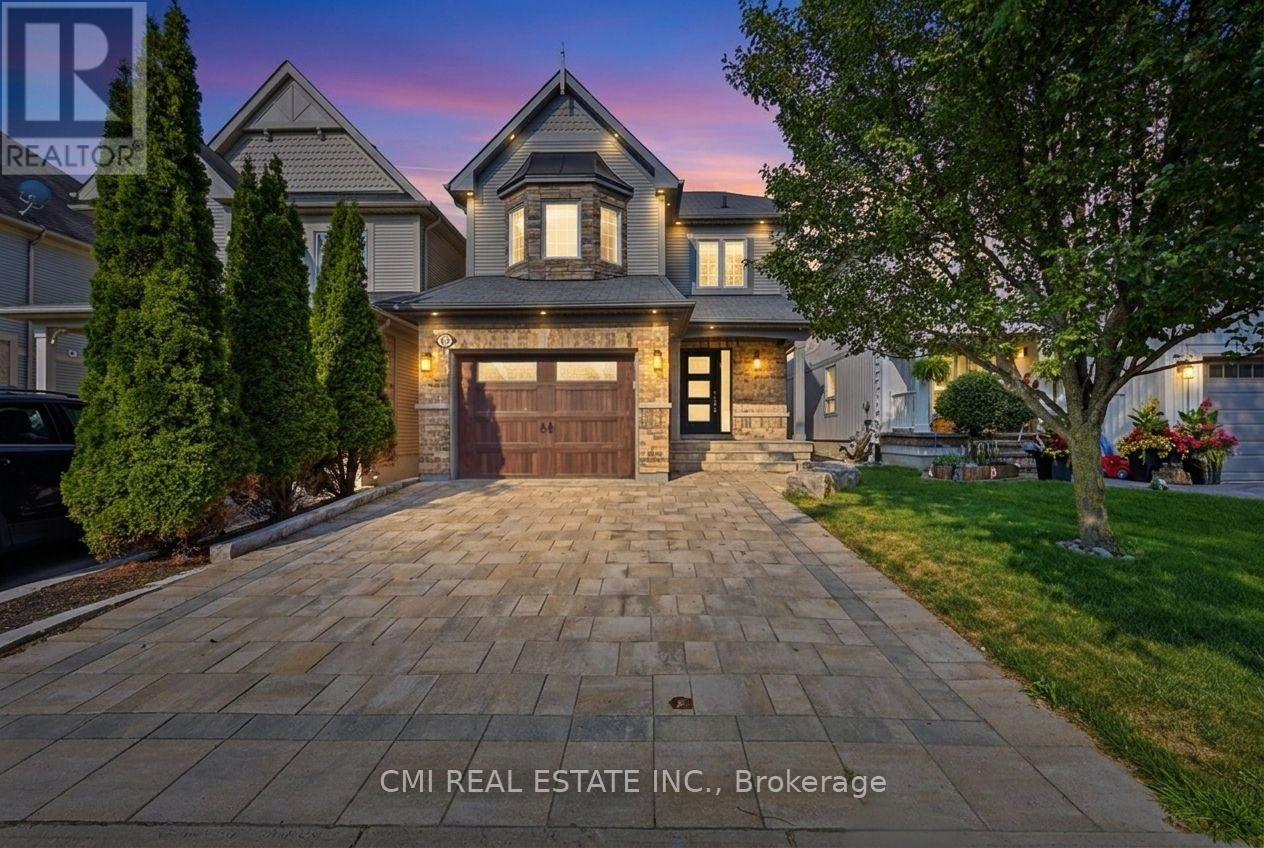
Clarington, Ontario
Welcome to this charming two-storey detached home, where comfort, space, and timeless family living come together in one of Bowmanville's welcoming neighbourhoods. Offering approximately 1,772 sq. ft. of thoughtfully designed living space, this four-bedroom residence is filled with warmth and functionality. The inviting main floor features bright living and dining areas, a spacious kitchen that flows seamlessly into the cozy family room-creating the perfect setting for everyday living and memorable gatherings-and a convenient powder room. Upstairs, you'll find four generously sized bedrooms, including a peaceful primary suite with a private four-piece ensuite, providing the perfect retreat at the end of the day. The finished basement extends the living space with a versatile recreation room that's ideal for family movie nights, a games room, home office, or fitness area, along with a powder room, laundry area, and ample storage. A built-in single-car garage adds everyday convenience, while the home's location offers easy access to parks, schools, shopping, restaurants, and Highway 401, making commuting and daily errands effortless. Set within a friendly, established community, this delightful home is ready to welcome its next owners and create lasting memories for years to come! (id:61194)
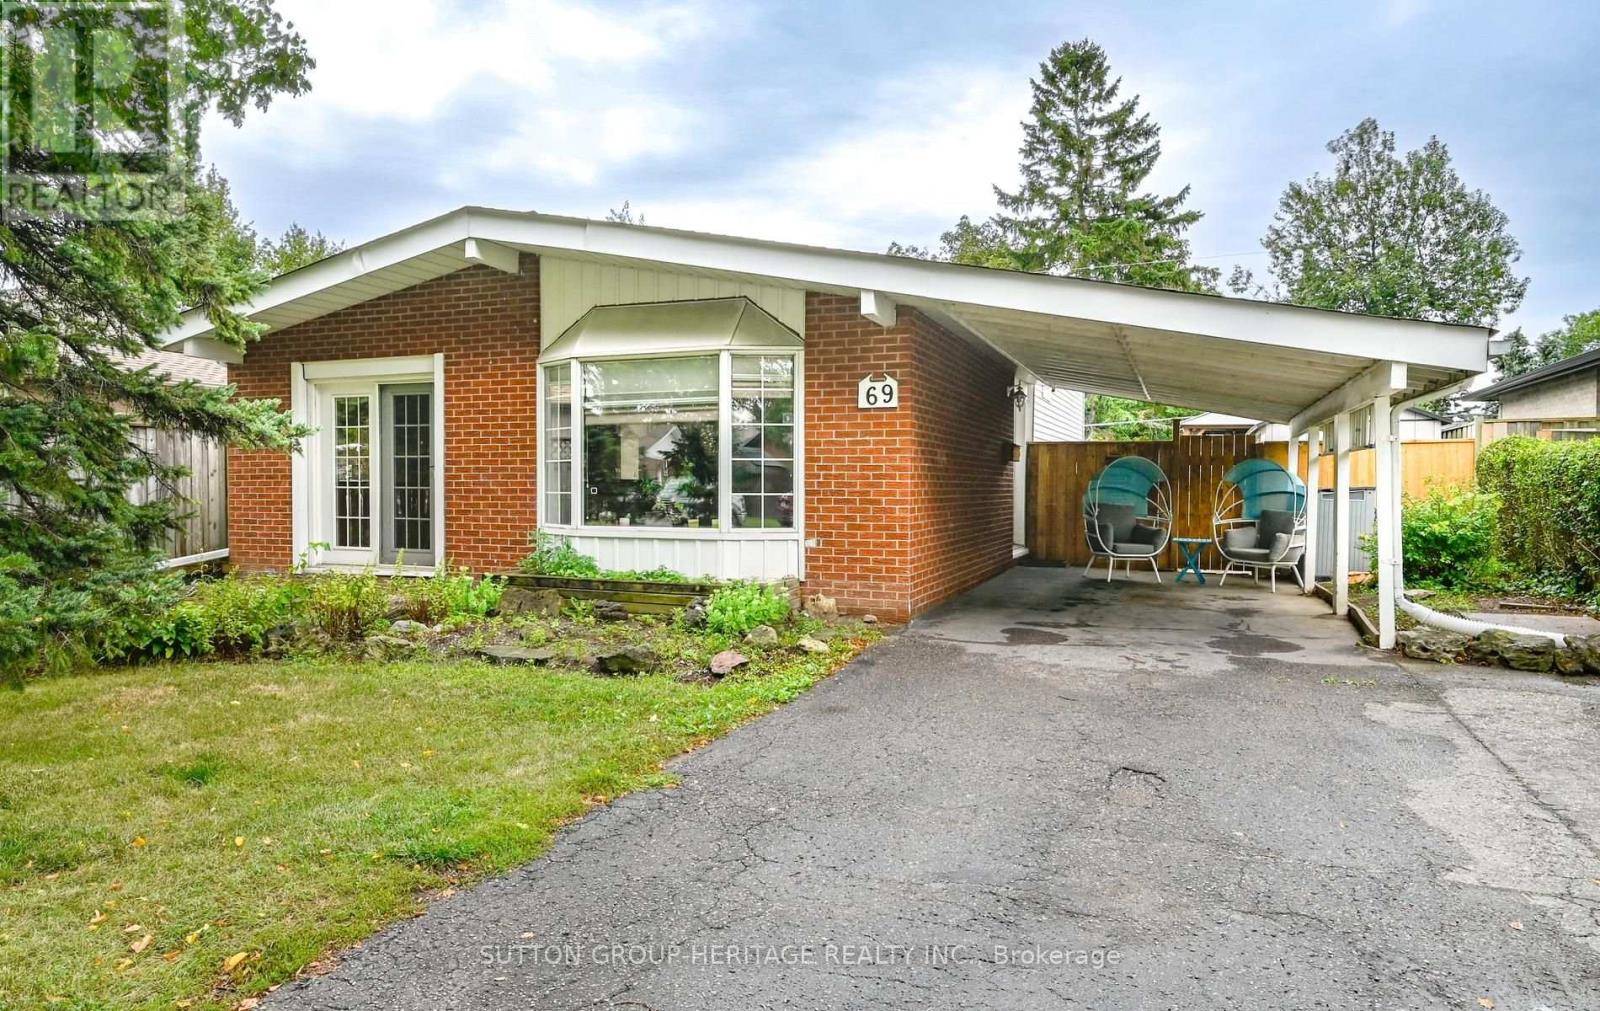
Ajax, Ontario
Exciting opportunity to own a detached home in the heart of South Ajax! Set on a generous 50 x 100 ft lot, this three-bedroom backsplit offers a practical layout with an eat-in kitchen, combined living and dining rooms, hardwood floors in all three bedrooms, and a finished lower-level family room with an above-grade window. Step outside to an exceptional backyard retreat featuring an inground pool and spacious patio area-perfect for summer entertaining, relaxing and making memories at home. Located in the sought-after Southwood Park Public School area, a JK-Grade 8 dual-track school offering both English and French Immersion programs. Enjoy the convenience of walking to the Ajax Community Centre, Ajax-Pickering Hospital, shopping and Ajax's beautiful waterfront trail system. With two bathrooms, central air, a carport and parking for four vehicles, this solid home offers plenty of potential for first-time buyers, buyers seeking more space, renovators or investors looking to update, personalize and build value in one of South Ajax's most established neighbourhoods. (id:61194)
Clarington, Ontario
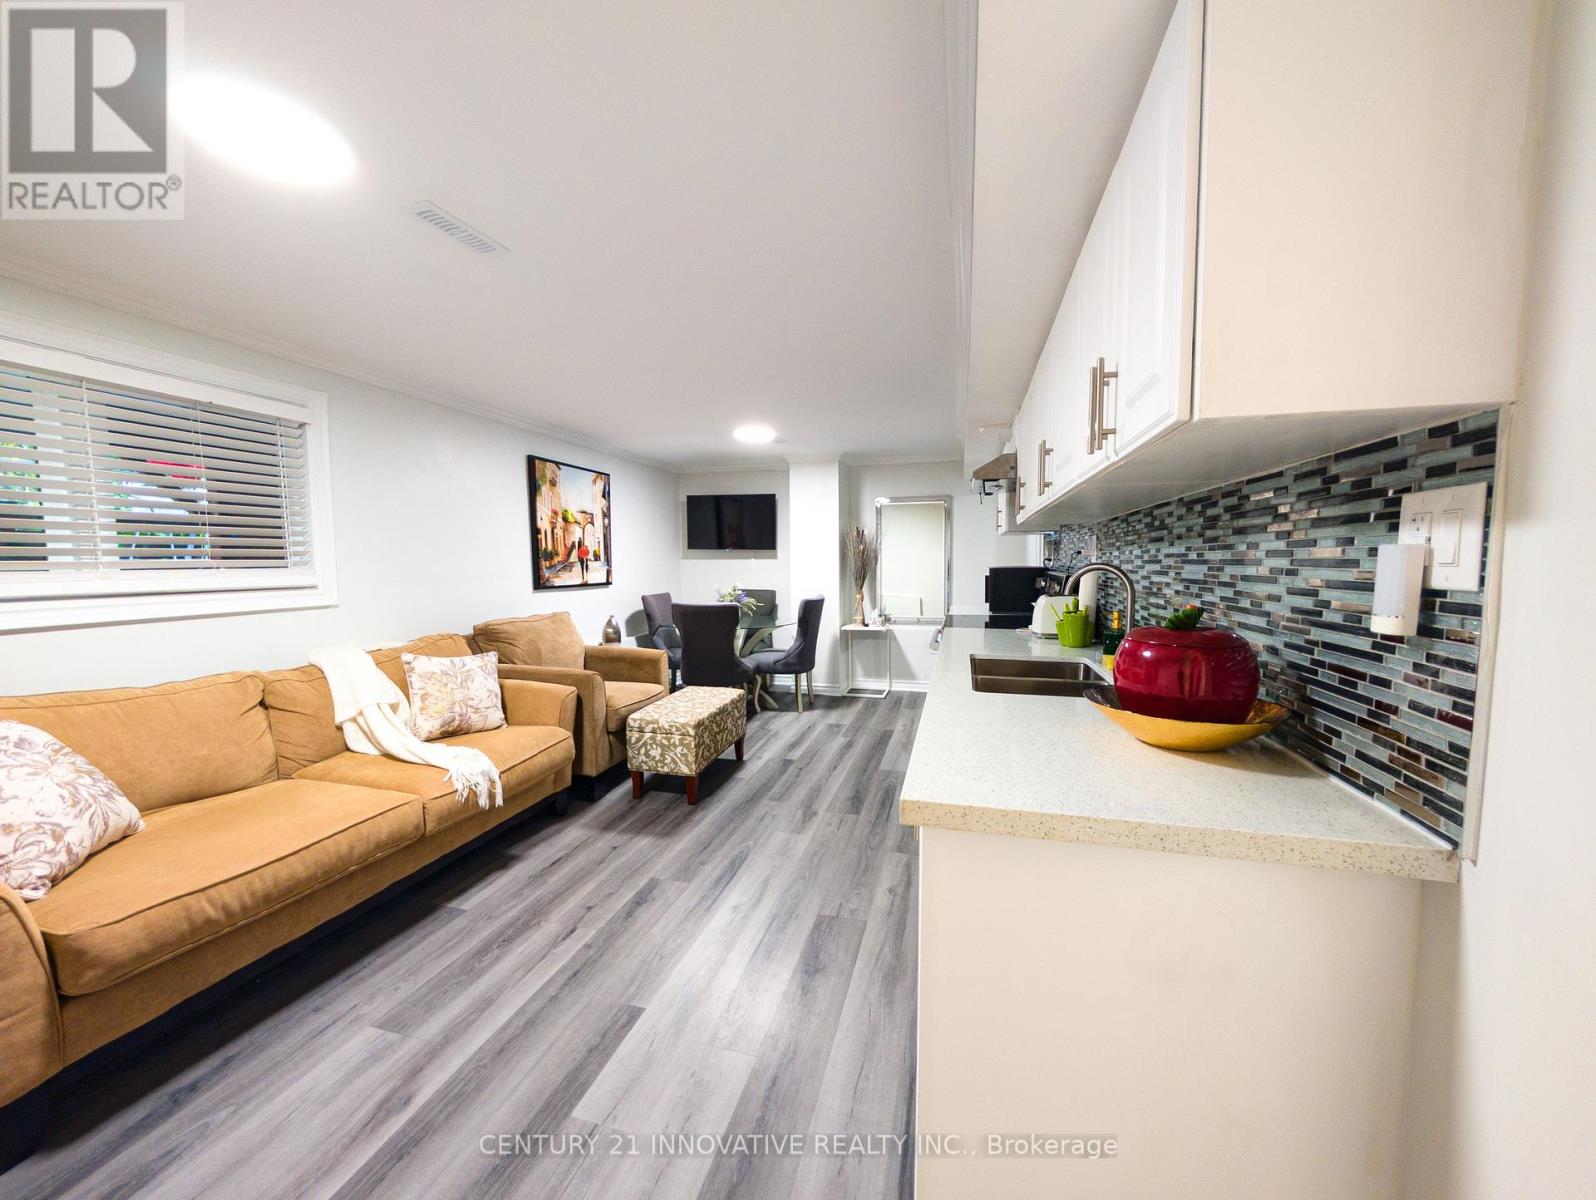
Welcome to this bright and spacious open-concept 1-bedroom basement apartment located in one of Courtice's most sought-after and family-friendly neighbourhoods. This well-maintained unit features modern vinyl flooring, an open-concept kitchen, a private separate entrance, and convenient ensuite laundry. Enjoy a quiet residential setting while being just minutes from everything you need. The property is ideally located close to parks, walking trails, schools, shopping, restaurants, plazas, and other amenities, with easy access to Highway 401 for commuters. A great opportunity to enjoy comfortable living in a prime Courtice location! (id:61194)
Mississauga, Ontario
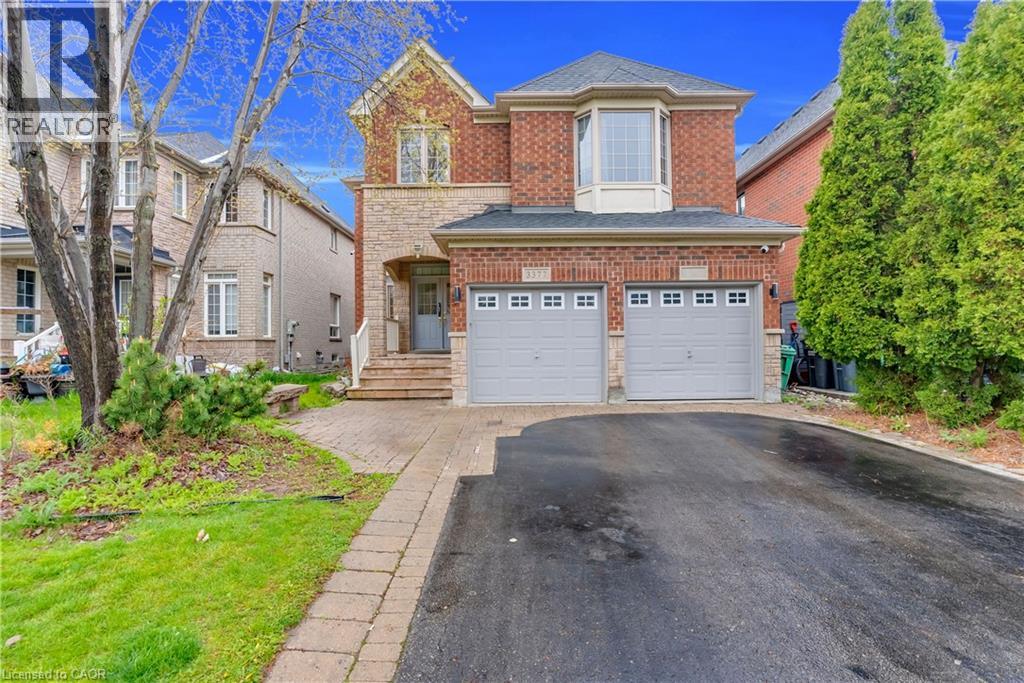
Location! Location! Location! Built in New Upgraded Double Door Entry, Large spacious And very Bright, Separate Living, Dinning And Family Room, Main Floor Laundry, Computer Loft Floor, Hardwood Floor through out Huge Open Concept 4 Bdrms, Double Car Garage Detached , in the Prime Location Of Churchill Meadows The Most Desirable Location Of Erin Centre Blvd Walking Distance To Top Schools, Library, Erin Mills Town Centre Mall, Credit Valley Hospital, Close To Major Hwys 403.No Carpet,9 Ft Ceiling on Main. ************* Please Click On Virtual Tour to View the Entire Property *********** The MPAC, Report has been Attached on this MLS. (id:61194)
Toronto, Ontario
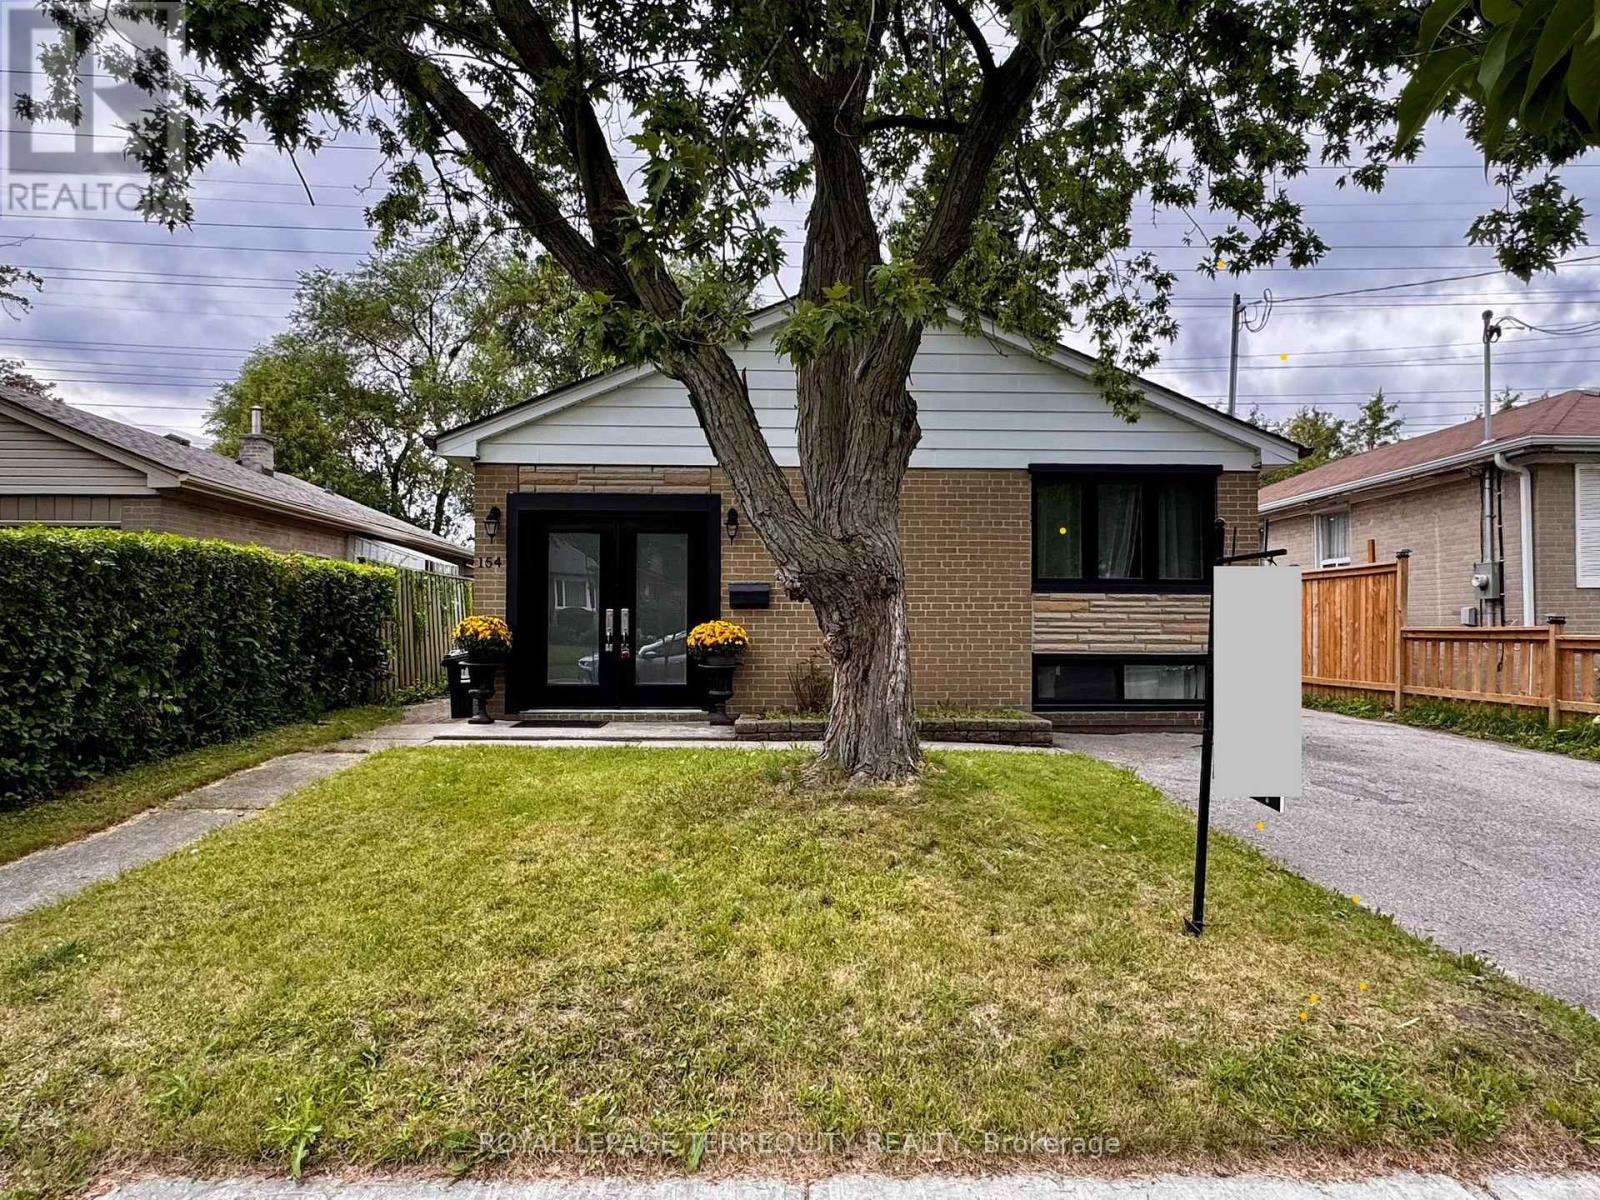
Welcome to beautifully maintained, renovated, with lots of storage space side-split home on a quiet family oriented street, close to parks and school. Featuring high-end finishes and extensive updates throughout incl: Hardwood flooring, Pot lights, Newer windows, 4 cars parking, Modern design kitchen with stainless steel appliances, quarts countertop & direct access to backyard. Spacious 2 newly updated bathrooms feature marble details and modern shower. Lower level freshly renovated, full of light incl. a kitchenette with fridge, 4pc bathroom, pot lights and huge storage! Lower level is perfect space for guests, extended family, a nanny suite, or recreation having ensuite 4pc bath and kitchenette. Enjoy sun filled private backyard with storage shed and no neighbors at the back! This Home is Ready for move in with flexible closing! (id:61194)
Pickering, Ontario
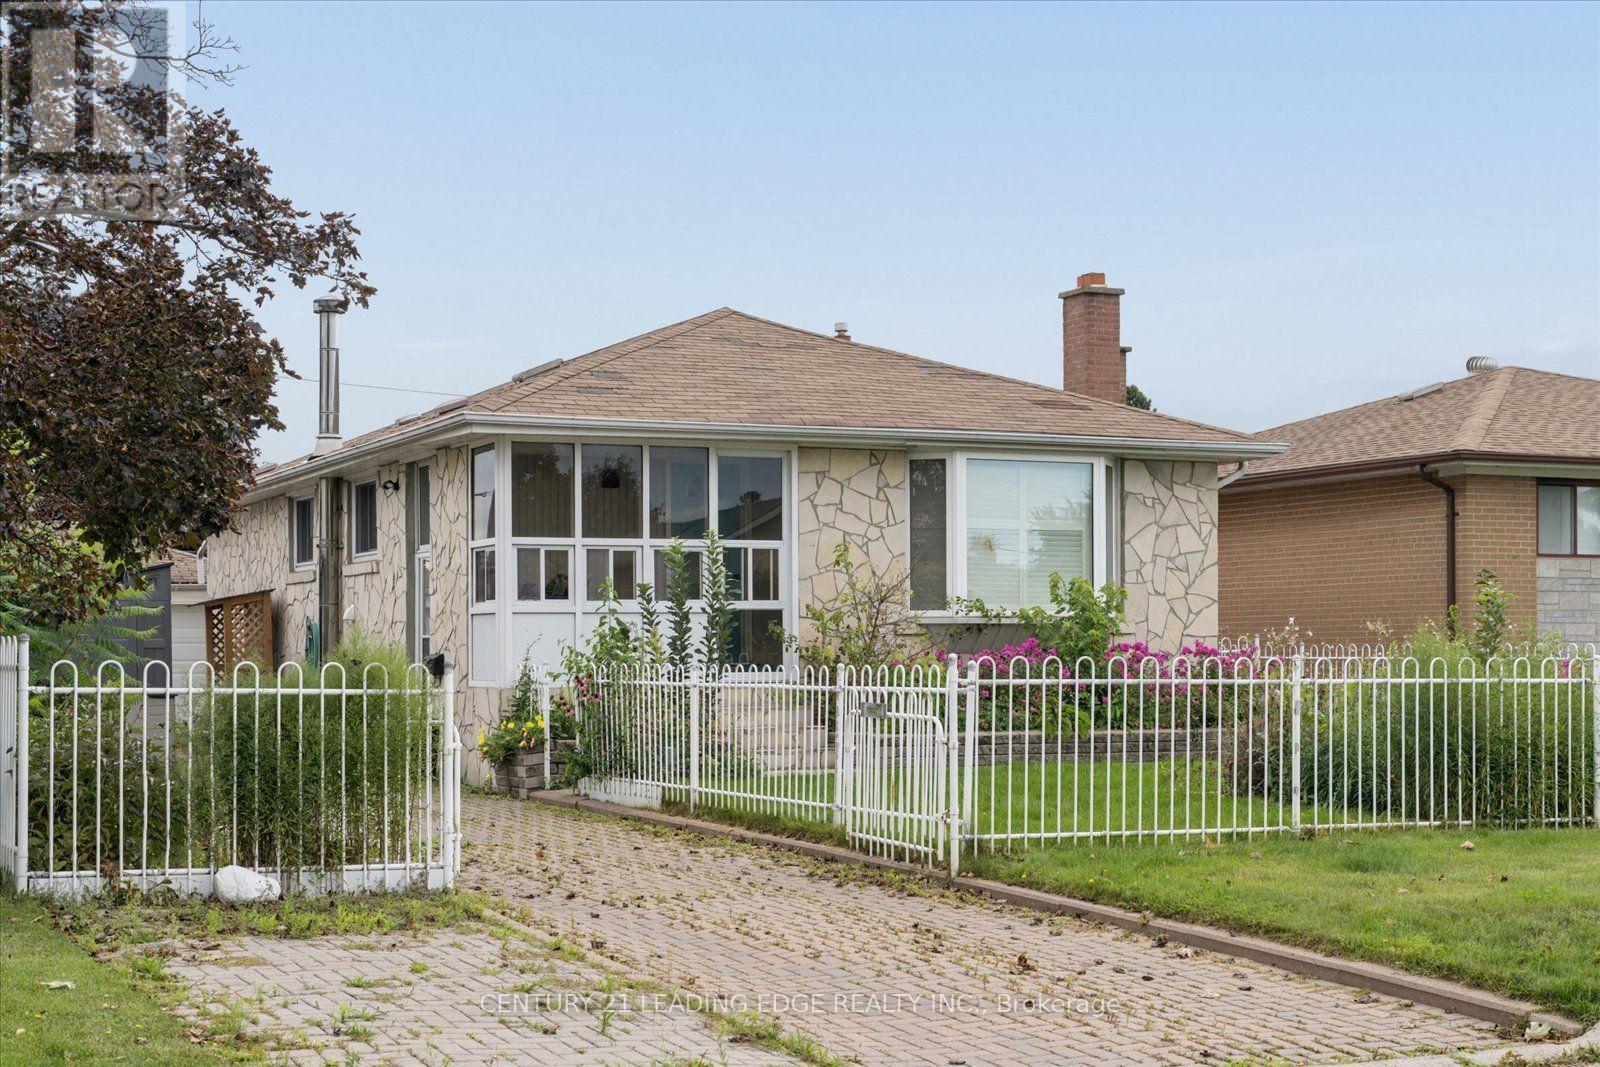
Updated and beautifully maintained 1-bedroom, 1-bathroom basement apartment with a separate private entrance. Large, bright living room with plenty of pot lights and laminate flooring. Kitchen with a full-size fridge and a full-size gas stove. Renovated, modern 3-piece bathroom with a large vanity, undermount sink and quartz countertop and beautiful shower. Large bedroom with a walk-in closet. Separate laundry room and plenty of storage. Includes: Fridge, gas range and hood fan, washer and dryer (private, not shared), all electrical light fixtures and pot lights. 1 parking spot included. Tenant pays 40% of all utilities. Minutes to Pickering GO, beachfront boardwalk marina and lake views, parks, transit and highway access. Unbelievable value in a prime location! (id:61194)
Toronto, Ontario
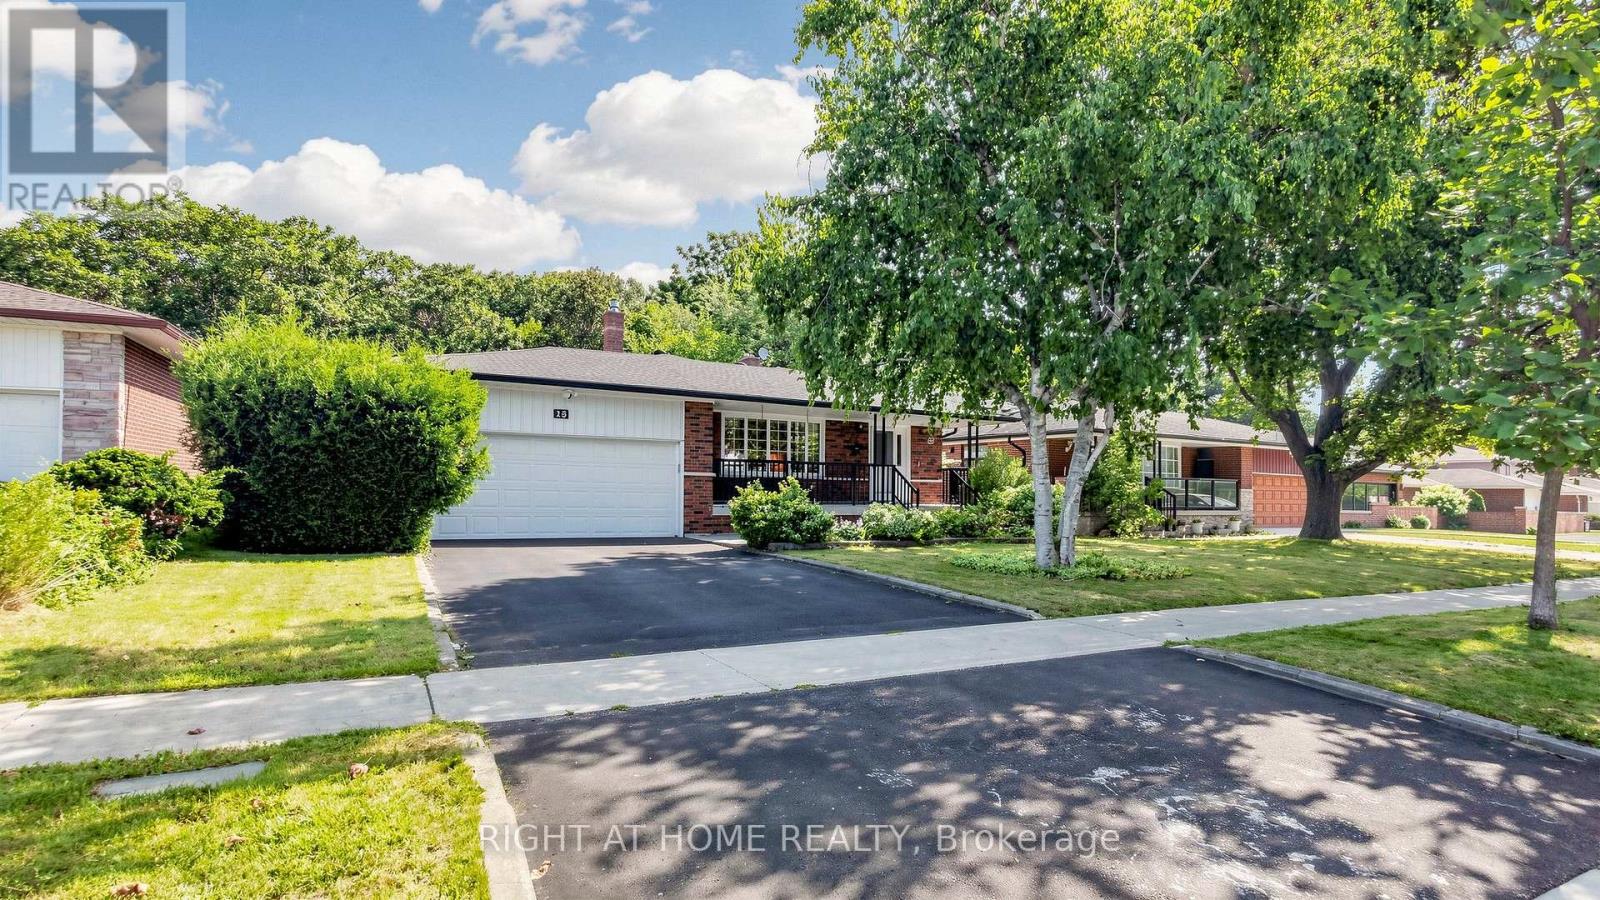
Welcome to an exceptional opportunity to own a beautifully maintained 5-level backsplit in the highly desirable and ultra-high-demand 7 Oaks neighbourhood. This impressive 4-bedroom, 3-bathroom home offers the space, privacy, versatility, and location today's buyers are looking for. From the moment you arrive, you'll appreciate the home's inviting curb appeal, attached double-car garage and double-wide driveway. Step outside and discover what truly sets this property apart: an elevated deck overlooking a private, tree-enclosed, fully fenced backyard backing onto a peaceful ravine and Brooks Rd Park. Multiple walkouts lead to two private, secluded patio spaces, creating an exceptional indoor-outdoor lifestyle that's equally suited to quiet mornings, family gatherings, or entertaining guests. Inside, the home's generous multi-level layout offers remarkable flexibility for growing families, single buyers, multi-generational living, or savvy investors. With four spacious bedrooms and three bathrooms, there is room to live, work, relax and grow. For investors, the possibilities are particularly compelling-the home's size and layout offer the potential to explore a multi-unit conversion strategy designed to maximize rental income and cash flow, while potentially allowing an owner to live in the property as well. And then there's the location. Enjoy exceptional convenience with both public and Catholic elementary schools nearby, while U of T Scarborough, Centennial College, Pan Am Sports Centre, SHN Rouge Valley Hospital, TTC access and Highway 401 are all just minutes away. This isn't simply a house-it's an opportunity to secure space, privacy, lifestyle and investment potential in one of the area's most sought-after neighbourhoods. Properties offering this combination of size, ravine setting, versatility and location rarely come along. Don't miss your chance to make this one yours. (id:61194)
Toronto, Ontario
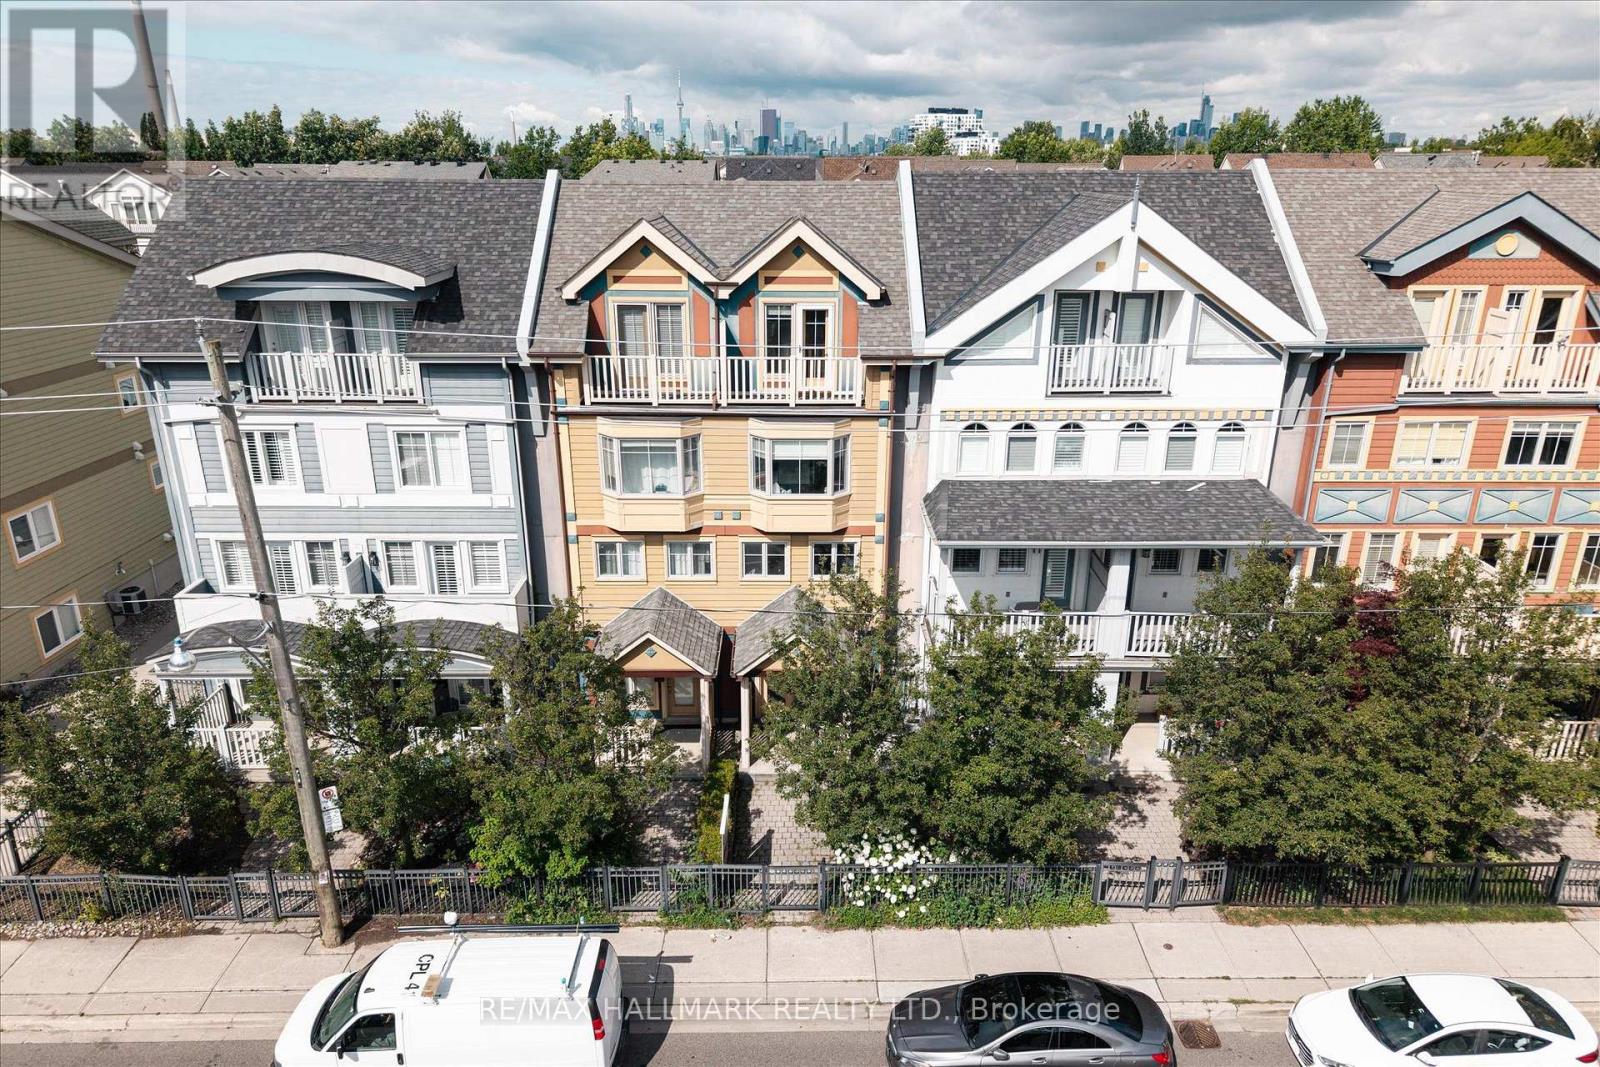
Amazing opportunity just steps from the beach! This is your chance to own one of the Beaches most desirable and rarely offered "Painted Ladies," where timeless character meets an unbeatable lakeside lifestyle. Approximately 2400sqft, featuring four spacious bedrooms, this exceptional Painted Lady offers an exclusive, sun filled open concept floor plan that is widely regarded as one of the most desirable layouts in the entire development. Thoughtfully designed for both everyday living and effortless entertaining, the spacious interior has been extensively renovated from top to bottom with premium finishes and modern design. Walk out directly from the stunning Italian inspired kitchen to your private patio, the perfect space for outdoor dining, entertaining, or simply relaxing. Beyond the patio, enjoy the convenience of direct access to your private detached two car garage, a rare and highly coveted feature in the Beach! The entire 3rd floor is dedicated to an extraordinary owner's retreat, featuring soaring cathedral ceilings, a spacious walk-in closet, a beautifully appointed 5 piece ensuite, and two private balconies with southern and western exposures. Start your day with a morning coffee while enjoying the sunrise from the south facing balcony, then unwind in the evening on the west facing balcony as you take in breathtaking sunset views. Everything you need is just ashort stroll from your front door! The beach and boardwalk, Olympic pool, Queen Street's vibrant boutiques, cafés, restaurants, and pubs, top rated schools, beautiful parks, scenic trails, and convenient transit all just steps away. Plus, you're only a 10 minute drive to downtown Toronto, offering the perfect balance of lakeside living and urban convenience. (id:61194)
Whitby, Ontario
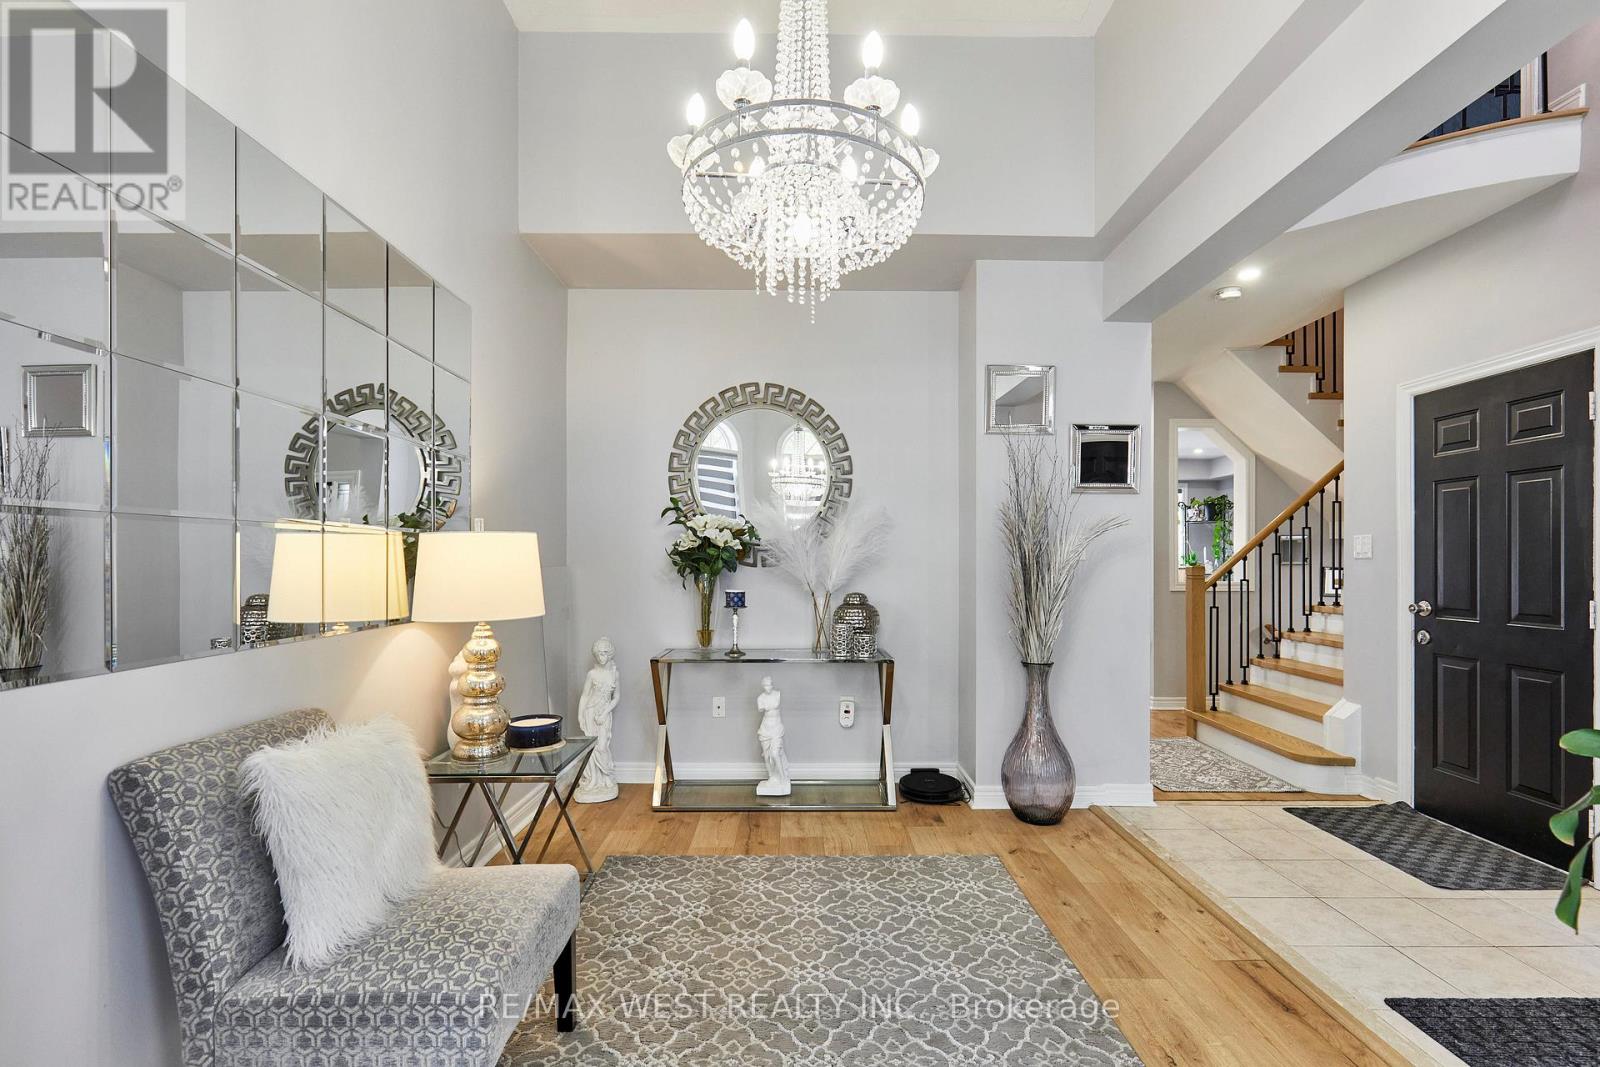
Welcome to one of the most desirable Family Friendly neighbourhoods in Whitby and all of Durham Region! This immaculately maintained detached house is ready for you to move in and call it home! Walking distance to Top Rated Public and Catholic Schools, it's the perfect location to set down roots and stay for awhile! Also close proximity to Groceries, Restaurants, Parks, walking trails and all amenities. Features and finishes of this immaculately maintained property also include: Quartz Countertops with Stainless Steel Appliances in an upgraded eat in kitchen. Pot lights and new light fixtures throughout. Carpet Free Home! Custom Zebra Blinds, Ensuite Bathroom in Primary Bedroom Overlooks Gorgeous Fully fenced Backyard! Finished Basement with Rec area, Extra Bedroom and 3 Piece Bath! New Semi Above Ground Heated Salt Water Pool to refresh, rejuvenate and unwind during those Hot, Lazy Hazy summer days! Garage access from inside! What more could you ask for? :) (id:61194)
Toronto, Ontario
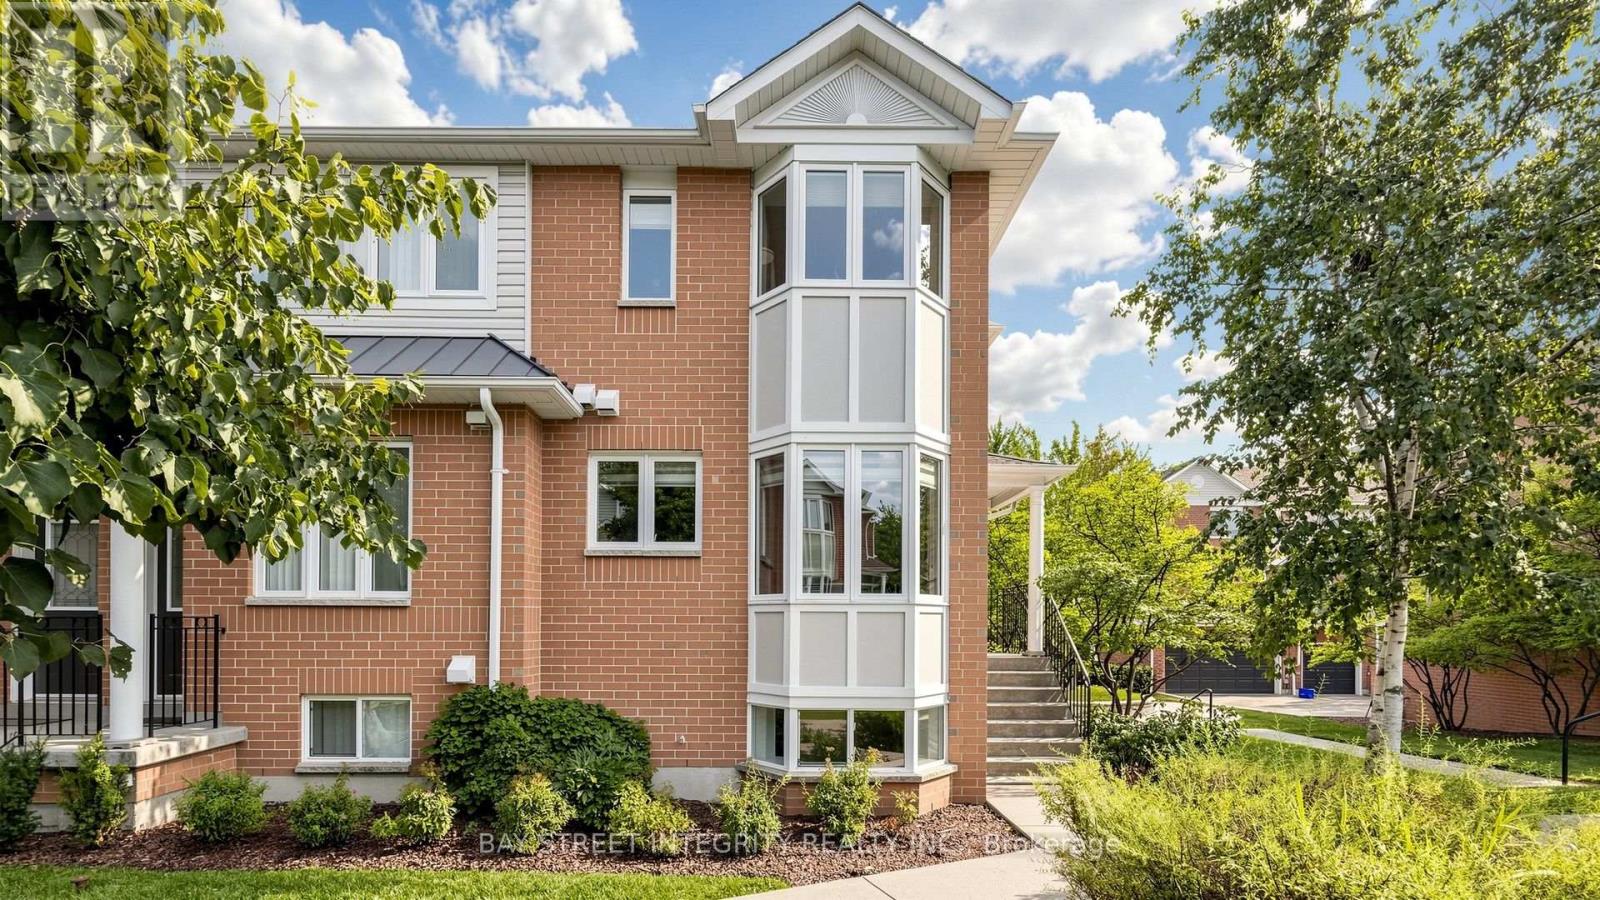
$$$+++ Spent On Upgrades! Rarely Offered! Welcome to this spacious and stylish Tridel-built 3-storey end-unit townhome in the heart of Scarborough! This bright and beautifully maintained home features 4 bedrooms and 3 bathrooms, Offering approximately 2,300 (Lower 500, Main 900, Upper 900)sq. ft. of total living space of living space and the feel of a semi-detached home.Original owner and pride of ownership throughout!Enjoy a private courtyard deck, perfect for outdoor relaxation and entertaining, plus a 2-car garage with direct access into the home. The primary bedroom features a walk-in closet. The inviting kitchen features a bright eat-in areaThe living room features overlooking your private courtyard, while the formal dining room provides an elegant space for family meals and entertaining. Situated in a quiet, secure, and well-managed community with 24-hour gated security and concierge services. Excellent location close to TTC, subway, Hwy 401, hospital, schools, shopping, grocery stores, gas stations, sports facilities, parks, and more.A rare opportunity to own a spacious, upgraded end-unit townhome in one of Scarborough's most convenient and secure communities! Status Certificate available! (id:61194)
Clarington, Ontario
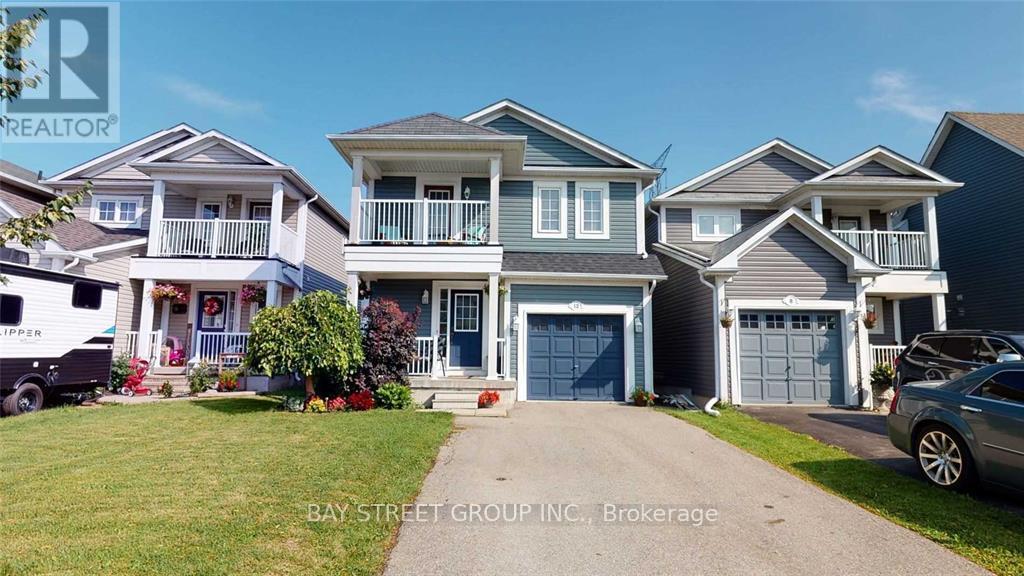
Available from 1 November, 2026. Located in a great waterfront community, this home features a bright open-concept living and dining area, a freshly renovated kitchen, and three bedrooms on the main floor. Downstairs, the newly finished basement adds plenty of extra living space making it perfect for family or guests. Outside, you get a huge, beautiful backyard that is ideal for relaxing and enjoying outdoor time near the water. A must see property. Pictures are old but new ones will be posted soon. (id:61194)
London, Ontario
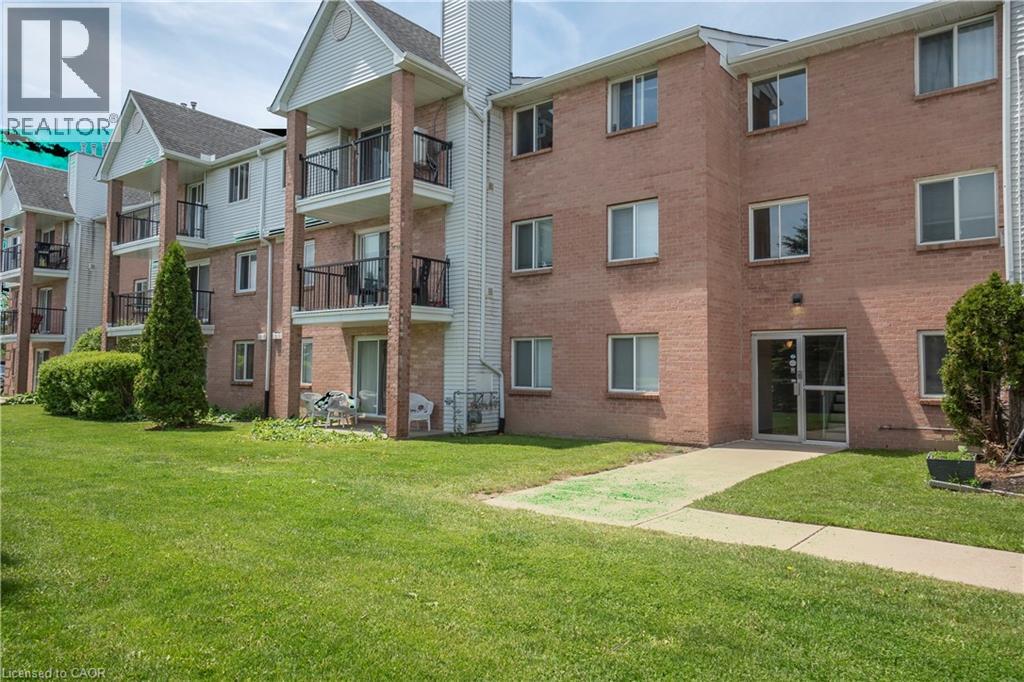
Welcome to Unit 87 at 1096 Jalna Boulevard — a spacious and well-maintained 3-bedroom, 1.5-bath condo apartment in desirable South London. This bright unit offers a functional layout with generously sized bedrooms, a cozy gas fireplace in the living area, and an enclosed balcony—the perfect space to enjoy your morning tea or unwind in the evening. Includes 1 assigned parking space and 1 locker. Residents also enjoy access to the outdoor community pool. Condo fees include water, one assigned parking space, and locker. Conveniently located close to shopping, schools, parks, public transit, and everyday amenities. A great opportunity for first-time buyers, downsizers, or investors! (id:61194)
Cambridge, Ontario
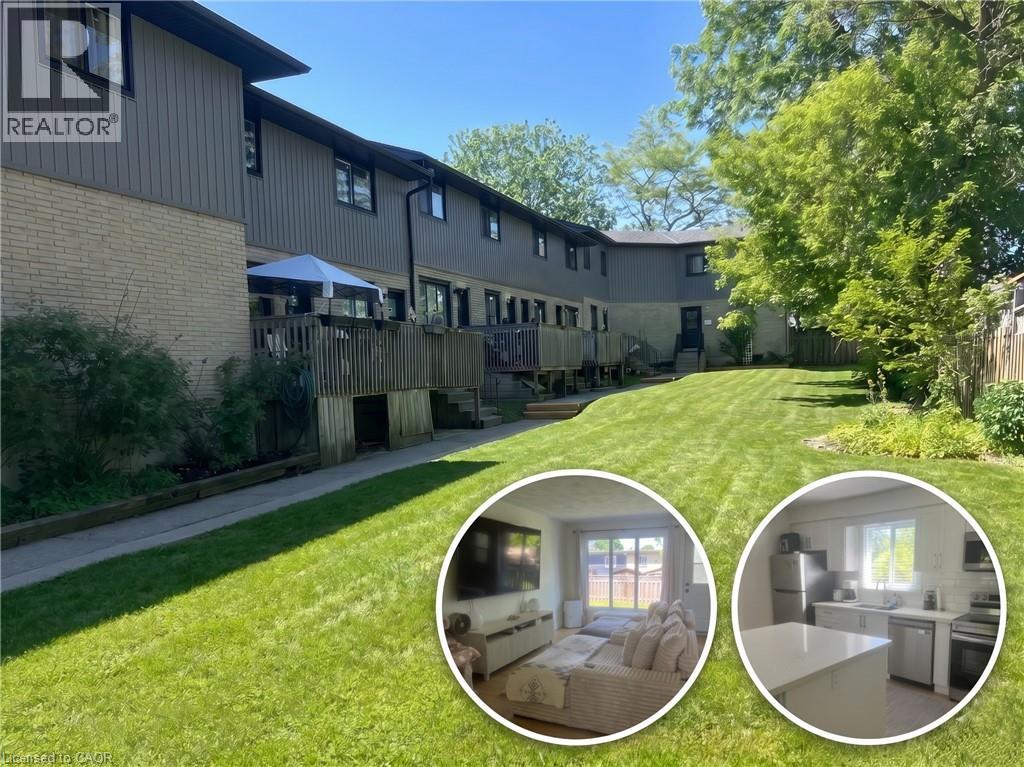
RENOVATED TOWNHOUSE FOR LEASE IN PRIME GALT LOCATION! This spacious, bright, and airy 3-bedroom home offers modern comfort just minutes from downtown Cambridge. The open-concept main floor features large windows and updated flooring. Cook in the fully equipped kitchen, boasting stainless steel appliances, abundant cabinet space, and a convenient breakfast bar. Upstairs, you’ll find 3 generous bedrooms with ample closet space and an updated, beautifully finished bathroom. Exceptional bonus features include in-suite laundry, central A/C, a full basement for extra storage, and a private rear deck. Enjoy ultimate convenience with shopping, dining, entertainment, and transit all within walking distance. Heat (gas), hydro, water, and tenant insurance are to be paid by the tenant(s). Good credit is required, and a full application must be submitted. Available Immediately. 2nd parking spot available at cost. (id:61194)
Toronto, Ontario
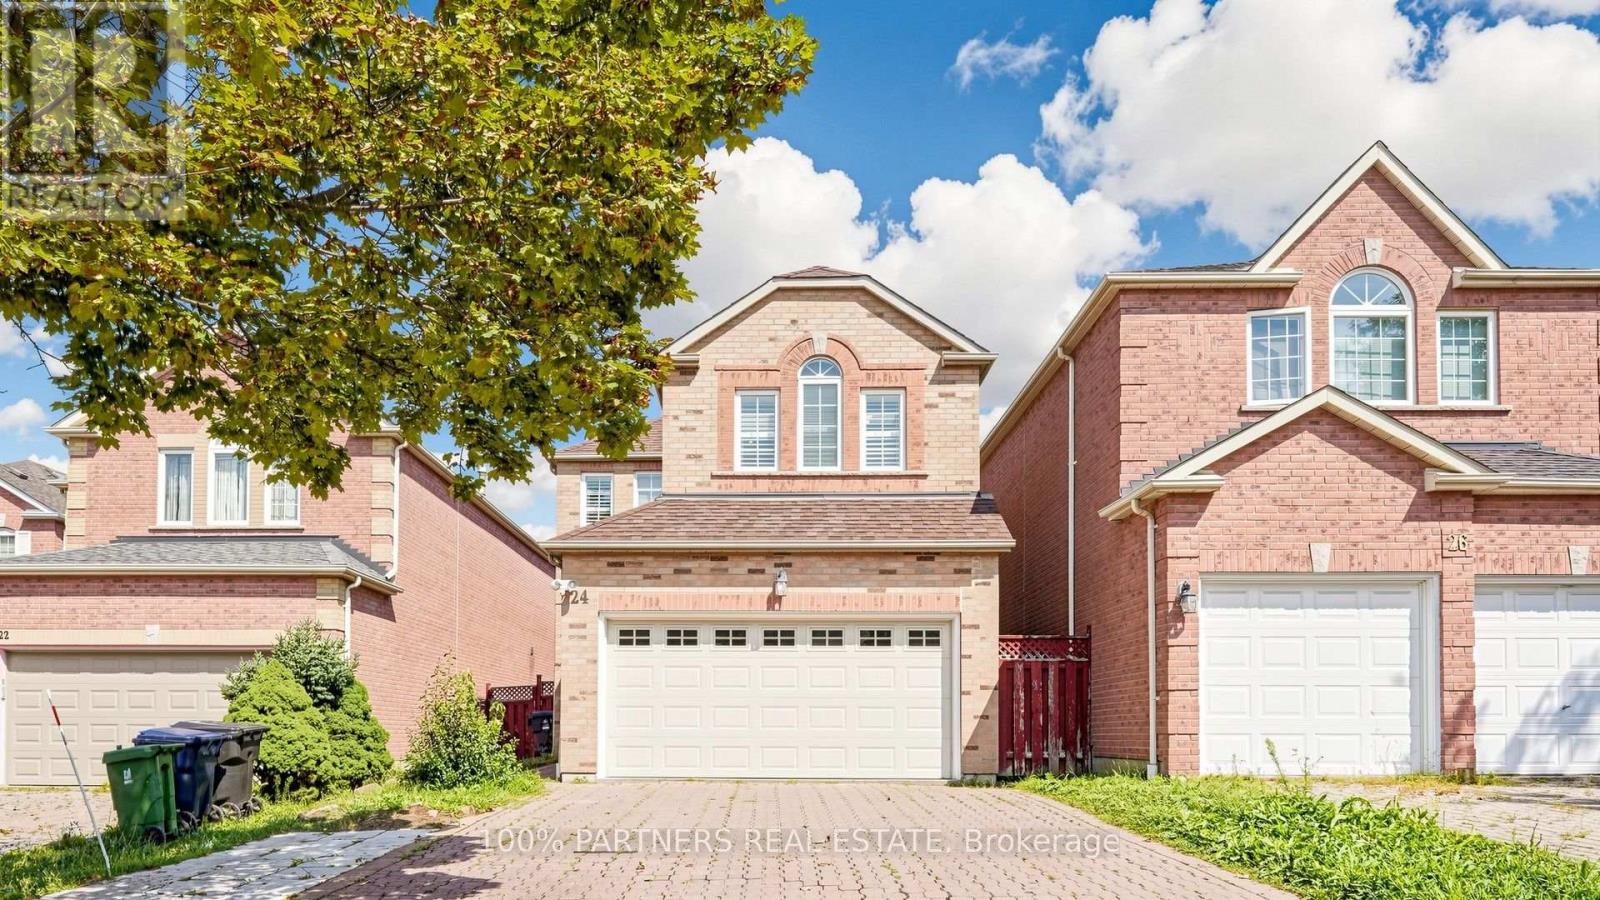
High Potential Dream Home! This well-maintained South-facing Monarch-built detached home offers a smart combination of thoughtful layout, flexible living spaces, and exciting possibilities in a highly desirable neighbourhood. With approximately 2,704 sq. ft. of total living space, the home features a bright and functional layout with 3+1 bedrooms, 4 washrooms, 9-foot ceilings on the main floor, and hardwood flooring throughout the main and second levels. The primary bedroom offers a 4-piece ensuite and spacious walk-in closet, while the standout 15' x 15' legally built sunroom, a $100,000+ addition, opens the door to countless possibilities with its 10-foot vaulted ceiling, well insulated with independent heating and cooling, four-season usability-ideal for a guest retreat, home office, extra gathering space, or in-law accommodation etc. The finished basement, adds even more flexibility with a bedroom, 3-piece washroom, generous living area, and kitchenette, creating an excellent option for extended family or multigenerational living. Outside, the sunny fenced backyard provides a private space to enjoy, while the extra-wide, long driveway accommodates 5-6 large SUVs with no sidewalk, offering exceptional parking convenience. An owned ventilation system, furnace, and hot water tank also mean no rental fees. Located within walking distance of top-rated schools, parks, shopping, restaurants, public transit, and everyday amenities, this is more than just a home-it's an opportunity to create the lifestyle, living arrangement, and future possibilities that work best for you. Come see the potential and imagine what this home could become for your family! (id:61194)

Toronto, Ontario
Welcome to this charming 1-bedroom basement apartment nestled in a prime location at Victoria Park Ave & Kingston Rd. This inviting home features a living room overlooking a full-sized kitchen complete with double sinks, ample cabinetry, counter space and appliances! (stove, fridge, and microwave). You will love the oversized primary bedroom that easily accommodates a king-size bed. Complemented by extra storage space, beautiful hardwood flooring throughout. A 4-piece washroom. Enjoy seamless, worry-free living with all utilities included; heat, hydro, water and on-site (shared) laundry. Just steps to TTC stop and local Kingston Road shops, and a short stroll to Queen Street, the Boardwalk, and The Beach! (id:61194)
Whitby, Ontario
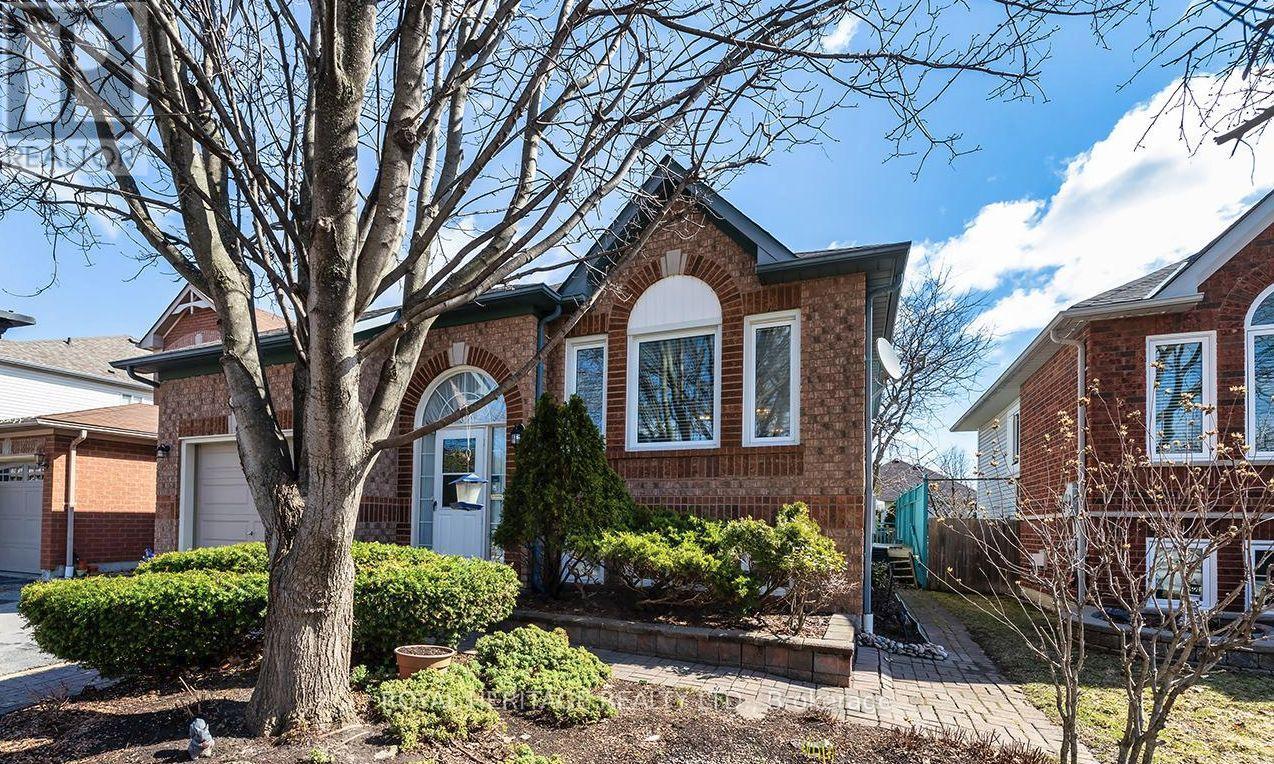
This beautifully maintained 2+2 bedroom, 2 bathroom with finished basement with large rec room this home offers the perfect blend of comfort, space, and versatility in one of Whitby's most sought-after family neighbourhoods.Step inside to a bright and inviting main floor featuring a functional layout, spacious living and dining areas, and large windows that fill the home with natural light. The kitchen offers ample cabinetry and workspace, ideal for everyday living and entertaining.The main level includes one primary and a large flex space that could easily work as a second bedroom, while the fully finished lower level provides two additional bedrooms, a second full bathroom, and plenty of flexible space-perfect for extended family, guests, or a home office setup. Large recreation room. Enjoy a private backyard ideal for relaxing and enjoy the pond or entertaining, along with a quiet, family-friendly street close to parks, top-rated schools, shopping, and all amenities. Easy access to highways and transit makes commuting a breeze. (id:61194)
Hamilton, Ontario
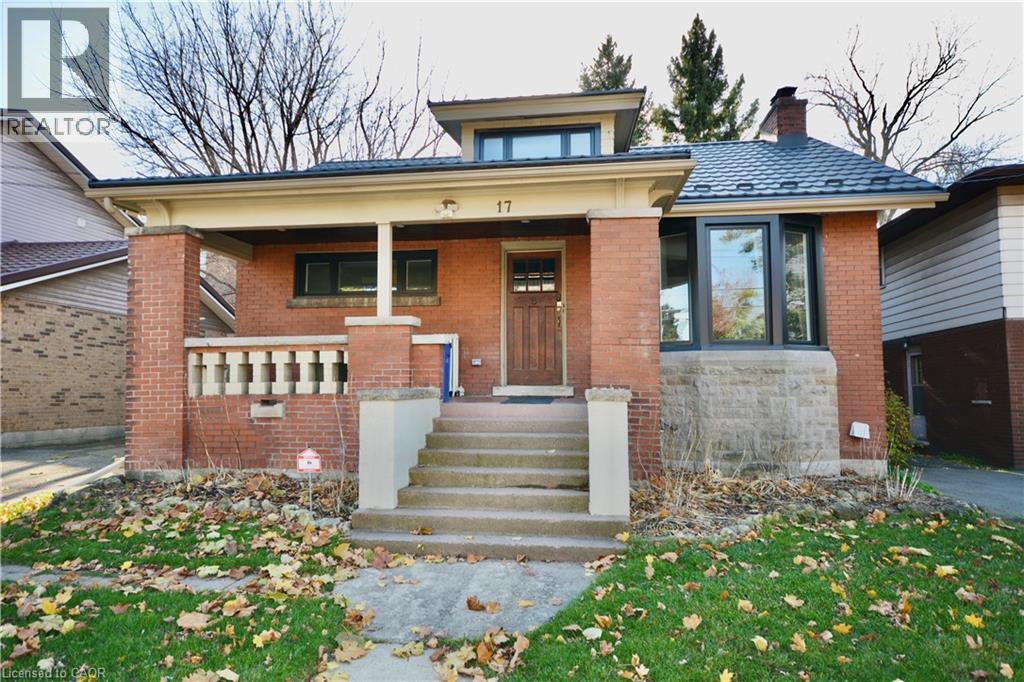
Clean, modern, and move-in ready, this newly renovated basement suite at 17 Inverness St W offers comfortable living in a well-connected Hamilton neighbourhood. Featuring an updated kitchen, two spacious bedrooms, in-suite laundry, and a private walk-up entrance, this unit is ideal for tenants seeking both style and convenience. Enjoy easy access to transit, parks, and nearby shopping, making day-to-day living effortless. All applicants apply through SingleKey. Employment verification, recent pay stubs, and credit report required. Utilities: heat, hydro and water are included. Parking spot negotiable. (id:61194)
Cornwall, Ontario
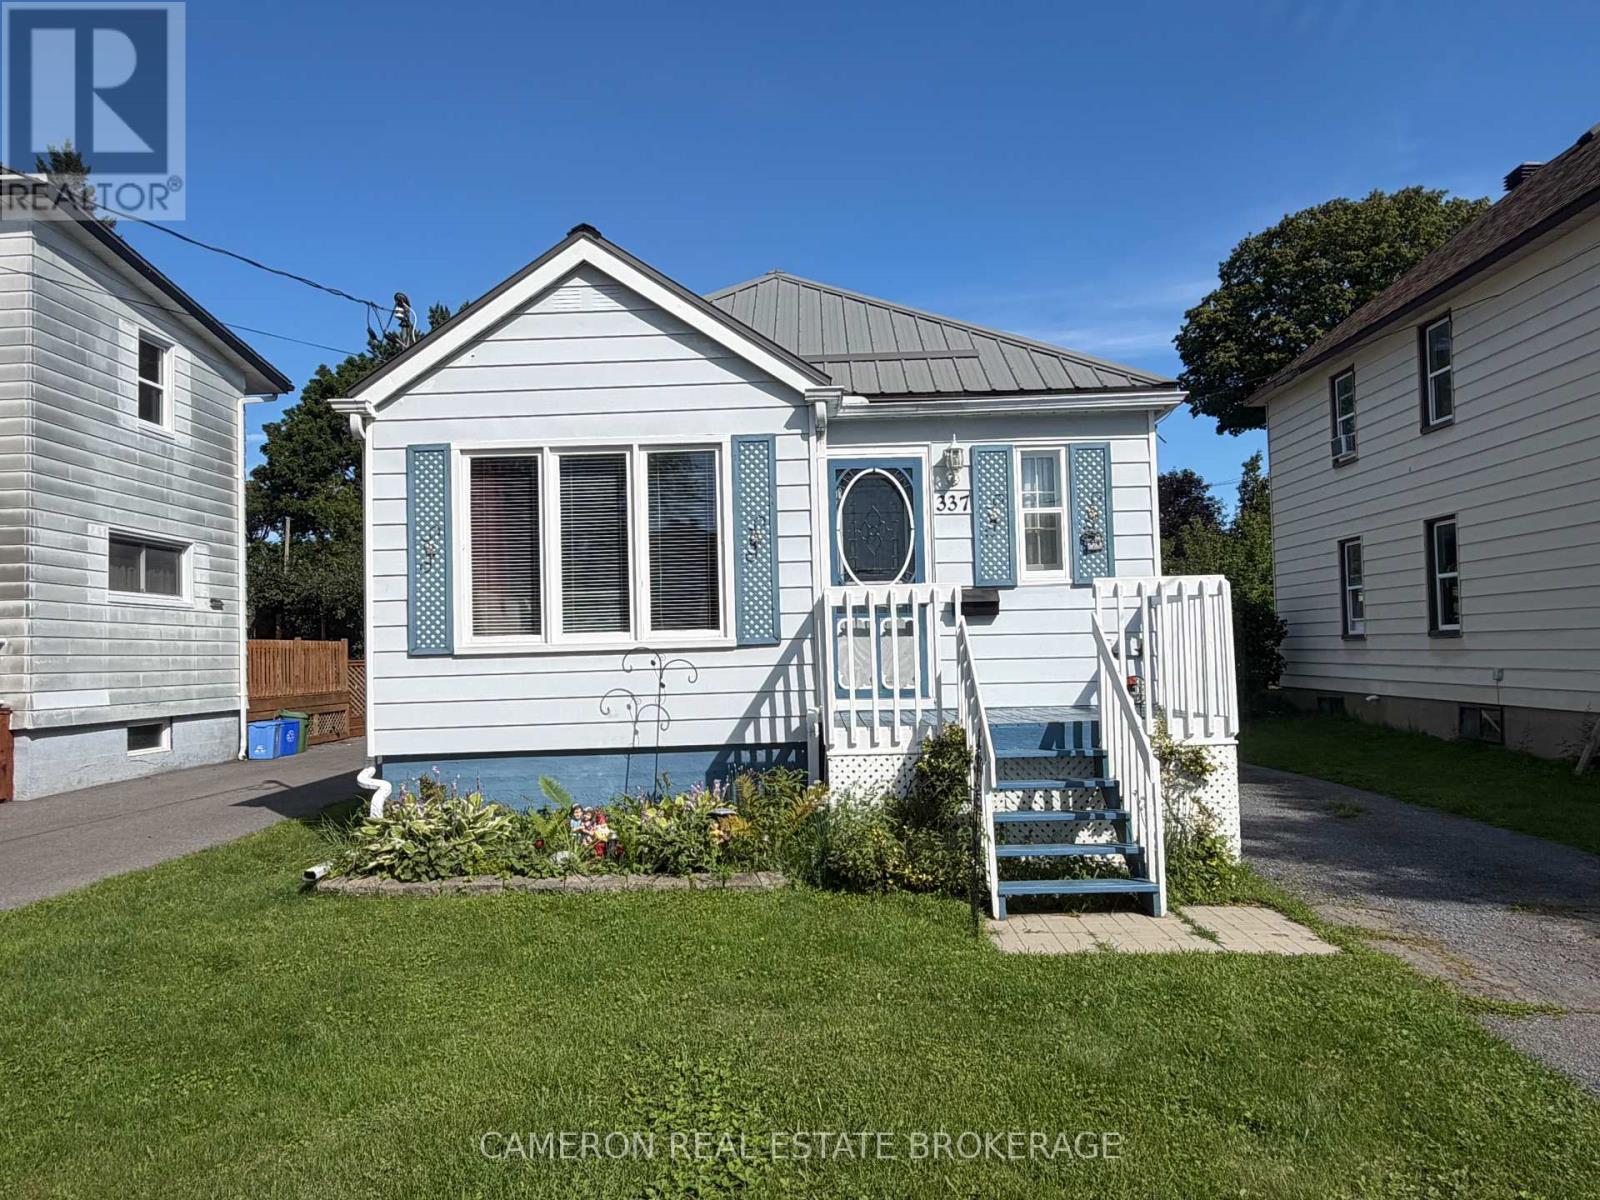
1+1 BEDROOM BUNGALOW with private driveway, garage/workshop on a beautifully landscaped lot in move-in condition. The home is walking distance to all downtown amenities, features two gas fireplaces for heat and beauty, a spacious modern country kitchen, nicely upgrade 4pc bath on the main floor and a spacious master bedroom in the quiet area of the home. The basement living area is finished with a 2nd bedroom, 2pc bathroom, laundry area and a spacious family room warmer by a gas fireplace. Looking for an affordable retirement bungalow or a great starter home this may just be the home you have been looking for. (id:61194)
Bluewater, Ontario
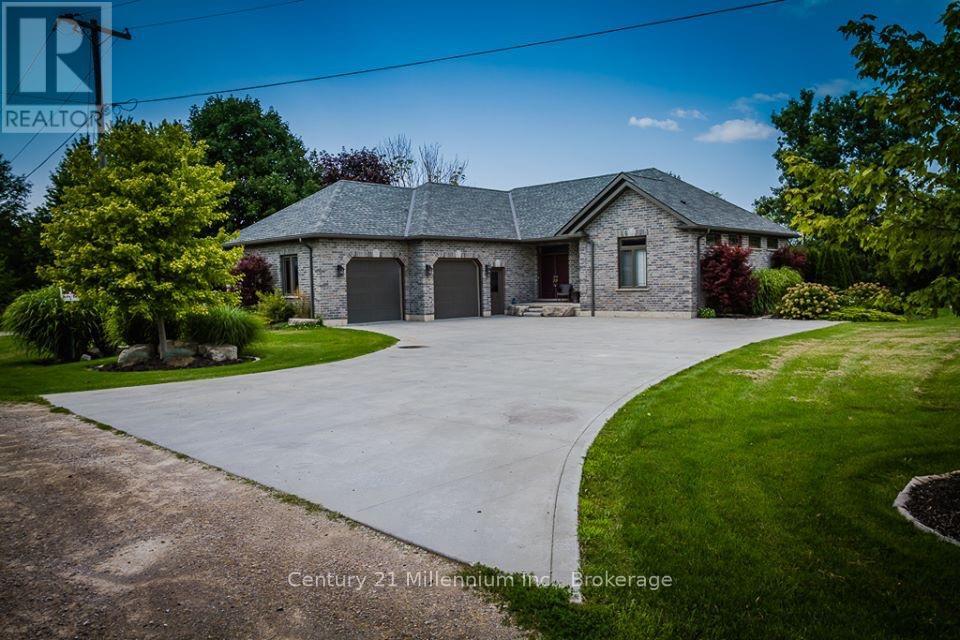
Luxury Furnished Seasonal Rental - Available November 1, 2026 - April 30, 2027 | $2,900/month Escape to the beautiful shores of Lake Huron and enjoy a relaxing six-month stay in this stunning fully furnished luxury vacation home, conveniently located just 9 km north of Grand Bend. Slight views of the lake from the backyard and dining room, with only a 2 minute walk to a private beach. This impressive home features 5 bedrooms (3+2) and 3 bathrooms (2+1), making it ideal for families or those looking for plenty of space and comfort. The open-concept living area features a spectacular double-sided fireplace, creating a warm and inviting atmosphere with one side facing the living room and the other opening toward the primary bedroom suite. Features and Amenities include: central air, high speed Internet, whirlpool bathtub, rain shower with power jets, laundry, full service kitchen w/ two fridges, range, butlers kitchen, water cooler and dishwasher. Spend your evenings watching breathtaking sunsets over the lake, stroll along the beautiful sandy beach, or enjoy the clear, clean waters. Afterward, head back to the deck overlooking and gather around the fire pit for an evening of s'mores and relaxation. This exceptional location gives you the opportunity to experience the beauty of the area throughout the fall and winter. Take in the spectacular autumn colours, explore the surrounding trails, enjoy winter snowmobiling, or simply slow down and appreciate the nature and wildlife right outside your door. A rare opportunity to enjoy a beautiful, fully furnished Lake Huron home for the entire winter season-close enough to Grand Bend for convenience, yet tucked away in a peaceful and private setting. Tenants are responsible for Internet and cable costs. (id:61194)
Owen Sound, Ontario
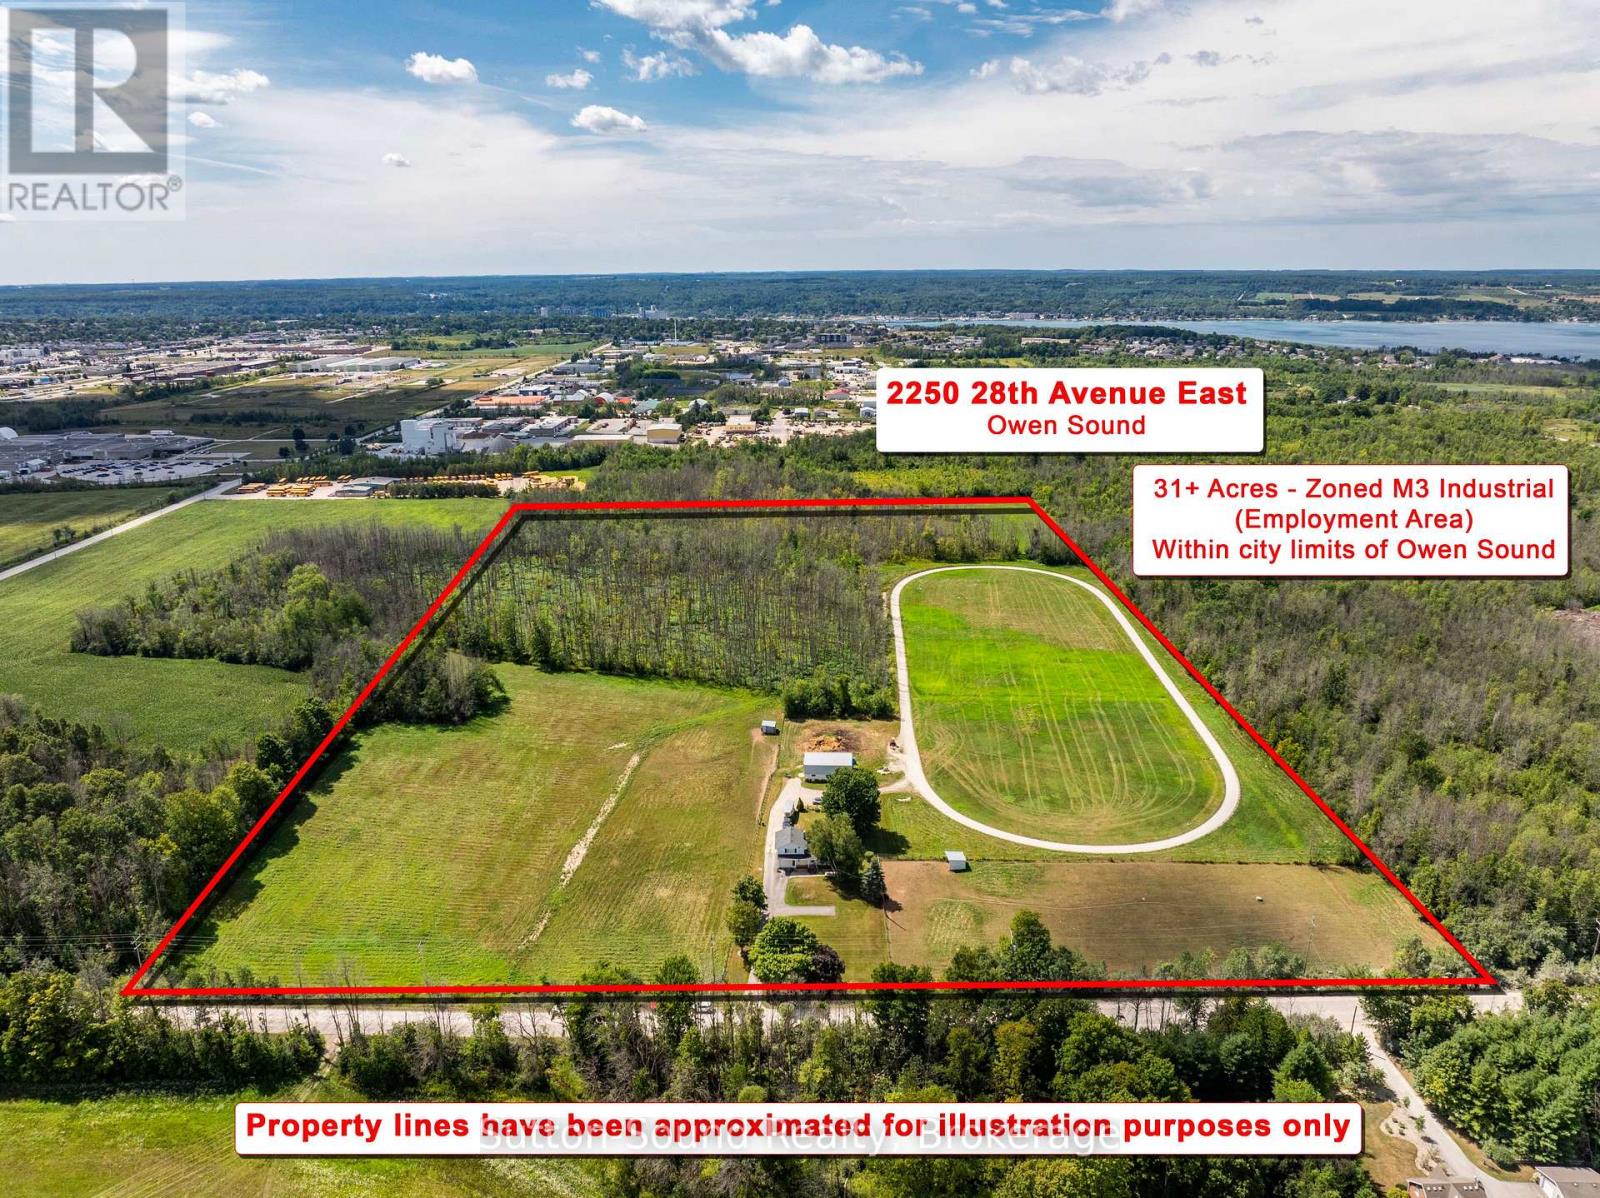
31.75-Acre Property currently used as residential home, horse barn and track within the city limits with an opportunity for Employment & Industrial Development . A rare 31.75-acre development opportunity within the City of Owen Sound, ideally positioned next to established industrial and retail areas. Currently operated as a residential property and horse farm, the lands are zoned M3 (Employment Area) Industrial, offering significant potential for future industrial or employment-oriented development.With its substantial land base, strategic location, and proximity to existing commercial and industrial uses, the property lends itself naturally to industrial development, expansion, or other employment-generating uses, subject to municipal approvals and development requirements.The property is being offered with its value primarily attributed to its highest and best use as an industrial development site. While the existing residence and farm-related buildings provide current utility, prospective purchasers should view these improvements as secondary to the underlying development potential of the land. The existing house and agricultural structures may have limited contributory value in the context of an industrial redevelopment scenario. For developers, investors, and businesses seeking a sizeable employment/industrial land holding within Owen Sound, this property represents an exceptional opportunity to acquire 31.75 acres in an established and strategically located employment area, with the potential to unlock substantial value through future redevelopment. (id:61194)
Toronto, Ontario
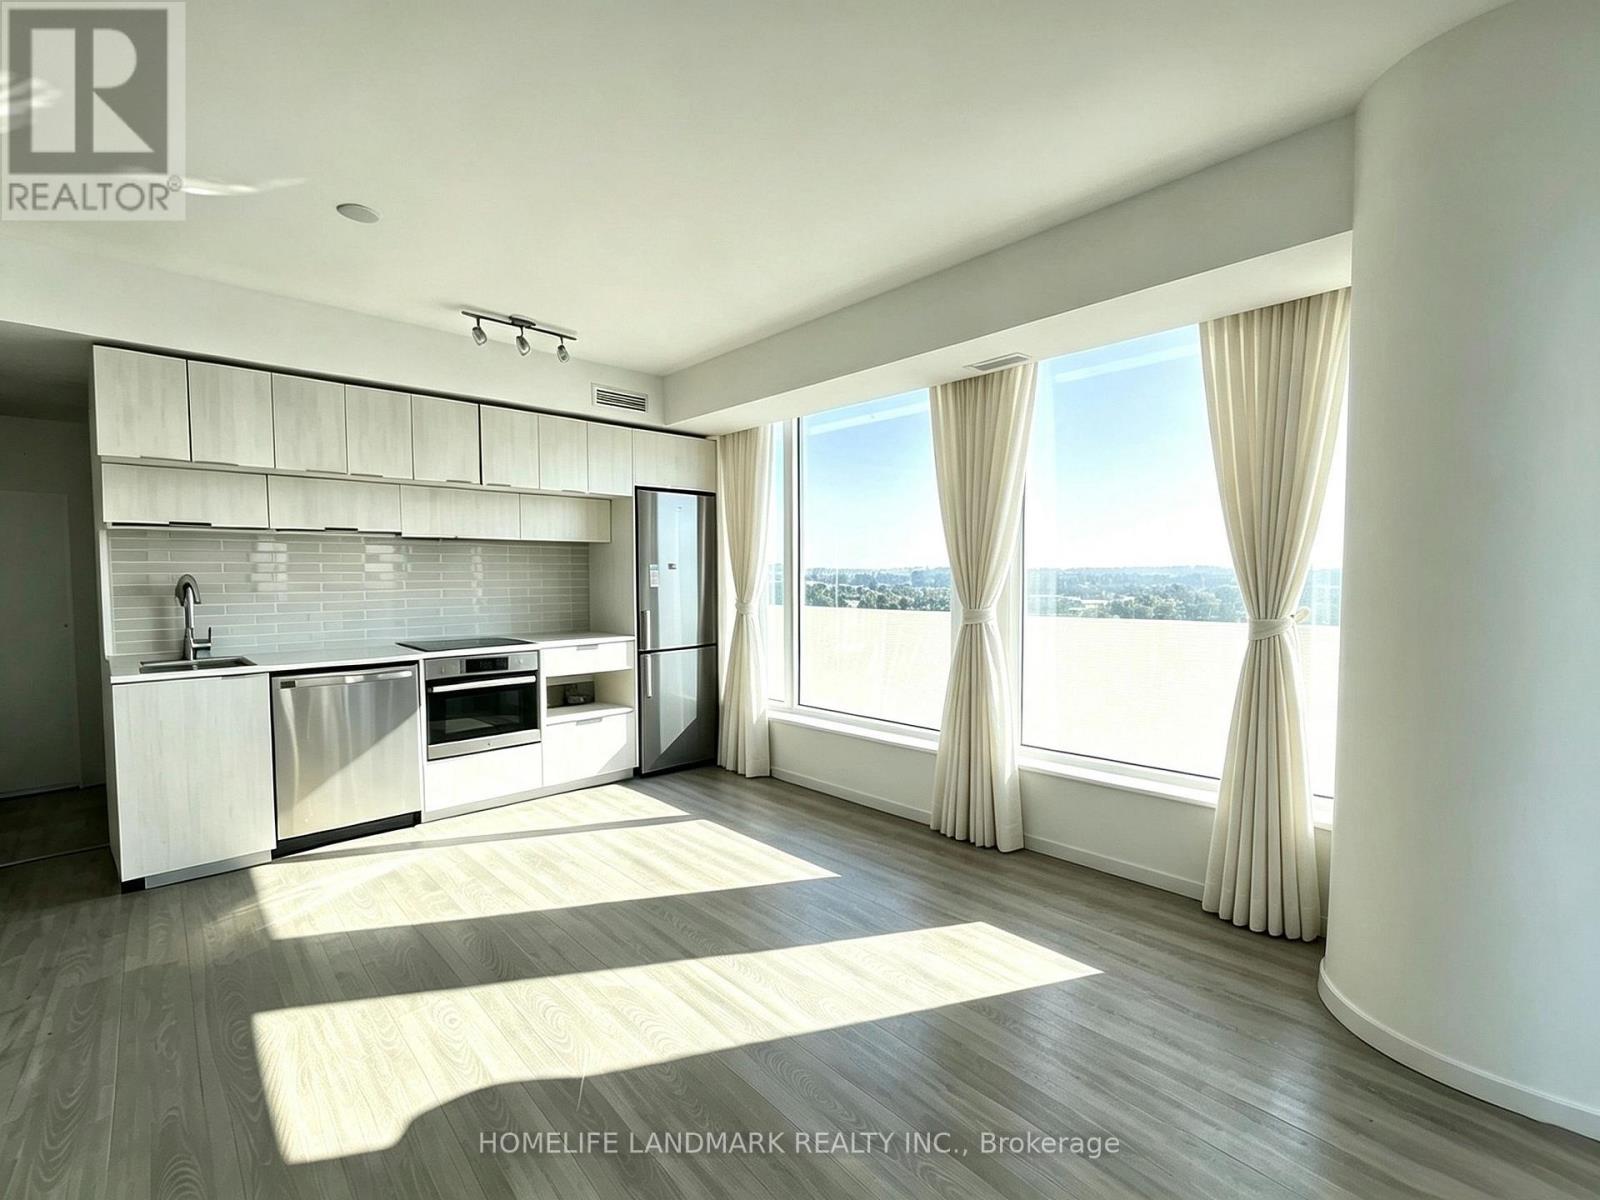
Bright and Spacious Two-Bedroom Corner Suite Offering an Open-Concept Layout, Laminate Flooring Throughout, and an Abundance of Natural Light. Expansive Floor-to-Ceiling Windows Showcase Unobstructed Southeast-Facing Lake and City Skyline Views, While Smooth High Ceilings and Generous Window Space Create a Bright, Airy, and Inviting Living Environment. Prime Downtown Location Just Minutes to TMU, Yonge Street, Eaton Centre, Subway, St. Michael's Hospital, and George Brown College. Conveniently Surrounded by Shopping, Dining, Entertainment, Transit, and All Essential Amenities. (id:61194)