4 Bedroom
2 Bathroom
1,100 - 1,500 ft2
Central Air Conditioning
Forced Air
$855,000
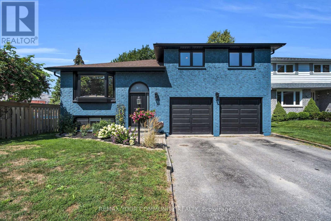
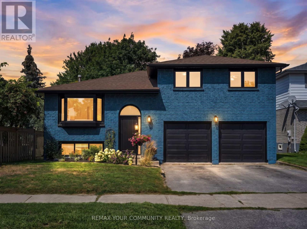
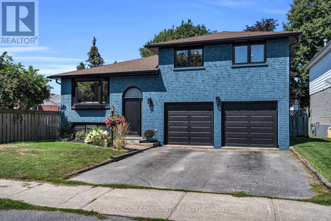
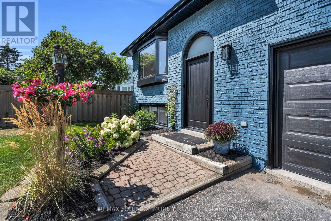
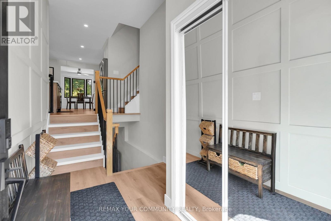
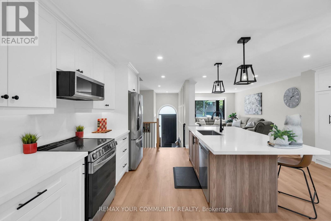
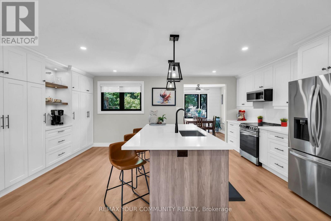
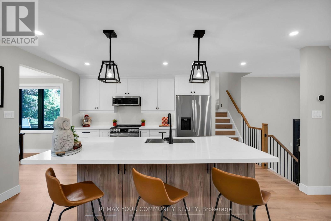
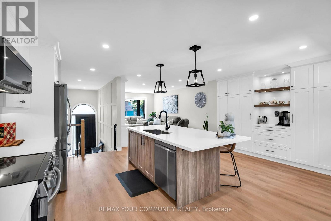
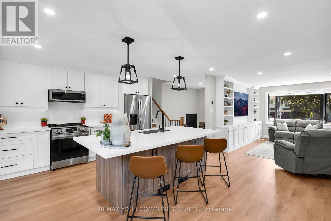
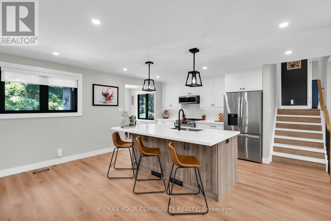
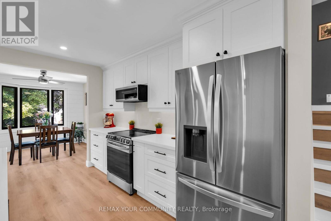
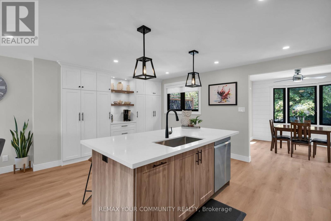
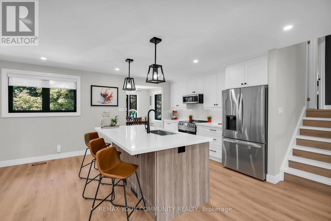
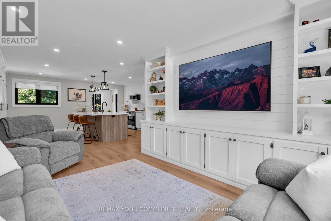
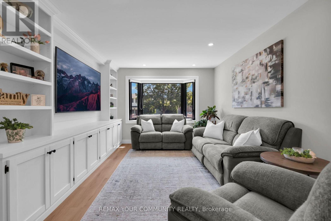
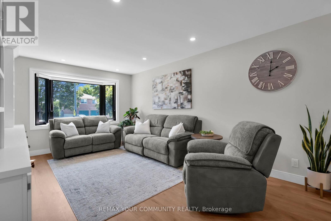
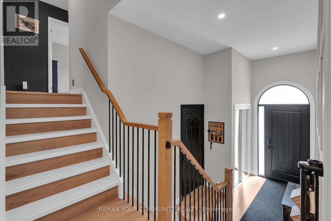
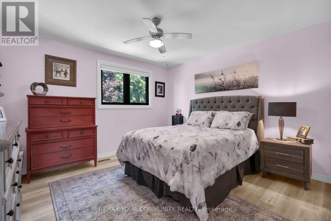
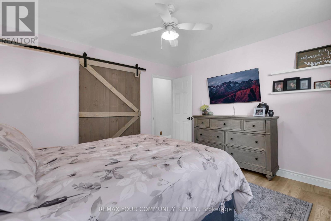
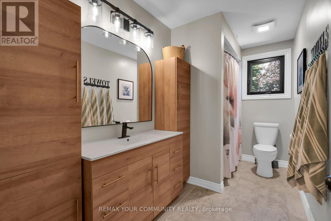
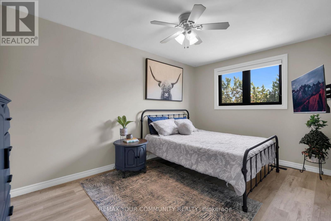
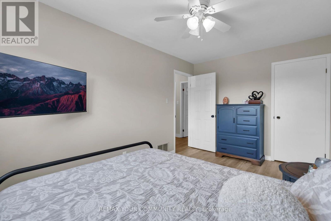
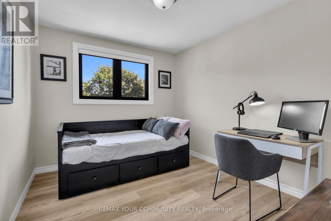
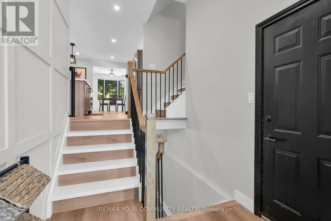
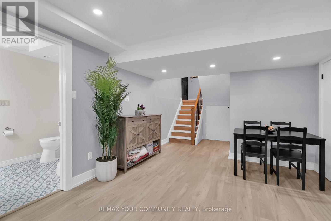
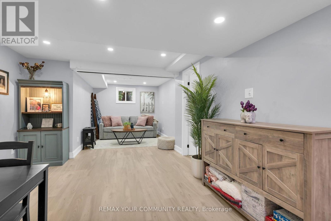
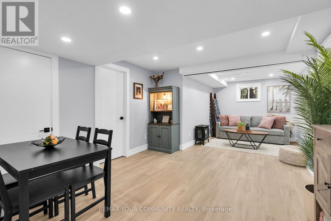
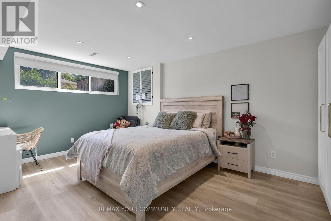
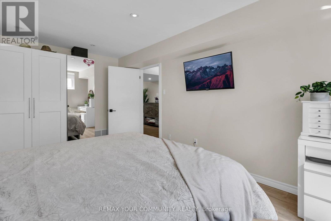
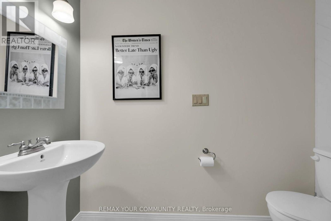
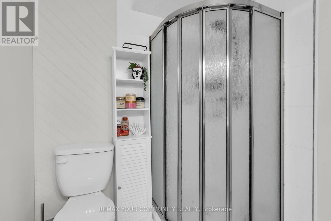
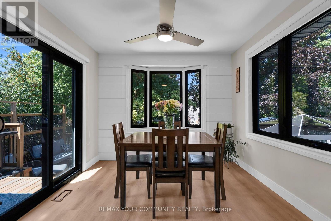
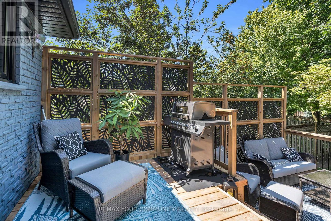
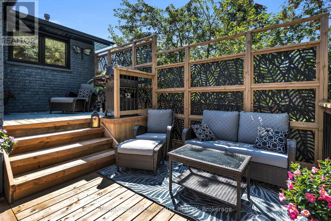
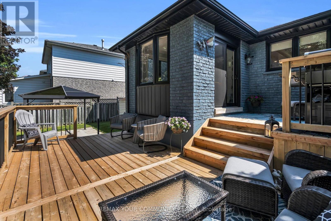
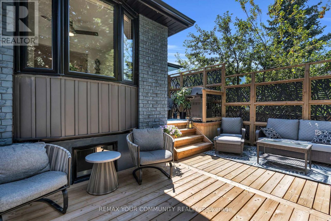
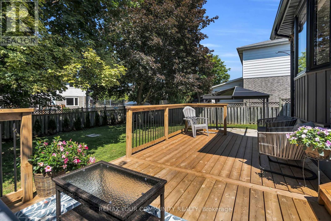
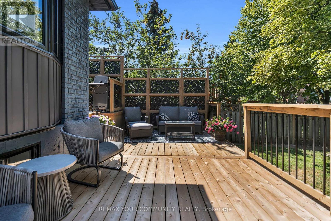
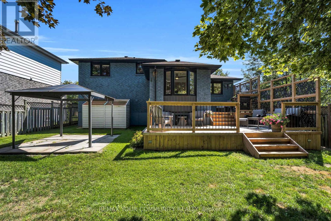
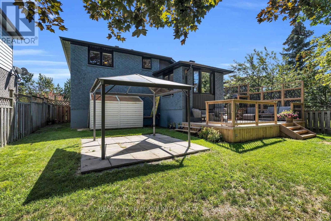
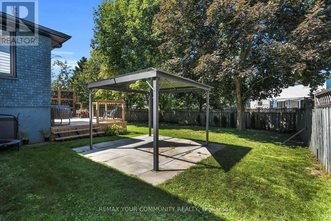
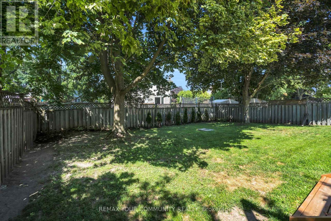
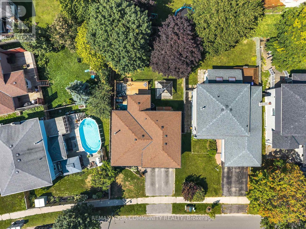
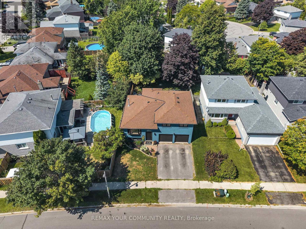
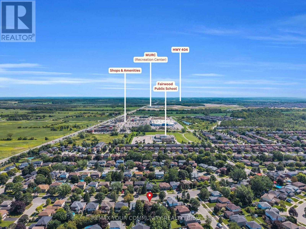
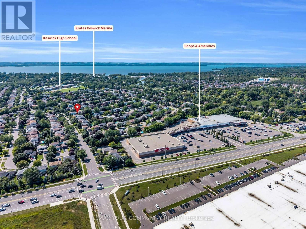
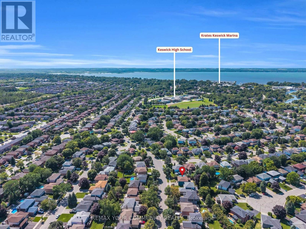
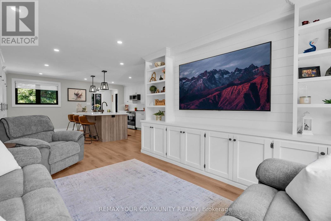
Time to upgrade your living and make this beautifully renovated home your own! - With 4 total bedrooms, the whole family can have their own space and still share precious moments around the stunning brand new kitchen and living room, featuring a central island perfect for gathering with family and friends. The open-concept living room shows off a gorgeous built-in entertainment unit with shelving, shiplap, and lower cupboards for storage. Upstairs you'll find three bedrooms and an updated 4-piece bath, while the basement offers a large bedroom off the private rec room plus an additional 3-piece bathroom. The laundry room is equipped with an all-in-one machine to make laundry day a breeze, along with a new on-demand hot water system and water filtration. A large 2-car garage with side entrance adds even more convenience. Brand new flooring runs throughout the home, complemented by new premium black-casing windows and doors. And last but not least, an updated two-tier back deck overlooks a yard with mature trees, creating a picturesque outdoor space. All of this just a walk from schools, shopping, restaurants, and parks - and only 2 minutes to the 404. (id:61194)
Property Details
|
MLS® Number
|
N13710154 |
|
Property Type
|
Single Family |
|
Community Name
|
Keswick South |
|
Equipment Type
|
Water Heater - Tankless |
|
Features
|
Carpet Free |
|
Parking Space Total
|
4 |
|
Rental Equipment Type
|
Water Heater - Tankless |
Building
|
Bathroom Total
|
2 |
|
Bedrooms Above Ground
|
3 |
|
Bedrooms Below Ground
|
1 |
|
Bedrooms Total
|
4 |
|
Age
|
31 To 50 Years |
|
Basement Development
|
Finished |
|
Basement Type
|
N/a (finished) |
|
Construction Style Attachment
|
Detached |
|
Construction Style Split Level
|
Sidesplit |
|
Cooling Type
|
Central Air Conditioning |
|
Exterior Finish
|
Brick |
|
Flooring Type
|
Vinyl, Concrete |
|
Foundation Type
|
Concrete |
|
Heating Fuel
|
Natural Gas |
|
Heating Type
|
Forced Air |
|
Size Interior
|
1,100 - 1,500 Ft2 |
|
Type
|
House |
|
Utility Water
|
Municipal Water |
Parking
Land
|
Acreage
|
No |
|
Sewer
|
Sanitary Sewer |
|
Size Depth
|
113 Ft ,1 In |
|
Size Frontage
|
49 Ft ,3 In |
|
Size Irregular
|
49.3 X 113.1 Ft |
|
Size Total Text
|
49.3 X 113.1 Ft |
Rooms
| Level |
Type |
Length |
Width |
Dimensions |
|
Lower Level |
Bathroom |
1.62 m |
2.34 m |
1.62 m x 2.34 m |
|
Lower Level |
Recreational, Games Room |
3.68 m |
8.68 m |
3.68 m x 8.68 m |
|
Lower Level |
Bedroom 4 |
3.42 m |
5.19 m |
3.42 m x 5.19 m |
|
Lower Level |
Laundry Room |
1.86 m |
3.68 m |
1.86 m x 3.68 m |
|
Main Level |
Kitchen |
5.57 m |
4.85 m |
5.57 m x 4.85 m |
|
Main Level |
Dining Room |
3.16 m |
3.47 m |
3.16 m x 3.47 m |
|
Main Level |
Living Room |
3.41 m |
4.7 m |
3.41 m x 4.7 m |
|
Upper Level |
Primary Bedroom |
3.94 m |
3.65 m |
3.94 m x 3.65 m |
|
Upper Level |
Bedroom 2 |
2.89 m |
4.4 m |
2.89 m x 4.4 m |
|
Upper Level |
Bedroom 3 |
2.66 m |
3.22 m |
2.66 m x 3.22 m |
|
Upper Level |
Bathroom |
1.61 m |
3.65 m |
1.61 m x 3.65 m |
|
Ground Level |
Foyer |
2.05 m |
8.97 m |
2.05 m x 8.97 m |
Utilities
|
Cable
|
Available |
|
Electricity
|
Installed |
|
Sewer
|
Installed |