2 Bedroom
1 Bathroom
500 - 599 ft2
Fireplace
Central Air Conditioning
Forced Air
$2,300 Monthly
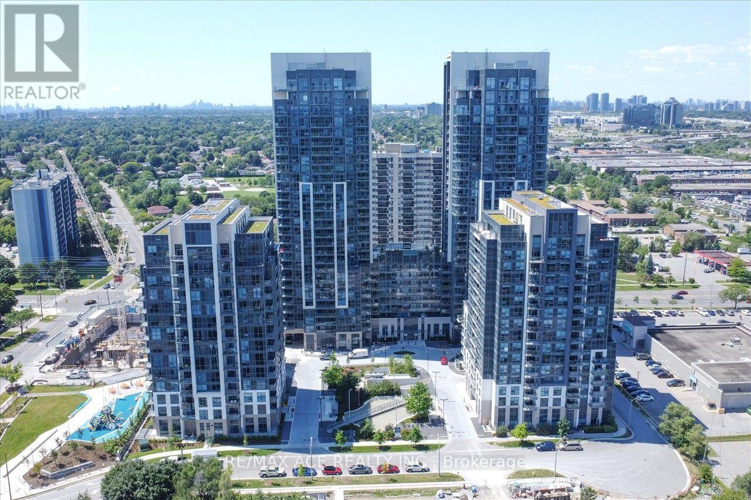
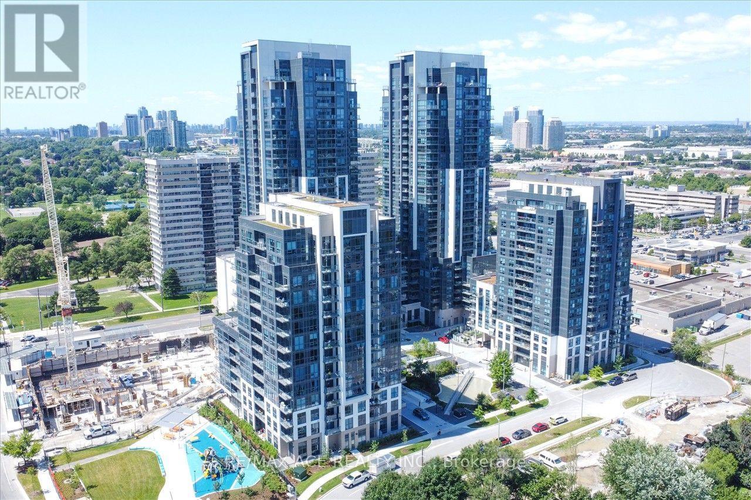
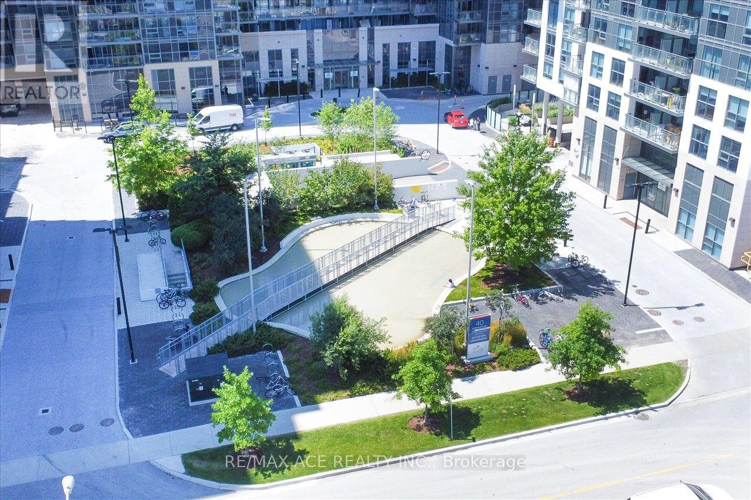
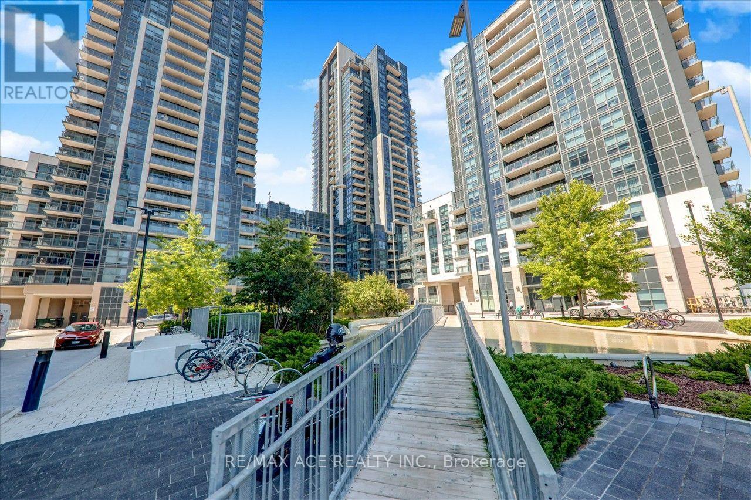
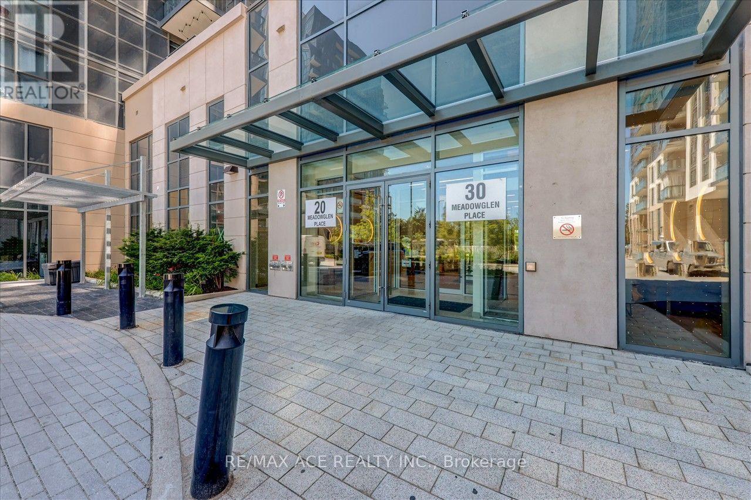
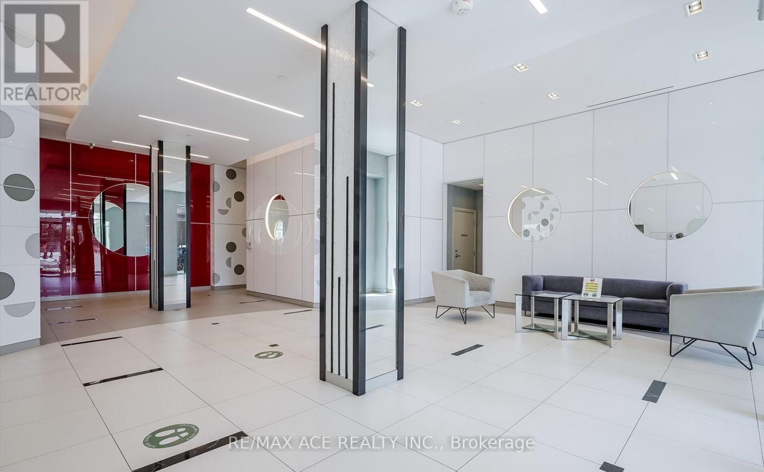
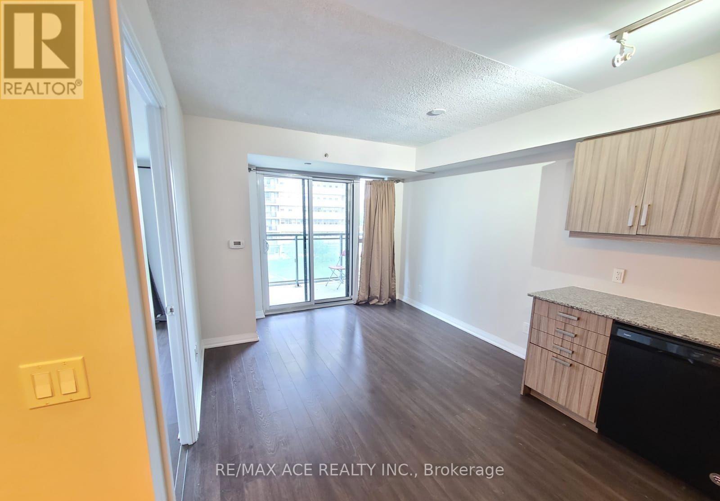
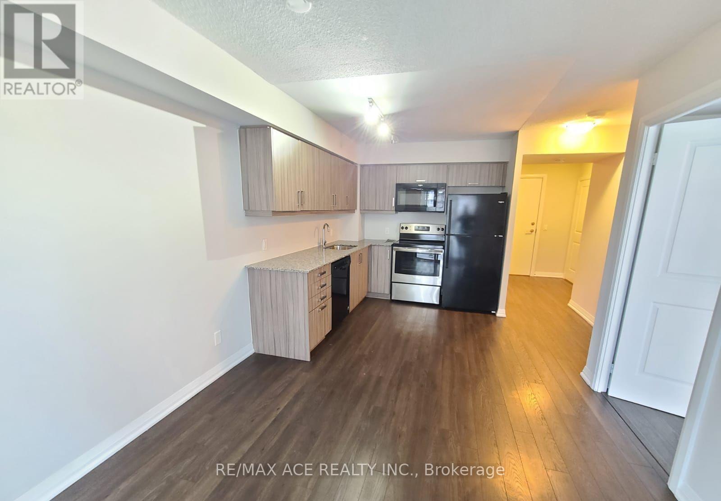
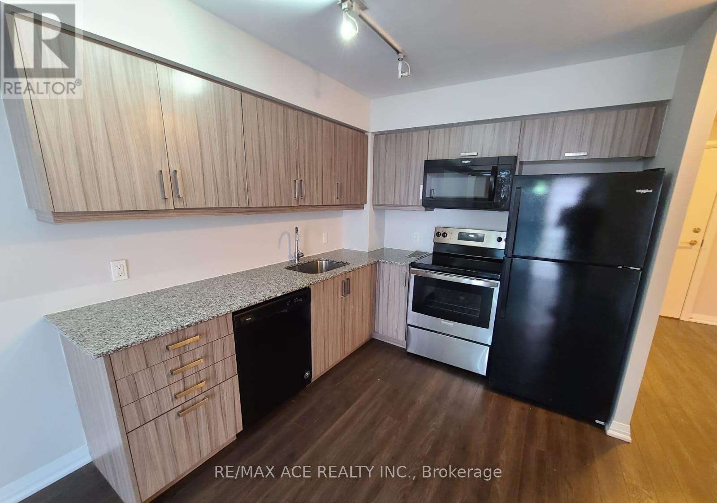
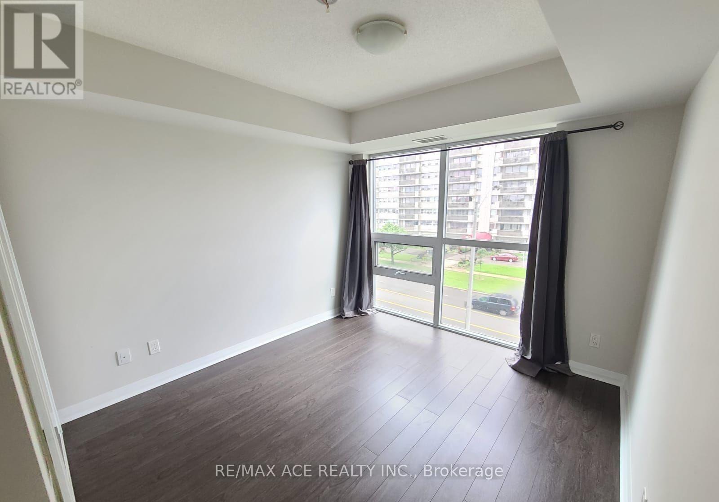
Prime location offering convenience and modern living in a bright 1-bedroom plus den suite. Featuring expansive floor-to-ceiling windows that fill the space with natural light and easy access to public transit right outside your door. Ideally situated near Highway access, UofT Scarborough, and Centennial College. Residents enjoy an impressive range of amenities including an outdoor pool, fully equipped fitness centre, yoga studio, steam room, sports lounge, outdoor BBQ area, party room, guest suites, and much more. (id:61194)
Property Details
|
MLS® Number
|
E13710104 |
|
Property Type
|
Single Family |
|
Community Name
|
Woburn |
|
Amenities Near By
|
Hospital, Park, Place Of Worship, Schools |
|
Community Features
|
Pets Allowed With Restrictions, Community Centre |
|
Features
|
Elevator, Balcony |
|
Parking Space Total
|
1 |
Building
|
Bathroom Total
|
1 |
|
Bedrooms Above Ground
|
1 |
|
Bedrooms Below Ground
|
1 |
|
Bedrooms Total
|
2 |
|
Amenities
|
Security/concierge, Exercise Centre, Recreation Centre, Storage - Locker |
|
Appliances
|
Dryer, Microwave, Stove, Washer, Refrigerator |
|
Basement Type
|
None |
|
Cooling Type
|
Central Air Conditioning |
|
Exterior Finish
|
Brick |
|
Fire Protection
|
Alarm System, Monitored Alarm, Security Guard, Security System, Smoke Detectors |
|
Fireplace Present
|
Yes |
|
Flooring Type
|
Laminate |
|
Heating Fuel
|
Natural Gas |
|
Heating Type
|
Forced Air |
|
Size Interior
|
500 - 599 Ft2 |
|
Type
|
Apartment |
Parking
Land
|
Acreage
|
No |
|
Land Amenities
|
Hospital, Park, Place Of Worship, Schools |
Rooms
| Level |
Type |
Length |
Width |
Dimensions |
|
Flat |
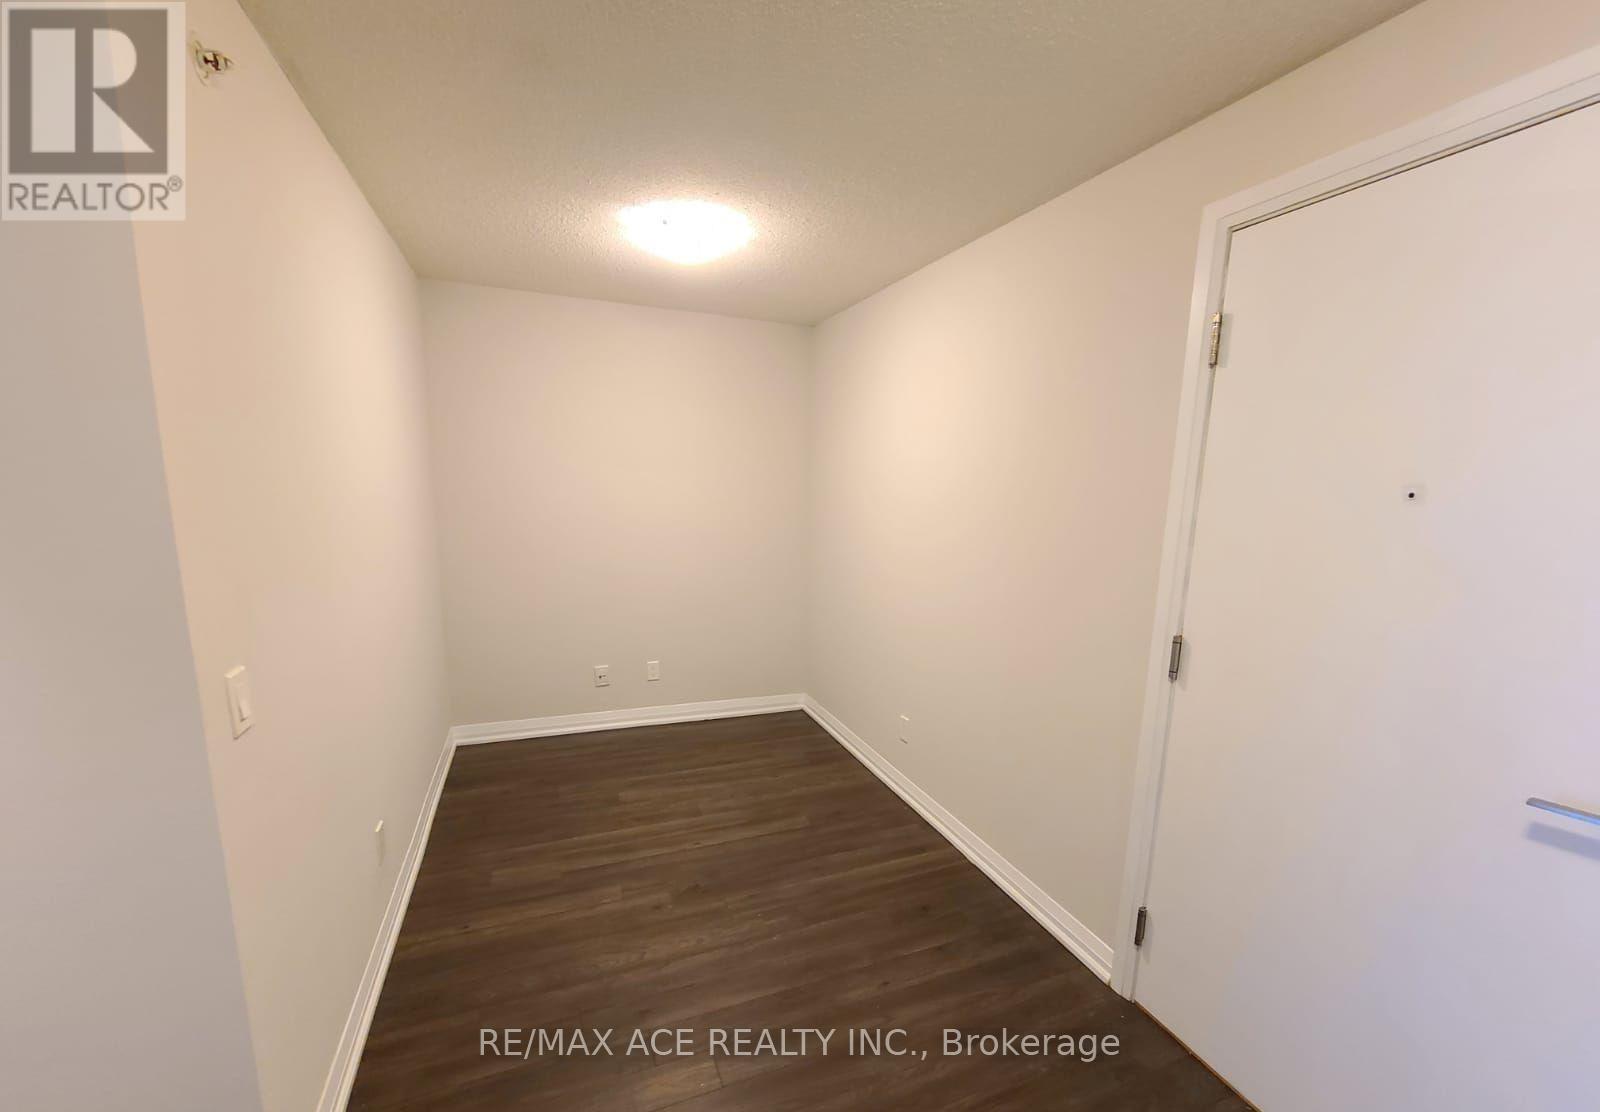
Den |
3.51 m |
2.07 m |
3.51 m x 2.07 m |
|
Flat |
Kitchen |
2.25 m |
3.75 m |
2.25 m x 3.75 m |
|
Flat |
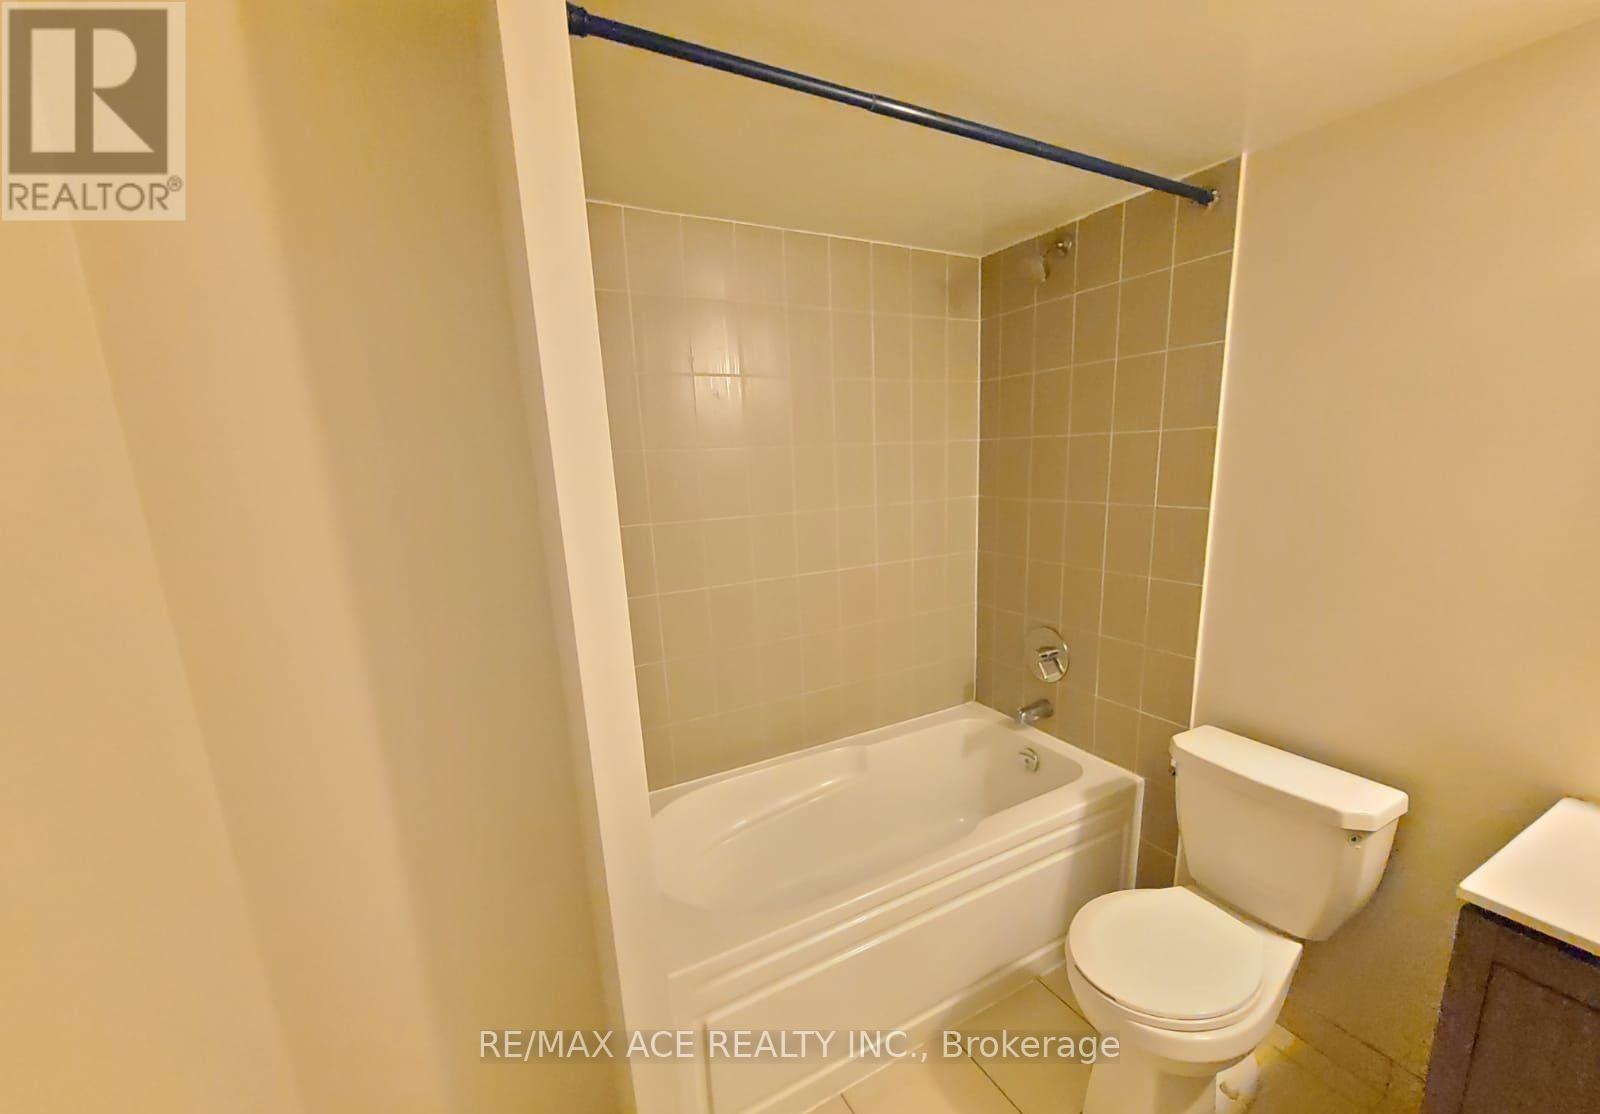
Bathroom |
2 m |
2 m |
2 m x 2 m |
|
Flat |
Bedroom |
3.69 m |
3.03 m |
3.69 m x 3.03 m |
|
Flat |
Living Room |
3.51 m |
3.07 m |
3.51 m x 3.07 m |