3 Bedroom
2 Bathroom
1,000 - 1,199 ft2
Central Air Conditioning
Forced Air
$3,300 Monthly
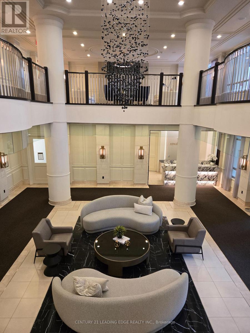
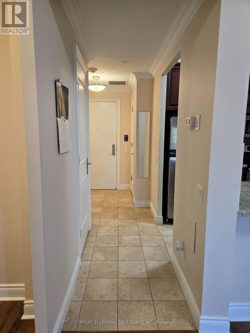
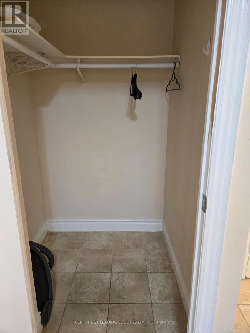
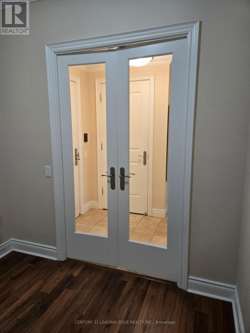
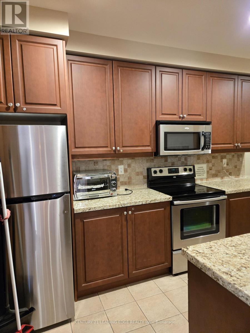
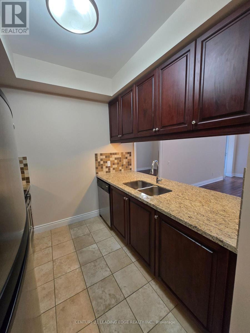
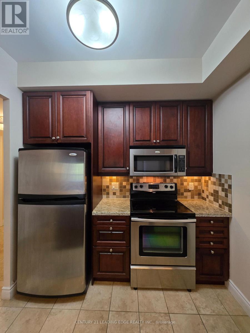
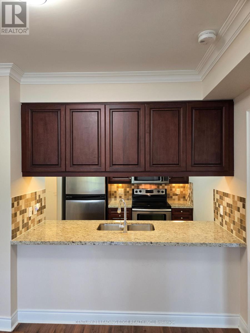
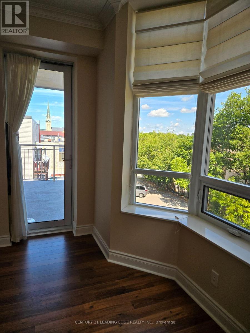
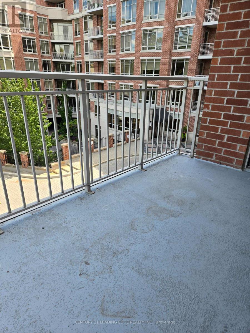
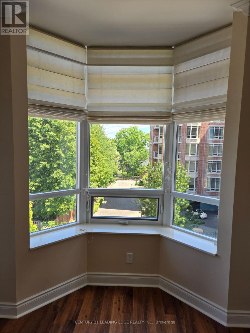
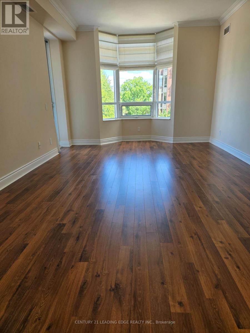
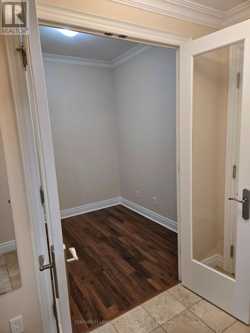
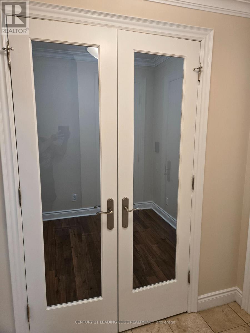
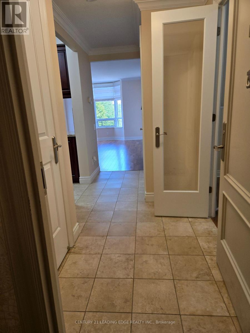
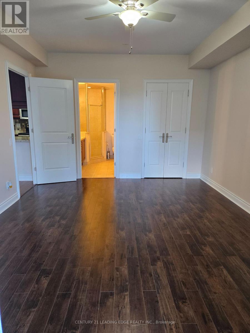
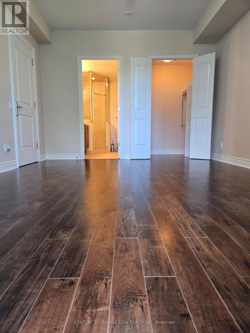
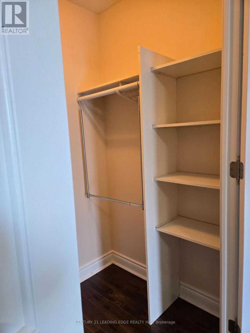
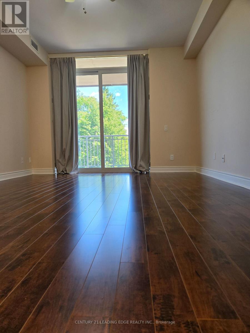
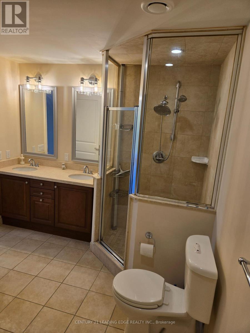
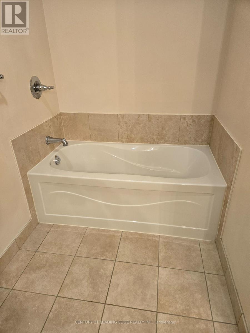
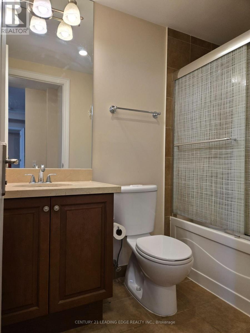
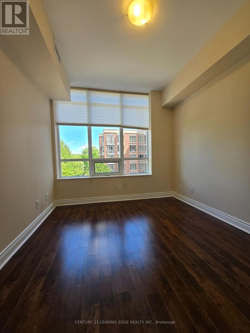
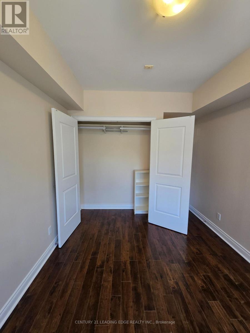
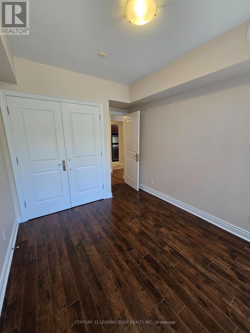
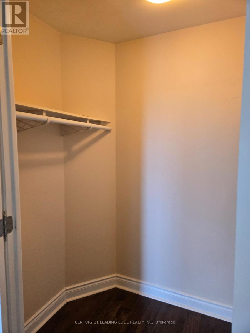
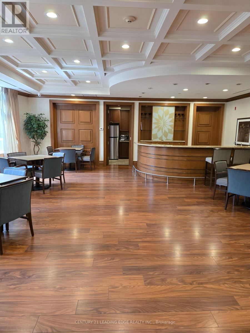
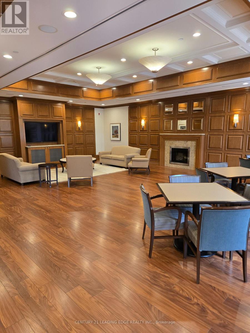
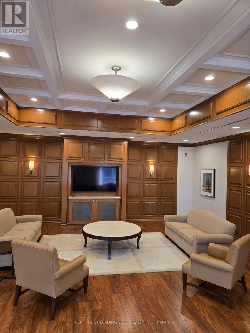
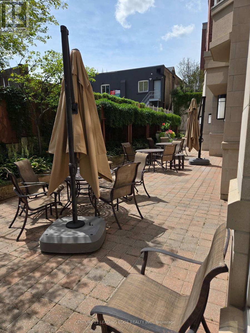
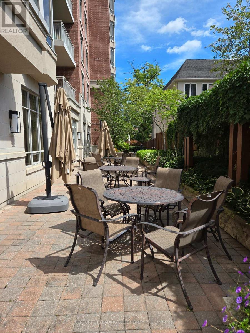
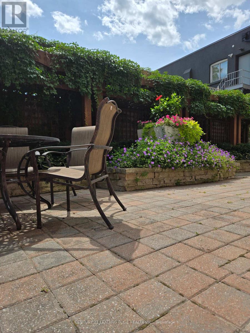
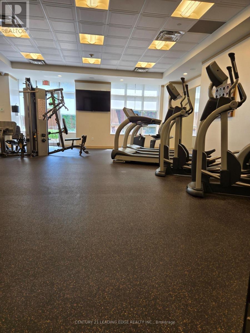
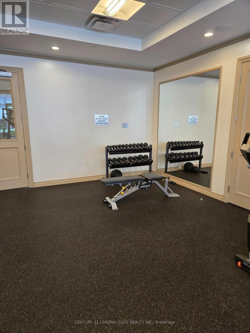
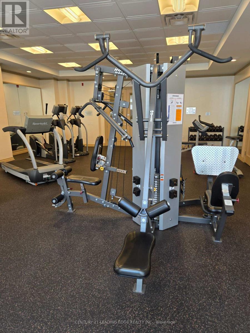
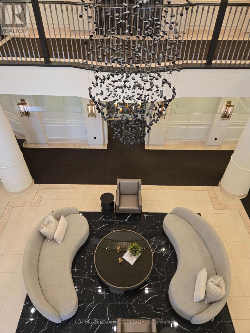
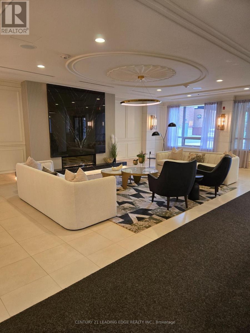
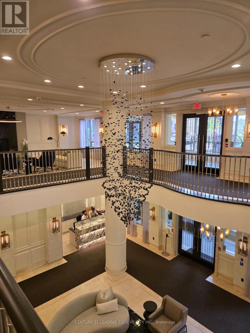
The Renaissance Of Richmond Hill - A LUXURY Boutique style condominium residence by TRIDEL, This bright and spacious 2+1 bedroom condo offers an open-concept layout, high ceilings, and a modern kitchen with stainless steel appliances and granite countertops. The primary bedroom features a walk-in closet and ensuite, while the den is perfect for a private home office or nursery. Enjoy a private balcony and top-tier amenities, including a 24-hour concierge, gym, party room, and guest suites. Located in the heart of Richmond Hill, you're steps from shops, dining, and transit. (id:61194)
Property Details
|
MLS® Number
|
N13710026 |
|
Property Type
|
Single Family |
|
Community Name
|
Crosby |
|
Community Features
|
Pets Allowed With Restrictions |
|
Features
|
Balcony, Carpet Free |
|
Parking Space Total
|
1 |
Building
|
Bathroom Total
|
2 |
|
Bedrooms Above Ground
|
2 |
|
Bedrooms Below Ground
|
1 |
|
Bedrooms Total
|
3 |
|
Age
|
11 To 15 Years |
|
Amenities
|
Storage - Locker |
|
Appliances
|
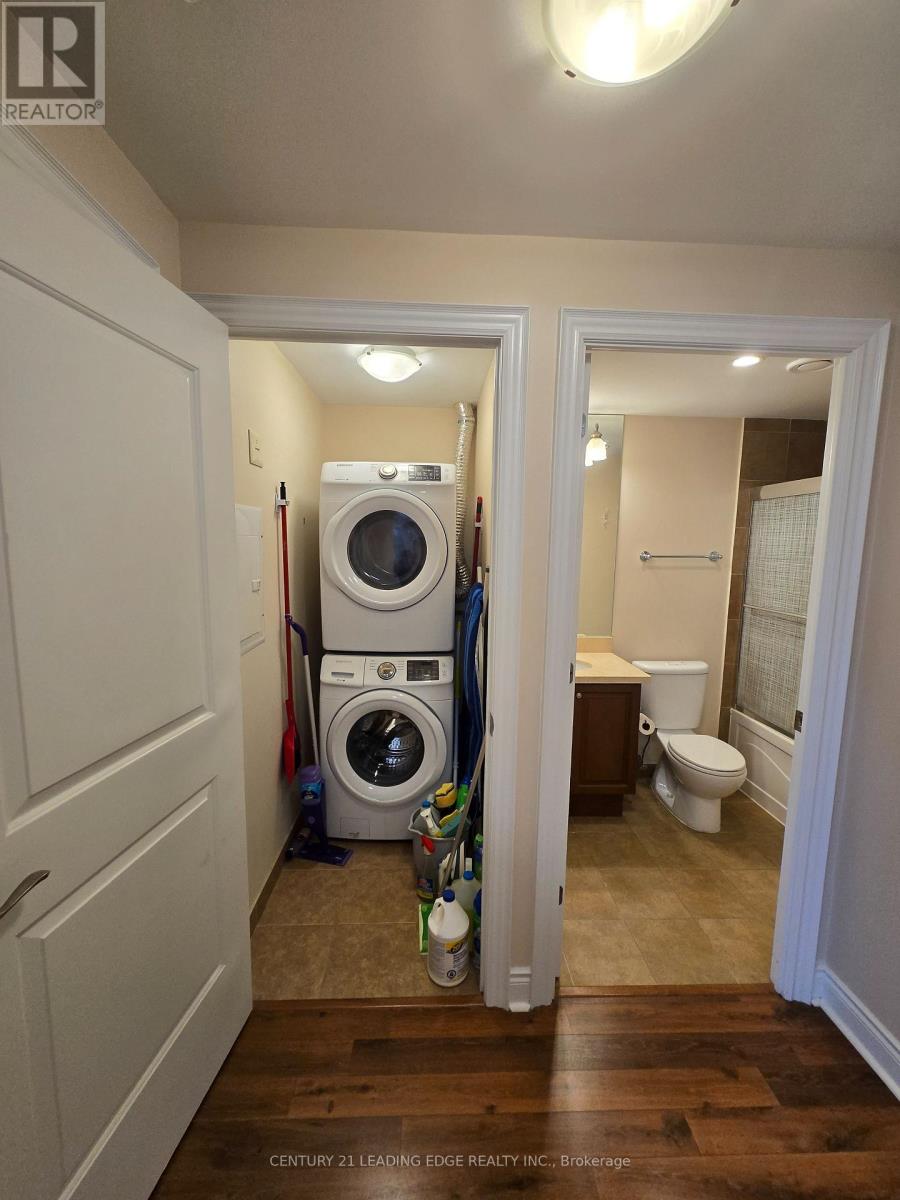
Dishwasher, Dryer, Microwave, Range, Stove, Washer, Refrigerator |
|
Basement Type
|
None |
|
Cooling Type
|
Central Air Conditioning |
|
Exterior Finish
|
Brick, Stucco |
|
Flooring Type
|
Laminate, Ceramic |
|
Heating Fuel
|
Natural Gas |
|
Heating Type
|
Forced Air |
|
Size Interior
|
1,000 - 1,199 Ft2 |
|
Type
|
Apartment |
Parking
Land
Rooms
| Level |
Type |
Length |
Width |
Dimensions |
|
Main Level |
Living Room |
6.33 m |
3.66 m |
6.33 m x 3.66 m |
|
Main Level |
Dining Room |
6.32 m |
3.66 m |
6.32 m x 3.66 m |
|
Main Level |
Kitchen |
2.49 m |
2.4 m |
2.49 m x 2.4 m |
|
Main Level |
Primary Bedroom |
4.57 m |
3.66 m |
4.57 m x 3.66 m |
|
Main Level |
Bedroom 2 |
4 m |
3.05 m |
4 m x 3.05 m |
|
Main Level |
Den |
2.4 m |
2.44 m |
2.4 m x 2.44 m |