
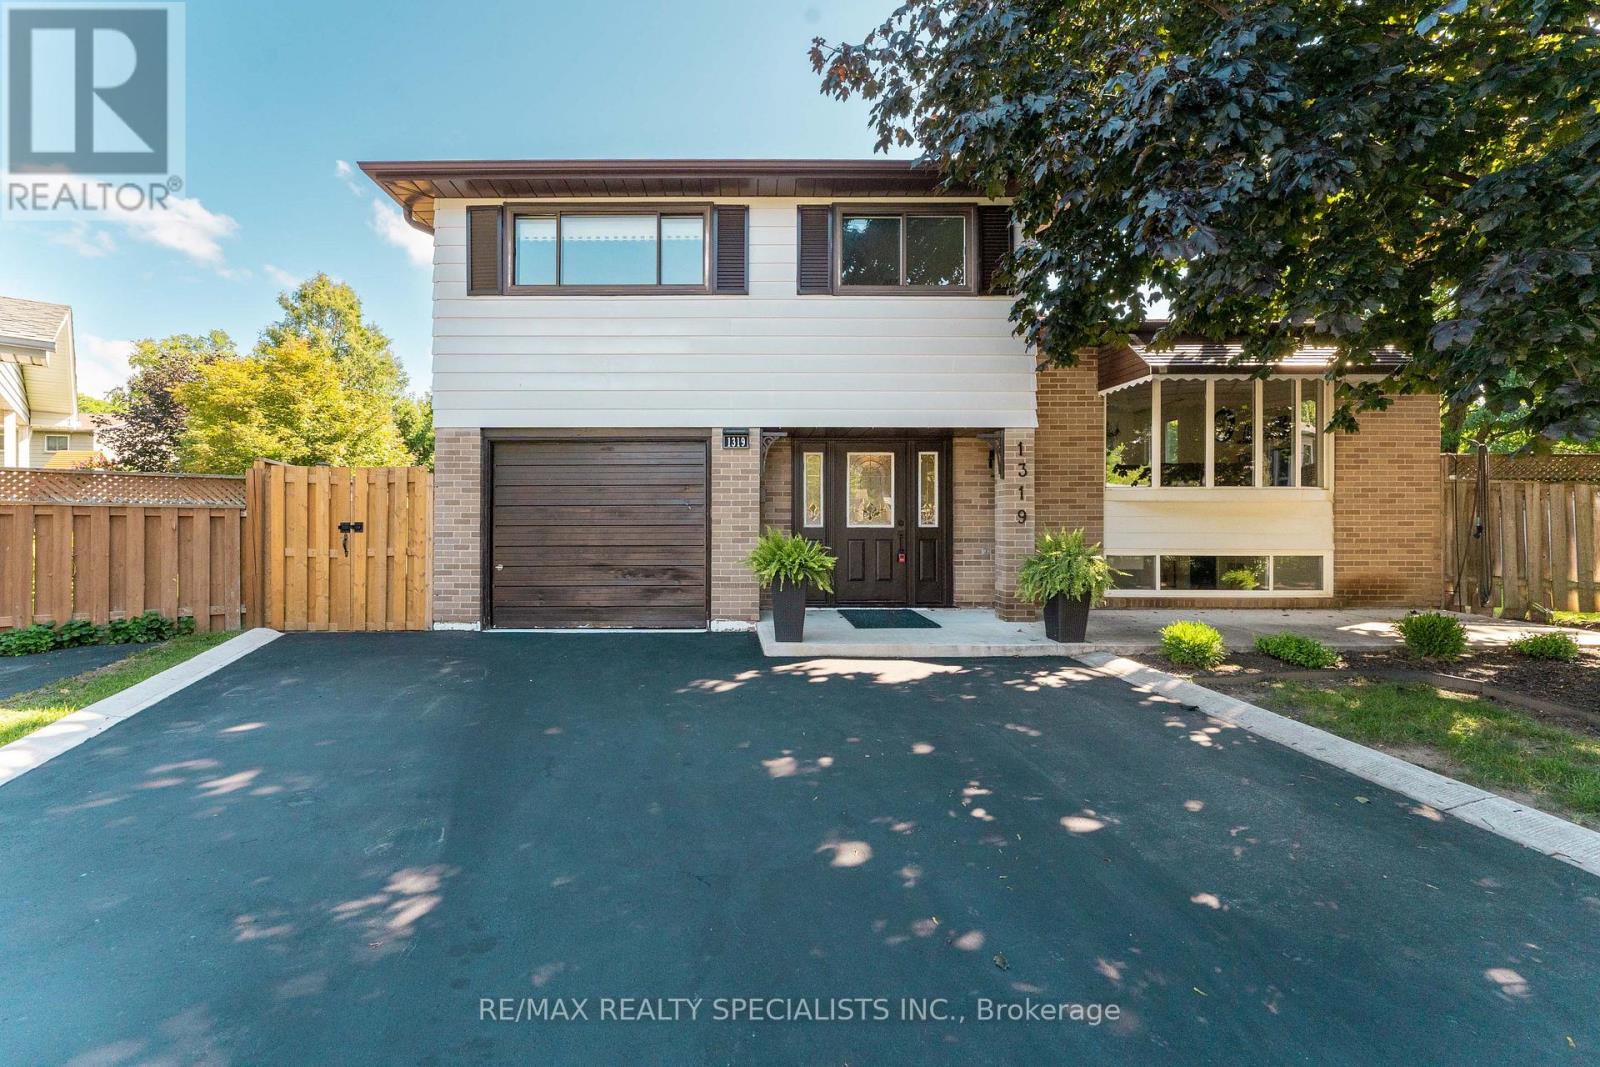
Burlington, Ontario
Welcome to 1319 Sherwood Court, Ideally located in the desirable Palmer Community! Situated on a beautiful, quiet court, this spacious 4-level side-split sits on a generous pie-shaped lot and offers plenty of room for the whole family. Featuring 4 bedrooms, a bright open-concept living and dining area, and a separate family room with a walkout to the backyard, this home offers a functional and inviting layout. Step outside to the spacious backyard and large deck, perfect for entertaining, relaxing, or enjoying time with family and friends. The finished basement provides even more living space, along with an abundance of additional storage in the crawlspace, because you can never have too much storage! A wonderful family home with plenty of space to live, entertain and grow. (id:61194)
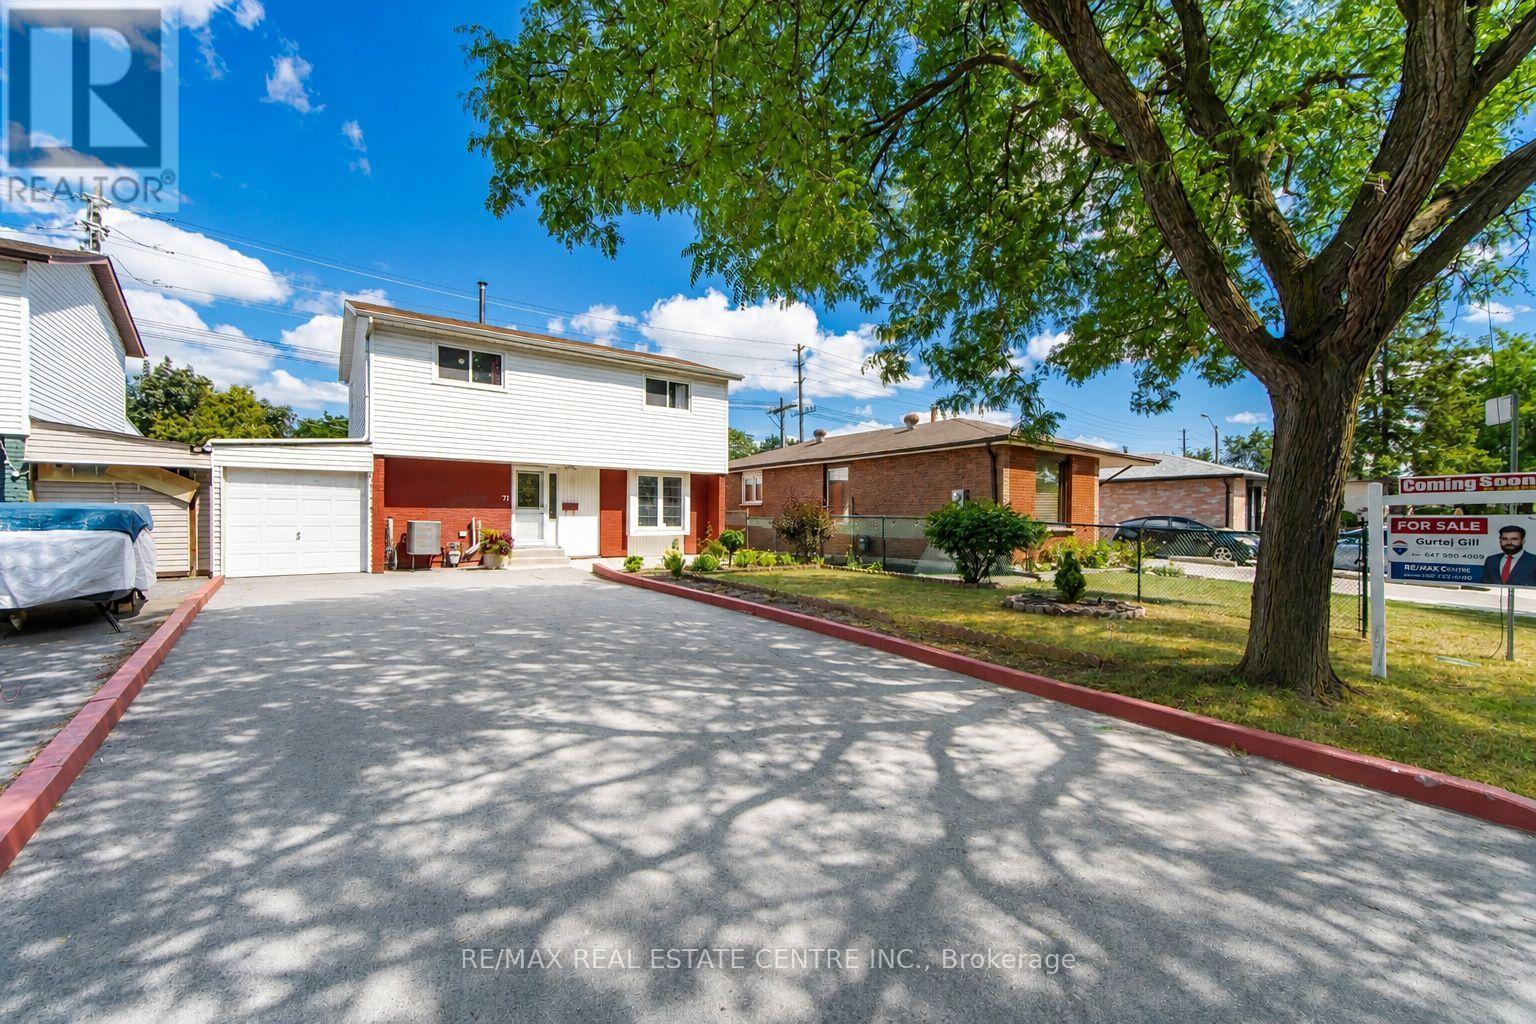
Toronto, Ontario
Welcome To This Beautiful 4+1 Bedroom, 3-Bathroom Detached Two-Storey Home Located At 71 Sultan Pool Drive! Featuring Spacious Living Areas, A Functional Layout And Plenty Of Room For The Whole Family. This Home Is Perfectly Situated Close To Schools, Highways, Shopping Malls, Parks And Many Other Everyday Amenities. With The Generously Sized 4+1 Bedrooms, 3 Bathrooms With A Comfortable Two-Storey Design, This Property Offers The Perfect Blend Of Space, Convenience And Family-Friendly Living. A Great Opportunity To Call This Wonderful Home Yours! (id:61194)
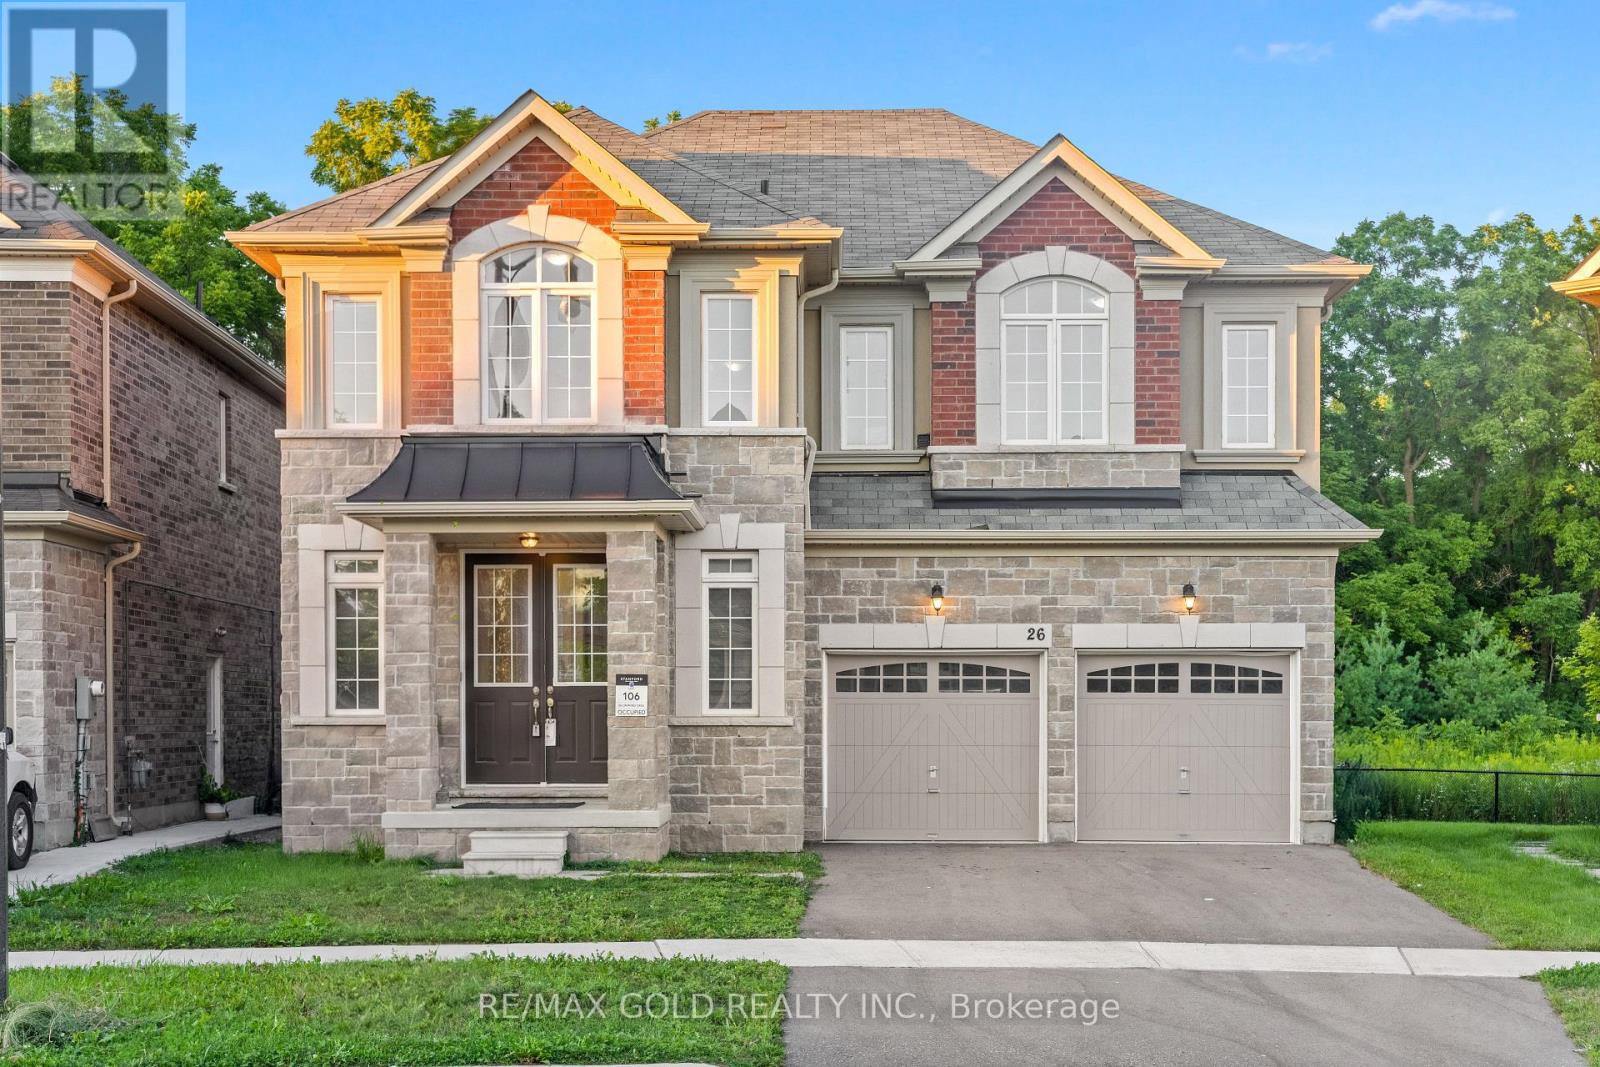
Brampton, Ontario
2806 Sq Ft As Per MPAC!! Welcome To This Beautiful Fully Detached Luxury Home Backing Onto A Ravine, Situated On A Premium 40 Ft Wide Lot. Main Floor Showcases An Elegant Layout With A Separate Family, Living & Dining Rooms, Enhanced By Hardwood Flooring Throughout The Main Floor. Upgraded Kitchen Is Equipped With Stainless Steel Appliances & Quartz Countertop. Second Floor Offers 4 Spacious Bedrooms & 3 Full Washrooms. Primary Bedroom Features Ensuite Bath & A Walk-In Closet. Upgraded Home With New Tiles In Kitchen. Conveniently Located Close To Shopping Malls, Schools, Parks, Public Transit, Major Highways & All Essential Amenities. (id:61194)
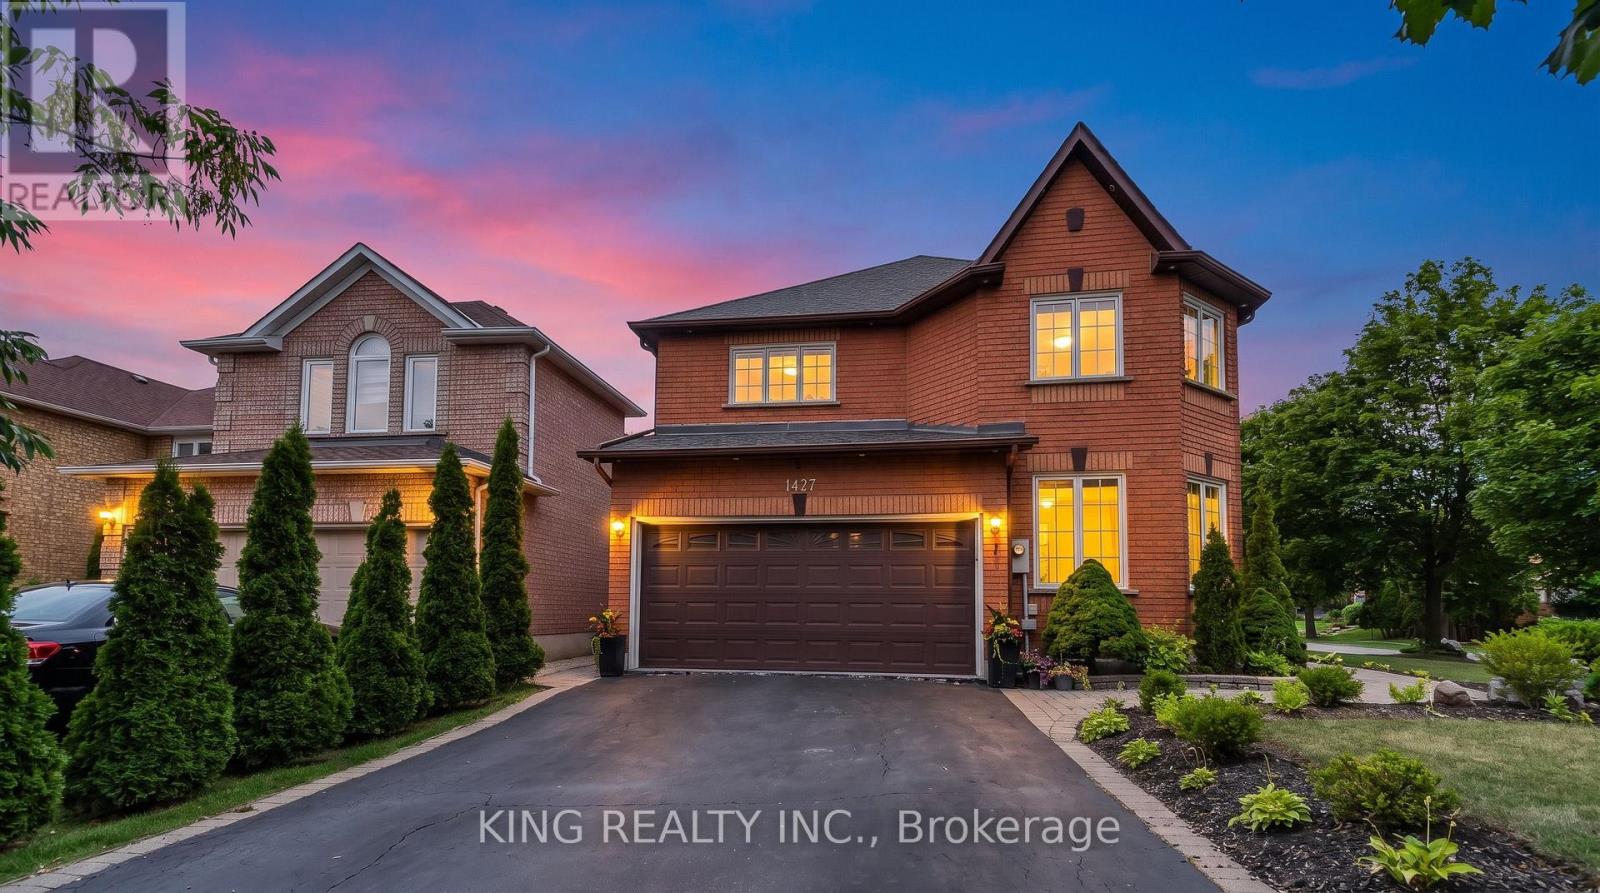
Mississauga, Ontario
Beautifully upgraded 4-bedroom, 4-bathroom home in an excellent location, featuring hardwood floors throughout, beautiful landscaping, and a spacious backyard deck. Approximately $150,000 spent on renovations and upgrades over the past two years, including a renovated kitchen, interior and exterior pot lights, whole-house triple-pane windows (August 2025), upgraded laundry room, fresh paint throughout, interlocking, new LG washer, dryer and refrigerator(March 2026), custom closets in the primary and all bedrooms, electrical service upgraded from 100 amps to 200 amps with Tesla charger, zebra blinds, and a tankless water heater. 1 Bed and 1 bath finished basement with rough in for washer, dryer and kitchen. Carrier furnace and air conditioner approximately 5 years old. A well-maintained home with extensive recent upgrades-move-in ready! (id:61194)
Brampton, Ontario
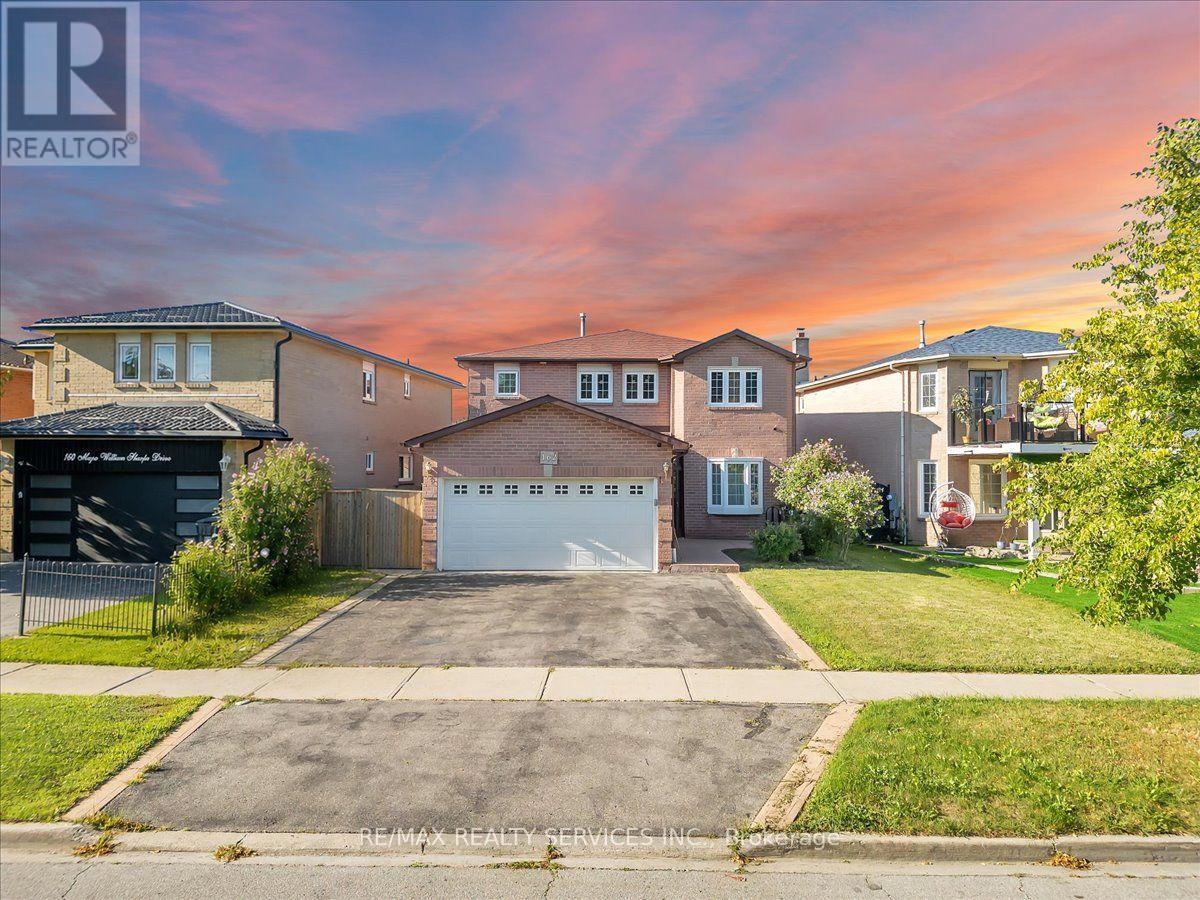
Welcome to this well-maintained 4+3 bedrooms 4 Bathrooms detached Finished basement with Separate side Entrance home in a highly desirable, family-friendly neighborhood!( ***New Laminate Floor in upstairs Bedrooms & both bathrooms updated in 2026, Main level Kitchen 2021 , Roof 2019, Windows 2018 .Furnace , AC, HWT Upgrade .*** As per Seller) Steps To David Suzuki School, Lady Of Peace School, Park & Public Transit.(some photos are subject to virtual staging) (id:61194)
Brampton, Ontario
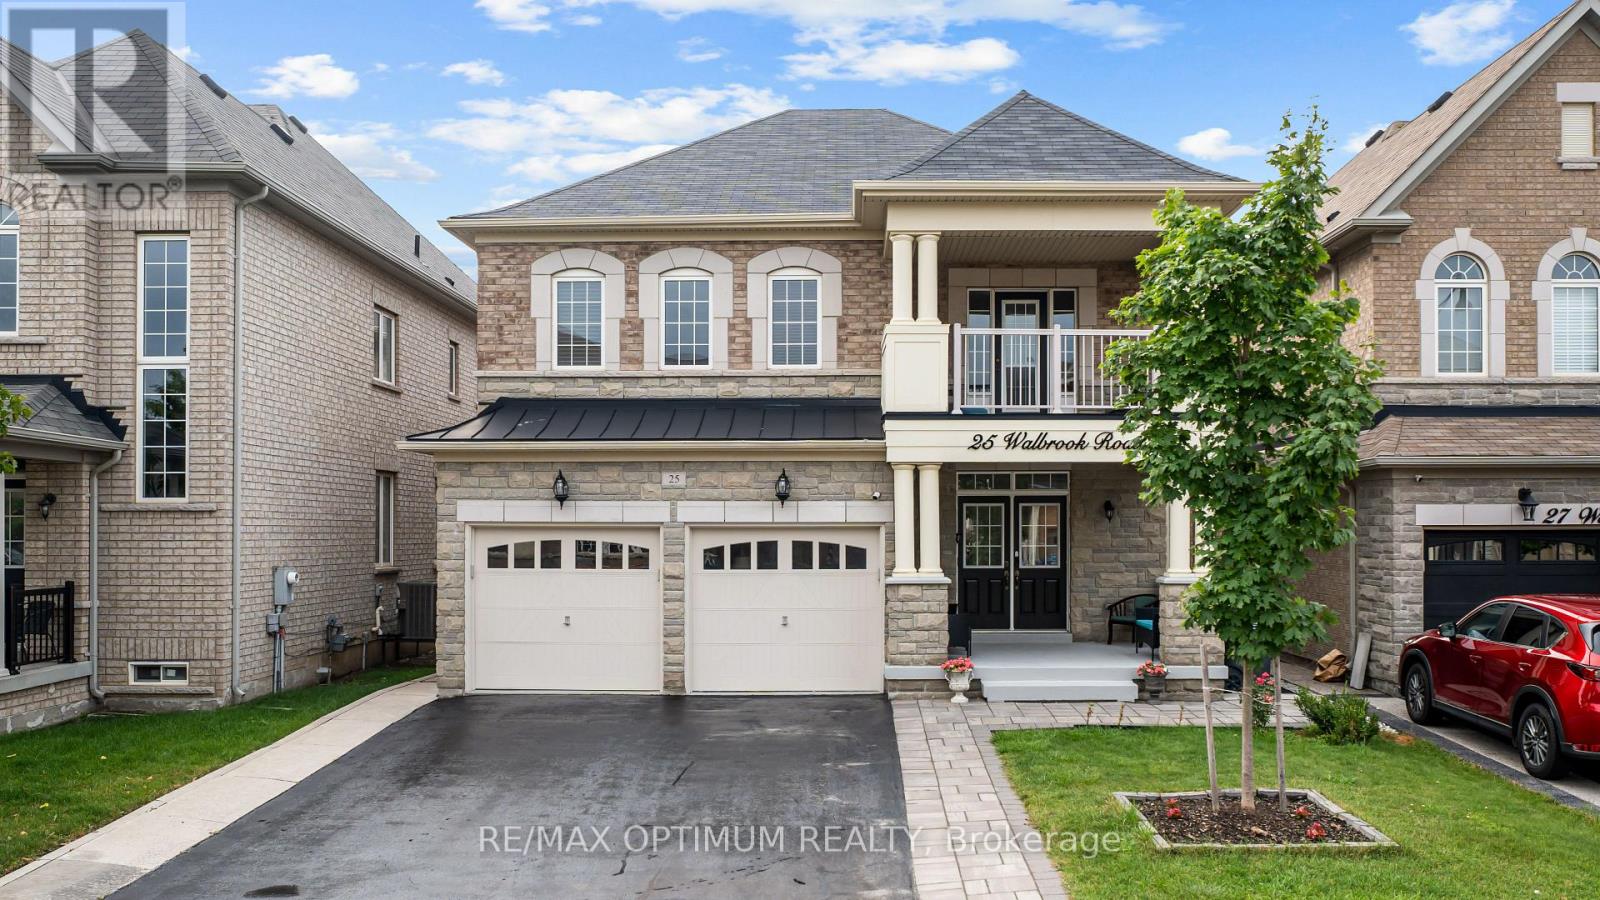
RARE OPPORTUNITY IN CREDIT VALLEY!Spacious 5+3 BEDROOM, 5.5-BATHROOM DETACHED HOME with approx. 2,900 sq. ft.above grade PLUS TWO SEPARATE BASEMENT UNITS! Situated on a no-sidewalk lot, thisbeautifully maintained home offers exceptional space, flexibility and income potential.Freshly painted with hardwood flooring throughout, the main floor features spaciousliving/dining areas, a private office with French doors, and a bright open-concept family roomwith gas fireplace. The generous eat-in kitchen boasts granite counter-tops, centre island,stainless steel appliances and a walkout to the patio, perfect for entertaining and everydayfamily living. Upstairs, the impressive primary suite features his-and-hers closets and a luxurious 6-piece en-suite. Four large additional bedrooms offer en-suite/semi-en-suite access, while the huge 10ftx12ft second-floor balcony provides a unique outdoor retreat.The basement offers two separate: self-contained units: a 2-bedroom LEGAL rentalapartment with its own separate entrance, kitchen, full bathroom, and living area - ideal forincome or extended family. In addition, a separate owner-occupied 1-bedroom unit with itsown full bathroom offers even more flexibility. A rare combination of size, functionality and investment potential in sought-after CreditValley! (id:61194)
Burlington, Ontario
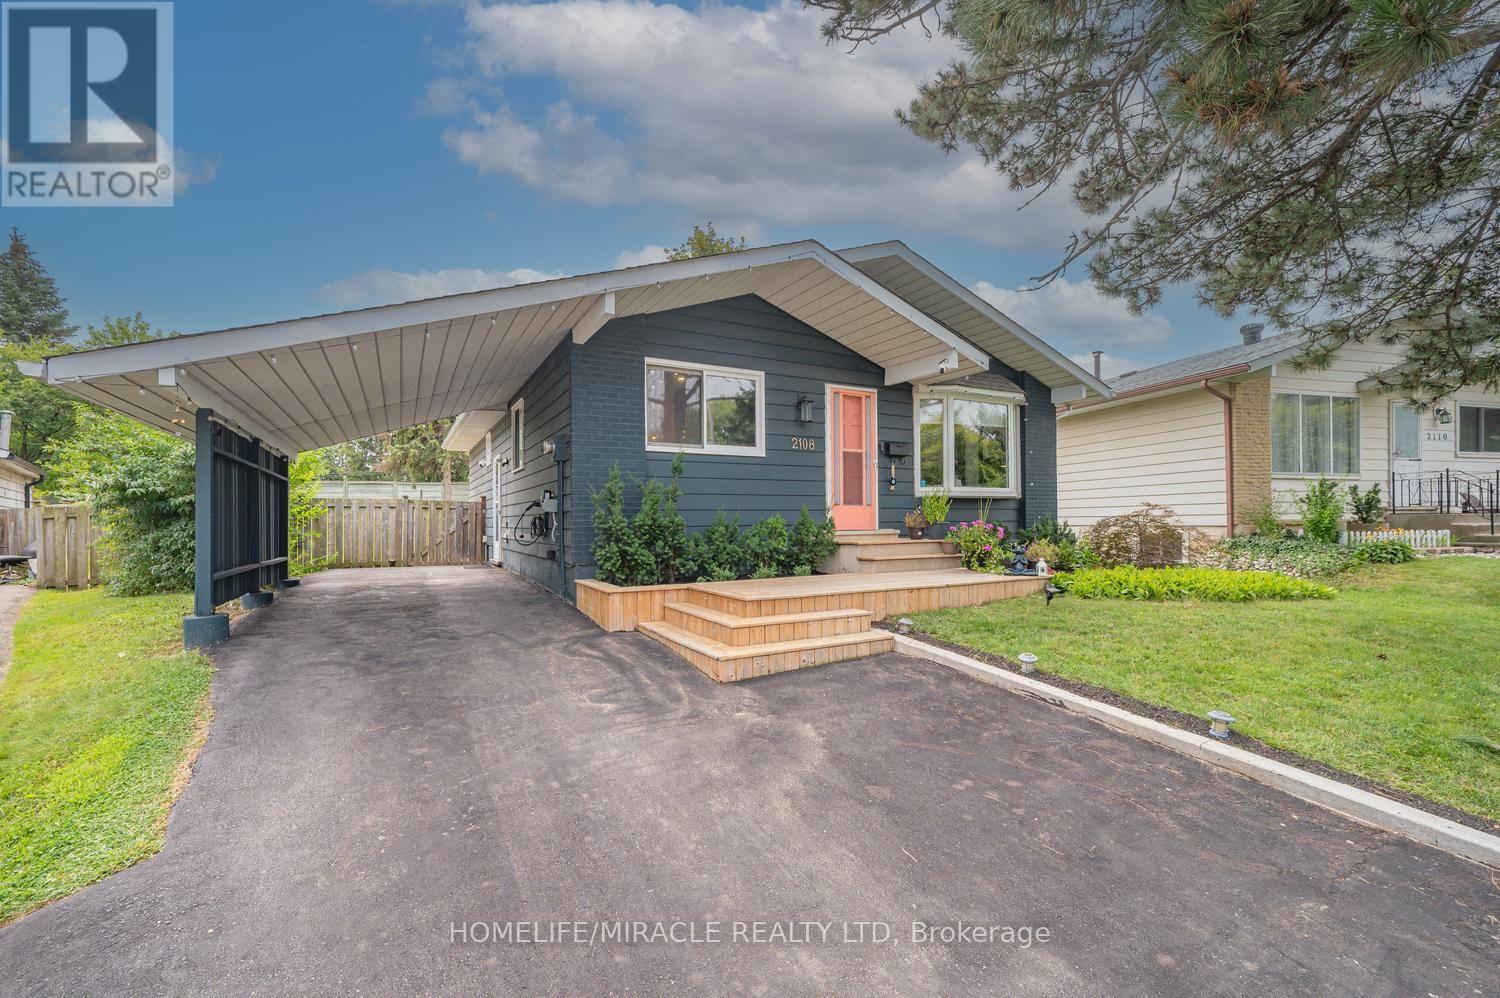
WELCOME to 2108 Falmouth Terrace, a STUNNING beautifully renovated home located in Burlington's highly sought-after Brant Hills community - a family-friendly neighborhood known for its excellent mix of professionals, young families, and long-time residents. Situated on one of the largest lots in the area, this impressive property offers approximately 9,000 sq. ft. of expansive land backing on to Brant Street, The private and scenic backyard provides exceptional outdoor living space with endless potential for future expansion, entertaining, gardening, or creating your dream backyard oasis. Extensively upgraded from top to bottom with over $250,000 invested in premium renovations, this turnkey home seamlessly blends modern comfort, style, and functionality. The professionally landscaped front yard welcomes you with a newly built front porch, updated exterior finishes, and exceptional curb appeal. Inside, you'll find luxury vinyl plank flooring, pot lights, fresh paint, updated fixtures, and thoughtfully designed living spaces throughout. Main Floor has 3 spacious bedrooms, Renovated 4-piece W/R, Living room with custom fire place, Modern kitchen with premium finishes, Pot lights, ceiling fans Finished lower level offers incredible flexibility for multi-generational living or rental income potential. Featuring a private side entrance 2 B/R, 2 Full W/R, Home theatre/family room, Kitchenette, Dedicated laundry room with custom cabinetry and sink, Custom built-in closets, additional living and entertaining space The custom kitchen is the heart of the home, featuring elegant cabinetry, quartz countertops, tile backsplash, under-cabinet lighting, functional storage solutions, and high-end stainless steel appliances-perfect for everyday living and entertaining alike. Smart-home features include a smart thermostat, smart door lock, and a weatherproof NEMA outlet with Stage 2 EV charging capability. The extended driveway comfortably accommodates up to five vehicles. (id:61194)

Toronto, Ontario
Welcome To Marina Del Rey, Your Oasis In The City! Come Experience Resort Style Living On The Waterfront. Wake Up To Spectacular South-East Views Of The Toronto Skyline And Lake Ontario From This Truly Remarkable 1 Bedroom, 2 Bathroom Waterfront Suite. Beautiful Morning Sunrises, Expansive Windows And An Abundance Of Natural Light Create An Incredible Setting Throughout The Home. The Suite Offers A Spacious And Functional Layout With A Comfortable Open-Concept Living And Dining Area, A Well-Equipped Kitchen With Generous Storage, A Large Primary Bedroom And The Added Convenience Of Two Full Bathrooms. Residents Of Marina Del Rey Enjoy An Exceptional Resort-Style Lifestyle With Access To An Indoor Pool, Fitness Centre, Tennis And Squash Courts, Saunas, Party Room, Billiards Room, Library, BBQ Area And A Spectacular 34th Floor Common Area Overlooking The City And Waterfront. Perfectly Positioned Along Toronto's Waterfront, Just Steps From The Martin Goodman Trail, Marinas, Parks, Restaurants, Cafes, Shopping And Transit, With Downtown Only Minutes Away. Maintenance Fees Include All Utilities, Including Heat, Hydro And Water, Plus Cable TV Package And High-Speed Internet. An Outstanding Opportunity To Enjoy Waterfront Living, Incredible Skyline Views And Some Of The Best Sunrises In The City. (id:61194)
Toronto, Ontario
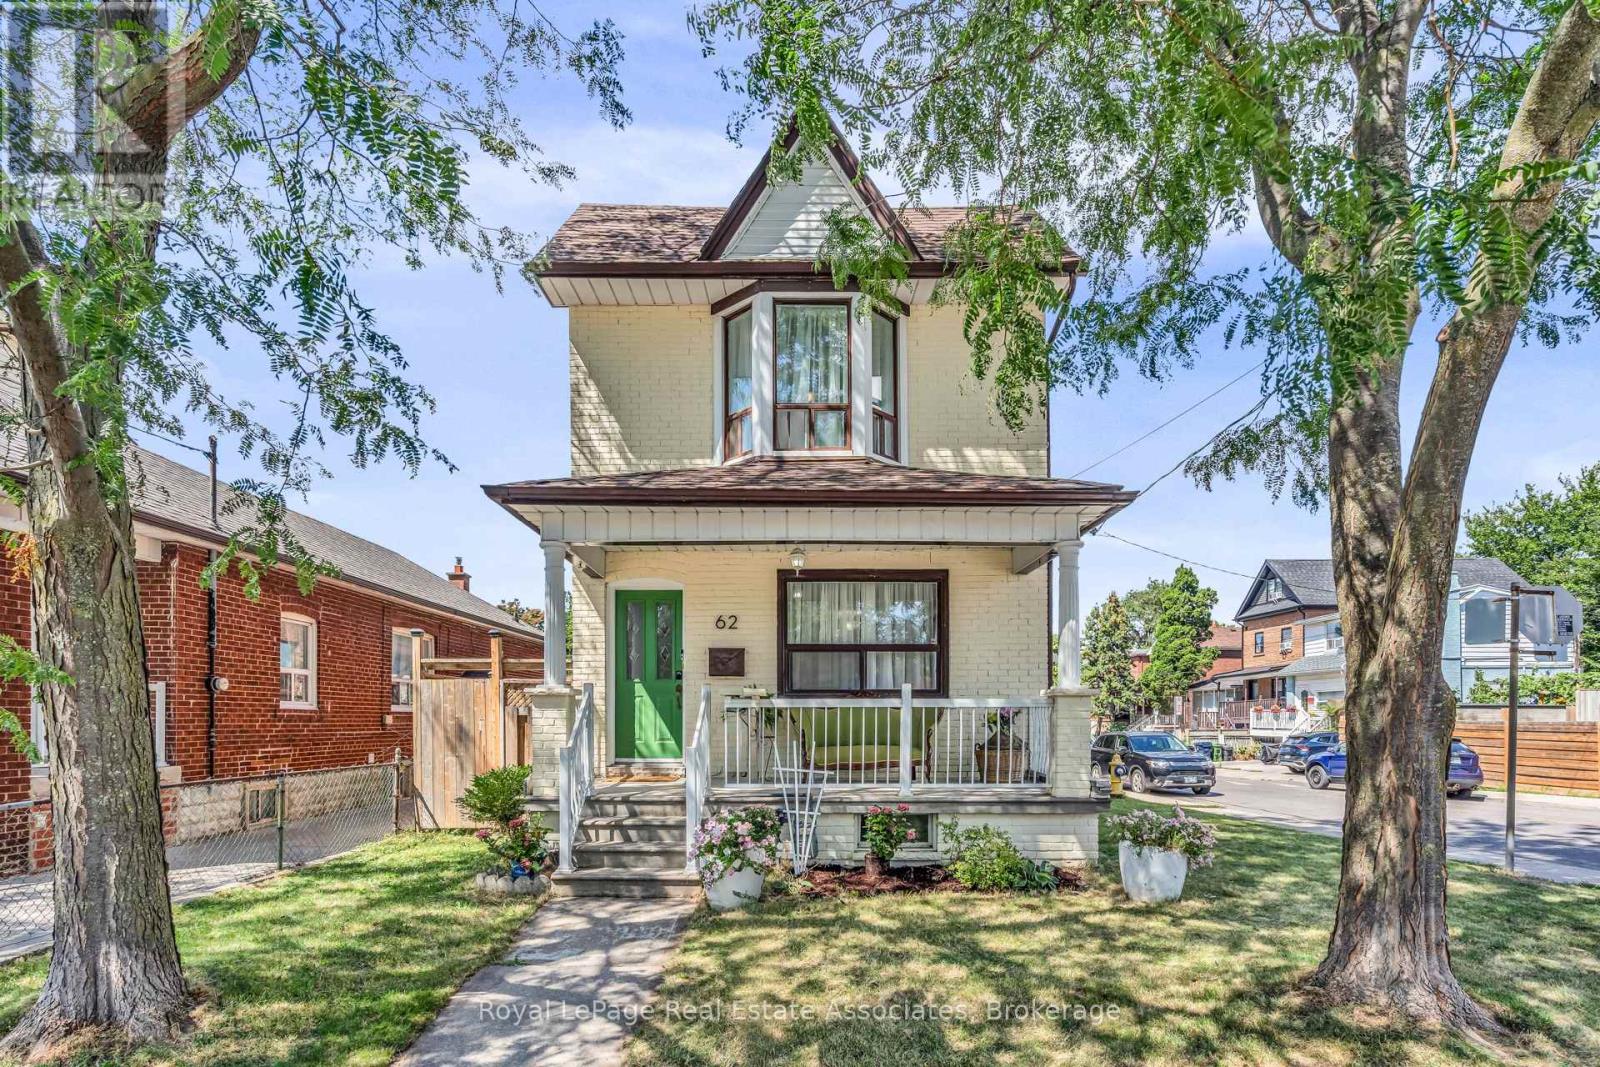
Rare opportunity to own a detached corner home in one of Toronto's most sought-after west-end neighbourhoods. With only one direct neighbour, this property offers exceptional privacy while placing you just moments from St. Clair West and minutes from The Junction. Offering three bedrooms and two full bathrooms, this home blends timeless character with flexible living. The finished lower level features a separate entrance, living area, galley kitchen, bathroom and ensuite laundry-turnkey for extended family, guests, a home office or income potential. The walkout upper level is a standout feature, offering the opportunity to create a private balcony or rooftop terrace, expand the living space, or design an exceptional primary retreat. Step outside to a mature, tree-lined property where the peaceful backyard feels worlds away from the city. It's hard to believe you're in the heart of Toronto as you enjoy your morning coffee, watch the children play, or entertain family and friends surrounded by nature. A detached garage with rear lane access offers parking and additional space ready for your vision. Enjoy an exceptional walkable lifestyle with cafés, restaurants, boutiques, parks, schools and transit nearby, while being moments from St. Clair West and minutes from The Junction. Detached homes offering this combination of privacy, flexibility, room to grow and location rarely come to market. (id:61194)
Brampton, Ontario
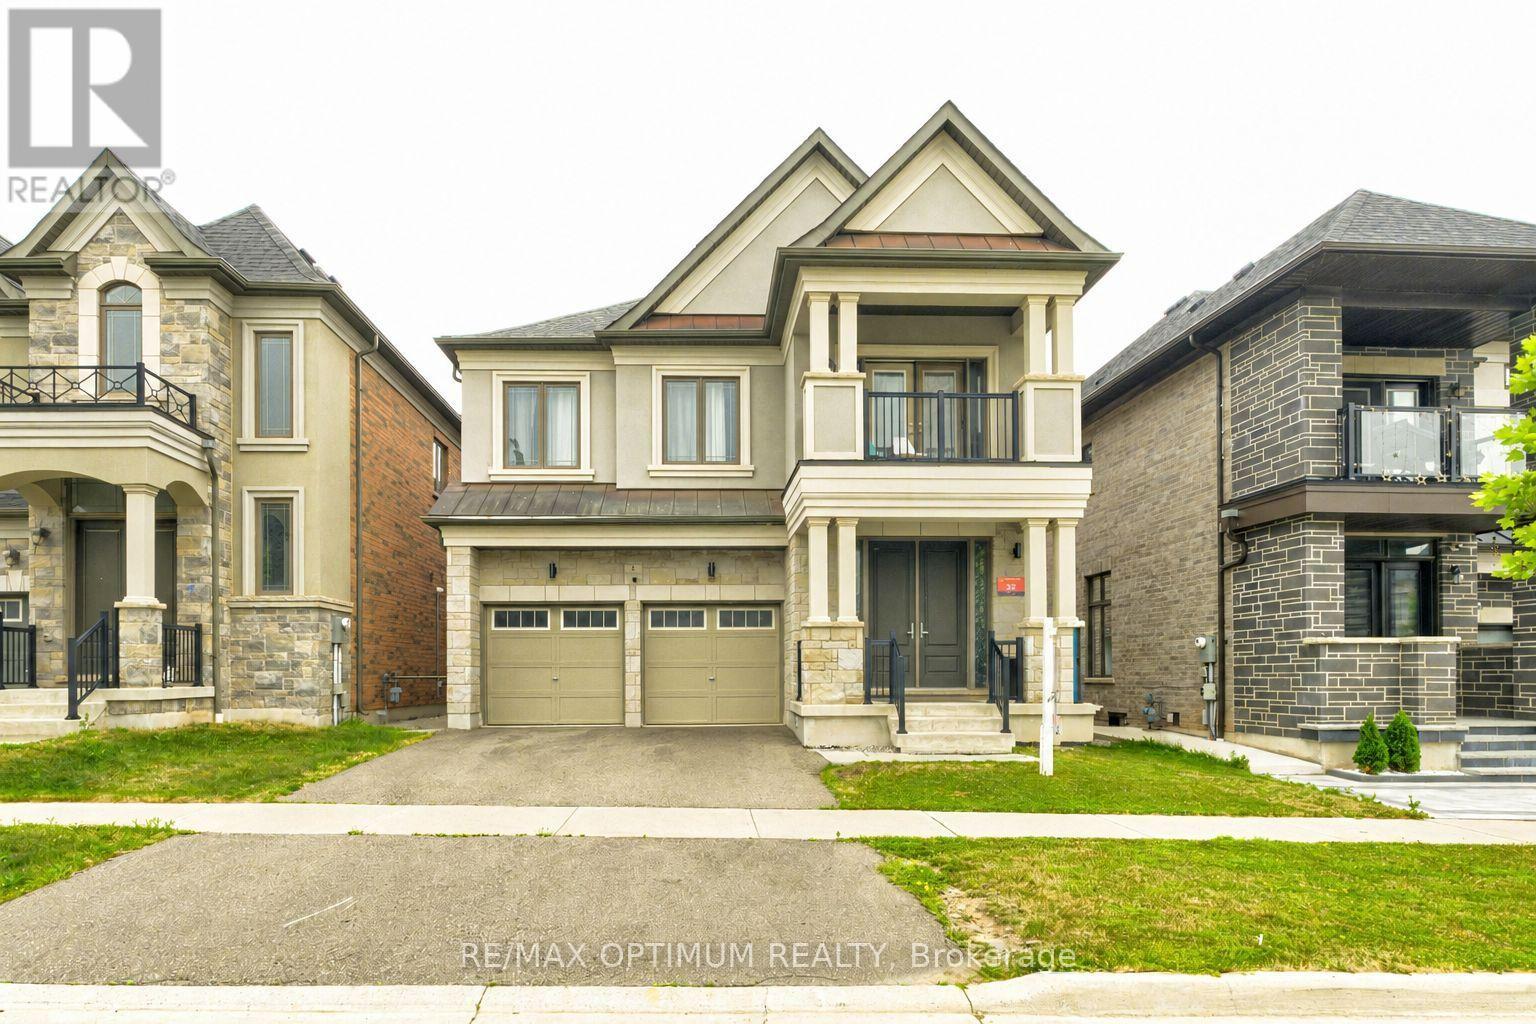
Welcome to 8 Lyle Way, an exceptional detached home in Brampton's highly desirable Credit Valley community, offering elegant finishes, impressive ceiling heights and Basement with Second dwelling. The exterior features double front doors, new light fixtures and a porcelain-tiled front porch. The main floor showcases 10-ft ceilings, 8-ft interior doors, crown moulding, wainscoting, a stylish feature wall and zebra blinds. The living room features a coffered ceiling, while the family room offers a coffered ceiling and pot lights. A Powder room with wainscoting, quartz vanity and porcelain flooring complete this level. The upgraded kitchen includes quartz countertops, porcelain tile flooring and a deep sink. The adjoining breakfast area features porcelain flooring and a walk-out to the deck.The second floor offers 9-ft ceilings and hardwood flooring throughout. The primary and second bedrooms each include double-door closets. The third bedroom features a double-door closet and Jack-and-Jill bathroom, while the fourth bedroom offers a double-door closet and private ensuite. A balcony provides additional outdoor space. Zebra blinds are installed on the main floor and in the primary bedroom, and all bathroom countertops are finished with quartz countertops.The basement features a legal 2-bedroom second dwelling with a spacious living room, one bathroom, and laminate flooring throughout the principal living areas and bedrooms.A separate owner occupied area is also located in the basement and features with one bedroom, one bathroom, laminate flooring and a quartz vanity. Both basement accommodations have separate entrances, offering excellent flexibility for extended family living or potential rental income. An outstanding opportunity combining luxury, functionality and multi-generational living potential. (id:61194)

Burlington, Ontario
Welcome to this bright and spacious 2-bedroom semi-detached bungaloft in Burlington's sought-after Millcroft neighbourhood. Offering approximately 1,852 sq. ft. of above-grade living space plus an unspoiled basement ready for your personal touch, this well-designed Kingsmill model combines the ease of main-floor living with the flexibility of space for family, guests or a home office.A welcoming foyer with soaring ceilings sets the tone. The home features hardwood flooring throughout the living and dining rooms and main hallways, cathedral ceilings, expansive windows with California shutters, main-floor laundry, a powder room, inside access to the double-car garage, and rare parking for five vehicles, including three on the driveway.The impressive living room showcases a 15'4" cathedral ceiling, gas fireplace and large bay window. The dining room, with its 12-foot ceiling and oversized windows, is ideal for family gatherings. The kitchen offers stainless steel appliances, quartz countertops, abundant cabinetry, a pantry and a bright dinette with sliding doors leading to a private deck with awning overlooking the rear yard.The spacious main-floor primary suite accommodates king-size furnishings and features backyard views, a walk-in closet, an additional double closet, and a 4-piece ensuite with soaker tub and separate shower.Upstairs, the loft provides an ideal sitting area, office or hobby space overlooking the main level, while the second bedroom includes a walk-in closet and is served by a full 4-piece bathroom.The monthly condominium fee includes building insurance, exterior maintenance and common elements for a low-maintenance lifestyle.Ideally located close to parks, schools, shopping, restaurants and everyday amenities, with convenient access to the QEW, Highways 403 and 407, this home offers exceptional comfort, space and convenience in one of Burlington's most desirable communities. (id:61194)
Brampton, Ontario
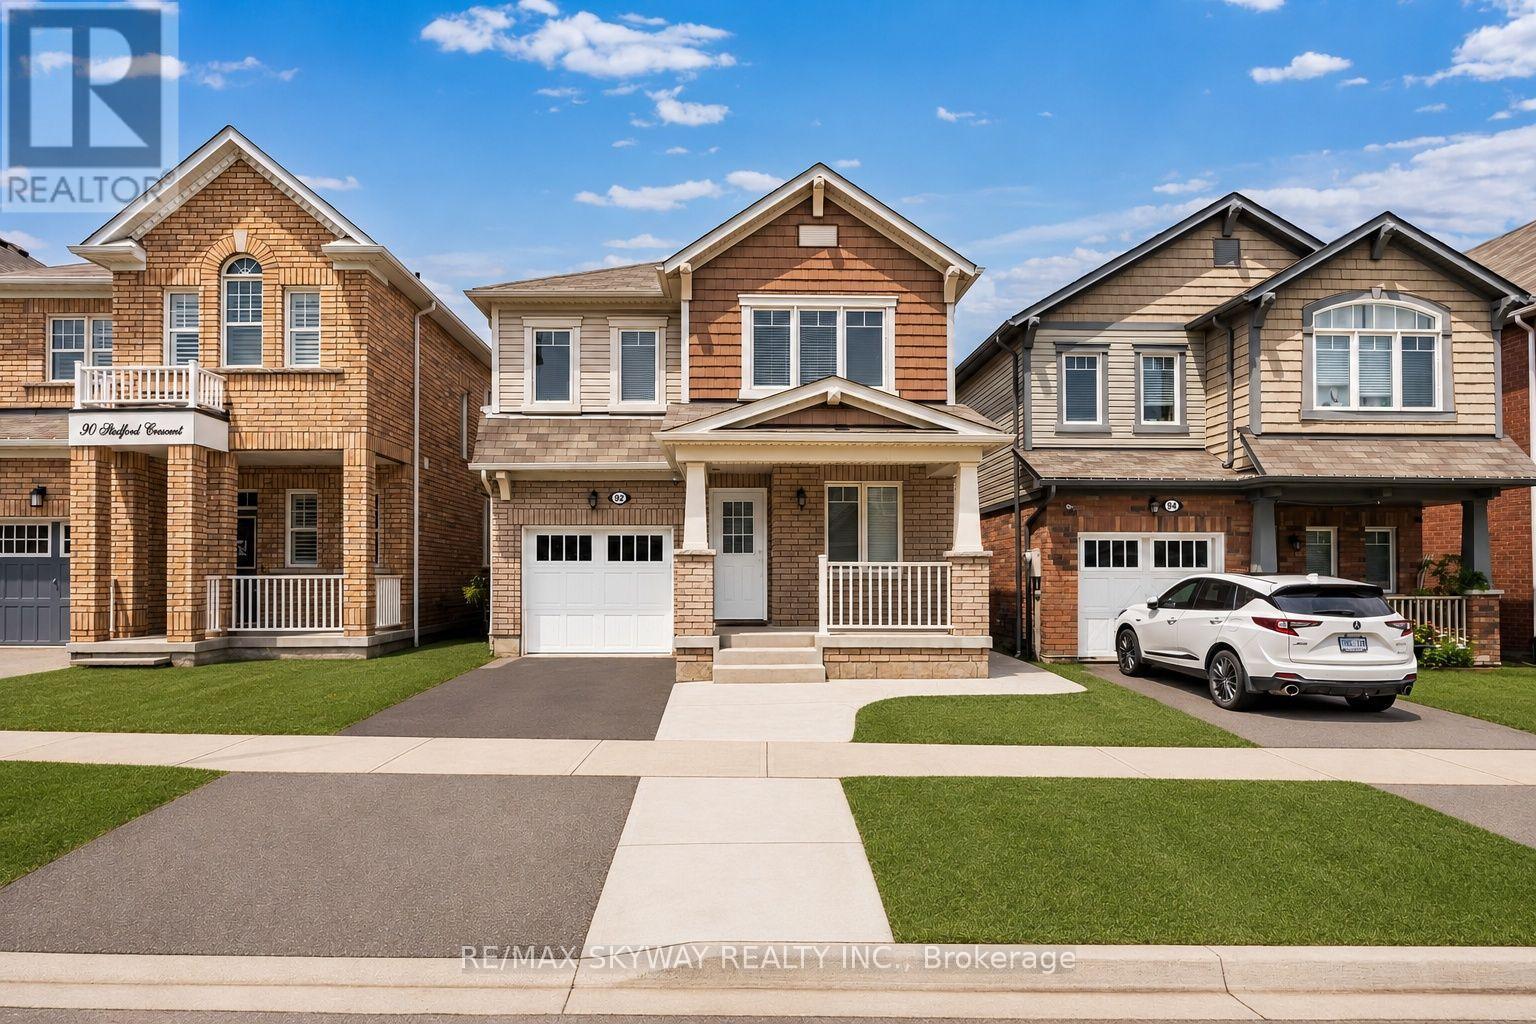
Welcome to this beautifully maintained detached home in a highly sought-after Brampton neighbourhood. Featuring 4 spacious Bedrooms plus a fully LEGAL 2-bedroom basement APARTMENT, this property is ideal for growing families, multi-generational living, or buyers looking for additional rental income. The home offers a CARPET-FREE interior with quality flooring throughout, creating a modern and low-maintenance living space. The bright and functional main floor includes generous principal rooms, a well-appointed kitchen, and ample space for everyday living and entertaining. The legal basement apartment has a separate entrance and offers excellent income potential or comfortable accommodations for extended family. Conveniently located close to top-rated schools, parks, shopping, grocery stores, restaurants, public transit, places of worship, recreation centres, and major highways, making commuting throughout the GTA easy. A fantastic opportunity to own a versatile home in a family-friendly community with all essential amenities just minutes away. Don't miss your chance to make this exceptional property your new home! (id:61194)