
Brampton, Ontario
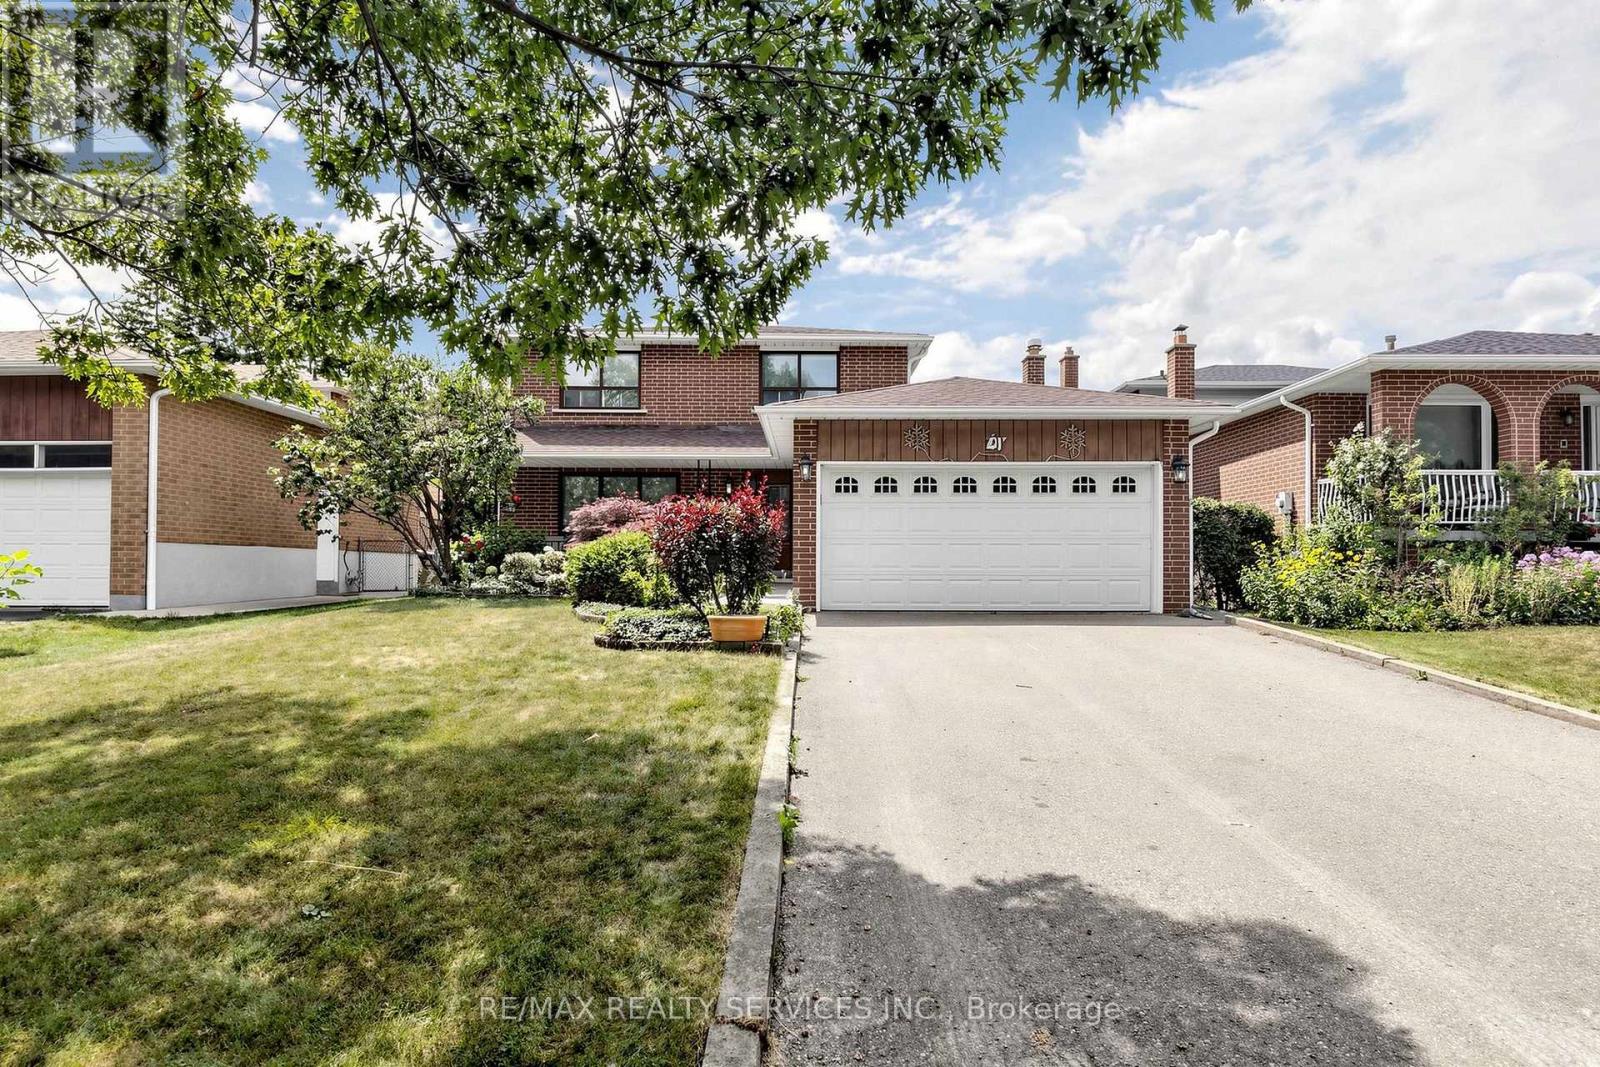
OPEN HOUSE SAT & SUN (22nd & 23rd) From NOON to 2PM! Welcome to 25 Malcolm Crescent. A spacious family home on a generous 50 x 120 feet mature lot in Brampton's sought-after M Section of the Central Park community. Solid all-brick construction with a double garage, parking for up to six vehicles on the driveway and no sidewalk. The covered front porch looks out over a quiet, low-traffic street lined with mature trees. Out back, a fully fenced yard with a private patio area ideal for entertaining or relaxing. Freshly painted throughout and move-in ready. The main level offers open-concept living and formal dining with French doors, a family room with a gas fireplace, a spacious eat-in kitchen, and a two-piece powder room. Walkouts to the patio from both the family room and kitchen. Upstairs, three generous bedrooms and two bathrooms. Originally a four-bedroom layout converted to three, creating an exceptionally large primary suite with his and hers closets and a two-piece ensuite. The finished basement adds considerable living space - a large open-concept recreation and family room with a wood-burning fireplace (never used), a full bathroom, a separate partially finished area ready for your vision, and a laundry area with double sink and dedicated storage. Mature trees, green space, and a peaceful setting make this a great pocket for families, with every convenience close at hand and an excellent selection of public and Catholic schools nearby, including Khalsa Community School. An outstanding opportunity to call the M Section home. (id:61194)

Brampton, Ontario
Unlock your portfolio's potential with this rare detached 3-bedroom and 3 washroom situated at heart of Brampton. As you enter the house it comes with full natural light. The main floor flows easily from the bright living room through to the kitchen. This Home has been freshly painted with Beautifully Landscaped, Nestled on a quiet court. Modern Eat-In Kitchen with natural stone in kitchen area and beautiful deck with Private Fenced Yard. Hardwood On Main And Stairs. Granite Counter top in kitchen and washrooms. Laminate On Second Level & Basement, No Carpet! Walking distance to all amenities. Close to top-rated schools, parks, major transit hubs and quick access for any commuter, it's all close by. A lovely, generous side and front yard with room to garden, gather, or simply breathe. But once you're home, you won't want to be anywhere else. Motivated seller. (id:61194)

Oakville, Ontario
Welcome to 290 Wisteria Way! Simply gorgeous and impeccably maintained, this 4-bedroom, 3.5-bathroom detached Mattamy home radiates true pride of ownership. Offering over 2,600 sq. ft. of beautifully appointed above-grade living space, the home welcomes you with a stunning 18-ft open-to-above foyer that leads to a bright main-floor office or formal living room. Gleaming hardwood floors flow throughout both levels, creating a warm and elegant backdrop for the spacious open-concept family room and dining area. The chef-inspired kitchen features premium granite countertops, stainless steel appliances, and an oversized island - perfect for everyday living and entertaining. Upstairs, the generously sized primary retreat boasts his-and-her closets and a luxurious 5-piece ensuite. Three additional spacious bedrooms, two full bathrooms, and a convenient laundry room complete the upper level. The large, unfinished basement with bathroom rough-in offers endless possibilities to create your ideal recreation room, home gym, office, or additional living space. Ideally located in Oakville, this exceptional home is within walking distance to Oodenawi Public School and close to shopping, parks, trails, the 16-Mile Creek Sports Complex, major highways, and the GO Station. A beautiful home in an outstanding location. Don't miss the opportunity to make it yours! (id:61194)
Brampton, Ontario
This three-bedroom home sits on a quiet Brampton street and offers something many "income potential" listings cannot: a registered legal basement apartment with its own entrance and private laundry. For an owner, the apartment could help offset monthly mortgage costs without requiring both households to share their day-to-day space. For an investor, it provides two functional living areas under one roof with 2 separate laundry units. Upstairs, hardwood flooring runs throughout the three-bedroom layout. Everything has been updated recently (2018: roof, 2023: HVAC, 2024: driveway and retaining wall, 2021: basement, 2026: floors, stairs and paint). Everything you could need and want is no more than 10 minutes away: Walk down the street to the peaceful Etobicoke Creek and Calvert Park on weekends or walk the kids 10 minutes to school during the week. Hop in your car and you're at groceries or the 410 in 5 minutes. Just ask for the complete improvement list or distances to the best kept local spots. (id:61194)

Mississauga, Ontario
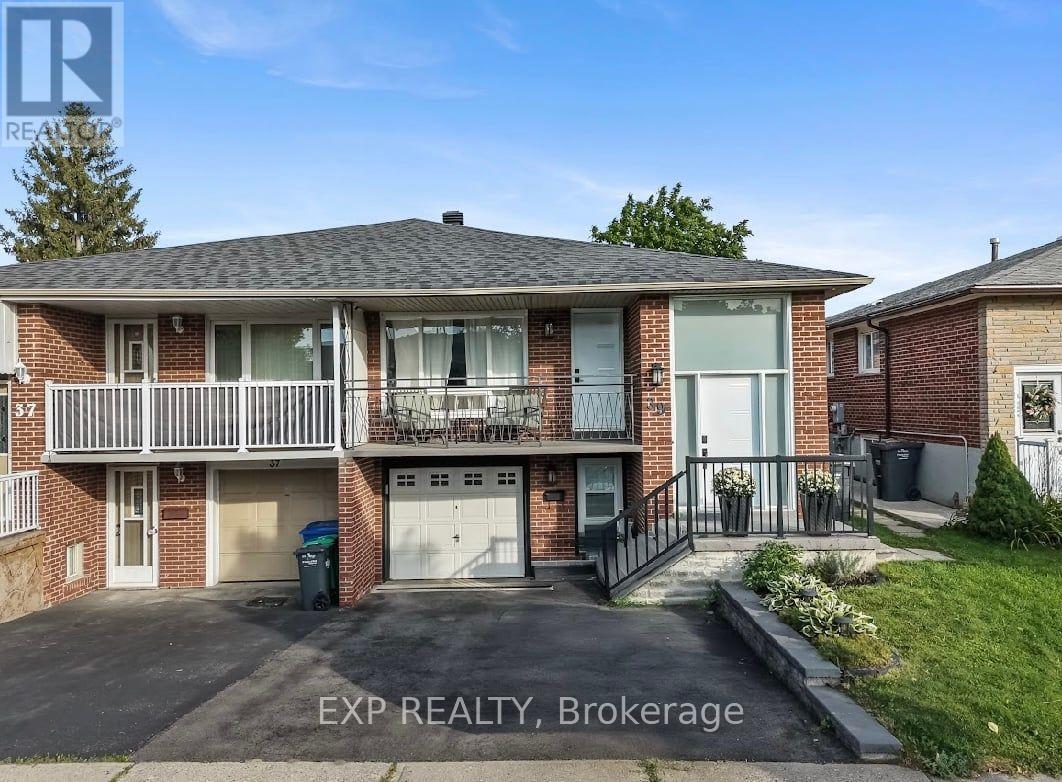
Welcome to this beautifully renovated 5-level backsplit semi-detached home in a mature, established neighbourhood, offering an incredible combination of space, flexibility & functionality. With 3+2 bedrooms, 3 full bathrooms, 2 kitchens, 2 laundry areas, parking for 5 cars & two separate living spaces, this home is ideal for families, multigenerational living or additional income potential. Professionally renovated throughout, the home features fresh paint, quality finishes, extensive cabinetry & smart storage solutions. The spacious living & dining area is perfect for family gatherings, while the renovated kitchen is a true highlight with an oversized island & tons of storage. The versatile middle level offers a room ideal for an office or additional bedroom, a generous family room that could also serve as formal dining, plus a full bathroom. Upstairs are 3 good-sized bedrooms & another full bathroom, with the multi-level layout providing natural separation & privacy. A standout feature is the separate dwelling with its own front entrance. Exceptionally spacious for a basement unit, with approximately half the space above grade, it offers incredible flexibility with its own kitchen, full bathroom, storage & private laundry. Outside, enjoy the side patio or covered backyard patio/porch with electricity, plus green space, a lovely garden & oversized shed. With no rental items & all major renovations, updates & painting already completed, this home is move-in ready. Whether you're looking for room to grow, multigenerational living, a dedicated work-from-home space or the flexibility of a second dwelling, this home adapts beautifully to the way you live. (id:61194)
Brampton, Ontario
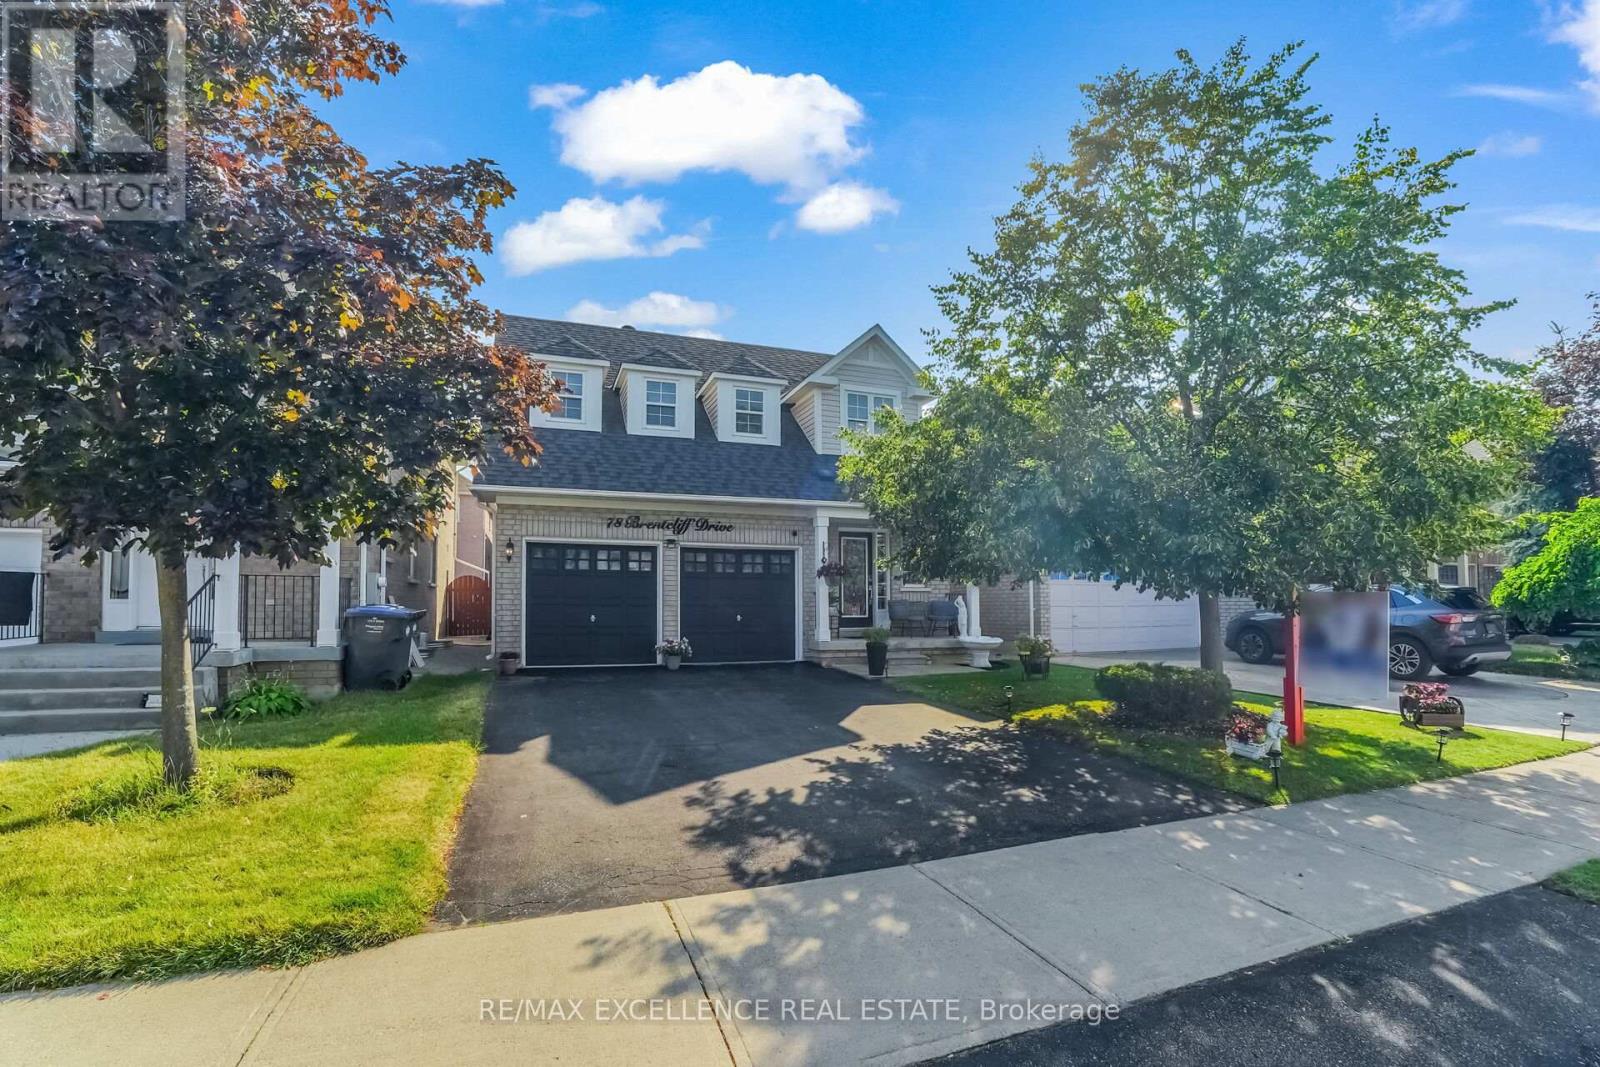
Welcome to this beautifully upgraded 3-bedroom, 3-bathroom home featuring a finished basement and a bright, open-concept layout. Themodern eat-in kitchen boasts granite countertops, upgraded cabinetry, and stainless steel appliances. The spacious primary bedroom offers awalk-in closet and a private 4-piece ensuite. Enjoy hardwood flooring throughout, upgraded light fixtures, pot lights with dimmers, and stylishfinishes across the home. Step outside to a custom-built backyard deck and a storage shed -perfect for relaxing or entertaining. Additionalhighlights include a new roof (2019), all appliances (2020), A/C and Furnace updated in 2024, making this home truly move-in ready. (id:61194)
Mississauga, Ontario

FIRST TIME ON THE MARKET! ORIGINAL OWNERS! Welcome to 6847 Simpson Pioneer Trail, an exceptional approx. 3,100+ sq. ft. detached home nestled in one of Meadowvale Village's most sought-after and prestigious pockets. Surrounded by impressive custom-built and luxury residences, conservation lands and the natural beauty that defines this unique community, this is a rare opportunity to own a spacious family home in a highly coveted setting. Situated on a sidewalk-free location with an impressive 6-car driveway and concrete extending around the home, this property offers excellent curb appeal and functionality. A striking 8-ft front door welcomes you into an open-to-above foyer filled with natural light. The main floor features 9-ft ceilings, spacious principal rooms, separate living and dining areas, a generous family room with gas fireplace, dedicated office/den and convenient main-floor laundry. The bright open-concept kitchen features granite countertops, centre island, white appliances, backsplash and ceramic flooring, overlooking the breakfast area and family room. A walkout from the breakfast area provides easy access to the backyard, creating an ideal setting for family living and entertaining. The second floor offers an impressive 4 bedrooms and 3 full bathrooms. The spacious primary retreat features large windows, a walk-in closet and a luxurious 6-piece ensuite. A second generously sized bedroom offers excellent natural light and an expansive closet. The fourth bedroom features a private walkout to a balcony, closet and its own 4-piece ensuite-an excellent option for guests or extended family. Enjoy the unique lifestyle of Meadowvale Village, surrounded by green spaces, conservation areas, trails and the charm of an established village community, while being conveniently close to schools, shopping, restaurants, major highways and other amenities. (id:61194)

Brampton, Ontario
A true showstopper on a quiet court in one of Brampton's most sought-after neighborhoods. This meticulously maintained four-bedroom semi-detached home offers the perfect blend of space, natural light, and everyday convenience. Open-concept layout seamlessly connects the kitchen, living, dining, and family areas Bright, spacious rooms designed for modern living and effortless entertaining. Pot lights for a clean, contemporary look. Direct interior access from the garage. The upper level features 4 generous bedrooms flooded with natural light and 2 full bathrooms for comfort and privacy. Spectacular oversized backyard - ideal for gatherings, play, or relaxation. Basement with interior entrance from garage. Quiet court location with minimal through-traffic. Walking distance to transit, plazas, amenities, and banks. Prime Vales of Castlemore area - established, family-friendly, and convenient. (id:61194)
Brampton, Ontario
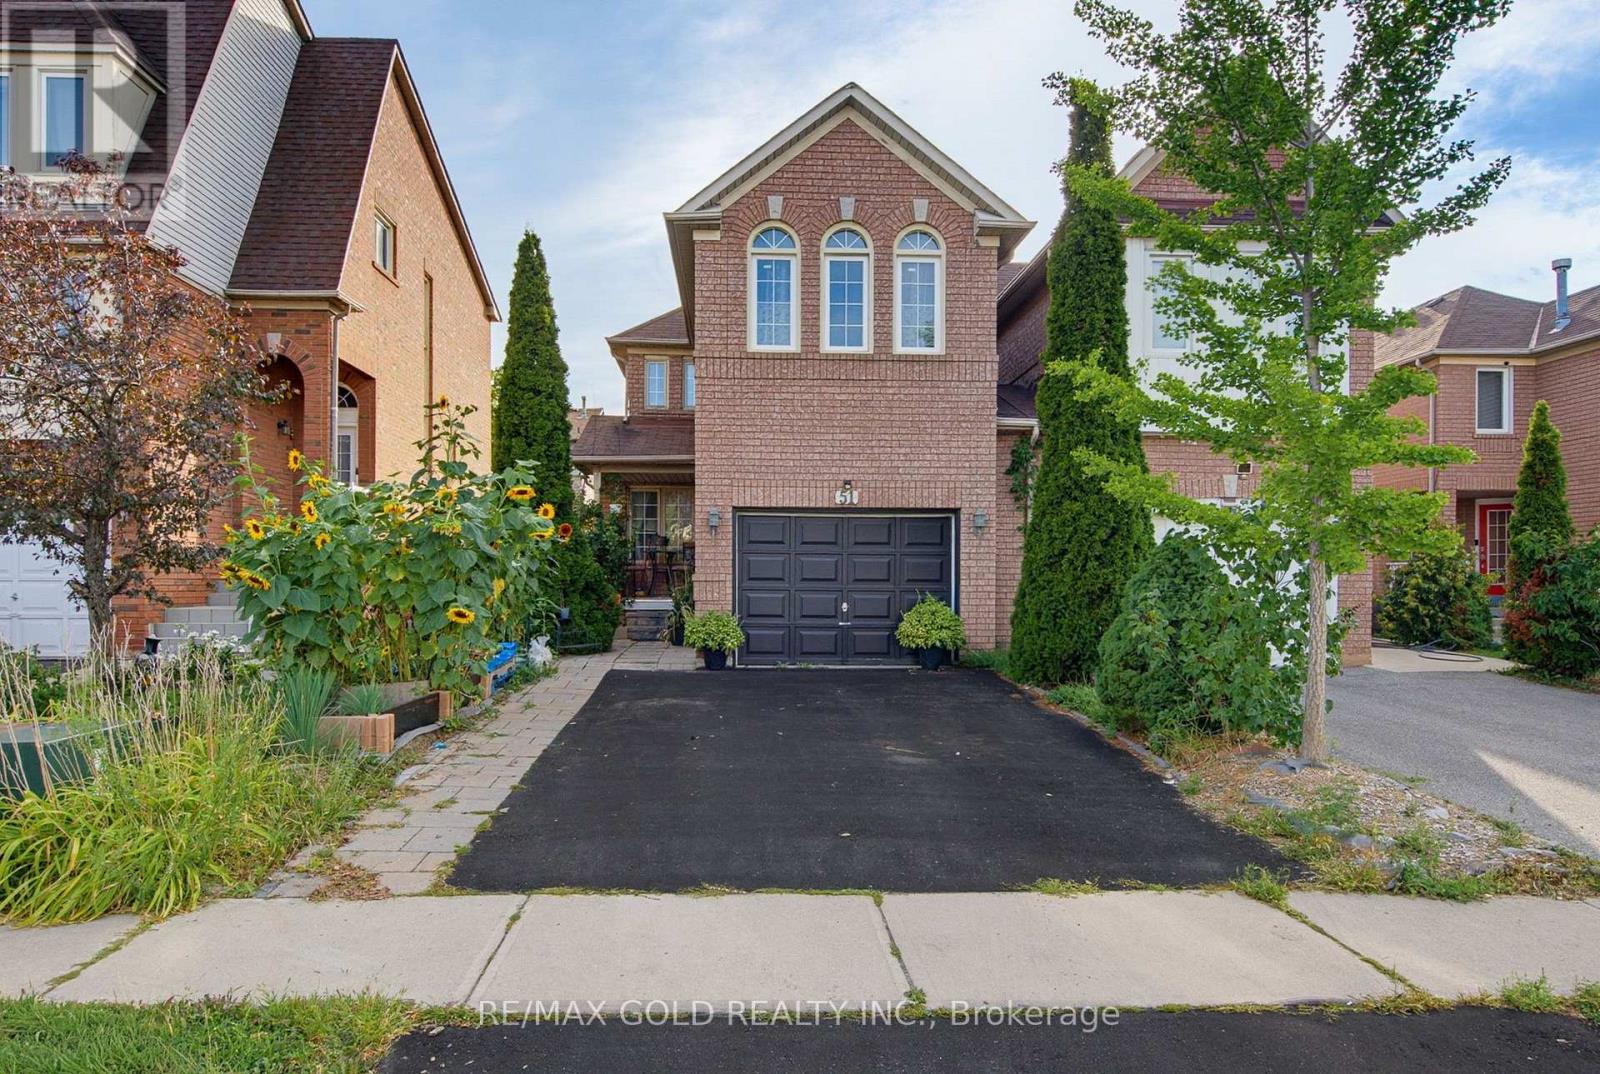
Situated on a quiet, child-safe court, this gorgeous 3+1 bedroom home offers a finished basement and 4 washrooms. Features separate family and living rooms, a spacious primary bedroom with a 4-piece ensuite, and a good-sized backyard. Numerous recent upgrades include a new front door, porch tiles, driveway, kitchen quartz countertop and backsplash, select windows and blinds, hardwood flooring throughout the main floor, air conditioner, and washer/dryer. No carpet throughout the home. A fantastic opportunity-don't miss it! ** This is a linked property.** (id:61194)
Brampton, Ontario
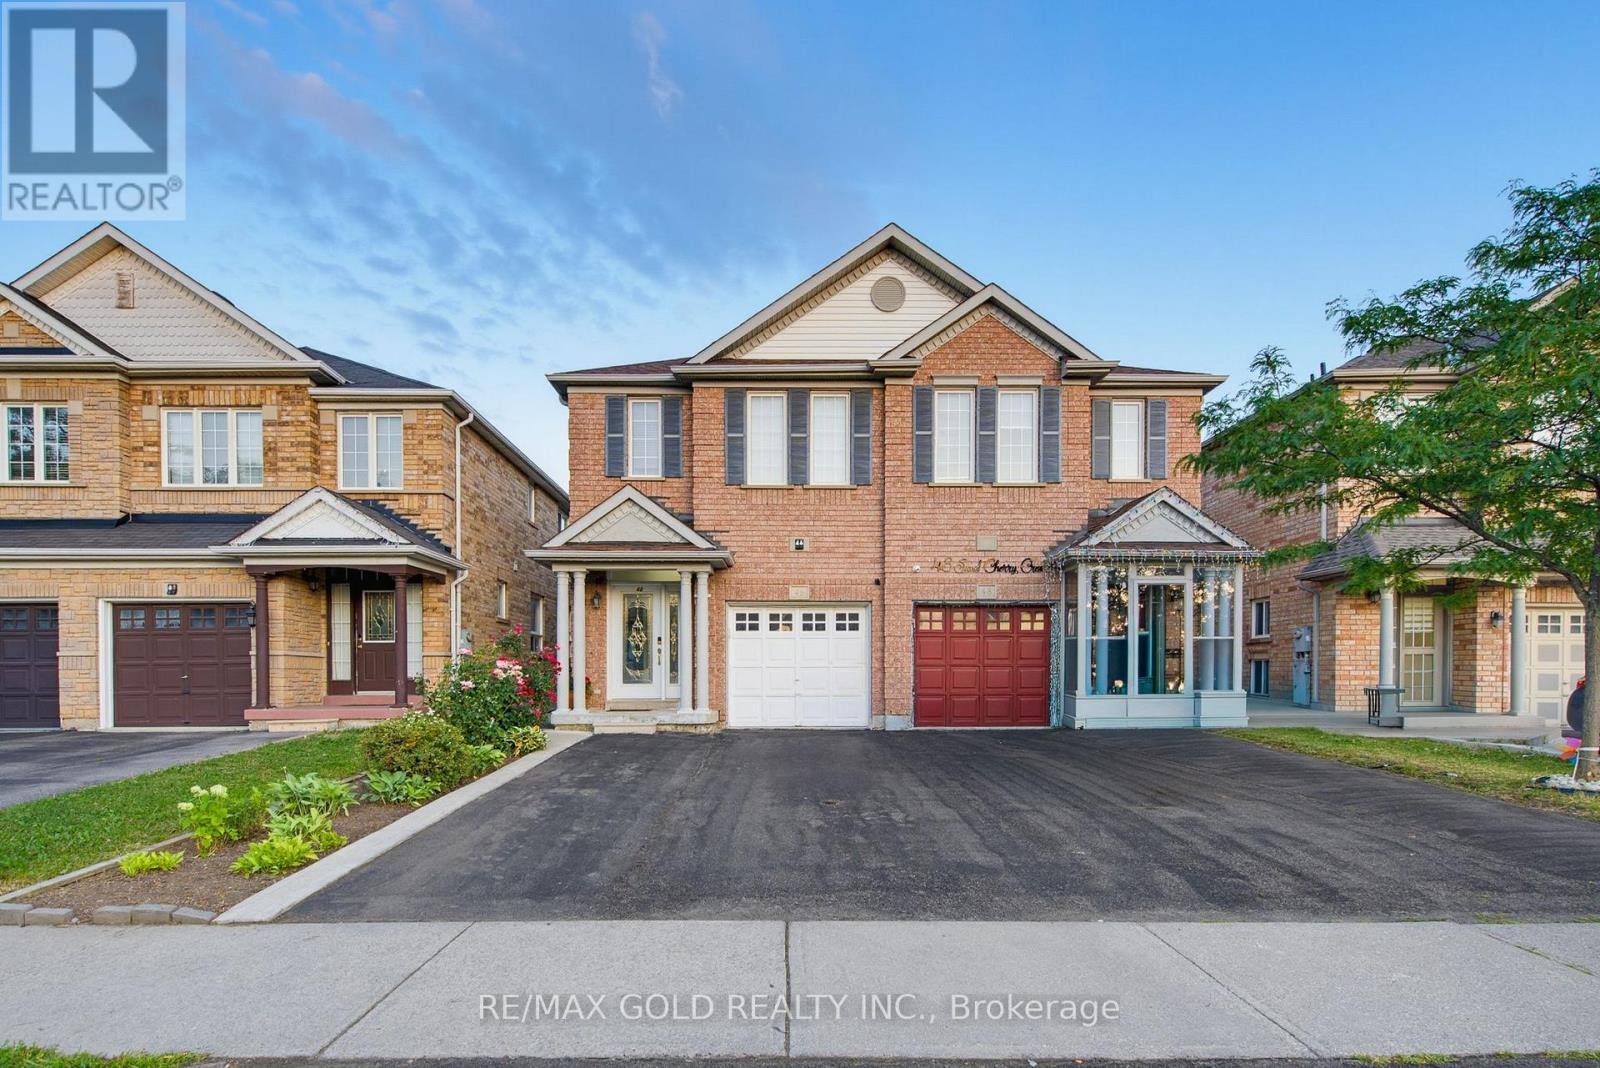
Gorgeous 4+1 Bedroom Semi-Detached Home Featuring A Functional And Spacious Layout! Separate Living Room & Open-Concept Family Room With Walkout To Fully Concrete Backyard & Storage Shed. Modern Eat-In Kitchen With Quartz Countertops, Centre Island & Large Breakfast Area. Hardwood Flooring Throughout Main Floor & Oak Staircase Leading To 4 Spacious Bedrooms. Primary Bedroom Features A 5-Pc Ensuite With Quartz Countertop & Walk-In Closet. 3 Additional Good-Sized Bedrooms With 4-Pc Guest Bath & Large Walk-In Closet. Finished Basement With Separate Entrance Offers Excellent Additional Living Space. Extended Driveway Provides Extra Parking. Beautifully Maintained Home With Modern Finishes And Plenty Of Space For The Whole Family-Don't Miss This Opportunity! (id:61194)
Milton, Ontario
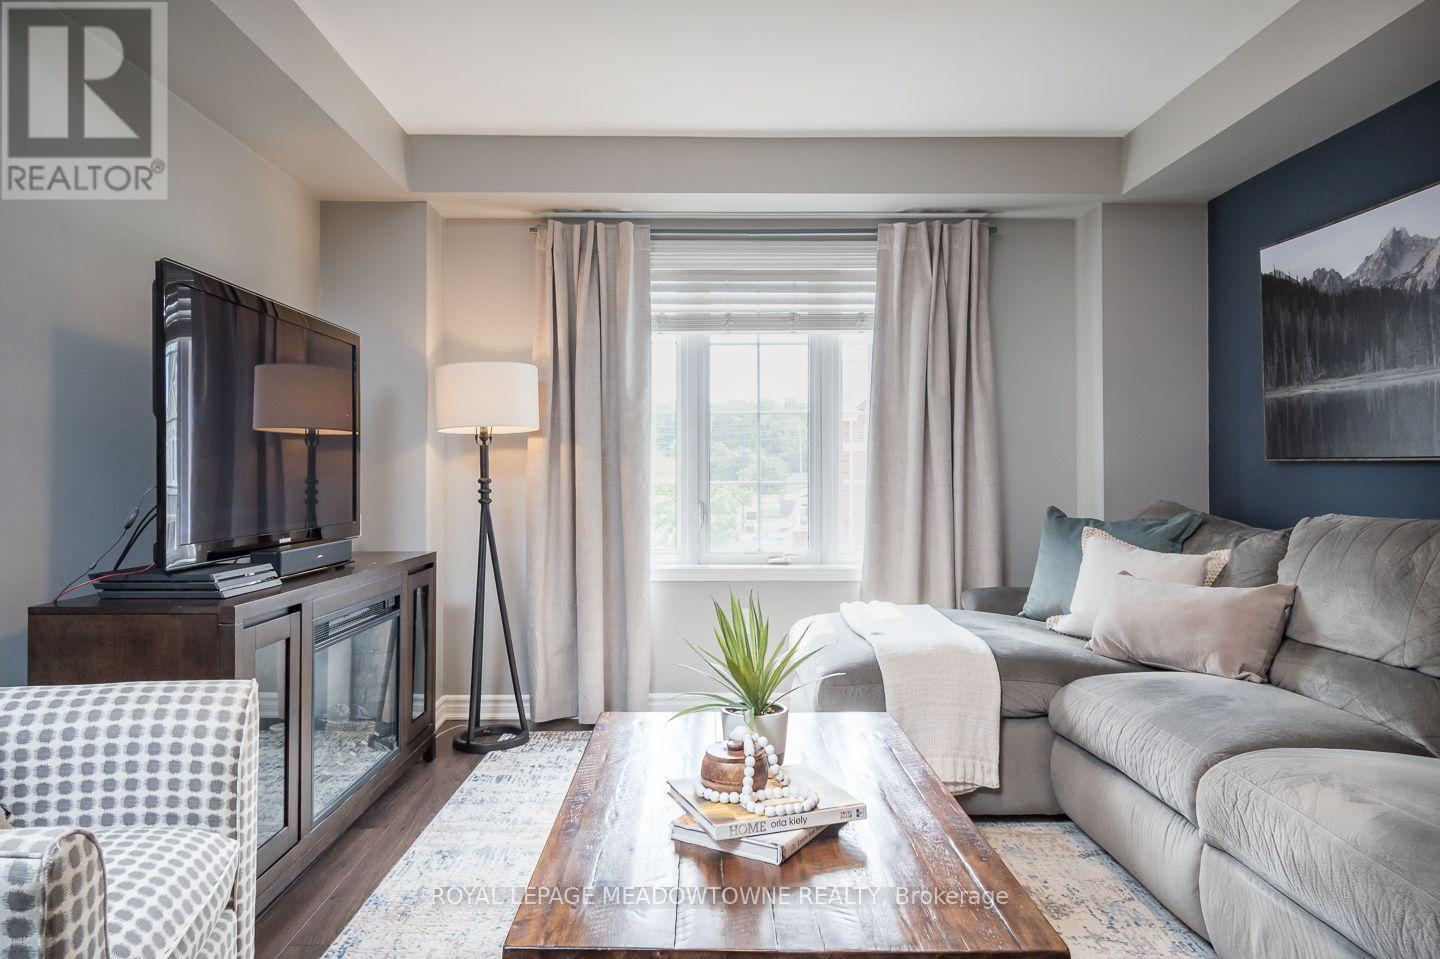
Welcome to 275 Eves Gate, a beautifully maintained freehold townhome in Milton's sought-after Ford neighbourhood. Offering 3 bedrooms, 3 bathrooms and parking for 2 vehicles, this home combines style, comfort and convenience. The open concept kitchen overlooks the dining area and features dark cabinetry, under cabinet lighting, tiled backsplash, stainless steel appliances, a double door pantry, breakfast bar seating, pot lights and upgraded lighting. The bright main living area showcases laminate flooring, neutral décor and direct access to a private balcony for year-round enjoyment. A versatile den on the main level offers the perfect space for a home office or flex room, while laundry is conveniently located on the main living level. Upstairs, the spacious primary bedroom accommodates king-sized furniture and features a window seat, his and hers closets and a private 3-piece ensuite with a stand-up shower. Two additional generously sized bedrooms, a 4-piece main bathroom, large linen closet and convenient 2-piece powder room located on the main living level complete the home. Ideally located just minutes from shopping, schools and everyday amenities with quick commuter access to Oakville, Burlington and Highway 407. Enjoy being close to the Mattamy National Cycling Centre and the Niagara Escarpment. An excellent opportunity to own a move-in ready home in one of Milton's most desirable communities. (id:61194)
Caledon, Ontario
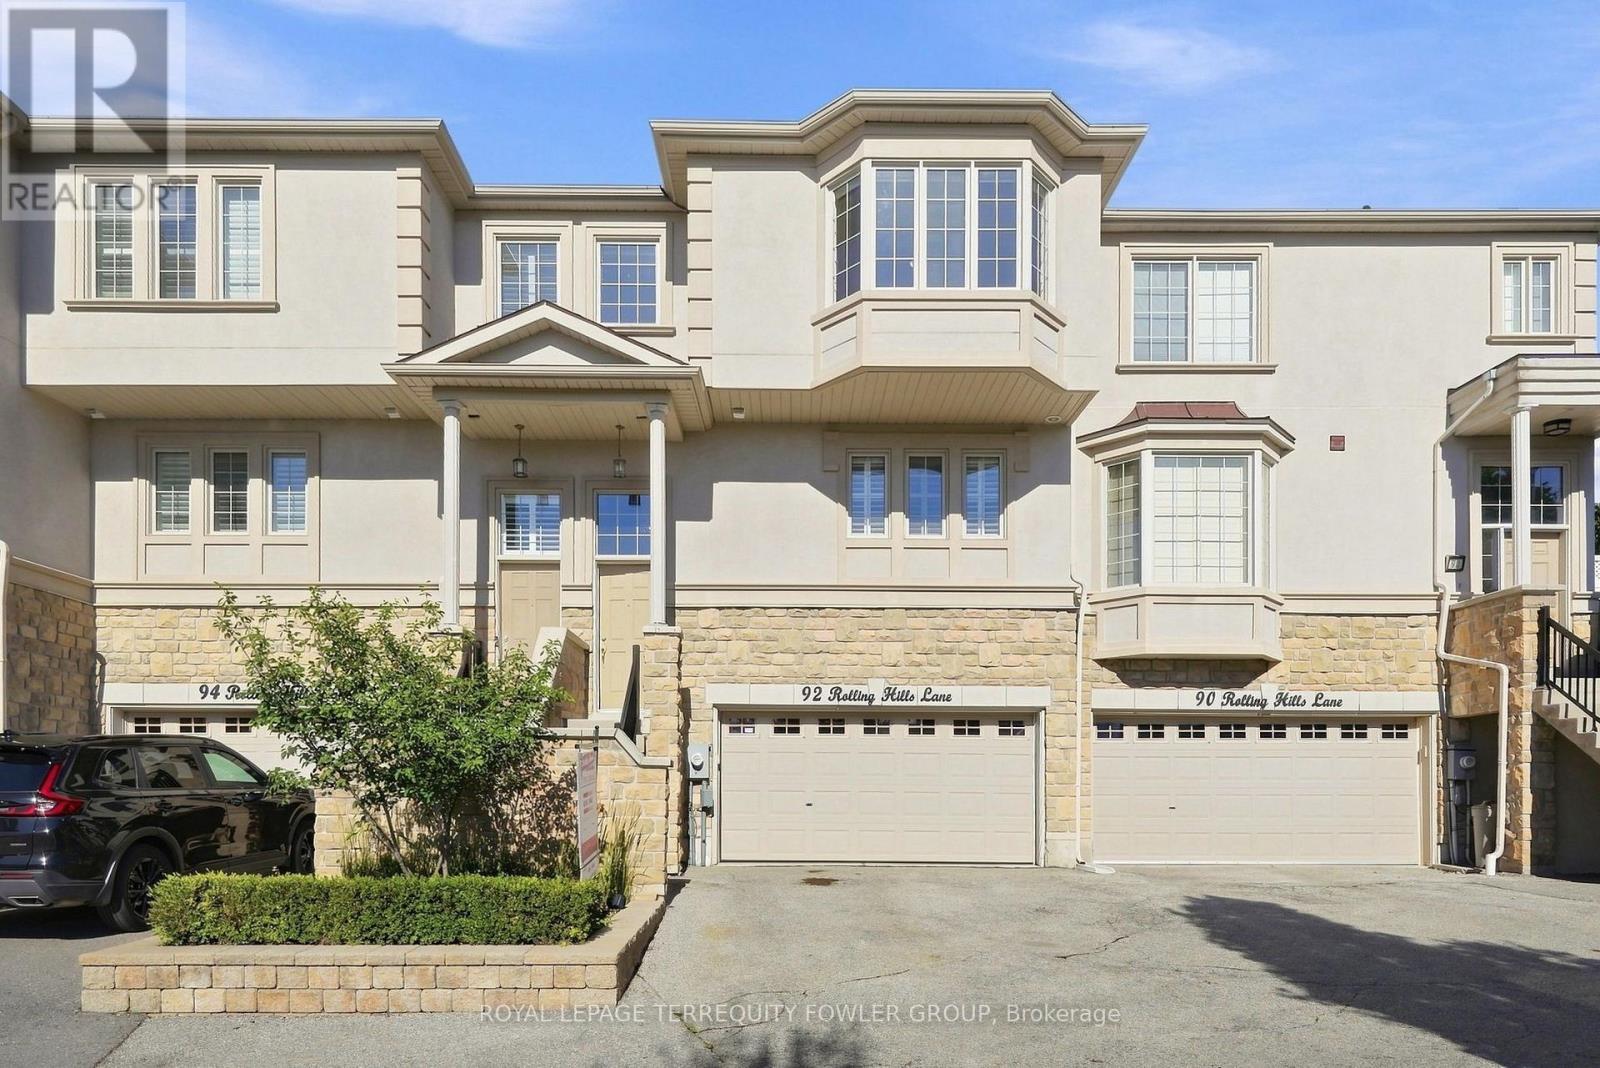
Welcome to 92 Rolling Hills Lane, a premium executive townhome in the sought-after Stoneridge Estates, an exclusive private community in Bolton. This 2-bedroom, 3-bathroom home offers the ideal balance of space, comfort, privacy, and low-maintenance living-perfect for an executive couple, downsizers, or professionals seeking a refined lifestyle. The bright, open-concept main level features hardwood floors and spacious living and dining areas, ideal for both everyday living and entertaining. The primary bedroom is a true retreat with two walk-in closets and a private ensuite with double sinks. A well-sized second bedroom is perfect for guests, family, or a home office. Convenient second-floor laundry with washer and dryer adds everyday ease. Enjoy a rare ravine-backed setting, offering privacy and a peaceful backdrop from your patio and backyard. The finished walk-out basement expands the living space, opening directly to the patio and providing a versatile area for relaxing, entertaining, or family use. Ideal for those downsizing without sacrificing space, privacy, or outdoor living. For buyers not ready for condo living, this executive townhome in Stoneridge Estates offers a compelling alternative-private community living, ravine views, and outdoor space in one of Bolton's most desirable enclaves. Don't miss your chance to experience 92 Rolling Hills Lane-book your private showing today. (id:61194)