

Oakville, Ontario
Set on a cul-de-sac on Woodfield Road in River Oaks. Over $200,000 invested, and every dollar shows in this renovated home offering 1,980 sq ft above grade plus 825 sq ft finished below. Just over 2800 square feet of living space. Nine-foot ceilings and maple hardwood set the tone on the main floor, where the chef's kitchen anchors an open concept plan: high-gloss cabinetry, quartz counters, oversized island with breakfast bar, built-in wall oven, cooktop and pot filler. The breakfast area sits in a curved bow window, and the living room walks out to an expansive deck backing onto mature trees. A separate dining room and powder room complete the level. Upstairs, the vaulted ceiling primary retreat opens through French doors to a private balcony, with his and hers closets one being a walk-in closet and five-piece ensuite finished in marble-look porcelain, a freestanding soaker tub, double vanity and glass shower. Two more generous bedrooms, a four-piece bath and second floor laundry means no need to go to the basement. The finished lower level adds a 40-foot recreation room, an office or fourth bedroom,, a three-piece bath and large storage area ideal for guests, teens or working from home. The big-ticket items are done: tankless water heater and air conditioning (2026), furnace (2018), roof (2016), basement finished (2016), first and second floors fully renovated (2020). California shutters, pot lighting throughout, central vac, curved oak staircase with wrought-iron pickets, double garage with inside entry and a private driveway. Minutes to excellent schools like River Oaks, White Oaks, and Sunnydale. Minutes to River Oaks Community Centre, trails, shopping and the QEW/403. Turn-key in one of Oakville's most sought after neighbourhoods - nothing left to do but move in. (id:61194)
Brampton, Ontario
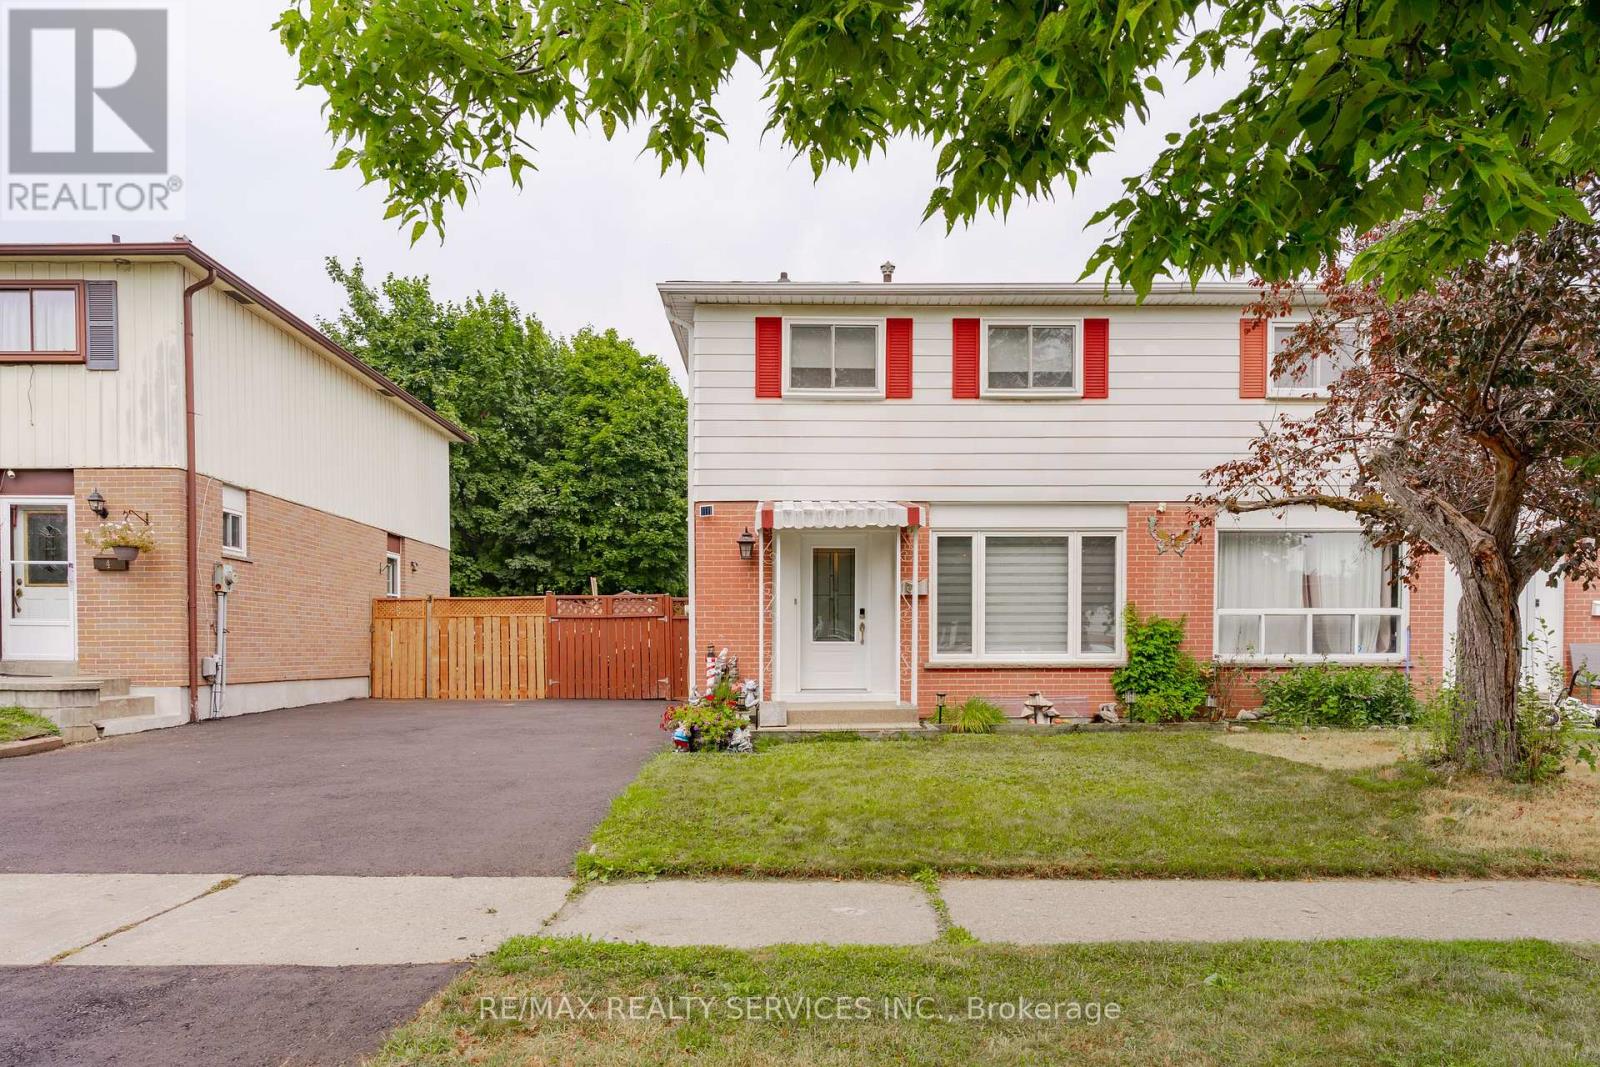
Beat the heat by splashing into this 16'x32' inground upgraded pool. (Liner, pump, filter & patio all replaced). Complete privacy backing onto park , enjoy your morning coffee on a large patio. New driveway plus paths leading up to elegant front door. Home features combination living & dining room, 2 pc upgraded bath on main floor, family sized renovated kitchen with appliances, loads of cupboards, walkout to fenced private yard & pool. Second Floor features huge master bedroom with his & hers closets, (was 2 bedrooms can be changed back) plus 2 other good sized bedrooms, & renovated family bath. Basement features Rec Room , bar & laundry with washer & dryer, & storage. All this on a quiet street close to all amenities. Great access to Hwy 7,10, 410,403,407. & All Amenities. Driveway 2025, roof 2024, furnace, air, windows, front & side door done. Electric Blinds Thru-out. Don't miss this one. (id:61194)
Oakville, Ontario
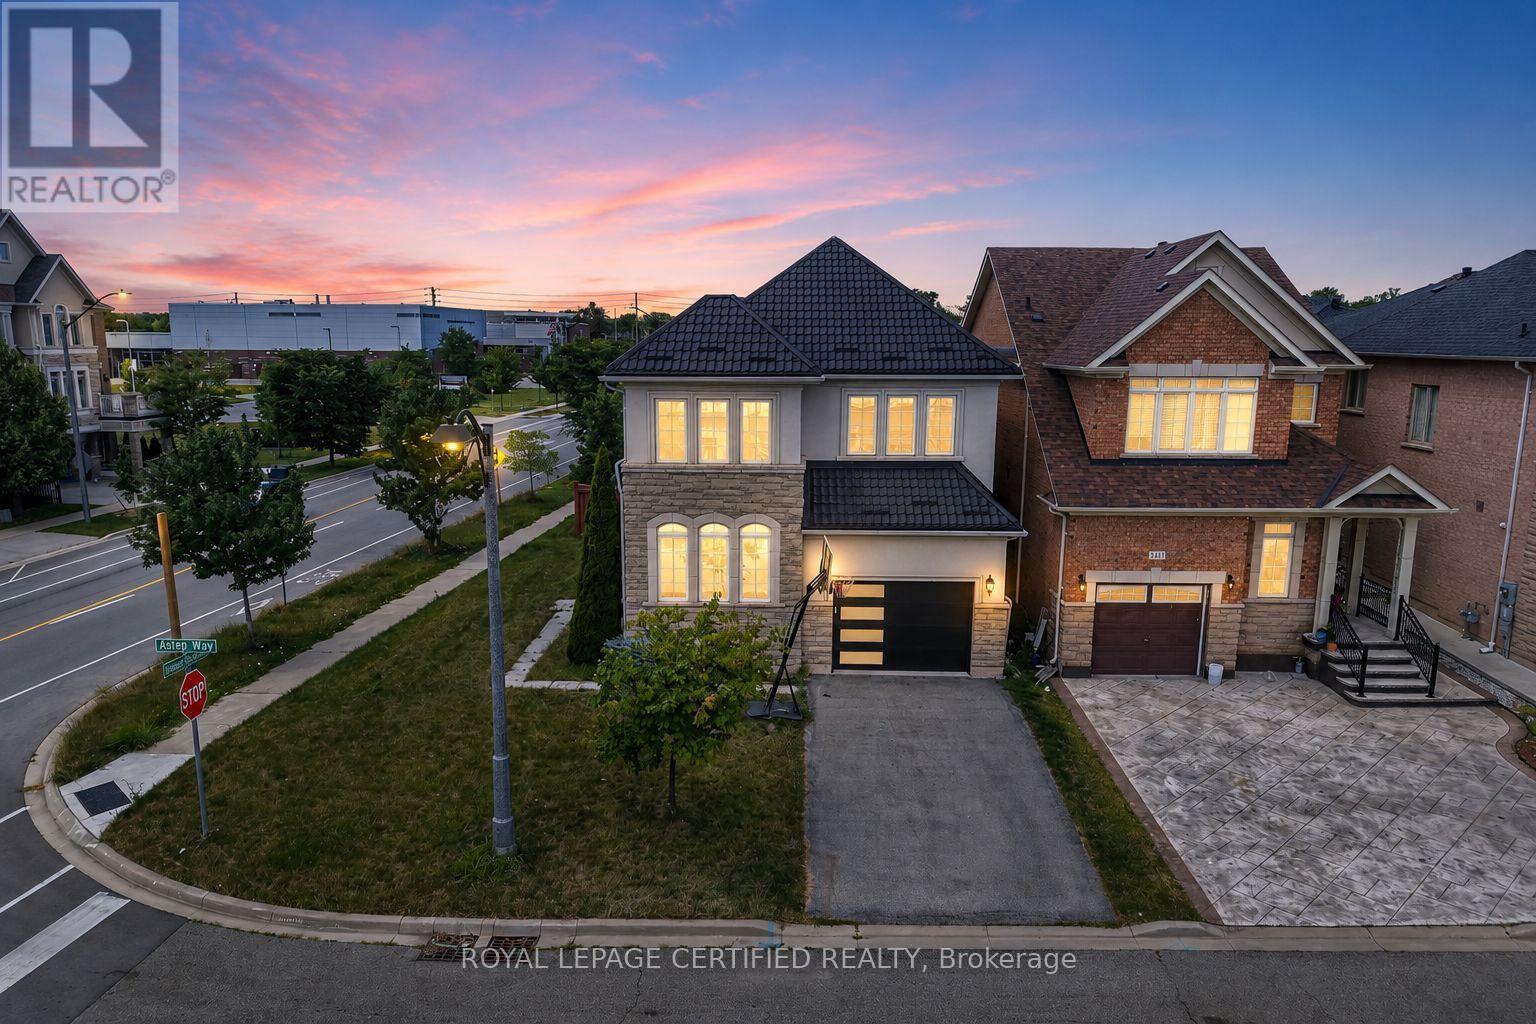
Welcome to this beautifully upgraded 2012-built detached home offering approximately 2,432 sq. ft. of above-grade living space (MPAC) in a desirable Oakville neighbourhood. Featuring over $200,000 in renovations and improvements, this meticulously maintained home offers a bright open-concept layout with hardwood flooring, modern finishes, and freshly painted interiors (2023). The renovated kitchen (2020) showcases updated cabinetry, newer appliances, and upgraded flooring, while the fully renovated bathrooms (2023), refinished staircase, and new front entry door add style and functionality. Major upgrades include a metal roof (2024), new furnace and air conditioning system (2025), brand new owned hot water tank (2026), new garage door (2026), and window tinting (2024) for added comfort and efficiency. The private backyard features a deck, landscaped yard, and hot tub (2021), creating the perfect space to relax and entertain. Located in a top-rated school zone, this exceptional home offers modern upgrades, pride of ownership, and true move-in readiness. (id:61194)
Brampton, Ontario
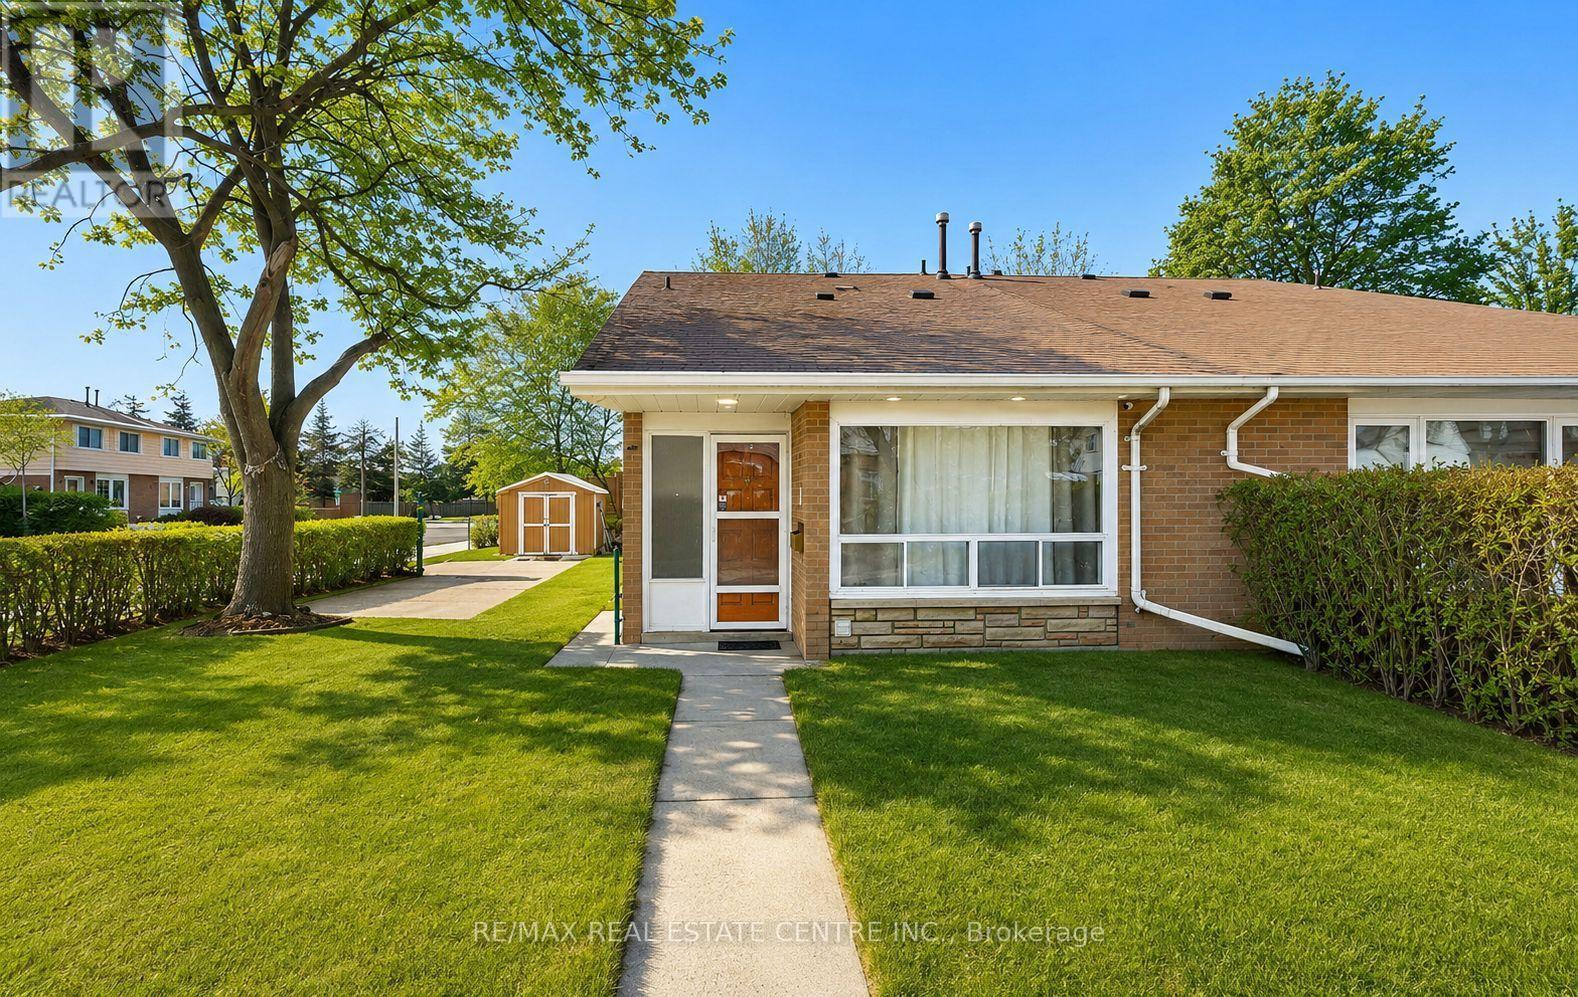
Looking for a home on a quiet street in a convenient location? This beautifully updated 3-bedroom, 3-full-bathroom semi-detached home sits on a desirable corner lot in a fabulous family-friendly neighbourhood. Featuring a convenient main-floor primary bedroom with a 4-piece bathroom, this home is ideal for families, downsizers, or empty nesters.Enjoy an upgraded kitchen and bathrooms, professional paint, pot lights throughout the kitchen, living area, hallways and bedrooms, exterior pot lights, and a carpet-free interior. Additional improvements include roof shingles (2020) and concrete walkways at the front and rear.Conveniently located close to schools, shopping, parks, public transit, and Century Gardens Recreation Centre, offering ice rinks, swimming pool, splash pad and more. A wonderful combination of location, comfort and modern updates-move in and enjoy! (id:61194)

Burlington, Ontario
**Once in a while, a gem like this comes along!** Offering an impressive 2,058 sq. ft. of total living space across the main level and basement, this extensively upgraded home combines style, versatility & an incredible backyard retreat.The completely renovated basement (2024) features a separate entrance, new electrical, 2 bedrooms, custom kitchen with stainless steel appliances & quartz countertops, spacious living & dining areas with gas fireplace, large bathroom with full laundry, plus a new 200-amp electrical panel (2024).The main floor is equally impressive with a new 3-piece bathroom featuring a shower & heated towel rack (2024), separate powder room (2024), California shutters throughout & its own laundry. The fully renovated sunroom features new windows, sliding doors & ceiling (2024), creating a beautiful transition to the backyard. Step outside to your own private backyard oasis, highlighted by a 16' swim spa-perfect for relaxing, entertaining or enjoying a great workout year-round-plus a gazebo & in-ground sprinkler system. Additional upgrades include a heated 1.5-car garage, new driveway, new furnace & A/C (2025), soffits & eavestroughs (2025) & more. Ideally located minutes from the QEW, Mapleview Mall, Costco, the lake, downtown Burlington, restaurants, shopping & amenities.Beautifully upgraded, incredibly versatile & made for both indoor and outdoor living-this is one you don't want to miss! (id:61194)

Burlington, Ontario
Bright and spacious 1 Bedroom + 1 Private Enclosed Den, 10-Ft Ceilings, Ground Floor, Large Private Patio. Welcome to this stylish unit featuring NEW flooring, NEW paint, RARE 10-foot ceilings (exclusive to ground-floor units) and a large private patio. The fully enclosed private den with a door provides valuable additional space, ideal for a guest room or home office. Enjoy the convenience of ground-floor living, 1 underground parking space and public transit right at the front door. Perfect for downsizers, pet lovers, cyclists, young professionals or investors. Located on the quiet side of Building B, facing Appleby Line, with exceptional amenities including an outdoor pool, gym, sauna, steam room, yoga room, BBQ area, party room, and 24/7 security. Close to Highways 407 and 403, Walmart, Fortinos, No Frills, RONA, banks, restaurants, parks, schools, shopping and transit. Move-in ready, private and exceptionally convenient-an ideal opportunity for buyers seeking comfortable and modern living. (id:61194)
Brampton, Ontario
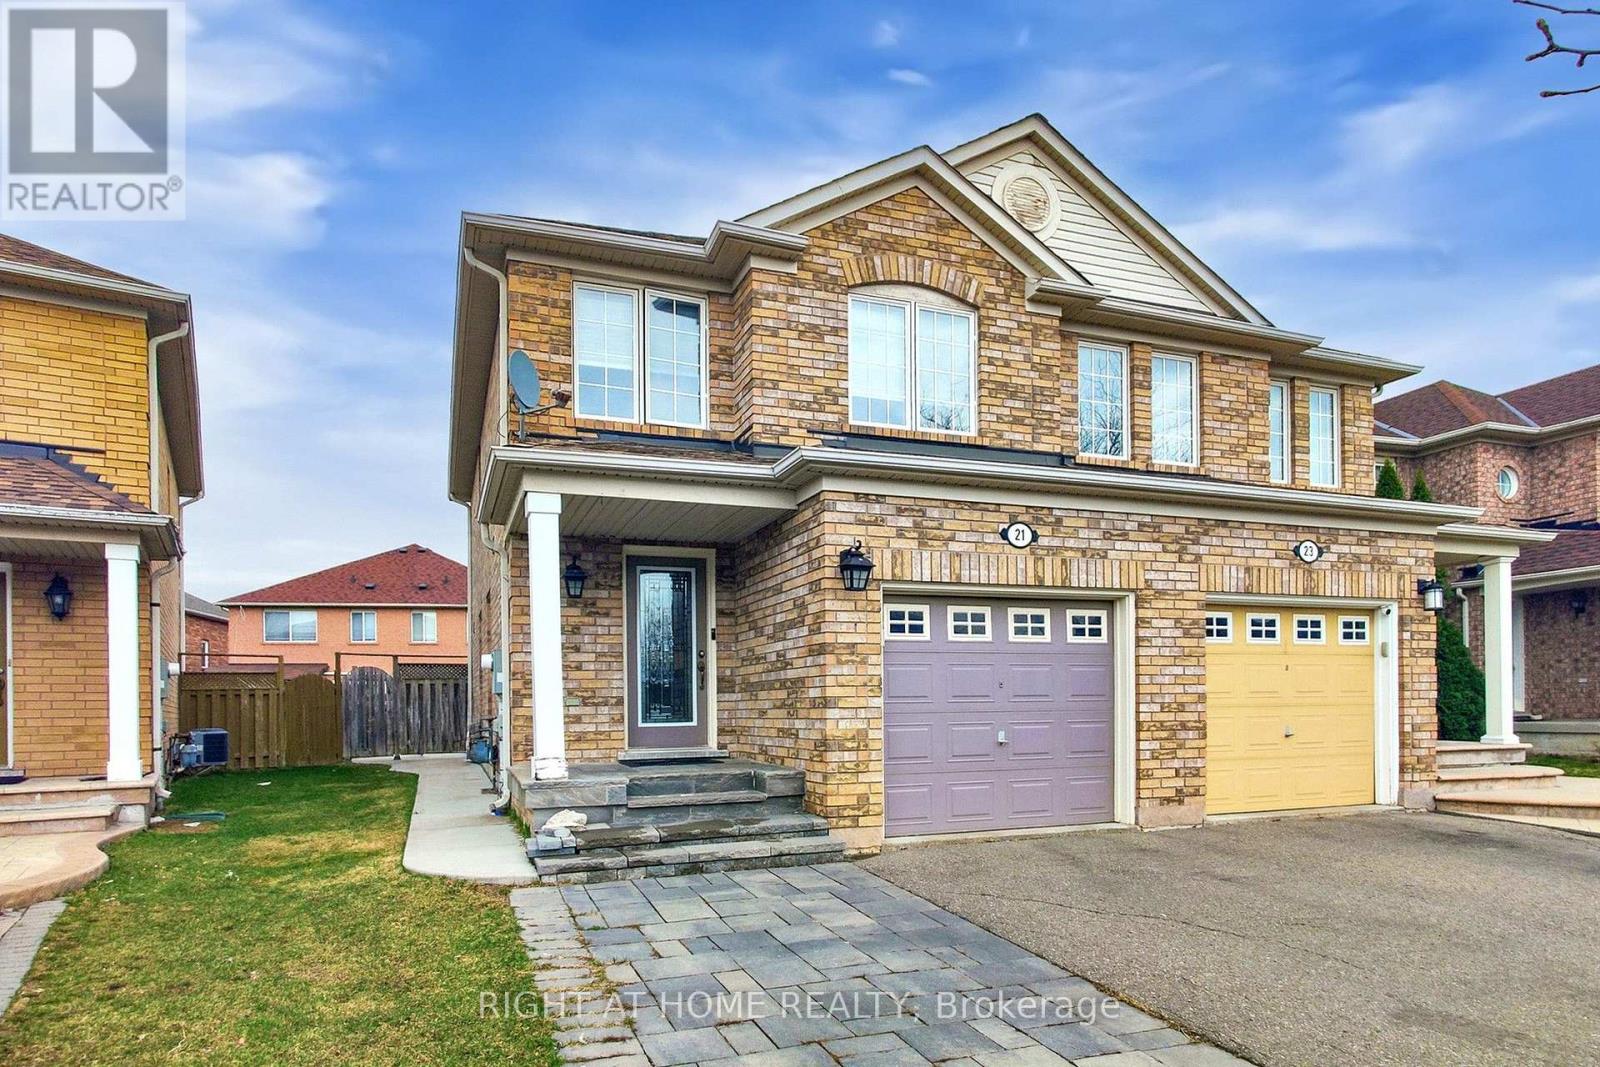
Welcome to this well-maintained semi-detached home in Brampton's sought-after Fletcher's Meadow community. Offering 3 bedrooms and 3 bathrooms, this move-in-ready property combines a functional layout with comfortable living space in a family-friendly neighbourhood. The bright, open-concept main floor features a spacious living and dining area, hardwood flooring, and a walk-out to the backyard from the kitchen/dining area. The kitchen includes a practical breakfast peninsula, making it ideal for everyday living and entertaining. Upstairs, the home offers generously sized bedrooms, including a spacious primary bedroom with a walk-in closet. The finished basement, complete with a separate entrance, provides valuable additional living space and is ideal for a nanny suite, guest area, recreation room, or home office. Enjoy a private, fully fenced backyard, perfect for outdoor relaxation. Conveniently located within walking distance to schools, parks, grocery stores, shopping, public transit, and everyday amenities. A stylish and move-in-ready home is carpet free, with a finished basement and is located in a highly desirable Brampton neighbourhood. (id:61194)

Oakville, Ontario
Welcome to this beautifully upgraded 3+2 bedroom detached home in the highly desirable College Park neighborhood of Oakville-offering space, versatility, and exceptional value! The main level welcomes you with a bright living and dining room, perfect for entertaining, while the spacious family room just few stairs up offers a unique and inviting space for relaxation with ample natural light. The open-concept kitchen is equipped with quartz countertops, new sink & faucet, and overlooks a fully fenced backyard, creating a warm and functional layout for everyday living. The home is enhanced with *pot lights* and *brand new flooring* on the main floor, along with new carpet on the stairs. Upstairs, you'll find 3 generously sized bedrooms, including a comfortable primary retreat. Thousands have been spent on upgrades, including*updated kitchen finishes and modernized washroom vanities, countertops, and faucets*. The *fully finished basement* with separate entrance is a standout feature-offering 2 additional bedrooms, a full washroom, and a kitchen, ideal for extended family or excellent rental income potential. Located in a prime, family-friendly area with easy access to parks, recreation centre , library, Oakville GO Station, and Highways 407 & 401, this home combines space, style, and convenience. (id:61194)

Mississauga, Ontario
**Renovated Top To Bottom!** One of the largest end-unit townhomes in the complex, offering a semi-detached feel in the highly sought-after John Fraser/Gonzaga school area. Situated on a quiet, low-traffic street with green space behind and a playground directly across. Bright and functional layout with large windows. Renovated kitchen features granite countertops, stylish backsplash, stainless steel appliances and a **brand-new cooktop (2026)**.Breakfast area walks out to a private deck. **Finished walkout basement with 2-piece bath**offers flexible space for a home office, recreation room or in-law suite. King-sized primary bedroom with walk-in closet, private ensuite and space for a desk or sitting area. Two additional spacious bedrooms with generous closets. Numerous recent upgrades include **furnace (2026), washer (2022), hot water heater (2025, rental), new driveway (2025), garage door (2025), and bedroom painting (2024).**Excellent location close to top-rated schools, parks, Erin Mills Town Centre, Longo's, Streetsville GO, transit, and 403/401. Low maintenance fees include lawn care, landscaping, snow removal, roof, windows, garage door, annual window cleaning, stair cleaning/high-pressure washing, mutual road maintenance and building insurance.**Turnkey home in a family-friendly community-move in and enjoy!** (id:61194)
Mississauga, Ontario
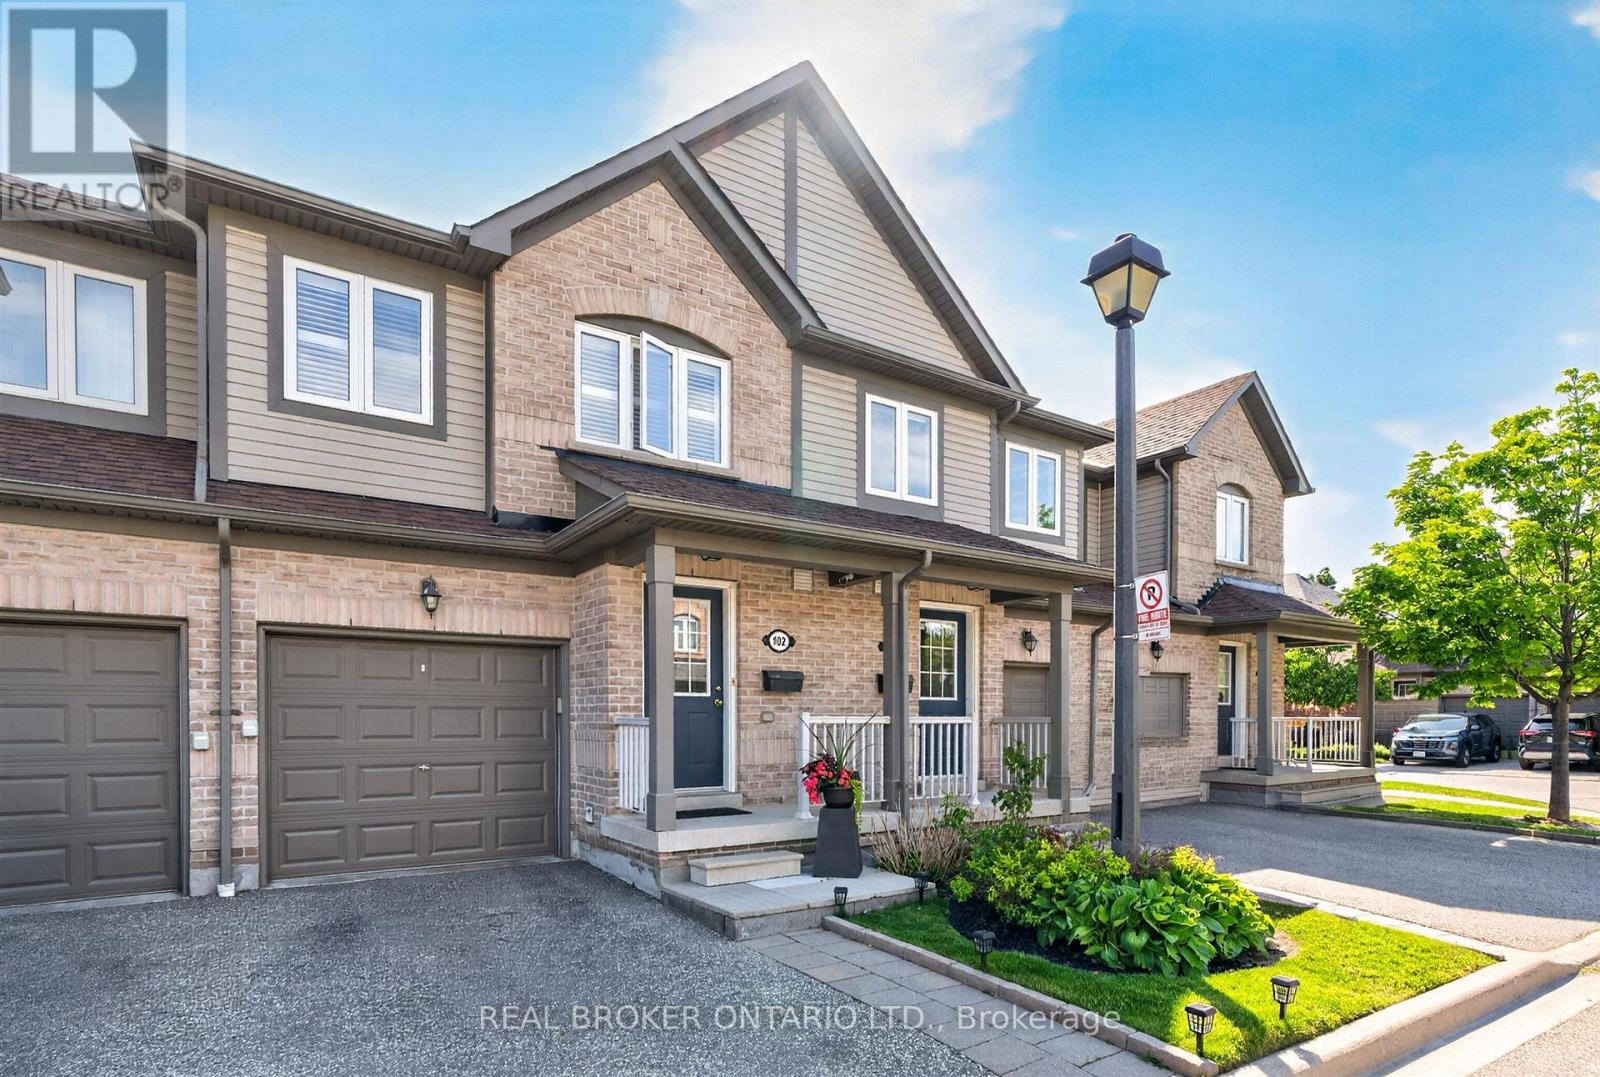
Discover the perfect blend of comfort, convenience, and opportunity in this charming 3-bedroom townhome nestled in the heart of Streetsville; just minutes from the Streetsville GO Station. In a family-friendly neighbourhood near Vista Heights School, Streetsville Secondary School and walking distance to the Village of Streetsville where you can experience shops and restaurants throughout the year! This home is approximately 1,300 sqft, the main floor impresses with rich hardwood flooring that blends timeless elegance with everyday durability. Upstairs, plush carpeting throughout the bedrooms creates a warm, cozy retreat you'll love coming home to. The unfinished basement presents a valuable opportunity to add significant square footage and long-term equity, allowing new owners to customize the space entirely to their needs and vision. Best of all, this home is being sold furnished - truly move-in ready from day one (see Inclusions list for full details). For investors, this is a turnkey opportunity with immediate rental appeal and minimal upfront expense. For first-time buyers, it removes the stress and cost of furnishing, making the transition into homeownership seamless and exciting. Whether you're growing your portfolio or stepping into your first home, this charming Streetsville property offers comfort, convenience, and long-term value. (id:61194)
Toronto, Ontario
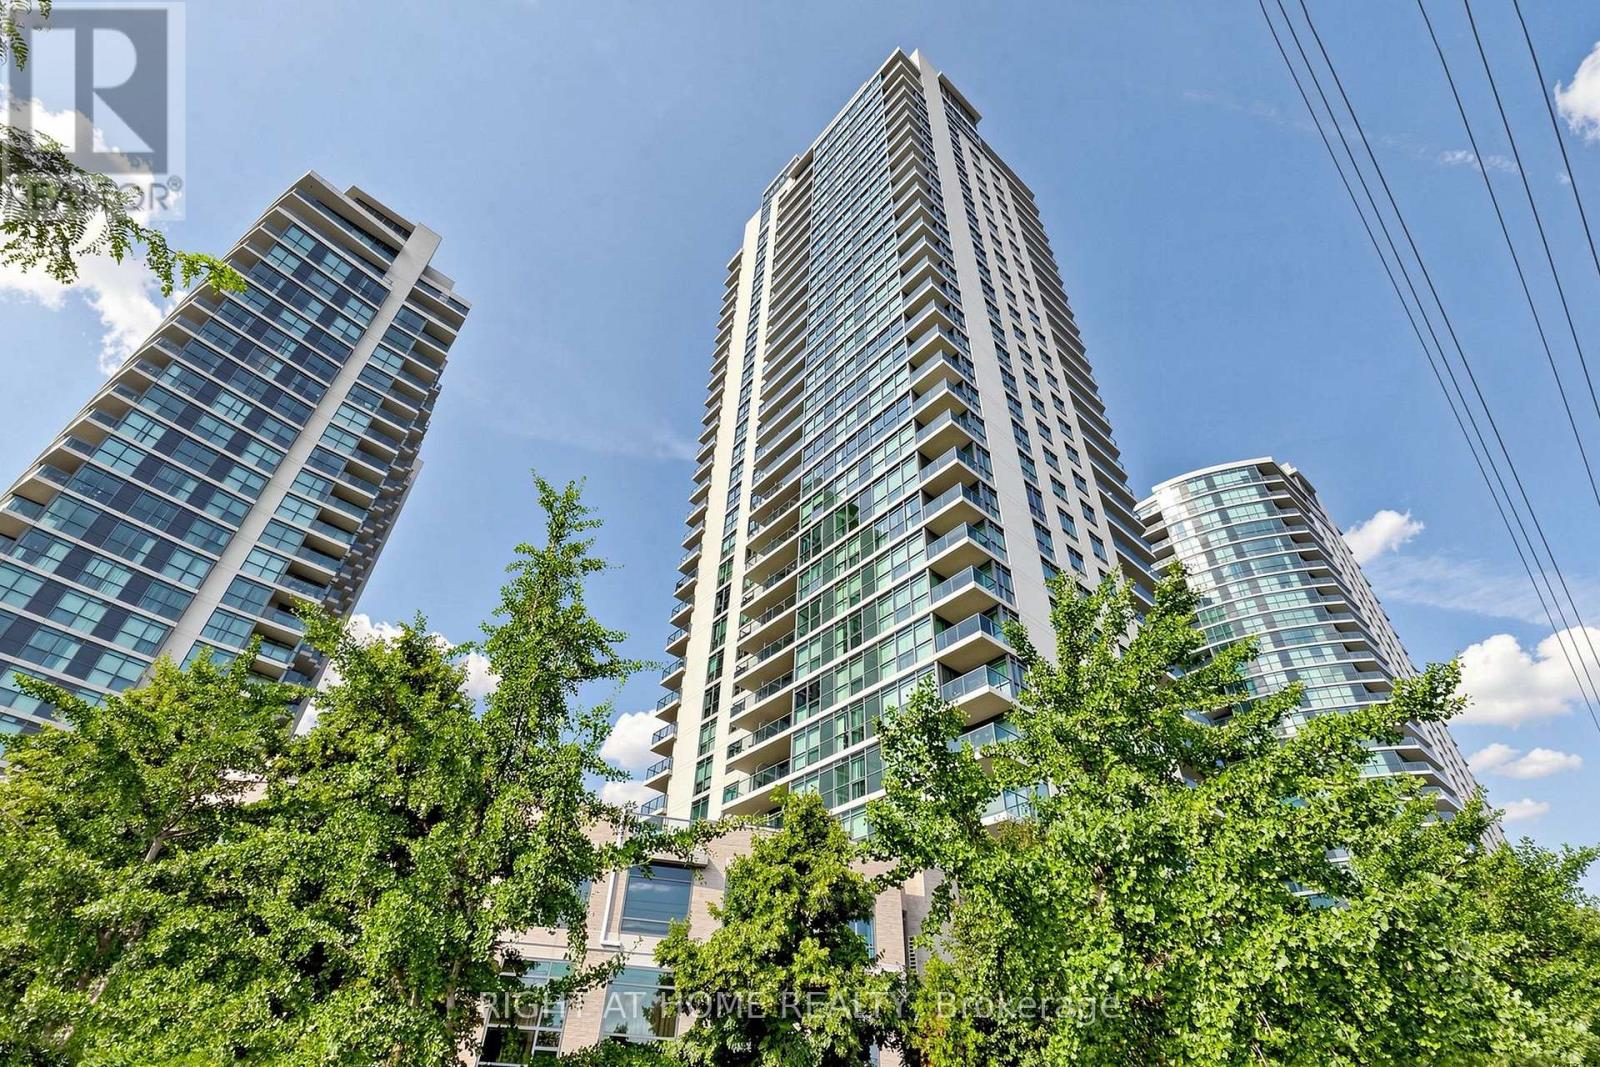
Welcome to One Sherway, a well-managed and highly sought-after condominium community in one of Etobicoke's most convenient locations.This beautifully renovated 2-bedroom, 2-bathroom suite offers 844 sq. ft. of thoughtfully designed living space with a townhouse-style feel and a private street-level entrance - ideal for those with strollers, pets, bikes, or anyone who values easy access without waiting for elevators. The suite features 9' ft ceilings, a functional open-concept living and dining area, custom closets throughout, and excellent storage. The kitchen is finished with quartz countertops, a double undermount sink, quartz backsplash, pendant lighting, and a practical breakfast peninsula. The primary bedroom includes a custom closet with organizers and a 4-piece ensuite, while the second bedroom is privately positioned, generously sized, and large enough to accommodate a work-from-home setup. Additional features include laminate flooring, a spacious private patio, and parking. Residents enjoy an impressive selection of amenities, including 24-hour concierge, indoor pool, whirlpool, fitness centre, sauna, golf simulator, theatre room, library, party rooms, playground, and visitor parking. Ideally located steps from Sherway Gardens, with TTC access to Kipling Station and quick access to the QEW, Gardiner Expressway, Highway 427, Queensway Hospital, Etobicoke Creek Trail, parks, grocery stores, and Humber Bay Shores. A polished and functional suite in a high-demand building and an absolute MUST SEE unit!!! (id:61194)
Toronto, Ontario
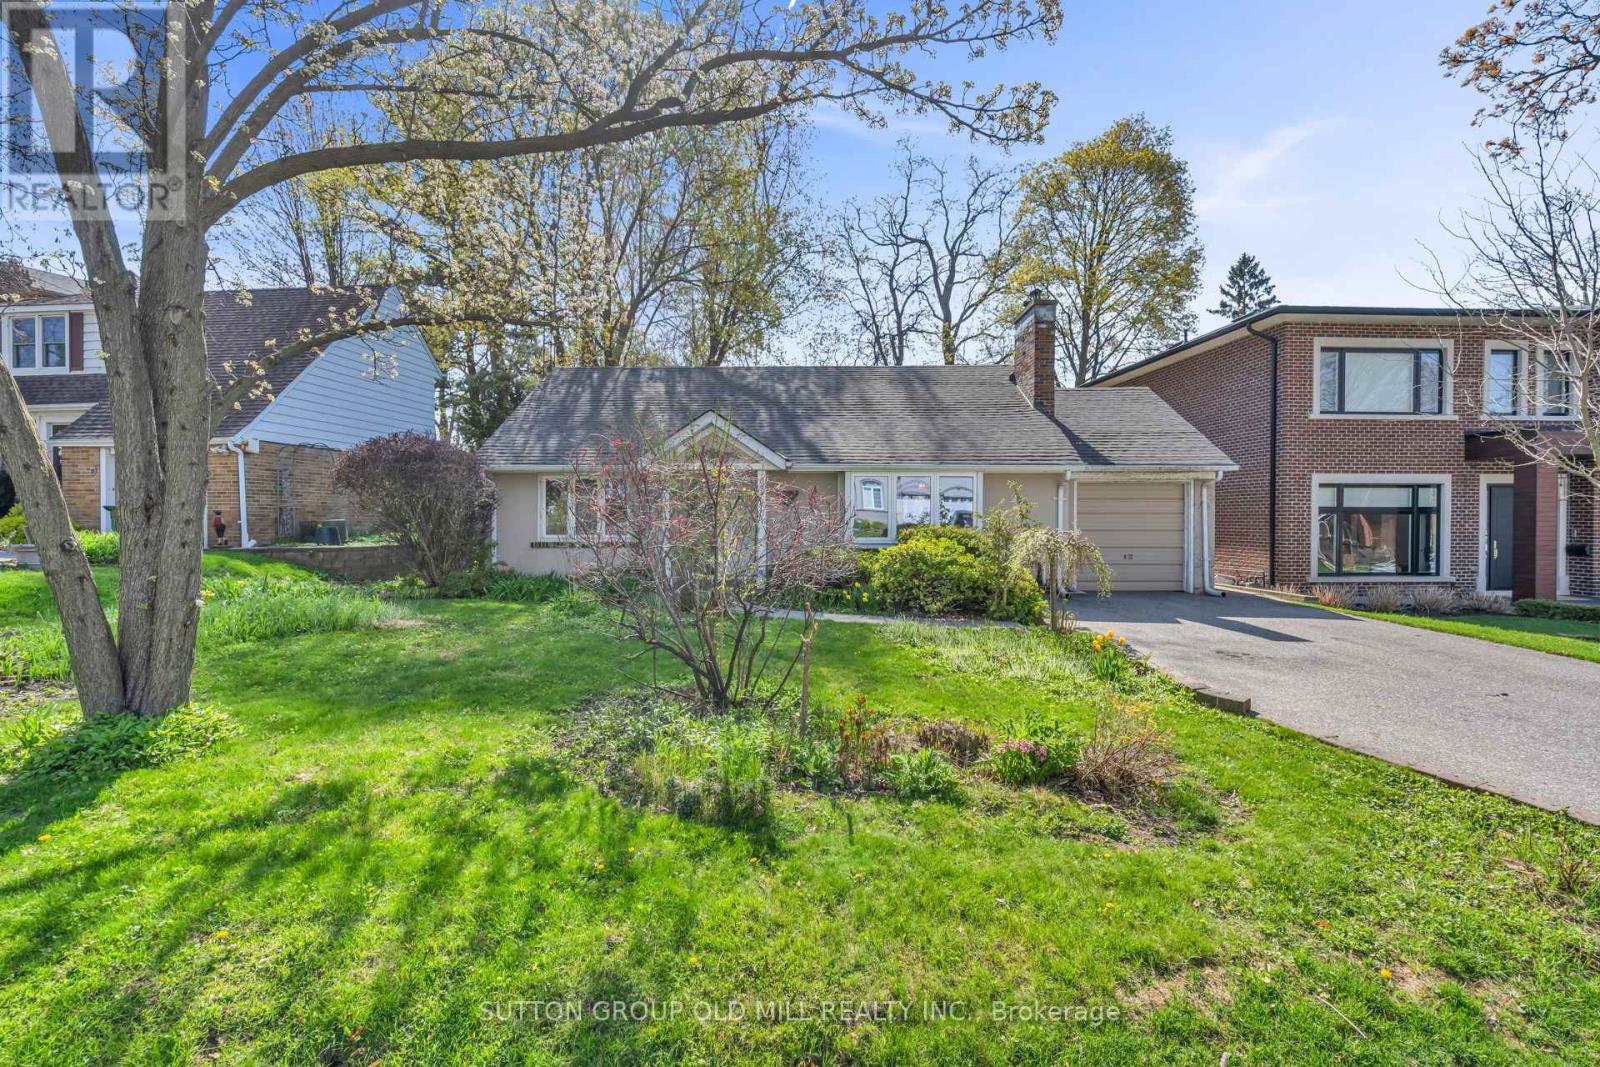
Location! Location! Location! Opportunity Awaits In this Bright and Spacious 2 + 1 Bedroom Bungalow in the Heart of Humber Valley Village! This South-East Facing Home Offers a Rare Opportunity to Live, Renovate or Build a New Custom Home on Prestigious Robin Hood Road. Main Floor Offers Open Concept Living/Dining Area. Hardwood Floors Throughout. Large Family Room Features: Cathedral Ceiling, Lots of Windows & Gas Fireplace Overlooking Gardens. 2 Spacious Bedrooms With Double Closets. Lower Level Features a Large Recreation Room with Newly Installed Vinyl Flooring, Laundry Room & 3rd Bedroom. Lots Of Space for Storage. Large Deep Lot, Steps to TTC, Kingsway College School, Islington Golf Club & Chestnut Hills Park. (id:61194)