
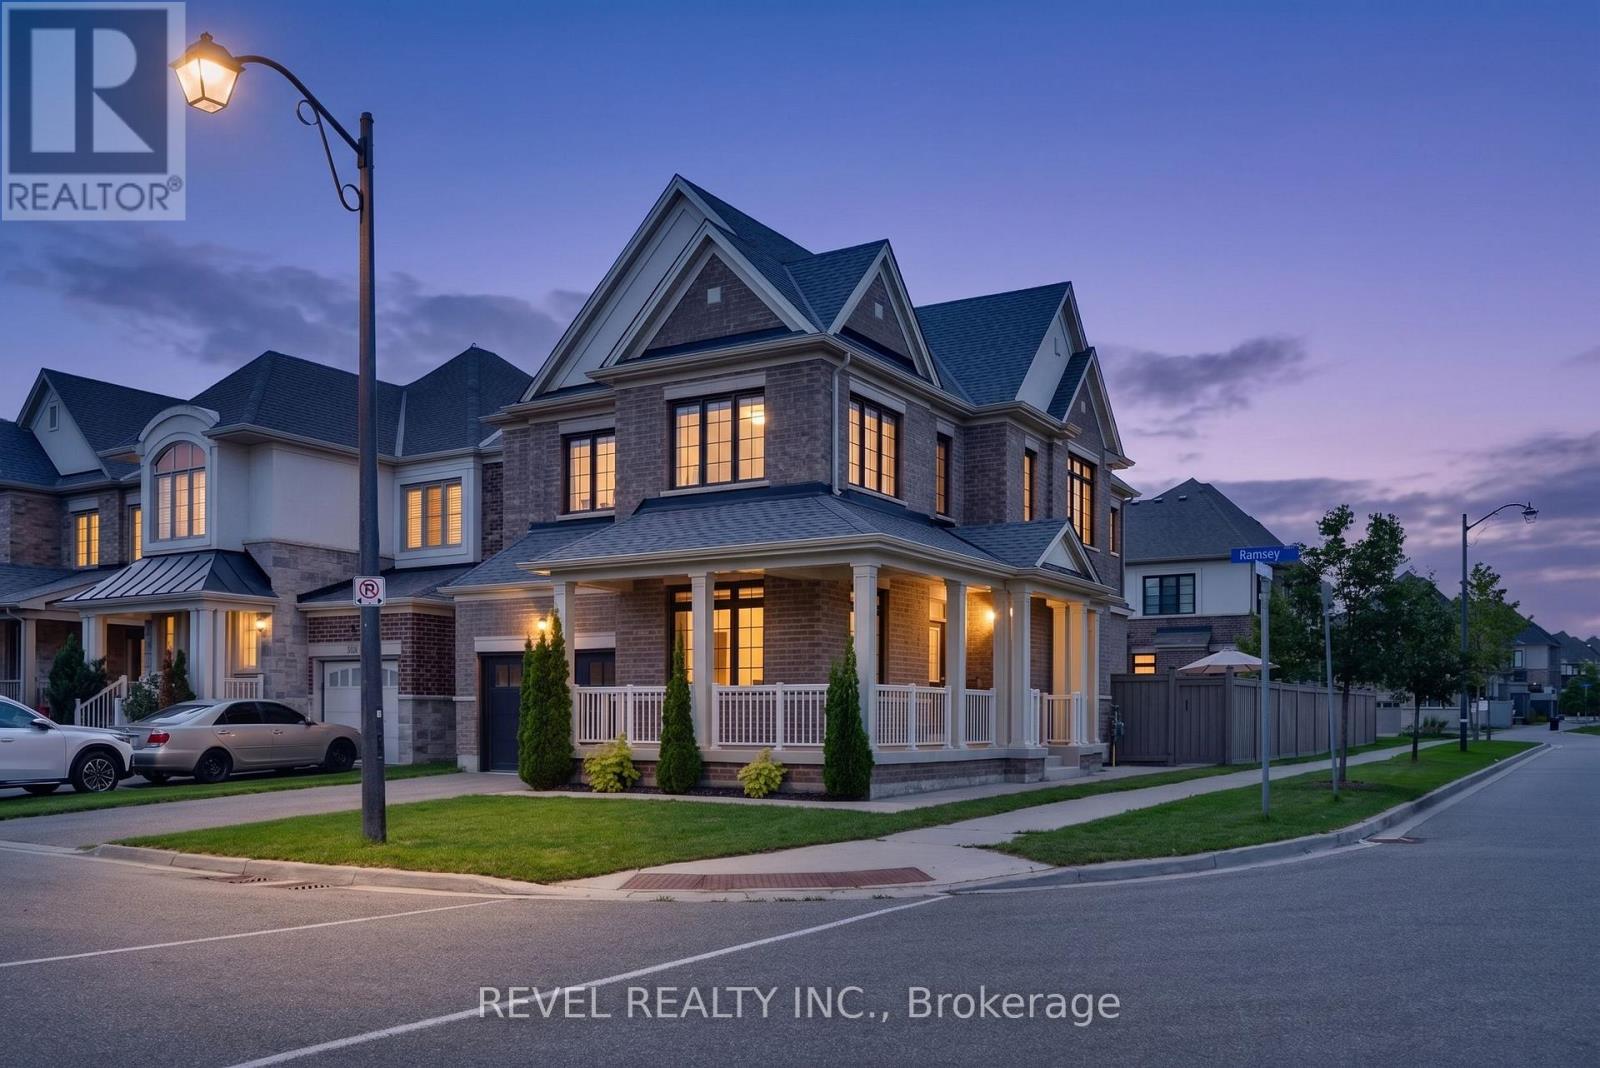
Milton, Ontario
This stunning "Victoria" model by Great Gulf Homes offers approximately 2,240 sqft of beautifully designed living space, 9-ft ceilings, a main-floor office, and a charming half-wrap front porch.From the moment you step inside, the attention to detail is unmistakable. Rich dark hardwood flooring flows throughout both levels, complemented by an impressive two-tone staircase, smart lighting system throughout the home, and stylish finishes. The main floor features a bright office with double French doors, an elegant dining area, and a spacious open-concept living room anchored by a gas fireplace.The upgraded kitchen showcases quartz countertops, a spectacular waterfall-edge island, upgraded built-in stainless steel appliances, and a bright breakfast area with a walk-out to the beautifully landscaped and fully fenced backyard. Premium artificial turf and an impressive stone patio create a low-maintenance outdoor space, ideal for everyday living and entertaining.Adding to the home's modern convenience, Lutron automated blinds are featured throughout the main and second floors, seamlessly complementing the smart lighting system and creating an elevated, connected living experience.Upstairs, four generously sized bedrooms provide plenty of space for the entire family, along with two beautifully finished bathrooms and a convenient second-floor laundry room. The primary suite features a freestanding soaker tub, glass-enclosed shower, quartz vanity, and a spacious walk-in closet with custom built-in organizers.The professionally finished basement takes entertaining to another level with a dedicated home theatre complete with built-in speakers and projector screen, while still offering generous space for a kids' play area, home gym, and stylish three-piece bathroom.A truly turnkey home offering exceptional style, thoughtful design, smart-home technology, and premium upgrades in one of Milton's most desirable communities. (id:61194)
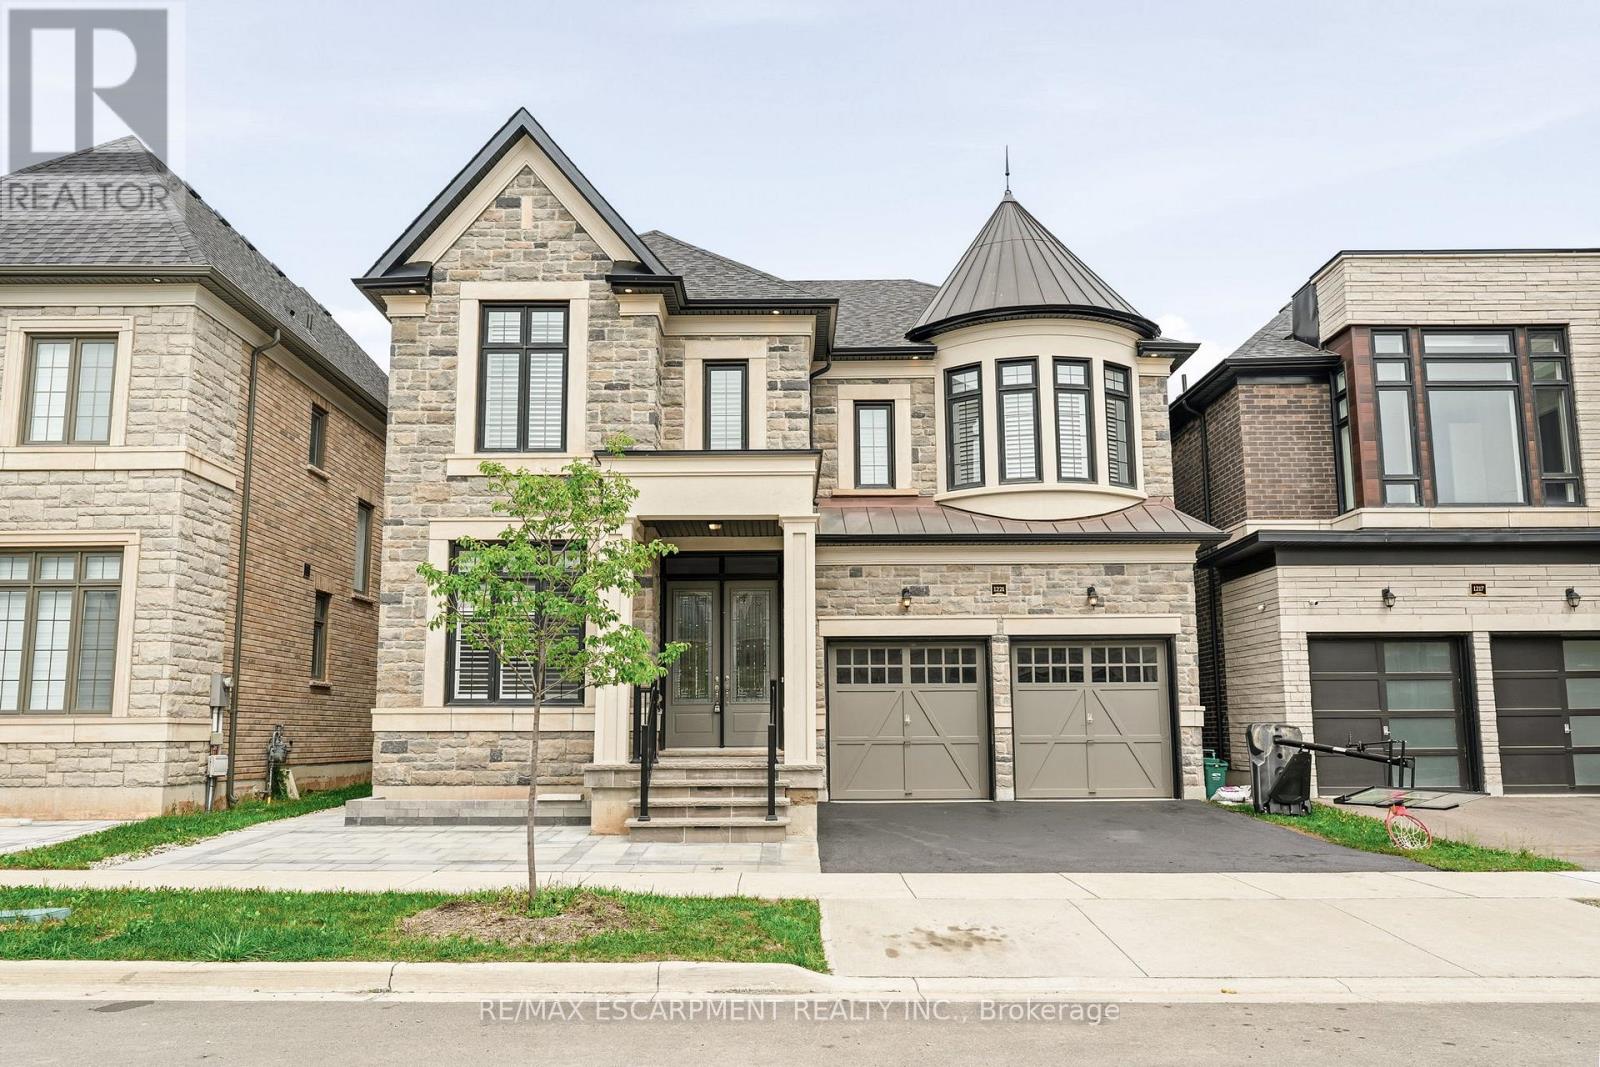
Oakville, Ontario
Welcome to 1221 Ironbridge Road, an exceptional Fernbrook-built home completed in 2023 and offering nearly 3,600 sq. ft. of thoughtfully designed living space above grade. Designed for modern family living, this impressive 5-bedroom residence features 10-foot ceilings on the main level and 9-foot ceilings on both the second floor and basement, creating an airy and sophisticated feel throughout. Every bedroom enjoys convenient access to a bathroom, including three private ensuites and a Jack-and-Jill bath, making this home ideal for growing families and multi-generational living. The heart of the home is the chef-inspired kitchen, showcasing upgraded custom cabinetry, a built-in sub-zero refrigerator and dishwasher, double pantry storage, and a premium Wolf range. California shutters throughout add timeless elegance and privacy. Outside, extensive interlocking stonework installed in 2026 extends across the front yard, side yard, and backyard, creating a beautiful, low-maintenance outdoor space perfectly suited for busy families. Located in Oakville's sought-after Saw Whet community, just west of Glen Abbey, this prime location offers exceptional convenience for commuters with the QEW only one minute away and Bronte GO Station just five minutes from your doorstep. Families will appreciate being within the catchment area for highly regarded Abbey Park High School, one of Oakville's top-ranked secondary schools. A rare opportunity to own a nearly new luxury home in one of Oakville's most desirable communities. (id:61194)
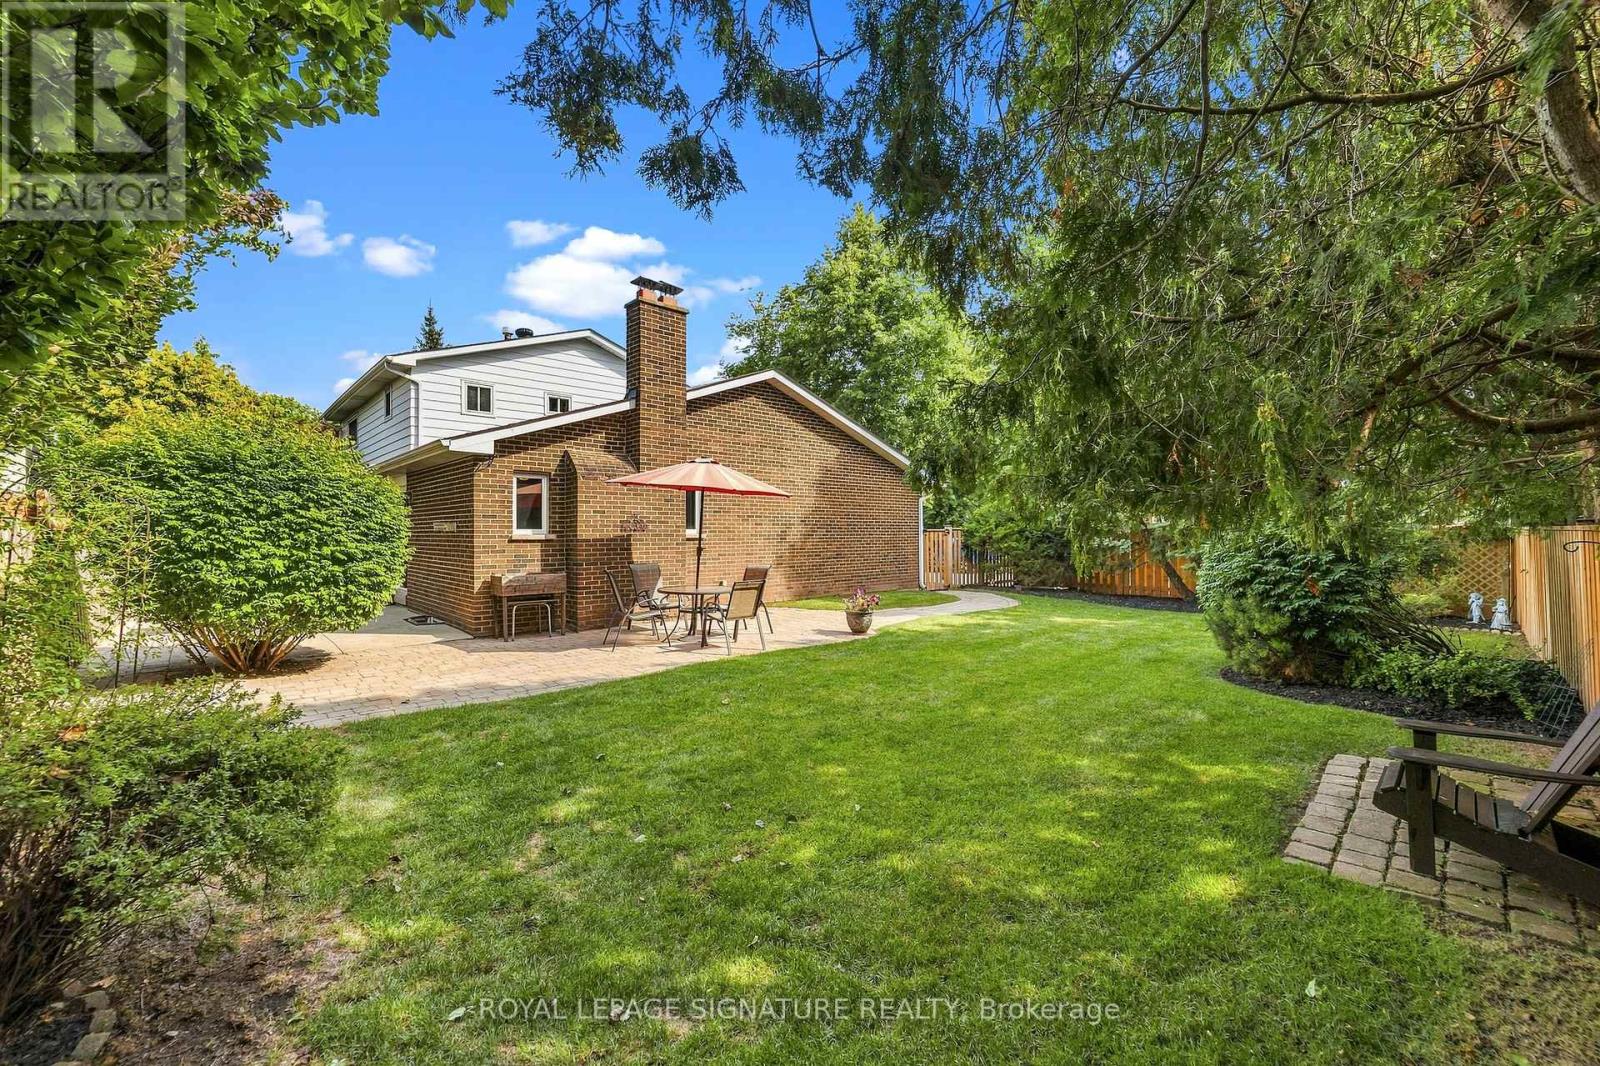
Oakville, Ontario
Welcome to 1385 Highgate - a solid brick, two-storey home tucked away on a quiet, family-friendly court in sought-after Falgarwood. Lovingly and professionally maintained by its owners for almost 35 years, this home offers the space and layout today's buyers are looking for. Upstairs you'll find three good-sized bedrooms, including a primary with ensuite. The main floor delivers a spacious, functional layout with a family room, living room, separate dining room, and powder room - ideal for both everyday living and entertaining. The finished basement adds even more flexibility with a guest bedroom, full bathroom, recreation room, laundry room, and tons of storage. Outside, the home sits on a generous 64 x 107 ft lot with a private backyard featuring mature gardens and an inground sprinkler system - a true retreat. A double car garage completes the package. Don't miss your opportunity to make 1385 Highgate your next home! (id:61194)
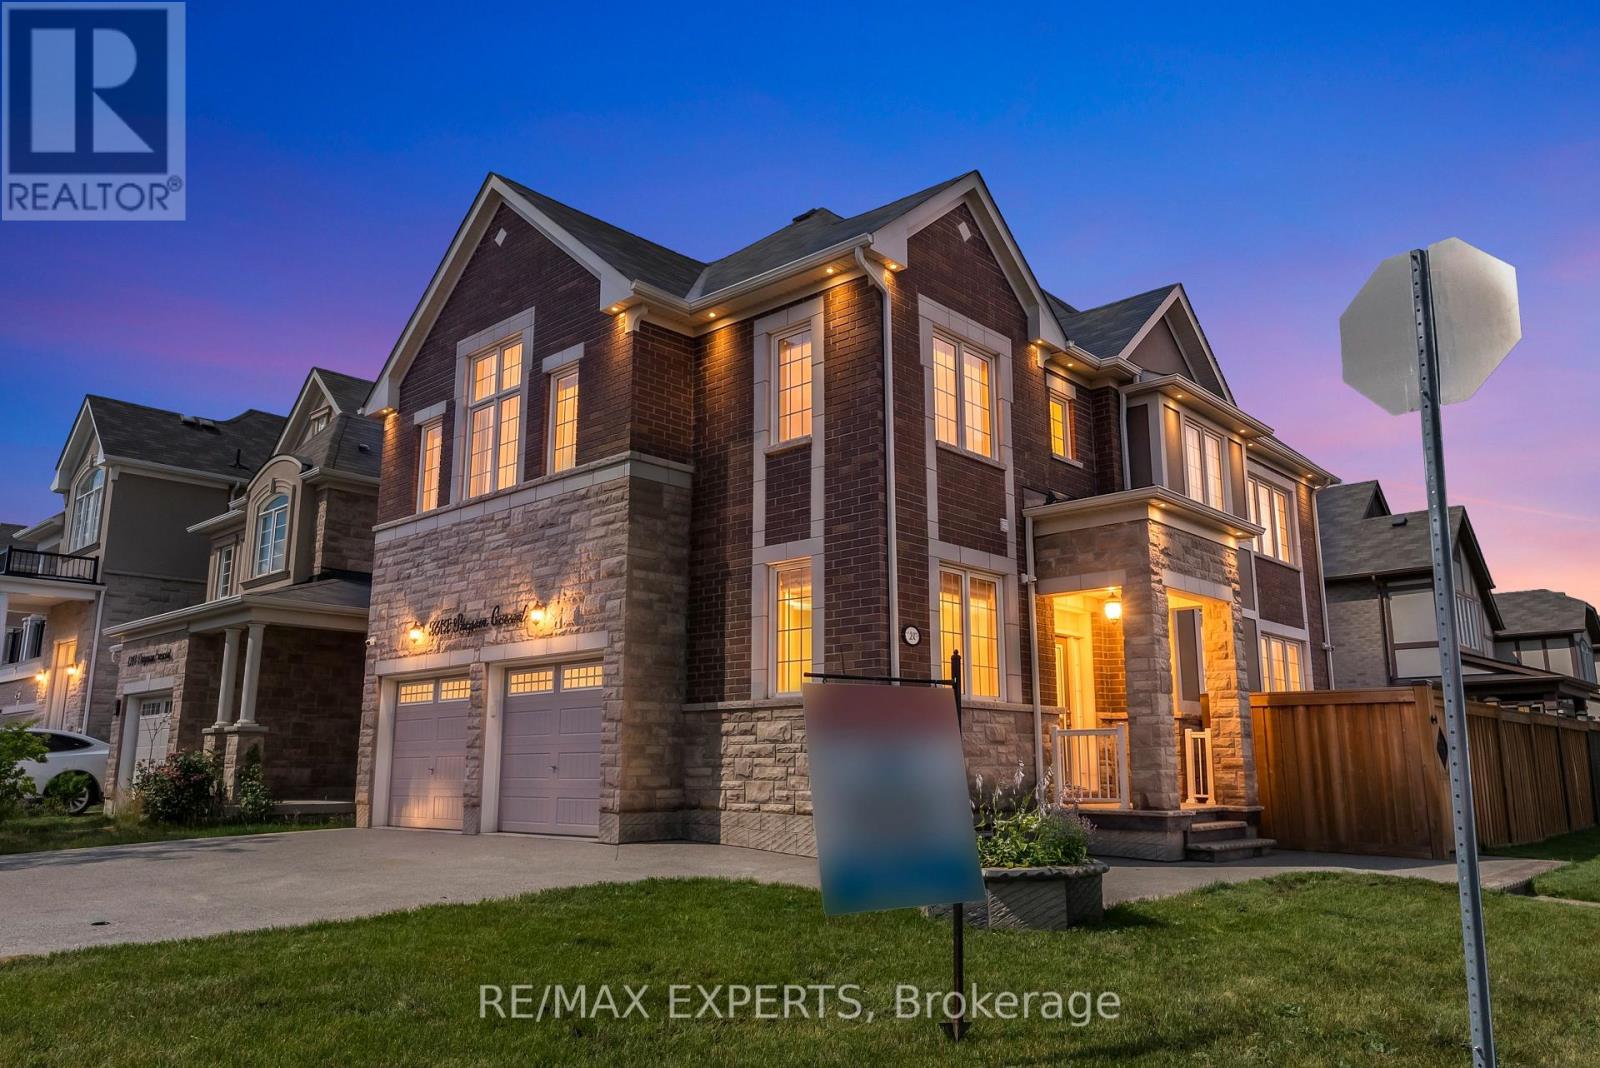
Milton, Ontario
Welcome to an exceptional, turn-key opportunity in Milton's highly sought-after Ford community. Located on a premium corner lot with no sidewalk, this home offers an expanded driveway with parking for 6 cars, a rare functional asset in the neighborhood. Offering over 3,100 sq. ft. of total upgraded living space, the main residence features a rare, sun-filled floor plan boasting distinct, separate living and family rooms. Recent high-end updates include brand-new flooring throughout, fresh neutral paint, an upgraded arabesque tile backsplash, and polished porcelain tiles lining the foyer and kitchen. The upper level includes 4 spacious bedrooms with 3 full bathrooms, providing an ideal layout for growing families. Adding exceptional value is a fully legal, 2-bedroom, 1.5-bathroom basement apartment. Completely isolated with its own private entrance and no interior access to the main house, this turn-key space serves as an ideal income-producing suite, a private in-law residence, or an independent multi-generational living area. An extraordinary blend of design, location, and long-term financial strategy. Move-in ready with immediate income potentia (id:61194)
Mississauga, Ontario
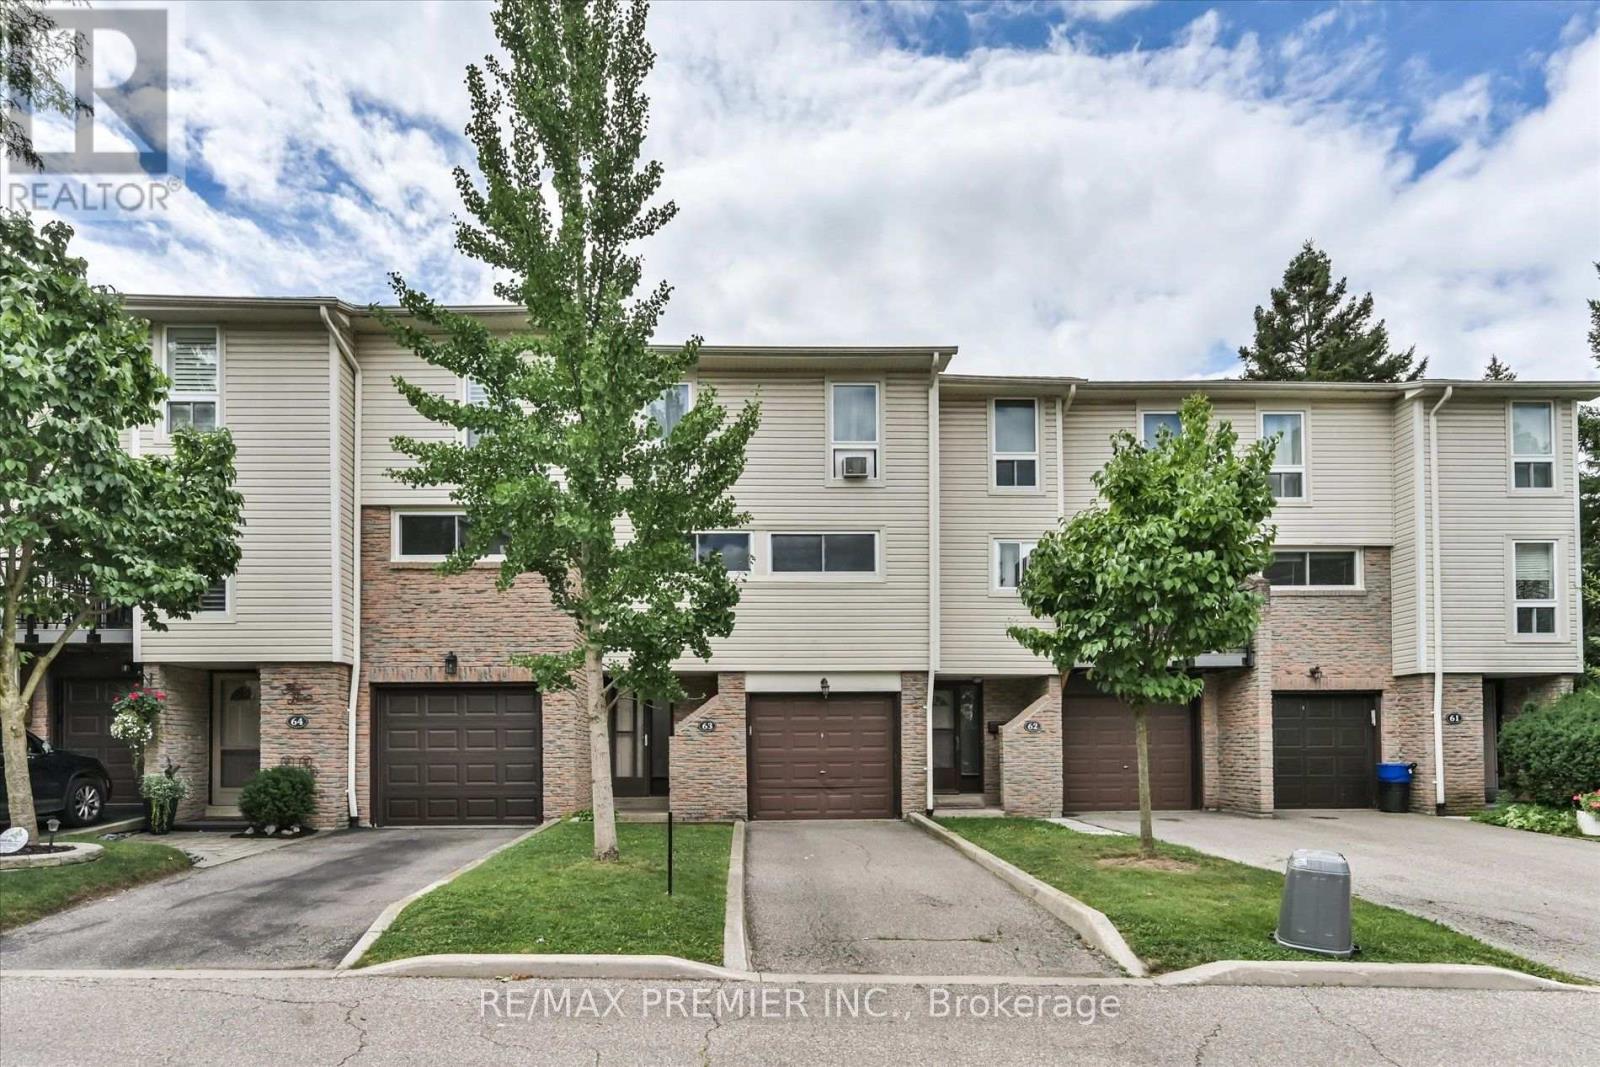
Welcome to this beautiful townhome offering a unique multi-level layout and exceptional space for everyday living and entertaining. Rich dark laminate flooring flows throughout much of the home, creating a warm and stylish atmosphere. The spacious eat-in kitchen features dark cabinetry, a striking stone and glass backsplash, crown moulding, and a large breakfast bar overlooking the dining area. The generous family-sized dining room overlooks the sun-filled living room below, highlighted by soaring cathedral ceilings and sliding doors leading to a charming Juliette balcony.Thoughtfully designed with multiple living spaces and an abundance of natural light, this home offers comfort, character, and plenty of room for the whole family. Step outside to the fully fenced backyard retreat, complete with a wood deck that's perfect for summer barbecues, morning coffee, or relaxing evenings outdoors. The location is equally impressive. Surrounded by mature trees, parks, trails, and green space, residents enjoy convenient access to scenic walking and biking paths, playgrounds, and the beautiful Lake Aquitaine trail system. Families will appreciate having a school just across the street, along with the peaceful setting of this established neighbourhood. Residents also enjoy access to community amenities including a party room, park, and green space. Just minutes from Meadowvale Town Centre, public transit, schools, everyday amenities, and major highways including the 401, 403, and 407, this move-in-ready home offers an excellent combination of space, convenience, and community in a desirable Mississauga neighbourhood. Offers if any to be reviewed on August 23 at 7pm. (id:61194)
Brampton, Ontario
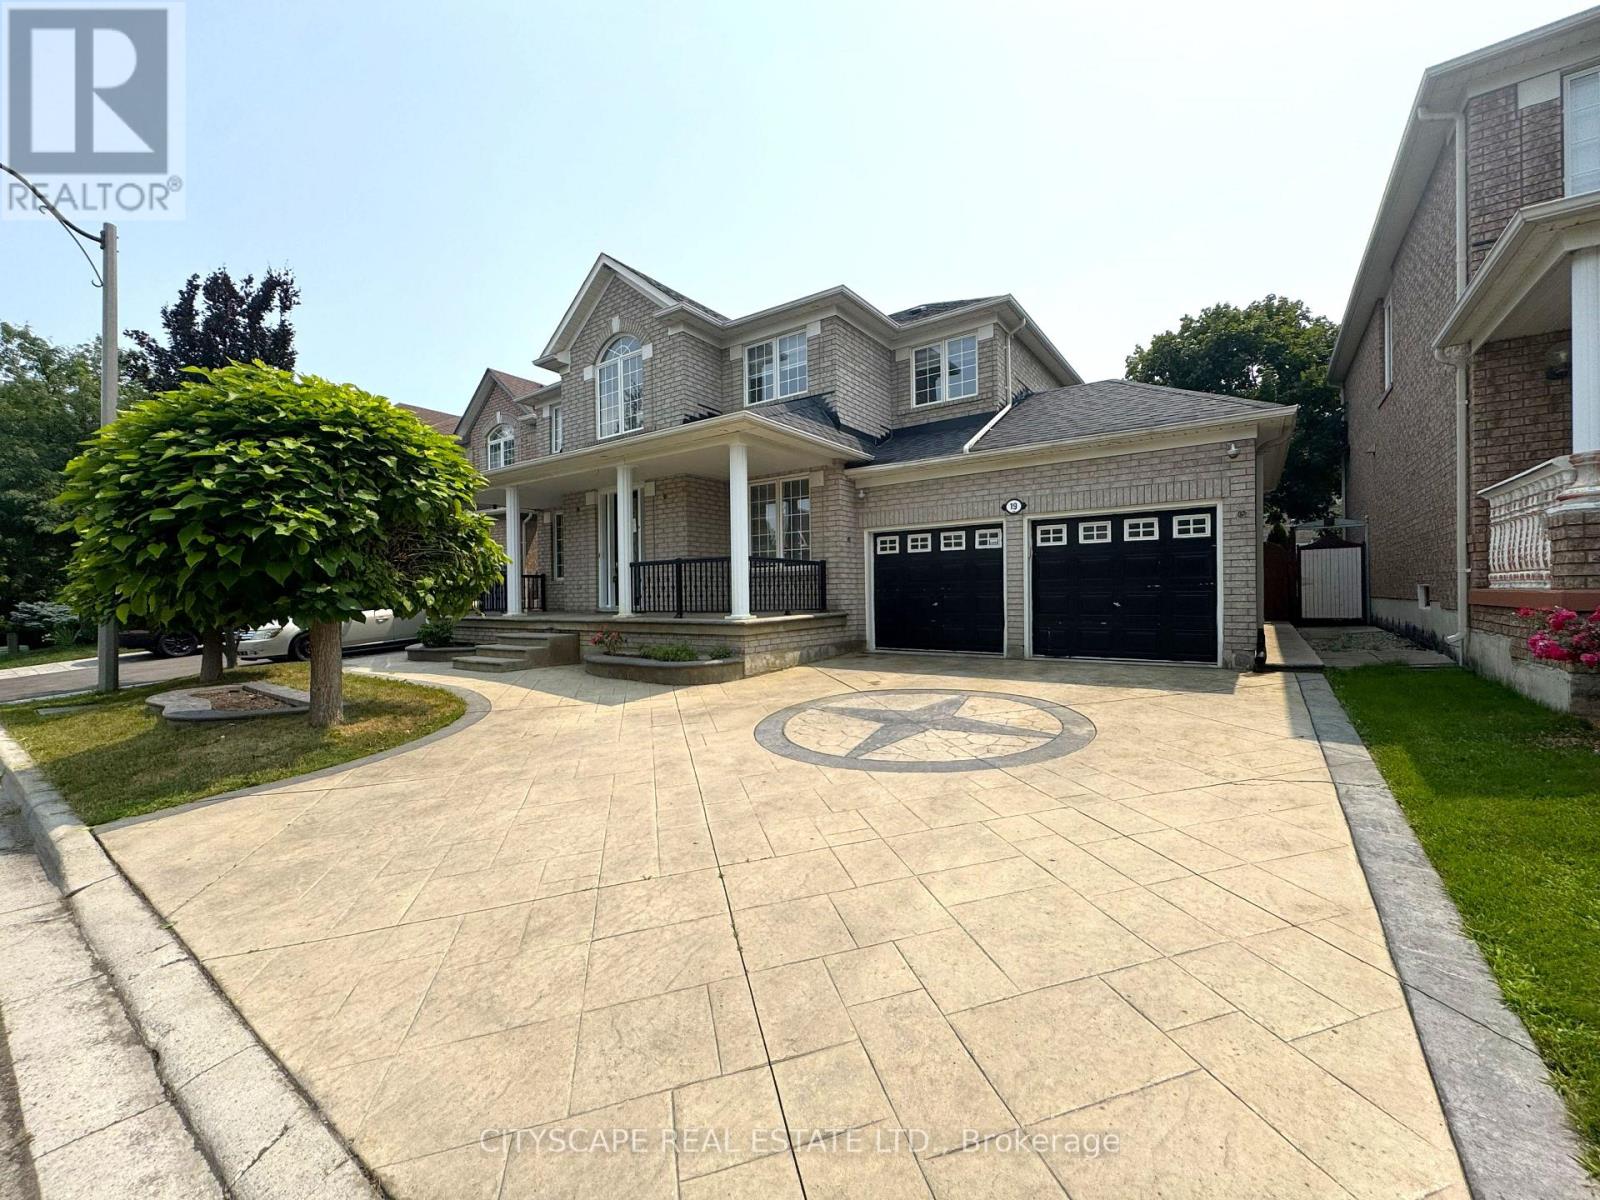
(STEP INSIDE) 19 Selhurst Dr greets you with excellent curb appeal - a wide concrete driveway leading to a covered entry with a glass front door flanked by glass side panels. Step past the double mirror and closets in the ceramic-floored foyer, and this 5-bedroom, 2-storey family home opens up room by room. Vacant and ready for quick possession. (MAIN LEVEL )Hardwood flooring runs through the office (with its own shower and a large window), the living room overlooking the front yard, and the dining room under a coffered ceiling. The kitchen has ceramic flooring, granite counters, a dishwasher, and a moveable centre island, with an eat-in breakfast area that walks out to the deck. The adjoining family room has hardwood flooring, a gas fireplace with built-in TV niches, and a large bay window over the backyard. A powder room and a laundry room with ceramic flooring - with access to the garage, side yard, and basement - complete the level. (UPPER LEVEL) The primary bedroom has a walk-in closet, a double closet, a big window, and a 4pc ensuite. Bedrooms 2 through 5 each have hardwood flooring and a double closet, served by a second 4pc bathroom with ceramic flooring. (LOWER LEVEL) A separate entrance leads to a self-contained basement apartment with its own kitchen (tile flooring, double sink, range hood), a recreation room with laminate flooring and pot lights, a bedroom with a large window, and a 4pc bathroom with a jacuzzi tub and separate stand-up shower. A den and a utility room with an EnerCare hot water tank and furnace round it out - extended family or income potential, built right in. (LOCATION) This Sandringham-Wellington/Vales of Castlemore pocket of Brampton puts families near Heart Lake Conservation Park and dozens of neighbourhood parks, with 23 public and 8 Catholic schools in the area. Highway 410 is close by for the commute, with transit stops throughout the neighbourhood. (id:61194)
Milton, Ontario
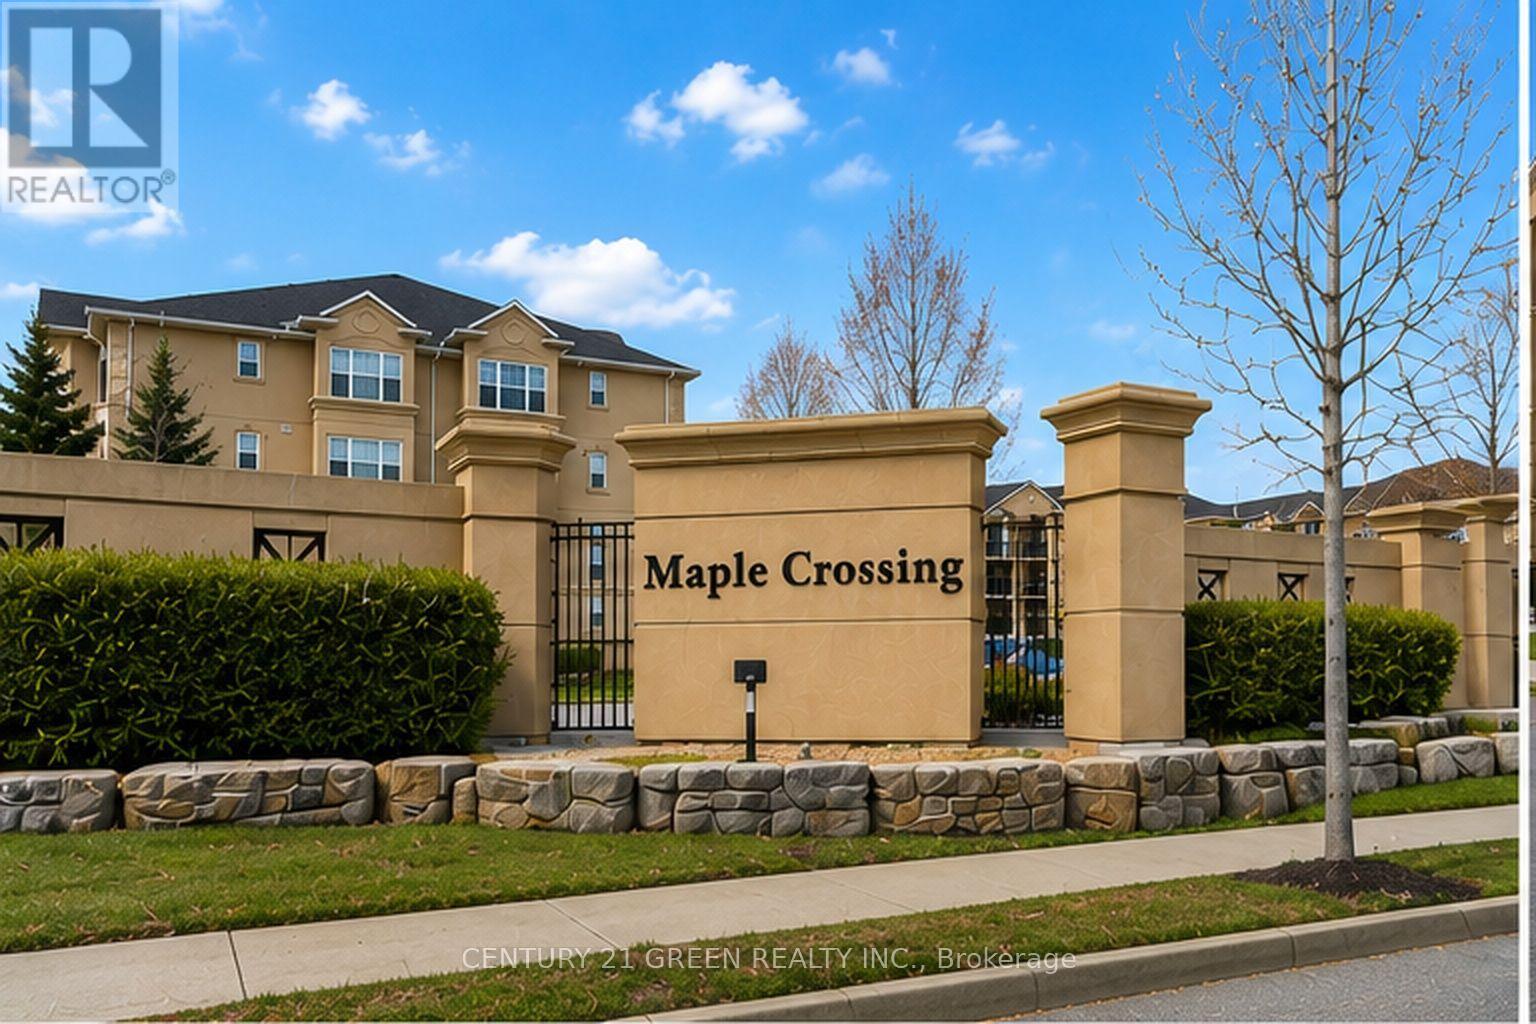
Welcome to this spacious 1-bedroom + den condo in the highly sought-after Dempsey community of Milton! This freshly painted, carpet-free unit offers a bright and functional layout with hardwood flooring throughout. The upgraded kitchen features quartz countertops, stylish backsplash and stainless steel appliances. The generously sized den provides excellent flexibility and can be used as a home office, study or additional sleeping space. Spacious primary bedroom with pot lights and a 4-piece bathroom featuring an upgraded quartz vanity.Conveniently located close to the elevator, this unit includes underground parking and 2 unique storage lockers - one in the basement and one on the balcony. Water is included, making this a low-maintenance and practical choice for both homeowners and investors.Enjoy excellent building amenities including a gym/exercise room, party room, car wash and ample visitor parking. Prime Dempsey location just minutes to Highway 401, Milton GO Station, Milton Library, major grocery stores, restaurants, shopping, Cineplex, parks and everyday amenities. Easy access to major routes makes commuting convenient.An excellent opportunity for first-time buyers, investors, downsizers or anyone looking for smart sizing without compromising on space. A well-maintained building, great location, practical layout and low-maintenance lifestyle - this one is a must-see! (id:61194)
Brampton, Ontario
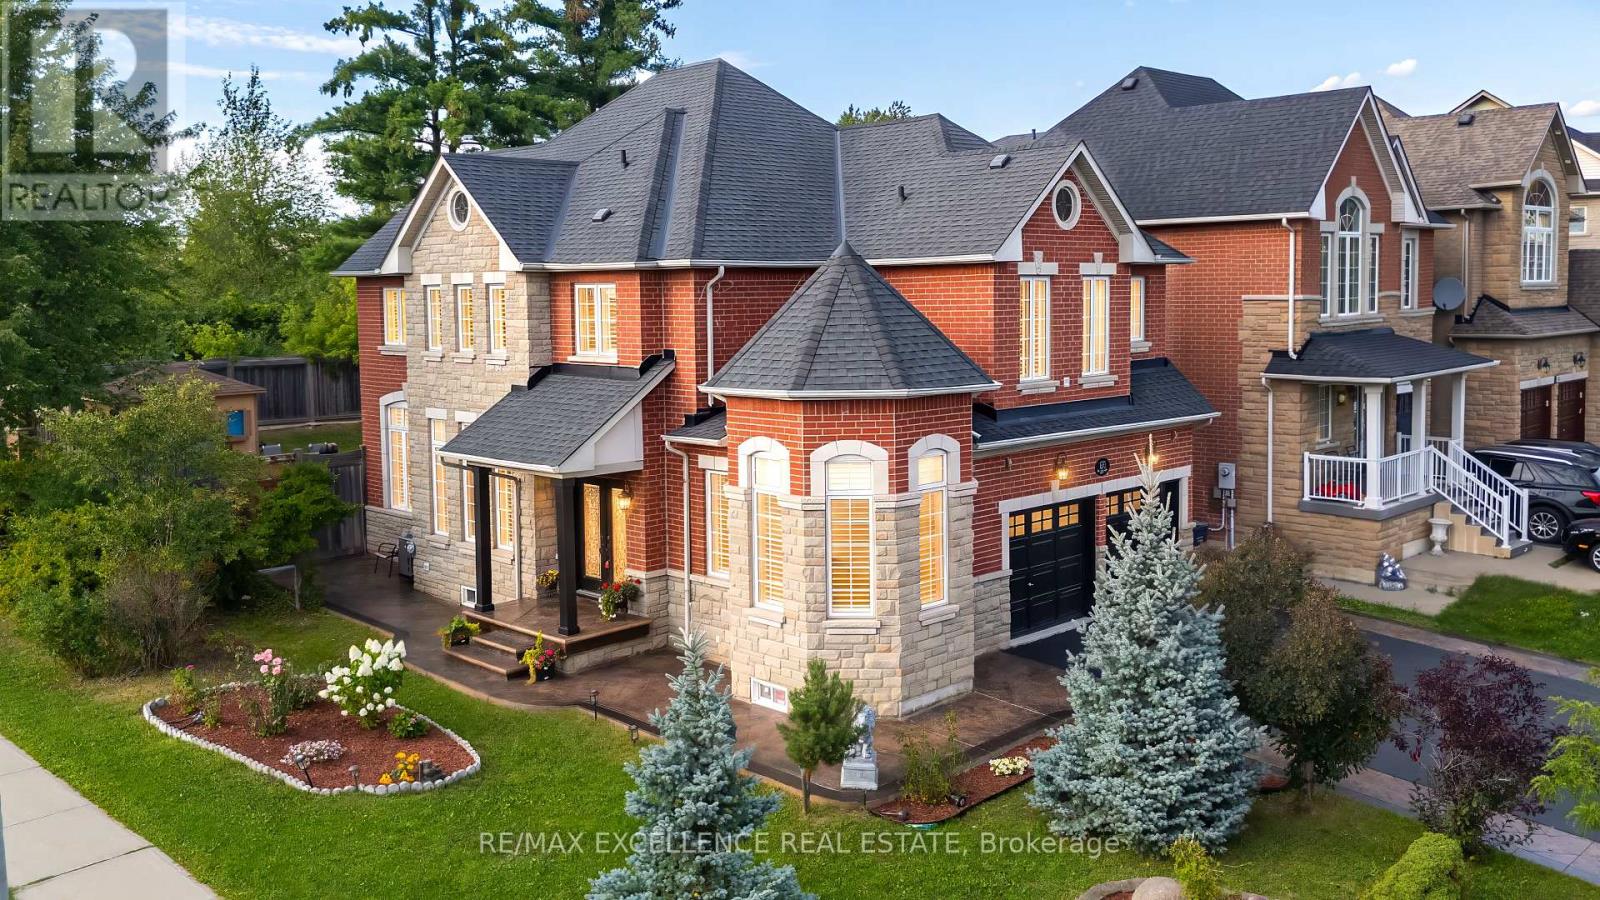
Exceptional opportunity to own a spacious Detached 2-Storey corner home in a desirable, family-friendly neighbourhood. Featuring 4+2 bedrooms, 4 bathrooms, and a generous layout, this home offers excellent space for growing or multi-generational families. Enjoy a park-facing location with no neighbours at the back, offering added privacy and a beautiful green backdrop-perfect for entertaining and enjoying outdoor gatherings without disturbing nearby neighbours. The home has been extensively upgraded, with approximately $130,000 invested in improvements, including fully renovated washrooms, updated kitchen cabinetry, granite countertops, new fridge and dishwasher, new ceramic flooring on the main floor, oak stairs with updated pickets, fresh paint, pot lights, chandeliers, and an updated electrical panel. Major upgrades include a new furnace, air conditioner, and roof, all replaced in 2023. The backyard also features a newly built large storage room, while parking for up to 6 vehicles adds convenience for larger families and guests. A rare combination of corner location, park views, private green space at the back, and extensive upgrades-offering comfort, privacy, and exceptional family living. (id:61194)
Toronto, Ontario
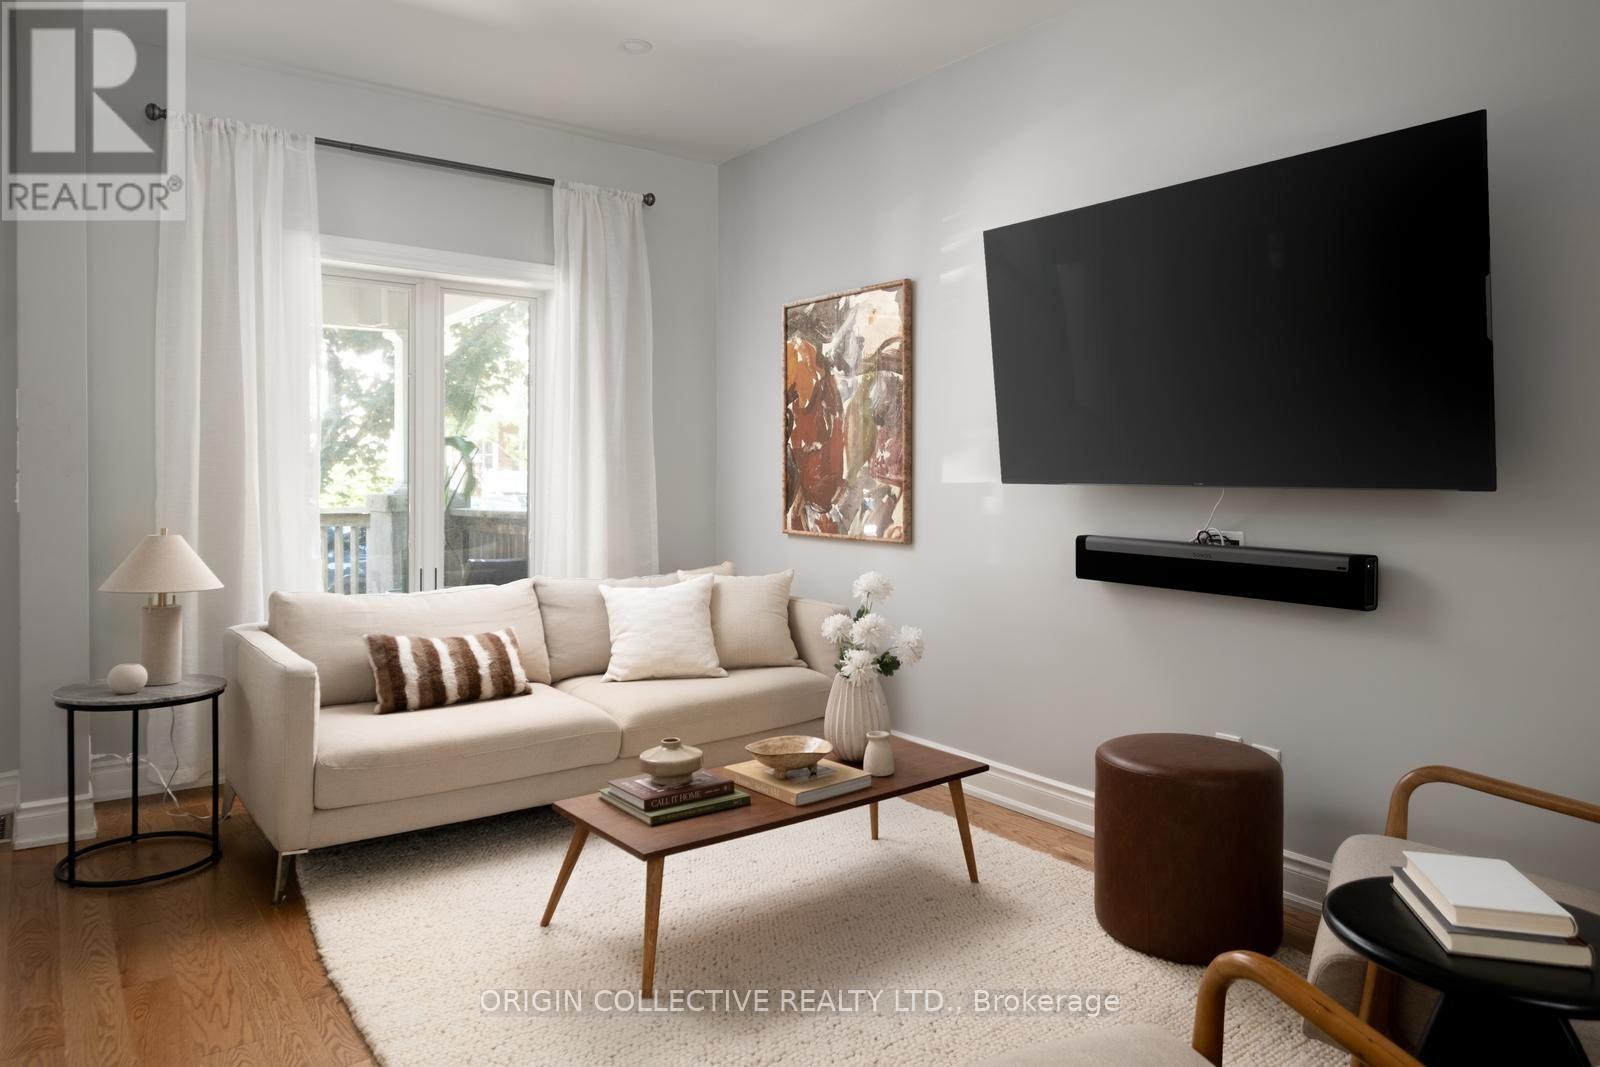
Welcome to 381 Westmoreland Avenue N - a rare three-storey end-unit townhouse offering the perfect blend of style, space and city living. This fully upgraded 3-bedroom, 2-bathroom home is truly move-in ready, featuring brand-new windows throughout, upgraded 200-amp electrical service and convenient laneway parking. The bright and thoughtfully designed living and dining areas feature built-in ceiling speakers, perfect for entertaining, while the beautifully finished spa-like bathroom offers a relaxing retreat with integrated audio. Spread across three levels, the home provides excellent separation of living and sleeping spaces with the added privacy and natural light of an end unit. Step outside and experience one of the neighbourhood's biggest draws - Geary Avenue is right at your doorstep! Enjoy some of Toronto's favourite local spots including Blood Brothers Brewing, Good Behaviour, Nova Era Bakery, North of Brooklyn Pizzeria and more. A rare opportunity to own a fully upgraded home in a vibrant, walkable neighbourhood with some of the city's best food, drinks and culture just steps away. (id:61194)
Toronto, Ontario
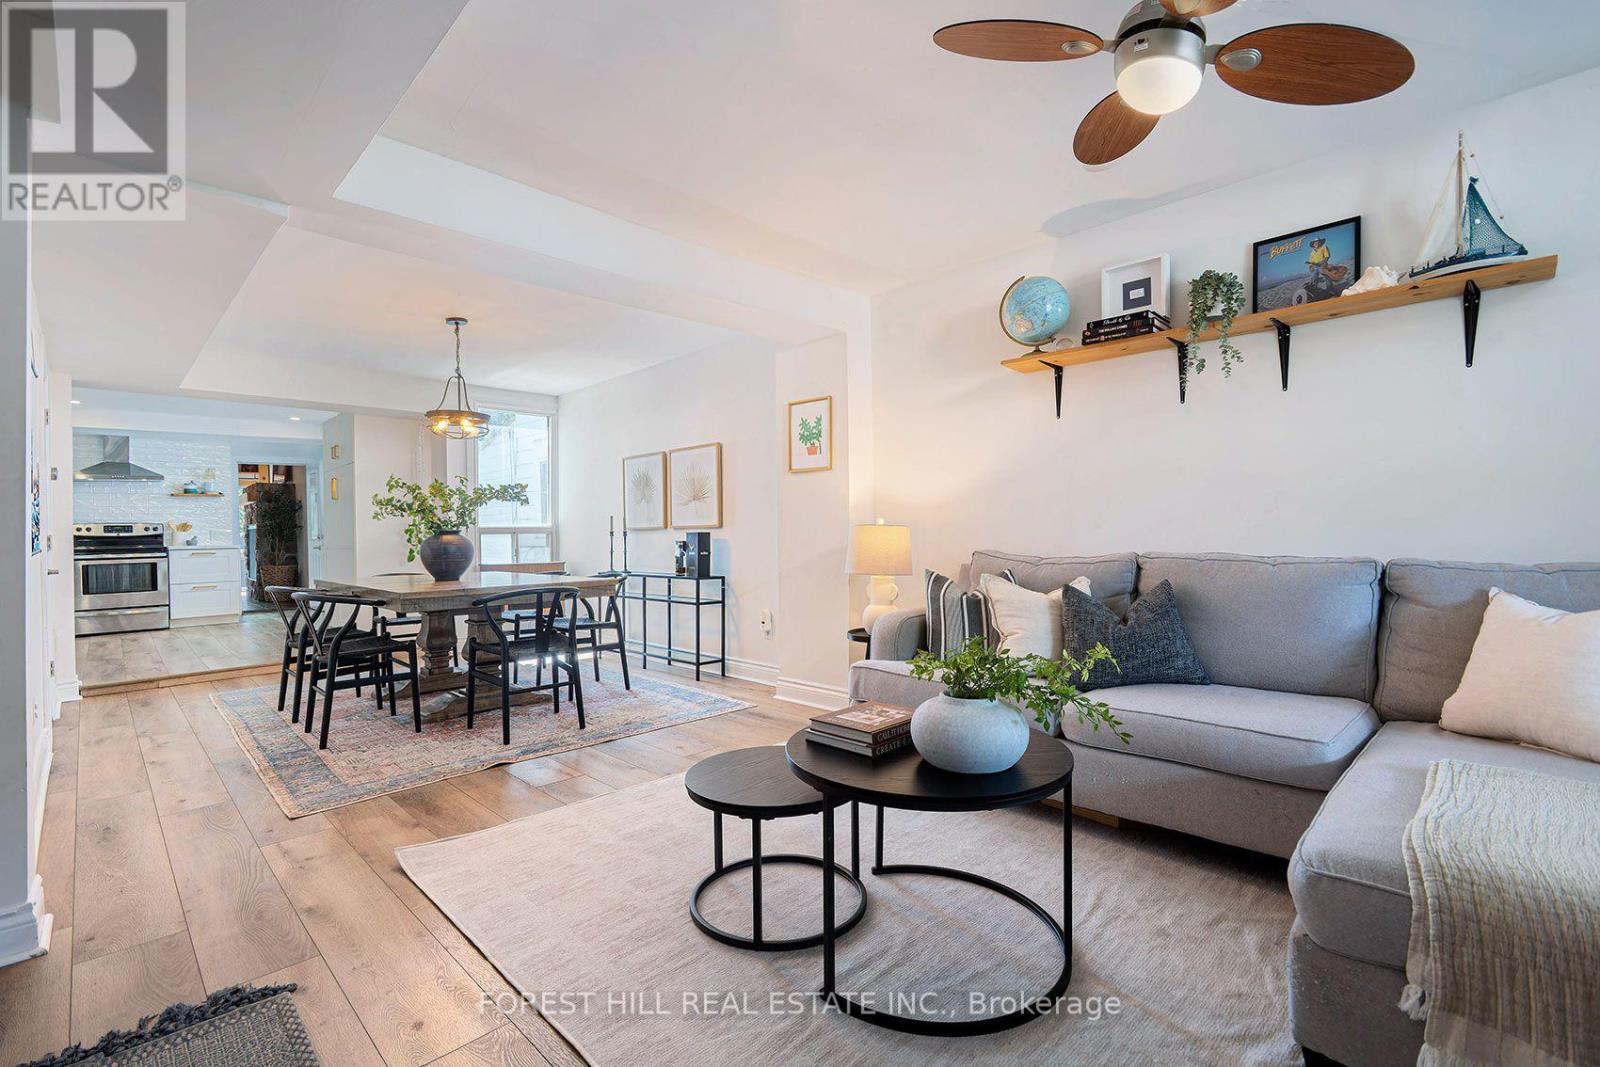
DON'T JUDGE THIS BOOK BY ITS COVER! Behind the modest exterior of 55 Vanevery is a completely unexpected, beautifully reimagined home offering nearly 1,600 sq. ft. on two light-filled levels-and far more space, style and function than meets the eye. Renovated in 2022, the open-concept main floor was designed for modern family life and effortless entertaining, with a gorgeous new kitchen, contemporary finishes and exceptional natural light. A spectacular main-floor addition-currently used as a private primary retreat-also makes an incredible oversized family room, complete with a striking stone fireplace and walkout to a magnificent, deep and private treed backyard. With two renovated bathrooms including a convenient main-floor powder room, upstairs laundry, two generous second-floor bedrooms, a rarely found spacious renovated mudroom and parking for two, this home delivers features often missing at a much higher price point. And it all sits on an incredible 150-ft. lot on a quiet, tree-lined, family-friendly street just minutes from the Mimico waterfront, parks and trails, excellent schools, the shops, bakeries and cafés of Royal York Road, and convenient GO Transit for an easy trip downtown. Much bigger. Much better. And completely unexpected. (id:61194)
Brampton, Ontario
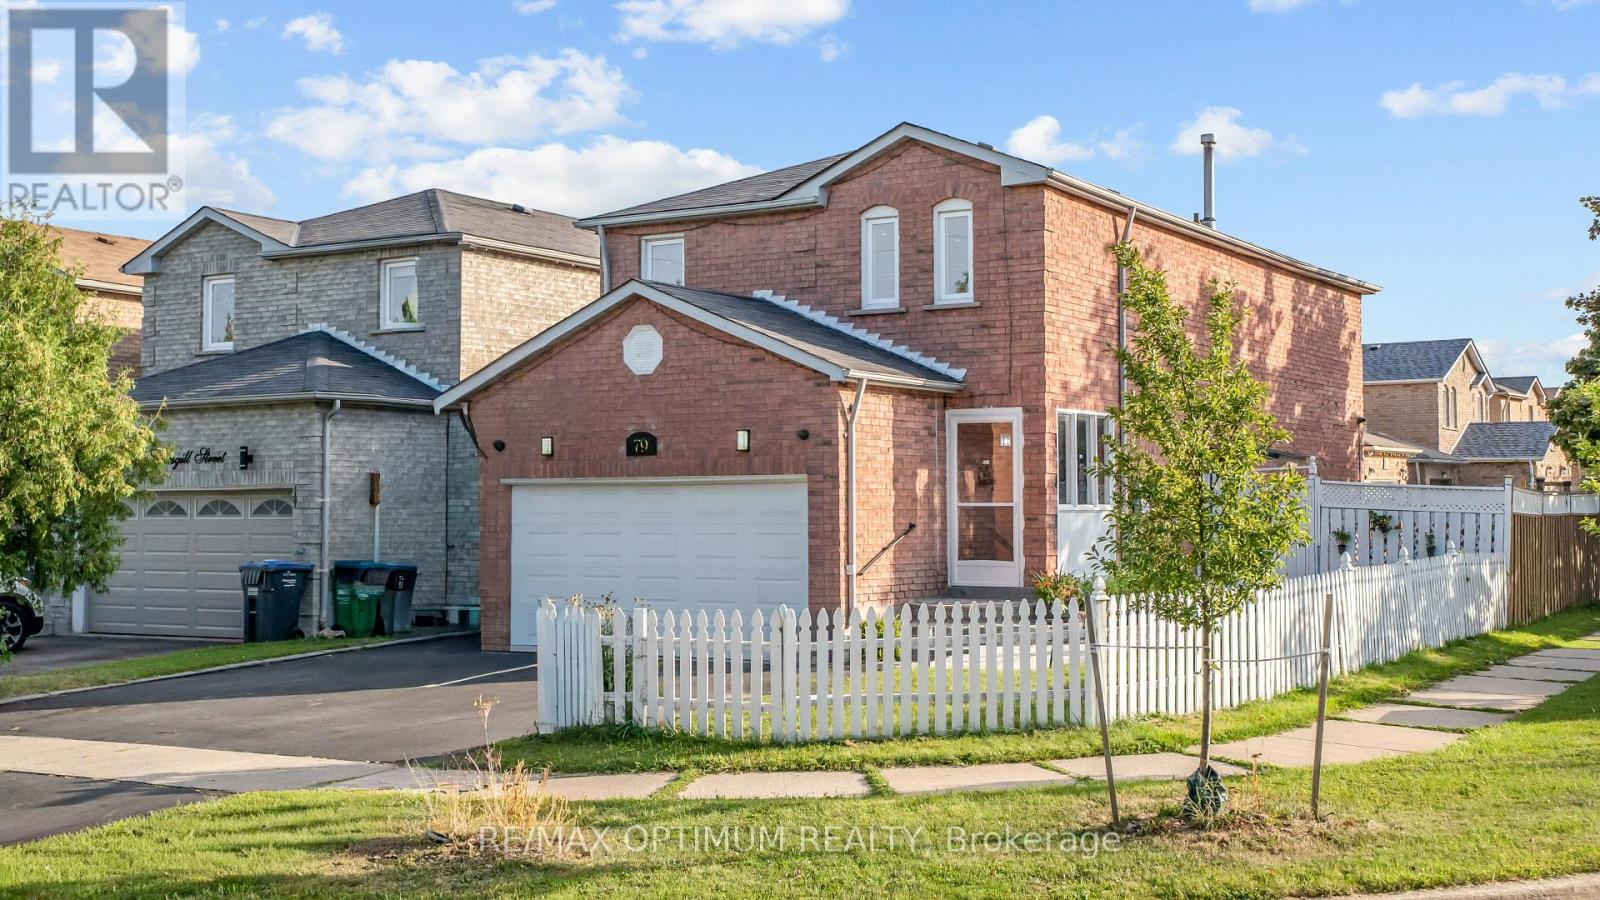
Welcome to this spacious 4+1 bedroom, 4-bathroom detached home situated on a desirable corner lot in a Brampton's family-friendly neighbourhood. Freshly painted and offering a functional layout, this home features a combined living/dining area, separate family room, and a beautiful kitchen with ample cabinetry and workspace. Generously sized bedrooms provide plenty of room for the whole family. The finished basement with a separate entrance offers excellent additional living space and flexibility for extended family. Enjoy the large private backyard with deck, perfect for entertaining and summer gatherings. Double-car garage and an oversized driveway provide ample parking. Conveniently located close to Walmart, plazas, schools, parks, public transit, Hwy 410 and numerous everyday amenities. A great opportunity for families looking for space, comfort and convenience in Brampton. This is the deal not to be missed. (id:61194)
Brampton, Ontario
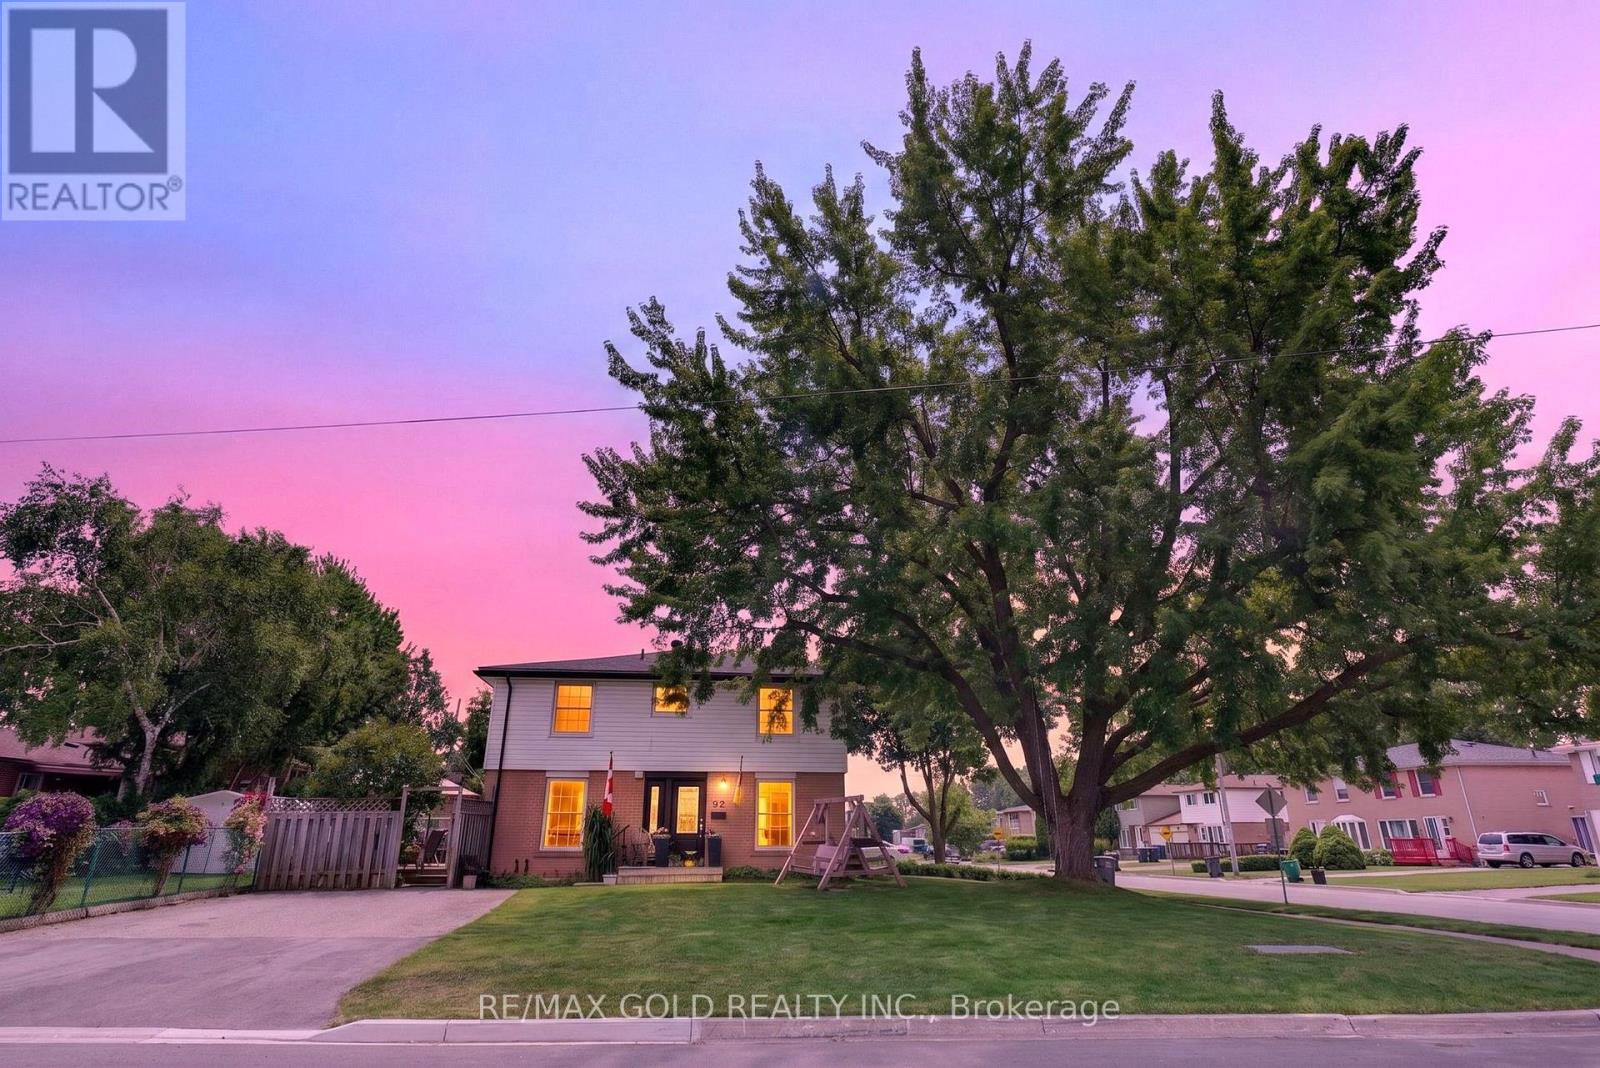
Beautifully well maintained 4 bedrooms' home on 120' deep lot features great curb appeal with beautiful landscaped corner lot with extra wide driveway (2025) with 4 parking...functional layout on main floor features extra spacious living room with new floor (2026) full of natural light...formal dining area overlooks to renovated large modern eat in kitchen with quartz counter top/back splash/pot lights walks out to beautiful privately fenced backyard with family sized deck (2024) perfect for summer bbqs with family and friends with raised vegetable garden along with spices wicking garden with the perfect balance of grass and garden shed for storage...4 generous sized bedrooms full of natural light; 2 washrooms...basement features large rec room along with other room with lots of potential for growing family/in law suite...ready to move in home with lots of potential located close to go station, parks, public transit, place of worship, hwy 410/407; schools, shopping and much more amenities (id:61194)