
Richmond Hill, Ontario
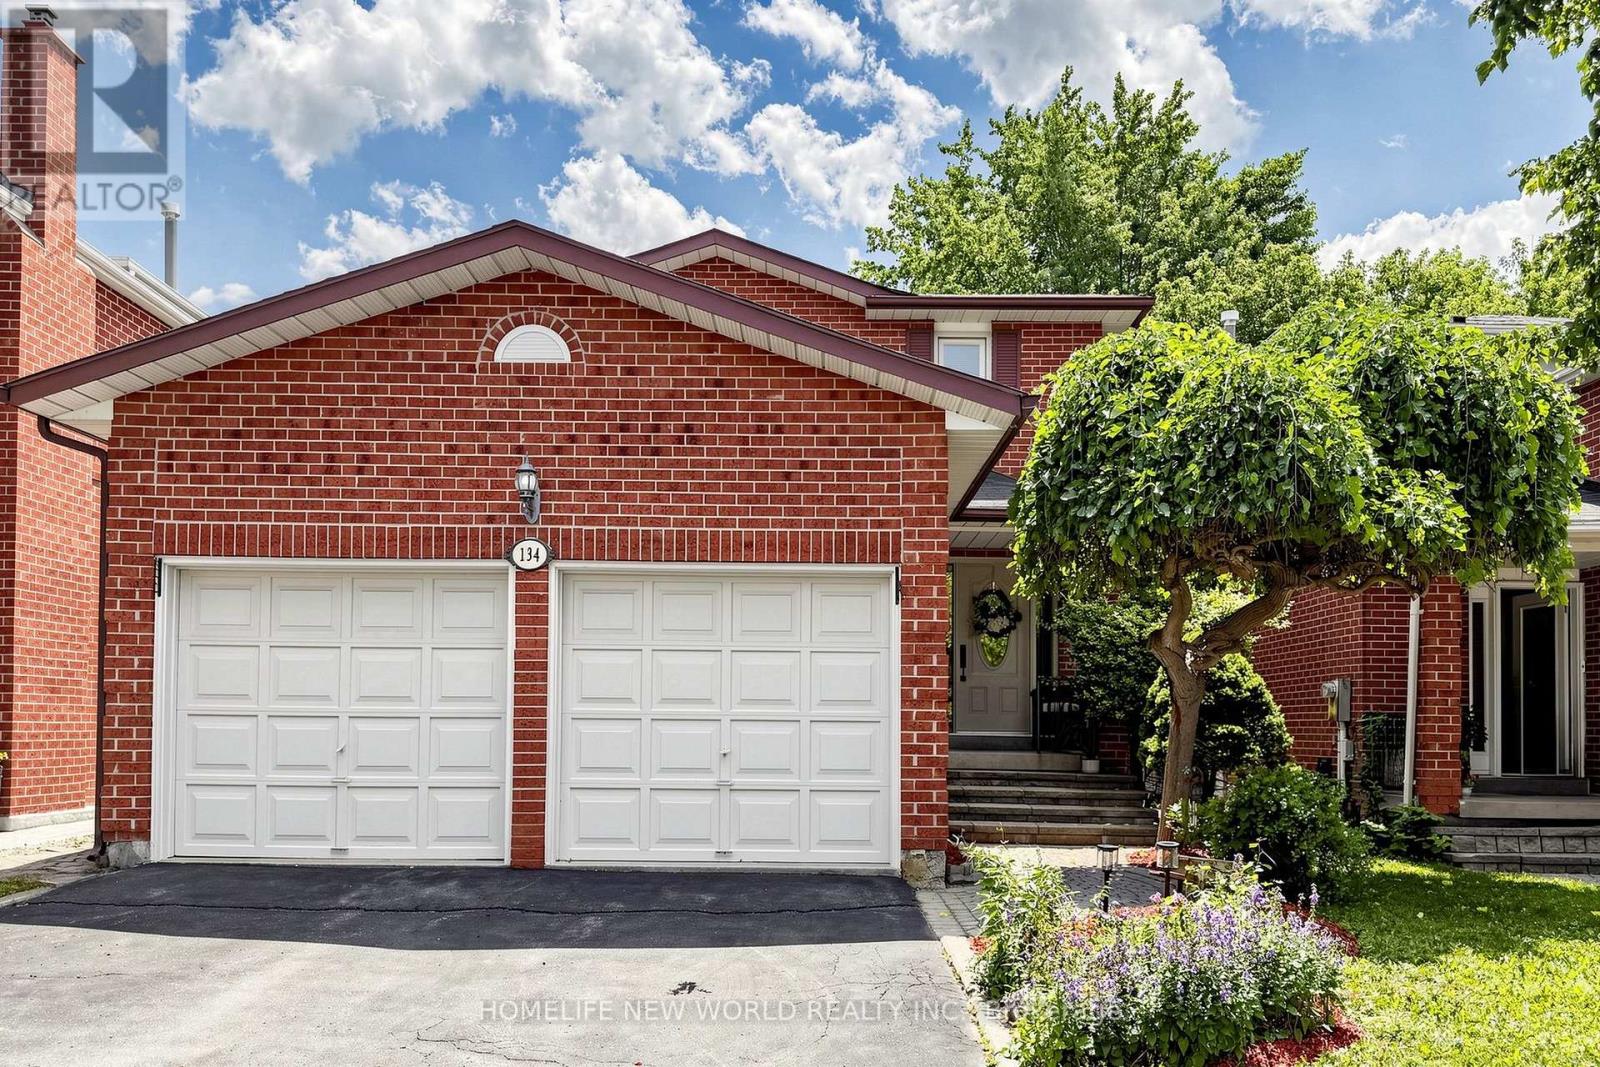
Welcome To This Stunning, Beautifully Updated Detached Home Ideally Located In Sought-After Richmond Hill, Just Steps From The GO Station! This Exceptional Property Features An Upgraded Kitchen & Bathrooms With Quartz Counters, Elegant Hardwood Flooring, Plus A New Front Door. Spacious Finished Basement Complete With A Second Kitchen & Cozy Fireplace, Perfect For Extended Family, Entertaining, Or Additional Living Space. Enjoy The Convenience Of A Double Car Garage, Along With Beautifully Landscaped Grounds Featuring Interlock, Mature Greenery, & Exceptional Curb Appeal. A Home You'll Be Proud To Call Your Own! (id:61194)

Kitchener, Ontario
In a well-connected Kitchener neighbourhood, this three-bedroom, two-and-a-half-bath condo townhouse pairs everyday functionality with recent updates throughout. The main floor opens into a welcoming layout anchored by a kitchen finished in crisp white cabinetry, a new backsplash, and a built-in wine fridge, flowing easily into the adjoining living and dining space and giving the main level a natural hub for daily life. Upstairs, three bedrooms offer flexibility for a growing household, a home office, or overnight guests, and share an updated main bathroom featuring heated floors and a heated towel rack, while a refreshed powder room serves the main level. The result is a clean, current feel from room to room, with the finish work already taken care of. The basement is ready for your finishing touches and includes a full bathroom and large laundry room. The location adds real convenience. A bus route runs nearby, and major highways, schools, parks, and everyday amenities are all within easy reach, making both the daily commute and weekend errands straightforward. One dedicated parking space in the carport rounds out the offering, a practical touch that's easy to overlook until it's not there.This condo townhouse represents a well-maintained, move-in-ready option in one of Kitchener's more connected pockets. (id:61194)
Hamilton, Ontario
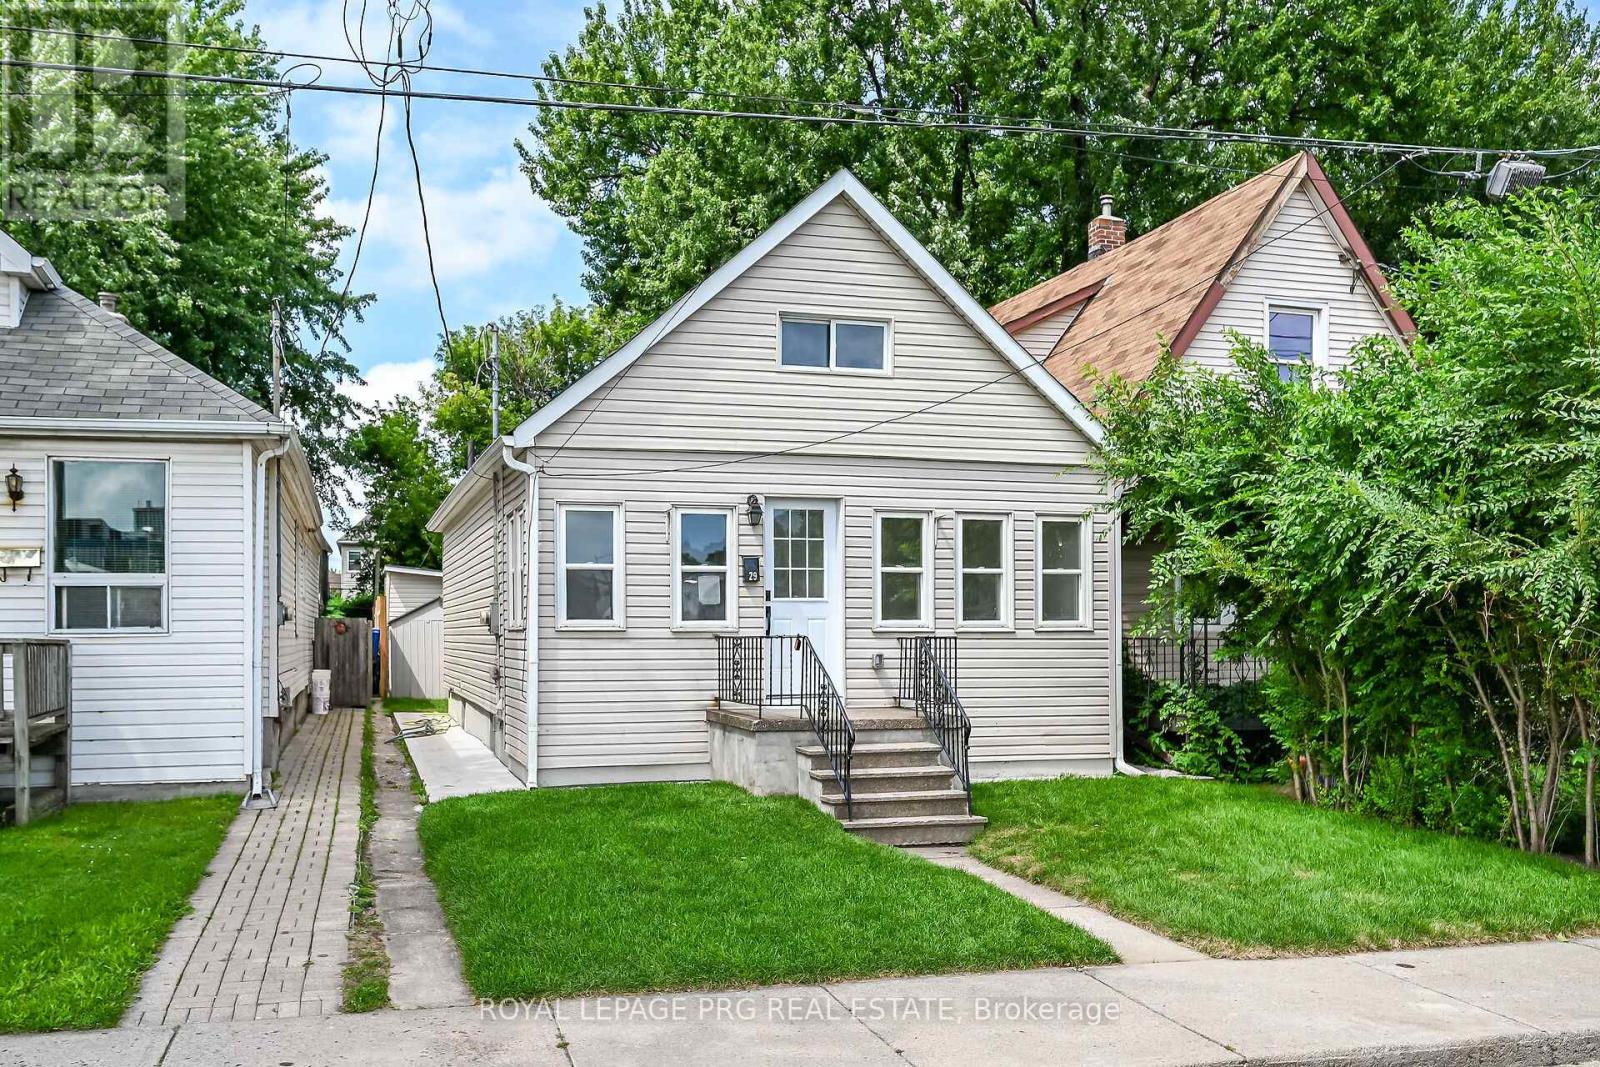
Fully builder like renovated 3 bedroom, 3 washroom home featuring modern upgrades throughout. The main level offers a bright open layout with new flooring, a brand new kitchen, and updated 3 piece bathrooms. All appliances are newly installed never-used, providing a move in ready experience. The upper and lower levels include additional renovated spaces and washrooms, giving excellent flexibility for family living or rental potential. The exterior features new grass and a clean, landscaped backyard. At the rear of the property, you'll find a fully insulated hobby shed and a storage shed, ideal for use as a greenhouse, storage space, or year round creative room. A beautifully updated home with strong appeal for homeowners and investors. ** This is a linked property.** (id:61194)
Erin, Ontario
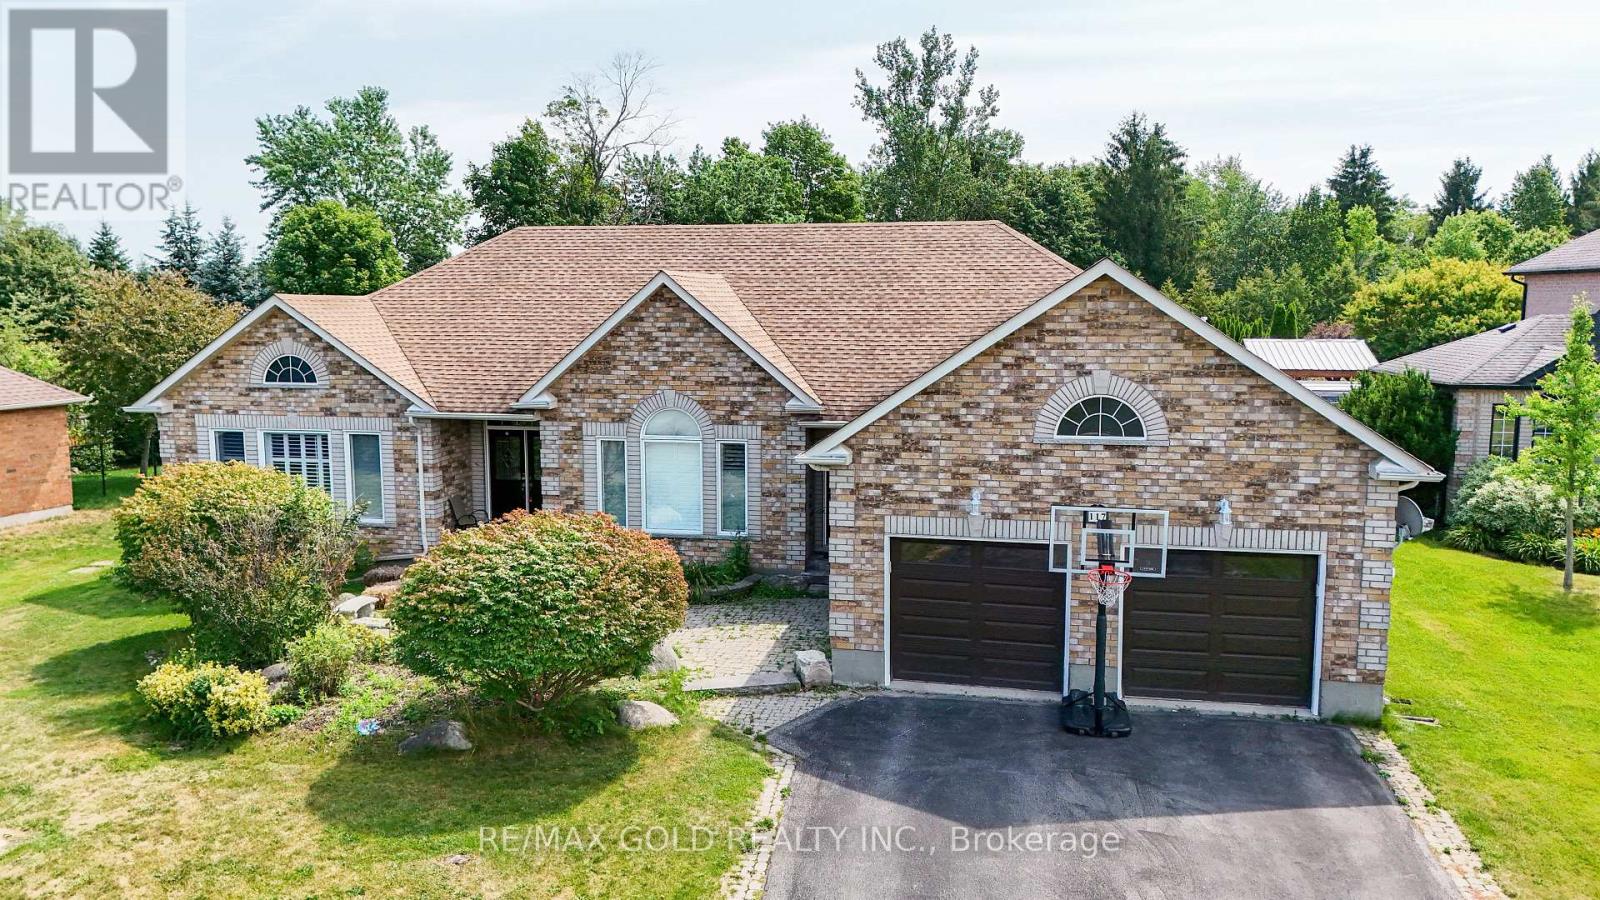
Welcome to 117 Delarmbro Dr, in the Developing Community of Erin. This Beautiful Home Has Private backyard Retreat W Stone Patio, Gazebo And Huge Potential For Pool Or Home Garden. Just 20 to 30 minutes drive to Georgetown, Brampton, Orangeville, Guelph. Stair Lift from main floor to basement, Sauna bath, Huge Rec Room for family entertainment. Approximately 4200 sq ft of. Living Space. Enjoy This Well Cared Home Features Mature Trees, Private Rear Yard, 9Ft Ceilings, Large stone Patio ,California Shutters ,Pot Lights backyard storage. Main Floor Family Room W/Gas Fireplace. Lots Of Big Windows. Finished Basement W/Huge Rec Room, Fireplace, Two Bedrooms, Office ,Pantry and Sauna. (id:61194)
Mississauga, Ontario
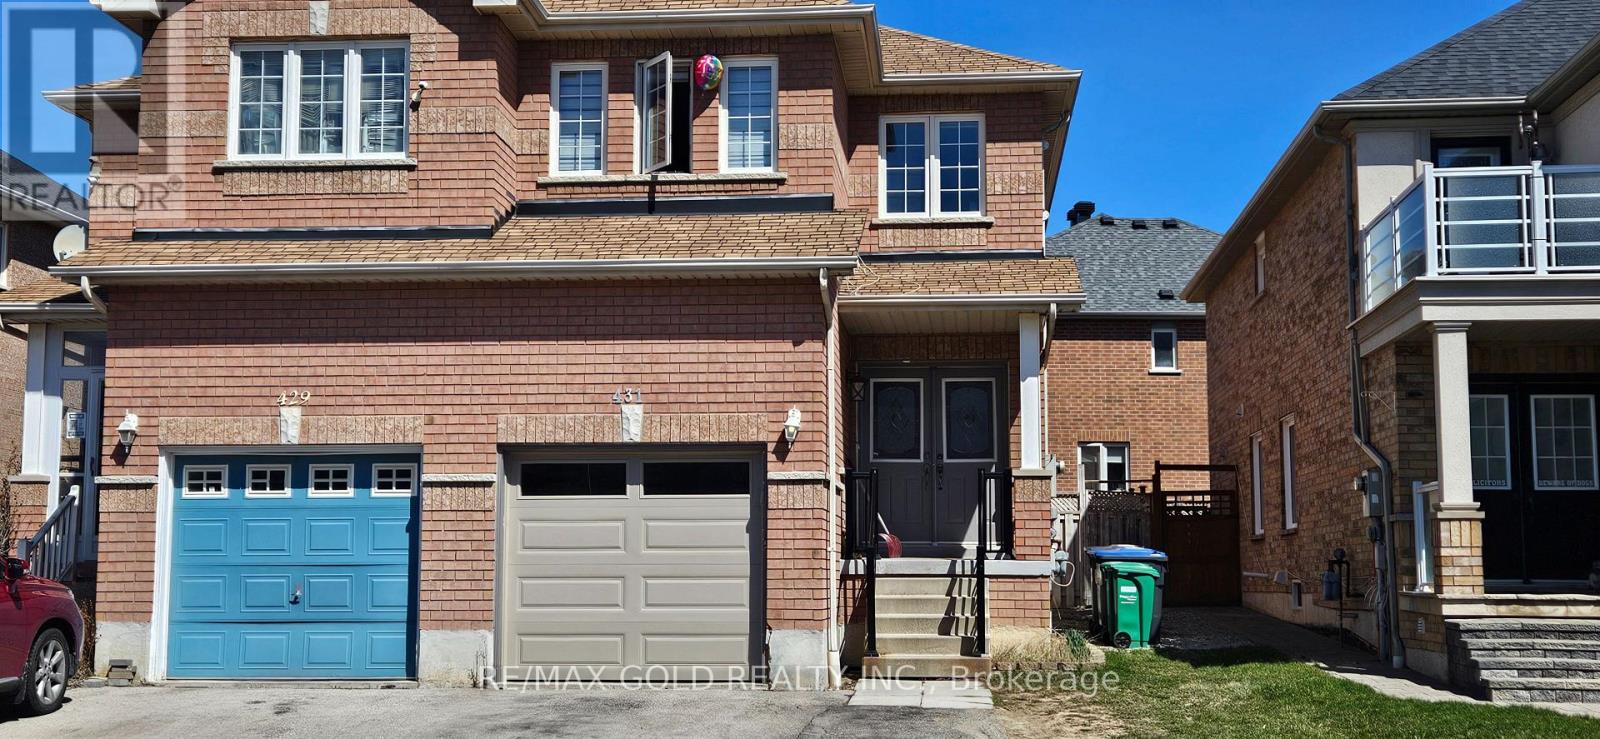
Location *Location.4 bedroom, 3 bathroom semi situated on a quiet st. 2 MIN walk to bus stop, 1 BUS TO SQUARE ONE. Laminate and ceramic on main and 2nd floor, upgraded kitchen with S/S appliances, ceramic floor, eat in Kitchen area Primary Bed with ensuite washroom and walk in closet, all good size bedrooms Walkout to stone deck in the backyard. Steps away from all the amenities. Walk to park. One Bus to square one. (id:61194)

Halton Hills, Ontario
*Inground Pool + Pool House* Tucked along a storybook, tree-canopied street-where a select few homes have already transformed into bespoke estates and the rest are quickly following-this is your chance to arrive before it becomes one of Georgetown's most coveted luxury enclaves. Set in the prestigious Park District, just steps to Old Georgetown's Main Street, parks, and trails, the setting whispers charm-but the home speaks volumes. Reimagined by a custom home designer with an uncompromising eye, this residence is unapologetically opulent. Every inch is intentional. Every finish, curated. The main level is pure theatre, anchored by a chef's kitchen that performs as beautifully as it looks-featuring an oversized island, bespoke cabinetry, and seamless flow into expansive living and dining spaces built to host and impress. Multiple lounges create a rhythm throughout: intimate when you want it, grand when you need it. A versatile main floor space offers the flexibility of a refined office or a fully realized ground-level suite with potential ensuite-ideal for multigenerational living. Upstairs, the primary suite is its own private wing-over 500 sq ft of boutique hotel-inspired luxury with an elaborate dressing room and spa-like ensuite. The fully finished lower level extends the living space with recreation areas and a walk-up to the backyard. And the backyard? It's everything. A sun-drenched, resort-style escape with a pristine in-ground pool (new equipment 2025) and a fully finished pool house complete with change rooms, storage, and bar/service area-designed for unforgettable summer nights. (id:61194)
Brampton, Ontario
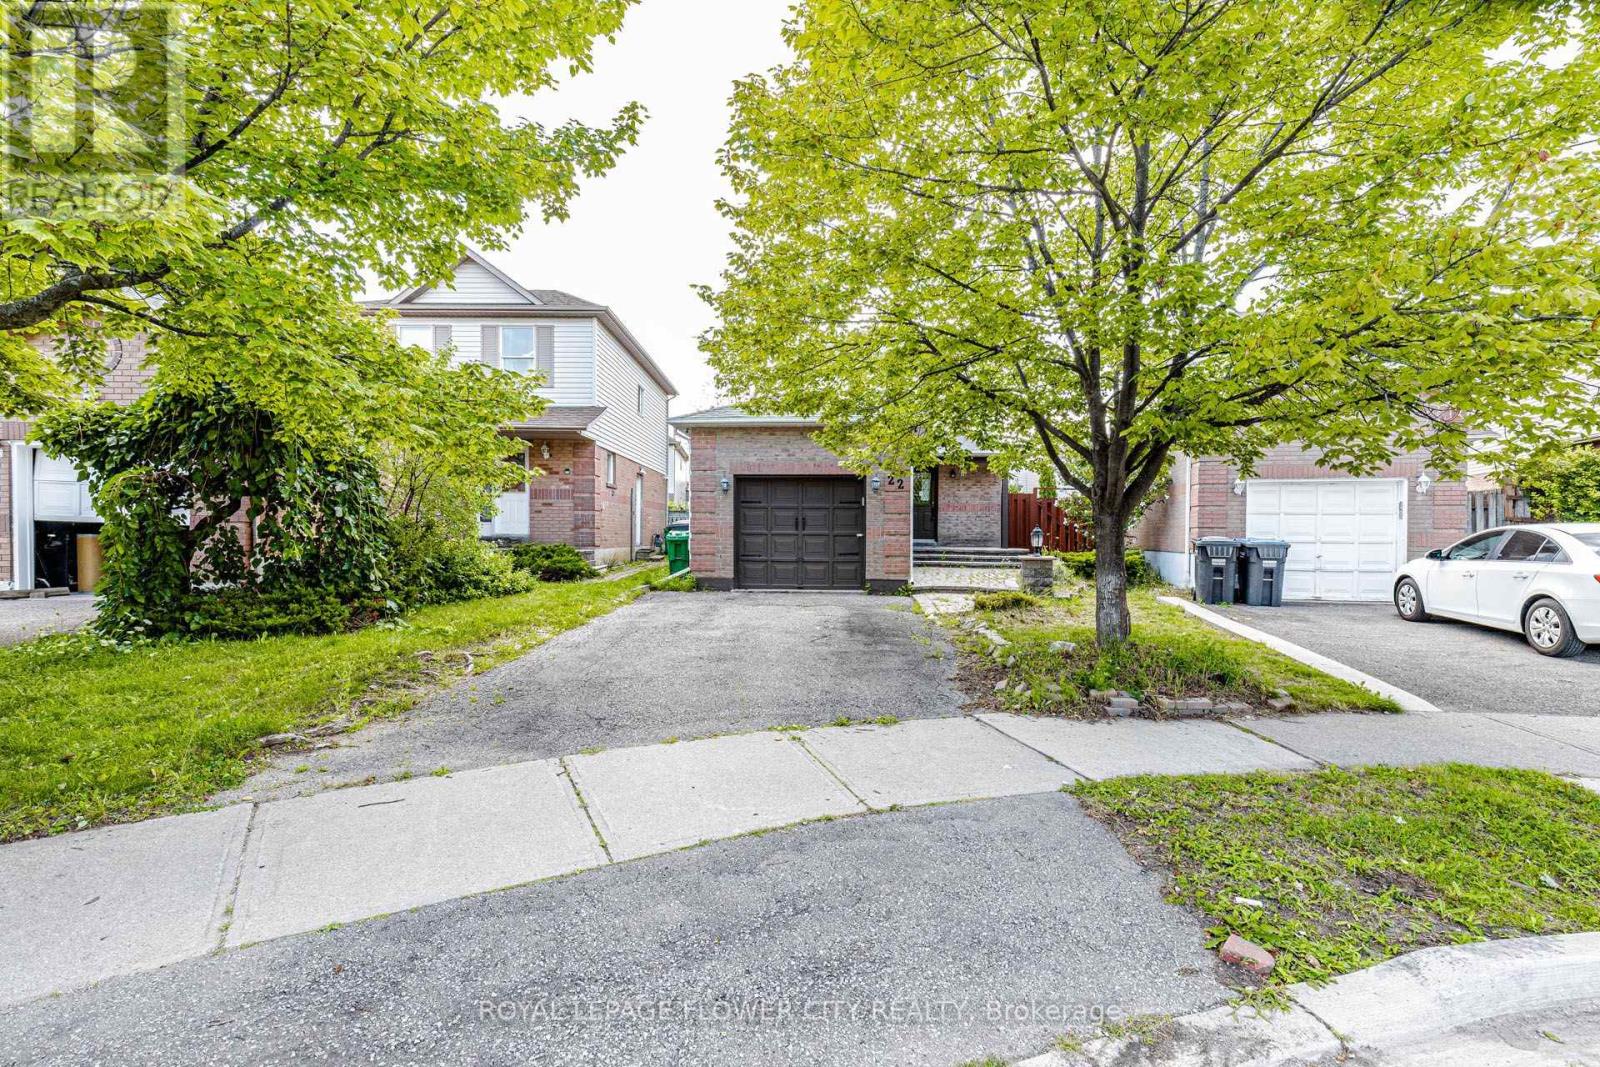
Detached home situated on a quiet cul-de-sac on a pie-shaped lot, offering an excellent opportunity forend-users, renovators and investors. The home features 3 bedrooms, a full bathroom and powder room,along with a functional main-floor layout. Basement provides additional living space with a separateentrance, kitchen, bedroom and 3-piece bathroom, offering flexibility for a variety of future uses by thenext owner, subject to all applicable approvals. Conveniently located close to schools, parks, shopping,transit and major commuter routes. Property is being sold in "as is, where is" condition without anyr epresentations or warranties. (id:61194)
Brampton, Ontario
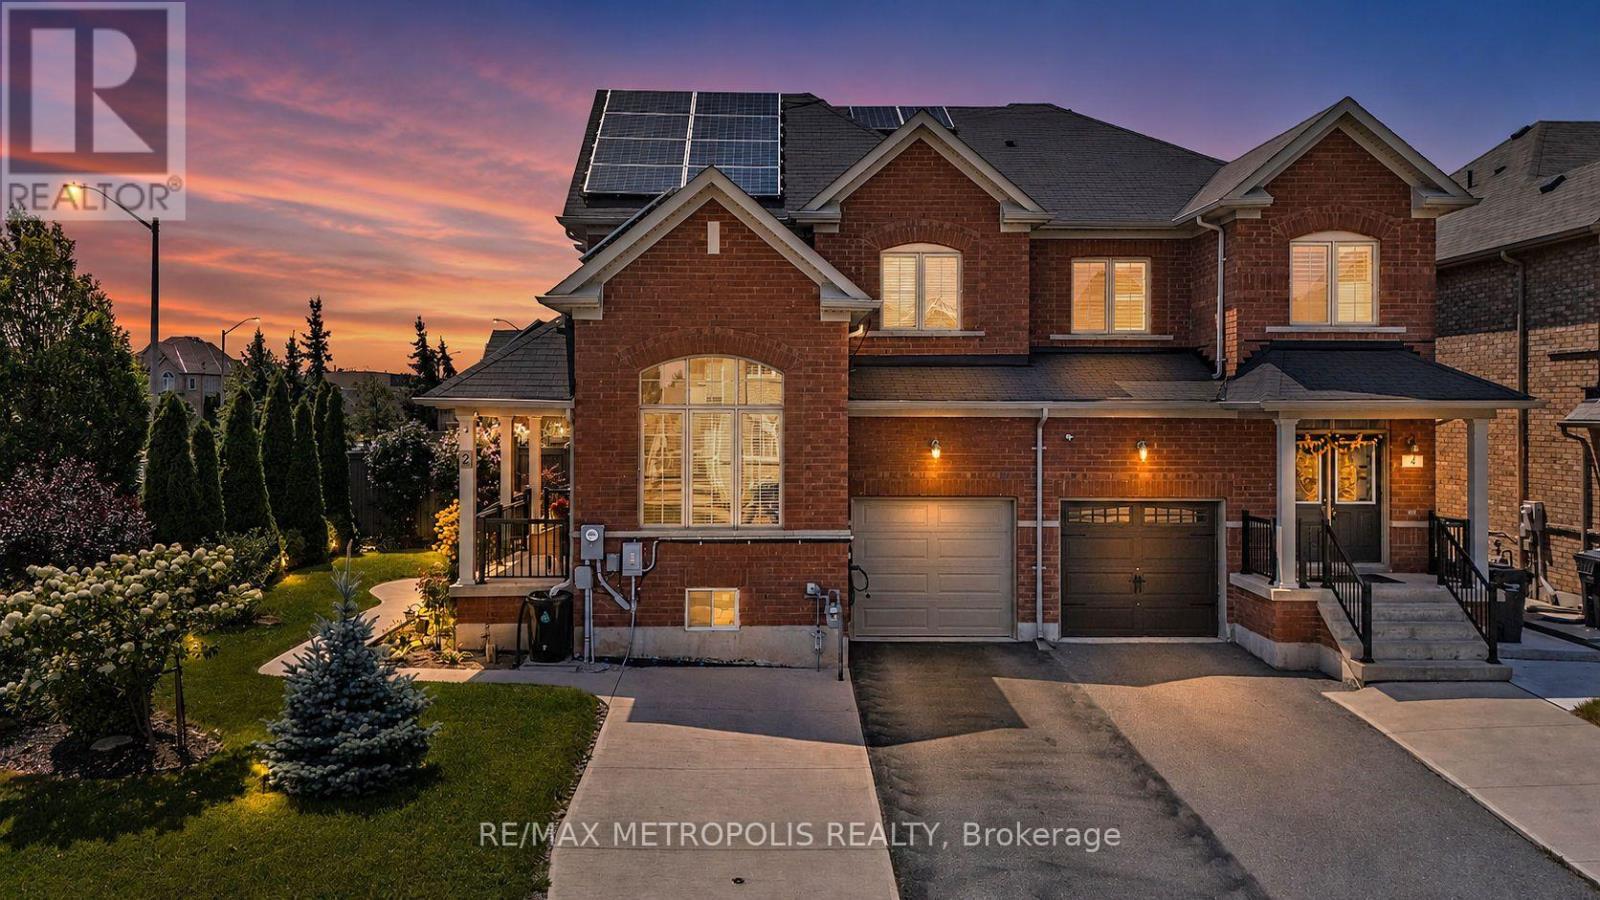
Welcome to this beautifully upgraded corner-lot semi-detached home offering an impressive 4+2 bedrooms and 4 bathrooms, providing plenty of space for a growing family or multigenerational living. The home has been thoughtfully improved over the years with numerous upgrades and valuable features.Enjoy a finished basement with 2 additional bedrooms, a full bathroom and storage, providing excellent additional living space. The backyard is designed for entertaining and recreation, featuring a putting green and cabana.Numerous major upgrades include an owned solar system (2019), owned furnace/heat pump (2023), 200-amp electrical panel (2023), owned hot water tank (2023), water softener and water filtration system (2020), gutter guards (2022), insulated garage door (2022), and a Level 2 EV charger in the garage (2023). Front yard landscaping was completed in 2016, while the basement was finished in 2019. The stove was replaced in 2024 and the refrigerator in 2017.Ideally situated in a family-friendly neighbourhood, close to schools, parks, public transit, shopping, restaurants and everyday amenities. Conveniently located near Brampton Triveni Mandir & Community Centre, with easy access to major roads and the Mount Pleasant GO area. A fantastic opportunity to own a well-maintained, extensively upgraded corner-lot home with exceptional functionality and valuable improvements throughout. (id:61194)

Brampton, Ontario
Welcome to this beautiful home with no sidewalk on a 50ft lot backing to a pond, nestled in one of Brampton's most desirable communities. This exceptional double car garage home offers a perfect blend of elegance and functionality, ideal for both everyday living and entertaining. Step inside to discover rich hardwood flooring and a stunning coffered ceiling on the main floor, creating a warm and sophisticated living space. The gourmet kitchen is thoughtfully designed with granite countertops, stainless steel appliances, and durable ceramic flooring, combining style with everyday practicality. A bright and inviting breakfast area fills the space with natural light and provides seamless access to the backyard. Upstairs, you'll find four generously sized bedrooms, each featuring large windows and functional layouts, offering ample space for growing families or those seeking extra comfort and flexibility. The finished basement adds valuable living space, complete with two bedroom and pot lights, making it perfect for extended family or potential rental opportunities. Additional upgrades, aggregate concrete on the driveway, and a partially concrete backyard for low-maintenance outdoor enjoyment. Families will appreciate the excellent selection of nearby schools, including Eagle Plains Public School, Terry Fox Public School, and Fletcher's Meadow Secondary School, offering convenient access to quality elementary and secondary education. Additionally, close to parks, shopping, transit, and major highways, this home delivers an ideal balance of comfort, style, and accessibility. An exceptional opportunity to own a well-crafted home in a prime Brampton location. (id:61194)
Toronto, Ontario
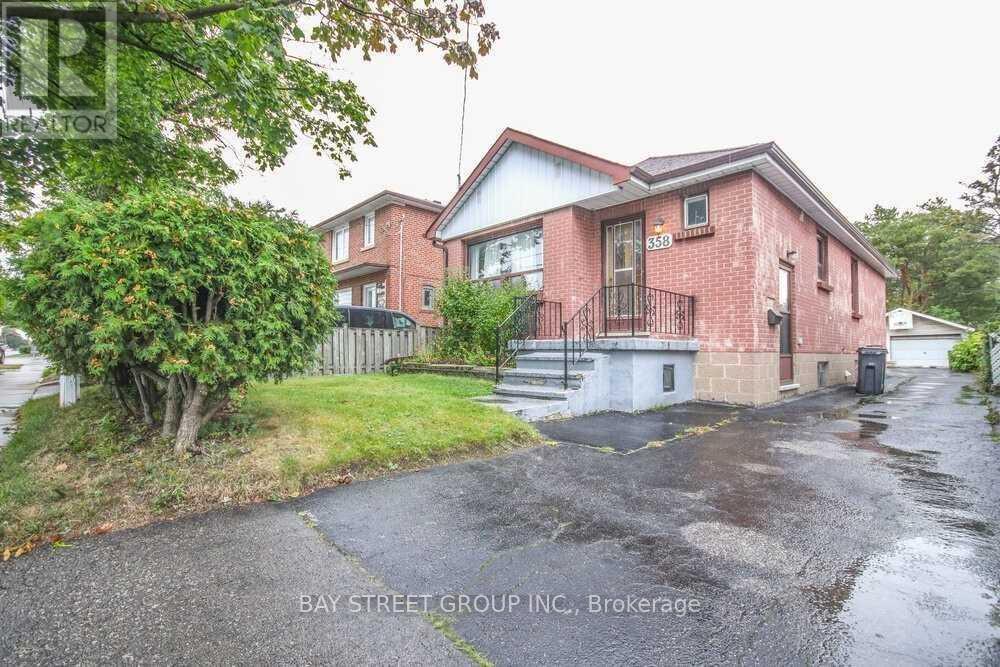
Hardwood Floor Through Out! Soundproofed Floor Keeps Noise Out! Great Family Neighborhood & Great Location! Close To Go Station, Qew, 427. Minutes To Sherway Gardens And All Other Amenities. Additional Storage At Hallway. Basement Not Included. (id:61194)
Hamilton, Ontario
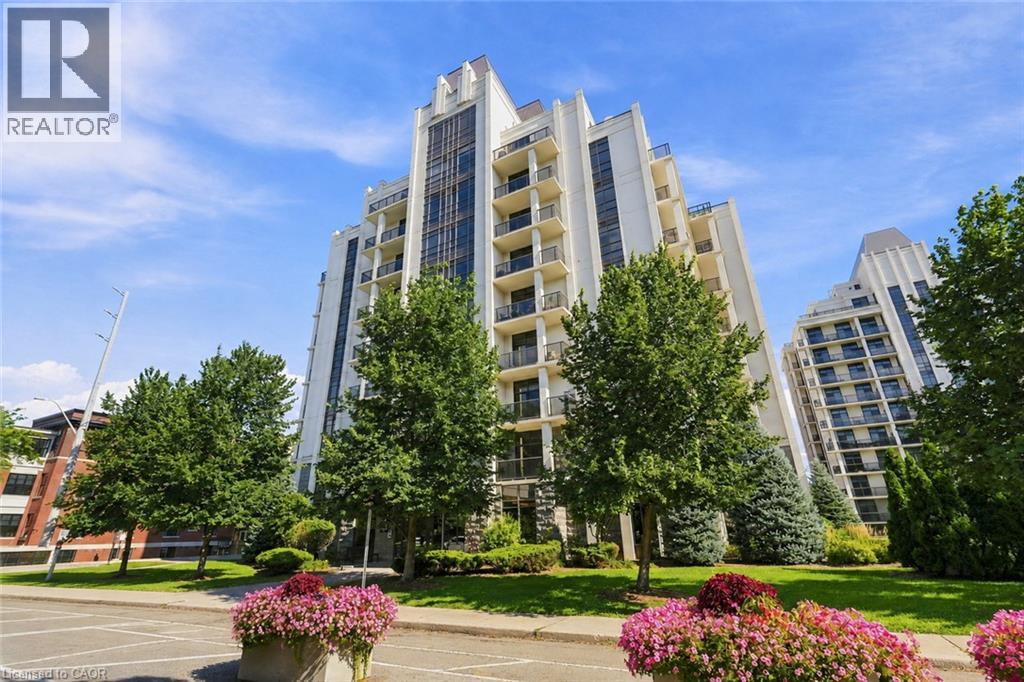
Welcome to Unit 201 at City Square in the heart of the Durand. This north-facing 1 bedroom, 1 bathroom suite offers comfortable, low-maintenance living in a quiet and well-managed building. The open living and dining area with hardwood floors extends to a large private balcony, while the kitchen features stainless steel appliances, granite counters, peninsula, ceramic tile flooring, and a new tile backsplash. The bedroom includes a walk-in closet with built-in organizer and direct access to the bathroom. In-suite laundry adds essential convenience. One underground parking space and the largest storage locker in the building provide exceptional extra storage. Amenities include a large party room for hosting, large boardroom if you work from home, fitness room and bike storage. Ideally located for those working nearby or needing nearby services. Live where you are surrounded by historic homes, mature trees and gardens. The location is an easy walk to Durand Coffee, St. Joseph’s Hospital, Durand Park, Augusta Street, City Hall, and the Hamilton GO Centre which are also easily reached on foot or by bike. (id:61194)

Burlington, Ontario
Set in Burlington's prestigious Aldershot South community, this home offers approx. 3,371 sf of finished living space, 3 beds and 3 baths, just steps from the lake. Surrounded by mature trees, this beautifully maintained bungalow combines generous one-floor living w/ a private backyard retreat featuring an inground saltwater pool, cedar sauna and extensive entertaining areas. Step inside to a welcoming foyer highlighted by an impressive, oversized skylight that fills the entry with natural light. The living room features custom built-ins, a wood f/p and large windows, opening to the dining area for an easy flow when entertaining. Spacious kitchen offers abundant cabinetry, granite counters, s/s appliances, gas range, centre island with seating and a breakfast nook overlooking the property. This area has plenty of natural light coming in from the bay windows and an additional large skylight. The bedroom wing offers 3 well-proportioned bedrooms, including an impressive primary retreat with hardwood flooring, gas fireplace, walk-in closet and walkout to the backyard. The private ensuite features a glass shower and soaker tub. 2 additional bedrooms, a full bath & main-floor laundry add everyday convenience. The finished lower level adds substantial living space with a spacious rec room centred around another fireplace, additional bath, laundry, flexible rooms and excellent storage-ideal for a home office, gym, games room or guest space. Outside, enjoy a resort-inspired setting designed for summer living with an inground saltwater pool, cedar sauna, patio areas and mature landscaping creating exceptional privacy. Additional highlights include solar panels, updated skylights and rear roof shingles and newer garage door. Ideally located near LaSalle Park & Marina, Royal Botanical Gardens, Burlington Golf & Country Club, Aldershot amenities, GO transit and major highways, this distinctive home offers exceptional space, privacy and lifestyle in a coveted Burlington setting. (id:61194)
Mississauga, Ontario
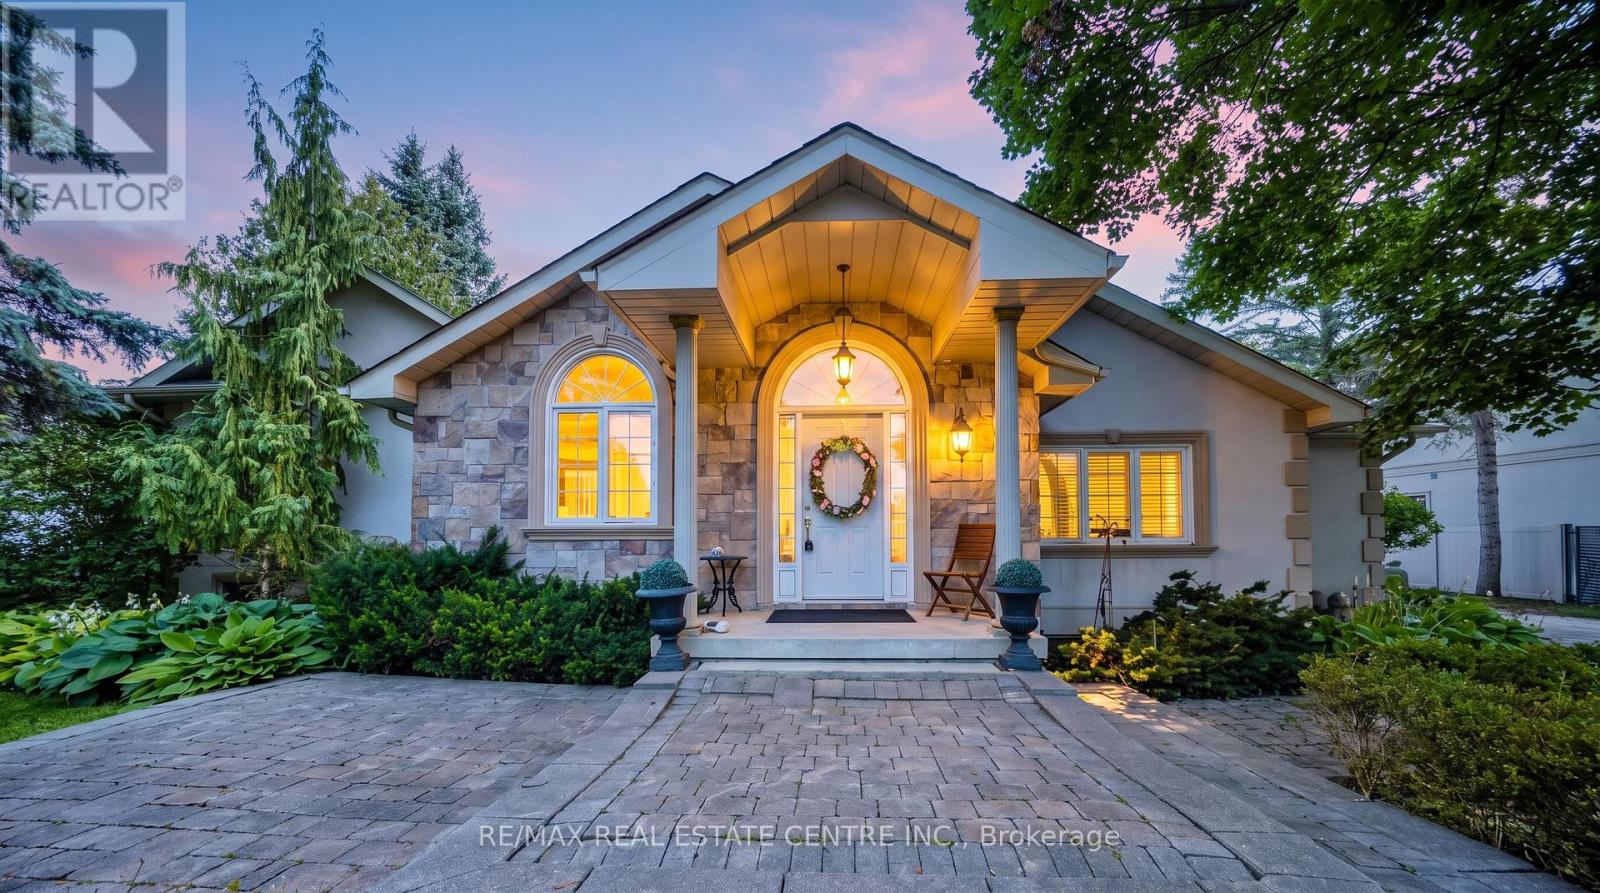
Welcome to this beautifully maintained 3-bedroom, 3-bathroom bungalow nestled on an exceptional 99.94 ft x 214.39 ft lot on the exclusive and highly sought-after Second Line West in Mississauga. Surrounded by mature trees and lush greenery, this oversized property offers a peaceful, almost countryside feel right in the heart of the city.The bright and spacious layout features a combined family room and kitchen, creating a warm and inviting space for everyday living and entertaining. Generously sized bedrooms provide plenty of comfort, while the primary bedroom features a luxurious 5-piece ensuite and a walkout to the large deck, perfect for enjoying the expansive backyard and tranquil surroundings.The home also offers a versatile finished lower level, ideal for extended family, guests, a home office, recreation, or entertainment. With a two-car garage, ample driveway parking, a private yard, and an exceptionally large lot, there is plenty of space for families to enjoy both indoors and outdoors.Located close to Meadowvale Conservation Area, major highways, schools, parks, shopping, public transit, and everyday amenities, this property offers an outstanding combination of space, privacy, convenience, and location.An exceptional opportunity to own a spacious bungalow on a premium oversized lot in one of Mississauga's most desirable and convenient communities. Don't miss it! (id:61194)
Milton, Ontario
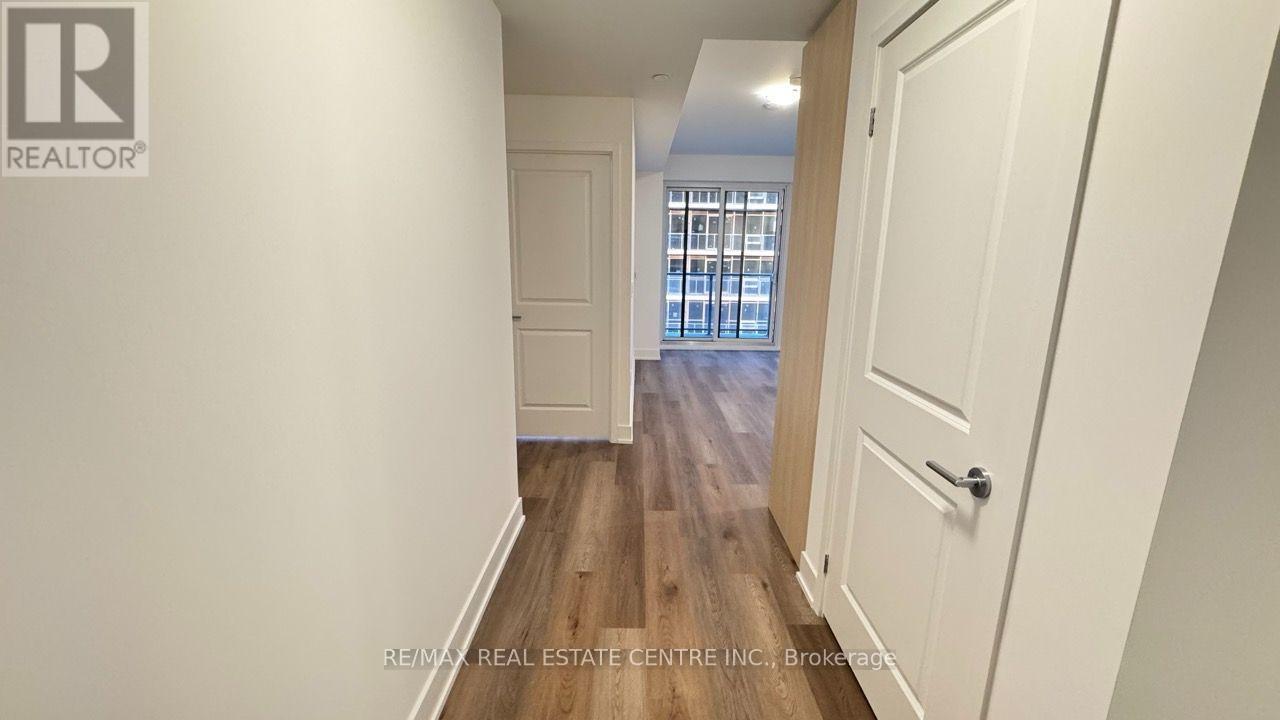
Welcome to unit 1107 at The Millhouse condos, a bright and beautifully designed 1-bedroom suite in the heart of old Milton. This modern home features a spacious open concept layout with an unobstructed, clear view, creating a bright and inviting living space. One parking spot and one locker are included, along with Bell bulk high-speed internet, providing excellent value and convenience. Residents enjoy an impressive collection of premium amenities, including a 24 hr concierge, outdoor pool, hot tub, sauna, steam room, fully equipped fitness centre, co-working lounge, private dining room, event space, and a pet wash station. Everything you need for a comfortable and convenient lifestyle is right withing the building. Ideally located in Old Milton, this home is surrounded by a charming mix of local shops, cafes, restaurants, parks, and everyday conveniences. Enjoy the character and walkability of the established neighbourhood while still having easy access to Milton Go station and Highway 401 making commuting throughout the GTA convenient. Nearby parks, trails, community amenities and Milton's growing downtown core provide plenty f options for recreation and entertainment. Move-in ready and offer parking, locker, including Bell bulk internet, excellent amenities. Ideal home for professionals or anyone seeking low-maintenance living in a well-connected community. (id:61194)
Brampton, Ontario
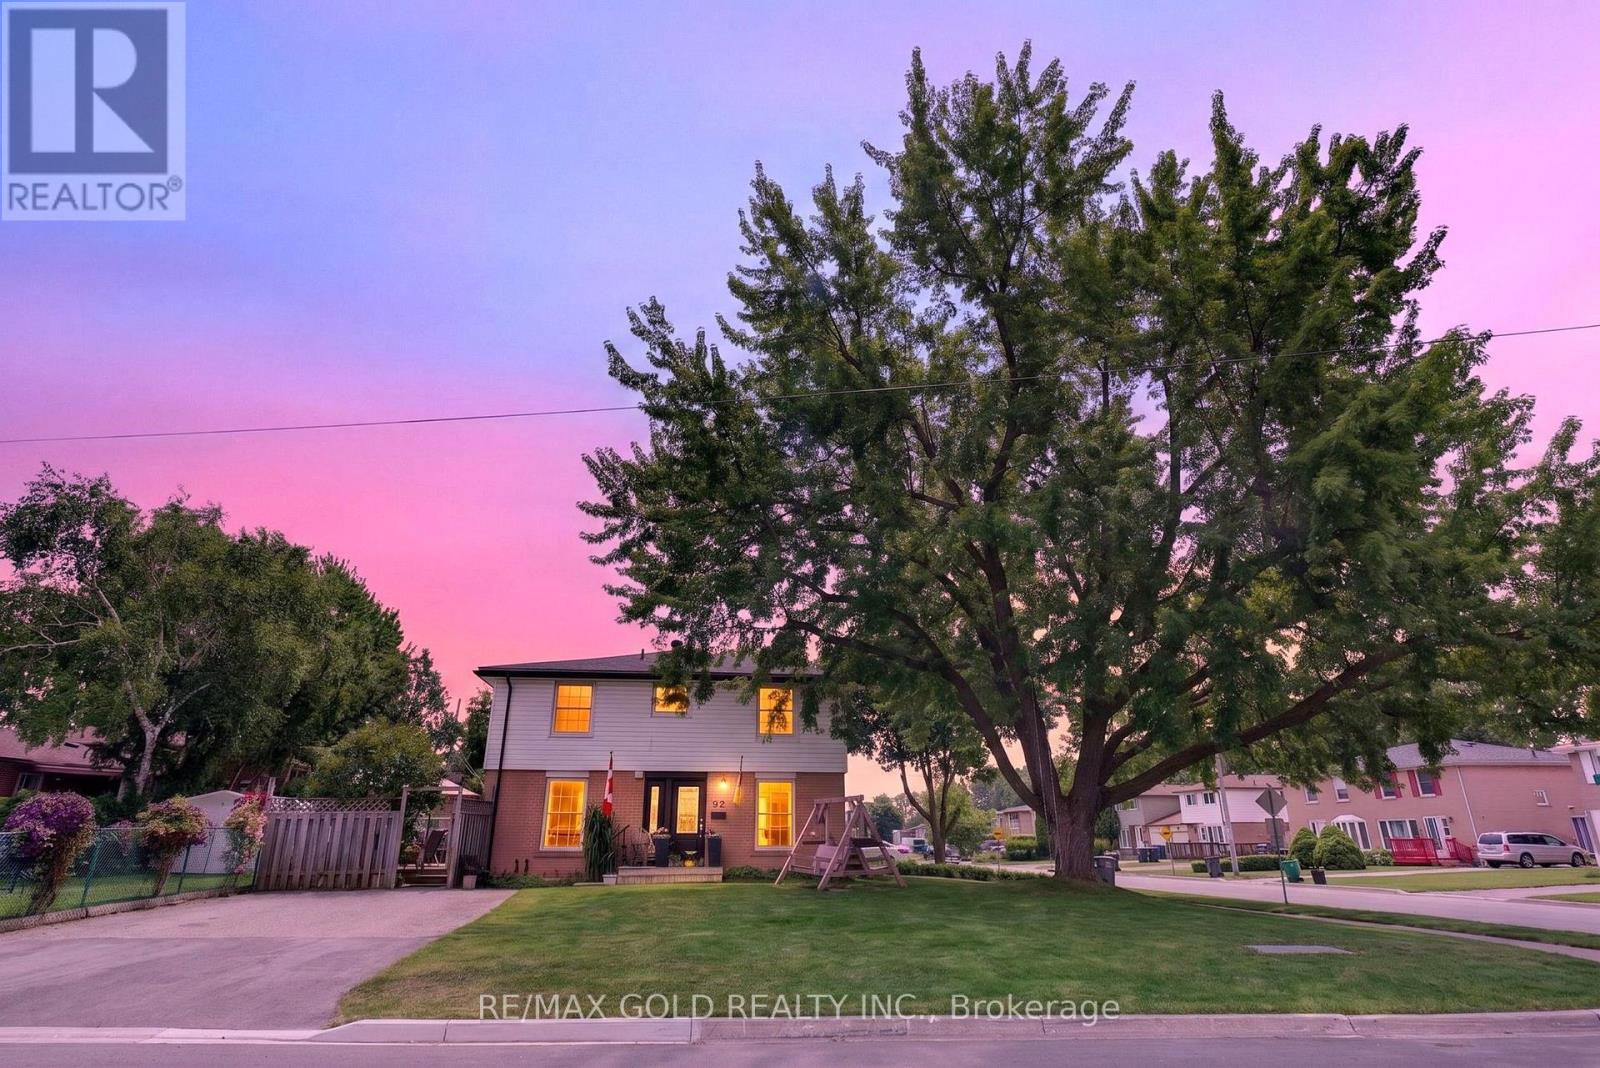
Beautifully well maintained 4 bedrooms' home on 120' deep lot features great curb appeal with beautiful landscaped corner lot with extra wide driveway (2025) with 4 parking...functional layout on main floor features extra spacious living room with new floor (2026) full of natural light...formal dining area overlooks to renovated large modern eat in kitchen with quartz counter top/back splash/pot lights walks out to beautiful privately fenced backyard with family sized deck (2024) perfect for summer bbqs with family and friends with raised vegetable garden along with spices wicking garden with the perfect balance of grass and garden shed for storage...4 generous sized bedrooms full of natural light; 2 washrooms...basement features large rec room along with other room with lots of potential for growing family/in law suite...ready to move in home with lots of potential located close to go station, parks, public transit, place of worship, hwy 410/407; schools, shopping and much more amenities (id:61194)
Brampton, Ontario
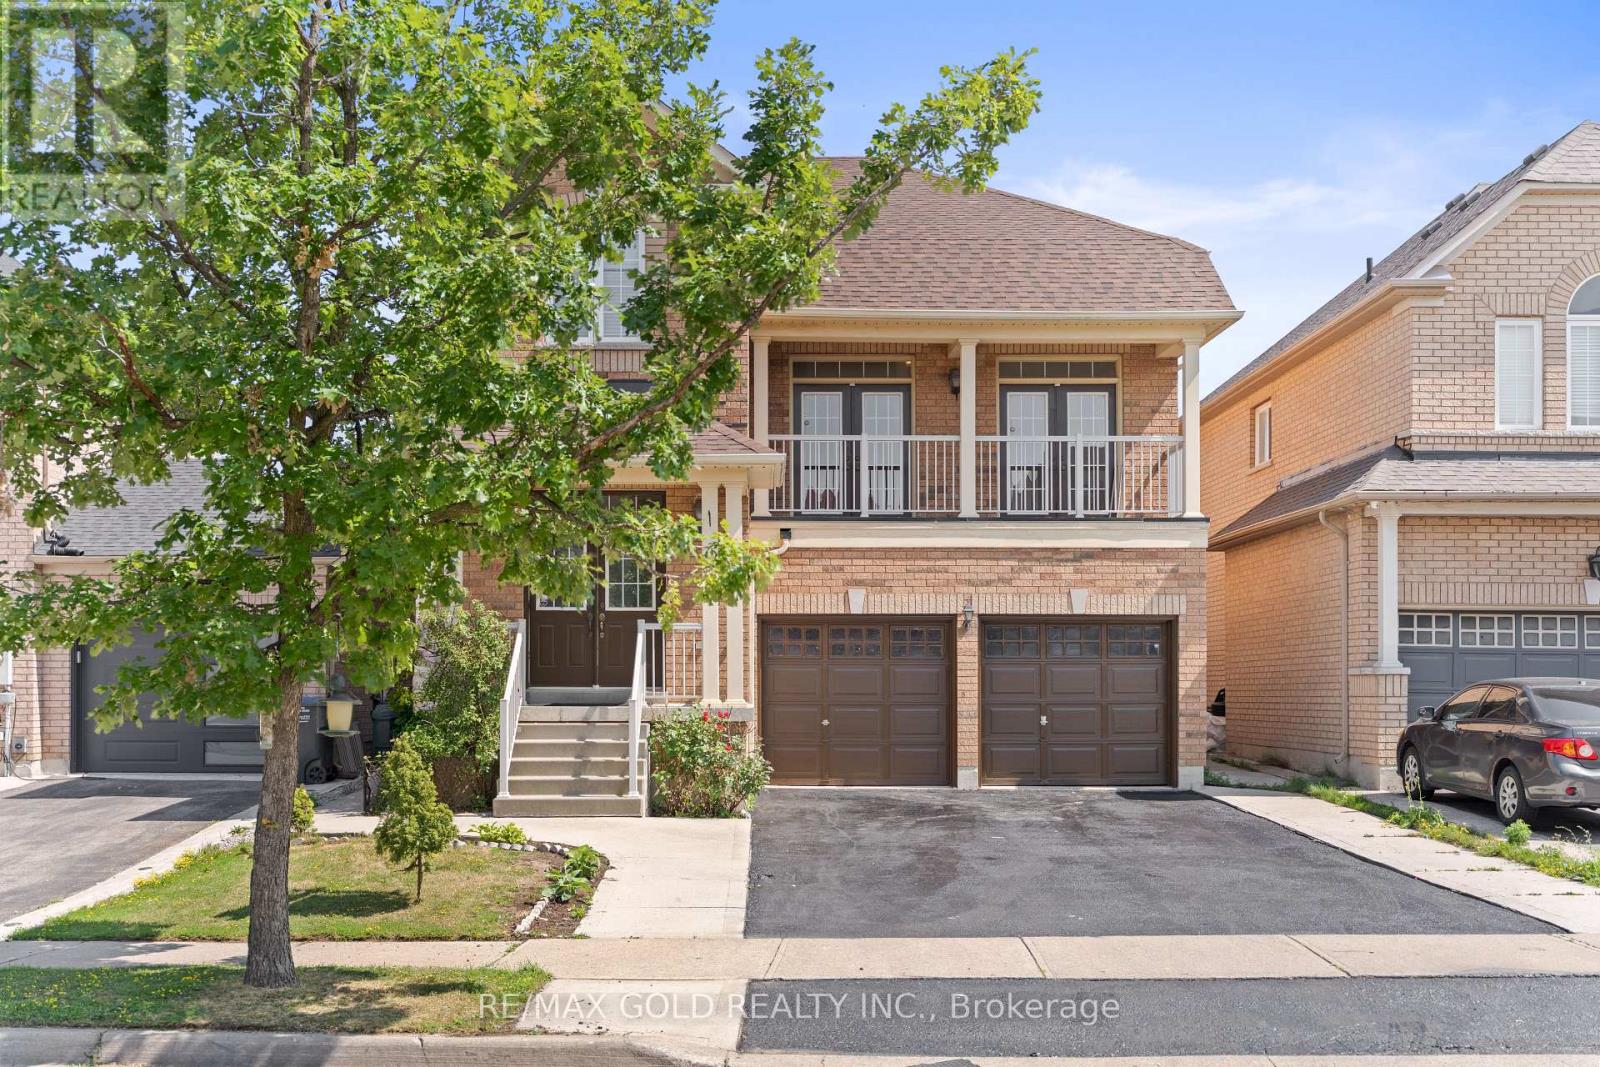
2452 Sq Ft As Per MPAC!! Come & Check Out This Fully Detached Luxury Home With Newly Renovated Main & Second Floors. Featuring A Finished Legal Basement Registered As A Second Dwelling With A Separate Entrance. Main Floor Showcases An Elegant Layout With A Separate Family, Living & Dining Room, Enhanced By Brand New Engineered Hardwood Flooring Throughout The Main And Second Floors. Upgraded Kitchen Is Equipped With Stainless Steel Appliances (Brand New Stove) & Brand New Quartz Countertop. Second Floor Offers 4 Spacious Bedrooms. Primary Bedroom Features Ensuite Bath & A Walk-In Closet. Finished Legal Basement Offers 2 Bedrooms, Den, Kitchen & A Full Washroom. Separate Laundry In The Basement. Upgraded Home With Brand New Baseboards, Main Floor Pot Lights, Newly Painted, Renovated Powder Room. Conveniently Located Close To Shopping Malls, Schools, Parks, Public Transit, Major Highways, And All Essential Amenities. (id:61194)
Stoney Creek, Ontario
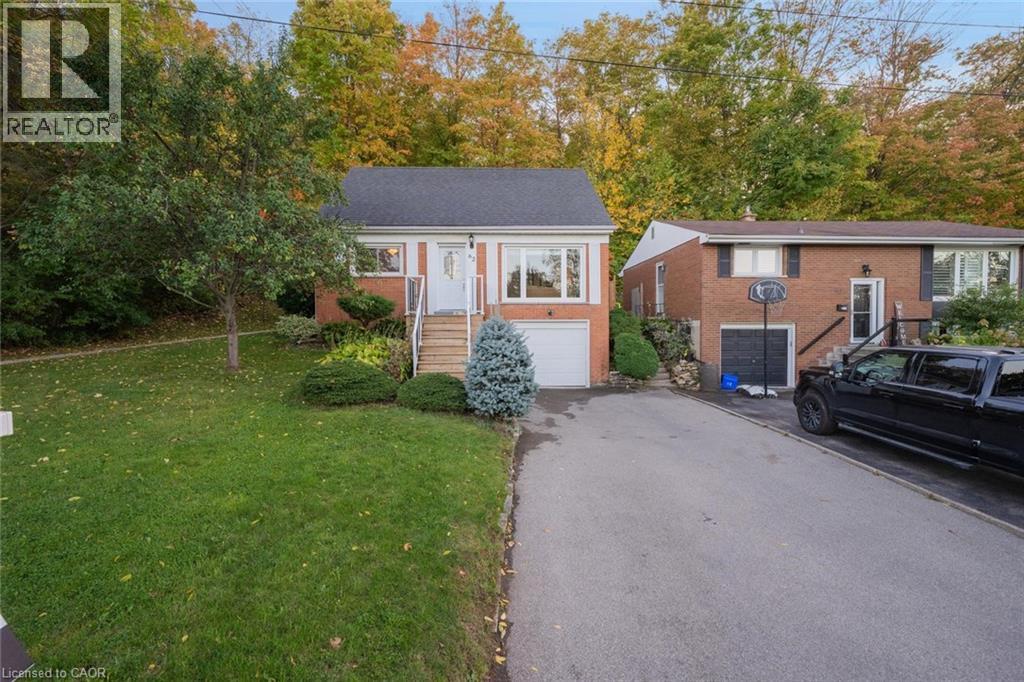
Nestled at the base of the Niagara Escarpment in one of Stoney Creek's most sought-after neighbourhoods, this beautifully maintained family home offers privacy, comfort, and easy access to top-rated schools. The lot extends into the forest, giving a serene backyard setting with only one neighbour. Inside, the home features two main-level bedrooms and an open, light-filled layout. Recent updates include a modern kitchen, refresed interior finishes, rear deck, and exterior stairs-perfect for entertaining or relaxing with family. Enjoy the convenience of nearby parks, shopping, and dining, with quick access to the QEW via Centennial Parkway and Fruitland Road. Located in the scenic Cardinal Heights area-known for its beautiful cardinal birds - this home offers a rare blend of natual surroundings and neighbourhood amenities, making it a must-see for families and anyone who enjoys privacy and serenity. (id:61194)
Guelph, Ontario
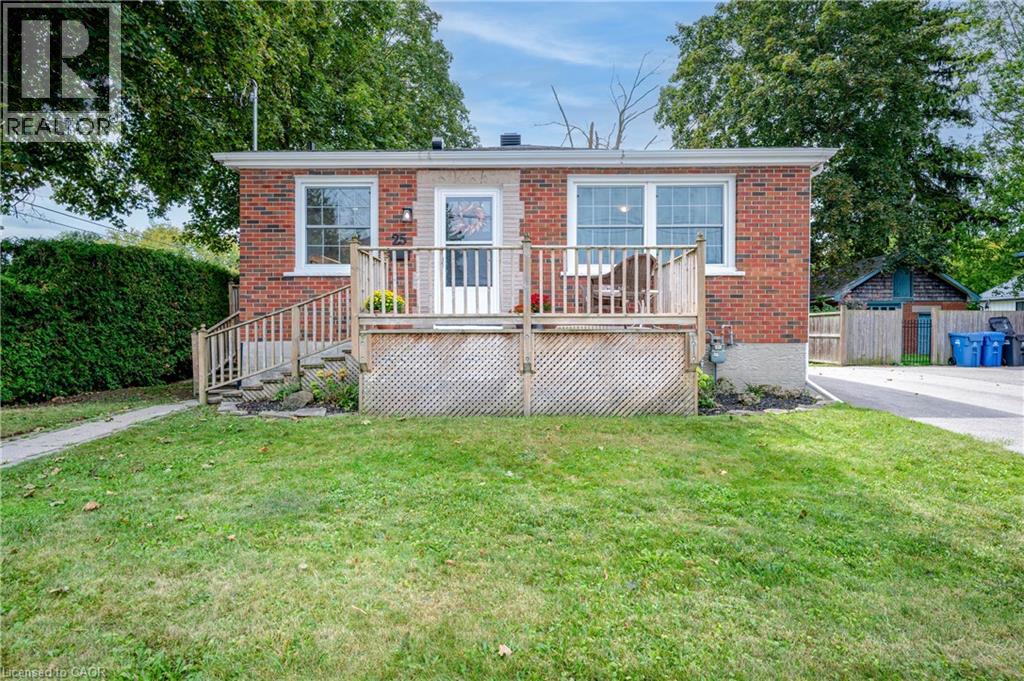
Welcome to this exquisitely renovated brick bungalow nestled on a generous, private lot in desirable St. Patrick’s Ward! Offering just under 1,000 sq. ft. of pristine, move-in-ready living space, this home combines timeless character with modern upgrades. Step inside to discover a bright, open interior featuring durable solid-surface flooring throughout—ideal for pets, busy families, or low-maintenance living. The home chef will love the updated kitchen, boasting sleek stainless-steel appliances, ample prep space, and a bank of pantry cabinets. Relax in the updated 4-piece bathroom, complete with a deep soaker tub designed for evening unwind sessions. The light-filled lower level with large windows offers endless potential for a future rec room, extra bedroom, or home office. Complete with a double-wide driveway with abundant parking, a spacious front porch for morning coffee, and major systems updated (windows, exterior doors, high-efficiency furnace, and central air), there’s nothing left to do but move in and enjoy! (id:61194)
South Glengarry, Ontario
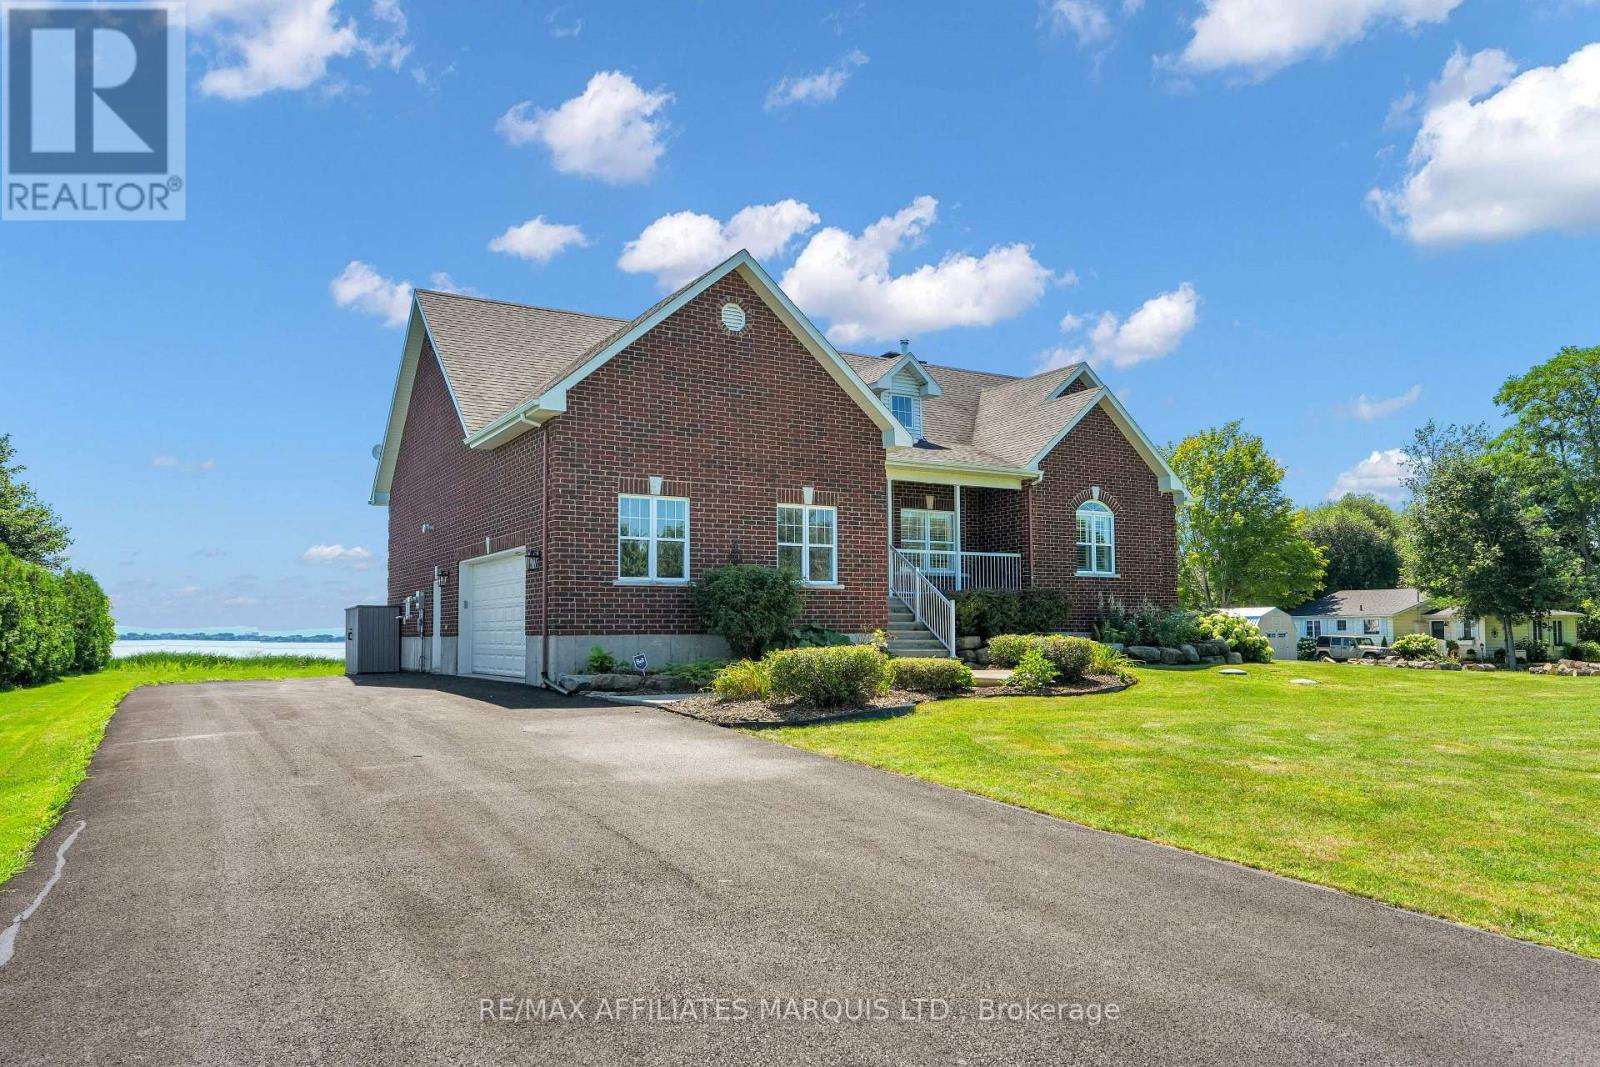
IT'S ALL ABOUT THE LAKE VIEW...Welcome to this executive raised bungalow in prestigious Redwood Estates, where breathtaking waterfront scenery truly takes centre stage.From the moment you arrive, you'll be captivated by the panoramic views of the St. Lawrence River, the shipping channel and the majestic Adirondack Mountains beyond. Watch ships glide past and enjoy an abundance of wildlife-including graceful blue herons and elegant egrets-all from the comfort of your own waterfront retreat.Inside, the bright, open-concept living room, dining area and spacious kitchen have been thoughtfully positioned to showcase the spectacular lake views, creating an ever-changing backdrop and making every day feel like a getaway.The primary suite features a private ensuite and custom walk-in closet. Three additional bedrooms and another full bathroom provide plenty of room for family and guests. A butler's pantry, complete with oven/warming drawer and microwave, adds both convenience and an extra touch of luxury to the main level.The fully finished lower level is designed for entertaining, featuring an expansive recreation room with wet bar, an additional bedroom and three-piece bathroom. A dedicated laundry room includes appliances and a steam closet, while an abundance of storage space ensures everything has its place.Additional highlights include a double attached garage and an exceptional location offering convenient access to Montreal, Cornwall and Ottawa.This is more than a home-it's a waterfront lifestyle, combining executive living, space and comfort with the beauty and tranquility of the St. Lawrence.But above all else... it's all about that lake view. (id:61194)
Mississauga, Ontario
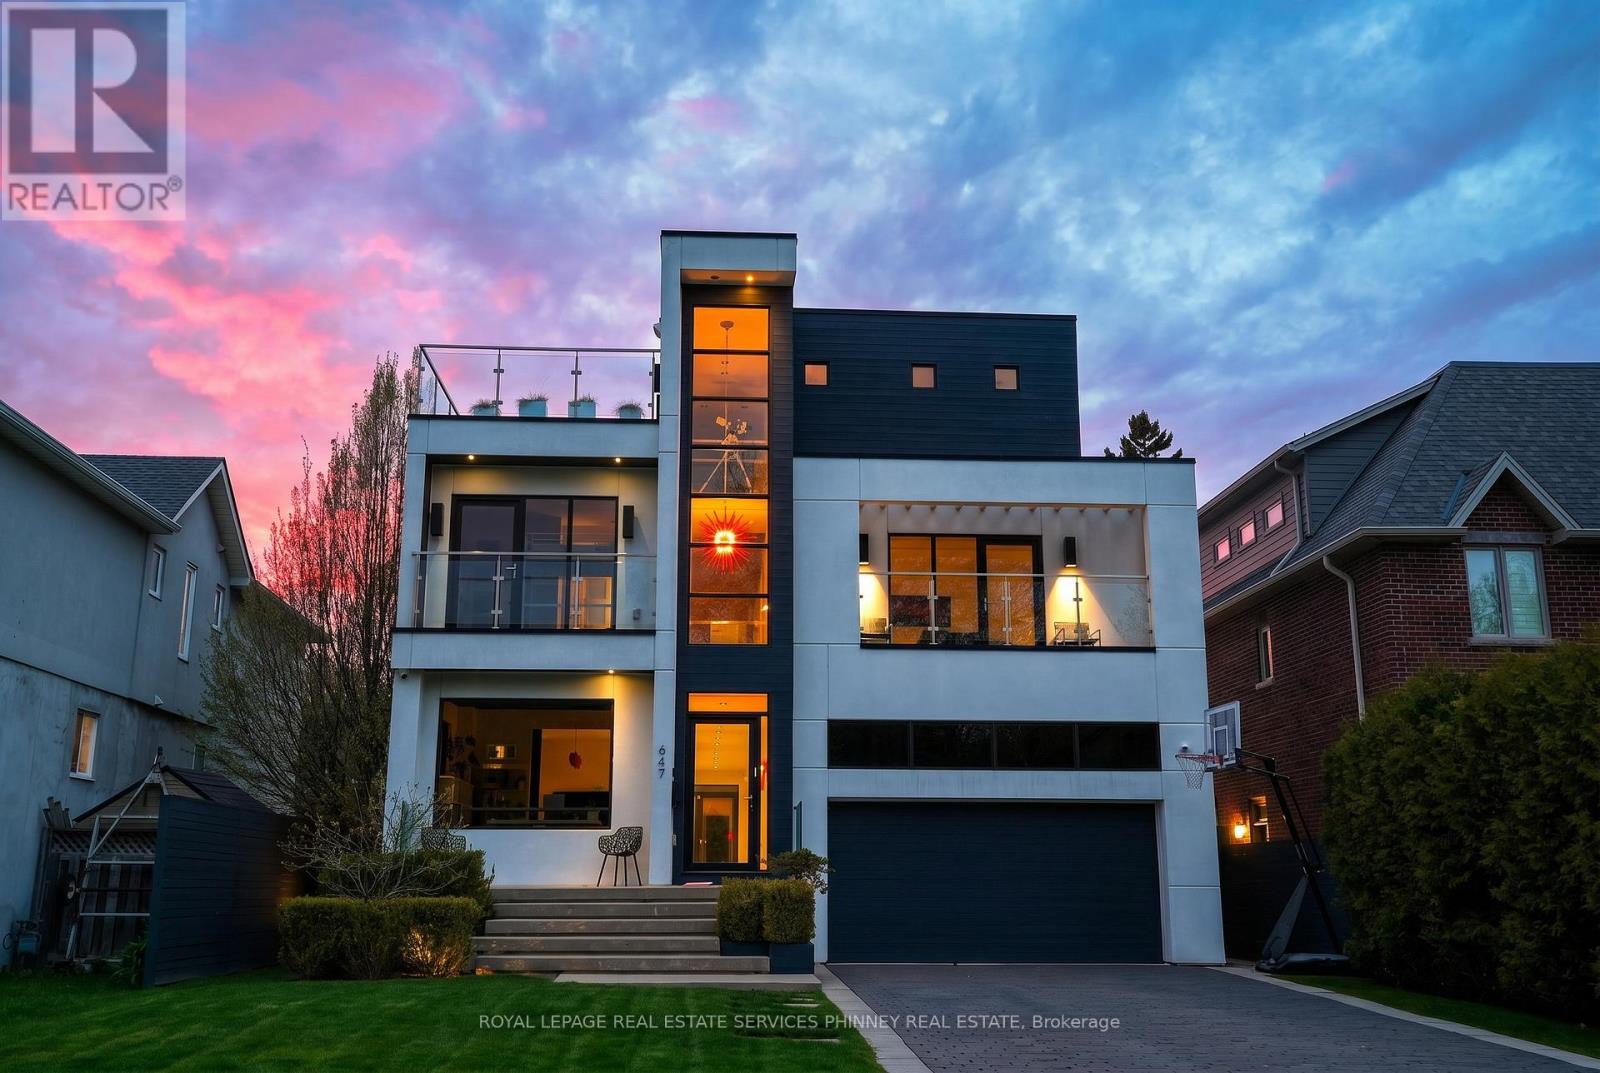
Sun-drenched and architecturally striking, this rare 3-storey contemporary home offers over6,100 sq ft of refined living space, blending modern elegance with exceptional functionality. Featuring 4+2 bedrooms and 6 bathrooms, the residence includes multiple outdoor retreats with 3walkouts to private decks and 2 to expansive rooftop terraces. The main level showcases a sophisticated layout with a private office, sunken living and dining rooms, and a stunning great room with a two-sided gas fireplace. The space flows into a high-end Scavolini kitchen with Miele integrated appliances, custom cabinetry, and a waterfall quartz island. A walkout leads to a resort-style backyard with a saltwater pool and waterfall. A custom mudroom with Scavolini cabinetry provides garage access. The upper levels are finished with wide plank flooring and oversized stone tiles, adding a cohesive and upscale design element throughout. Upstairs, four spacious bedrooms include a luxurious primary suite with a walk-in closet, private balcony, and spa-inspired 5-piece ensuite. The second bedroom has its own ensuite, while the third and fourth share a Jack & Jill bath, with the fourth offering a balcony walkout. A bright family room with a beverage centre and balcony adds flexible living space. A convenient laundry room with ample storage completes the 2 nd level. The bonus space on the third floor is ideal for entertaining, featuring a lounge, 2-piece bath, beverage centre, and access to two rooftop terraces. The finished basement offers a theatre room, gym, two additional bedrooms, and a 3-piece bath. The landscaped backyard is a private oasis with a saltwater pool, paver patio, and mature trees. Additional highlights include Control4 home automation. Located in sought-after Lakeview, close to waterfront trails, parks, schools, Port Credit, highways, and GO transit. (id:61194)
Grimsby, Ontario
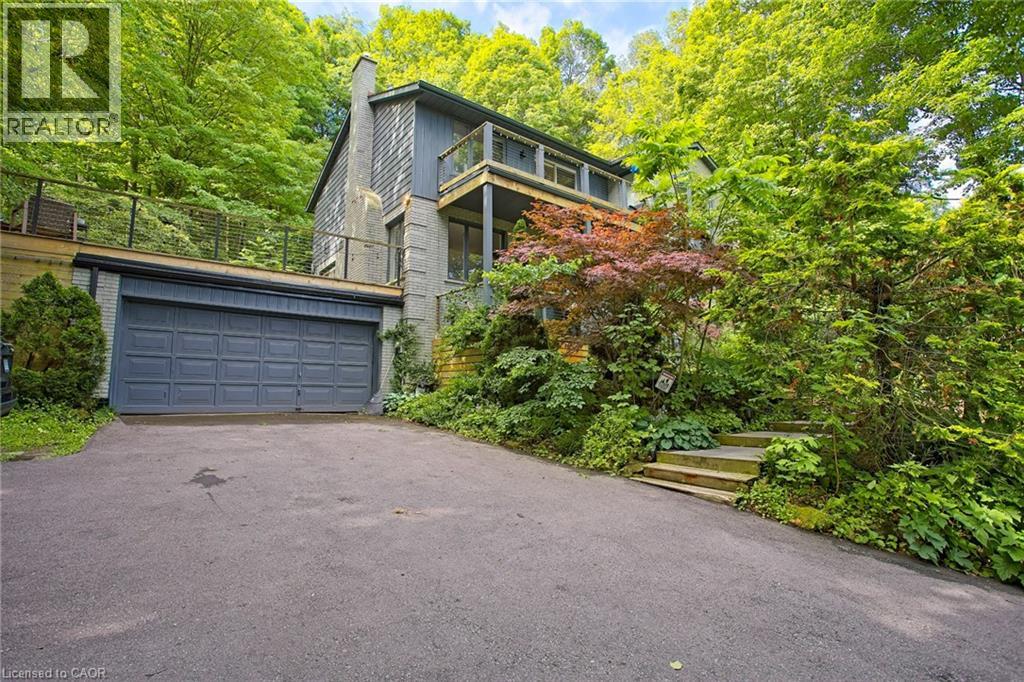
Welcome to 259 Main Street West in the heart of Grimsby, a beautifully maintained lease opportunity nestled beside the Niagara Escarpment and surrounded by peaceful green space. This spacious home offers generously sized bedrooms, a fully finished basement, and plenty of room for comfortable living. Step outside to the impressive oversized deck above the garage, where you can relax or entertain while taking in stunning views overlooking Grimsby. Located just minutes from downtown, you’ll enjoy easy access to local shops, restaurants, parks, schools, and everyday amenities, all while being surrounded by nature. A rare opportunity to lease a home that perfectly blends privacy, space, and convenience in one of Grimsby’s most desirable locations. (id:61194)
London, Ontario
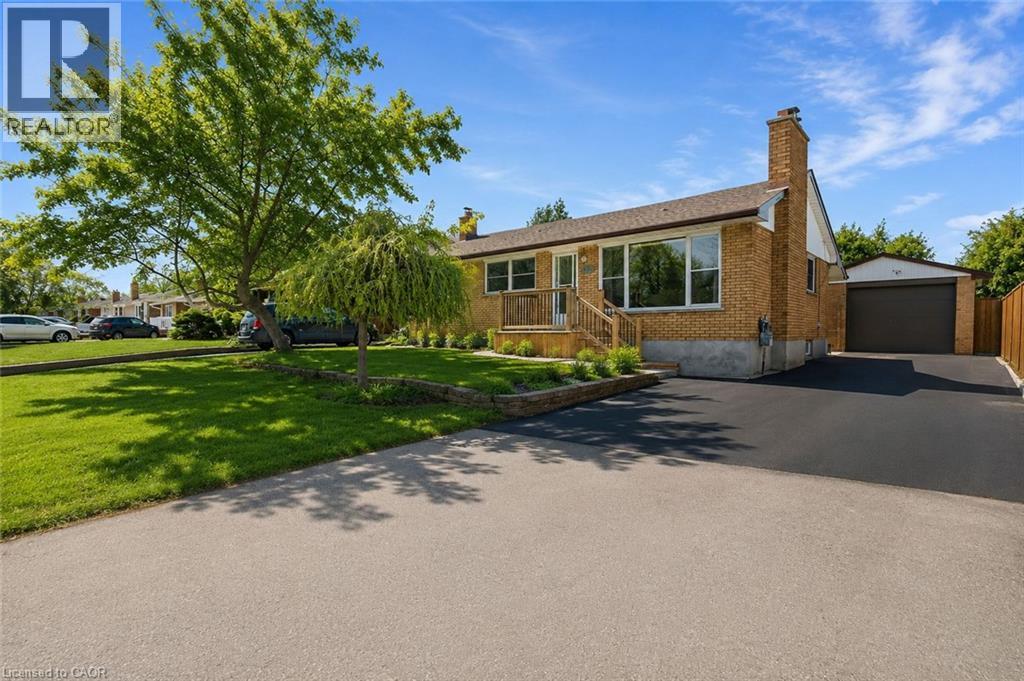
Welcome To 185 Burlington Street, A Spacious And Beautifully Maintained 3+2 Bedroom, 2 Bathroom Bungalow Nestled On A Mature, Tree Lined Street In London's Desirable Glen Cairn Community. Offering Exceptional Versatility And Income Potential, This Home Features Two Kitchens And A Separate Entrance To The Finished Lower Level Ideal For Extended Family, An In Law Suite Or A Potential Mortgage Helper. The Bright And Inviting Interior Showcases Refinished Hardwood And Tile Flooring Throughout, Along With A Recently Updated Main Bathroom. Outside, Enjoy Newly Constructed Front And Rear Porches, A New Stone Patio, Partial Concrete Driveway, New Eavestroughs, A New Garage Door And Newer Windows. With Parking For Up To Five Vehicles Plus A Double Car Garage, There Is No Shortage Of Space. Conveniently Located Near Schools, Public Transit And Highway 401, This Is An Incredible Opportunity For Families, Multi-Generational Living Or Savvy Buyers Looking To Maximize Their Investment. This One Checks All The Boxes (id:61194)
Ottawa, Ontario
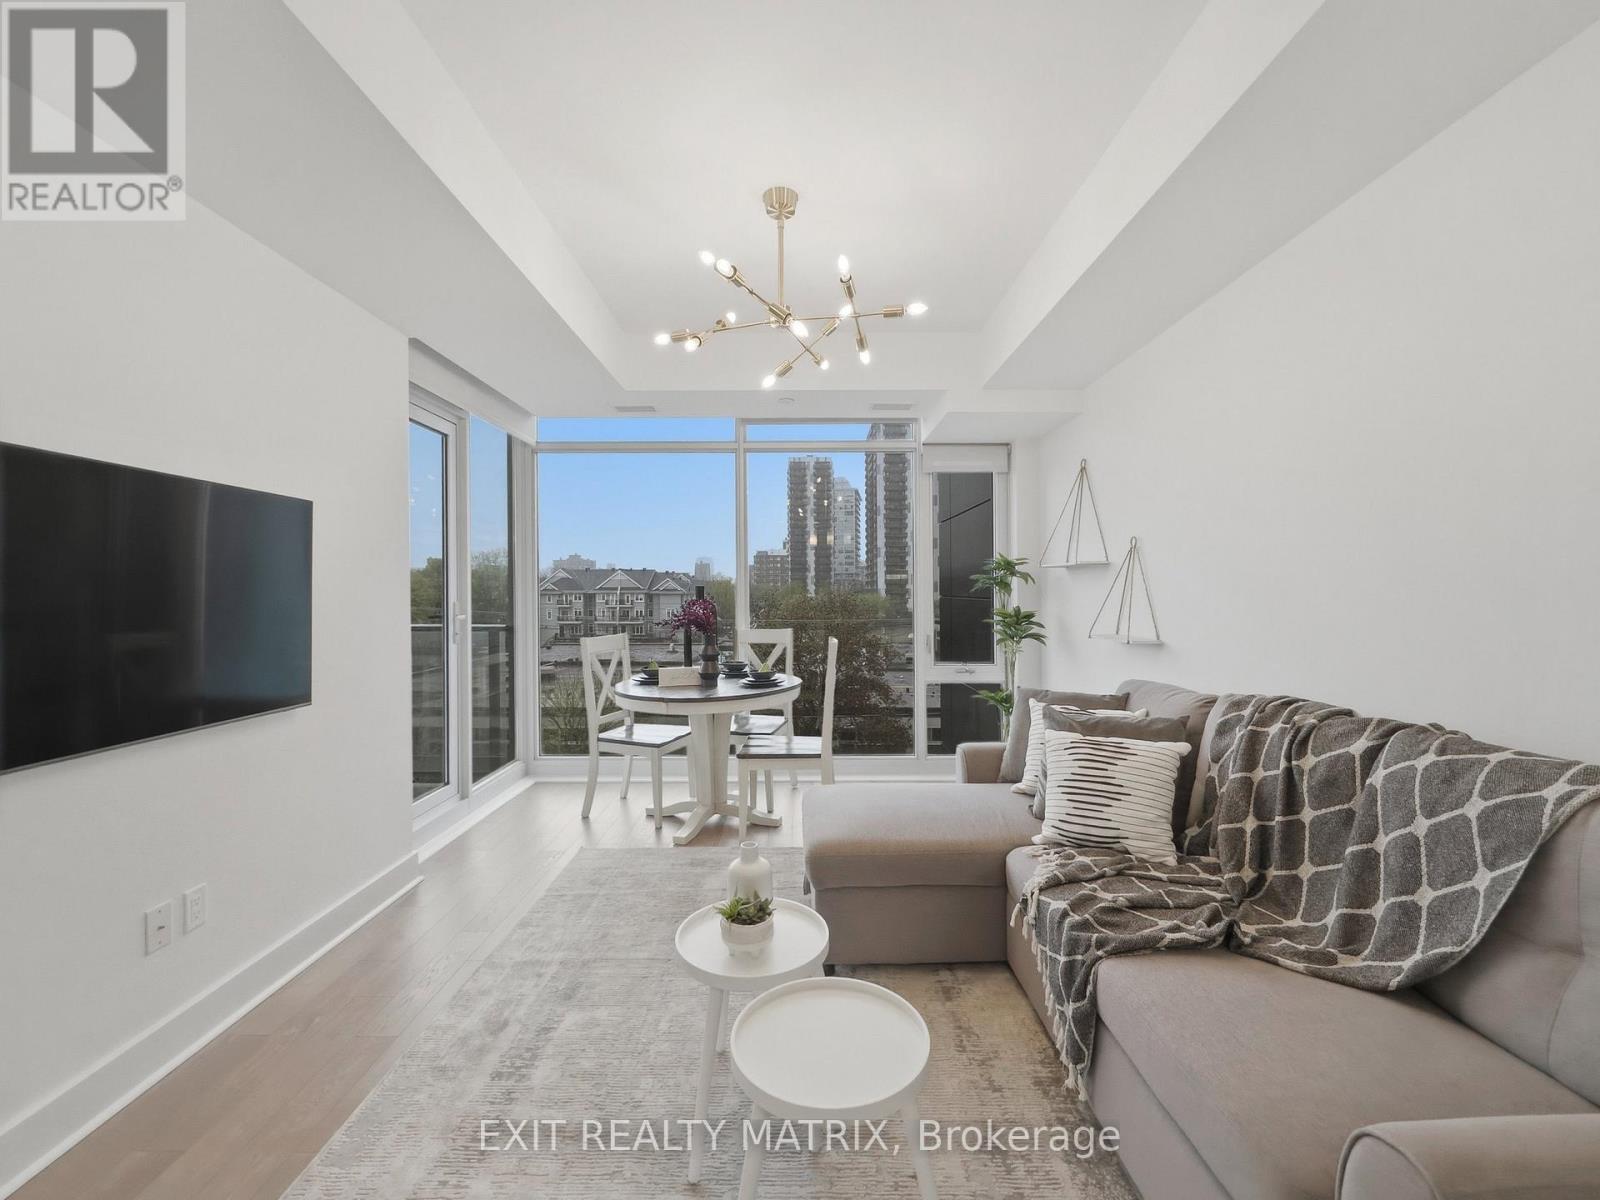
EXCEPTIONAL VALUE FOR DOWNTOWN OTTAWA! This modern 2-bedroom, 2-bathroom condo delivers an impressive combination of location, lifestyle and convenience, complete with underground parking and a storage locker. Set in a contemporary building completed in 2016, the bright, well-designed suite features an open-concept layout, hardwood flooring and a modern kitchen with quartz countertops and stainless steel appliances. Two full bathrooms provide added functionality, while the private balcony offers your own outdoor space in the heart of the city. Residents also enjoy an excellent collection of building amenities, including an indoor saltwater pool, fitness centre, sauna and three rooftop terraces. Ideally located just steps from the Lyon LRT and within easy reach of Parliament Hill, LeBreton Flats, restaurants, shops and downtown conveniences. The unit can also be purchased furnished, creating an easy, move-in-ready option for professionals, investors or those looking to enjoy a low-maintenance downtown lifestyle. Two bedrooms, two bathrooms, parking, storage and outstanding amenities - all at an exceptional value in the heart of Ottawa. (id:61194)
Barrie, Ontario
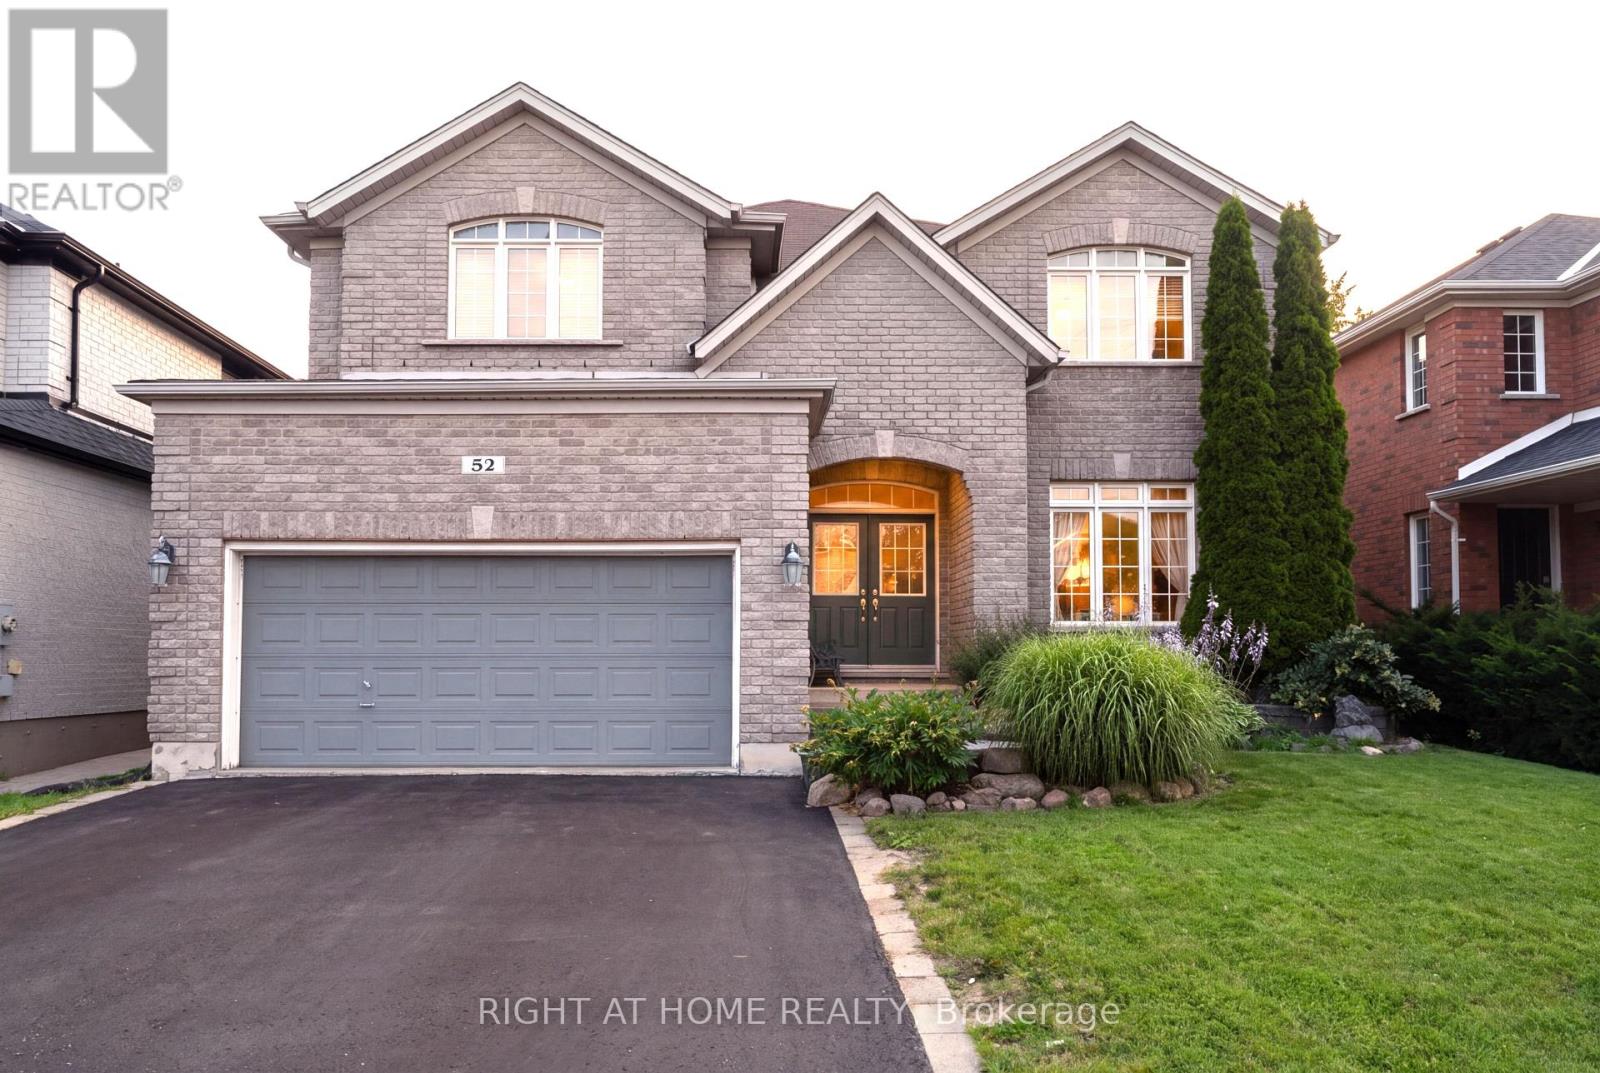
Beautifully maintained 4 bedroom plus a den 3250 sqft Jameston house nestled in highly desirable Southeast Barrie. The house is priced for Quick sale. The sellers are very motivated. The property includes a double front door, rich hardwood on main floor, and 9 ft ceiling. The spacious eat-in kitchen features elegant extended-height cabinetry, offering abundant storage while adding a sophisticated, elevated look to the space. The well designed layout offers elegant separate living and dining spaces, along with a main level laundry room with direct access from the garage. The open concept eat-in kitchen connects the breakfast room overlooking a spacious family room, complete wit a cozy fireplace and walkout to your own private backyard retreat, making it ideal for entertaining. Beautiful crown moulding through out the main floor and primary bedroom, adding a sophisticated architectural detail that enhances the home's refined, timeless appeal. The backyard is fully fenced, landscaped perfect for summer enjoyment. Expansive Master suite offering a grand sized bed room with two walk-in closets. five pieces ensuite with double sink vanity. The generously sized primary bedroom offers a private retreat area, creating a versatile space for relaxing, reading, or enjoying a quiet moments in comfort and style. Recent upgrades include 2022 new roof. The home is ideally located near top-rated schools, parks, shopping, Go transit and highway 400. (id:61194)
Guelph, Ontario
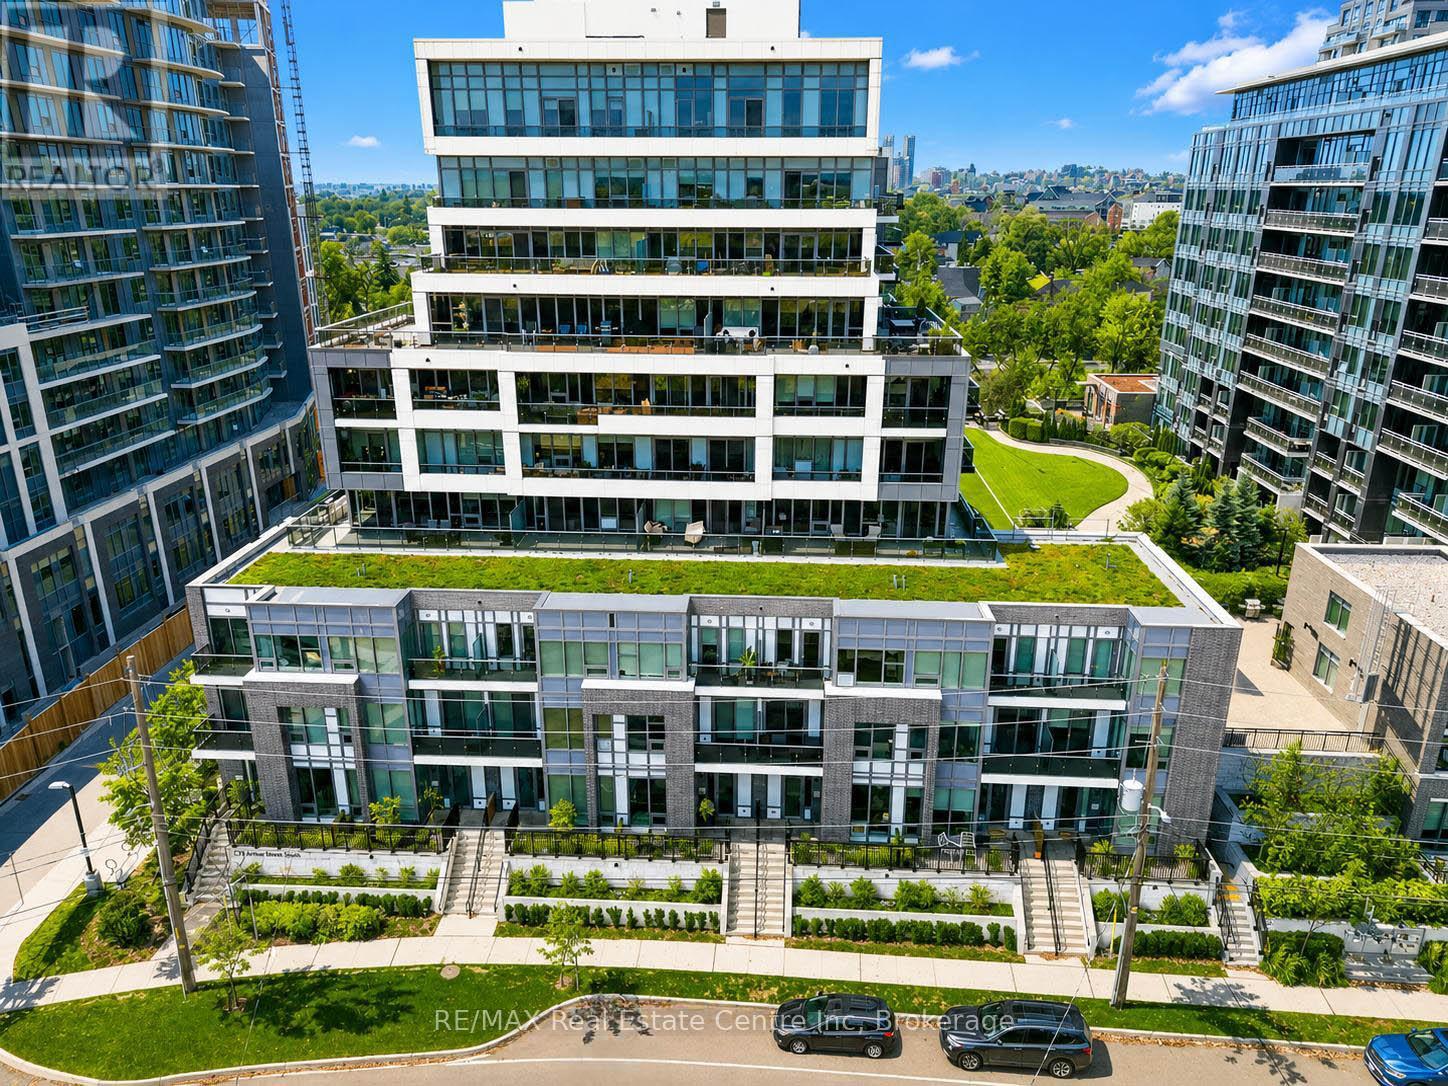
MOVE IN & ENJOY 2 YRS OF CONDO FEES COVERED BY THE SELLER! Sophisticated 3-bdrm, 3-storey townhome nestled in sought-after Metalworks complex in vibrant downtown! Perfect blend of condo amenities W/privacy & space of a townhome, this home promises a lifestyle of convenience & luxury. You're welcomed by open-concept living space W/10ft ceilings. LR W/laminate floors & expansive windows. The space seamlessly flows into dining area where fireplace sets the tone for family dinners & evenings W/friends. Kitchen W/white cabinetry, quartz counters & tile backsplash. High-end S/S appliances & centre island W/seating make space ideal for casual dining & entertaining. Adjacent mudroom provides direct access to underground parking garage. Completing this level is 2pc bath W/quartz counters & foyer W/dbl closet. 2nd level features 2 bdrms W/laminate floors, high ceilings, closet space & large windows. One bdrm has private balcony-ideal spot to enjoy morning coffee or unwind! This floor offers direct access to main building connecting you to Metalworks outdoor community spaces & amenities. On 3rd level you'll find primary suite with W/I closet, wall of windows & balcony. Ensuite W/soaker tub, vanity W/quartz counters & W/I glass shower. This floor also features laundry W/storage & folding space. Add'l perk: suites private street entrance provides more convenience & privacy eliminating need to go through the main building. Luxurious amenities: fitness centre, pet spa, guest suite, chefs kitchen & dining room. Socialize in party lounge, recharge in firepit area or enjoy 7-outdoor BBQ stations W/dining areas. In Copper Club building discover secret entryway leading to speakeasy lounge & library. Landscaped Riverwalk is perfect for scenic walks! Steps from historic Spring Mill Distillery. Short walk to restaurants, boutiques, bakeries & nightlife. On wknds visit farmers market or catch a show at Sleeman Centre, River Run or Book Shelf.Close prox to GO Train makes commuting a breeze! (id:61194)
New Tecumseth, Ontario
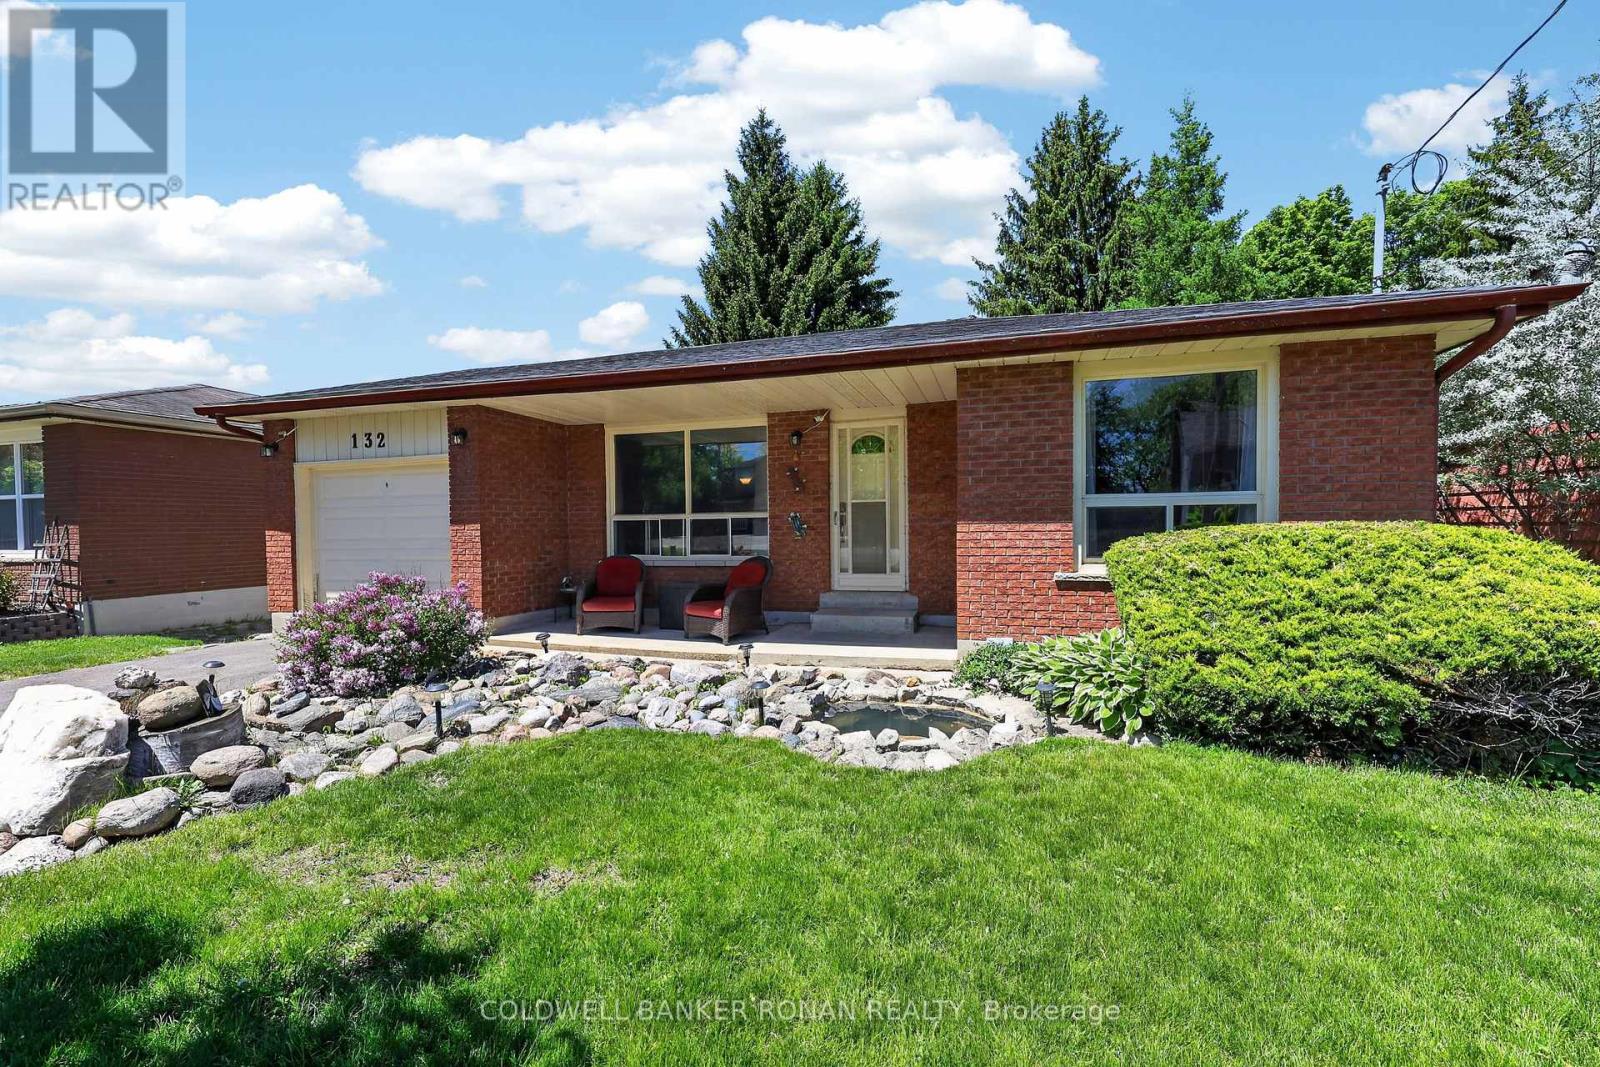
Charming Home In The Sought After Area Of Alliston! Situated On An Expansive 50 X 150 Ft Lot & Boasting A Walk Out Lower Level & A Detached Garage! Eat-In Kitchen & Cozy Sized Living Room! Lower Level Boasts Oversized Windows, Rec Room, 4th Bedroom, Washroom! The Home Offers Possibilities Or Simply Enjoying The Home. This Home Checks All Boxes - At The Right Price. A Great Location And Easy Access To Town. Close To All The Town Amenities. Visit Our Site For More Info, Photos, & A Movie Tour! (id:61194)
Richmond Hill, Ontario
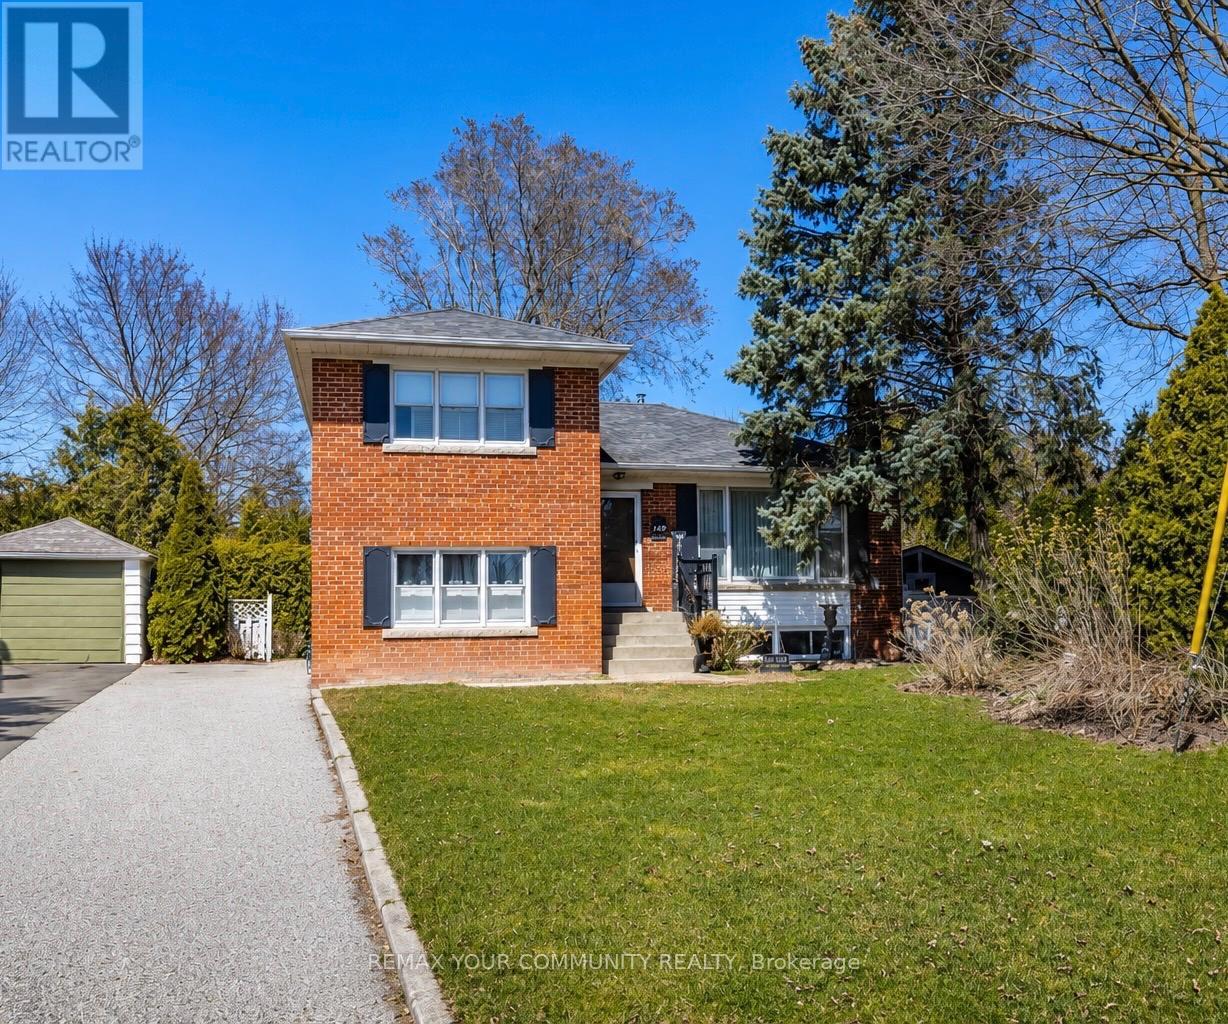
This renovated main and lower floor unit features two spacious bedrooms, 1.5 bathrooms, a brand-new kitchen, an updated full bathroom, fresh paint, modern flooring, and a bright family room with large windows that fill the space with natural light. Conveniently located within walking distance to Hillcrest Mall, GO Train, Mill Pond Park, great schools, and more, the home includes one parking space. Tenants are responsible for 40% of utilities and snow removal from the driveway. No smoking or pets permitted. Newcomers are welcome. (id:61194)

Adjala-Tosorontio, Ontario
Location! Location! Exceptional Opportunity To Lease In A Brand New 24,000 Sq. Ft. Retail Plaza Located In The Prestigious Colgan Crossing Community, One Of Simcoe's Premier Master-Planned Neighbourhoods. As The Only Retail Plaza In The Immediate Area, This Is A Rare Opportunity To Establish Your Business In A Rapidly Growing Community Of Over 800 Homes. Strategically Positioned At A High-Visibility Corner With Excellent Window Exposure For Retail Signage, This Plaza Is Ideal For Retail, Restaurant, Café, Medical, Professional & QSR Uses. Flexible Unit Sizes Available & Ample Shared Parking. The Plaza Is Just Minutes To Schools, Golf Courses, Recreation Facilities & Only 5 Minutes To Tottenham, Serving An Expanding Residential Base In An Undersupplied Retail Market. Prime Exposure In A High-Growth Corridor With Outstanding Long-Term Potential. Units Available From July 2027. (id:61194)
Lake Of Bays, Ontario
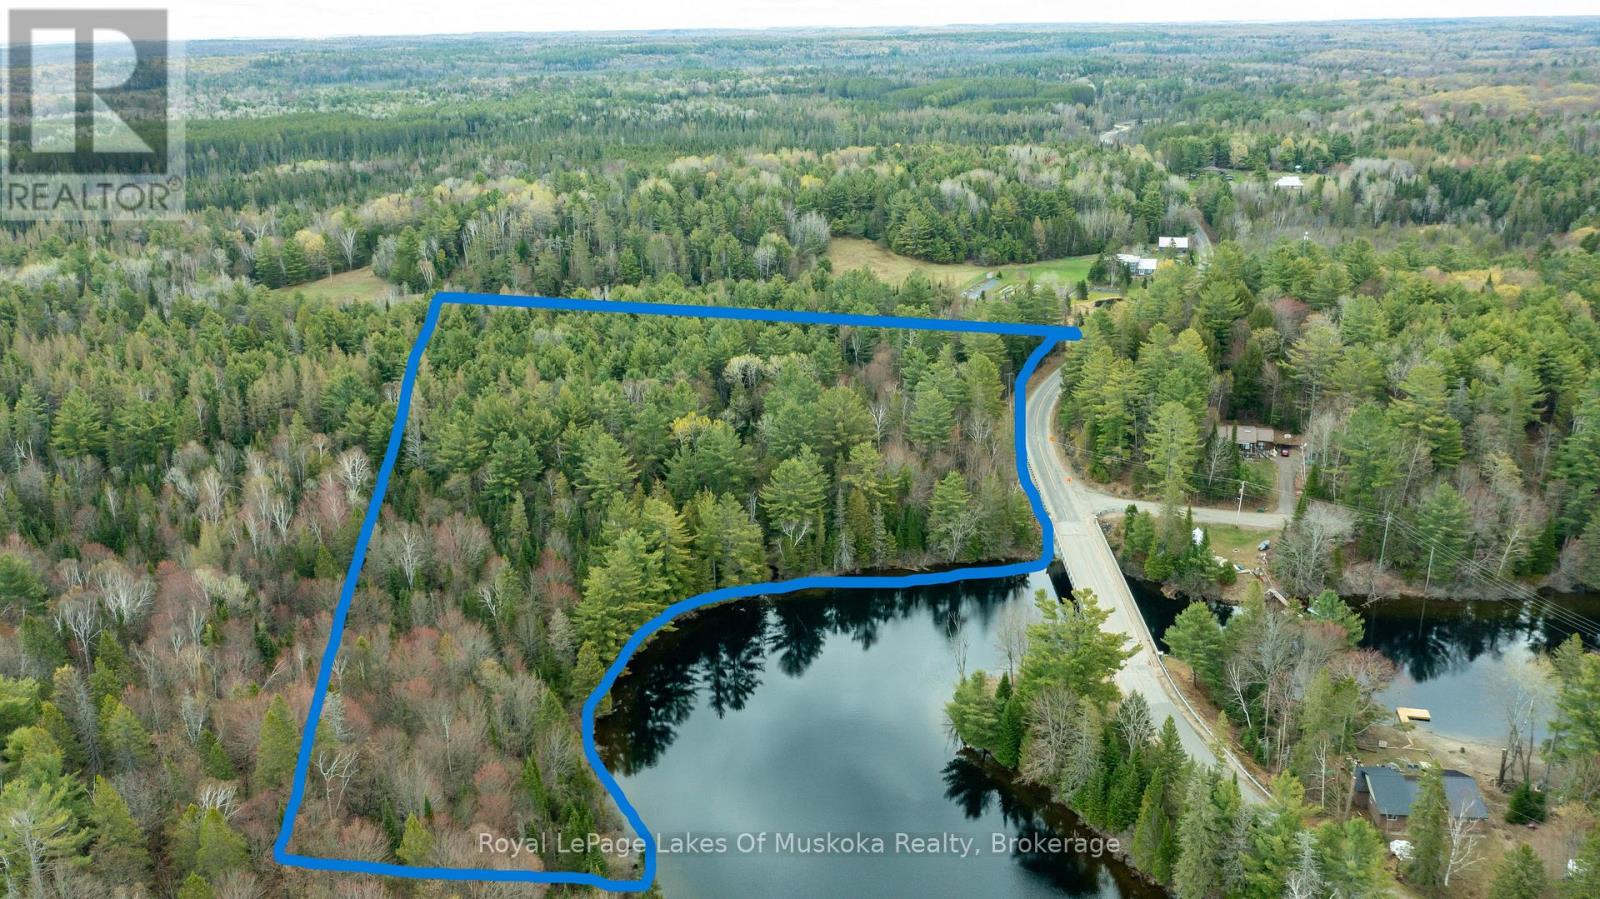
Embrace the ultimate in privacy and prestige with this rare, newly severed 4.9 acre riverfront estate. Boasting 395 feet of pristine frontage on the scenic Muskoka River, this expansive property offers a canvas for your architectural masterpiece. Located just east of Bracebridge off Fraserburg Road, you'll enjoy the convenience of a municipally maintained road and easy hydro access without sacrificing the privacy that comes with this size of lot. Two partially cleared building sites provide a head start on your vision, offering immediate visual openness while remaining sheltered by towering, majestic pines. This is more than raw land - it's the legacy property you've been waiting for. (id:61194)
London East, Ontario
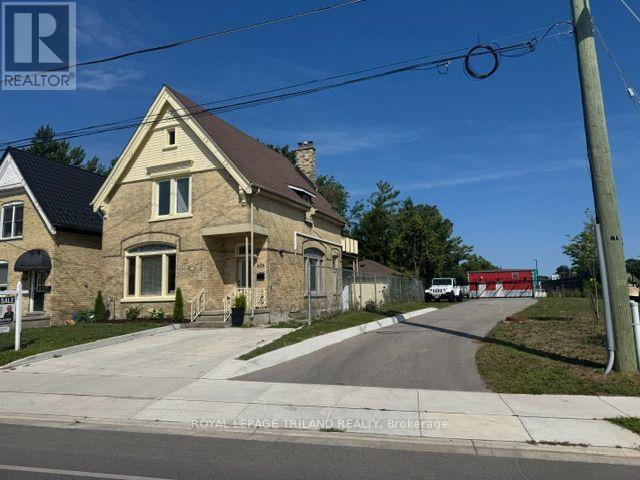
Woodfield District! Century Home has 4 bedrooms and 2 full bathrooms. Generous room sizes with extra living space that is centrally located between Fanshawe, Western and walking distance to downtown amenities. Entire shingles replaced in 2023 along with modern upgrades to kitchen. The 9.5 ft ceilings and custom stained windows reflect great workmanship of the past. Laundry in basement with extra hobby rooms. Private balcony off of 4th bedroom, attached garage for dry storage and fully fenced rear yard add huge value! Size and character that fits the extended family! (id:61194)
London East, Ontario
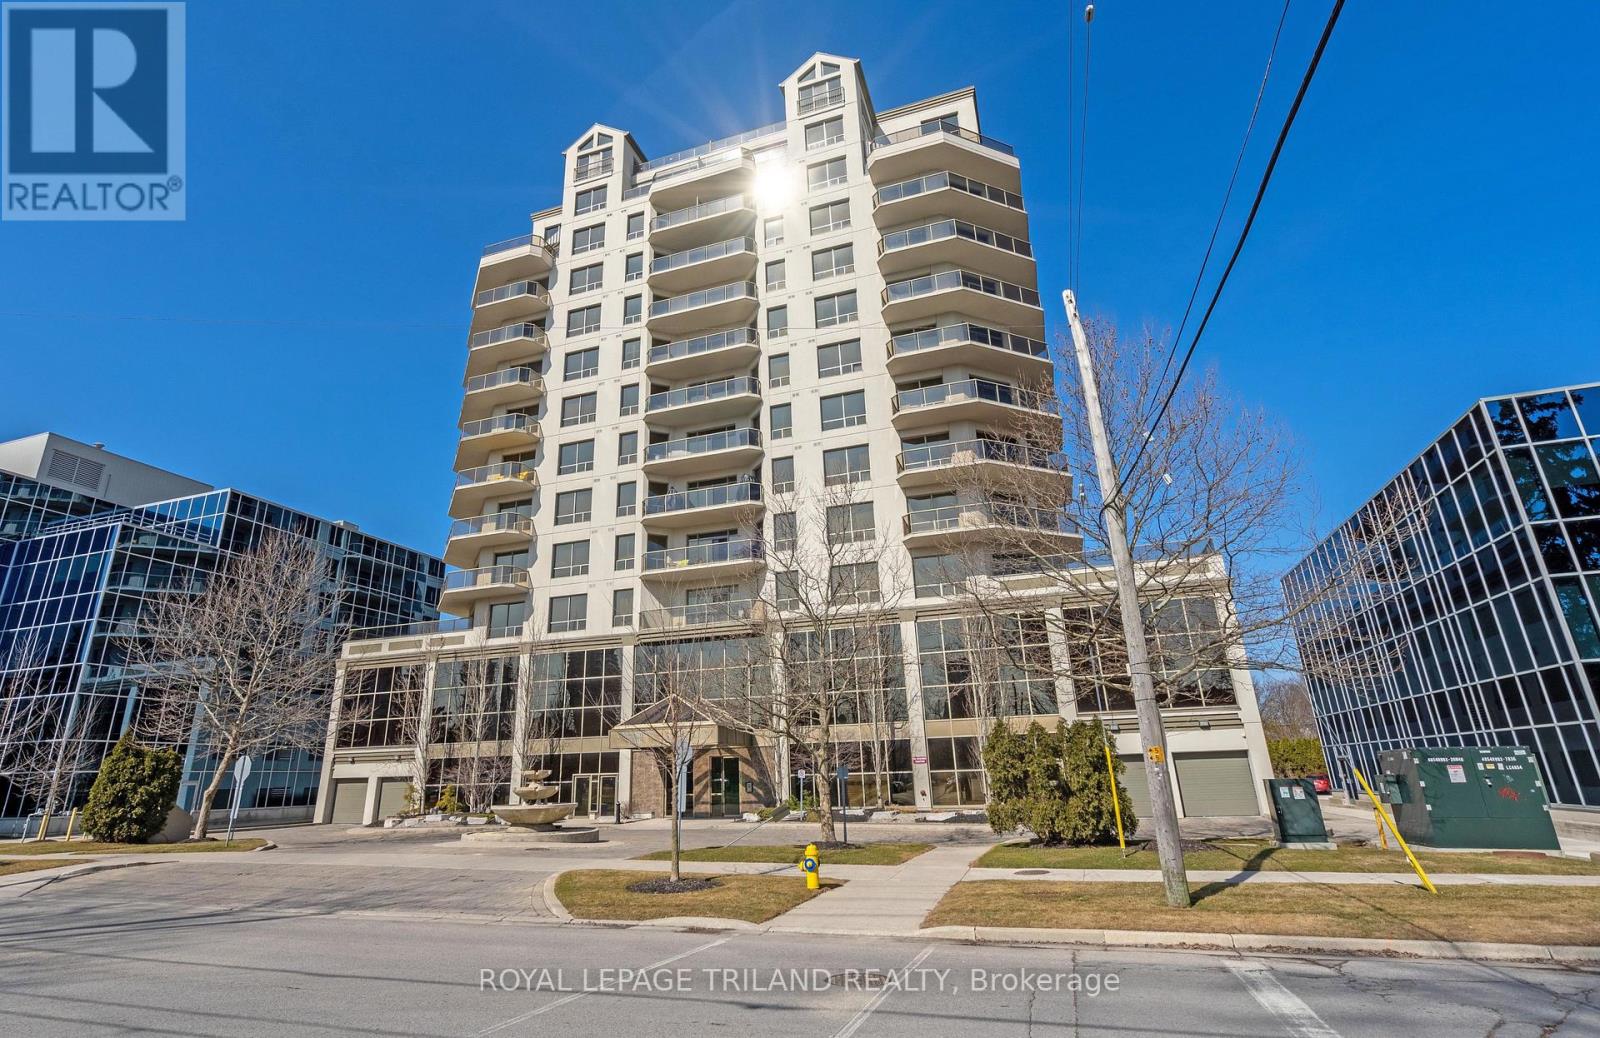
Welcome to penthouse living on the 12th floor, offering 1,591 sq. ft. of open-concept space with great views. This fantastic floorplan includes two generous bedrooms PLUS a cozy den. This suite features a well-appointed kitchen with granite countertops, ample cabinetry, a functional island and a spacious dining area. The living room, with beautiful California Shutters, opens onto an expansive balcony. The primary bedroom boasts a walk-in closet and a 4-piece ensuite with glass shower and separate bathtub. A large second bedroom is conveniently located next to a 3-piece bath. Additional highlights include hardwood flooring, a large in-suite laundry/storage room and two underground parking spaces. Enjoy exceptional condominium amenities, including a fitness room, common room with pool table, movie room and a guest suite. The monthly condo fee includes heat, water, hydro and building insurance! All of this is set in a prime downtown location, just steps from Victoria Park, outstanding restaurants, and fantastic shopping. (id:61194)
Midland, Ontario
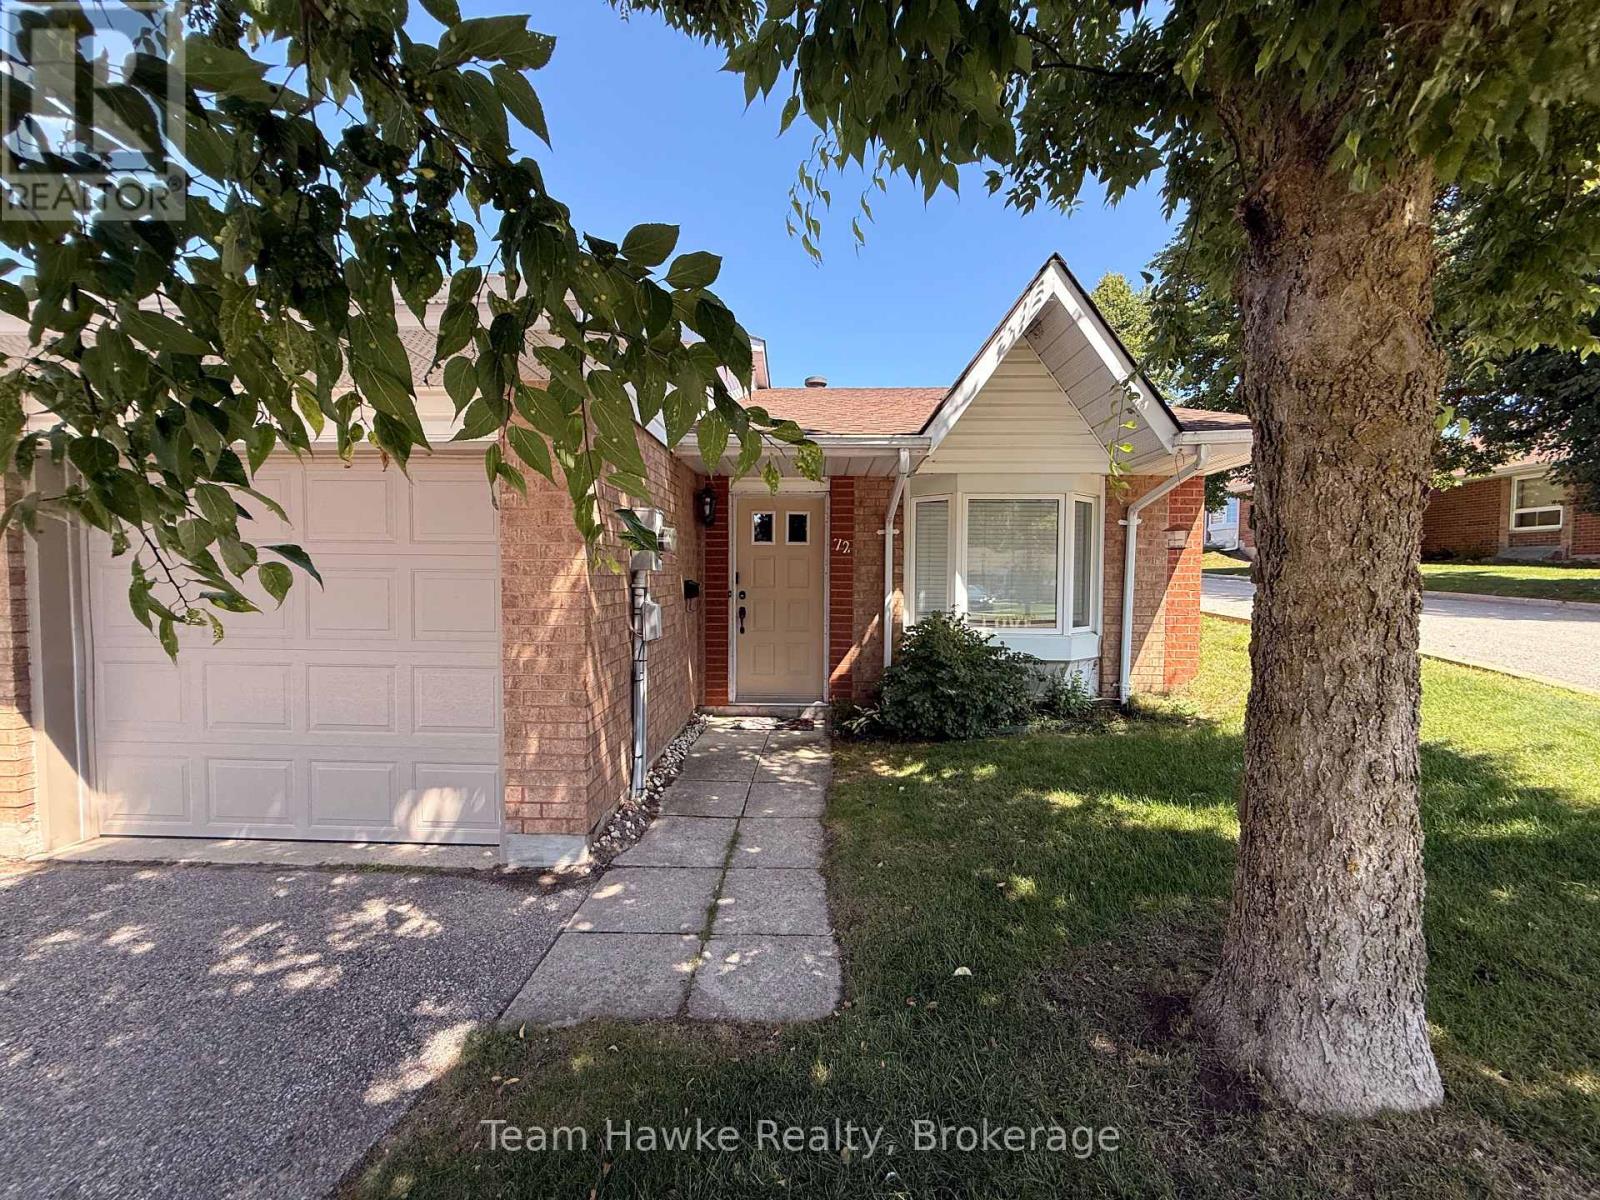
This end-unit condo bungalow offers 2 bedrooms, 2 full bathrooms and convenient main level living in a well-maintained Midland community. The layout includes an open living and dining area, functional kitchen and a primary bedroom with a full ensuite and sliding door walkout to the exclusive-use rear patio. As an end unit, the home benefits from additional natural light and direct access to the backyard. An attached garage with interior entry and private driveway provide parking for two vehicles. Heating and cooling are provided by a newer ductless heat pump, with electric baseboards for backup heat. Additional updates include a newer owned hot water tank and fridge. Monthly condo fees of just over $400 include water, snow removal, lawn maintenance and exterior maintenance, including the roof and windows. Located close to shopping, healthcare and other Midland amenities, this property is well suited to buyers looking for a manageable one-level home or investors looking for a low-maintenance rental property with an existing tenant. (id:61194)

Wasaga Beach, Ontario
Bluewater on the Bay! This charming 4 bed, 3 bath bungalow is just off Beachwood Rd on the edge of Collingwood. Enjoy your water view from your landscaped front patio! This open concept kitchen, dining & living room overlooking a fully fenced backyard with firepit, makes entertaining easy! The kitchen features granite counters, stainless steel appliances, tiled back-splash & undermount lighting. The Great room has hardwood floors, pot lights, gas fireplace & walk-out to a recently enlarged back deck w/ storage below. What else can you ask for, except: a main floor primary bed with a 4pc ensuite & walk-in closet, a second bath with a walk-in therapeutic spa tub, a finished lower level with a large family room, two beds & another full bath! The neighborhood is a wonderful area where you can enjoy overlooking Georgian Bay from the clubhouse, featuring a saltwater pool, exercise room, sauna & a party room. Snow ploughing & grass cutting are included in a small monthly fee of $337. Recently installed was the Generac generator, large enough to run the entire home. The garage has been updated with insulated rubber floors, spray foamed, drywalled, climate controlled and insulated garage storm doors (id:61194)
New Tecumseth, Ontario
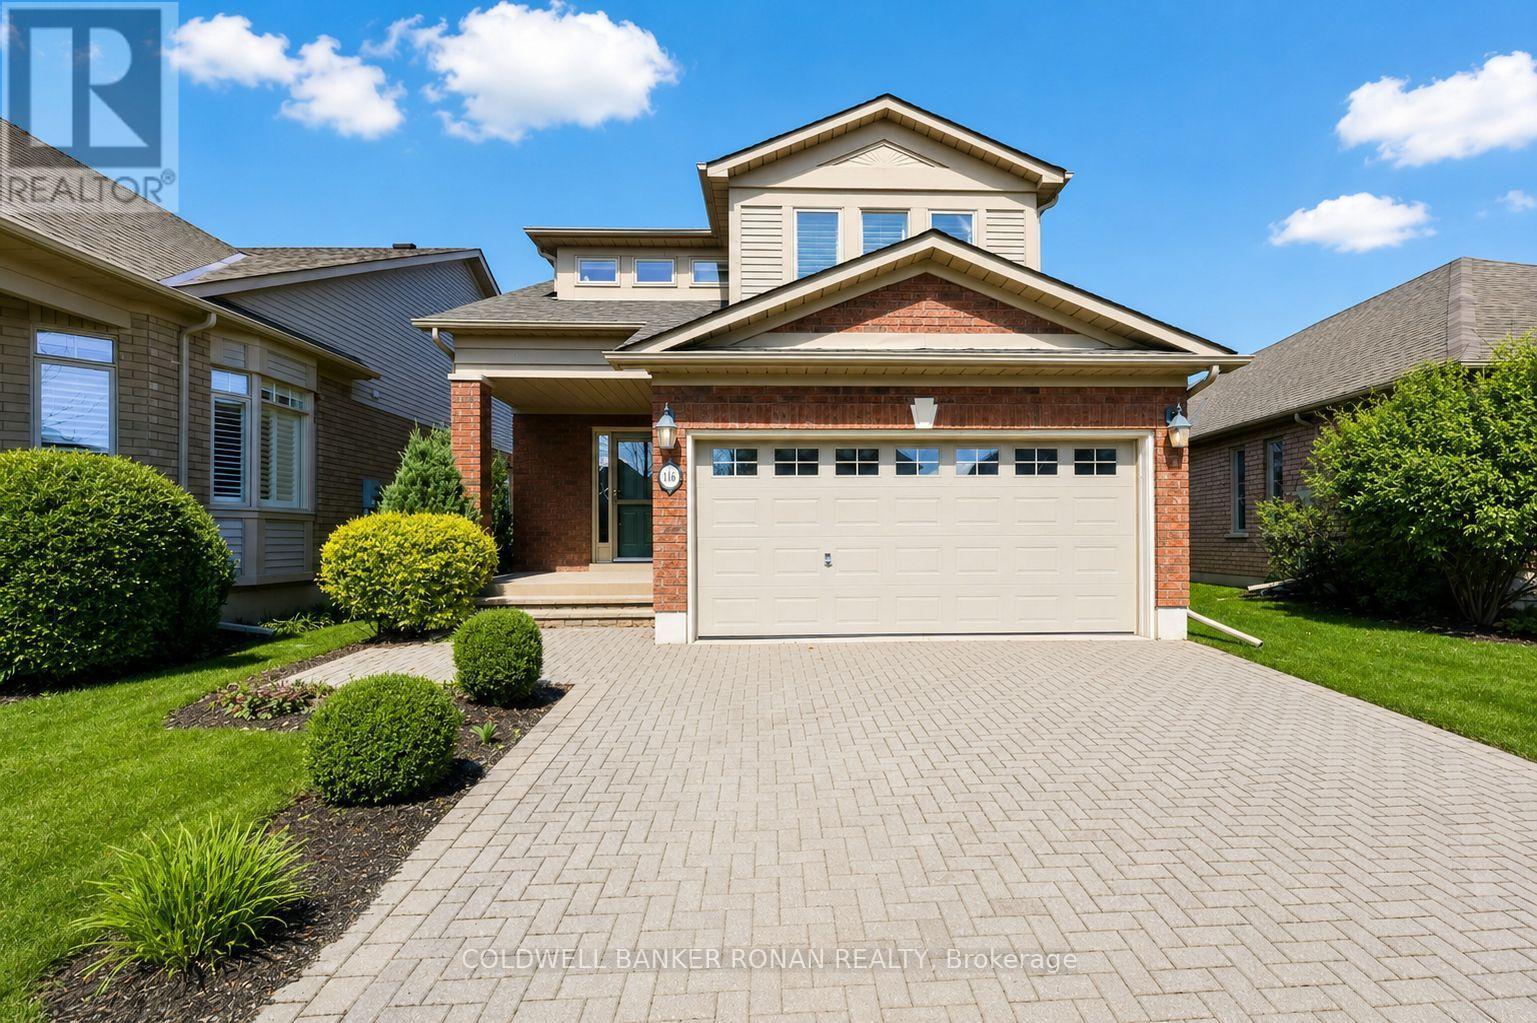
Welcome! Detached two-story home with double wide driveway and oversize garage. This is one of the largest models in the neighborhood. Step inside to find a bright & spacious main floor w/hardwood and ceramic flooring running throughout. The good size kitchen has no shortage of storage plus enjoy cooking this summer overlooking the yard with an oversize deck & electric awning. The breakfast nook walks out to the rear deck, BBQ year 'round or have a nightcap under the stars. Comfortably entertain family & friends, gathering for a meal around the dining room or relaxing in the cozy living room. Retreat to your sizable primary suite, complete with an ensuite bathroom w/jet tub, walking closet that leads into convenient laundry room off the primary bedroom. The second bedroom upstairs has a full ensuite bathroom and walk-in closet. The finished bsmt is versatile, offering a recreational room with gas fireplace, 3 pc bath & a separate room/office and/or guest bedroom. There's plenty of storage to keep things organized. This home is ready now and can live worry free for years to come. Fantastic value! (id:61194)

Pickering, Ontario
Located in a quiet cul de sac, this custom built Coughlan home offers nearly 6,000 sq ft of living space, including a bright walk out lower level-ideal for multi generational living. **The kitchen is the hub of the home, featuring a granite island large enough for gathering and lots of space for more than one 'chef' in the kitchen which has a Wolf gas stove, and separate built in oven and microwave. It overlooks the family room with a gas fireplace and arched windows, as well as the breakfast area with French doors leading to a generous deck perfect for entertaining. A formal dining room connects to the sunken living room, which could easily function as a spacious home office. The main floor also includes a 2 piece powder room, double door hall closet, and a separate laundry room with garage access and a side entrance. **Upstairs, 4 large bedrooms offer excellent closet space. The primary suite features double door entry, a walk in closet, and a beautiful 6 piece spa like ensuite. Two bedrooms with walk in closets share a 5 piece semi ensuite, while the fourth bedroom is served by a separate 4 piece bath. At the end of the hall is a stunning great room with cathedral ceiling, gas fireplace, and large windows overlooking the cul-de-sac. This space is enough to convert into a fifth bedroom. **The walk out lower level includes a workout area/bedroom, 4 piece bath, storage room, cold room, and furnace room. The highlight is the expansive "fun room," engineered without support posts and filled with natural light from large windows overlooking the yard. Double doors open to the patio off the oversized kitchen area. This versatile space is perfect for crafts, games, dance parties, large gatherings, watching movies on a large screen or relaxing by the gas fireplace. (id:61194)

Whitby, Ontario
Freehold townhome in the family-friendly Lynde Creek community! Featuring 9-foot ceilings and a bright, open-concept layout. The modern kitchen features a gas stove and opens to a wood terrace area, ideal for enjoying your morning coffee or entertaining guests. The spacious primary bedroom features a private balcony, ensuite bathroom, and walk-in closet. Additional conveniences include direct garage access from inside the home, main-floor laundry, and a versatile den/office, perfect for working from home. The kitchen and living rooms are filled with abundant natural morning sunlight throughout the day, creating a bright and welcoming atmosphere. Enjoy an excellent location just minutes from the GO Station, Hwy 401/412, Harbour Park, Costco, Walmart, the hospital, urgent care, No Frills, Shoppers Drug Mart, library, sports centre, and downtown Whitby. A new community park is also within walking distance. New elementary school-Heartwood public school. (id:61194)
Whitby, Ontario
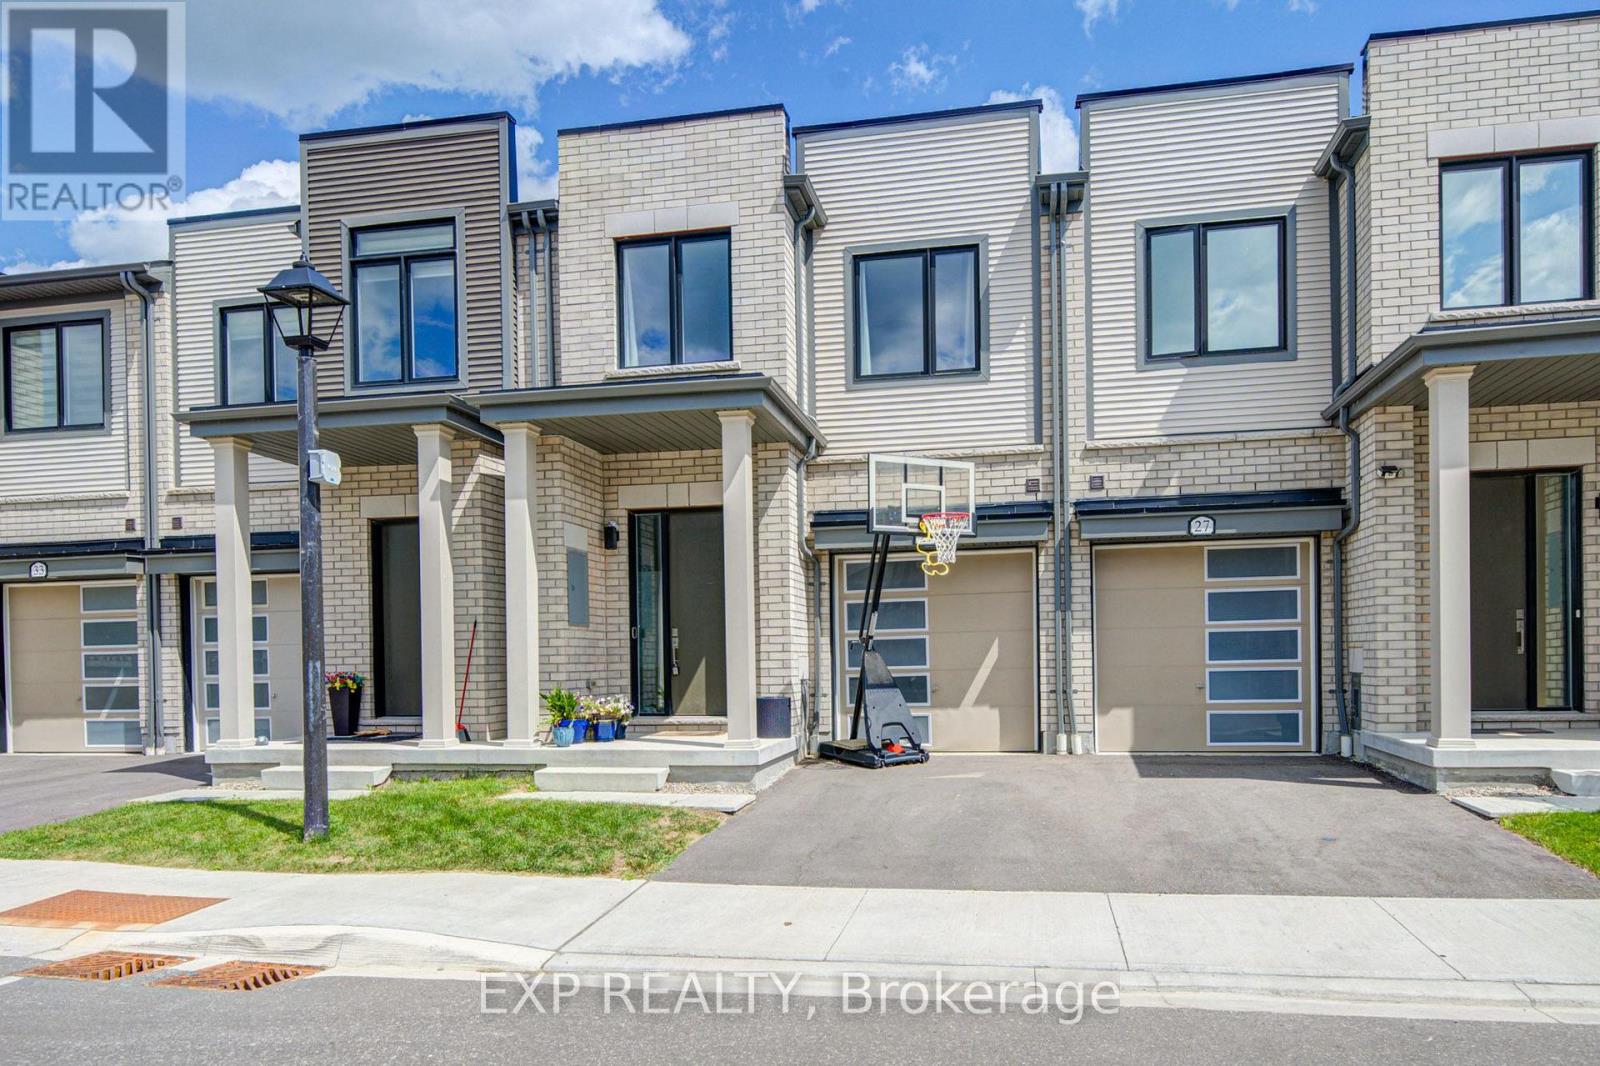
Welcome To This Bright And Spacious Freehold Townhouse *Thoughtfully Designed For Modern Family Living *Filled With Natural Light, The Main Level Features An Open-Concept Living And Dining Area With Hardwood Flooring And A Stylish Kitchen Showcasing Generous Cabinetry, Centre Island And Stainless Steel Appliances *Large Windows And A Walkout Add To The Bright, Airy Feel Of The Home *Upstairs, The Spacious Primary Bedroom Features A Walk-In Closet And 4-Piece Ensuite, While Two Additional Bedrooms Offer Closets And Windows *Convenient Upper-Level Laundry Adds Everyday Ease *With 3 Bedrooms, 3 Bathrooms And A Functional Open Layout, This Beautiful Home Combines Space, Comfort And Contemporary Style In One Inviting Package. (id:61194)
Toronto, Ontario
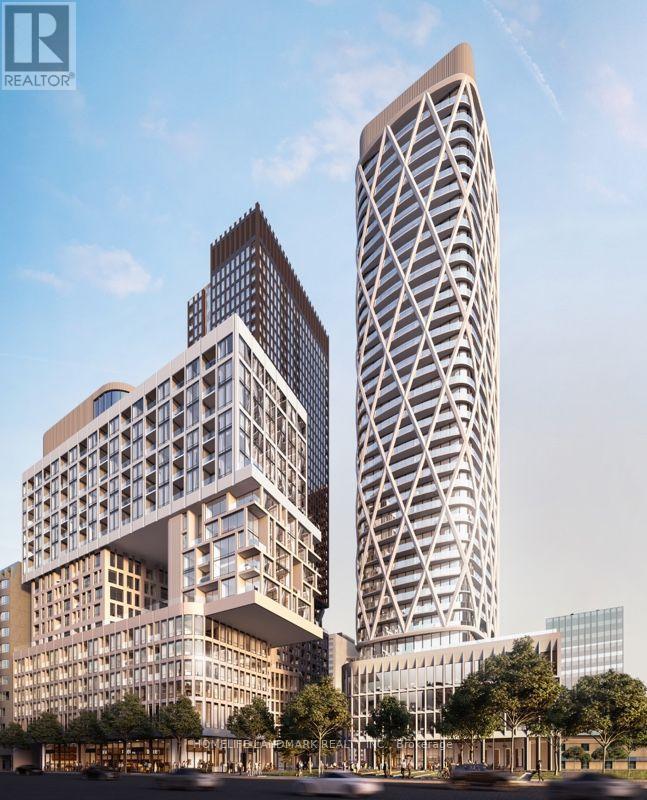
One-bedroom condominium at Artists' Alley Condos. High floor level, Unobstructed City Views and Impressive 9' Ceilings.Boasting high ceilings and an open-concept design, this exceptional residence seamlessly blends modern elegance with unparalleled convenience. The floor-to-ceiling windows invite abundant natural light, enhancing the inviting atmosphere. Ideally situated at the corner of University and Dundas, this prime location offers easy access to OCAD ,St. Patrick Subway Station, University of Toronto, Art Gallery of Ontario, Eaton Centre, and the dynamic shops and restaurants of Queen West and Kensington Market. With Chinatown and Highway DVP just minutes away, this property is perfectly positioned for an active lifestyle. (id:61194)

Toronto, Ontario
Welcome to this spectacular custom-built residence offering approx. 6,150 sq. ft. across 3 levels on a premium. A timeless limestone façade, soaring ceilings and exceptional craftsmanship define this impressive home.The grand foyer and private office feature 13'4" ceilings, with 9.5' on the main floor, 10' on the second and 11'6" in the basement.The open-concept living, dining, family room and gourmet kitchen create an impressive setting for living and entertaining. The elegant living room features a dramatic bookmatched natural-stone feature wall and fireplace. The chef's kitchen boasts marble countertops, matching backsplash, Sub-Zero, Wolf & Miele appliances, a 9' x 5' marble island and separate dirty kitchen. A private residential elevator features a marble-finished cab, premium millwork, full-height mirror and automatic stainless-steel doors. The stunning primary suite offers a large walk-in closet with skylight and luxurious 6-piece spa-inspired ensuite. Every bedroom has its own ensuite and walk-in closet; every bathroom features a skylight. Crown moulding, wainscoting, custom millwork, hardwood flooring, designer lighting and built-in speakers enhance the home. Oversized windows provide abundant natural light and treed views. The finished walk-out basement offers 11'6" ceilings, recreation space, kitchen, wet bar, theatre wiring, cold room and separate 2-bedroom suite with private entrance, kitchen, laundry and full bath-ideal for family or rental income. Features include smart-home integration, security cameras, Toto fixtures, two high-efficiency furnaces, two A/C systems, approx. 300 sq. ft. rear deck, interlocking and landscaping. Steel-rod foundation support was incorporated during construction. Double garage plus 4-car driveway. Minutes to Hwy 401, Bayview Subway, Bayview Village, transit, shopping and dining. A rare offering of grand scale, luxury, versatility and exceptional craftsmanship in a prime area! Earl Haig Secondary School District (id:61194)

Toronto, Ontario
Welcome to 1 Ames Circle, ideally situated in the highly sought-after Banbury/Denlow neighbourhood. Set on a premium corner lot, this spacious home offers an exceptional combination of space, natural light, and functionality. The large open-concept floor plan creates an inviting flow between the principal living spaces, making it ideal for both everyday living and entertaining. Enjoy the appeal of a family-friendly neighbourhood surrounded by parks, schools, ravine trails, and convenient access to shops, restaurants, and major transportation routes. A wonderful opportunity to make this well-positioned property your own in one of Toronto's established and desirable neighbourhoods. (id:61194)

Toronto, Ontario
Be the first to live in this beautifully renovated, detached house on a prime Little Italy Street. Rent includes all utilities! Tenant pays internet and cable. Offering flexible living for roommates or a single family, this large home features 5 bedrooms, 2 bathrooms, 2 decks, a large front porch, and ensuite laundry. For roommates, the layout offers five spacious bedrooms across two levels plus a living room and an eat in kitchen. For a family, the main floor can be configured with formal living and dining rooms, an eat-in kitchen and a family room, with three bedrooms upstairs. Thoughtfully renovated with modern finishes while preserving original character, 218 Montrose features refinished hardwood floors, stained and leaded glass, cove ceilings and striking modern lighting. The brand-new eat-in kitchen has stone counters, brand new stainless steel appliances, excellent storage and counter space, and a walkout deck. Two beautifully renovated bathrooms include rain showers, glass surrounds, modern vanities and beautiful tile work. Ideally located just steps from College Street, with easy access to the streetcar, local shops, cafés, restaurants, parks and schools. A vibrant, walkable neighbourhood with everything you need close by and convenient connections to the rest of the city. (id:61194)
Fort Erie, Ontario
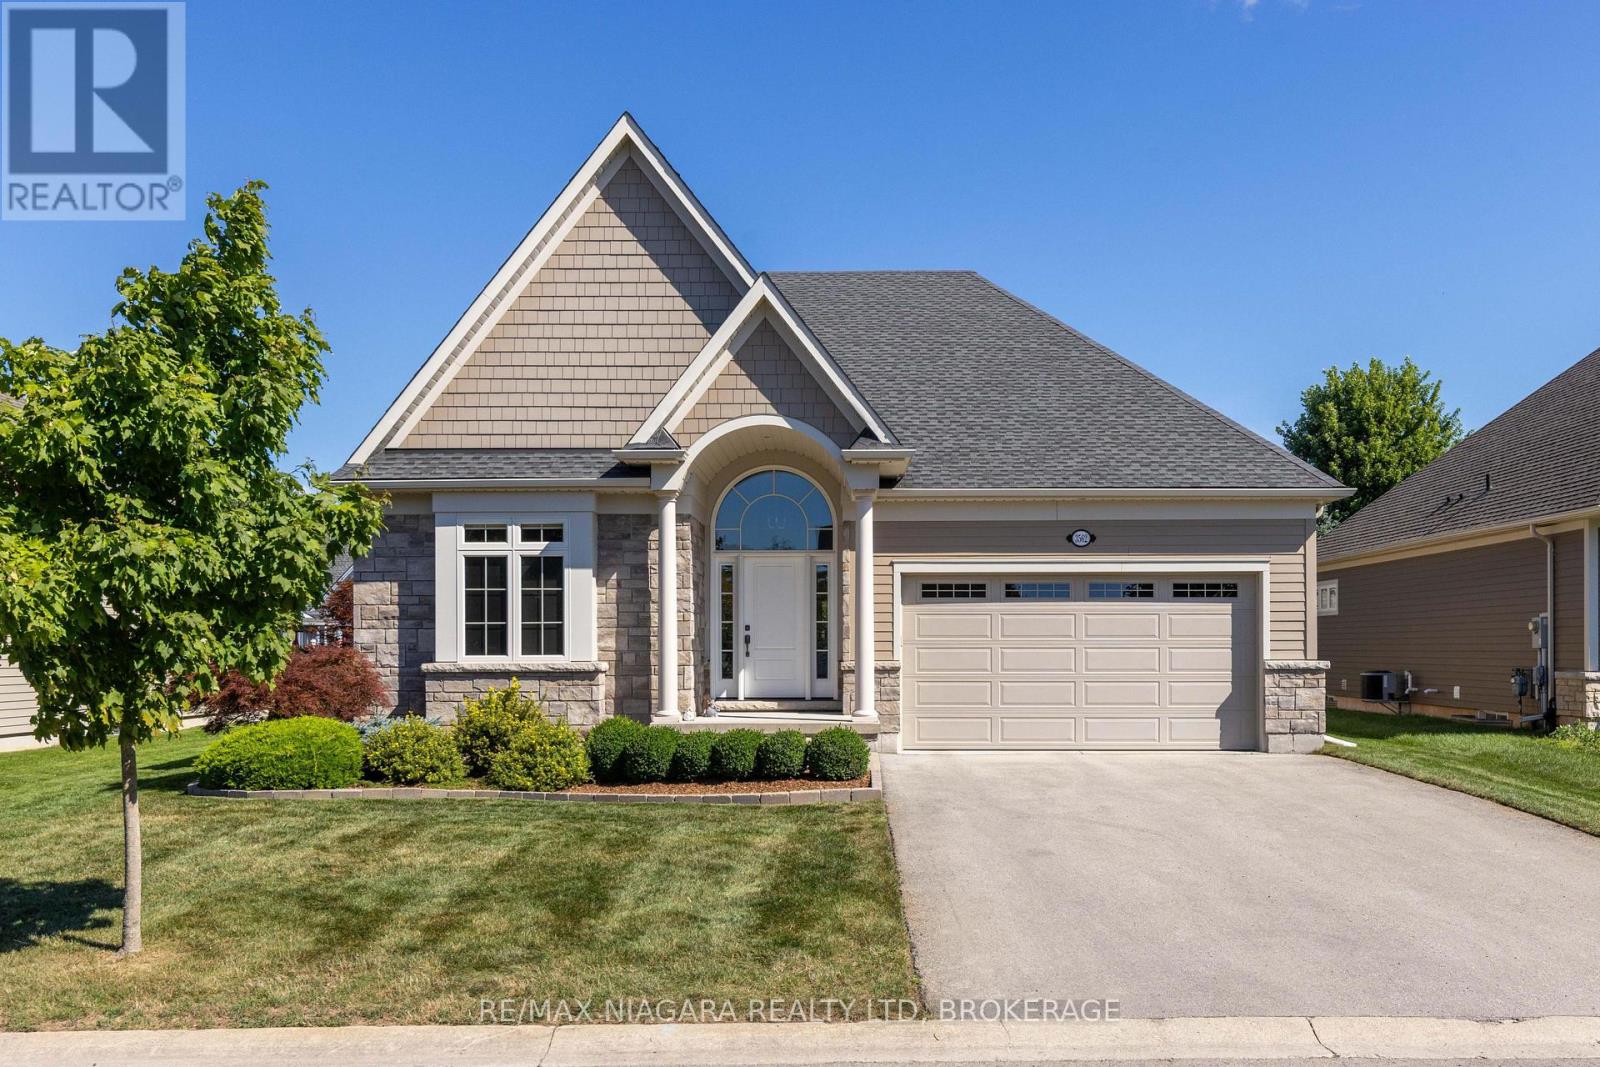
This former show home is a 3-bedroom, 3-bathroom bungalow offering 1,842 sq. ft. of living space, located in the upscale adult lifestyle community of Ridgeway-by-the-Lake, just minutes from Lake Erie, historic Ridgeway and the sandy beaches of Crystal Beach. Step inside 3562 Algonquin Dr and you'll find a bright, open-concept design with vaulted ceilings, engineered hardwood flooring and oversized windows that fill the main living space with natural light. The kitchen is designed for both everyday living and entertaining, featuring granite countertops, stainless steel appliances, a double undermount sink, coffee bar and an extended island with seating for four. The adjoining living and dining area is anchored by a gas fireplace, while double glass doors open to the covered patio and fully fenced backyard, where mature spruce trees provide year-round privacy. The main floor offers two bedrooms and two full bathrooms, including a spacious primary suite with a custom walk-in closet and 5-piece ensuite featuring heated floors, quartz counters, double sinks, a soaker tub and separate shower. A well-equipped laundry room adds excellent functionality with granite counters, an undermount sink, upper cabinetry, a large walk-in pantry/closet and direct access to the 2-car garage. Downstairs, the finished basement expands the living space with a generous rec room, third bedroom with custom walk-in closet, 4-piece bath and large egress windows. The unfinished utility area provides plenty of additional storage. Other highlights include a Generac generator, backup sump pump, roughed-in central vac, security system and gas BBQ hookup. There's even more to discover-see the Feature Sheet in Supplements for a complete list of additional features and upgrades. Also included is a brochure for the nearby Algonquin Club, where residents may choose optional membership and enjoy access to a saltwater pool, fitness centre, sauna, billiards room and a variety of social activities. (id:61194)
Fort Erie, Ontario
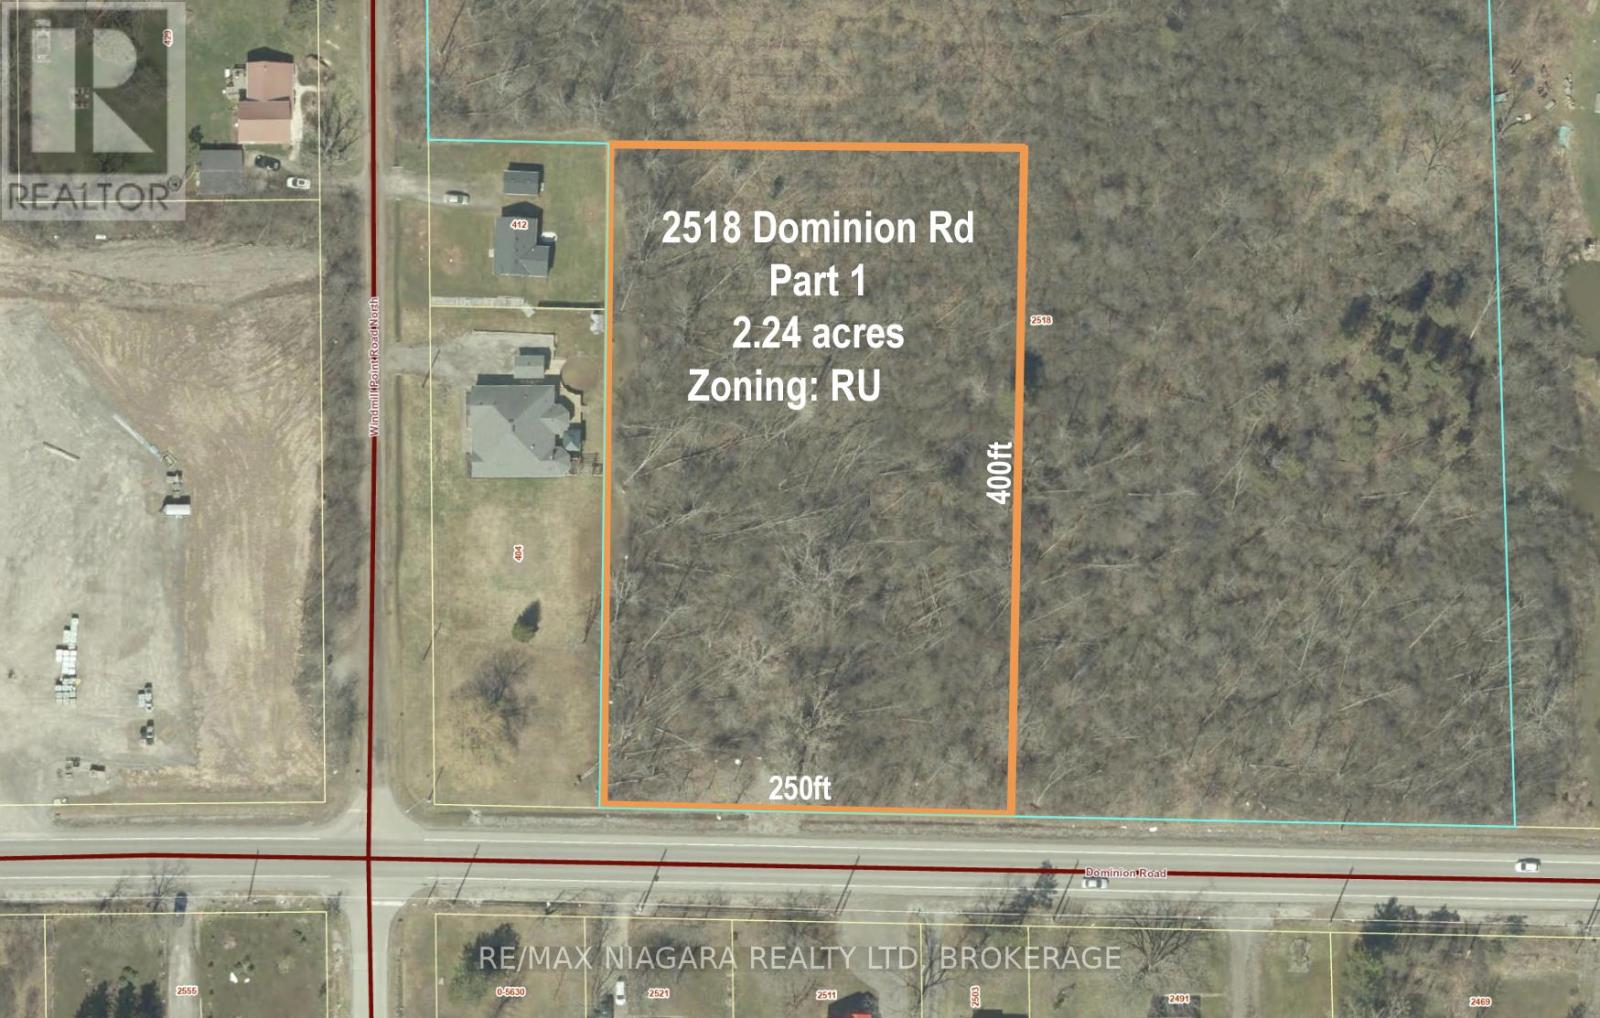
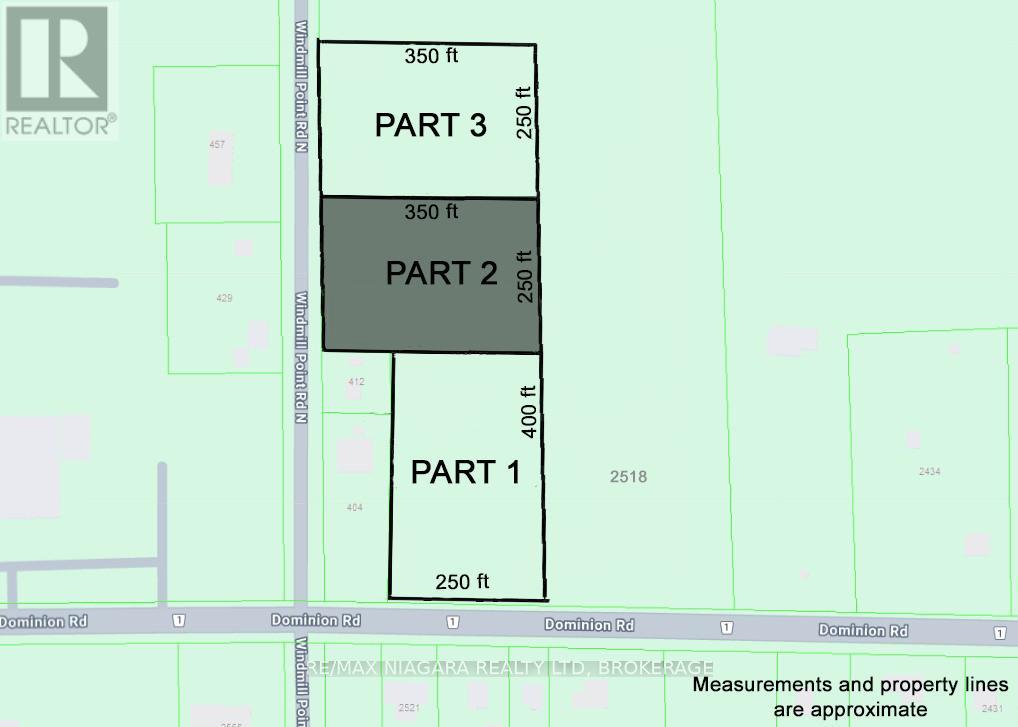
Discover the perfect opportunity to build your dream home on this expansive 2.25-acre rural lot, located on Dominion Rd. Enjoy the peaceful countryside lifestyle while remaining close to all the conveniences of Fort Erie, Ridgeway, and Crystal Beach. With 250 feet of frontage and 400 feet of depth, this lot offers plenty of space to design and create the home you've always envisioned. Essential services such as hydro, natural gas are at the lot line and municipal water is available, providing ease for future development. Part 3 recently sold and has already begun construction. Situated near Windmill Point Rd, you'll have quick access to the southern shores of Lake Erie, perfect for launching a kayak or paddleboard. Outdoor enthusiasts will also appreciate the proximity to the 26km Friendship Trail, ideal for walking, running, and cycling. For commuters, the location is highly convenient: just a 5-minute drive to the QEW for easy access to Niagara Falls and Toronto, or a 10-minute drive to the Peace Bridge, connecting you to Buffalo, NY. (id:61194)
Fort Erie, Ontario
Discover the perfect opportunity to build your dream home on this expansive 2-acre rural lot, fronting onto Windmill Point Rd N. Enjoy the peaceful countryside lifestyle while remaining close to all the conveniences of Fort Erie, Ridgeway, and Crystal Beach. With 250 feet of frontage and 350 feet of depth, this lot offers plenty of space to design and create the home you've always envisioned. Essential services such as hydro, natural gas are at the lot line and municipal water is available, providing ease for future development. Lot 3 recently sold and already begun construction. Situated on Windmill Point Rd N, you'll have quick access to the southern shores of Lake Erie, perfect for launching a kayak or paddleboard. Outdoor enthusiasts will also appreciate the proximity to the 26km Friendship Trail, ideal for walking, running, and cycling. For commuters, the location is highly convenient: just a 5-minute drive to the QEW for easy access to Niagara Falls and Toronto, or a 10-minute drive to the Peace Bridge, connecting you to Buffalo, NY. (id:61194)
Hamilton, Ontario
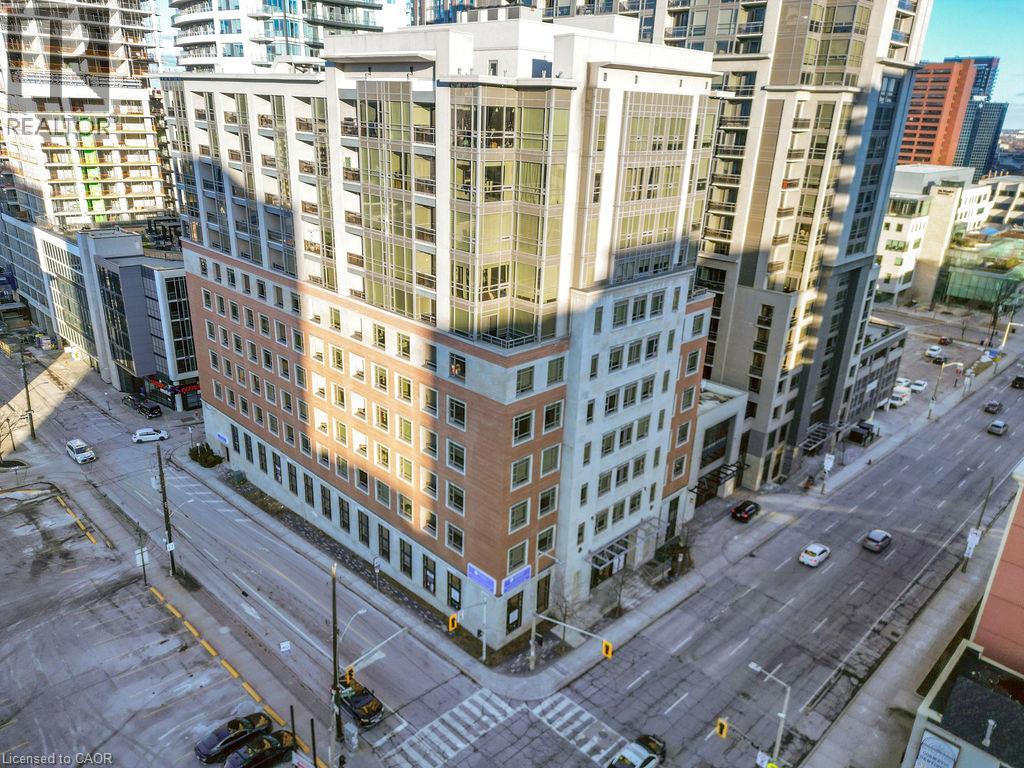
Welcome to 150 Main St. W - luxury condo living at its finest in the heart of Hamilton! This beautifully appointed suite will not disappoint & features: 9’ & 10’ tray ceilings; stunning floor-to-ceiling windows; laminate flooring; open concept living, dining and kitchen; stainless steel appliances; quartz counters; eat-at peninsula; laundry closet with storage; stylish bathroom with soaker tub & gorgeous tile surround; private balcony with incredible city views; tastefully painted in a contemporary, neutral palette; large primary bedroom with double closets. Exclusive parking spot in garage included. Amazing lifestyle amenities include: Indoor pool; Concierge/Security; Fitness Centre; Courtyard w/ Community BBQ’s; Party Room. Ideally located close to McMaster University, Mohawk College, Hospitals, Highway access, Bayfront Park & Marina and walking distance to Jackson Square, shops, restaurants, Hess Village, Locke Street, James Street North, the GO station, public transit & various entertainment venues. (id:61194)
Burlington, Ontario
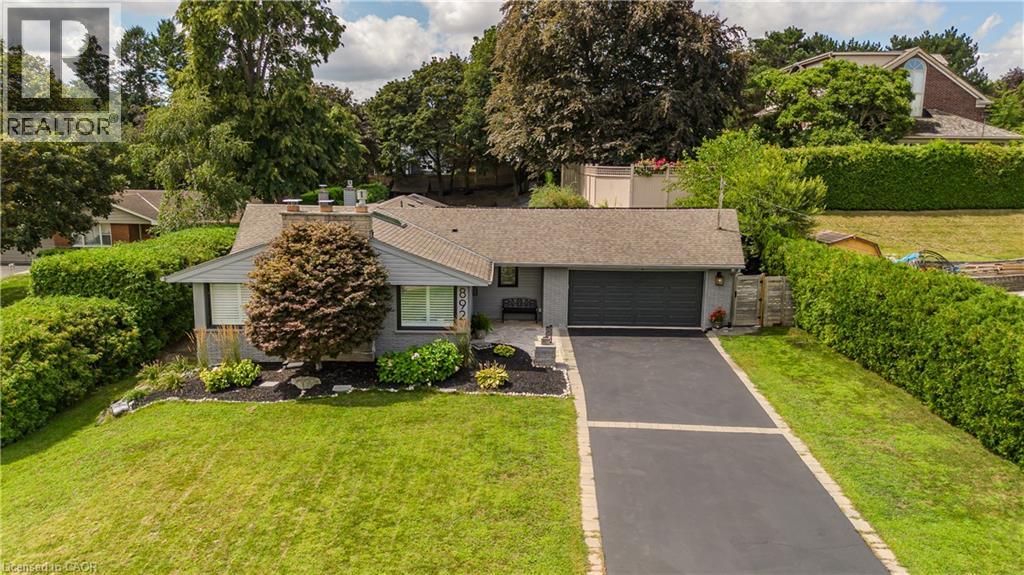
Set in Burlington’s prestigious Aldershot South community, this home offers approx. 3,371 sf of finished living space, 3 beds and 3 baths, just steps from the lake. Surrounded by mature trees, this beautifully maintained bungalow combines generous one-floor living w/ a private backyard retreat featuring an inground saltwater pool, cedar sauna and extensive entertaining areas. Step inside to a welcoming foyer highlighted by an impressive, oversized skylight that fills the entry with natural light. The living room features custom built-ins, a wood f/p and large windows, opening to the dining area for an easy flow when entertaining. Spacious kitchen offers abundant cabinetry, granite counters, s/s appliances, gas range, centre island with seating and a breakfast nook overlooking the property. This area has plenty of natural light coming in from the bay windows and an additional large skylight. The bedroom wing offers 3 well-proportioned bedrooms, including an impressive primary retreat with hardwood flooring, gas fireplace, walk-in closet and walkout to the backyard. The private ensuite features a glass shower and soaker tub. 2 additional bedrooms, a full bath & main-floor laundry add everyday convenience. The finished lower level adds substantial living space with a spacious rec room centred around another fireplace, additional bath, laundry, flexible rooms and excellent storage—ideal for a home office, gym, games room or guest space. Outside, enjoy a resort-inspired setting designed for summer living with an inground saltwater pool, cedar sauna, patio areas and mature landscaping creating exceptional privacy. Additional highlights include solar panels, updated skylights and rear roof shingles and newer garage door. Ideally located near LaSalle Park & Marina, Royal Botanical Gardens, Burlington Golf & Country Club, Aldershot amenities, GO transit and major highways, this distinctive home offers exceptional space, privacy and lifestyle in a coveted Burlington setting. (id:61194)
Shuniah, Ontario
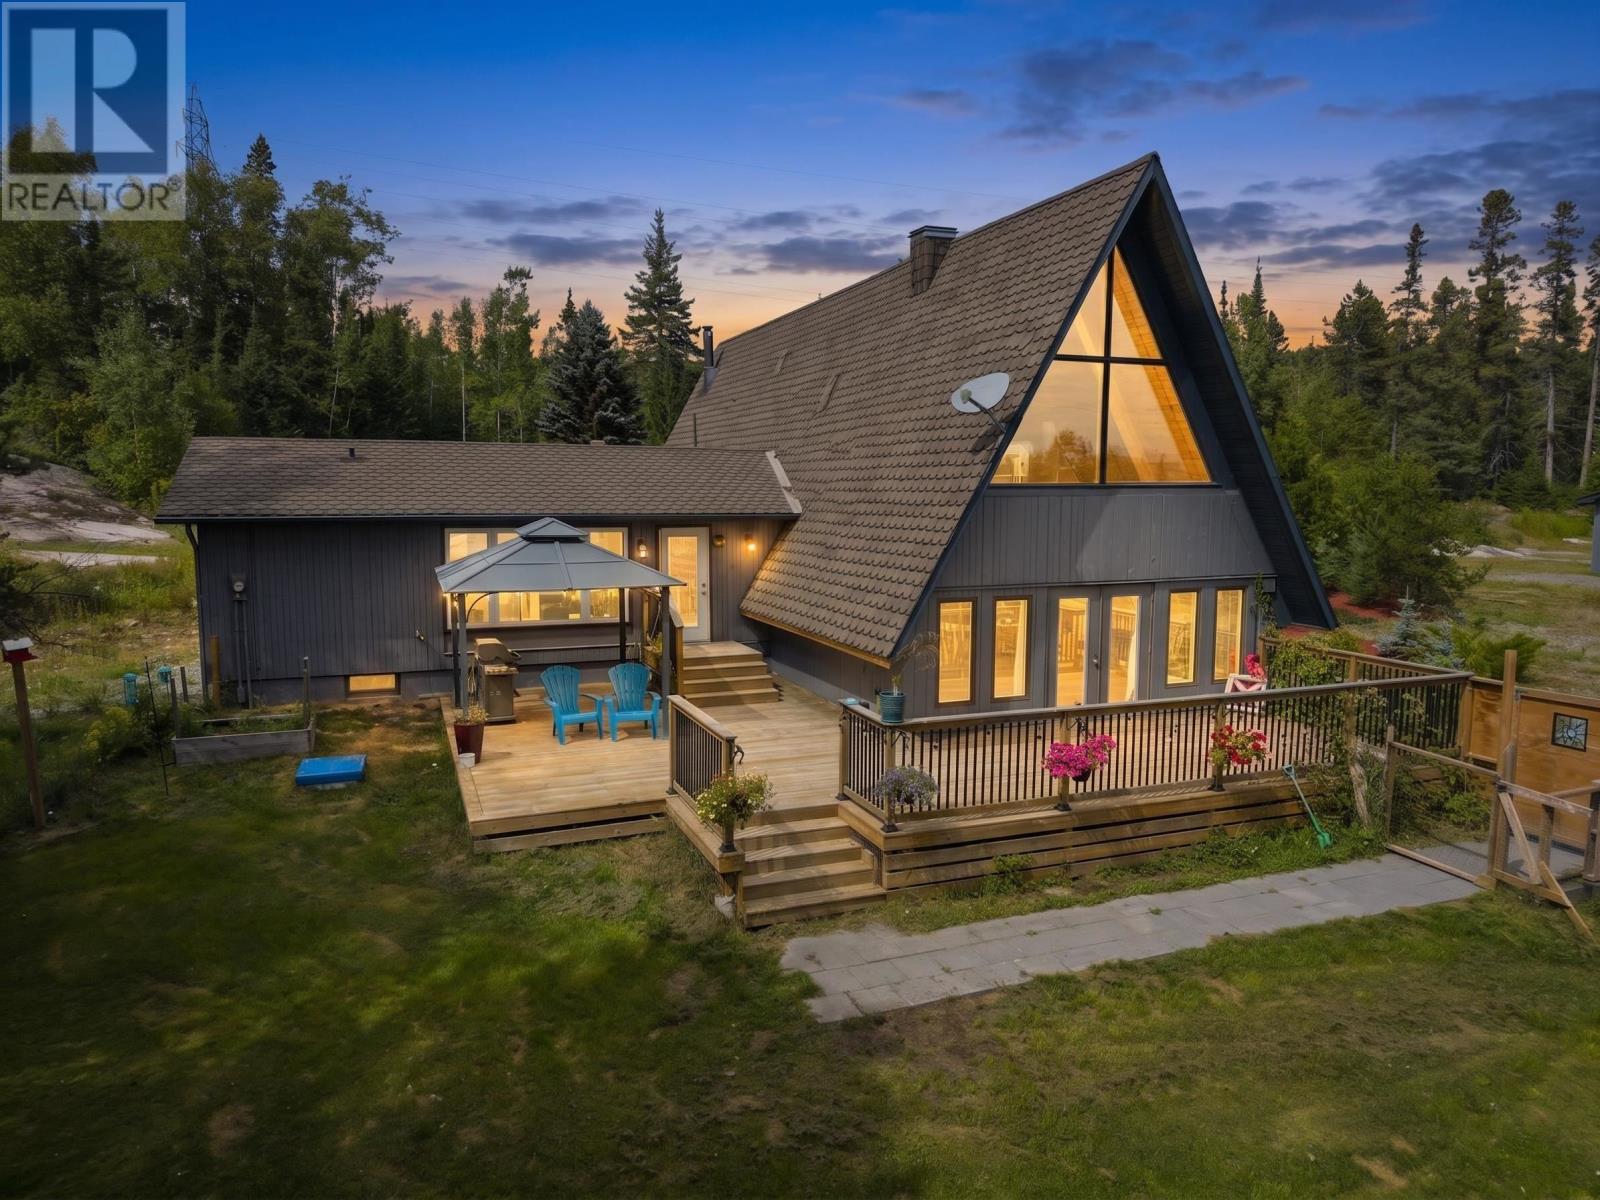
New Listing. Welcome to 1950 Lakeshore Drive, where country living comes with a serious wow factor! This one-of-a-kind A-frame home is tucked away on a private acreage in Shuniah, surrounded by trees, rock and nature, with beautiful views toward Lake Superior. Inside, soaring wood ceilings, exposed beams and dramatic A-frame windows give this home a warm, character-filled feel you simply don’t find every day. The bright updated kitchen offers plenty of space for everyday life and entertaining, while the main living area is full of personality. Upstairs, the incredible loft-style family room stretches over 56 feet, creating an amazing bonus space for a home office, games room, studio or family hangout. With 3 bedrooms, 2 full bathrooms, a detached garage, expansive deck and tons of outdoor space, there’s room to spread out and enjoy the lifestyle. If you’ve been craving more privacy, more nature and a home that feels anything but cookie-cutter, this could be the one. A truly unique property in an unforgettable setting! Call to book your private viewing. (id:61194)
Mississippi Mills, Ontario
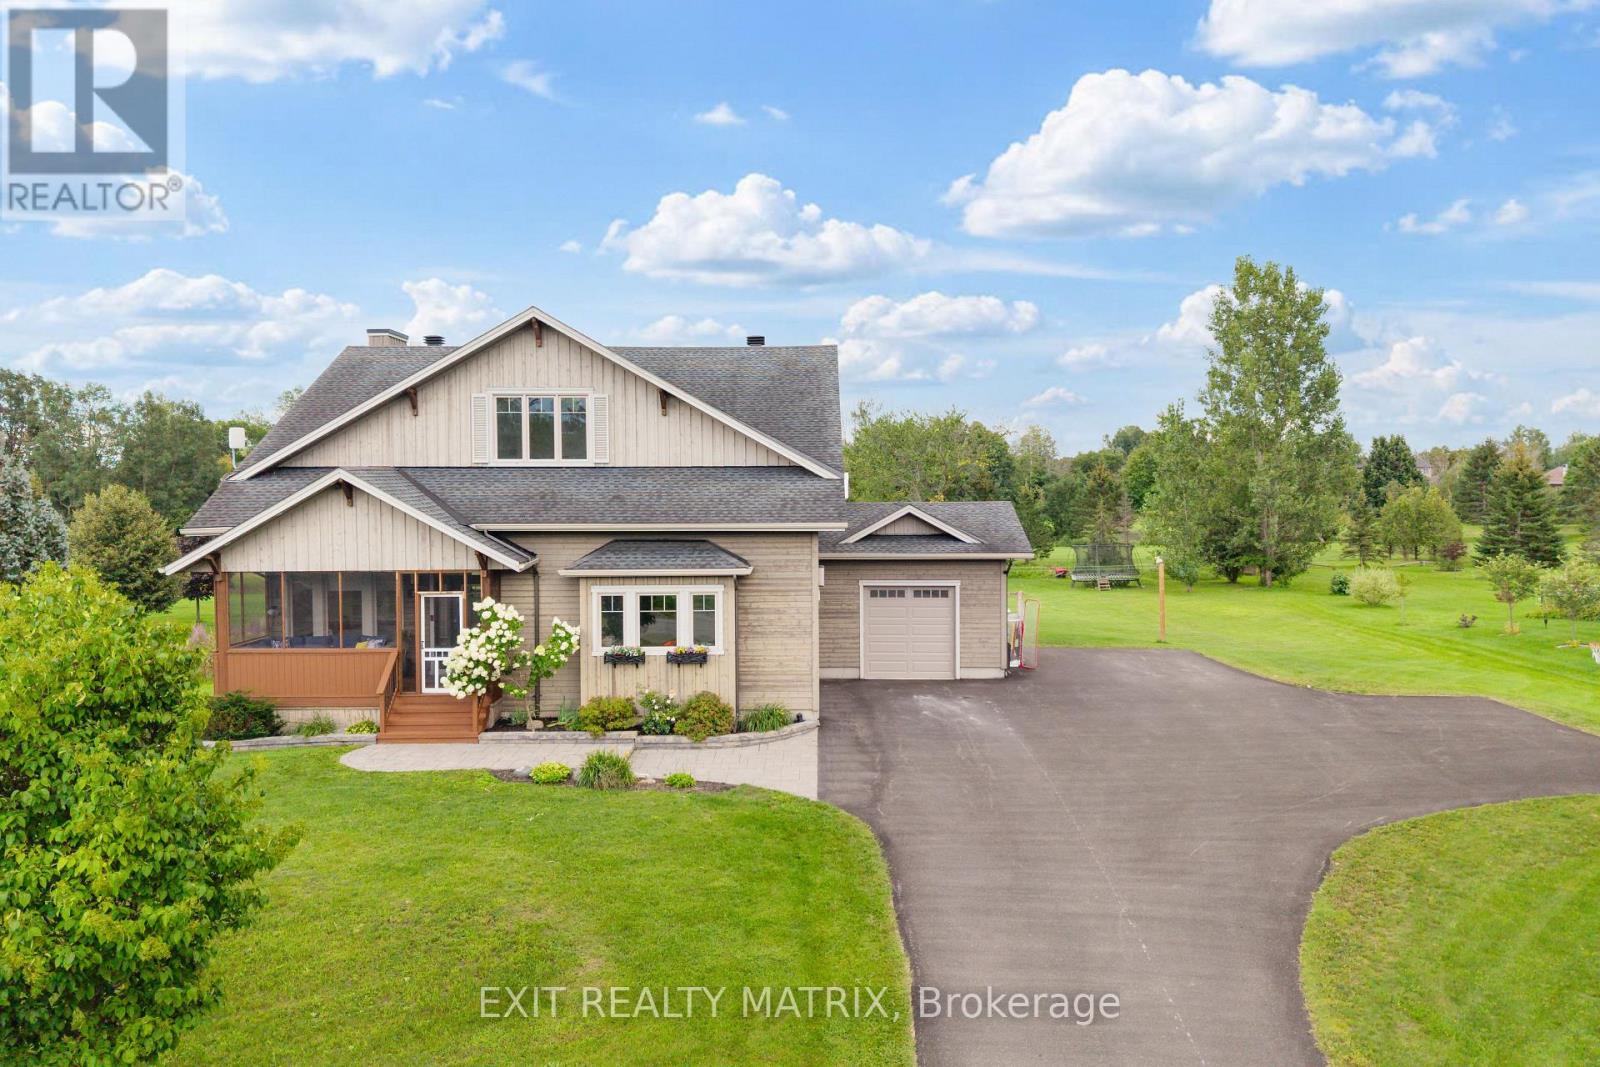
Welcome to 123 Muirfield Court, an inviting home nestled in the sought-after community of Pakenham, backing onto the beautiful Pakenham Highlands Golf Club. Offering a wonderful combination of modern updates, comfortable living spaces and an exceptional setting, this is a home where everyday life feels a little more special. Extensively updated throughout, this home offers a bright and welcoming interior with thoughtful improvements that make it truly move-in ready. The spacious main living areas provide plenty of room for family life and entertaining, while large windows bring in an abundance of natural light and showcase the peaceful surroundings. The kitchen offers afunctional space to gather, connect and enjoy everyday meals, with a seamless flow into the dining and living areas. Upstairs, you'll find comfortable and well-appointed bedrooms, including a spacious primary retreat, offering room for the whole family to spread out and unwind. The finished lower level provides additional flexible living space - perfect for a family room, home office, gym, playroom or guest area. Outside is where this property truly shines. Sitting on a 1-acre lot, you can enjoy your morning coffee overlooking the greens, gather with friends for summer dinners or simply relax and take in the beautiful surroundings. And when you're ready to explore, Pakenham has plenty to offer. Enjoy the Mississippi River, nearby trails and outdoor recreation, the local ski hill and the charm of downtown Pakenham, all while being part of a welcoming and established community. Whether you're looking for more space, a quieter pace or simply a place where your family can create memories for years to come, 123 Muirfield Court offers something truly special. (id:61194)