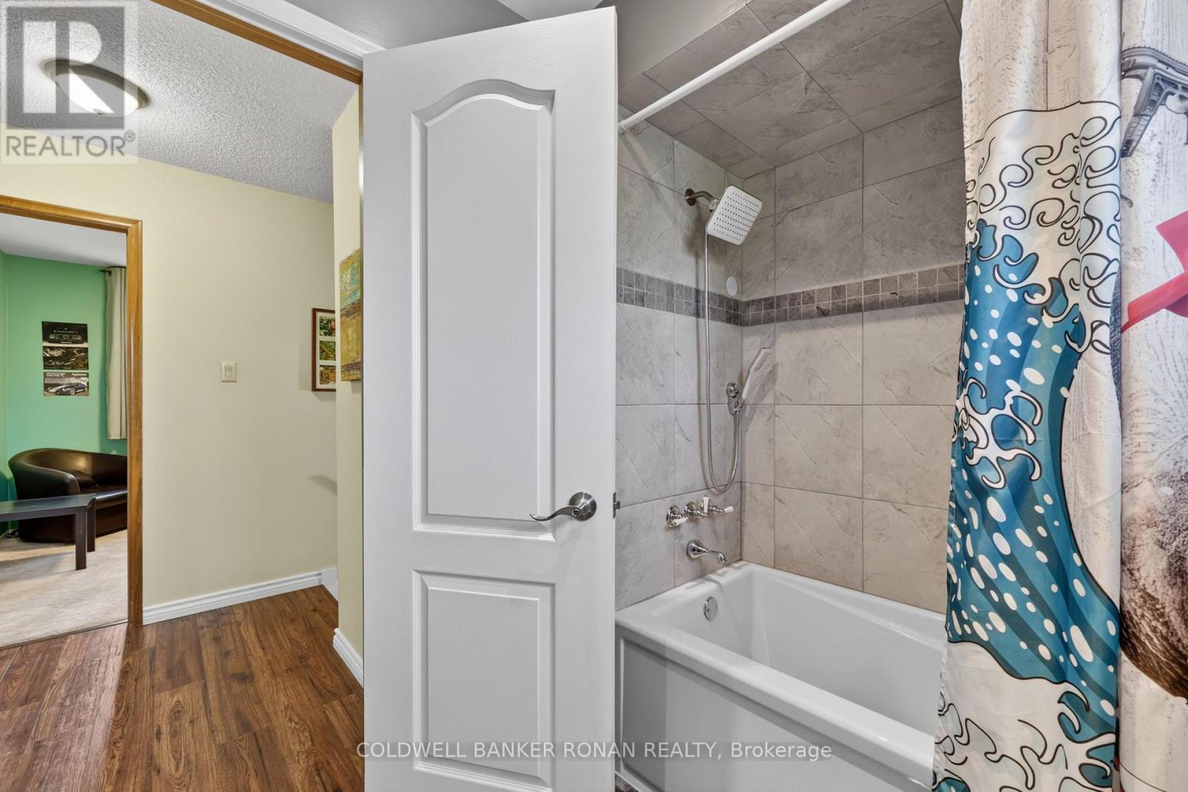
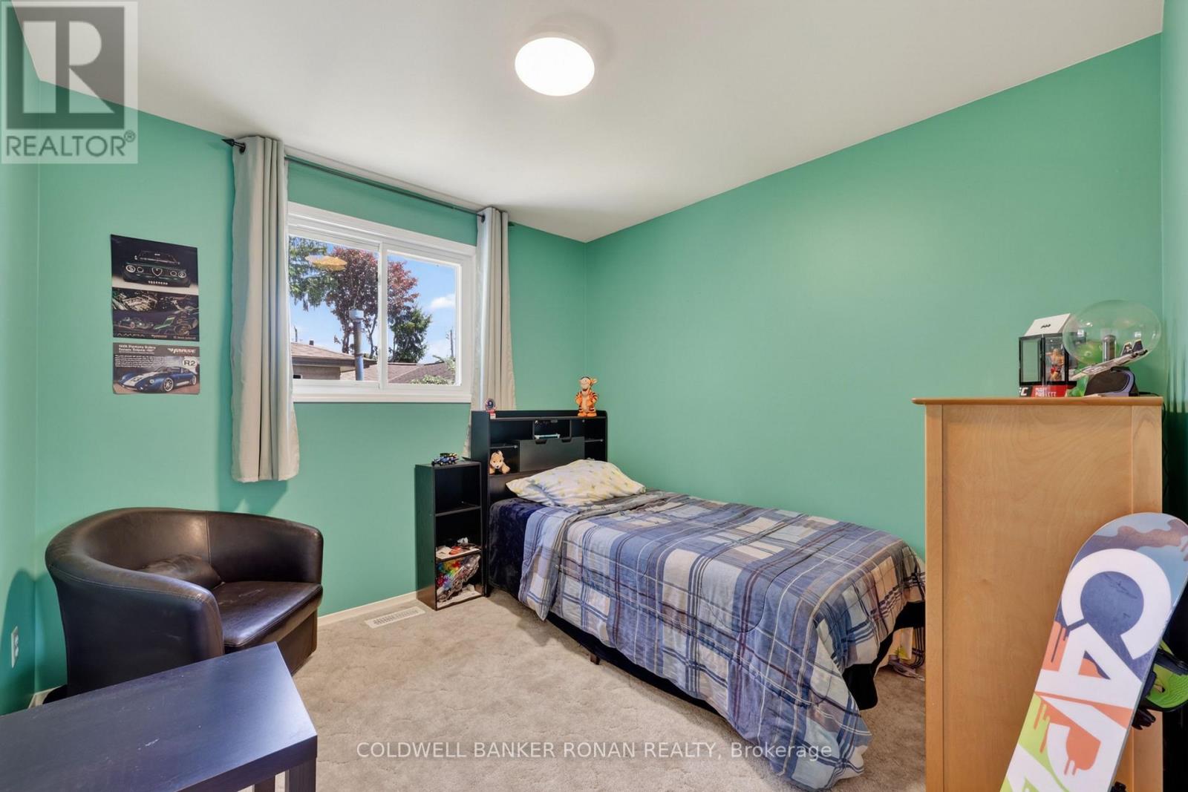
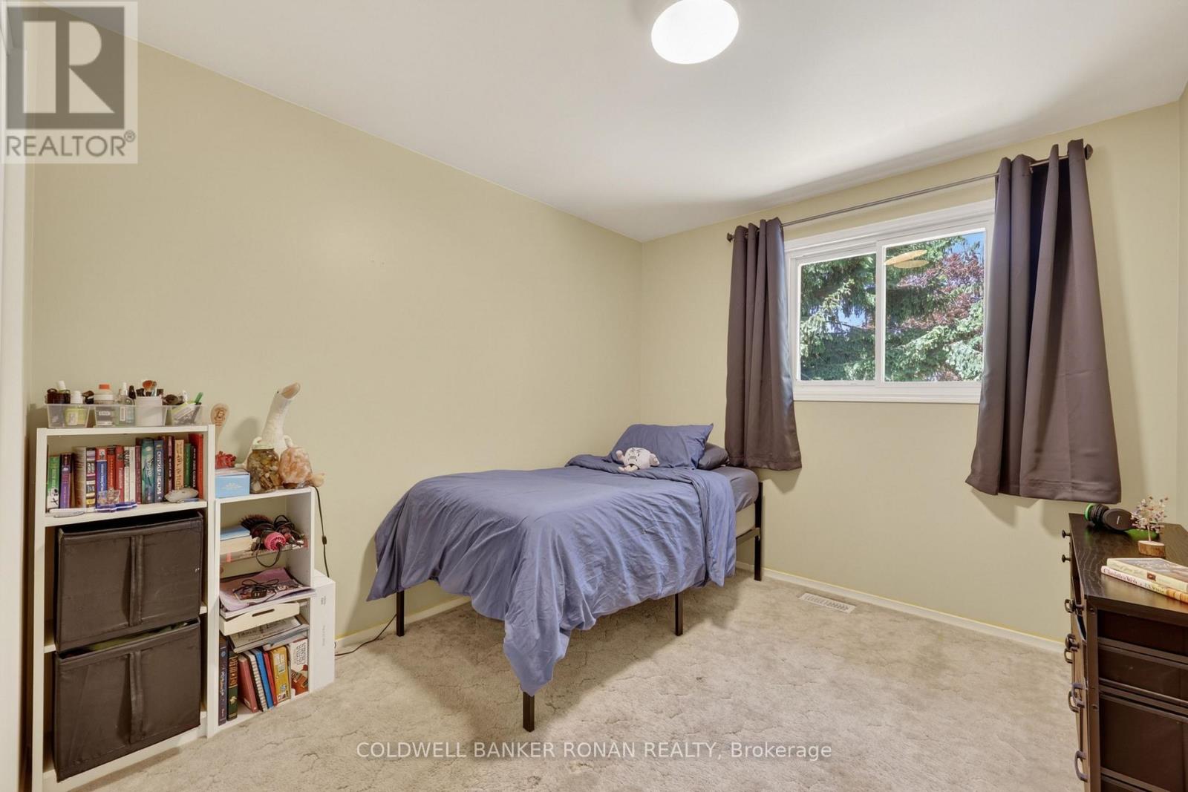
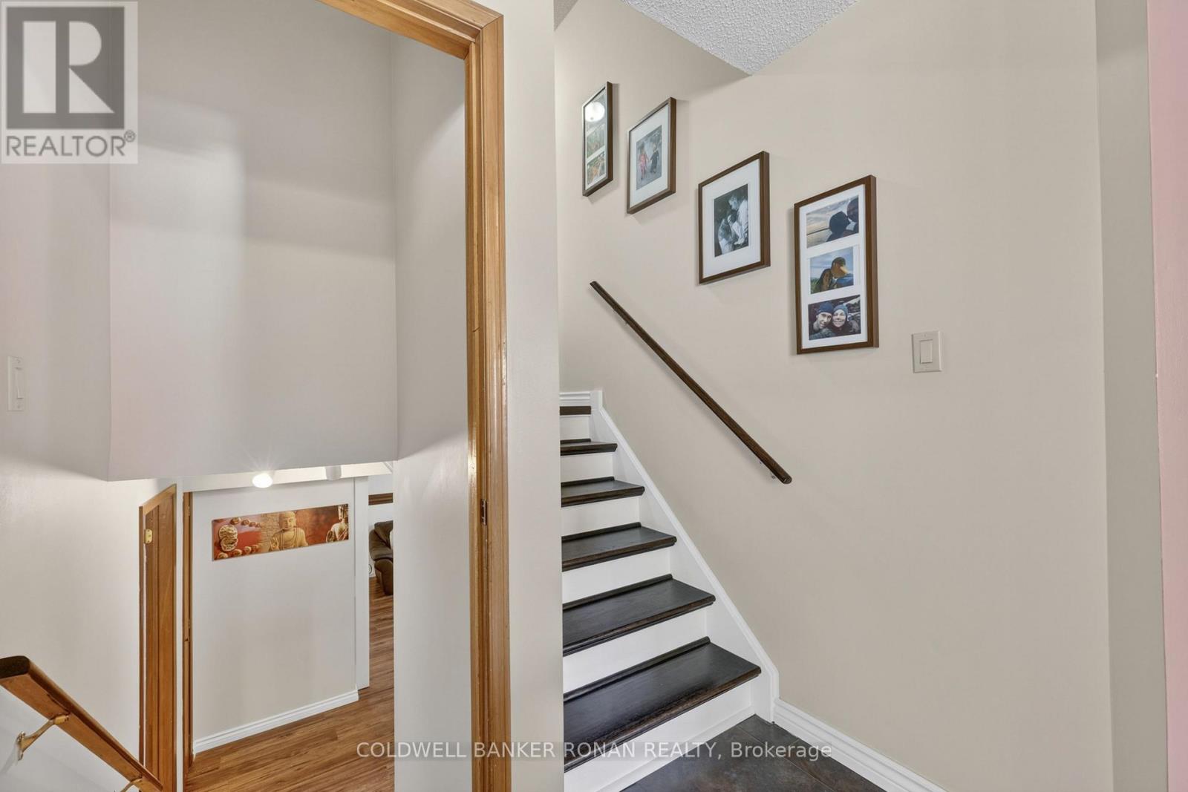
4 Bedroom
2 Bathroom
1,100 - 1,500 ft2
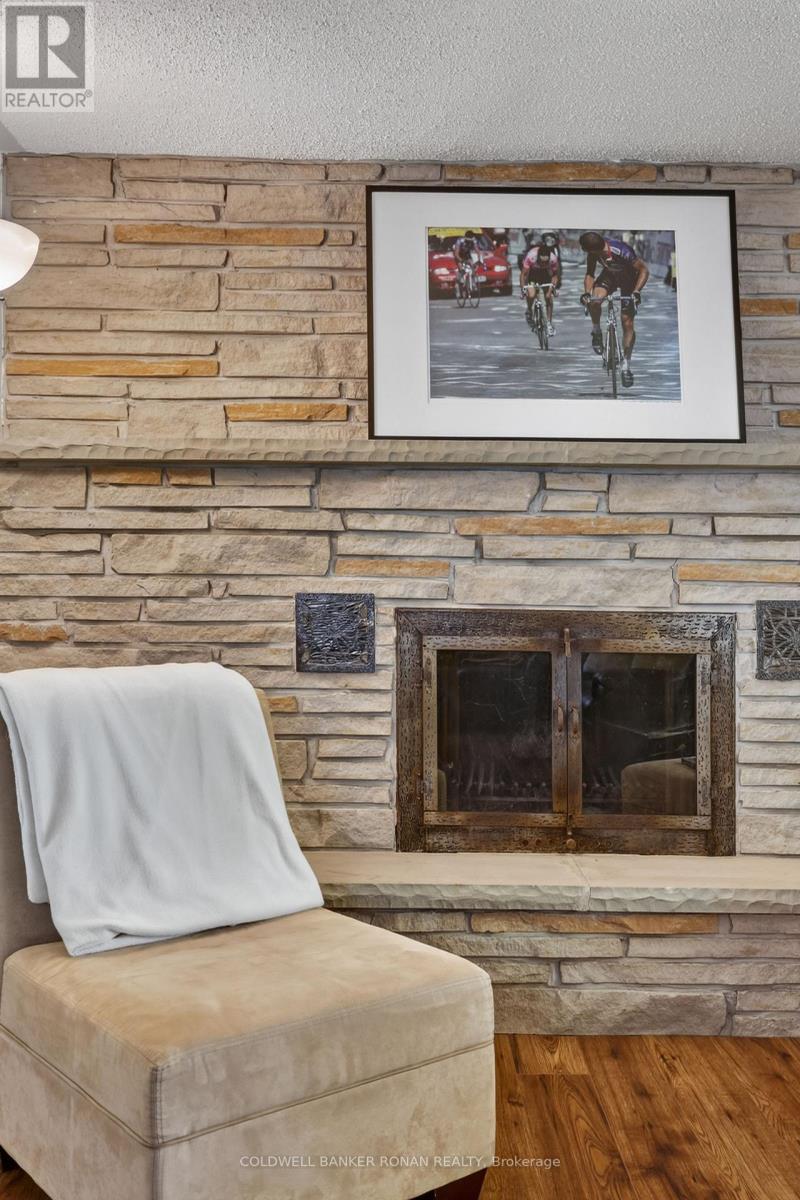
Fireplace
Central Air Conditioning
Forced Air
$795,000
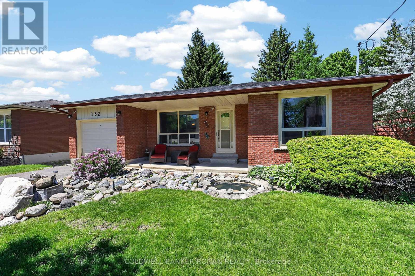
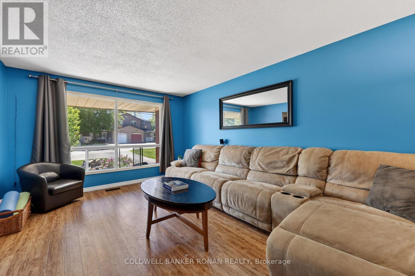
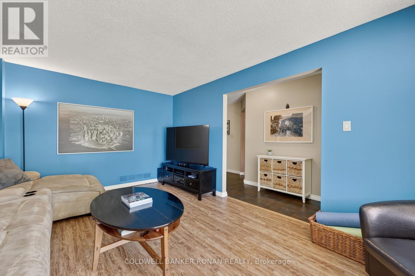
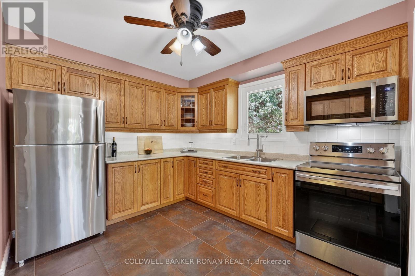
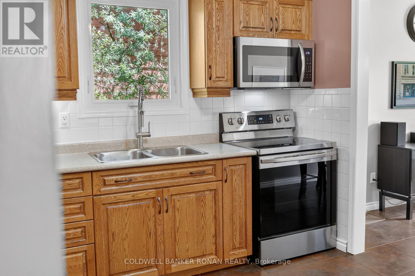
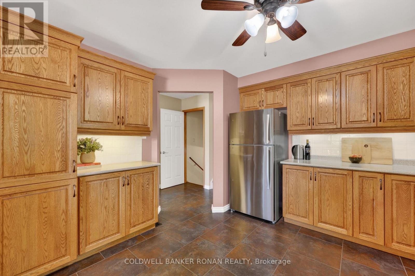
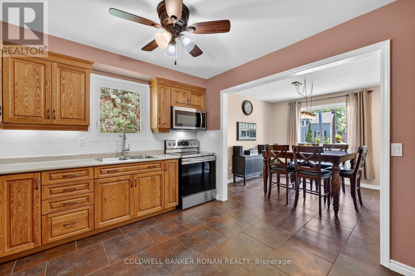
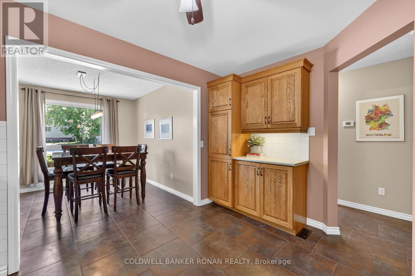
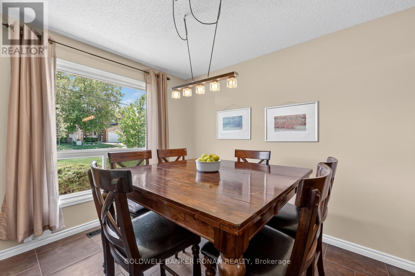
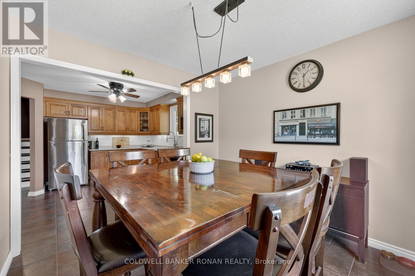
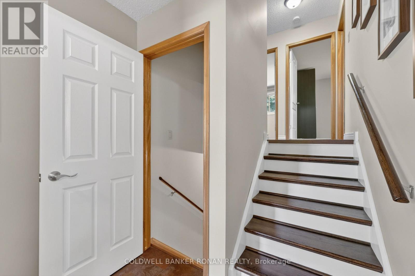
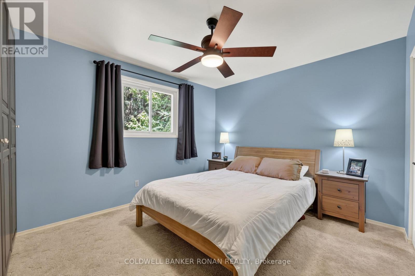
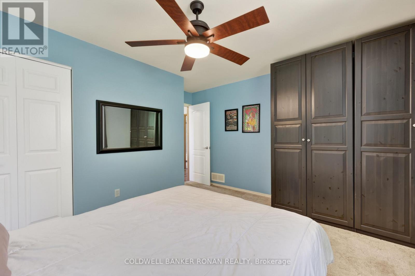
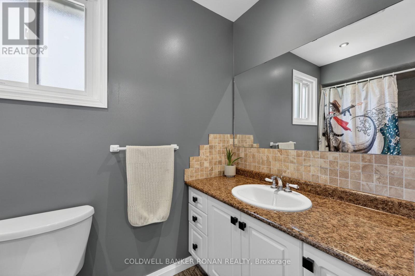
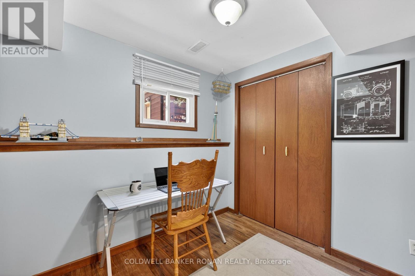
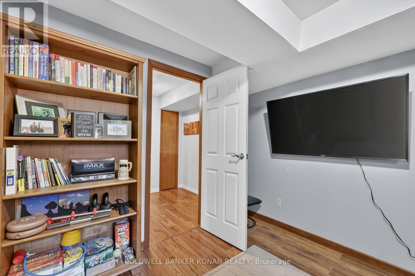
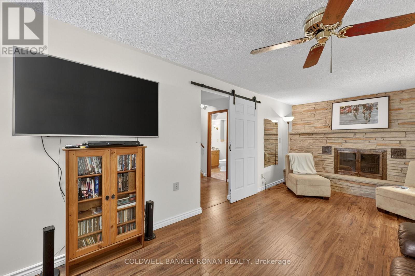
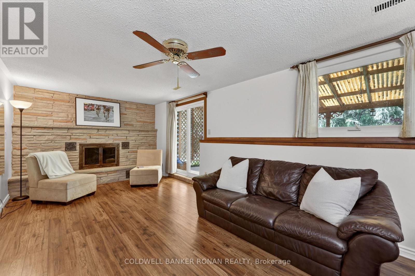
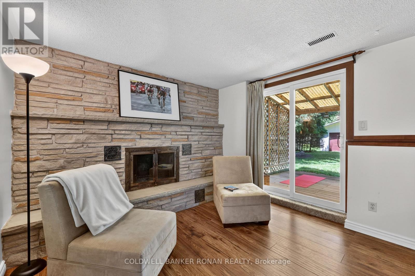
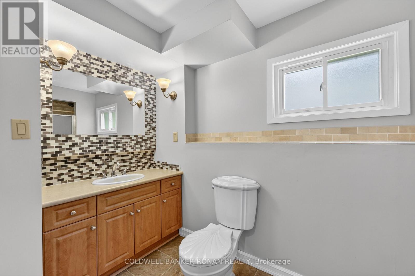
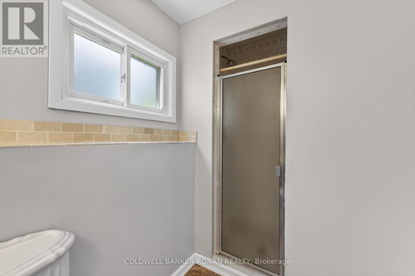
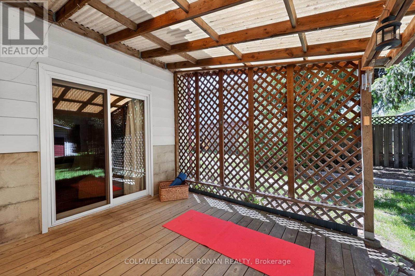
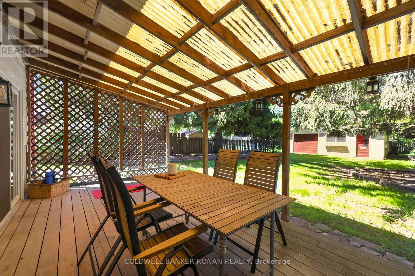
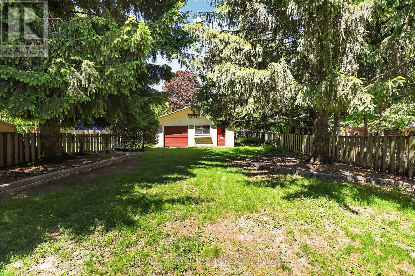
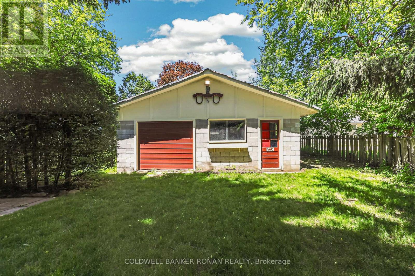
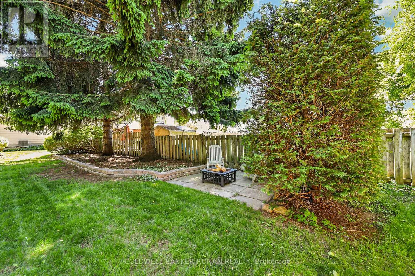
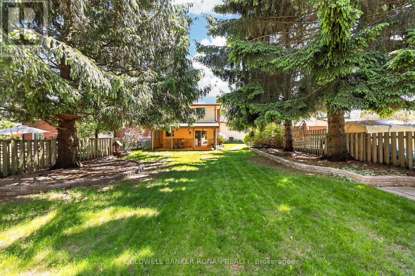
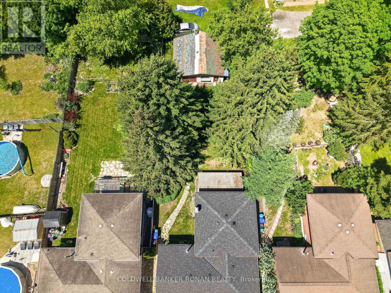
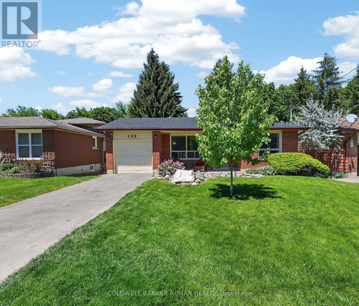
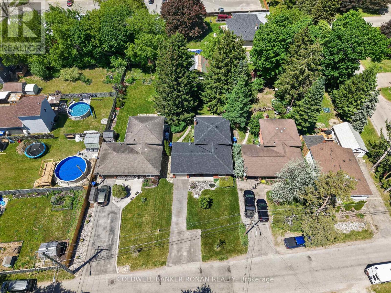
Charming Home In The Sought After Area Of Alliston! Situated On An Expansive 50 X 150 Ft Lot & Boasting A Walk Out Lower Level & A Detached Garage! Eat-In Kitchen & Cozy Sized Living Room! Lower Level Boasts Oversized Windows, Rec Room, 4th Bedroom, Washroom! The Home Offers Possibilities Or Simply Enjoying The Home. This Home Checks All Boxes - At The Right Price. A Great Location And Easy Access To Town. Close To All The Town Amenities. Visit Our Site For More Info, Photos, & A Movie Tour! (id:61194)
Property Details
|
MLS® Number
|
N13697898 |
|
Property Type
|
Single Family |
|
Community Name
|
Alliston |
|
Amenities Near By
|
Schools |
|
Parking Space Total
|
5 |
|
Structure
|
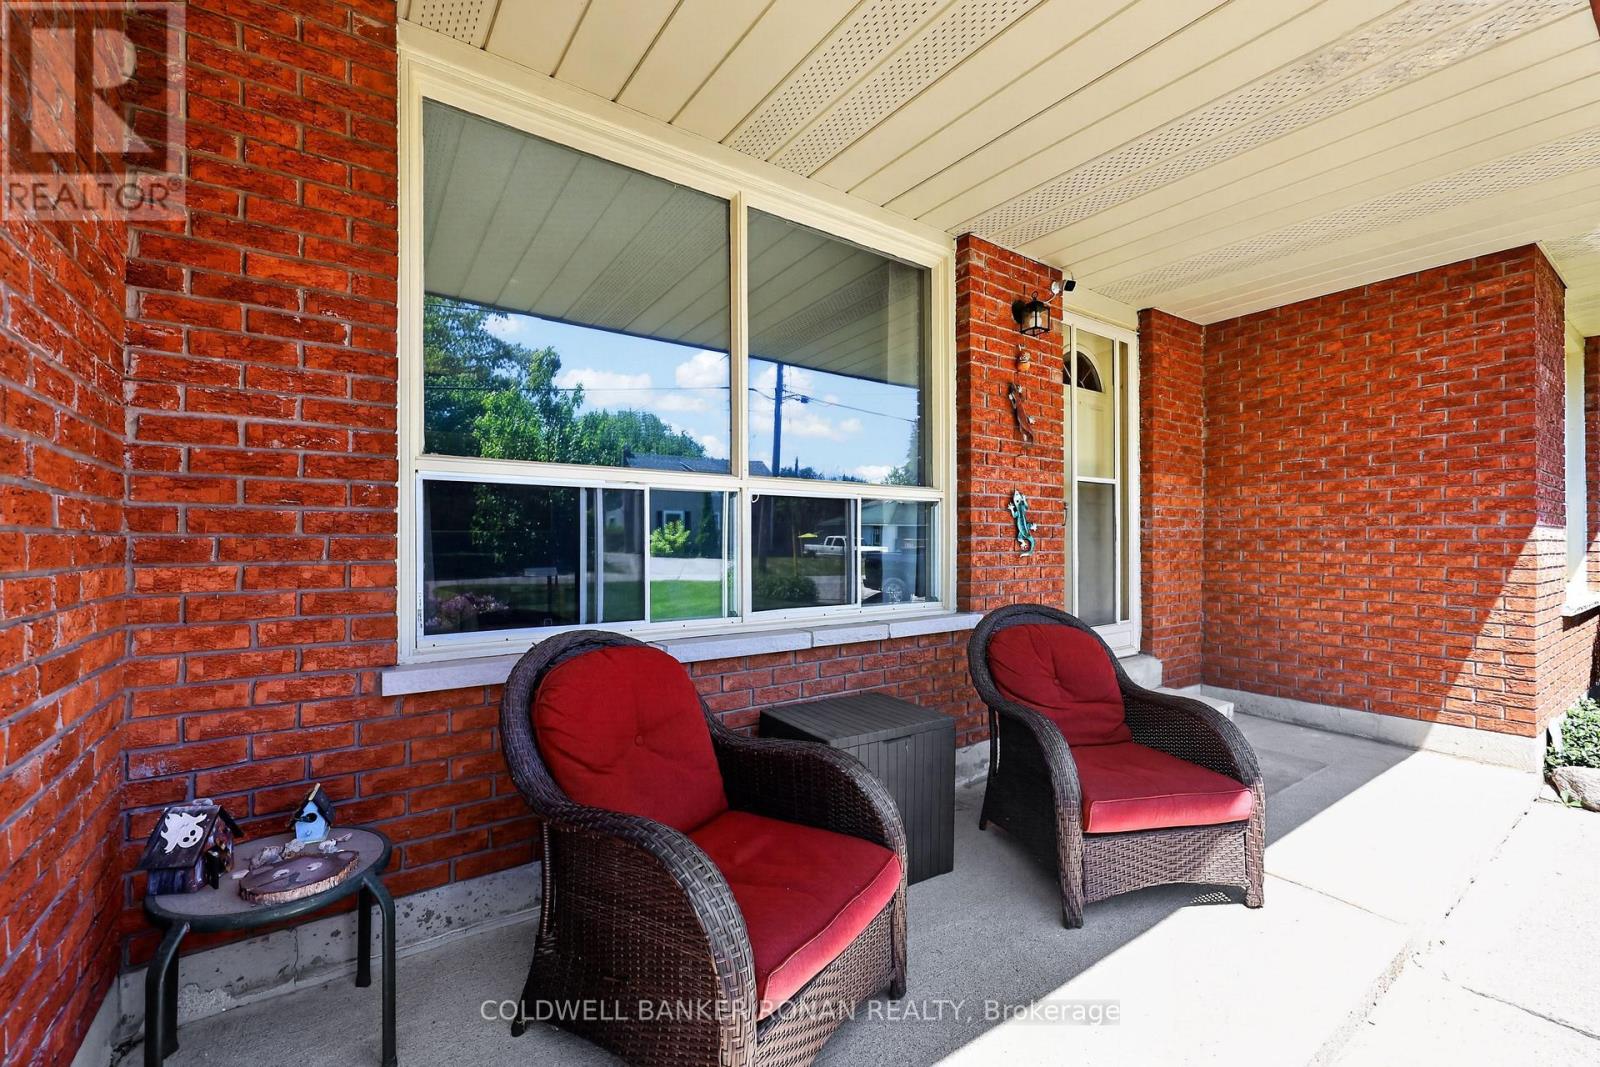
Porch |
Building
|
Bathroom Total
|
2 |
|
Bedrooms Above Ground
|
4 |
|
Bedrooms Total
|
4 |
|
Age
|
31 To 50 Years |
|
Amenities
|
Fireplace(s) |
|
Basement Development
|
Unfinished |
|
Basement Type
|
N/a (unfinished) |
|
Construction Style Attachment
|
Detached |
|
Construction Style Split Level
|
Backsplit |
|
Cooling Type
|
Central Air Conditioning |
|
Exterior Finish
|
Brick |
|
Fireplace Present
|
Yes |
|
Fireplace Total
|
1 |
|
Fireplace Type
|
Woodstove |
|
Foundation Type
|
Concrete |
|
Heating Fuel
|
Natural Gas |
|
Heating Type
|
Forced Air |
|
Size Interior
|
1,100 - 1,500 Ft2 |
|
Type
|
House |
|
Utility Water
|
Municipal Water |
Parking
Land
|
Acreage
|
No |
|
Fence Type
|
Fenced Yard |
|
Land Amenities
|
Schools |
|
Sewer
|
Sanitary Sewer |
|
Size Depth
|
180 Ft |
|
Size Frontage
|
50 Ft |
|
Size Irregular
|
50 X 180 Ft |
|
Size Total Text
|
50 X 180 Ft|under 1/2 Acre |
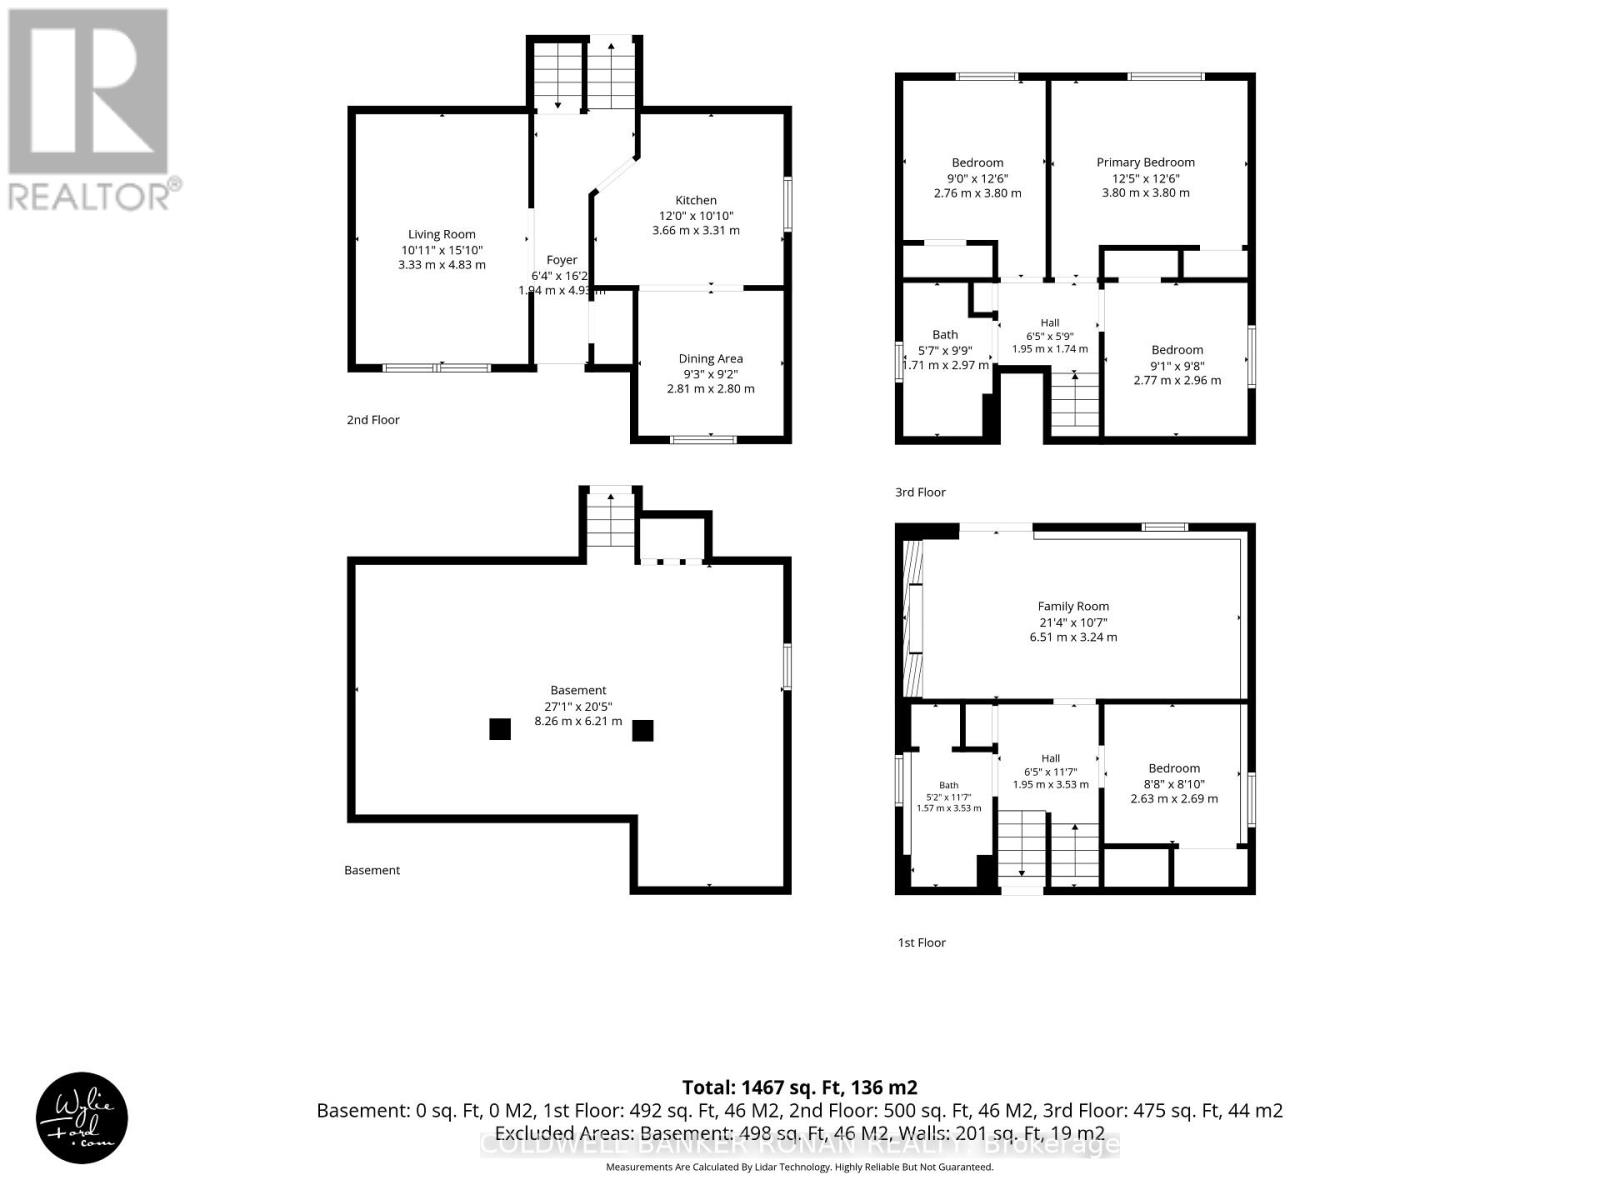
Rooms
| Level |
Type |
Length |
Width |
Dimensions |
|
Lower Level |
Bathroom |
1.57 m |
3.53 m |
1.57 m x 3.53 m |
|
Lower Level |
Bedroom 4 |
2.03 m |
2.69 m |
2.03 m x 2.69 m |
|
Lower Level |
Family Room |
6.51 m |
3.24 m |
6.51 m x 3.24 m |
|
Main Level |
Kitchen |
3.66 m |
3.31 m |
3.66 m x 3.31 m |
|
Main Level |
Living Room |
3.33 m |
4.83 m |
3.33 m x 4.83 m |
|
Main Level |
Dining Room |
2.81 m |
2.8 m |
2.81 m x 2.8 m |
|
Upper Level |
Primary Bedroom |
3.8 m |
3.8 m |
3.8 m x 3.8 m |
|
Upper Level |
Bedroom 2 |
2.76 m |
3.8 m |
2.76 m x 3.8 m |
|
Upper Level |
Bedroom 3 |
2.77 m |
2.91 m |
2.77 m x 2.91 m |
|
Upper Level |
Bathroom |
1.71 m |
2.97 m |
1.71 m x 2.97 m |
Utilities
|
Cable
|
Available |
|
Electricity
|
Installed |
|
Sewer
|
Installed |