Maintenance, Water, Insurance, Parking
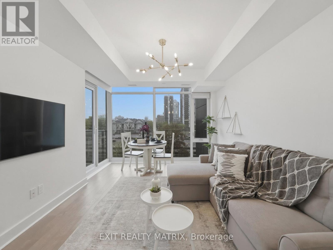
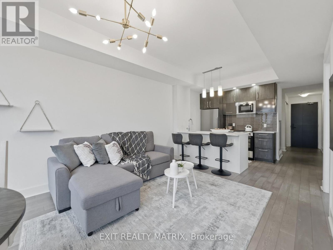
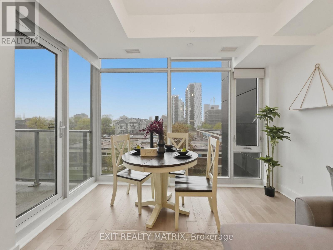
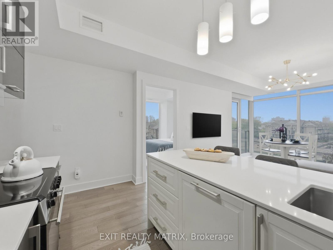
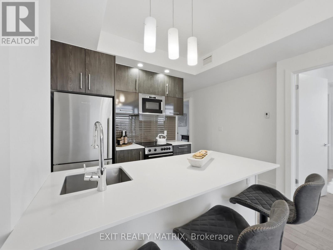
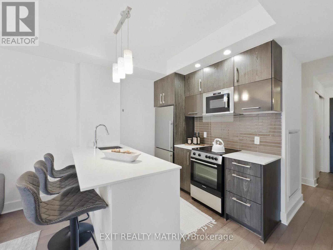
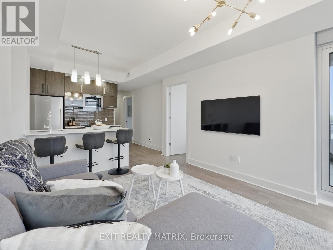
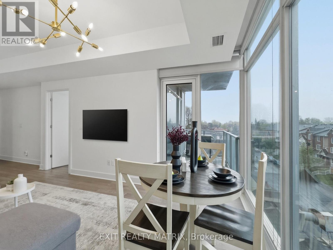
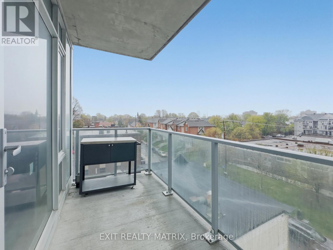
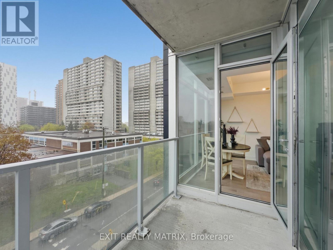
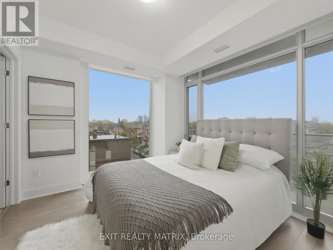
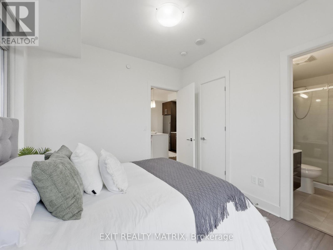
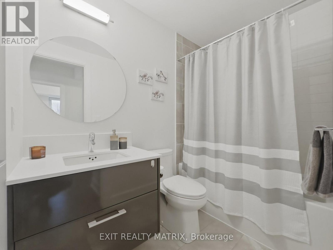
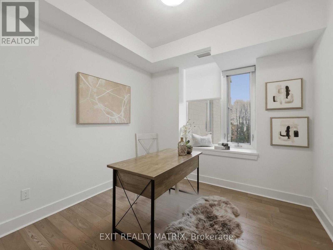
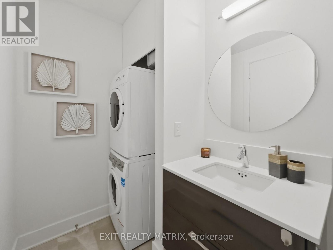
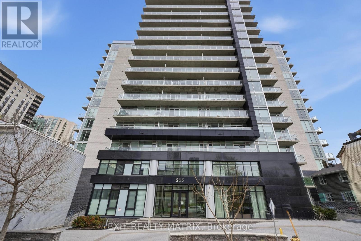
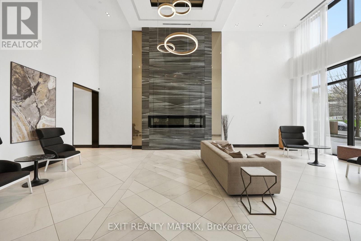
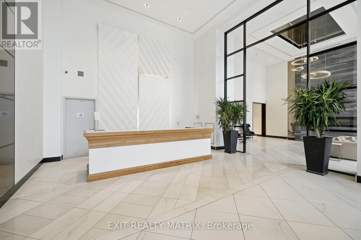
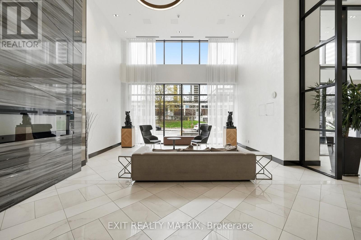
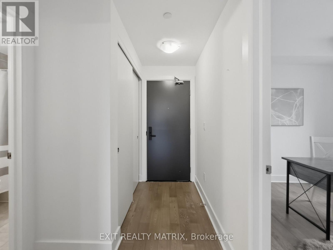
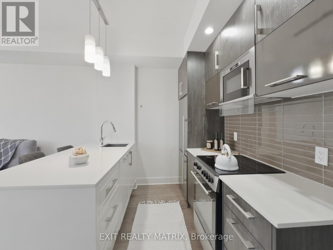
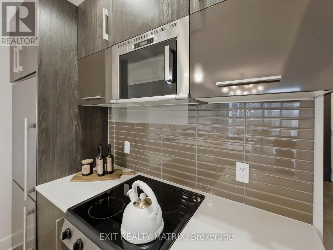
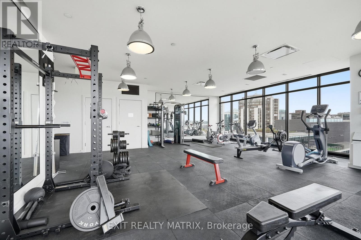
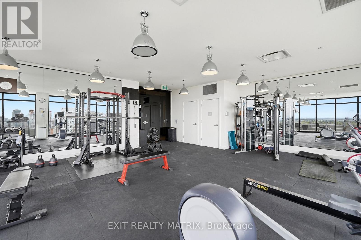
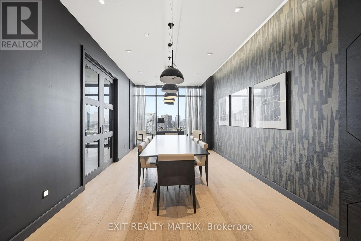
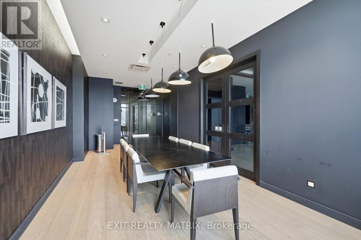
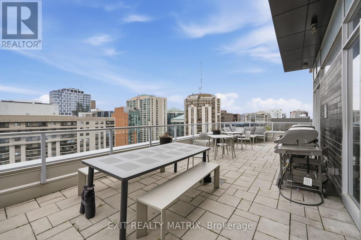
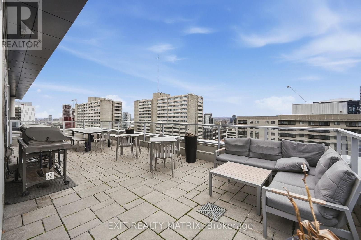
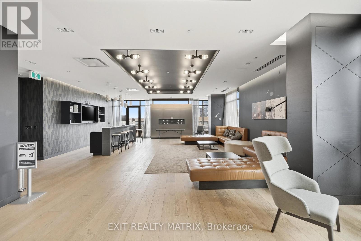
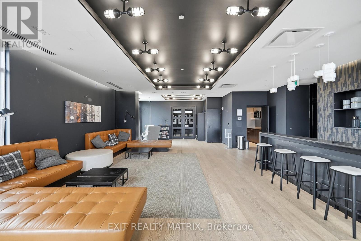
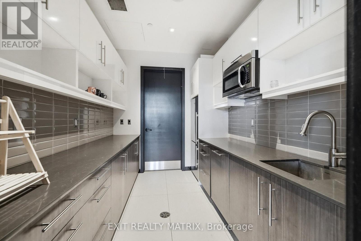
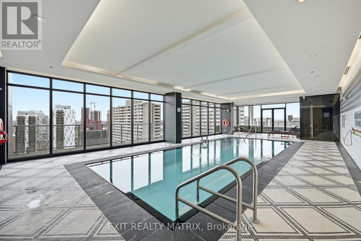
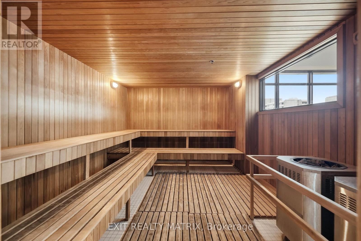
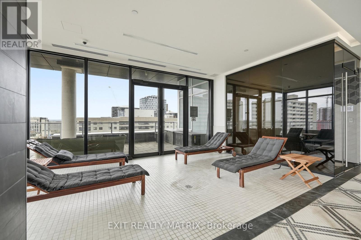
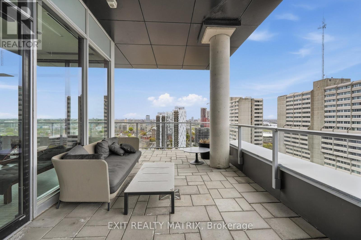
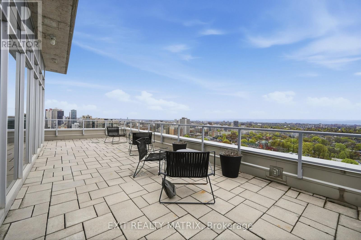
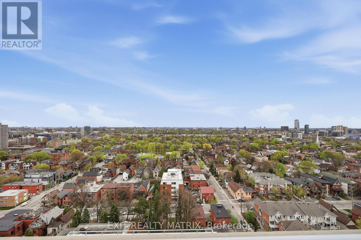
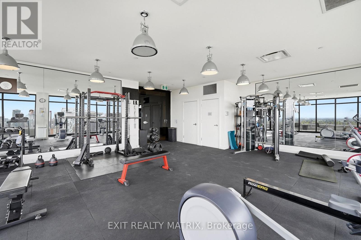
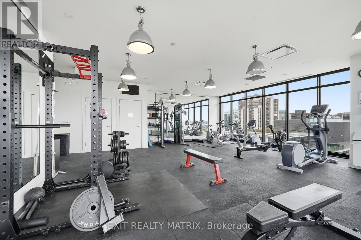
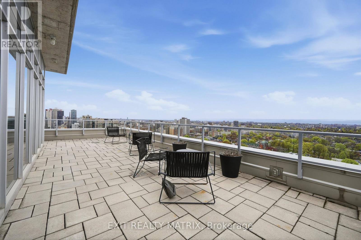
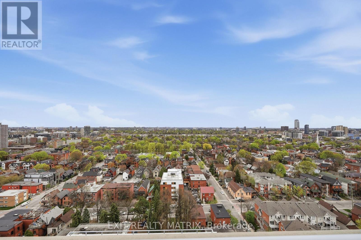
$549.94 MonthlyEXCEPTIONAL VALUE FOR DOWNTOWN OTTAWA! This modern 2-bedroom, 2-bathroom condo delivers an impressive combination of location, lifestyle and convenience, complete with underground parking and a storage locker. Set in a contemporary building completed in 2016, the bright, well-designed suite features an open-concept layout, hardwood flooring and a modern kitchen with quartz countertops and stainless steel appliances. Two full bathrooms provide added functionality, while the private balcony offers your own outdoor space in the heart of the city. Residents also enjoy an excellent collection of building amenities, including an indoor saltwater pool, fitness centre, sauna and three rooftop terraces. Ideally located just steps from the Lyon LRT and within easy reach of Parliament Hill, LeBreton Flats, restaurants, shops and downtown conveniences. The unit can also be purchased furnished, creating an easy, move-in-ready option for professionals, investors or those looking to enjoy a low-maintenance downtown lifestyle. Two bedrooms, two bathrooms, parking, storage and outstanding amenities - all at an exceptional value in the heart of Ottawa. (id:61194)
| MLS® Number | X13698110 |
| Property Type | Single Family |
| Community Name | 4102 - Ottawa Centre |
| Community Features | Pets Allowed With Restrictions |
| Features | Elevator, Balcony, Carpet Free |
| Parking Space Total | 1 |
| Bathroom Total | 2 |
| Bedrooms Above Ground | 2 |
| Bedrooms Total | 2 |
| Amenities | Exercise Centre, Party Room, Sauna, Visitor Parking, Storage - Locker |
| Appliances | Blinds, Dryer, Furniture, Microwave, Stove, Washer, Refrigerator |
| Basement Type | None |
| Cooling Type | Central Air Conditioning |
| Exterior Finish | Brick, Concrete |
| Heating Fuel | Natural Gas |
| Heating Type | Forced Air |
| Size Interior | 800 - 899 Ft2 |
| Type | Apartment |
| Underground | |
| Garage |
| Acreage | No |
| Level | Type | Length | Width | Dimensions |
|---|---|---|---|---|
| Main Level | Primary Bedroom | 3.49 m | 3.01 m | 3.49 m x 3.01 m |
| Main Level | Bathroom | 3.37 m | 1.42 m | 3.37 m x 1.42 m |
| Main Level | Living Room | 4.43 m | 3.21 m | 4.43 m x 3.21 m |
| Main Level | Kitchen | 3.46 m | 2.48 m | 3.46 m x 2.48 m |
| Main Level | Bathroom | 2.45 m | 1.61 m | 2.45 m x 1.61 m |
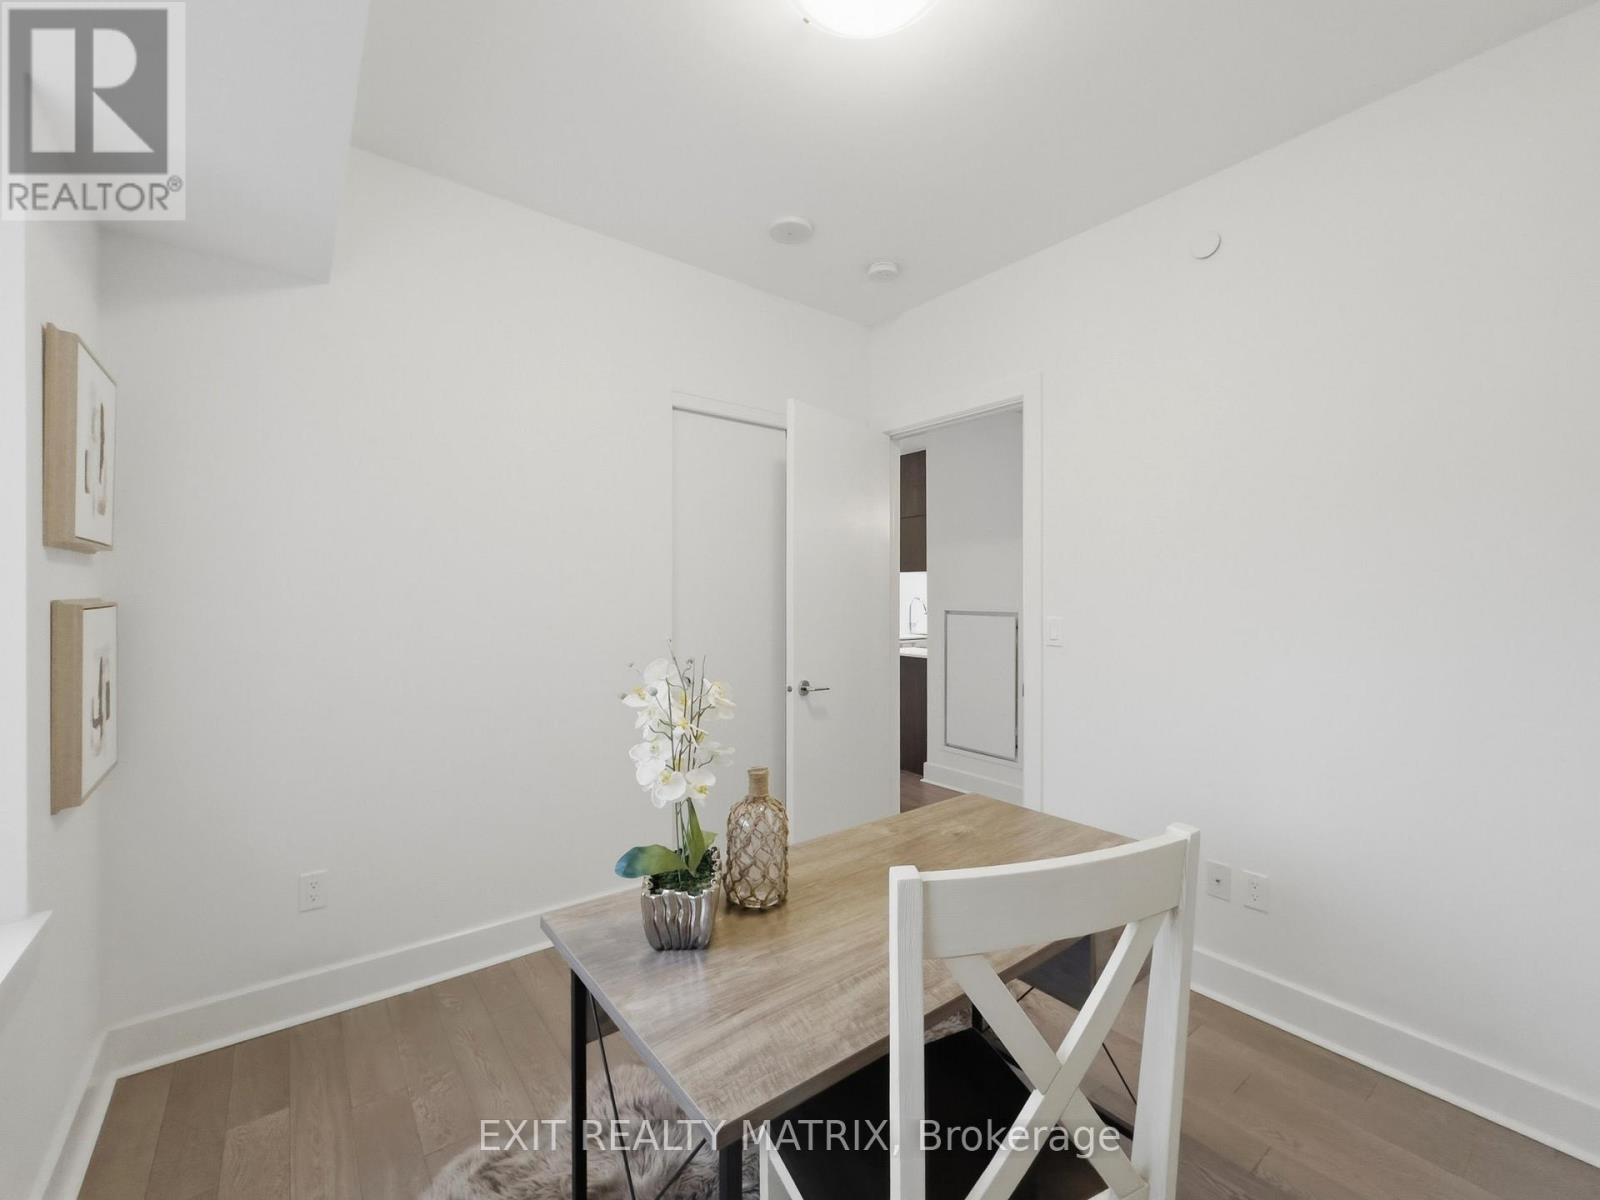
| Main Level | Bedroom | 2.88 m | 2.84 m | 2.88 m x 2.84 m |

The trademarks REALTOR®, REALTORS®, and the REALTOR® logo are controlled by The Canadian Real Estate Association (CREA) and identify real estate professionals who are members of CREA. The trademarks MLS®, Multiple Listing Service® and the associated logos are owned by The Canadian Real Estate Association (CREA) and identify the quality of services provided by real estate professionals who are members of CREA. The trademark DDF® is owned by The Canadian Real Estate Association (CREA) and identifies CREA's Data Distribution Facility (DDF®)