4 Bedroom
3 Bathroom
700 - 1,100 ft2
Central Air Conditioning
Forced Air
$739,900
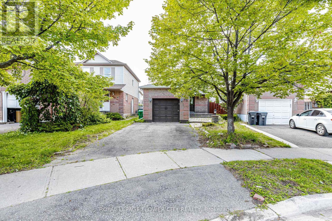
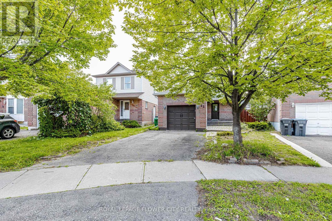
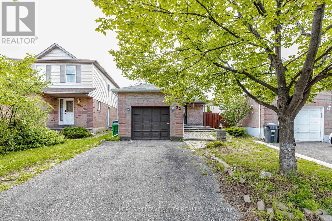
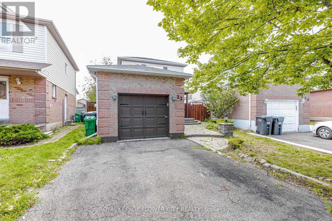
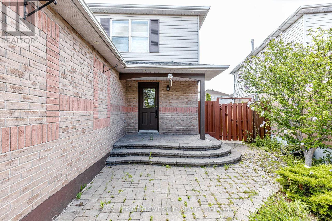
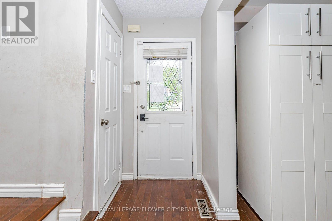
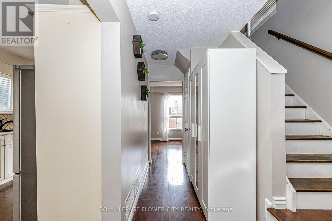
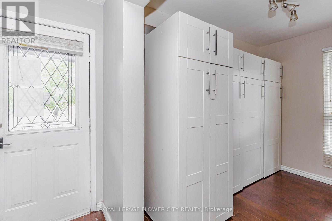
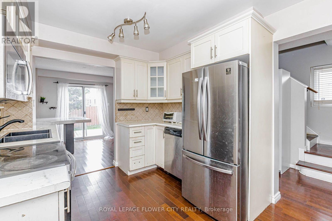
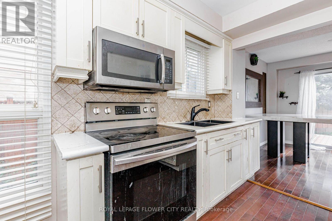
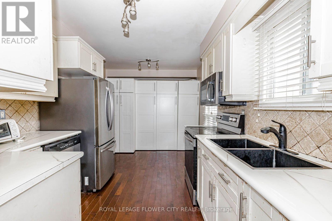
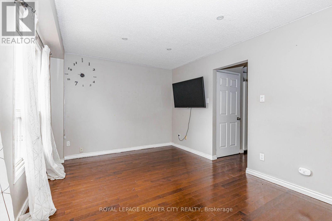
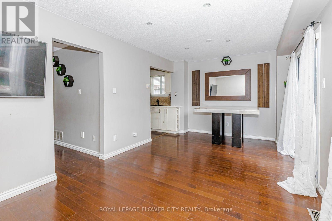
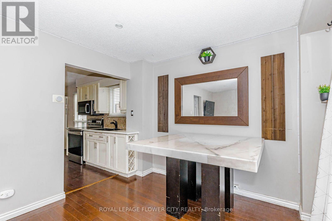
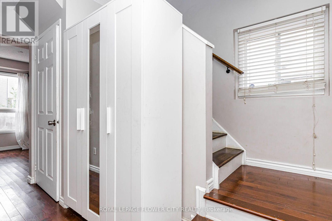
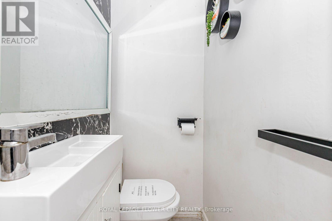
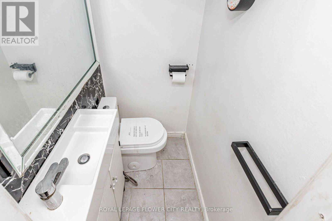
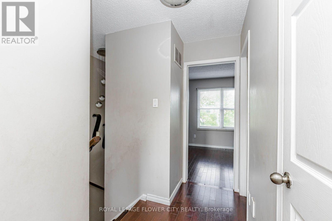
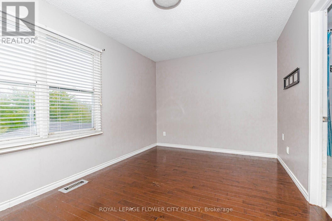
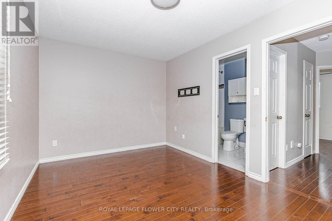
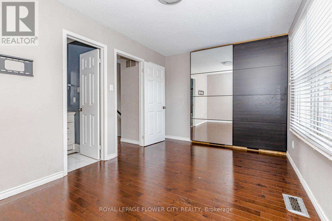
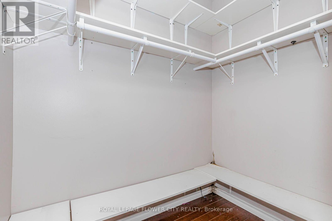
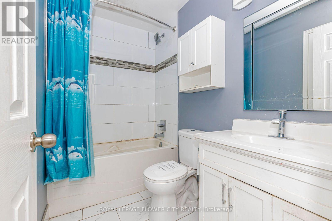
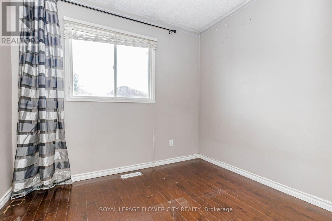
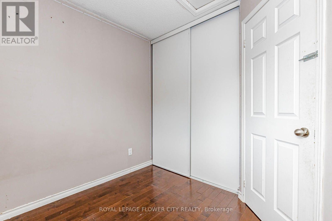
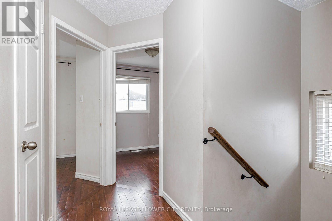
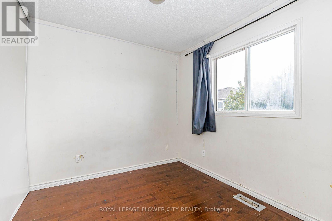
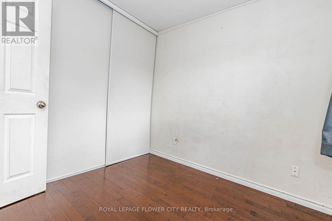
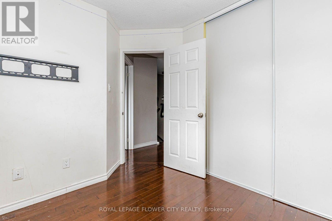
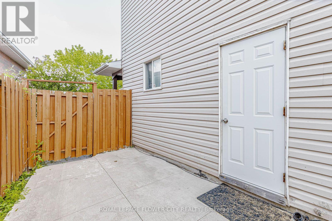
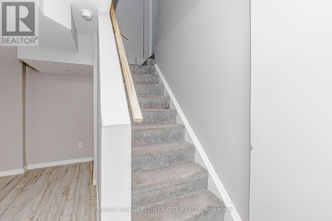
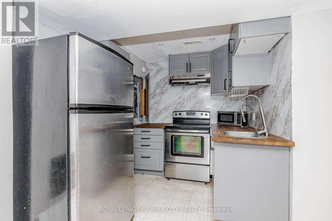
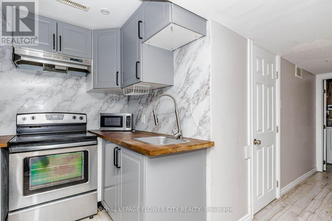
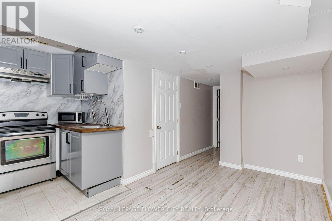
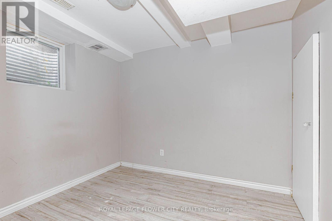
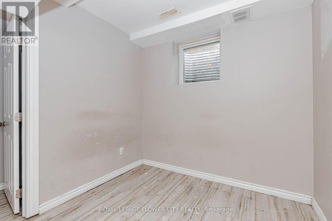
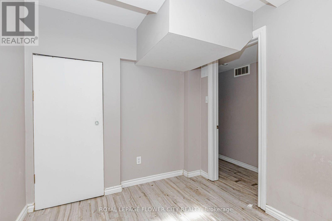
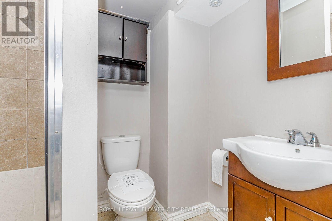
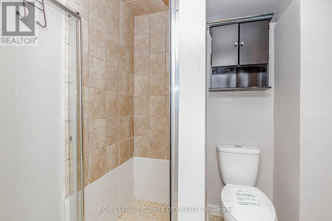
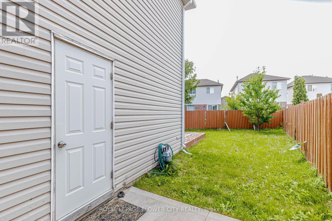
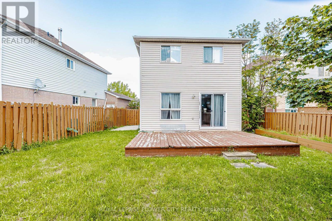
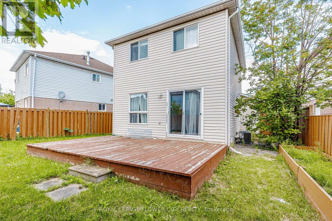
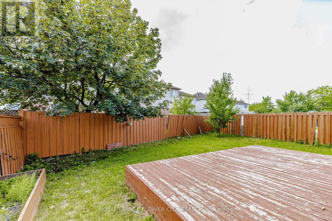
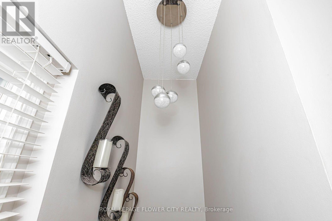
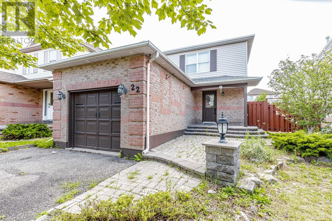
Detached home situated on a quiet cul-de-sac on a pie-shaped lot, offering an excellent opportunity forend-users, renovators and investors. The home features 3 bedrooms, a full bathroom and powder room,along with a functional main-floor layout. Basement provides additional living space with a separateentrance, kitchen, bedroom and 3-piece bathroom, offering flexibility for a variety of future uses by thenext owner, subject to all applicable approvals. Conveniently located close to schools, parks, shopping,transit and major commuter routes. Property is being sold in "as is, where is" condition without anyr epresentations or warranties. (id:61194)
Property Details
|
MLS® Number
|
W13698094 |
|
Property Type
|
Single Family |
|
Community Name
|
Fletcher's Creek South |
|
Parking Space Total
|
3 |
Building
|
Bathroom Total
|
3 |
|
Bedrooms Above Ground
|
3 |
|
Bedrooms Below Ground
|
1 |
|
Bedrooms Total
|
4 |
|
Basement Features
|
Apartment In Basement, Separate Entrance |
|
Basement Type
|
N/a, N/a |
|
Construction Style Attachment
|
Detached |
|
Cooling Type
|
Central Air Conditioning |
|
Exterior Finish
|
Aluminum Siding, Brick |
|
Foundation Type
|
Unknown |
|
Half Bath Total
|
1 |
|
Heating Fuel
|
Natural Gas |
|
Heating Type
|
Forced Air |
|
Stories Total
|
2 |
|
Size Interior
|
700 - 1,100 Ft2 |
|
Type
|
House |
|
Utility Water
|
Municipal Water |
Parking
Land
|
Acreage
|
No |
|
Sewer
|
Sanitary Sewer |
|
Size Depth
|
101 Ft ,9 In |
|
Size Frontage
|
30 Ft ,2 In |
|
Size Irregular
|
30.2 X 101.8 Ft |
|
Size Total Text
|
30.2 X 101.8 Ft |
Rooms
| Level |
Type |
Length |
Width |
Dimensions |
|
Second Level |
Primary Bedroom |
5.32 m |
2.79 m |
5.32 m x 2.79 m |
|
Second Level |
Bedroom 2 |
2.74 m |
2.39 m |
2.74 m x 2.39 m |
|
Second Level |
Bedroom 3 |
2.75 m |
2 m |
2.75 m x 2 m |
|
Basement |
Living Room |
2.17 m |
2.14 m |
2.17 m x 2.14 m |
|
Basement |
Bedroom 4 |
2 m |
2 m |
2 m x 2 m |
|
Basement |
Kitchen |
2 m |
2 m |
2 m x 2 m |
|
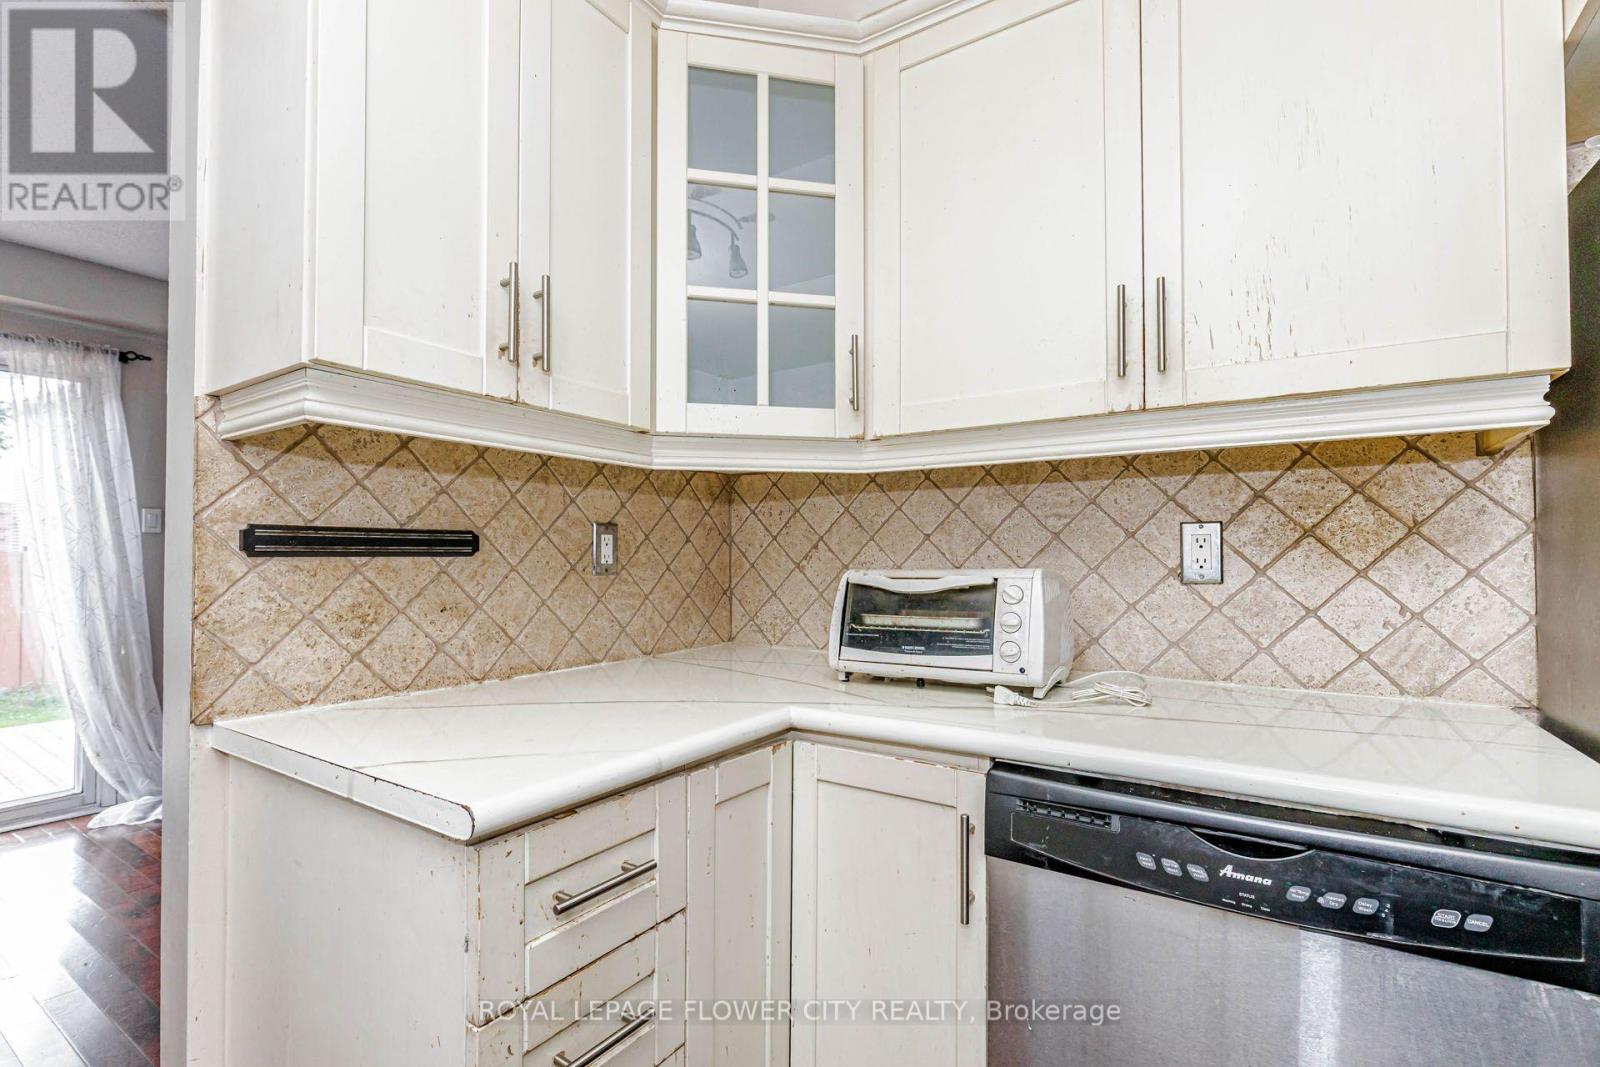
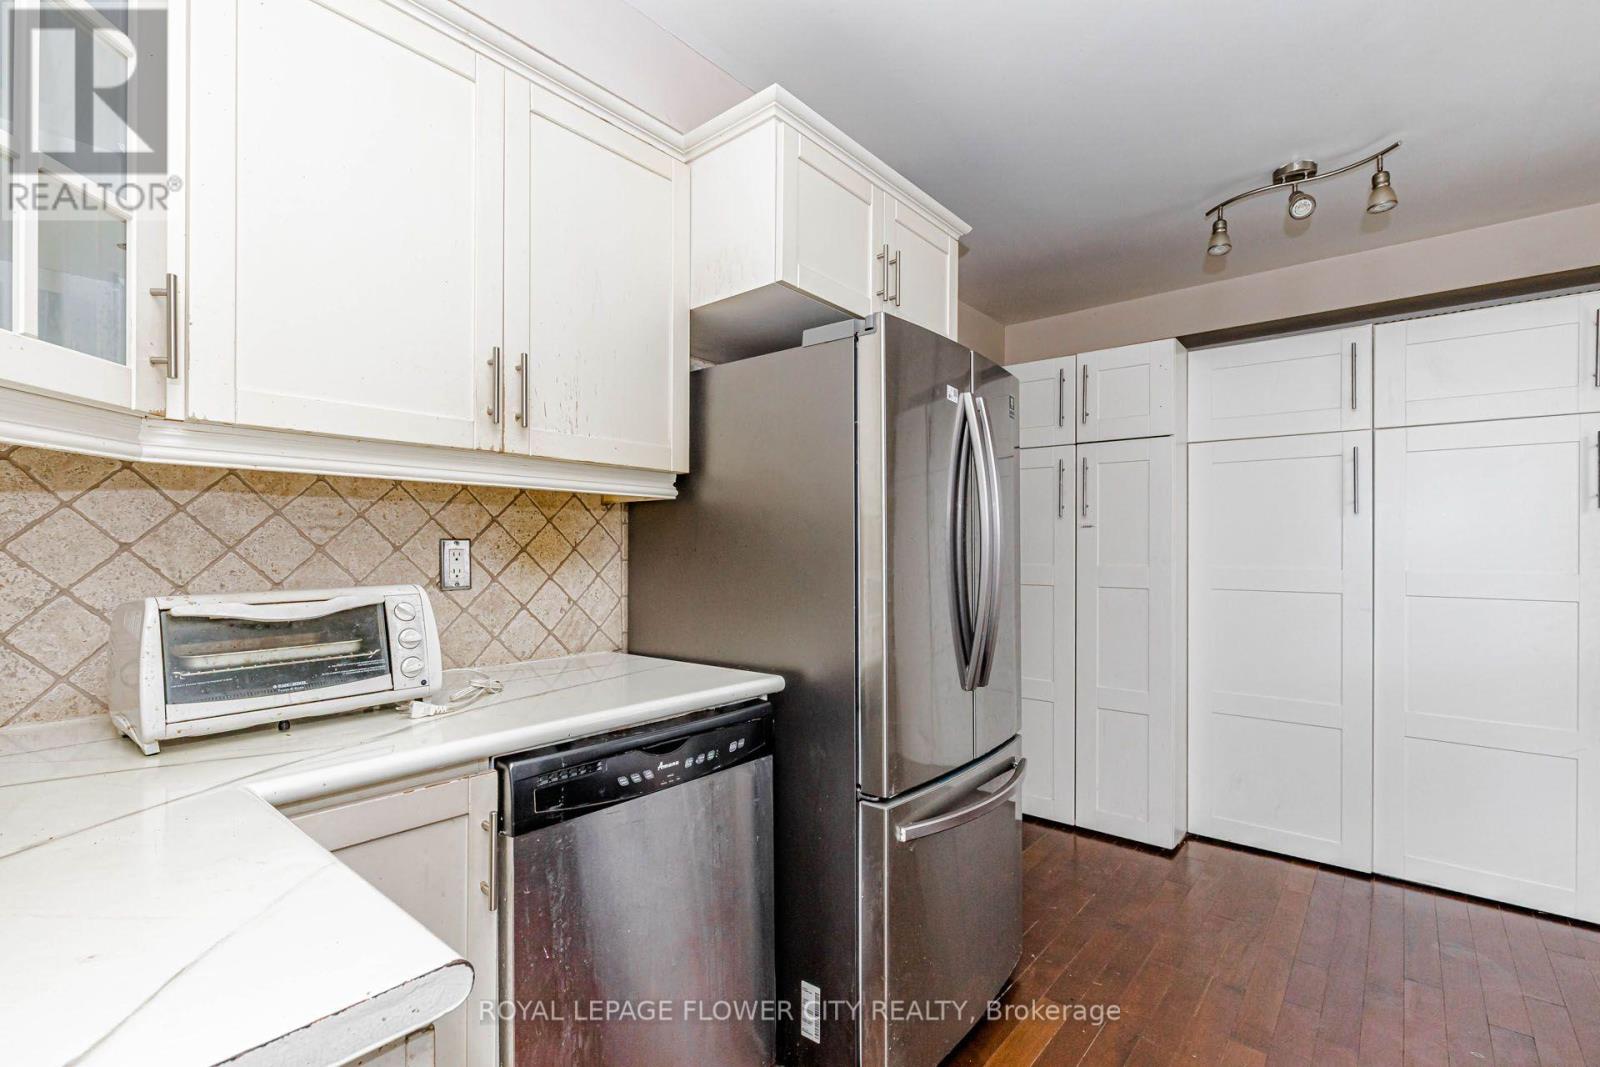
Main Level |
Kitchen |
4.4 m |
3.07 m |
4.4 m x 3.07 m |
|
Main Level |
Eating Area |
5.6 m |
3.36 m |
5.6 m x 3.36 m |
|
Main Level |
Living Room |
5.59 m |
3.32 m |
5.59 m x 3.32 m |