
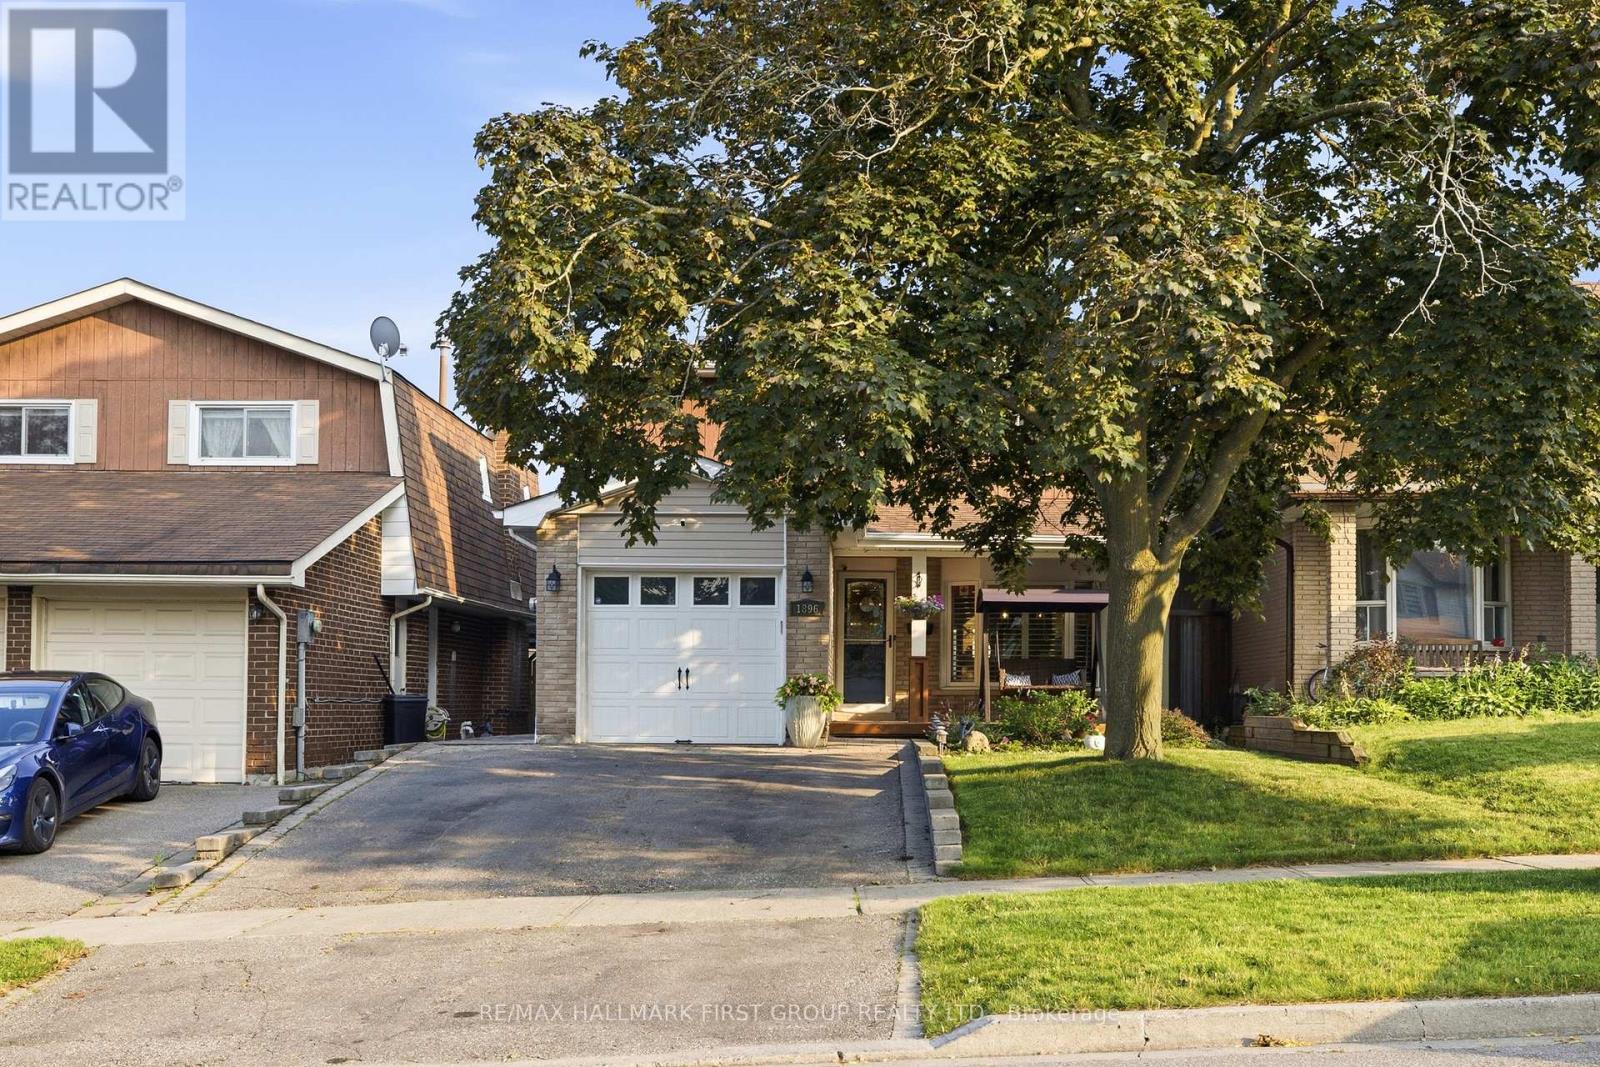
Pickering, Ontario
Beautifully Renovated 4-Bedroom Detached Home In The Highly Sought-After Amberlea Community! Showcasing True Pride Of Ownership, This Move-In-Ready Home Has Been Thoughtfully Updated Throughout And Offers The Perfect Blend Of Style And Functionality. Engineered Hardwood Flooring, Pot Lights Throughout The Main Floor, And A Custom Staircase Add Warmth And Character Throughout The Home. The Beautifully Renovated Chef-Inspired Kitchen Features Quartz Countertops, White Cabinetry, Stainless Steel Appliances, Subway Tile Backsplash, And A Large Centre Island With Breakfast Bar Seating. The Open-Concept Layout Flows Seamlessly Into The Principal Living Spaces, Perfect For Everyday Living And Entertaining. The Spacious Family Room Is Filled With Natural Light From Large California Shuttered Windows And Features A Modern Accent Wall. The Adjacent Dining Area Shares A Stunning Floor-To-Ceiling Double-Sided Brick Fireplace With A Rustic Wood Mantel And Offers A Walkout To The Backyard Deck. At The Front Of The Home, The Separate Living Room Features A Large Bay Window, Creating The Perfect Space To Relax Or Entertain. Upstairs Offers Four Spacious Bedrooms, Including A Beautifully Renovated Primary Suite With A 4-Piece Ensuite Featuring Double Sinks, A Glass Walk-In Shower, Heated Floors, And A Built-In Shower Bench. The Finished Basement Provides A Spacious Recreation Room With A Cozy Wood-Burning Stove, Offering Plenty Of Additional Living Space. Enjoy The Private, Fully Fenced Backyard With A Large Deck, Perfect For Relaxing Or Entertaining. Ideally Located Close To Shopping, Restaurants, Parks, Transit, GO Transit, And Highways 401 And 407. Families Will Appreciate Being Surrounded By Some Of Durham Region's Top-Rated Schools, Including Gandatsetiagon Public School, Highbush Public School, Dunbarton High School, And St. Mary Catholic Secondary School. Best Of All, Highway 401 Is Just Minutes Away, Making Commuting Throughout The GTA A Breeze. (id:61194)
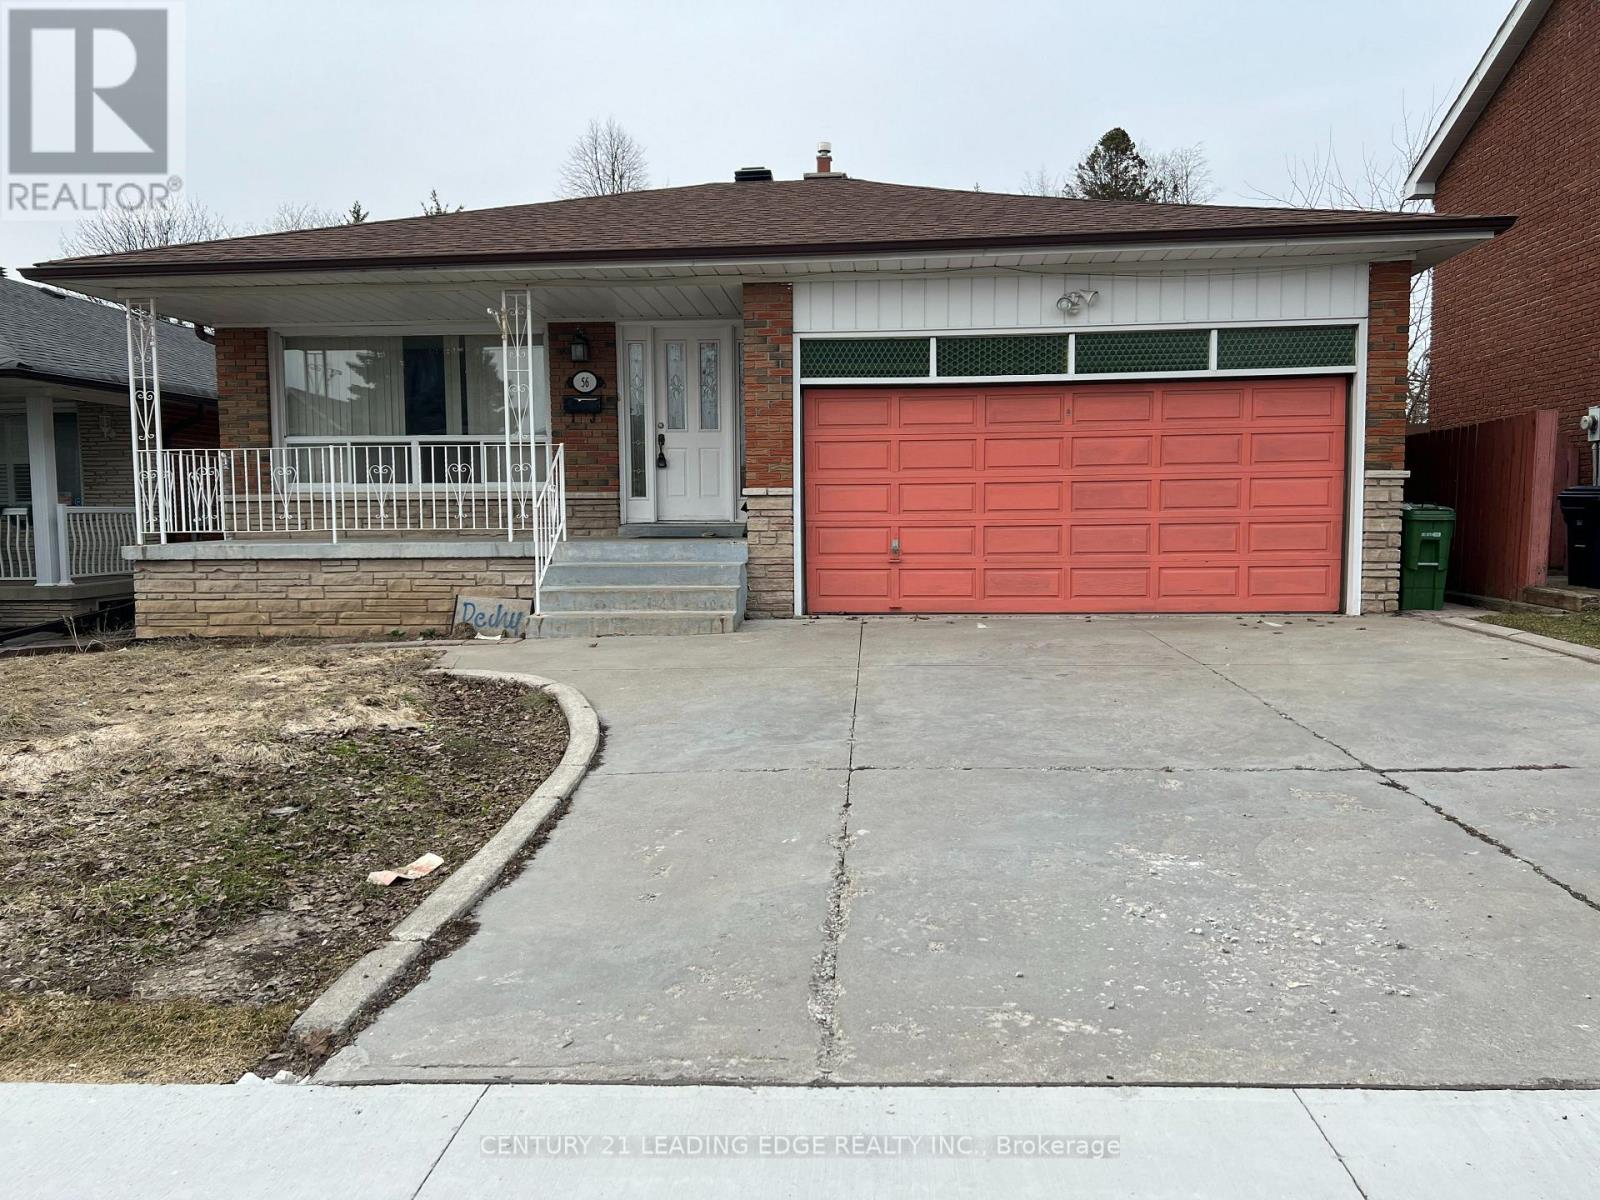
Toronto, Ontario
Location Location Location!!! Whole House For Rent In Prestigious Agincourt Area. Double Garage Detached Bungalow, Back Onto The Park. Sept Entrance With Kitchen In The Basement, Close To All Amenities, Walk To Ttc, Go Transit, Church, Golf Club, Agincourt High School, Mall, Walmart, Supermarket, And Major Highways. (id:61194)
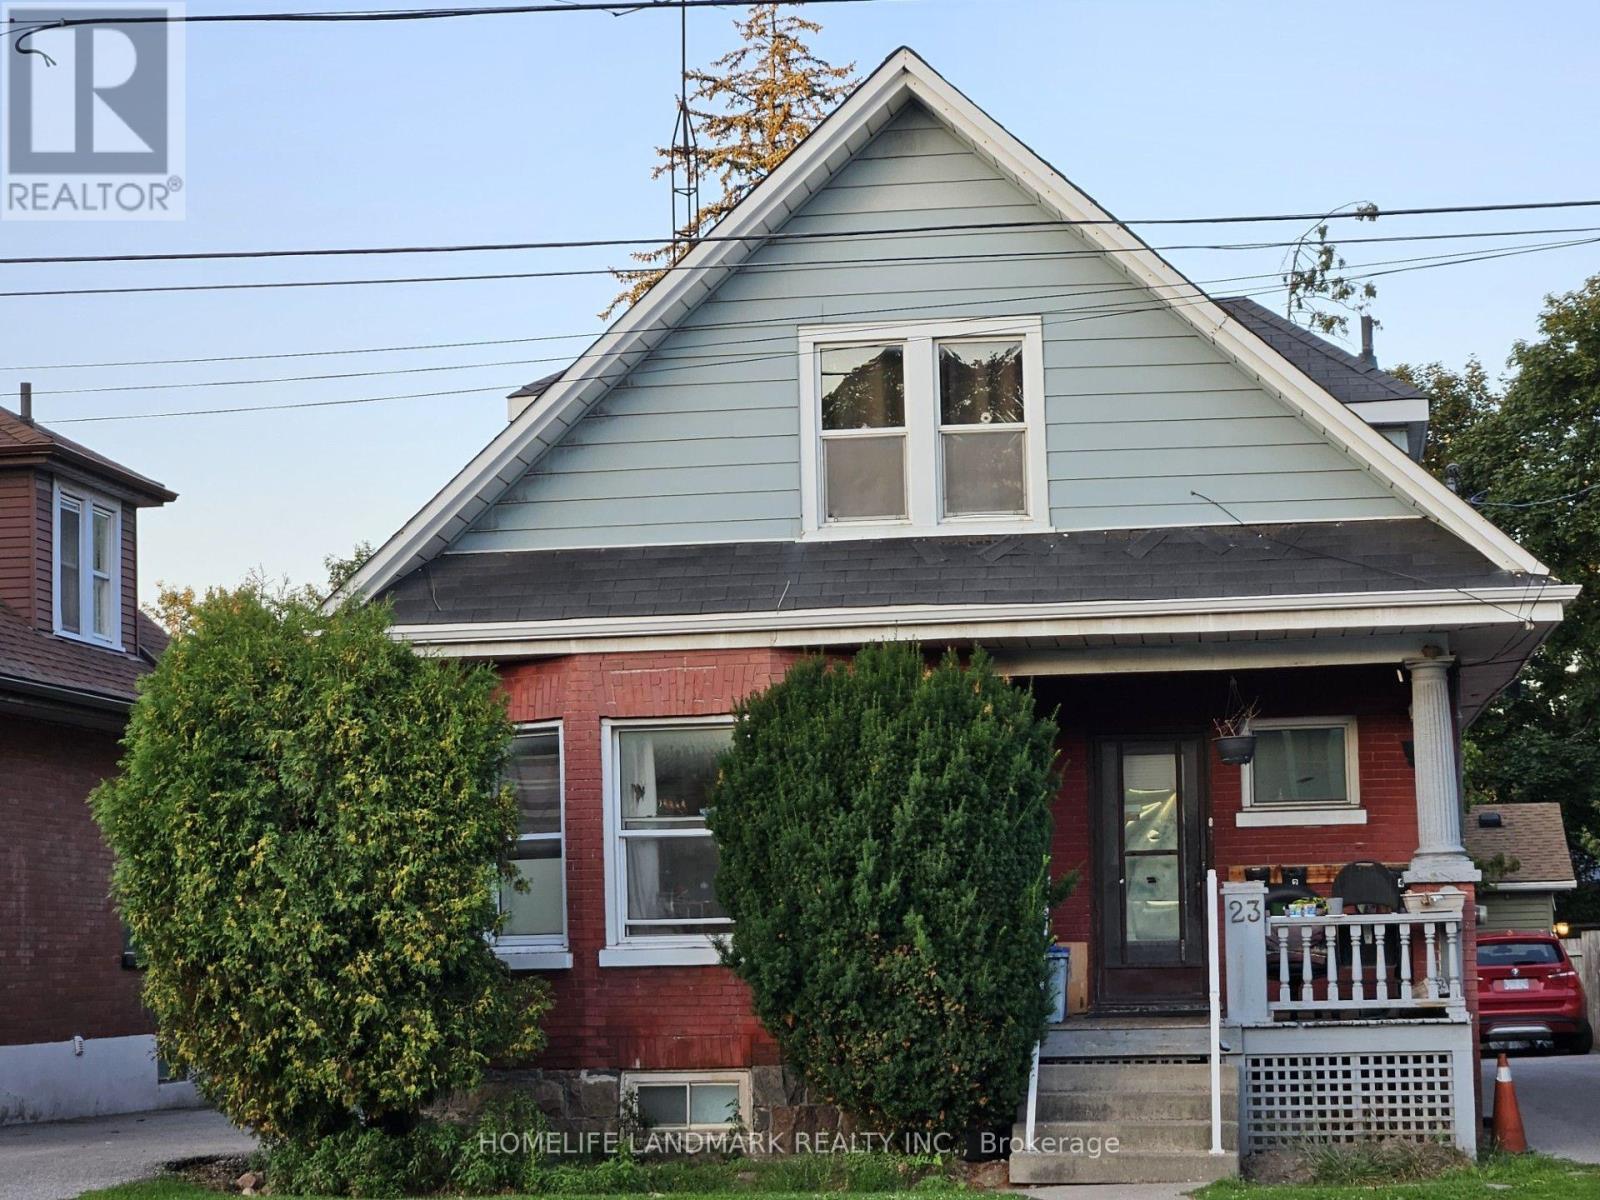
Oshawa, Ontario
This charming 1-bedroom, 1-bathroom Main-floor unit offers plenty of natural light and is perfect for couples or single professionals. Conveniently located near GO Transit, Hwy 401, shopping, and the Oshawa Centre, it provides easy access to all amenities. Features: * Bright and spacious layout, * Steps to transit, shopping, and more, * Utilities included: Hydro, heat, water, and water heater, * One parking space included, * No lawn maintenance or snow shoveling required, * Legal unit, * No AC and No Laundry is available, Don't miss out on this inviting space. (id:61194)
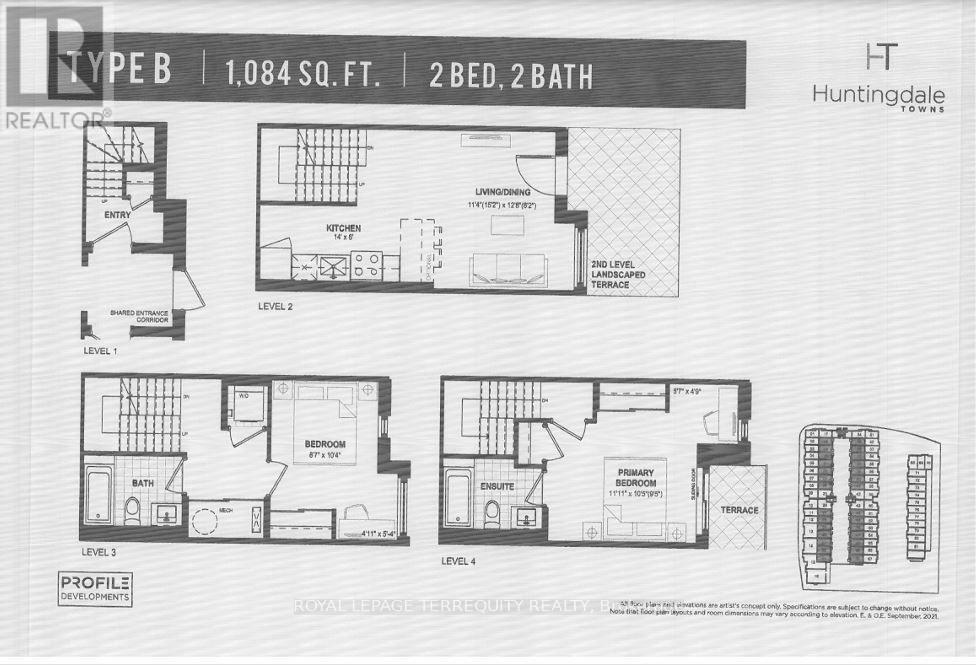
Toronto, Ontario
Come see this 1,084 sq. ft. 2 Bedroom 2 Washroom Townhome. Many everyday amenities are close by for your enjoyment. This is not the Assignment or ResaleThis is the Direct purchase from the BuilderHuntingdale Towns offers a thoughtfully designed "BRAND NEW" 2-bedroom residence (END UNIT) in the highly desirable L'Amoreaux community of Scarborough, where urban convenience meets serene green living. Nestled near Huntsmill Park and minutes from Fairview Mall, Bridlewood Mall, and the L'Amoreaux Sports Complex. Families benefit from proximity to well-regarded schools such as Seneca Hill Public School, Cherokee PS, Beverly Glen PS and L'Amoreaux Collegiate Institute, along with nearby libraries, community centres, and medical facilities. Commuters appreciate easy access to Highways 401 and 404, as well as TTC transit. The home itself features a bright, open-concept layout with modern laminate flooring, sleek quartz countertops, high-end stainless-steel appliances, and sliding glass doors that fill the space with natural light, leading to a spacious private balcony or terrace. Combining contemporary design, natural surroundings, and a vibrant neighbourhood, this 2-bed, townhome truly delivers refined, comfortable living in a connected and family-friendly community. The "New home HST rebate" already applied and reflected on the List Price, provided Purchaser meets the eligibility criteria (id:61194)
Pickering, Ontario
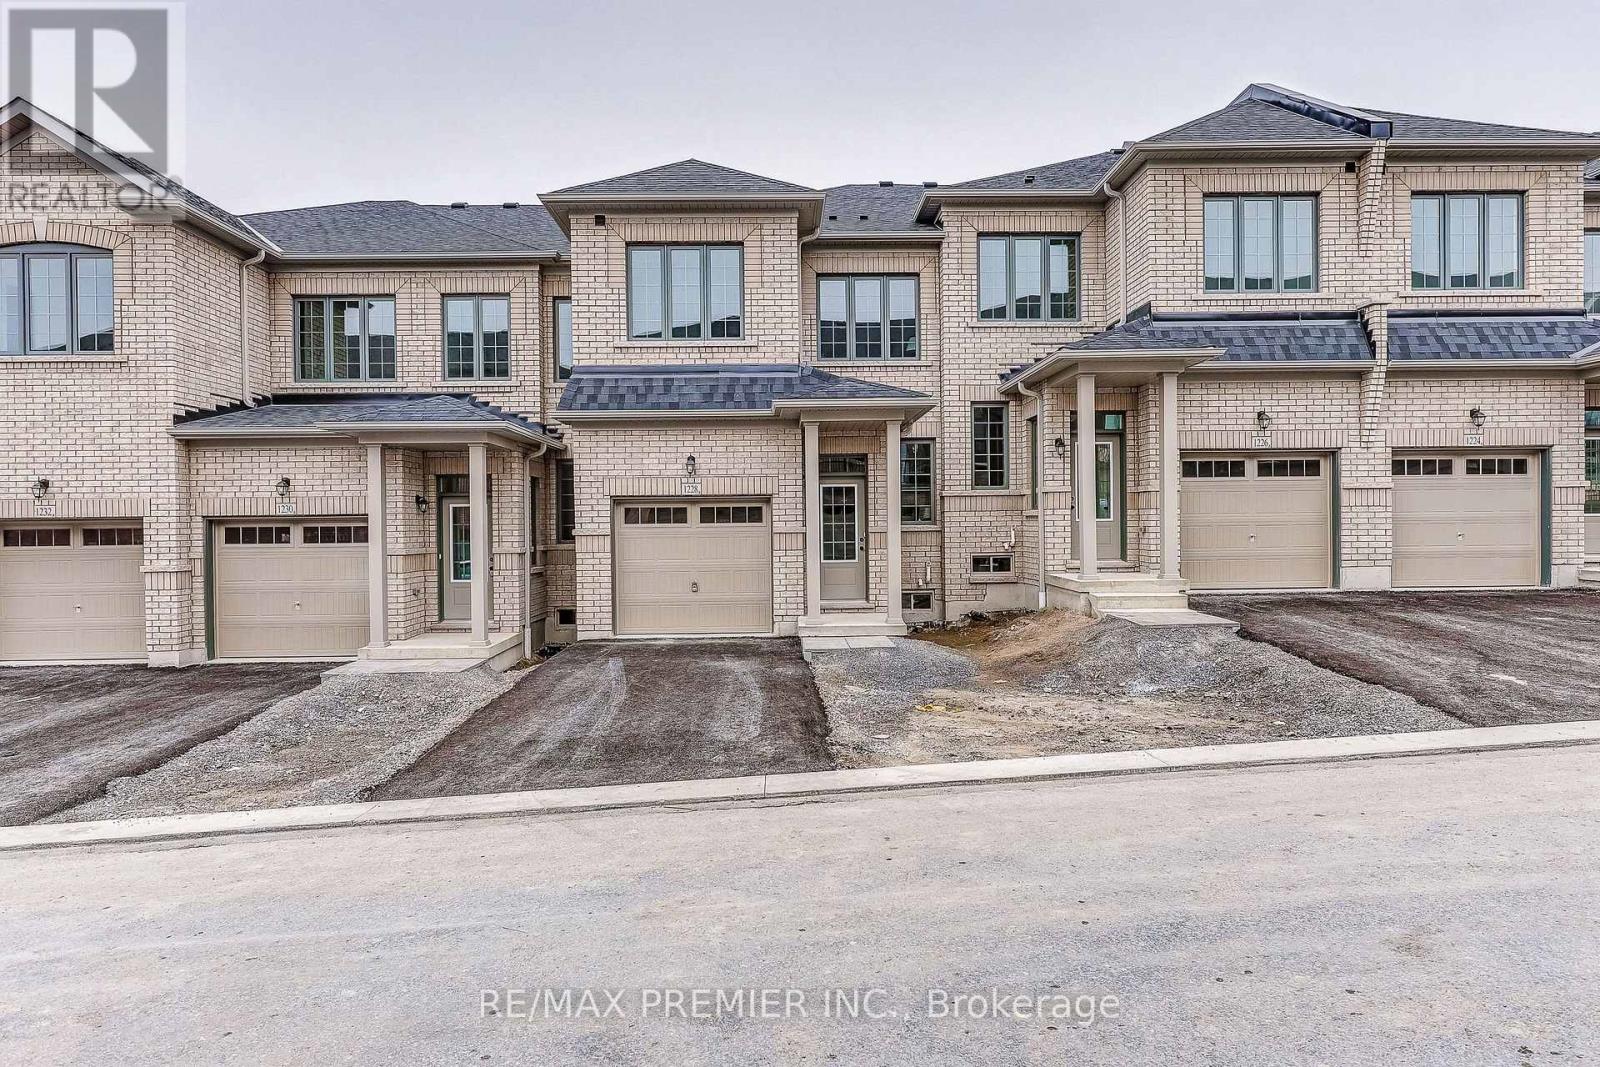
Welcome to 1228 Elizabeth Mackenzie Drive, a brand-new Nova Model interior townhome offering 1796 sqft of thoughtfully designed living space in Pickering's desirable Winding Woods community. This modern residence features 4 spacious bedrooms, 2.5 bathrooms, a single car garage and 1 car parking for vehicle on the driveway. The bright, open-concept interior is enhanced by impressive 9-foot ceilings on both the main and second levels. Rich hardwood flooring adds warmth and elegance to the inviting family room. The contemporary kitchen features stainless steel appliances, ample cabinetry, generous counter space and a functional layout that flows seamlessly into the principal living areas. Upstairs, the spacious primary bedroom offers a private ensuite, while 3 additional well-proportioned bedrooms provide flexibility for family members, guests or a home office. Additional highlights include direct interior access from the garage, generous parking and a practical floor plan designed for comfortable everyday living. The purchaser may also be eligible for the 13% New Home HST Rebate, subject to applicable government requirements. Conveniently located minutes from Highways 401 and 407, Pickering GO Station, shopping, restaurants, schools, parks and scenic walking trails, this move-in ready Nova Model presents an exceptional opportunity to own a beautifully finished new home in one of Pickering's most sought-after communities. (id:61194)
Oshawa, Ontario
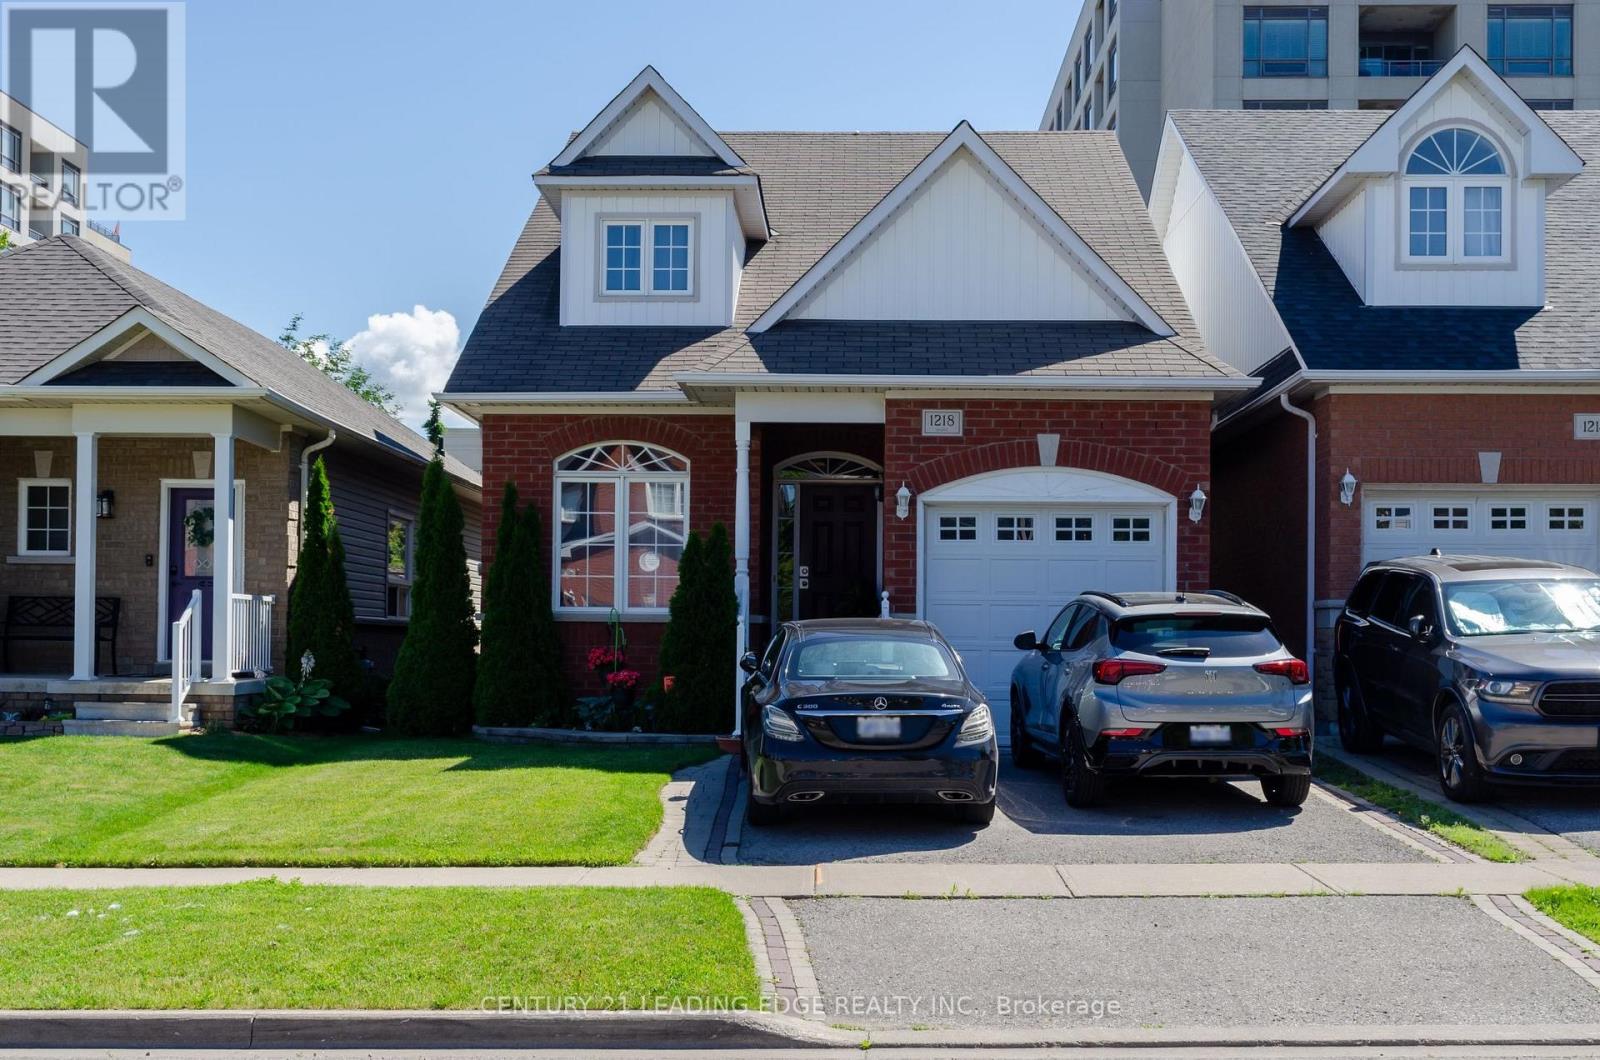
Furnished second floor-bedroom available for lease in a detached home. The room is bright, clean, and fully finished. Tenant will share a bathroom on the same level and have access to the shared living room, dining room, family room and laundry facilities with the owner. All utilities are included in the rent, as well as one driveway space. Conveniently located in a quiet and safe neighbourhood close to the public transport shops and parks. Ideal for a female individual seeking a comfortable and respectful living environment. Non-smoking, no pets prefered. (id:61194)
Thorold, Ontario
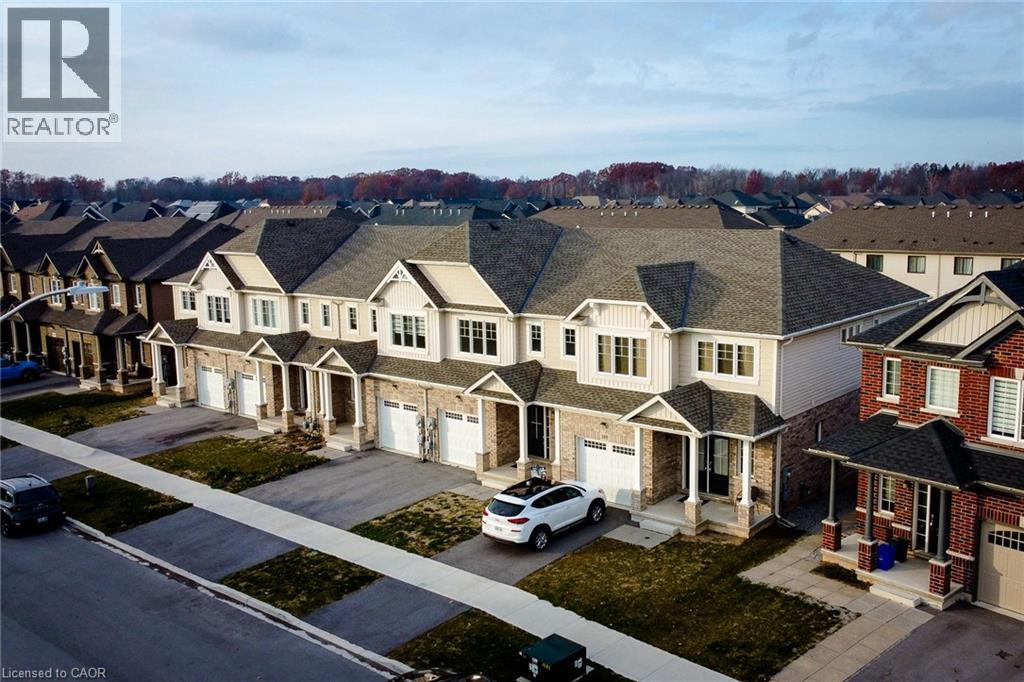
This exceptional 2 year old FREEHOLD TOWNHOME (Never Lived In) in Thorold defines modern living in a prime location—just minutes from Niagara College, Brock University, the Pen Centre, Niagara Falls, and popular Niagara Outlets . Step inside to a sun-filled main floor featuring a tiled front foyer, elegant hardwood in the living room, and stylish wrought-iron staircase spindles. With 4 generous bedrooms upstairs, 3.5 bathrooms including a full bath in the beautifully finished basement, and the convenience of main-floor laundry, this home blends comfort with refined finishes. Enjoy a one-car garage, a great-sized backyard with a deck, and the perfect layout for first time buyers, young families or investors looking for a strong opportunity. Select rooms shown in the photos are virtually staged. HRV Fresh air system and water heater is a rental. Taxes to be assessed yet. (id:61194)
Toronto, Ontario
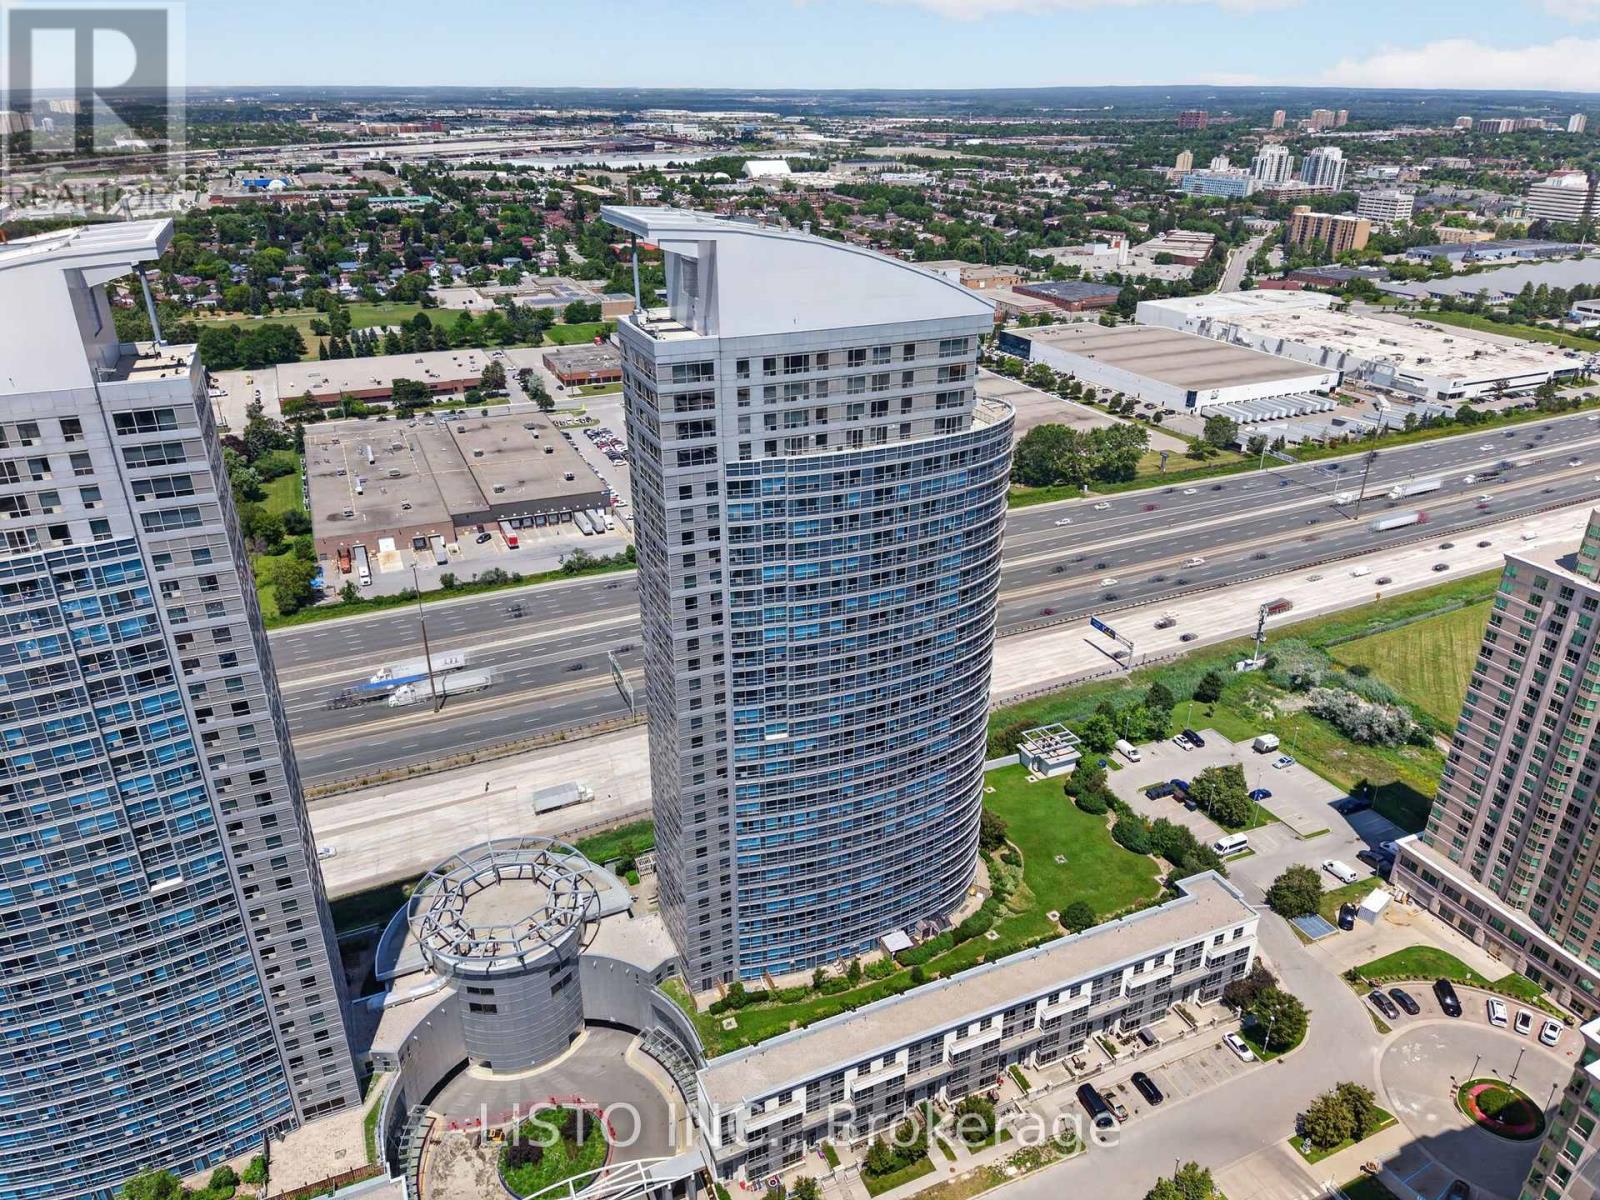
Welcome to Suite 3515 at the prestigious Ellipse Condominiums-an exceptional high-floor 2-bedroom residence offering an elevated lifestyle in the heart of Scarborough. Thoughtfully designed with a spacious open-concept layout, this beautifully maintained suite features contemporary flooring, elegant pot lights throughout, a modern kitchen designed for both everyday living and effortless entertaining, and a versatile second bedroom complete with a door and closet-ideal for guests, a home office, or a growing family. Ideally located at 38 Lee Centre Drive, residents are just moments from Scarborough Town Centre, TTC transit, Highway 401, parks, shopping, dining, and every urban convenience. Enjoy an impressive collection of resort-inspired amenities within one of Scarborough's most established and sought-after condominium communities. Complete with one parking space and two lockers, Suite 3515 presents a rare opportunity to own a sophisticated high-floor home that seamlessly combines comfort, convenience, and outstanding value. (id:61194)
Toronto, Ontario
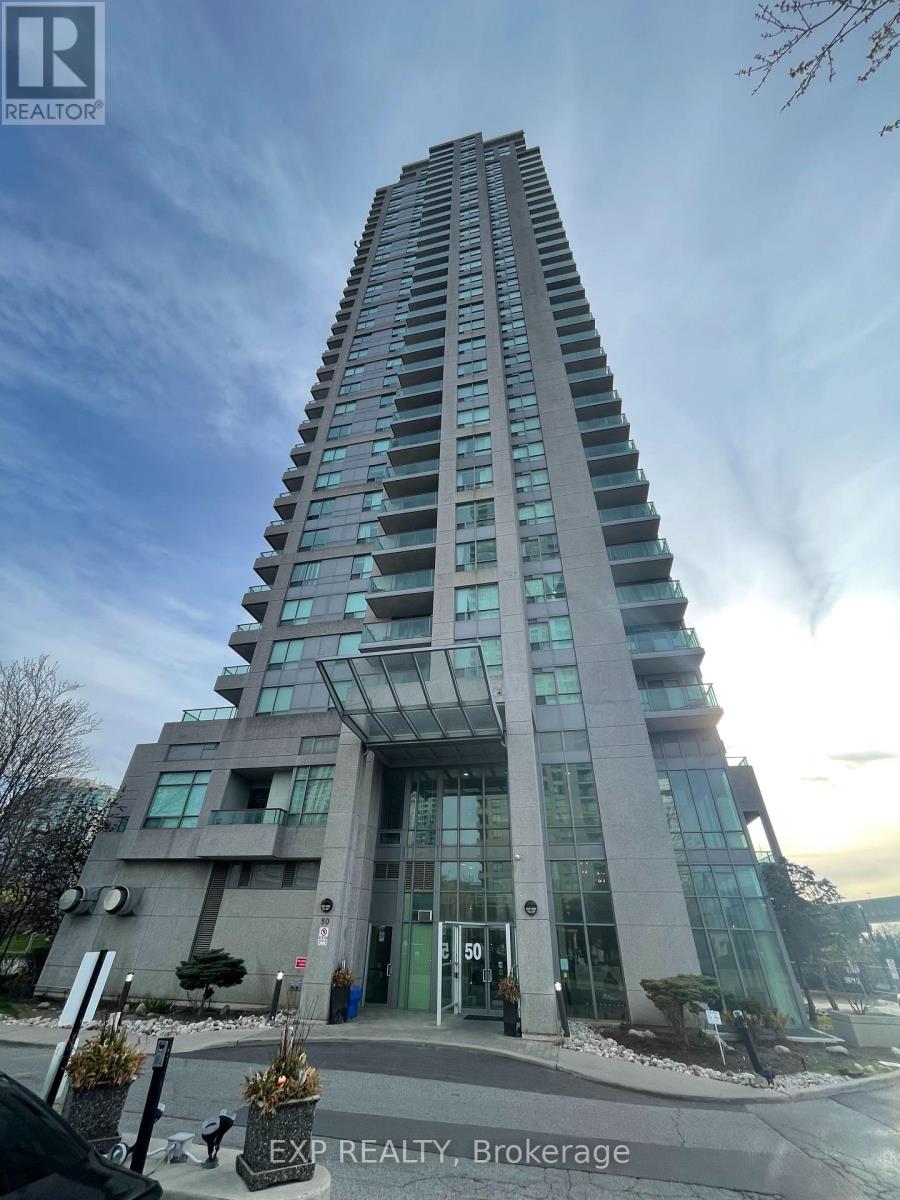
Welcome to 50 Brian Harrison Way, Suite 2810! This spacious & bright one bedroom + den condo is approximately 661 Sq ft with 1 parking spot near elevators and 1 locker in elevator foyer! This condo features brand new broadloom, gorgeous South views of the city and greenery, and a walk-out to an extra large balcony! The kitchen has ample upper and lower cabinet storage and a large breakfast bar area with seating for up to 5 stools! The primary bedroom is a spacious size and the versatile den with door enclosure can serve as an office or a second bedroom. Residents of this condo can enjoy amenities like an exercise room, indoor pool, party room, meeting room, parking garage and sauna. Other features include concierge and an enter phone system. Located in the heart of Scarborough Town Centre, 50 Brian Harrison Way offers an exceptional blend of urban convenience and community living. Residents enjoy steps-to-everything access to shopping, dining, entertainment, parks, and transit, including Scarborough Town Centre and the nearby TTC transit hub with quick connections across the city. The neighbourhood is known for its walkability with a walk-score of 94, family-friendly atmosphere, and excellent amenities, including the YMCA, civic centre, library, and green spaces such as Albert Campbell Square. With easy access to Highway 401, Centennial College, and the University of Toronto Scarborough campus, the area is a popular choice for professionals, families, and investors alike. (id:61194)

Waterloo, Ontario
Rare opportunity to acquire a highly sought-after industrial condominium in Waterloo. This exceptionally well-maintained 1,540 ± sq. ft. unit was renovated in 2024, featuring updated flooring, fresh paint, and modernized office space, providing a turnkey solution for owner-occupiers and investors alike. The property offers a functional layout with a spacious warehouse/work area, complemented by a 10' x 12' grade-level drive-in loading door for efficient shipping, receiving, and operations. Additional features include a private 2-piece washroom and professionally maintained premises throughout. Located within a self-managed condominium corporation operated by the unit owners, the complex benefits from hands-on management and pride of ownership. Industrial condominiums of this quality and size are rarely available in the Waterloo market, making this an outstanding opportunity for businesses seeking a strategic and well-maintained industrial asset. (id:61194)
Toronto, Ontario
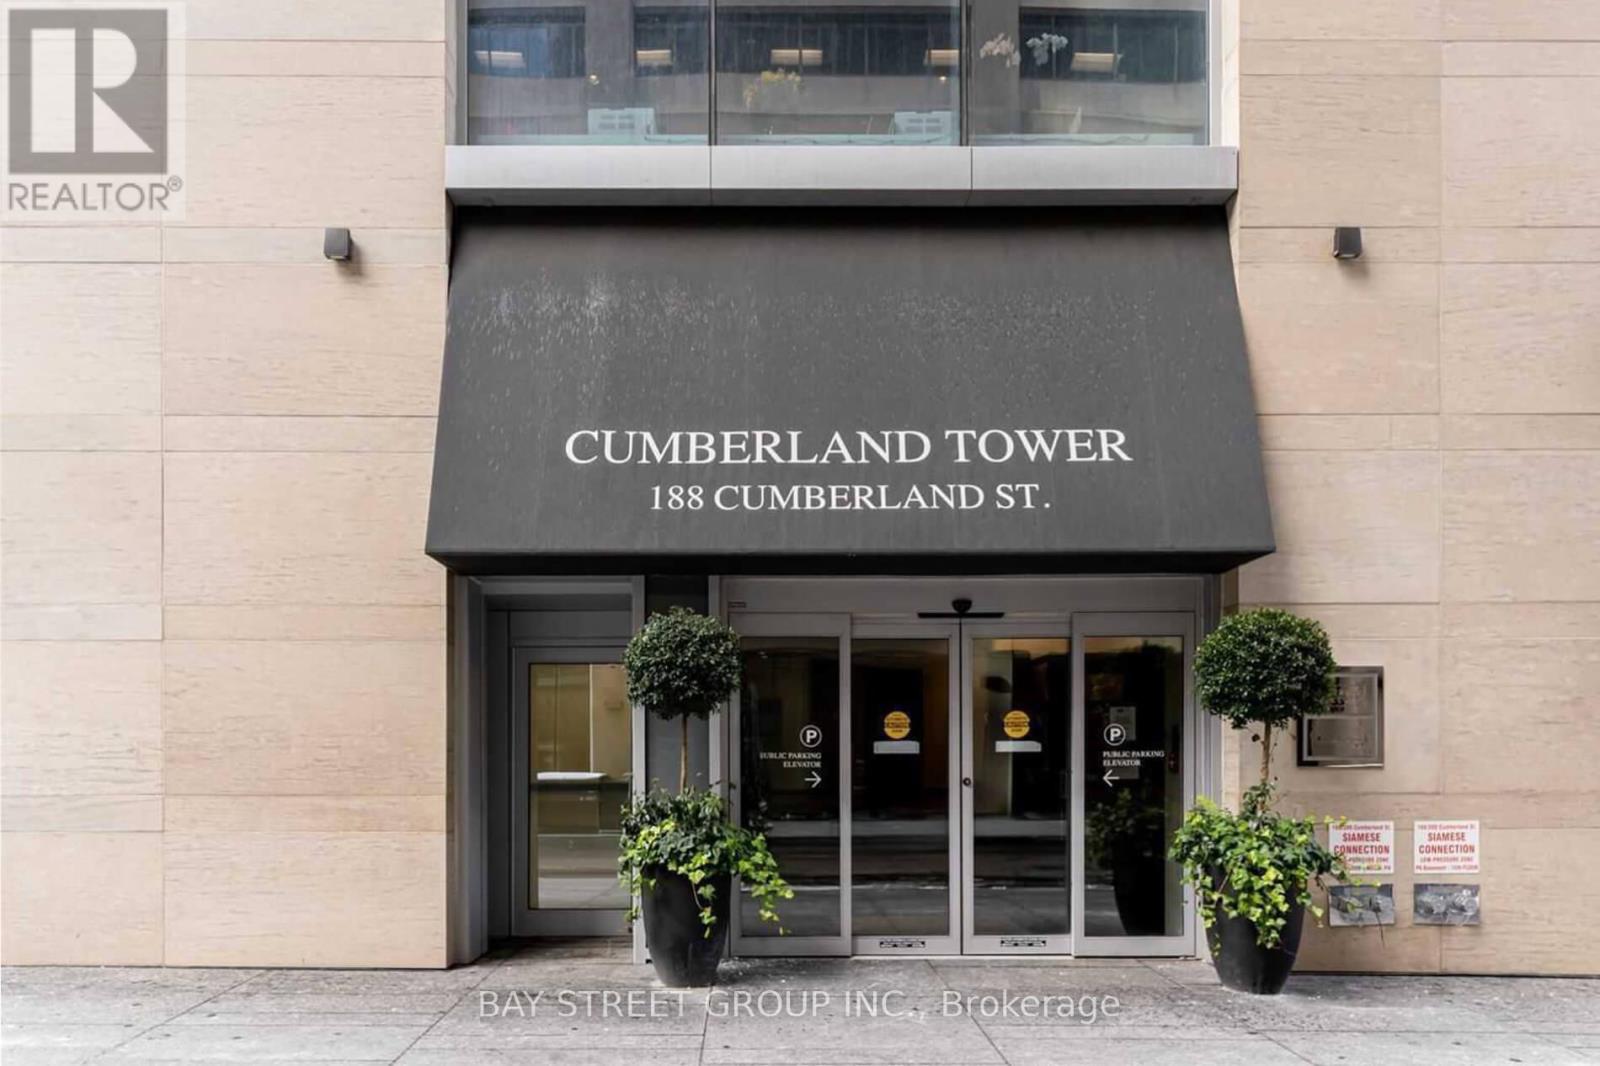
Situated in one of Torontos most coveted luxury districts, this bright and impeccably maintained suite combines style, comfort, and an unbeatable location. The gourmet kitchen is equipped with top-of-the-line Miele appliances, sleek cabinetry, and ample counter space, flowing seamlessly into a sunlit open-concept living and dining areaperfect for entertaining or unwinding. The spacious primary bedroom offers large windows, generous closet space, and a tranquil ambiance, while the modern bathroom and in-suite laundry add everyday convenience. Steps to Bay & Museum TTC stations, the University of Toronto, world-class dining, designer boutiques, cultural landmarks, and lush green parks. A rare opportunity to live in the heart of Torontos finest address. (id:61194)
Toronto, Ontario
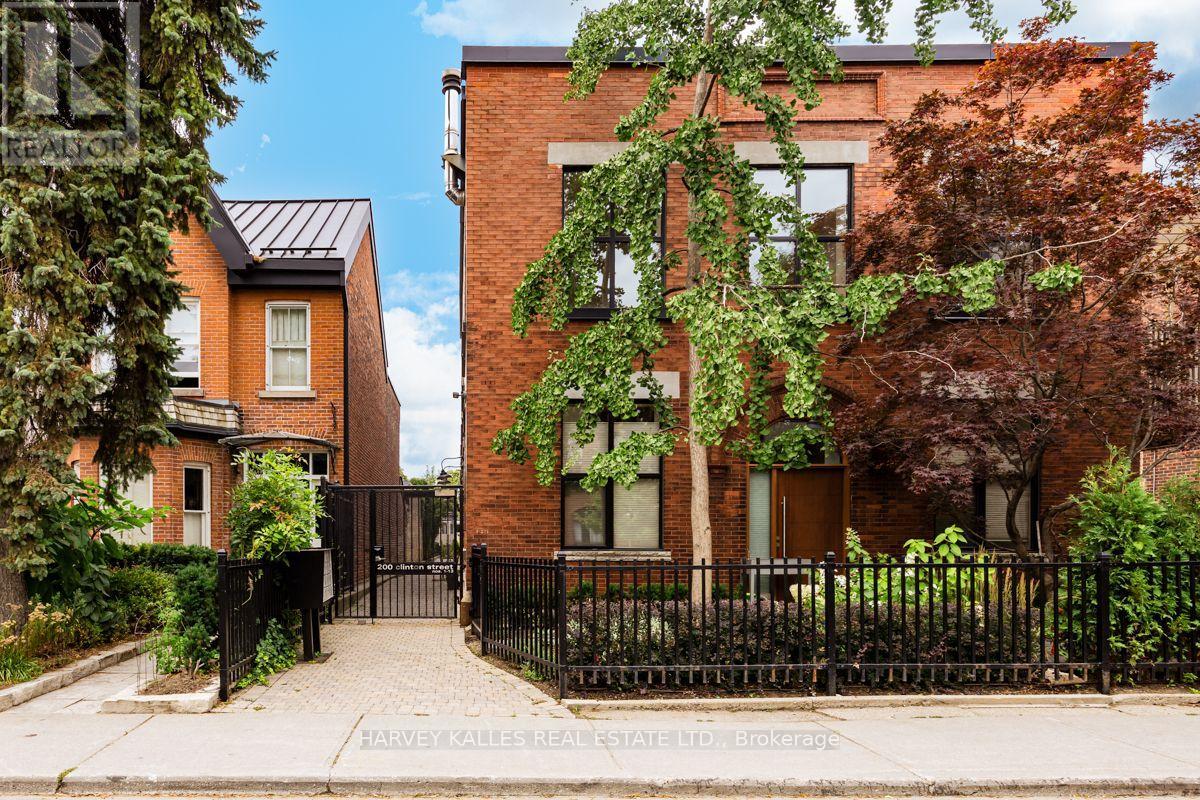
This hidden and remarkable architectural gem that is Unit #7, is found at the Industrial Loft-Townhouses at Clinton Street's Button Factory Lofts. It's a stylish urban retreat discreetly situated along the beautiful mews walkway between Clinton St and Jersey Ave. Inside you'll find a truly spectacular layout that maximizes space, light and nature. In this architect designed home (1720 sq ft) a section of the factory floor has been cut out to allow for a large skylight in the centre of the two-story structure (21 ft high), above a full-size chef's kitchen with luxe European appliances, Caesarstone counters, overlooking the dining and living areas (11 ft ceiling height), and a clear view to the Garden. French doors in the living room open to a private walled perennial garden and large terrace. There is a den/office looking out to the exterior walkway on the first floor and two generous bedrooms on the second floor, both with spectacular green views. Hardwood floors throughout have been recently re-finished. Two bathrooms and a laundry room, extensive storage and a parking spot in the street-level garage on Jersey Ave. Walk to the amazing restaurant scene on College St. and the newly refurbished Harbord St. (id:61194)
Toronto, Ontario
1 parking space available for lease at 425 Front St E . Located on Level P1, underground parking. Monthly lease payment required. (id:61194)
Toronto, Ontario
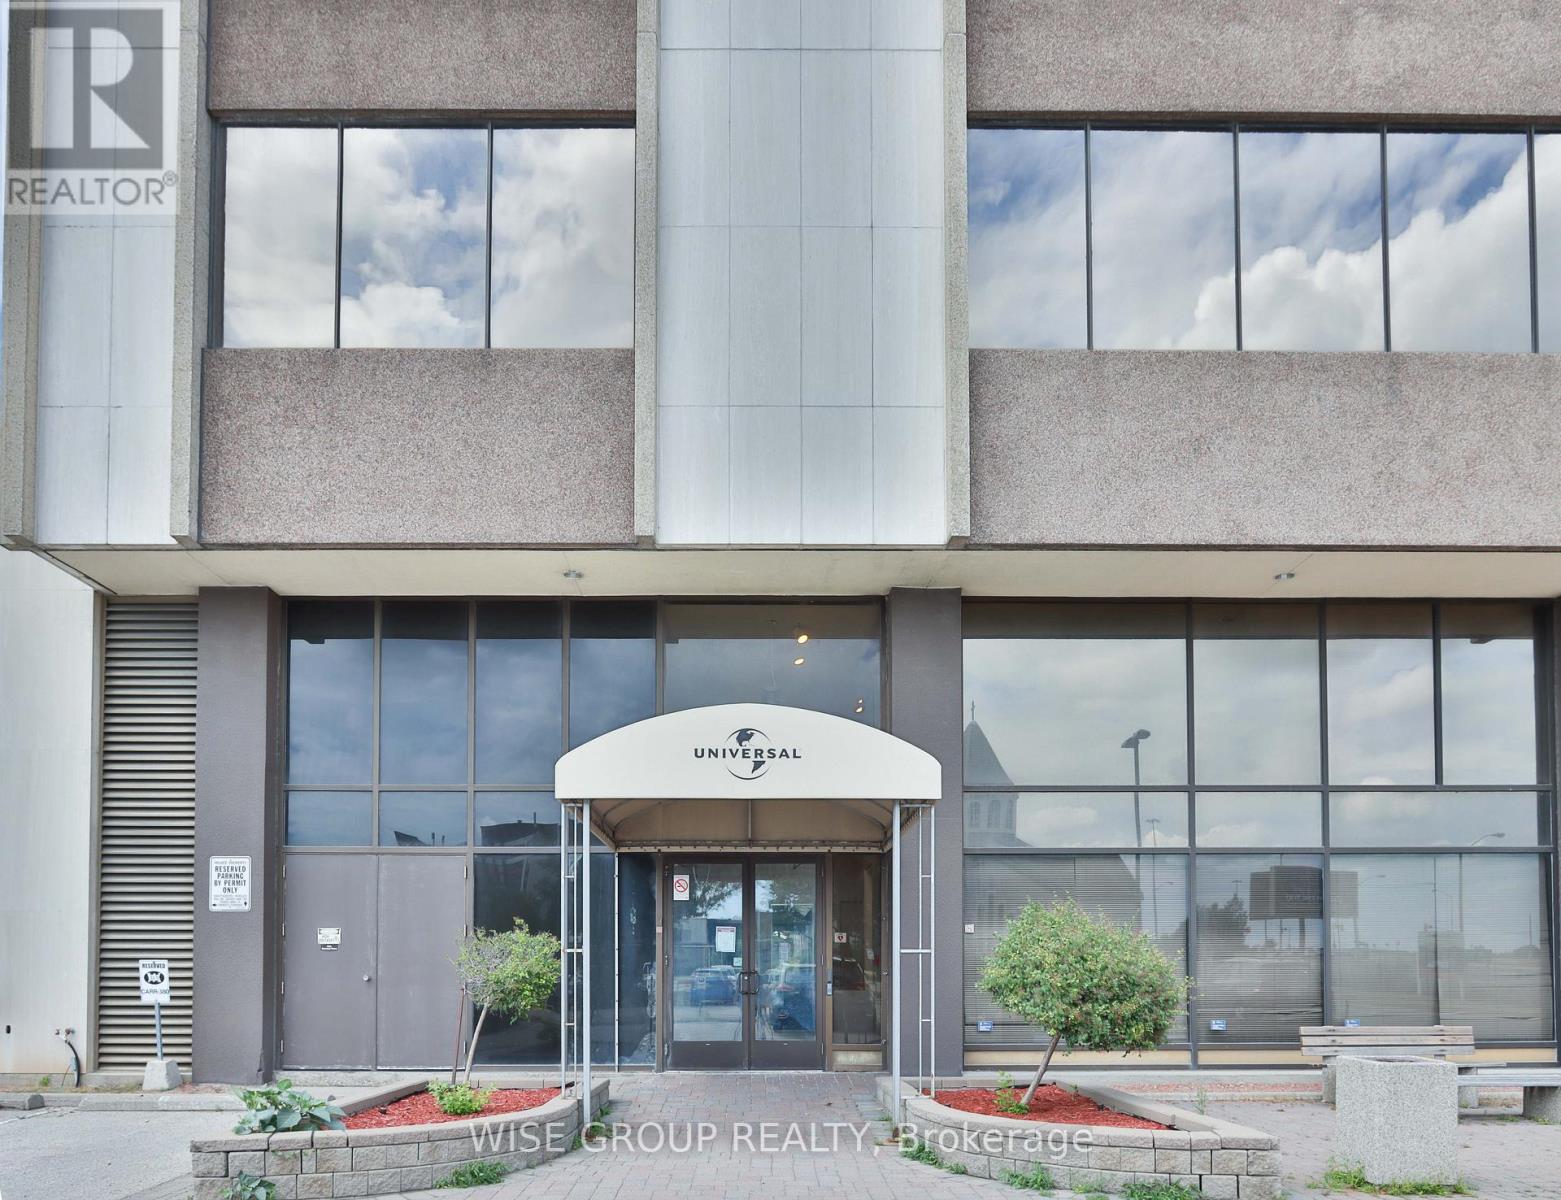
3000 Sq Ft of Turn Key Office Space For Lease Ready To House Your Business. Can Accommodate Short Term And Long Term Leases. Well Finished Office Space, Boardroom With Direct Elevator Access Into Unit. Easy Access To 401 & 404 And Transit. Ample Free Surface Parking. On Site Gym. Full Movie Theatre Available For Tenants Use. Building Signage Available. Utilities and Janitorial Included In TMI Cost. **EXTRAS** Fully Secured Building With Card Access Control Throughout. Large Green Space At The Back Of Property Perfect For Team Building, Exercise And More! (id:61194)
Toronto, Ontario
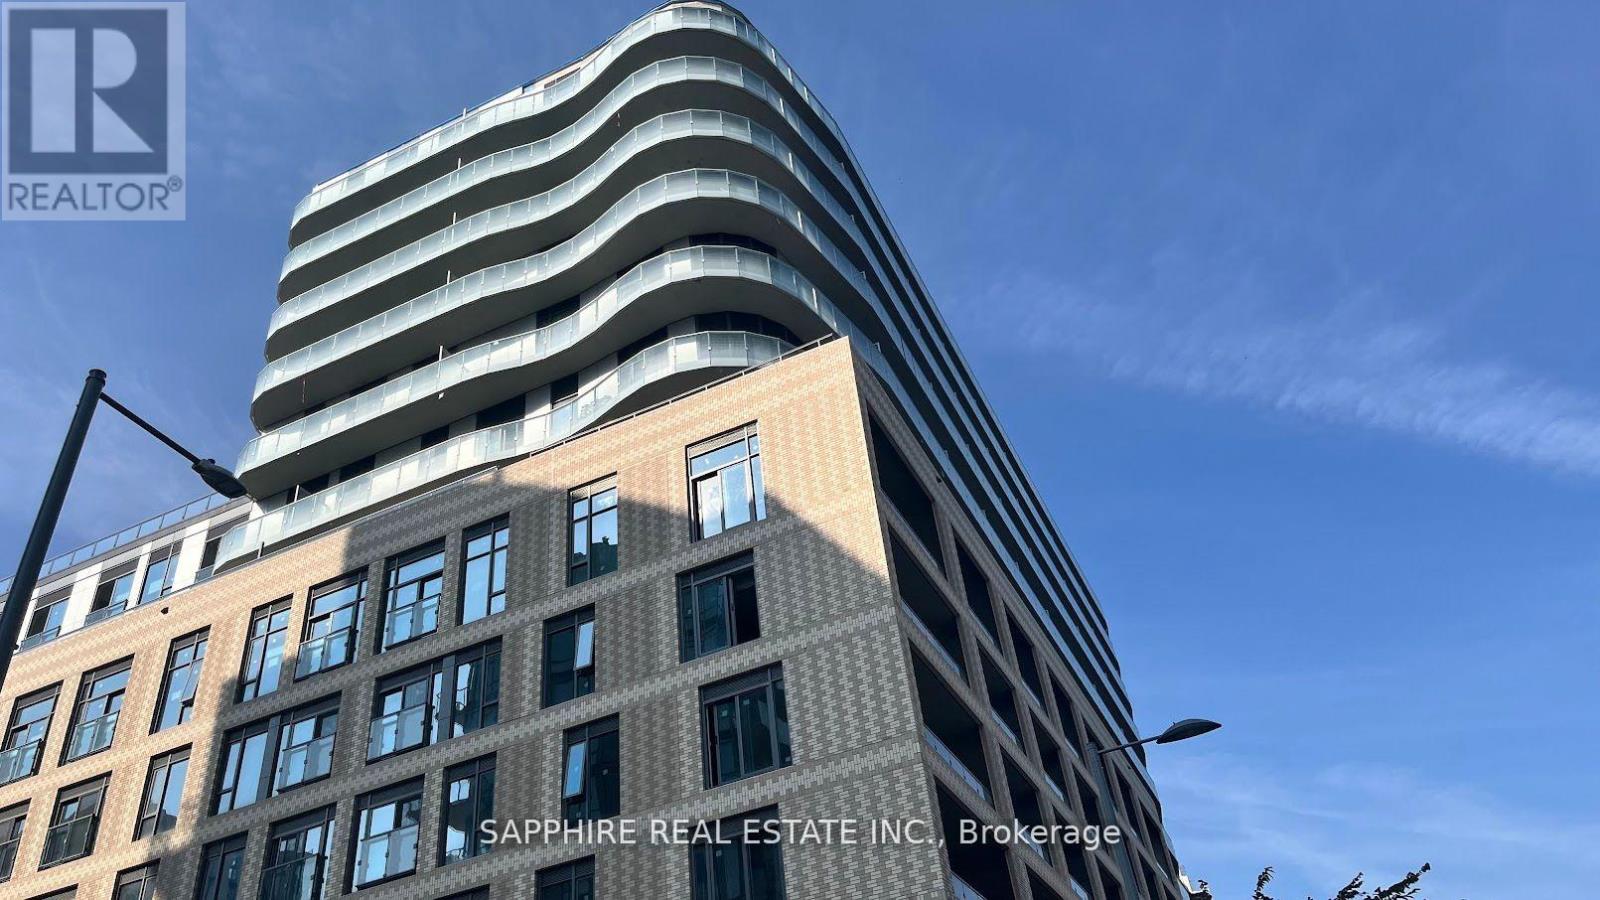
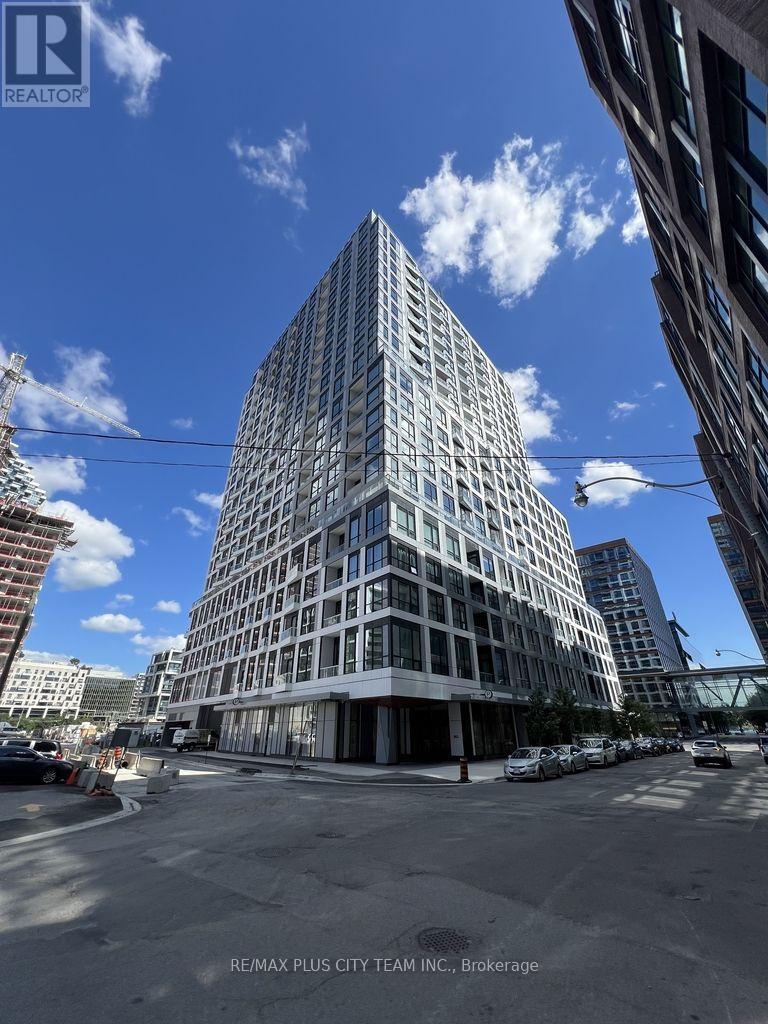
Be the first to live in this brand-new 1-bedroom plus den suite at Empire Quay House, offering 618 sq. ft. of thoughtfully designed living space in Toronto's vibrant East Bayfront community. The functional open-concept layout features a contemporary kitchen with integrated appliances, a generous living and dining area, and a private balcony. The spacious bedroom includes ample closet space, while the separate den is ideal for a home office, study area, or additional living space. Ensuite laundry adds everyday convenience. Residents enjoy an impressive selection of amenities, including a fitness centre, party room with a catering kitchen and bar, landscaped outdoor courtyard with dining and lounge areas, BBQ stations, and a dedicated dog-friendly green space. Ideally located moments from Sugar Beach, the Distillery District, St. Lawrence Market, Harbourfront, and directly across from George Brown College's Waterfront Campus. Enjoy convenient access to Union Station, the Financial District, Scotiabank Arena, the PATH, TTC, and major highways. An exceptional downtown rental offering brand-new comfort, waterfront living, and outstanding connectivity. (id:61194)
Toronto, Ontario
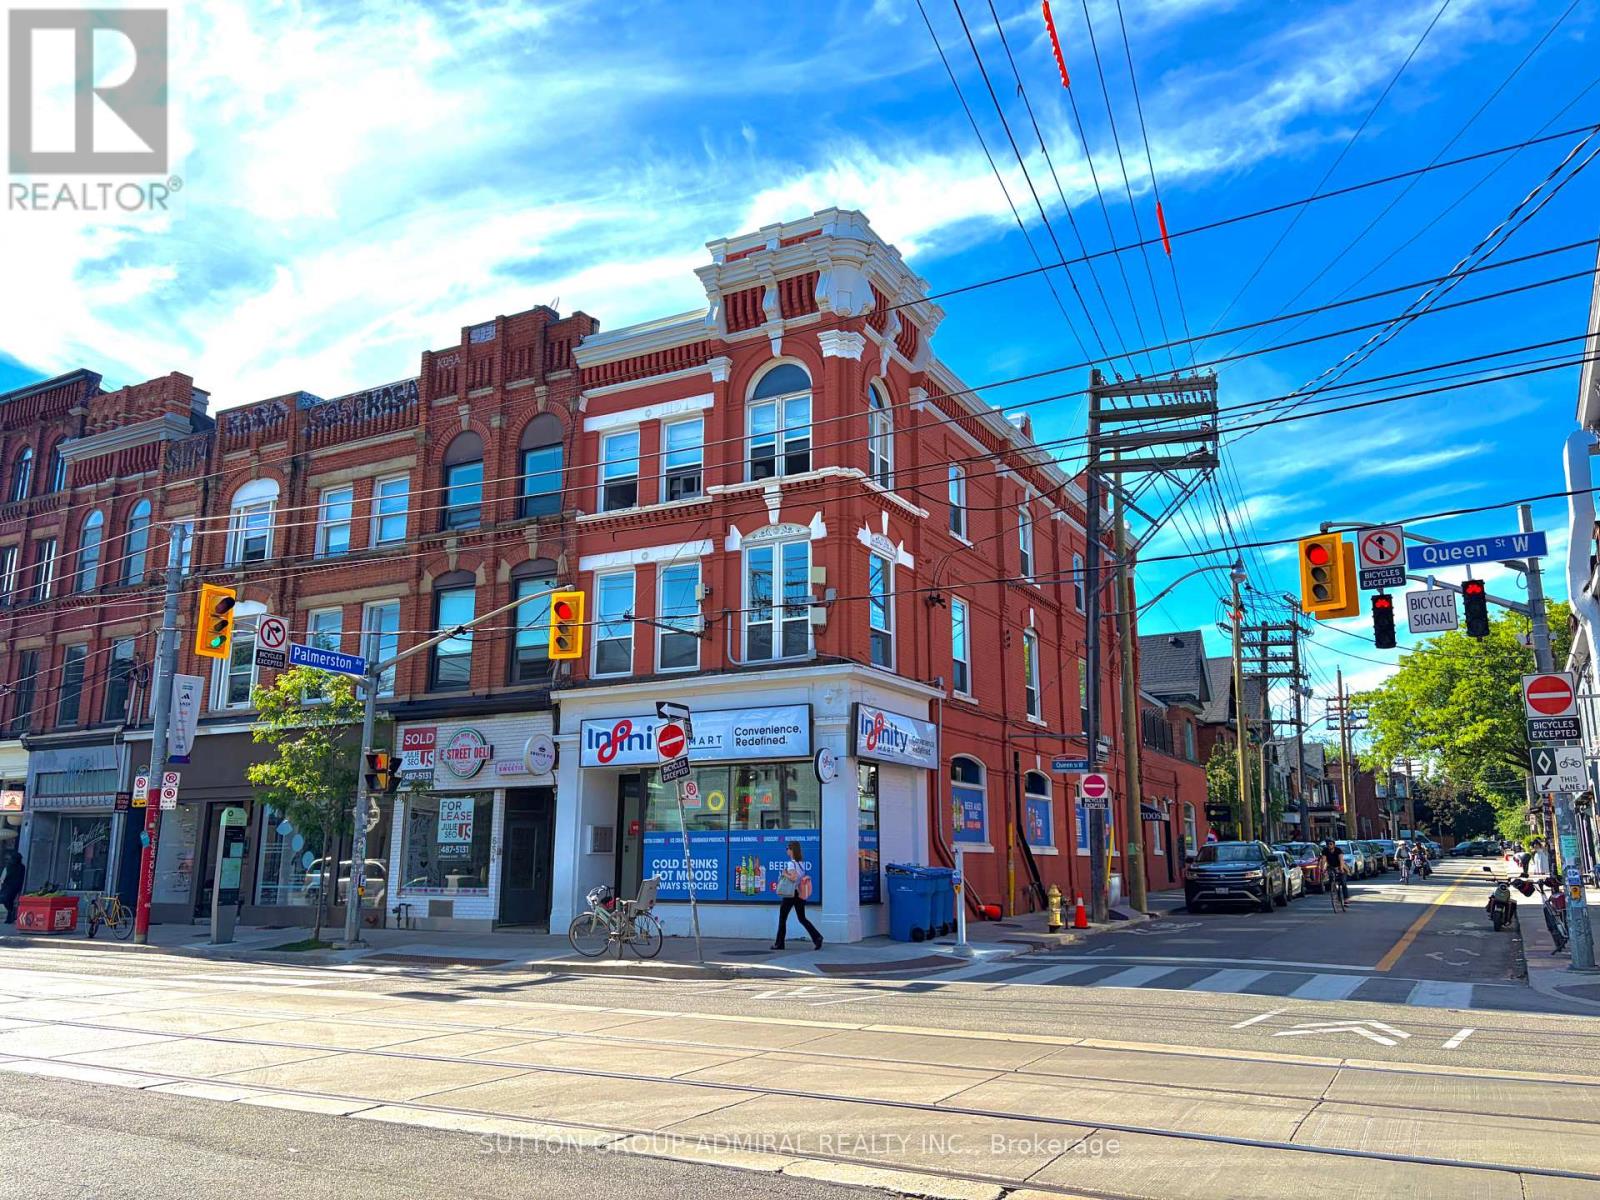
Prime Corner Retail Opportunity at Queen St W & Palmerston Ave, located in the highly Sought-After Trinity Bellwoods neighborhood. This Bright & Spacious 1221 sq.ft, 2nd Floor Retail Unit offers Excellent Exposure from both Queen St W & Palmerston Ave. Large Windows throughout, Abundant Natural Light, High 10'3" Ceilings, & Numerous Upgrades. MOVE-IN READY, Ideally suited for a Variety of uses, including Beauty & Wellness, Lash & Brow Studios, Hair Salons, Barbershops, Tattoo Parlors, Boutique Retail, Professional Offices, Creative Studios, & More. Enjoy a 99 Walk Score, convenient access to Queen St W Amenities, Transit, Shops, Restaurants& the vibrant Trinity Bellwoods Community. A Highly Visible Corner Location offering a Great Opportunity to establish your business in One of Toronto's Most Desirable Neighborhoods! (id:61194)
Toronto, Ontario
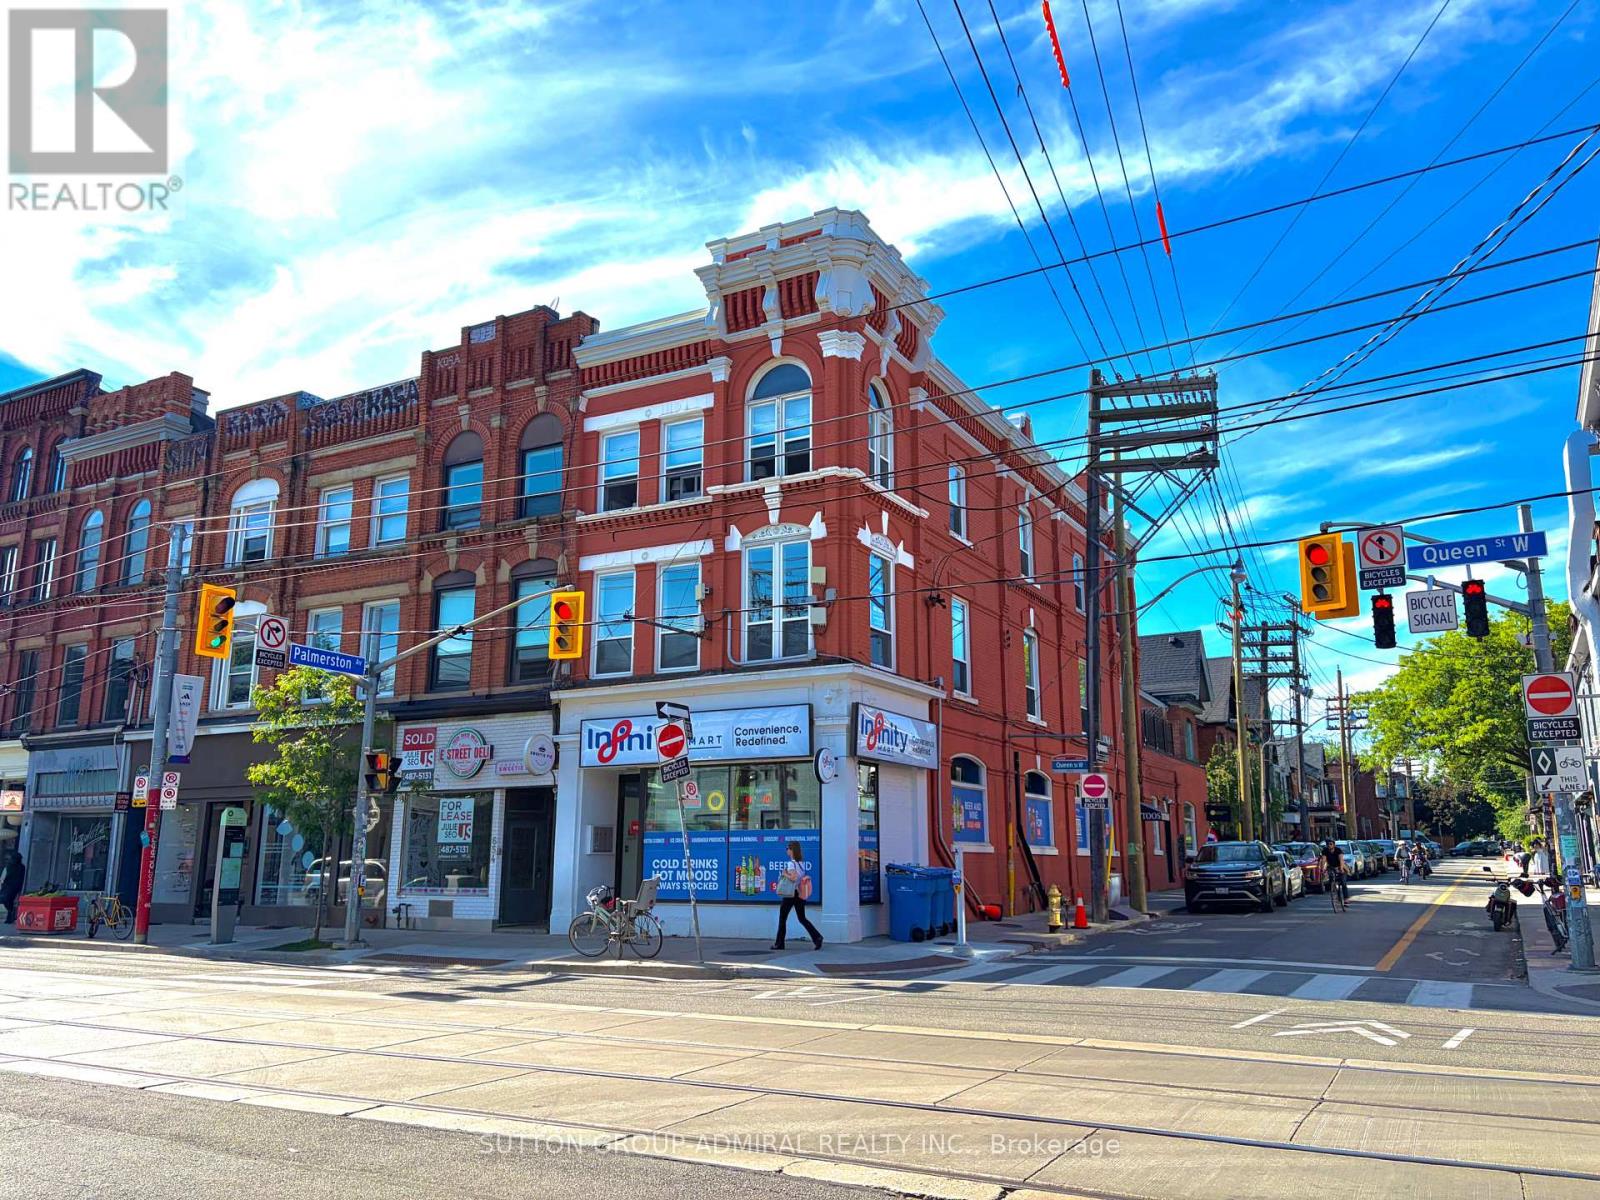
Prime Corner Office Opportunity at Queen St W & Palmerston Ave, located in the highly Sought After Trinity Bellwoods neighborhood. This Bright & Spacious 1221 sq.ft, 2nd Floor Office Unit offers Excellent Exposure from both Queen St W & Palmerston Ave. Large Windows throughout, Abundant Natural Light, High 10'3" Ceilings, & Numerous Upgrades. MOVE-IN READY, Ideally suited for Professional Office, Creative Studio, Design, Consulting, & Other Office-Oriented uses. Enjoy a 99 Walk Score, convenient access to Queen St W Amenities, Transit, Shops, Restaurants& the vibrant Trinity Bellwoods Community. A Highly Visible Corner Location offering a Great Opportunity for Businesses seeking a Functional, Bright, & Professional Space in One of Toronto's Most Desirable Neighborhoods! (id:61194)
Toronto, Ontario
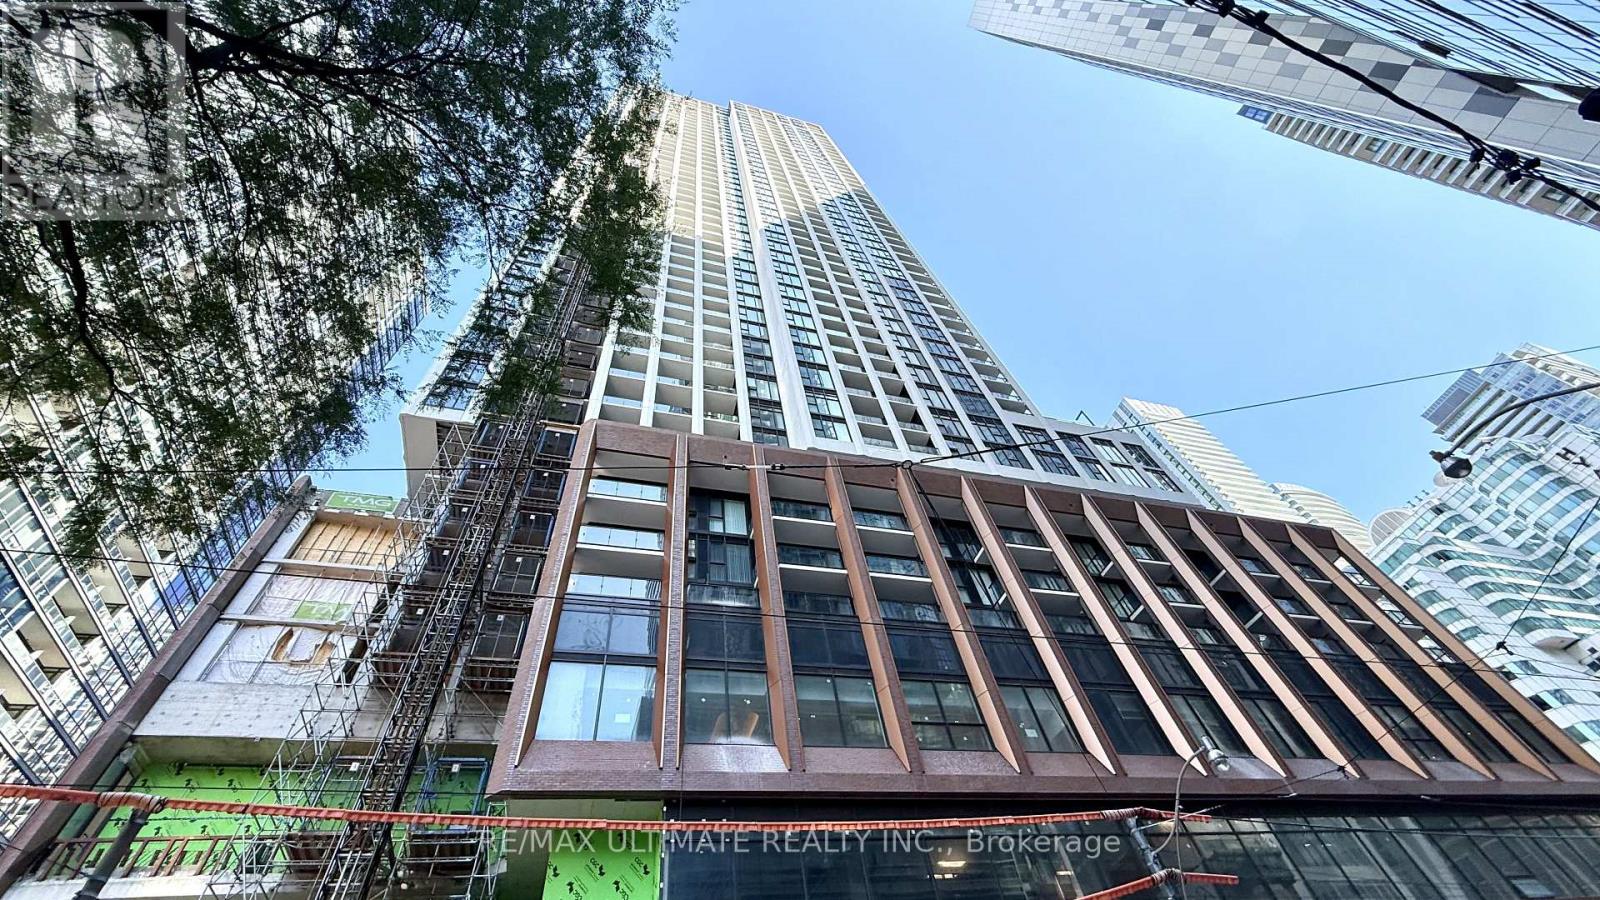
Welcome to this bright, brand-new suite at 400 King West, perfectly situated in Toronto's vibrant Entertainment District. Featuring 10-foot ceilings, a desirable south exposure, floor-to-ceiling windows, and a thoughtfully designed open-concept layout, this stylish residence offers the perfect combination of modern comfort and functionality. Enjoy contemporary finishes, brand-new appliances, durable laminate flooring, ensuite laundry, and a spacious bathroom, while the 1 Bed comes with a walk in closet. Residents have access to an impressive array of amenities, including a fitness studio, family lounge, games lounge, outdoor pool and terrace, Sky Lounge, and sauna. Ideally located just steps from the Financial District, University of Toronto, OCAD University, CN Tower, Rogers Centre, world-class restaurants, entertainment, shopping, and transit, everything you need is right outside your door. Perfect for a student or professional seeking a sophisticated downtown lifestyle with unbeatable convenience-immediate occupancy available! (id:61194)
Toronto, Ontario
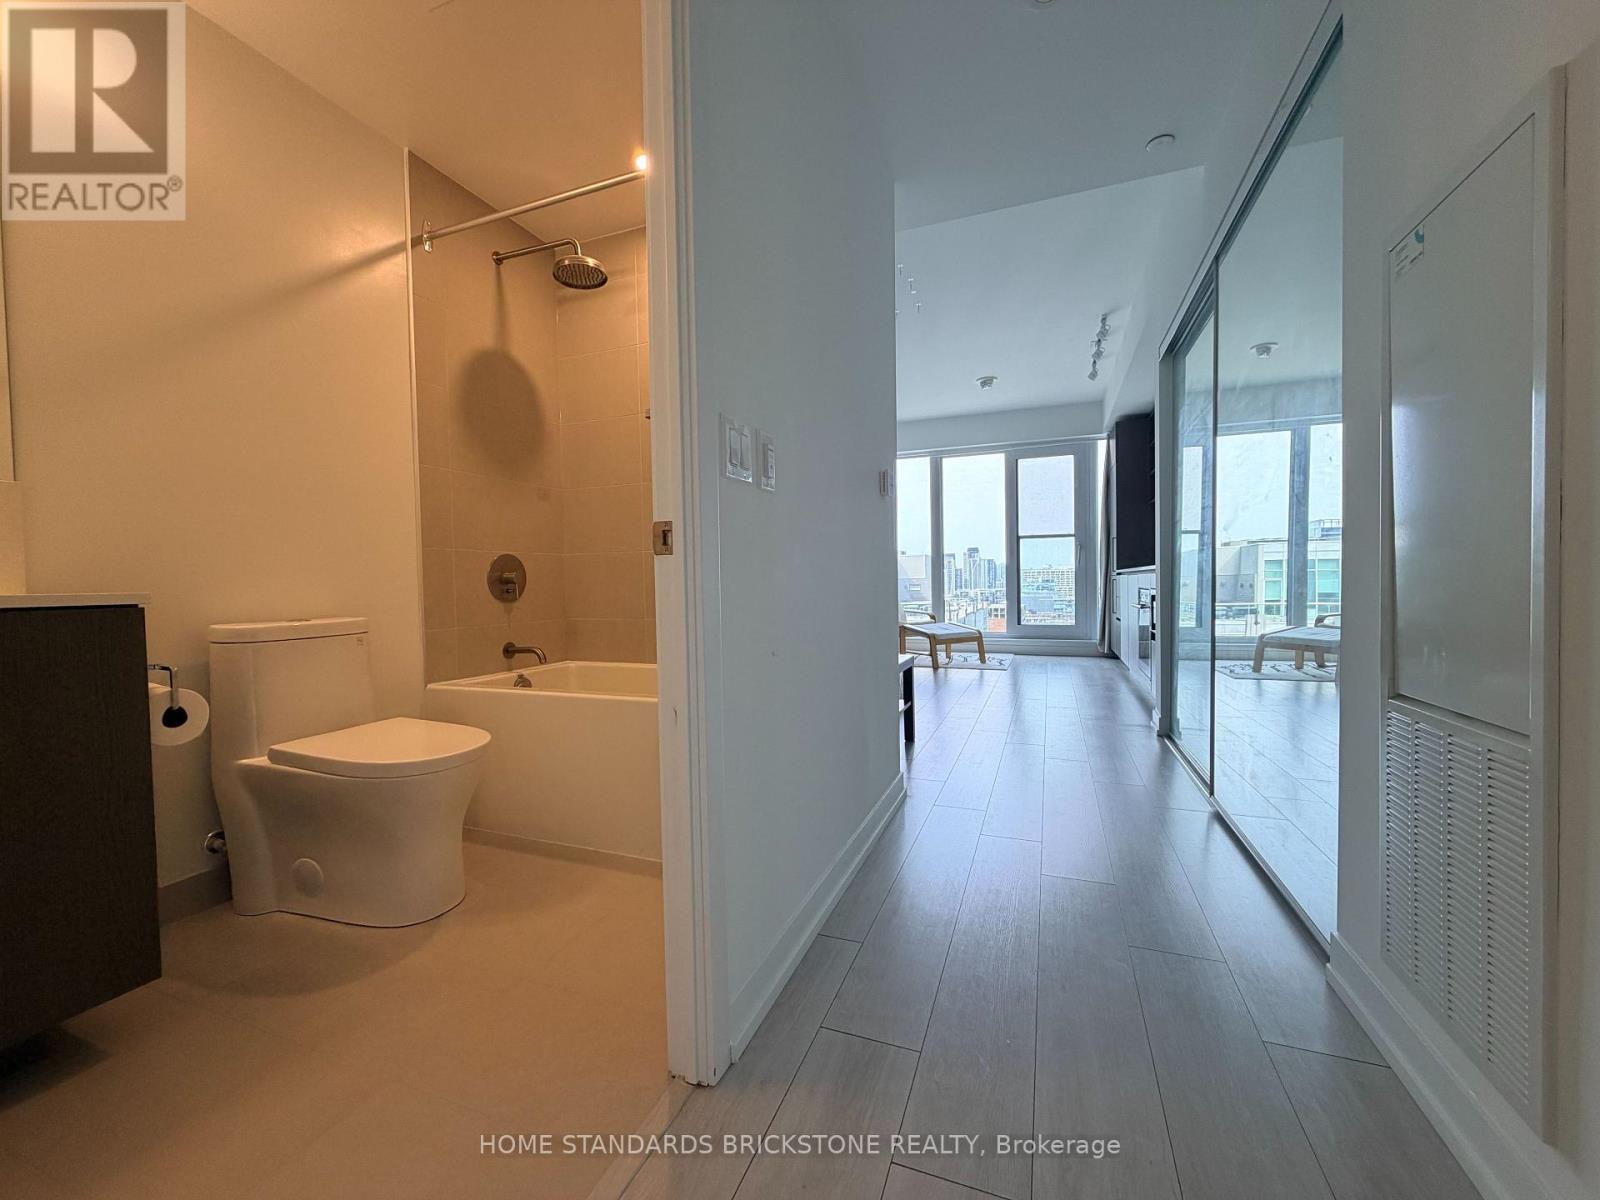
Welcome to urban living at its finest at 55 Mercer. This bright and thoughtfully designed studio features a highly functional open-concept layout, floor-to-ceiling windows, and sleek modern finishes. Enjoy stunning cityscape from the 19th floor.Unbeatable King West location with top-tier dining, shopping, and the Entertainment District right at your doorstep. Commuting is effortless with St. Andrew & Union Stations, the King streetcar, and the underground PATH network all within easy walking distance. Move-in ready and perfect for downtown professionals. AAA tenants only. (id:61194)
Toronto, Ontario
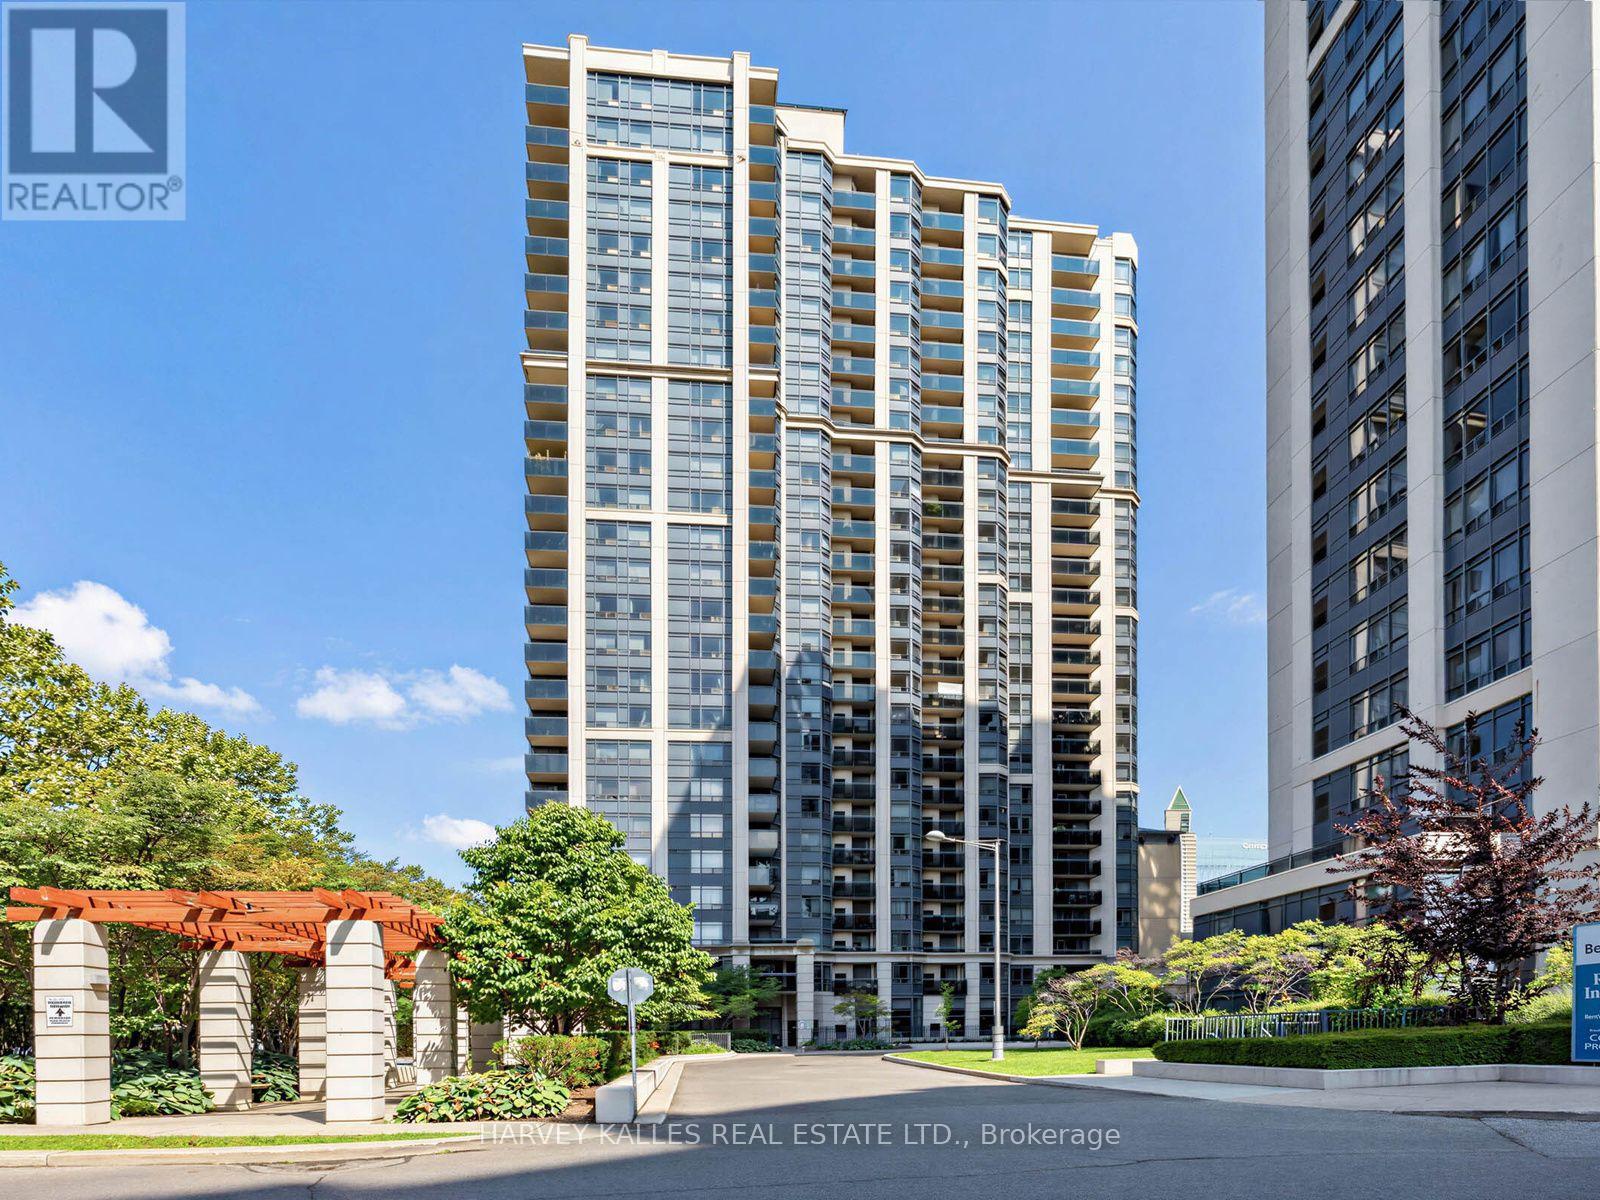
Renovated 2 Bdrm previously 1+1 In Luxury Broadway Building At The Heart Of Yonge & Sheppard. Custom Stacked Stone Fireplace & Built-in Bookcase. Quartz Countertops W/ Breakfast Bar. Hardwood And Porcelain Tile Throughout. Rarely Available Floorplan. Enjoy The Yonge & Sheppard Lifestyle With Clear City Views Of Downtown From The Balcony & Walk To Shopping, Restaurants, Malls, Cafes, Banks, Mel Lastman Square & Underground Tunnel Access To 2 Subway Stations. Guest Suites In Building & Pet Friendly. (id:61194)
Toronto, Ontario
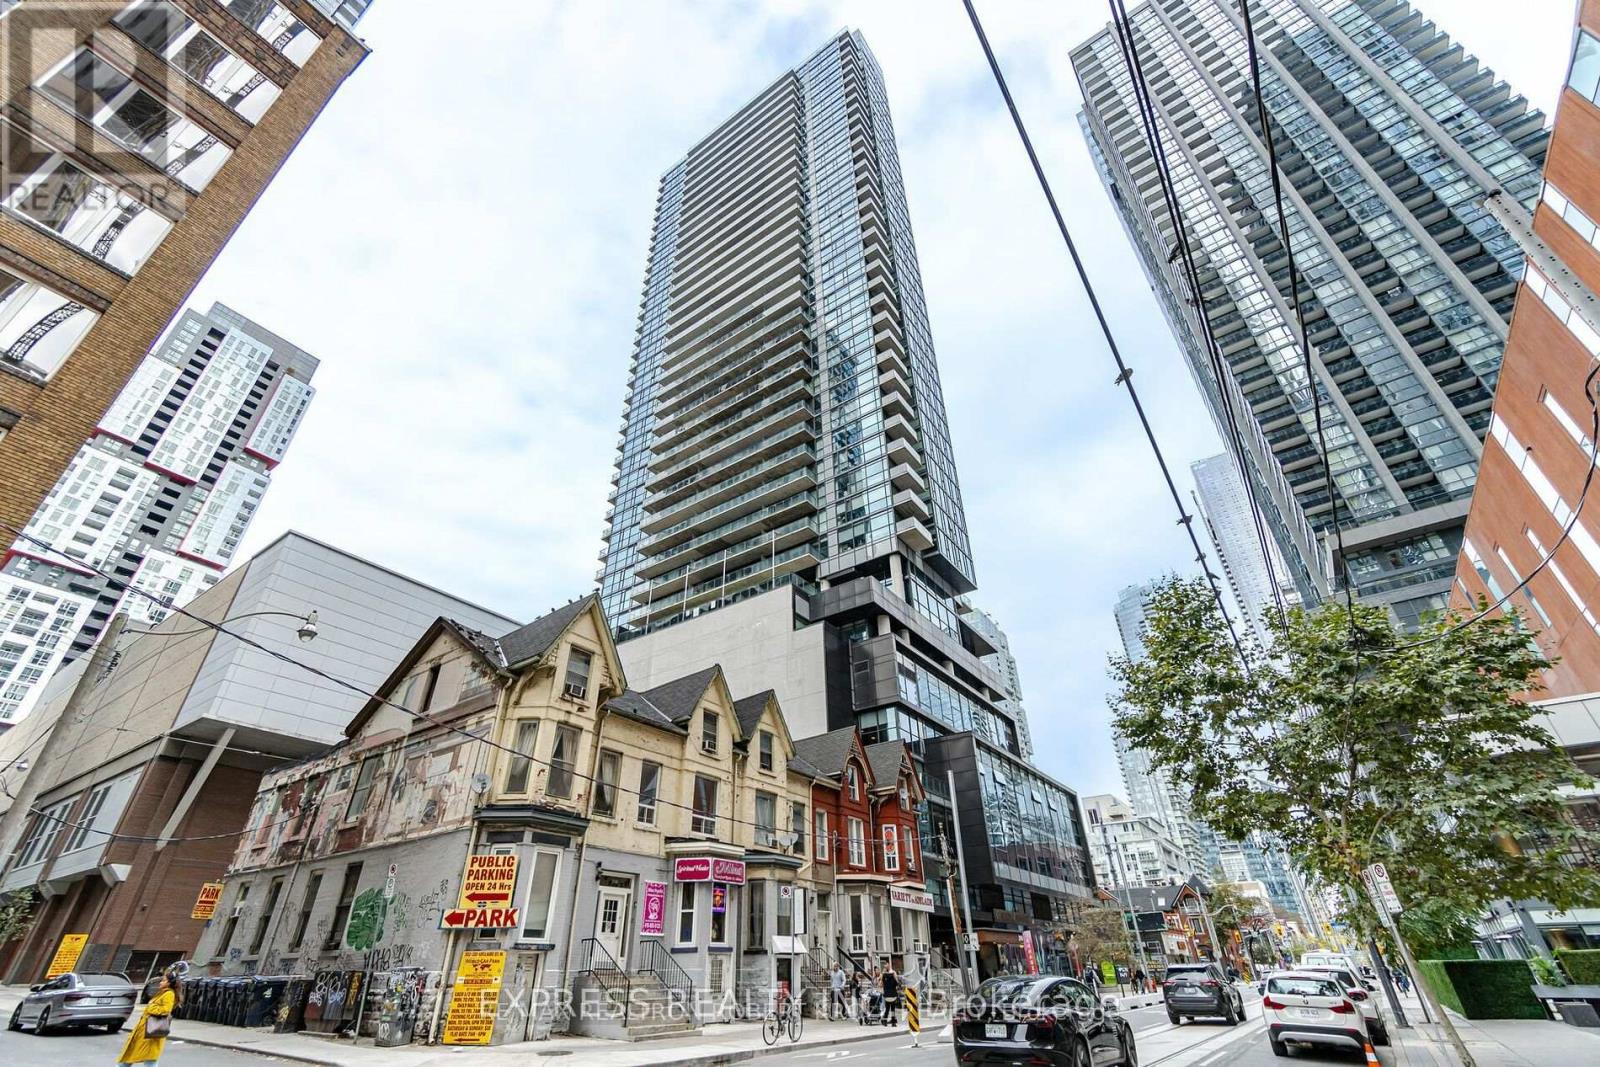
24 Hours Notice Required. Toronto's Convenient Financial and Theatre District. One Bedroom, One Bathroom Plus Den Unit. Features Designer Kitchen Cabinetry with Stainless Steel Appliances, Stone Countertops & An Under-mount Sink And Laminate Flooring Throughout. A Spacious Sized Primary Bedroom With A Large Closet. The East Facing Floor To Ceiling Windows Welcomes The Sun Filled Day. Bicycle Locker, Large Enough For A Bicycle And A Few Small Boxes. 24 Hours Concierge. Facilities Located On The 7th Floor With Billiards, Games, Party Rooms & An Outdoor Terrace Including A Barbeque With Lounge And Outdoor Pool. (id:61194)
Toronto, Ontario
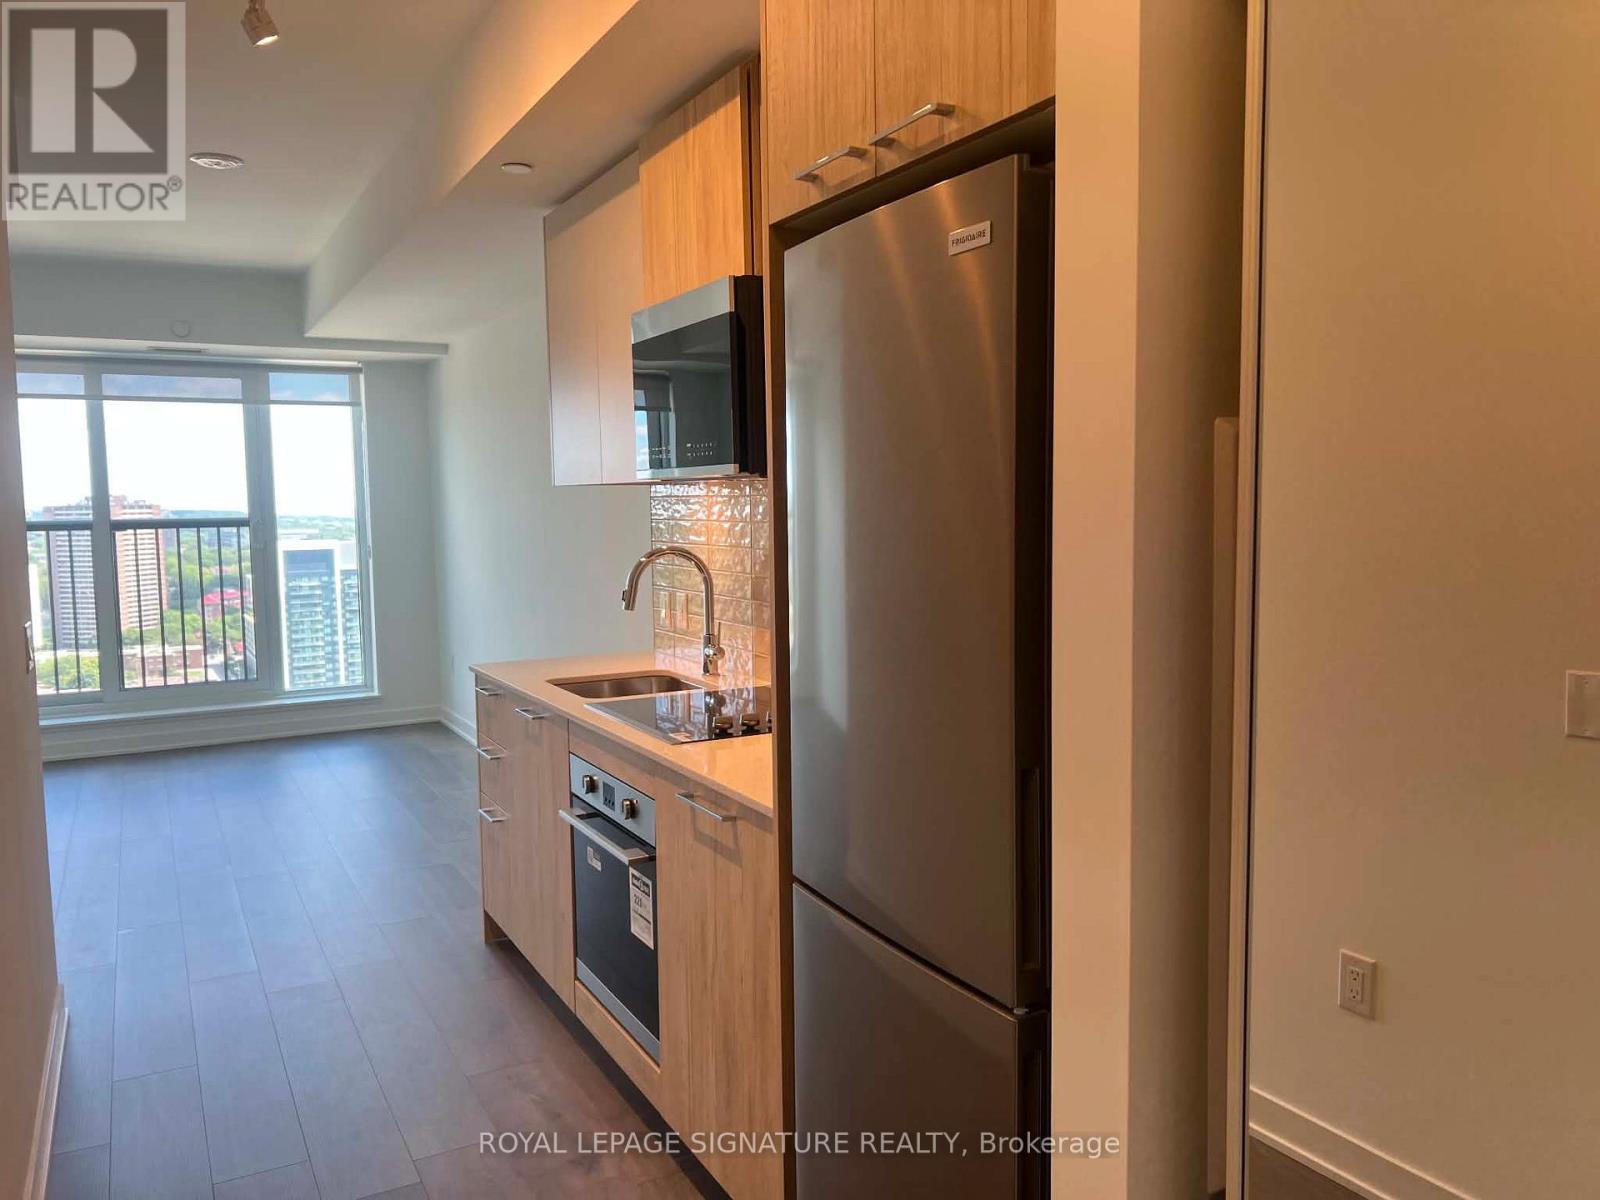
Move in and enjoy this brand-new, never-lived-in one bed one bath suite in Daniels on Parliament.Designed for modern urban living, this bright and spacious suite features 9-foot ceilings, premium integrated appliances, quartz countertops, a tiled backsplash, custom cabinetry, under-cabinet lighting, a soaker tub, stylish laminate flooring, and porcelain tiles. Step onto the private open balcony and enjoy unobstructed views of the Toronto skyline. The suite also includes ensuite laundry. Residents have access to an impressive collection of building amenities, including a 24-hour concierge, state-of-the-art fitness centre, contemporary co-working spaces, theatre room, maker studio, children's play area, rooftop BBQ terrace, and visitor parking.Conveniently located just steps from TTC transit, FreshCo, the Pam McConnell Aquatic Centre, and Regent Park, with the Distillery District and Financial District only minutes away. (id:61194)
Toronto, Ontario
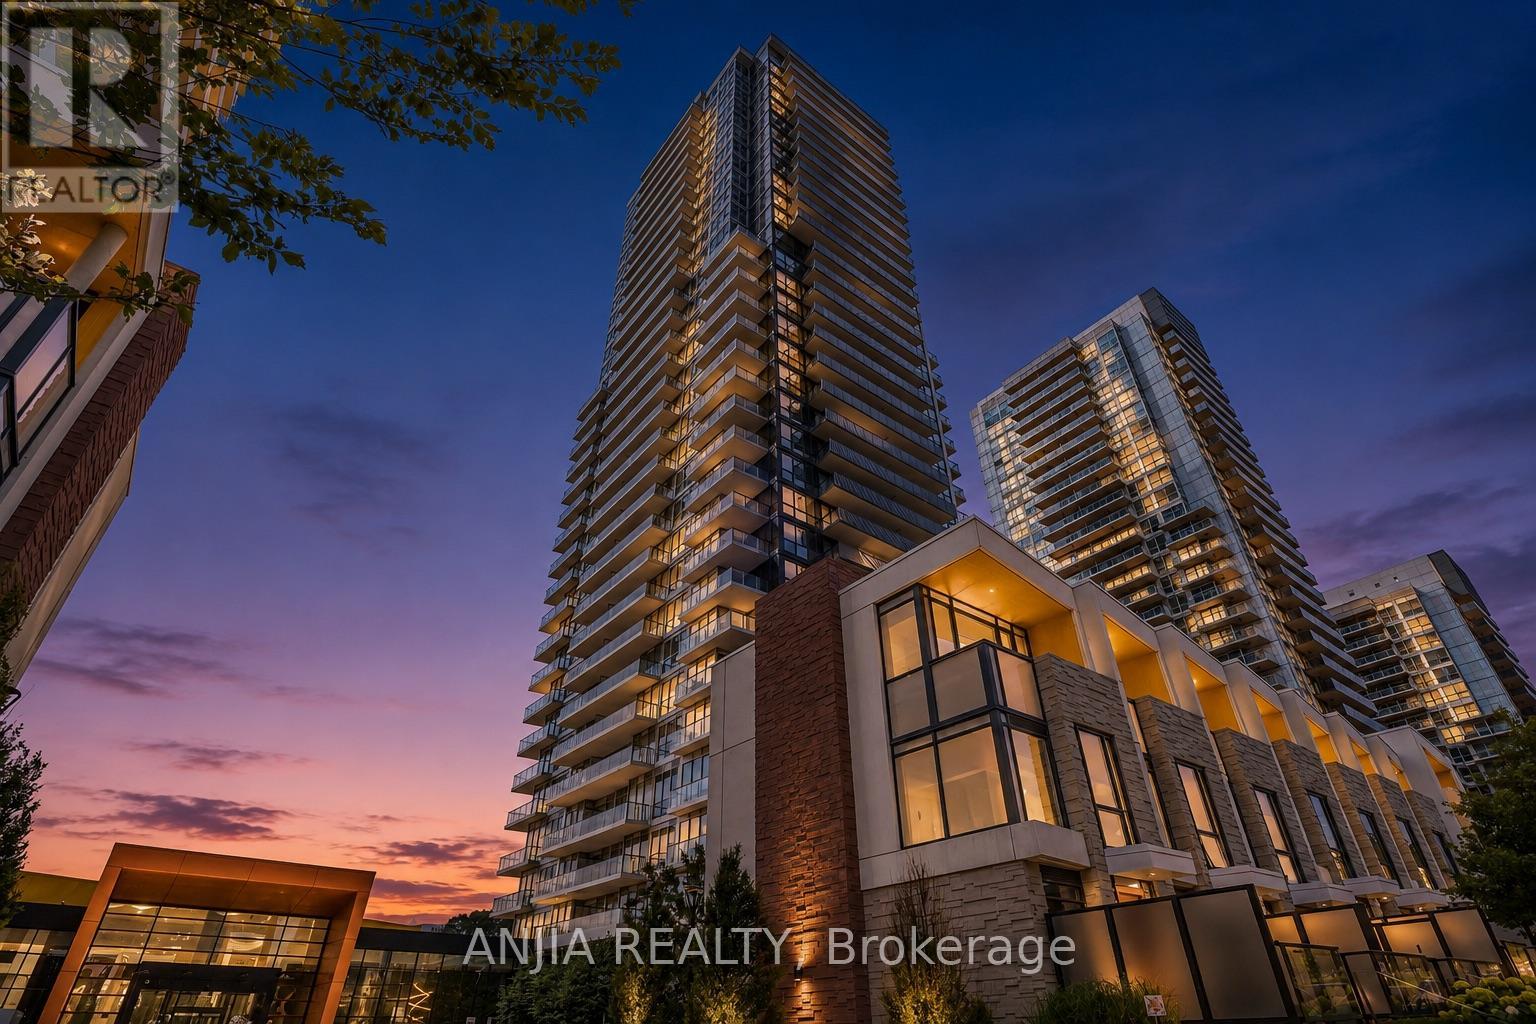
Rarely offered two-storey villa-style residence at Seasons II in Concord Park Place! Offering 3 bedrooms plus 2 versatile dens, 2 bathrooms and a generous 1,335 sqft. interior, this distinctive home combines the functionality of a townhouse with the services and amenities of a luxury condominium.The main level features a bright, open-concept living and dining area with 10-foot ceilings, floor-to-ceiling windows and contemporary finishes. The modern kitchen showcases quartz countertops, a marble backsplash, integrated Miele appliances and extensive designer cabinetry. A main-level bedroom and den provide flexible options for guests, a home office or a playroom.The lower level offers two additional bedrooms and a second versatile den, creating excellent separation and privacy. Both lower-level bedrooms feature built-in closet organizer systems for convenient and efficient storage.One underground parking space and one owned locker are included. Residents enjoy access to the impressive 80,000 sq. ft. MegaClub, featuring an indoor swimming pool, fitness and yoga facilities, basketball and tennis courts, bowling lanes, a golf simulator, sauna, hot tub, party lounges and more.Conveniently located near Bessarion and Leslie subway stations, the community centre and library, Bayview Village, North York General Hospital, parks, shopping and dining. Immediate access to Highways 401 and 404 provides excellent connectivity throughout the GTA. (id:61194)
Toronto, Ontario
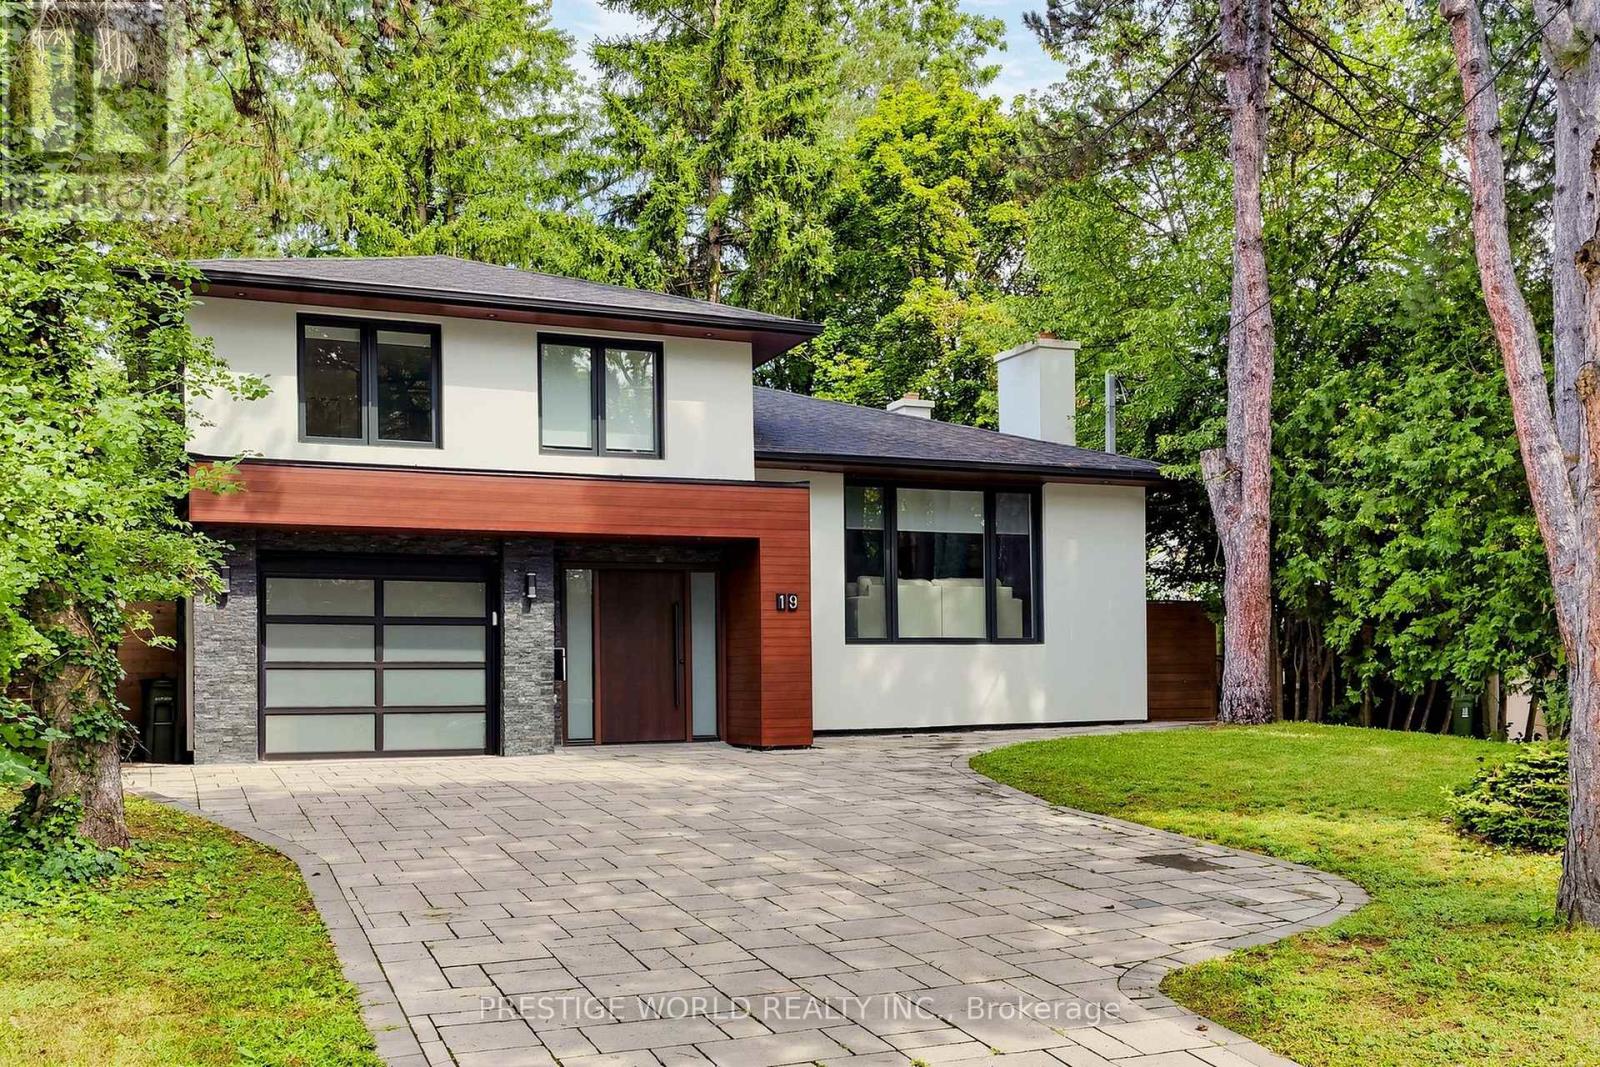
Welcome to 19 Alderdale Court - A Beautifully Renovated, Fully Furnished Residence Nestled On A Quiet Court In One Of Toronto's Most Desirable Neighbourhoods. This Exceptional Home Has Been Thoughtfully Renovated From Top To Bottom, Offering A Perfect Blend Of Modern Luxury, Comfort & Functionality. Featuring Approx. 2,867 Sq. Ft. Of Spacious Living Across Four Levels, This Impressive Home Offers Generous Principal Rooms, Multiple Bedrooms, Dedicated Office Spaces & A Wonderful Layout Ideal For Families And Professionals Alike.The Bright & Spacious Main Living Areas Are Perfect For Both Everyday Living & Entertaining, Featuring A Beautifully Designed Kitchen With Centre Island, Breakfast Area, Separate Dining Room & Large Living Room. The Inviting Family Room Offers A Cozy Fireplace, While The Flexible Floor Plan Provides Excellent Work-From-Home Options.The Private Primary Retreat Features A Generously Sized Bedroom, Walk-In Closet & Ensuite Bath. Additional Bedrooms, Bathrooms, Laundry & Ample Storage Provide Exceptional Convenience For Family Living.Offered Fully Furnished & Move-In Ready - Simply Bring Your Suitcases And Enjoy! Located On A Quiet, Family-Friendly Court With Easy Access To Excellent Schools, Parks, Shopping, Restaurants, Transit & Major Amenities. An Exceptional Opportunity For Those Seeking A Turnkey Furnished Home In Toronto. AAA Tenants Only. Don't Miss This Rare Offering! (id:61194)
Hamilton, Ontario
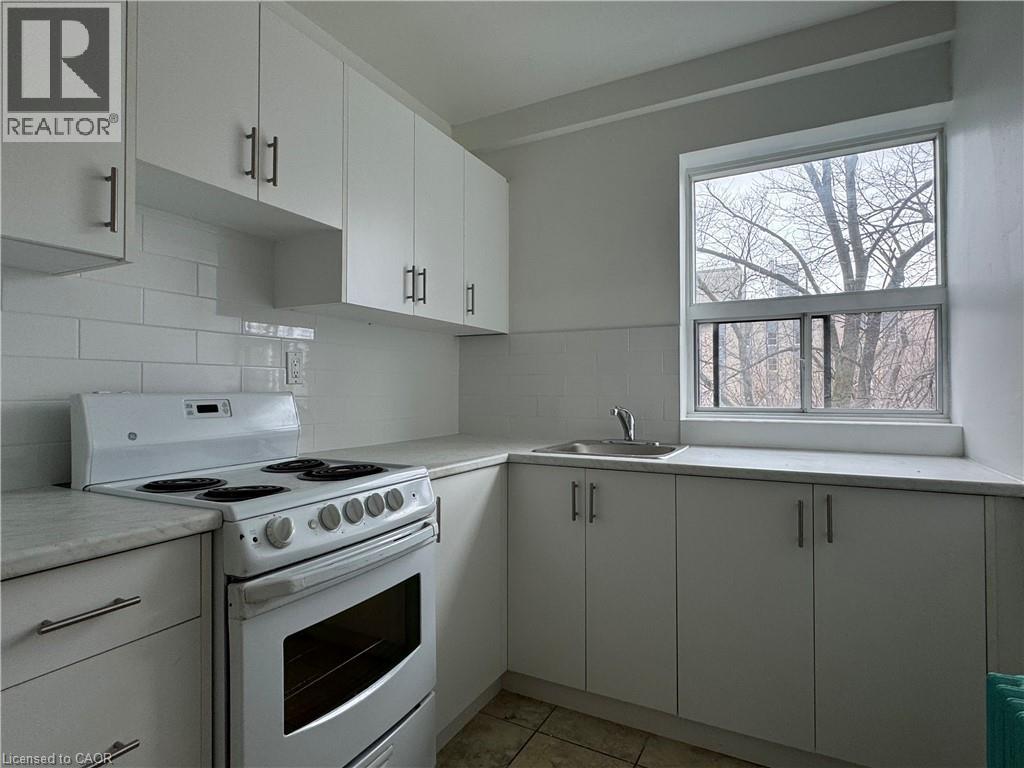
Welcome to this updated 1-bedroom unit in a charming heritage-style building in the sought-after Durand neighbourhood, just steps from the downtown Hamilton GO Station and St. Joseph's Hospital. Offering approximately 700 sq ft of bright, functional living space, this unit features a spacious layout with a generous bedroom, well-sized living area, and a modern kitchen complete with essential appliances. Enjoy the convenience of city living with restaurants, shopping, parks, hospitals, and transit all within walking distance, making it ideal for commuters and urban professionals alike. Situated in a solid brick building with surface parking and immediate possession available, this is a fantastic opportunity to lease a well-located, move-in ready home in one of Hamilton’s most established communities. (id:61194)
Toronto, Ontario
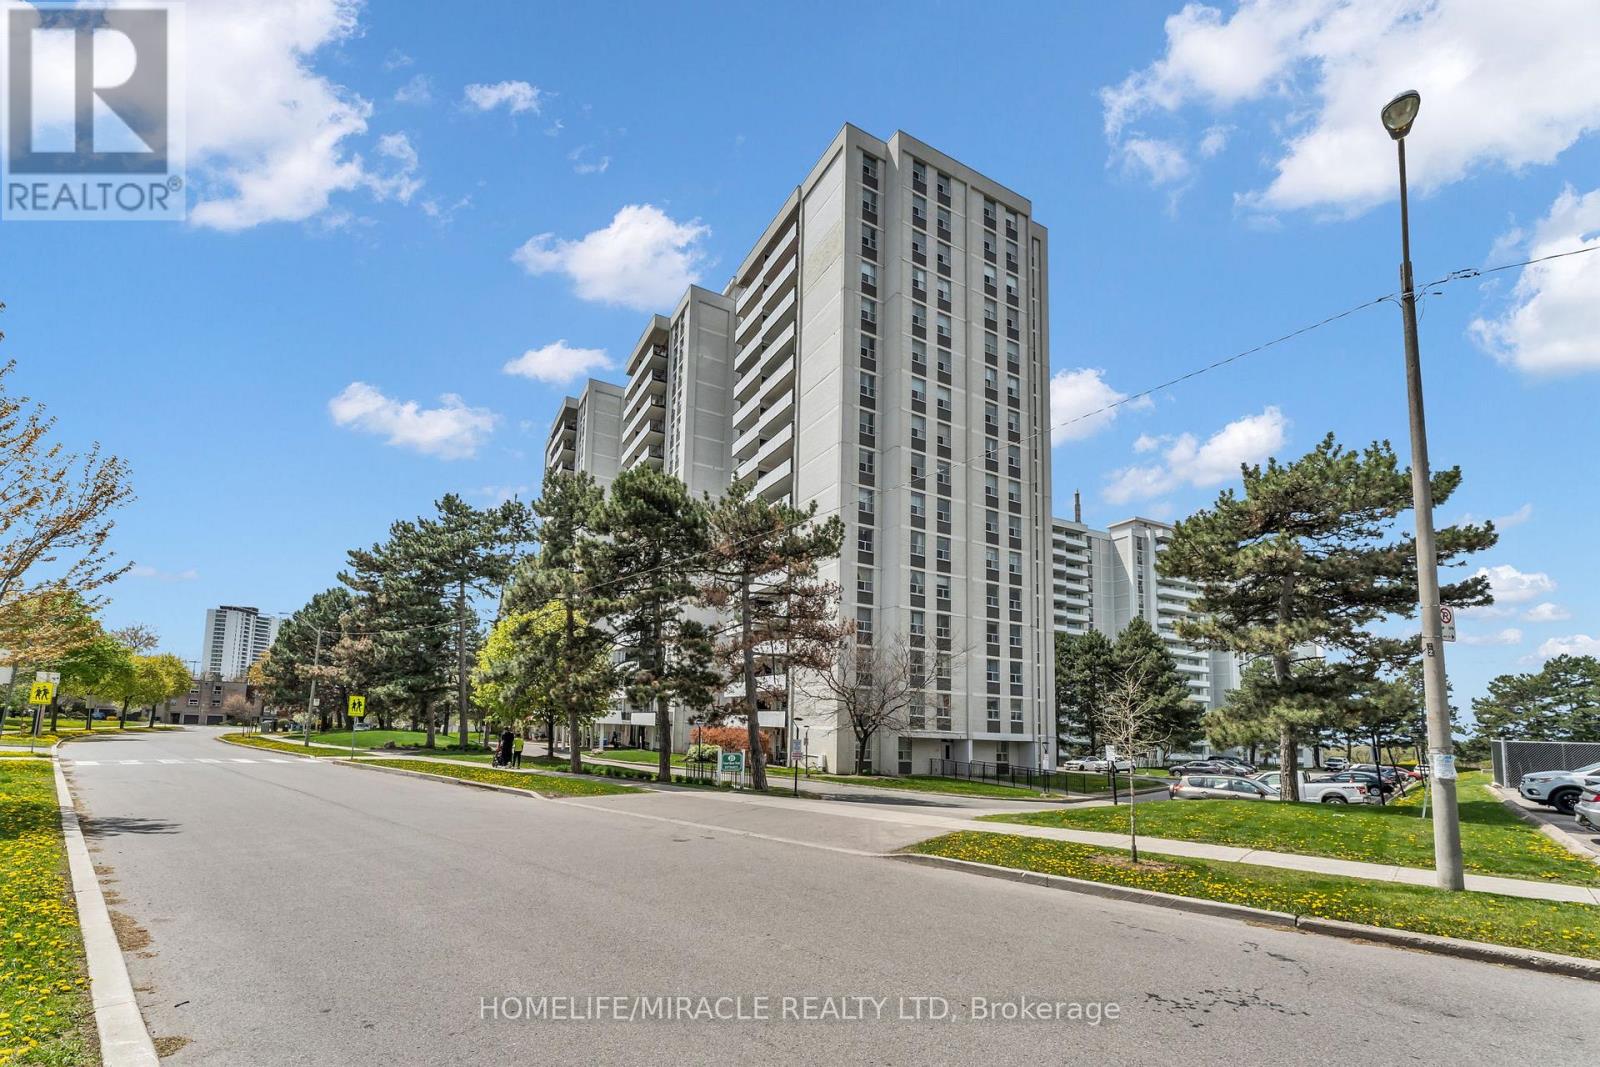
PRICED TO SELL! Bright and spacious 3 bed, 2 bath condo with beautiful layout, Prime location in the high demanded neighborhood of North York. Walking distance to Don Mills subway, Fairview Mall, Grocery Store, Restaurants, School, Library, Community Centre, and much more. Close to Highway 401/404, North York Hospital. Building amenities include Outdoor Pool, Sauna, Exercise room, Party/Meeting Room, Tennis Court.. (id:61194)
Kitchener, Ontario
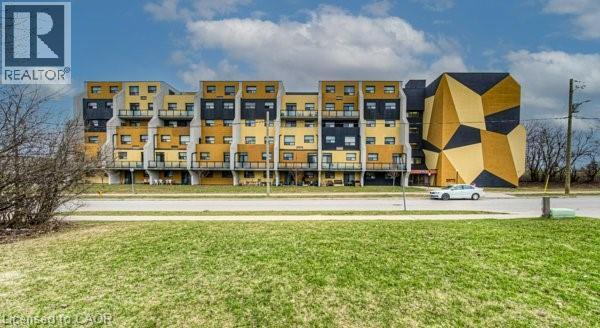
Welcome to Unit 214 at 185 Kehl Street — where comfort, convenience, and value come together! This bright and inviting condo offers easy main-floor living with a spacious, functional layout and plenty of natural light. Large windows, newer flooring, fresh paint, and a walkout through sliding glass doors create a warm and welcoming space you’ll be proud to call home. Step inside to the open-concept living and dining area, thoughtfully designed for both relaxing and entertaining. The adjoining kitchen offers ample cabinetry and counterspace, providing everything you need for comfortable everyday living. The generously sized primary bedroom is a true retreat, featuring a large bright window, newer flooring, fresh paint, a walk-in closet, and a convenient 2-piece powder room. The second bedroom is ideally situated near the 4-piece main bathroom, complete with a full vanity and storage. Included with the unit are the stove, refrigerator, window coverings, and light fixtures. One of the standout features is the covered garage parking space with convenient interior access to the building and unit area. There is also ample visitor parking and an outside bike rack for added convenience. Condo fees include water, landscaping and grounds maintenance, and building maintenance, making this an easy, low-maintenance lifestyle. And the location? Convenience is right outside your door. Enjoy quick access to the expressway, golf course, shopping plazas, restaurants, schools, public transit, hospital, trails, and parks. Whether you're a first-time buyer looking to get into the market, a downsizer seeking simplicity, or an investor searching for opportunity, this property offers the perfect combination of location, lifestyle, and value! (id:61194)
Toronto, Ontario
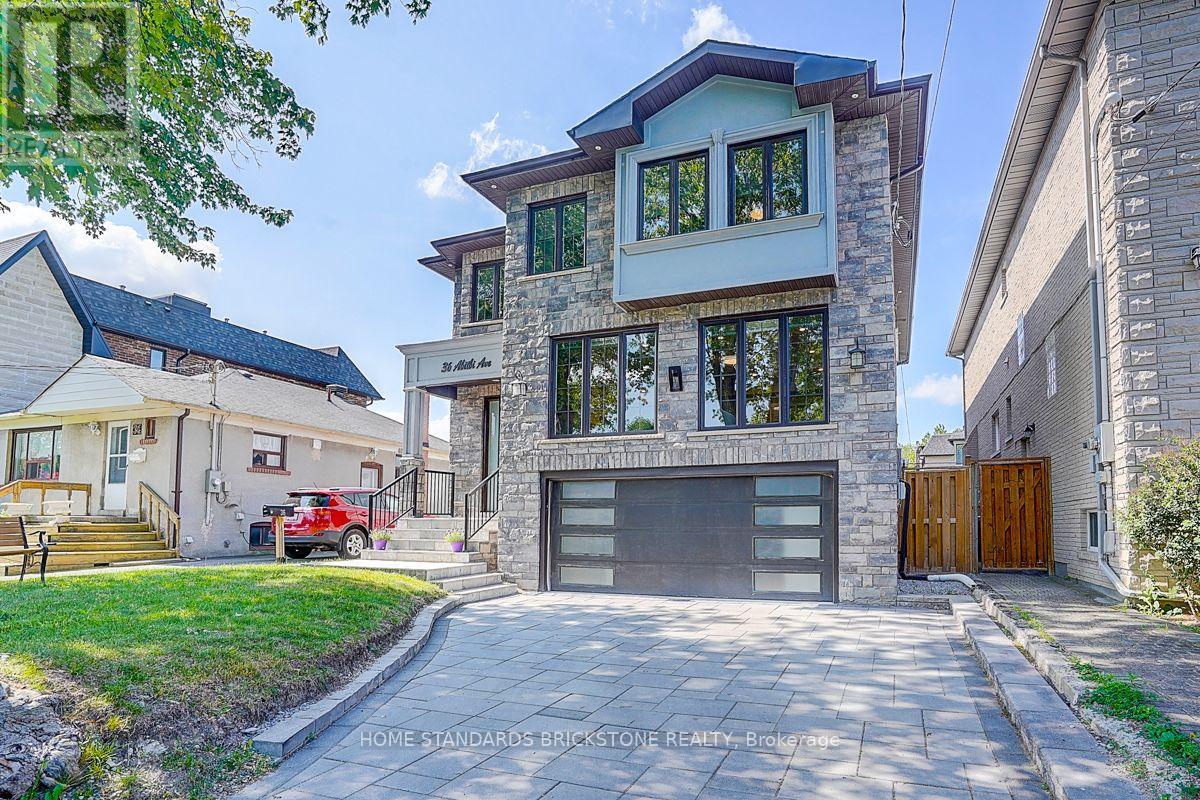
Welcome to this stunning custom-built masterpiece in Willowdale East. Fabulous Location combining both Convenient & Quiet, where timeless craftsmanship meets modern functionality in perfect harmony. From the moment you enter, you'll be captivated by the bright & airy ambiance, enhanced by soaring foyer & 11ft ceilings on the main floor of the 6-yr new stunning Residence. Designed For Both Elegance & Functionality. Stunning coffered waffle ceilings throughout with designer light fixtures. Pot lights throughout. Skylights on ceiling of the staircase and in main ensuite bathroom. Stairs with decorative yet functional pot lights. Open concept layout kitchen, equipped with B/I S/S appliances including LG Fridge, LG 5-Burner Gas Range, 30" microwave, dishwasher. Spacious pantry & storage area. Chef-Inspired Dream Kitchen w/Quartz countertops, 2.4x1.2 m kitchen island. 2nd Floor Features 9 ft ceilings, 4 Spacious Bedrooms each with Ensuite Bathroom and Walk-in closet, a fully equipped laundry room. The Walk-out basement exits to the back yard offers lots of additional Living Space and room for entertainment. Offering over 4,500 sq ft of living space. Beautifully maintained front and back yards, with enough room for BBQ and outdoor furniture. Interlocking driveway and around the property. This Home Boasts Premium Finishes, a Fireplace, & Designer Pot Light Fixtures. Nestled on the quiet street, it Offers Easy Access to Top-Rated Schools, Parks, variety shops, Restaurants. Short distance to subway station, Hwy 407/401 & Public Transit. This Home Provides Everything You Need. Pictures have been taken from previous listing. (id:61194)
Guelph, Ontario
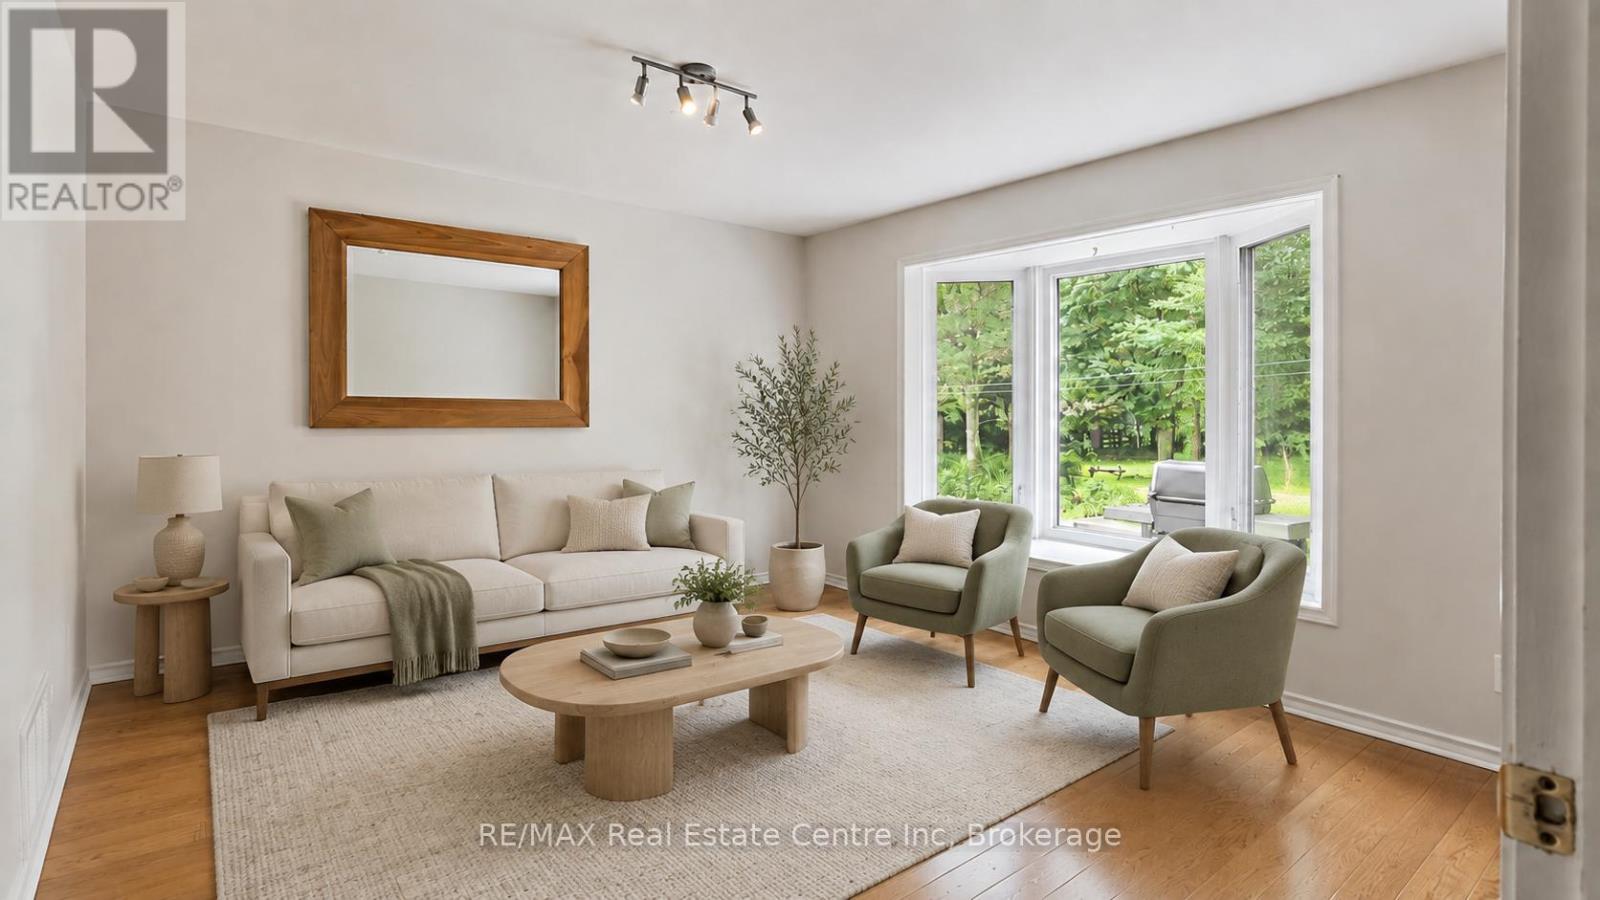
27 Elmhurst Crescent is a basement rental featuring 2-bedrooms, 1.5-bathrooms tucked onto a quiet, mature crescent in Guelph's west end! Offering a functional two-level layout, private outdoor space and two parking spaces, this inviting home combines comfort with everyday convenience. The bright living room features hardwood flooring and a large picture window overlooking the leafy backyard. A convenient powder room completes the main level. Downstairs, you'll find an eat-in kitchen offering abundant wood cabinetry, generous counter space, a double sink, a dishwasher, large windows and plenty of room for a dining table. There are two generously sized bedrooms, along with a spacious 3-piece bathroom featuring ample vanity storage. Outside, enjoy your own private deck-an ideal spot to unwind or host summer barbecues-with a natural gas BBQ included. Two parking spaces provide added convenience. Situated within walking distance of schools, parks, shopping, groceries and public transit, with quick access to the Hanlon Parkway and downtown Guelph, this well-located rental makes daily life easy (id:61194)
Blue Mountains, Ontario
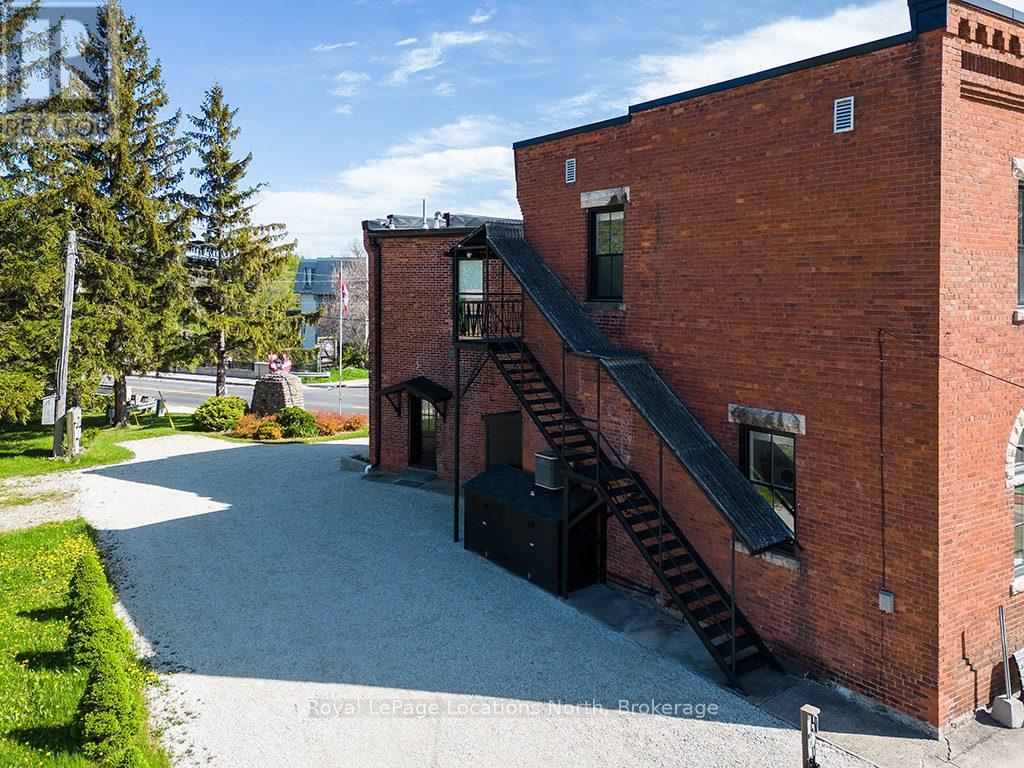
Exceptional commercial lease opportunity ($3,000/month) located in the heart of downtown Thornbury. This beautifully updated upper-level unit features pristine modern finishes and upgraded appliances throughout. The versatile floor plan includes 3 bright private rooms/offices, 2 bathrooms (1 fully equipped), and a massive open-concept main area complete with a stylish kitchenette. Ideal for a professional office, creative studio, wellness clinic, boutique firm, or collaborative workspace. Unbeatable location just steps from Thornbury's charming shops, cozy cafés, and the shores of Georgian Bay, with private ski/golf clubs and Blue Mountain Village only minutes away. Position your business to thrive in one of the area's most vibrant year-round recreational hubs! (id:61194)
West Perth, Ontario
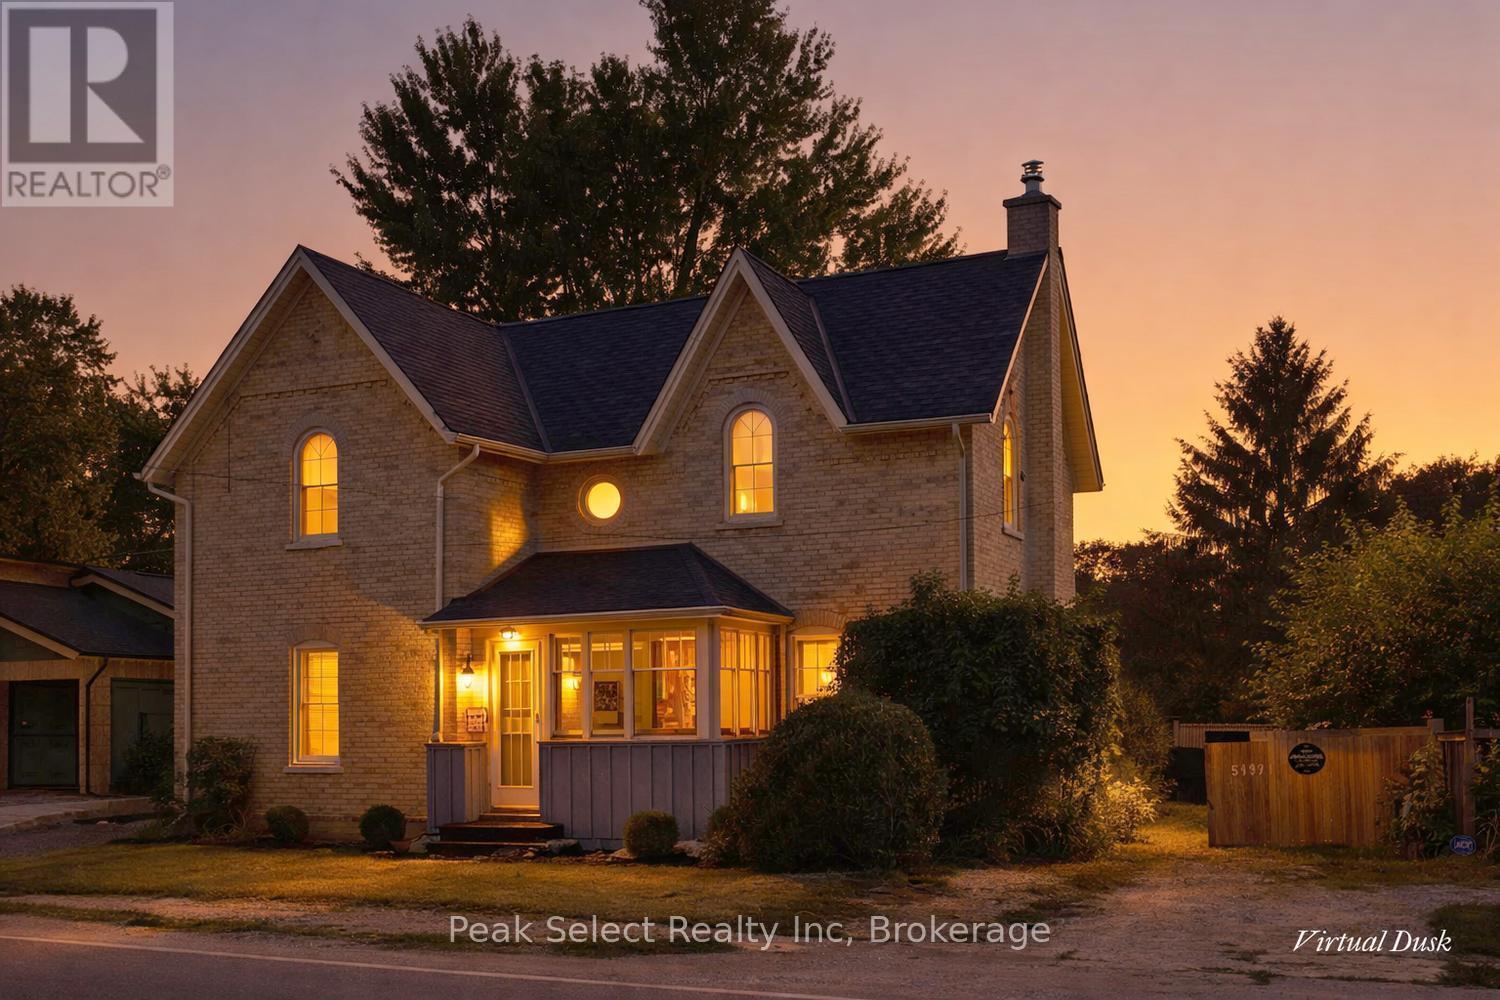
Built in 1886 this stately all-brick-two-storey home in the Hamlet of Fullarton is filled with the character, space and craftsmanship of a bygone era. Step inside to a welcoming foyer highlighted by a grand wooden staircase and beautiful original-style woodwork. The spacious main floor offers plenty of room for everyday living and entertaining, with a living room, dining room, family room, kitchen, bathroom and convenient main floor laundry. Adding to the home's charm, the family room features a second "secret" staircase leading upstairs. The second level offers four generously sized bedrooms, a full bathroom and a bonus playroom, providing flexible space for a growing family, home office or a hobby area. Outside, you'll find an enclosed front porch plus additional side and rear porches--perfect spots to enjoy the peaceful surroundings. Set on a large lot , this distinctive Century home offers impressive spaces, timeless architectural details and plenty of opportunity to make it your own. (id:61194)
Wingham, Ontario
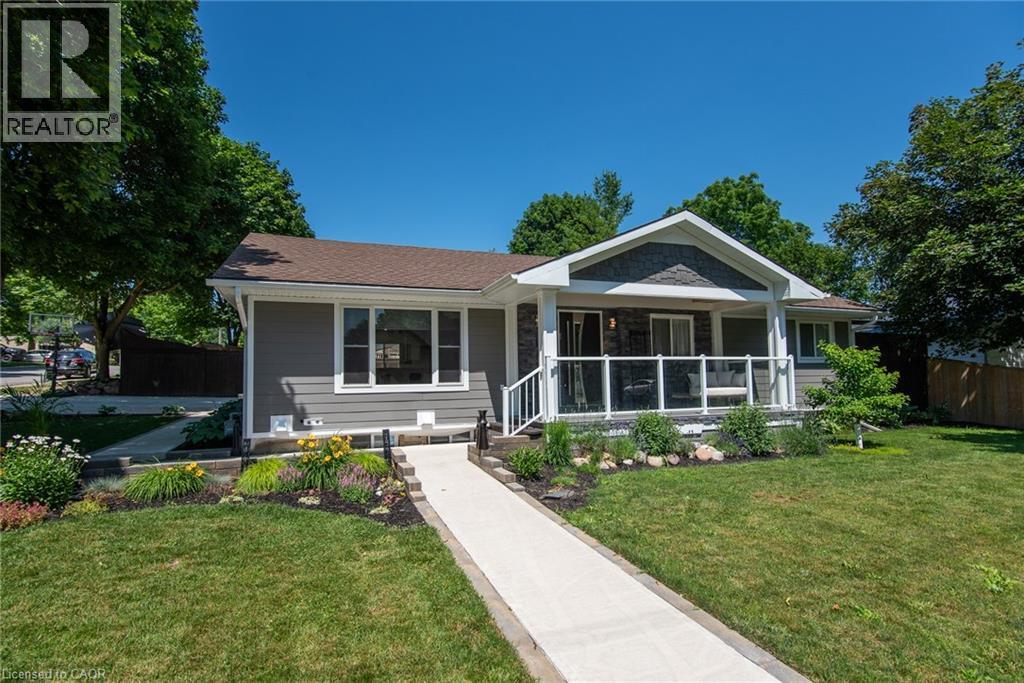
Beautifully transformed and thoughtfully designed, this exceptional bungalow in the heart of Wingham offers the perfect blend of quality craftsmanship, modern comfort, and timeless style. Extensively updated inside and out, this move-in ready home showcases an incredible attention to detail and pride of ownership throughout. The impressive exterior features premium Hardie board siding, custom Fusion Stone accents, cedar detailing, and a striking statement front entrance. Inside, the custom kitchen is the heart of the home, featuring a quartz waterfall island, abundant cabinetry, quality finishes, and a functional layout designed for both everyday living and entertaining. The redesigned main living area flows seamlessly from the kitchen, offering a warm and inviting space filled with natural light and beautiful custom details. The fully finished lower level provides incredible versatility. One section features its own private entrance, kitchen, living space, and laundry, offering excellent in-law suite potential. A second finished area provides additional flexibility for guests, a home office, gym, or recreation space. Outside, enjoy your own private retreat with a two-tiered deck, mature landscaping, perennial gardens, and a charming playhouse with storage underneath. A high-end Maibec board fence and oversized concrete driveway with built-in drainage complete the impressive exterior. Major updates include a new high-efficiency furnace (2026), 200-amp electrical service, generator transfer panel, extensive plumbing improvements, updated windows, and countless additional custom touches. A rare opportunity to simply move in and enjoy a beautifully renovated home where so much has already been done for you! (id:61194)
Oakville, Ontario
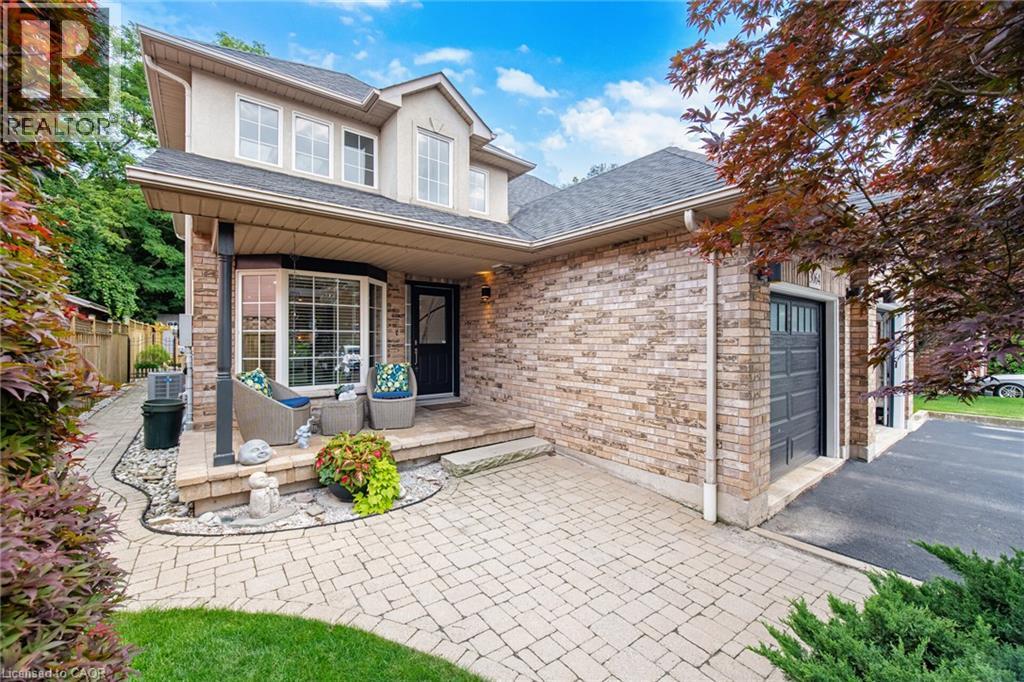
An exceptional semi-detached Bungaloft tucked within a private enclave of only four properties in one of Bronte's most desirable locations. Offering a rare combination of privacy, space and walkable lakeside living, this beautifully renovated home features exclusive parking for three vehicles plus an attached garage and an extraordinary almost 190 ft deep lot, impeccably landscaped to create a private backyard retreat. The soaring 2-storey entrance welcomes you to this thoughtfully designed home offering a main-floor Primary bedroom with a complete 5-piece bathroom, along with two additional bedrooms upstairs and a spacious family room loft providing an inviting second living area. Extensive renovations and upgrades include new flooring throughout, a beautifully updated kitchen, renovated bathrooms, upgraded light fixtures, refinished stairs, enhanced insulation, sunroom, central vacuum, fireplace, and much more. At the rear of the home, a charming three-season enclosed sunroom overlooks the spectacular grounds, creating the perfect setting to relax, entertain or simply enjoy the beautifully landscaped surrounding gardens. The location completes the package. Enjoy the sought-after Bronte lifestyle with Bronte Harbour, the marina, waterfront parks and trails, shops, café’s and restaurants all within walking distance. A truly unique opportunity offering the feel of a private enclave, the convenience of a low-maintenance renovated home and an exceptionally deep landscaped property, all just steps from the heart of Bronte Village and Lake Ontario. (id:61194)
Waterloo, Ontario
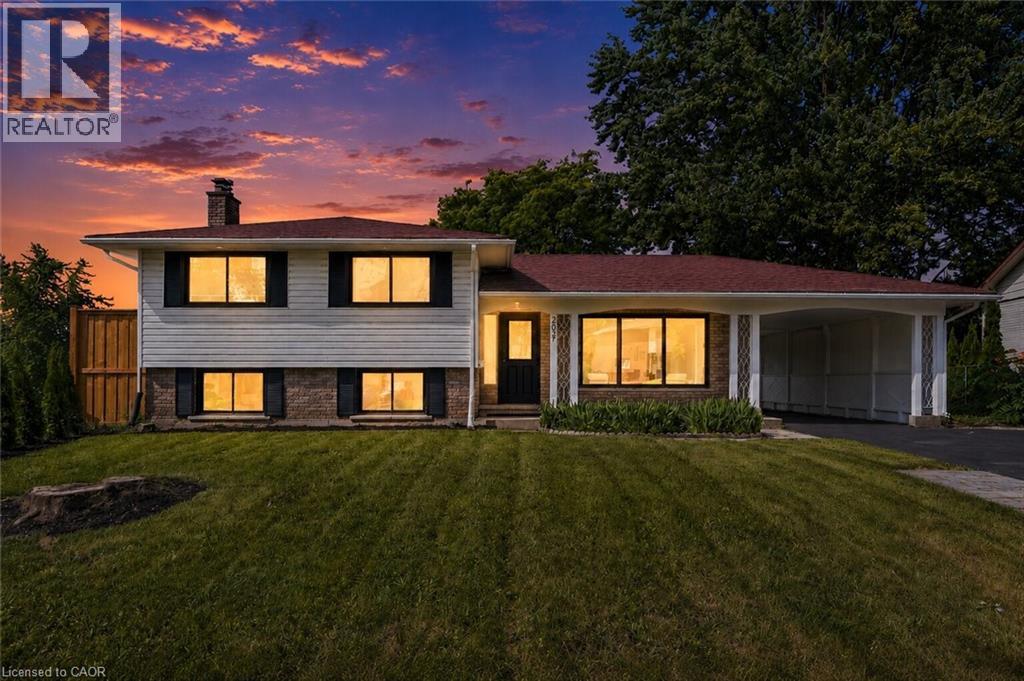
Welcome to 299 Dale Crescent – your chance to own a beautifully updated home on a quiet crescent in Waterloo's sought-after Glenridge neighbourhood. This bright and inviting 3 bedroom, 2 bathroom home has been extensively renovated, featuring modern finishes, updated flooring, and lighting throughout. The spacious open concept main level boasts an updated kitchen with quartz countertops by Franklin Kitchens and upgraded stainless-steel appliances, a living room with an accent wall and large windows, and a dining room with a bay window. The second level offers 3 spacious bedrooms and a fully renovated bathroom. The lower level includes a separate entrance, a fully finished rec room, bathroom, and laundry room, an ideal space for relaxation or entertaining. Outside, enjoy a private fenced backyard with a large yard and detached double car garage. Don't miss this rare opportunity to own a turn-key home with major updates already complete. (id:61194)
Georgian Bay, Ontario
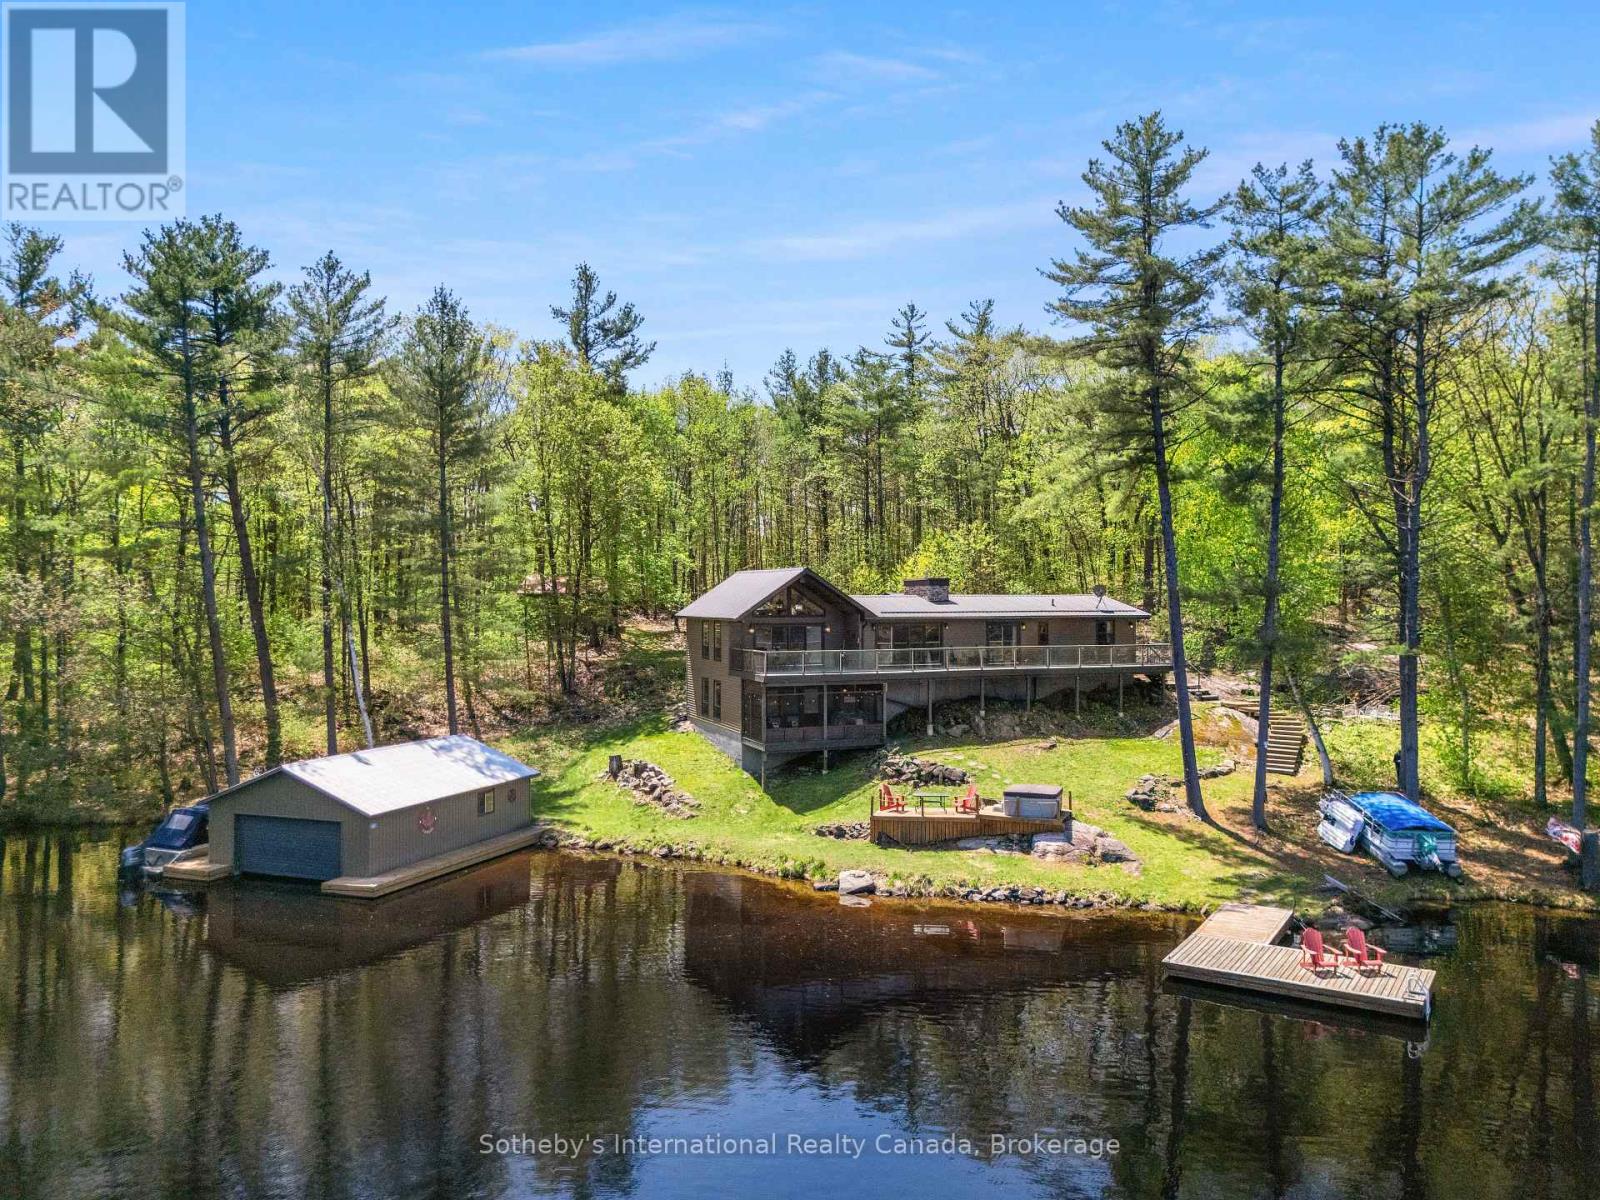
Escape to your dream retreat on Go Home Lake, a stunning boat-access cottage with year-round access via an ATV/snowmobile trail. This fully turnkey property boasts 2,792 sq/ft of beautifully finished living space, featuring high-end details throughout, including a striking stone fireplace in the living room, custom cabinets and granite countertops in the kitchen, and a spacious dining area. The kitchen and living room both lead to a large deck that overlooks the lake. The main floor offers a primary bedroom with a 3-pc ensuite and a walkout to the deck, along with two additional bedrooms, a 3-pc bathroom, and a convenient laundry room. Downstairs, you'll find a large games/entertainment room and a screen room. The cottage is fully insulated with spray foam and features a forced-air heat pump that provides ample heating and cooling. The water system is equipped with a filter system and UV light. Outdoors, you'll find a large bunkie with a living room, bedroom, and 2-pc bath, as well as a spacious workshop that can hold 2 ATVs and 2 snowmobiles, with plenty of extra storage for firewood. By the water, there's a large two-slip wet boathouse with hoists that can lift your boats out of the water for winter storage, along with an additional deck with seating and a hot tub. The dock offers even more room to relax by the water, and offshore, you'll find a swim raft with seating and a table for your favourite beverage. This stunning property comes fully furnished and is move-in ready. This property is very private with only one neighbour on the left side and nothing but Crown Land to the south. Go Home Lake is a stunning natural paradise, with over 50% of the shoreline being Crown land and an abundance of trails and waterfalls to explore. Just 1:45 hours from the GTA and a 10-minute boat ride from the marina, this property is conveniently located near shopping, restaurants, golf, skiing, and snowmobiling. Don't miss your chance to own this exceptional retreat! (id:61194)
Ramara, Ontario
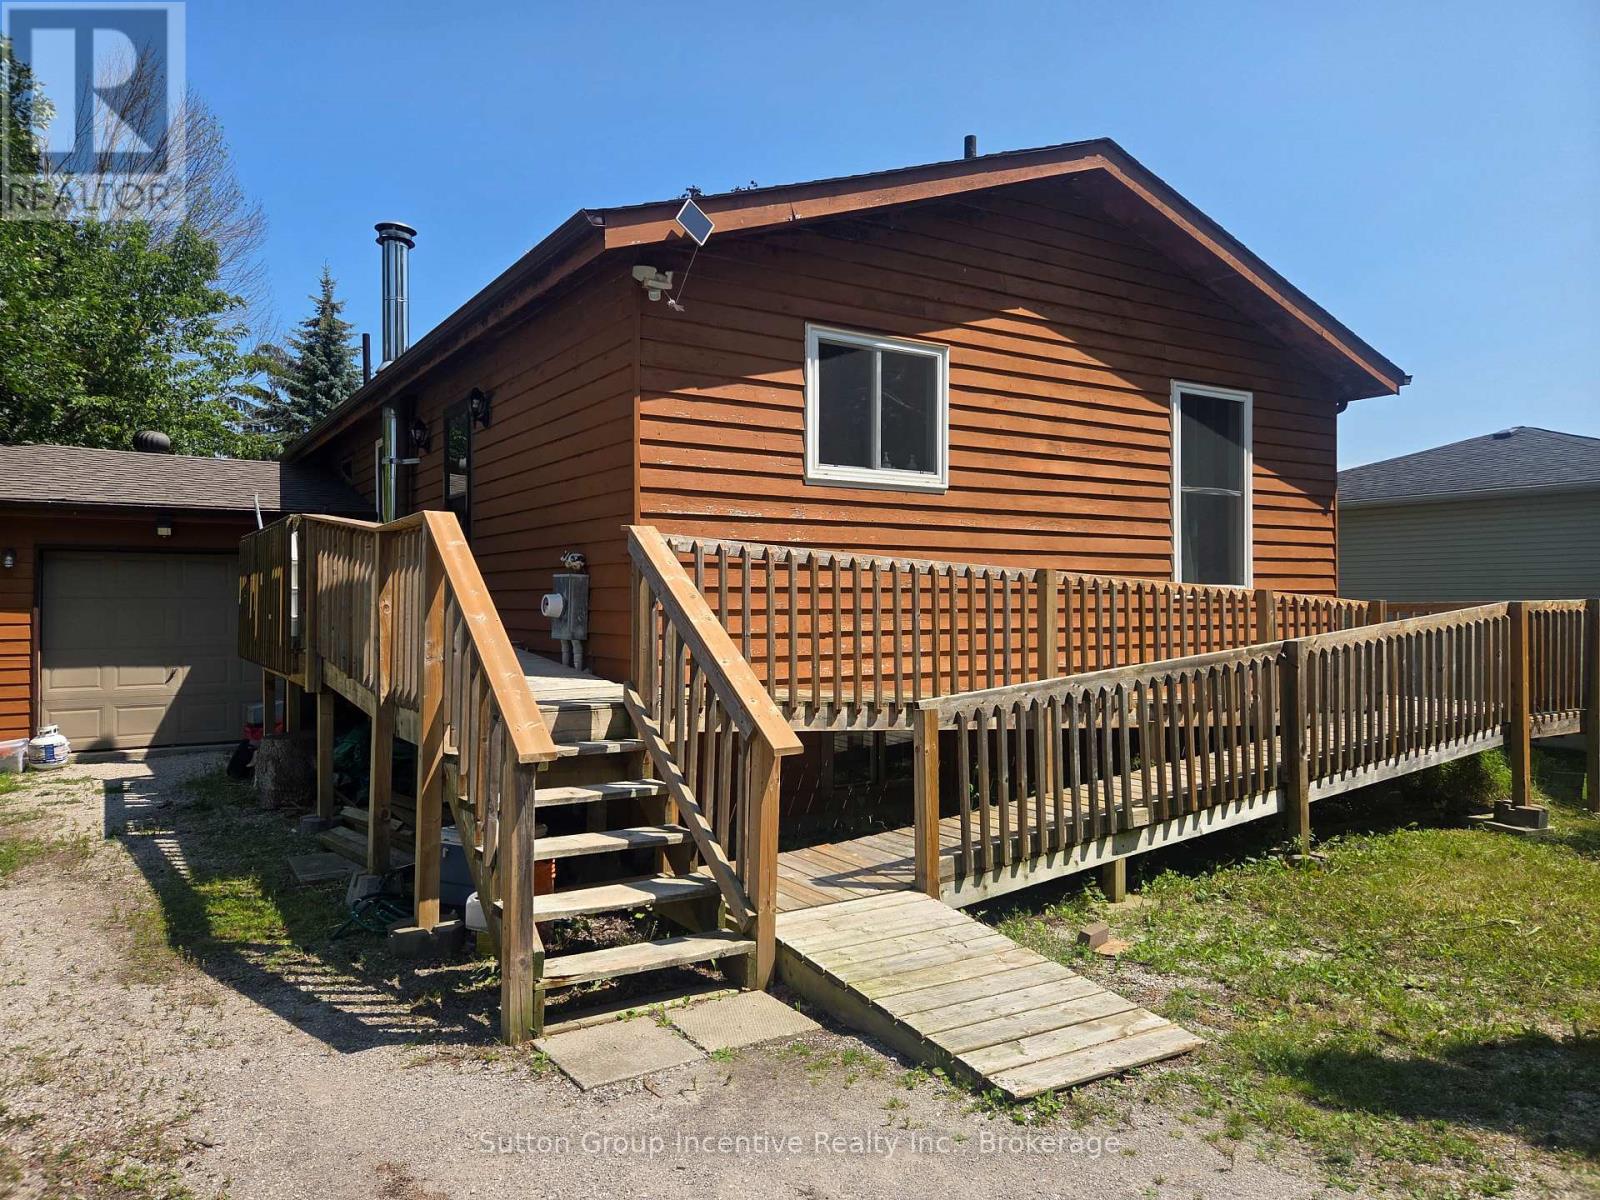
Get away to the Hamlet of Joyland Beach. This area is walking distance to parks, beaches, boat ramps, marinas and the community recreation center is out your front door. This 3 Bedroom, 2 full bathroom plus in-law potential home is located in a quiet area a short drive from Orillia, Casino Rama Entertainment, Golfing and Ski Hills. Upper and lower level wood and gas stoves give that cozy chalet vibe in the winter season and keep the floors and home so warm there is no need for supplement heating from baseboards. The home has 200 Amp service, upgraded tilt to clean feature custom vinyl windows, new septic (07/2026), a walkout to the side living room deck, walkup to the garage, and a ramp out front to the main entrance. The main floor renovated bathroom has a heated floor and the drilled well water supply is complete with an owned filtration system and a water softener. You will enjoy the local area to roam living in this cozy family home. (id:61194)
Hamilton, Ontario
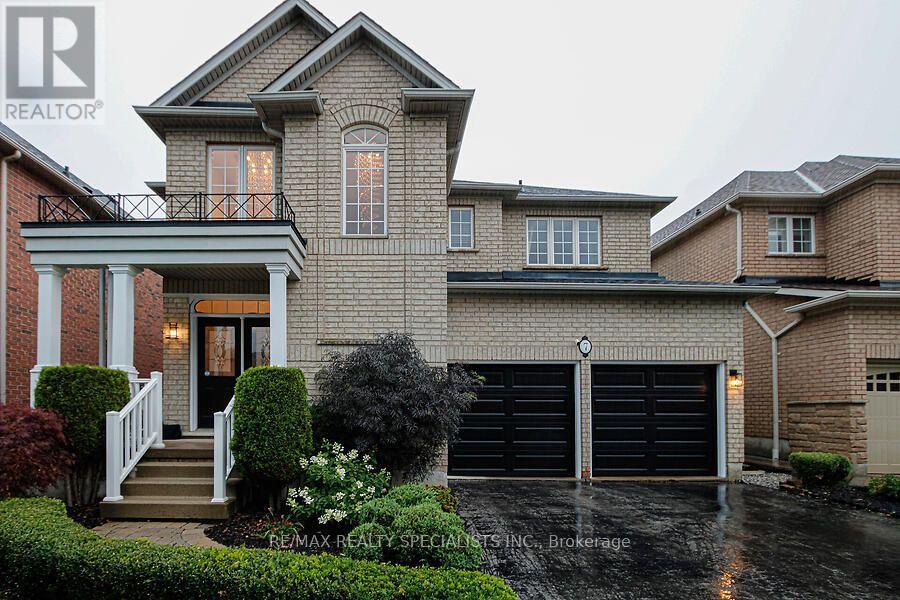
Welcome to 7 Kingspoint Circle located in beautiful Winona. Steps to Lake Point Park and a short walk to Fifty Point Conservation Area and Fifty Point Beach, this well appointed 5 Bedroom 4 Bathroom home provides over 2500 square feet. The home is in remarkable condition and features an in-law suite in the lower level. The home is an entertainer's dream, open concept kitchen and dining, luxury finishes, Hardwood throughout, updated kitchen, stainless steel appliances, and a great backyard for hosting! Baths Inc. 5Pc Ensuite Oasis With Soaking Tub & Private Toilet/Shower. Large Master Bedroom.Ample Closet Spaces. New Vanities, Faucets, Fixtures Throughout. Across From The Park, Steps To Lake & Conservation, Min To Qew, Costco, Shops. (id:61194)
West Nipissing, Ontario
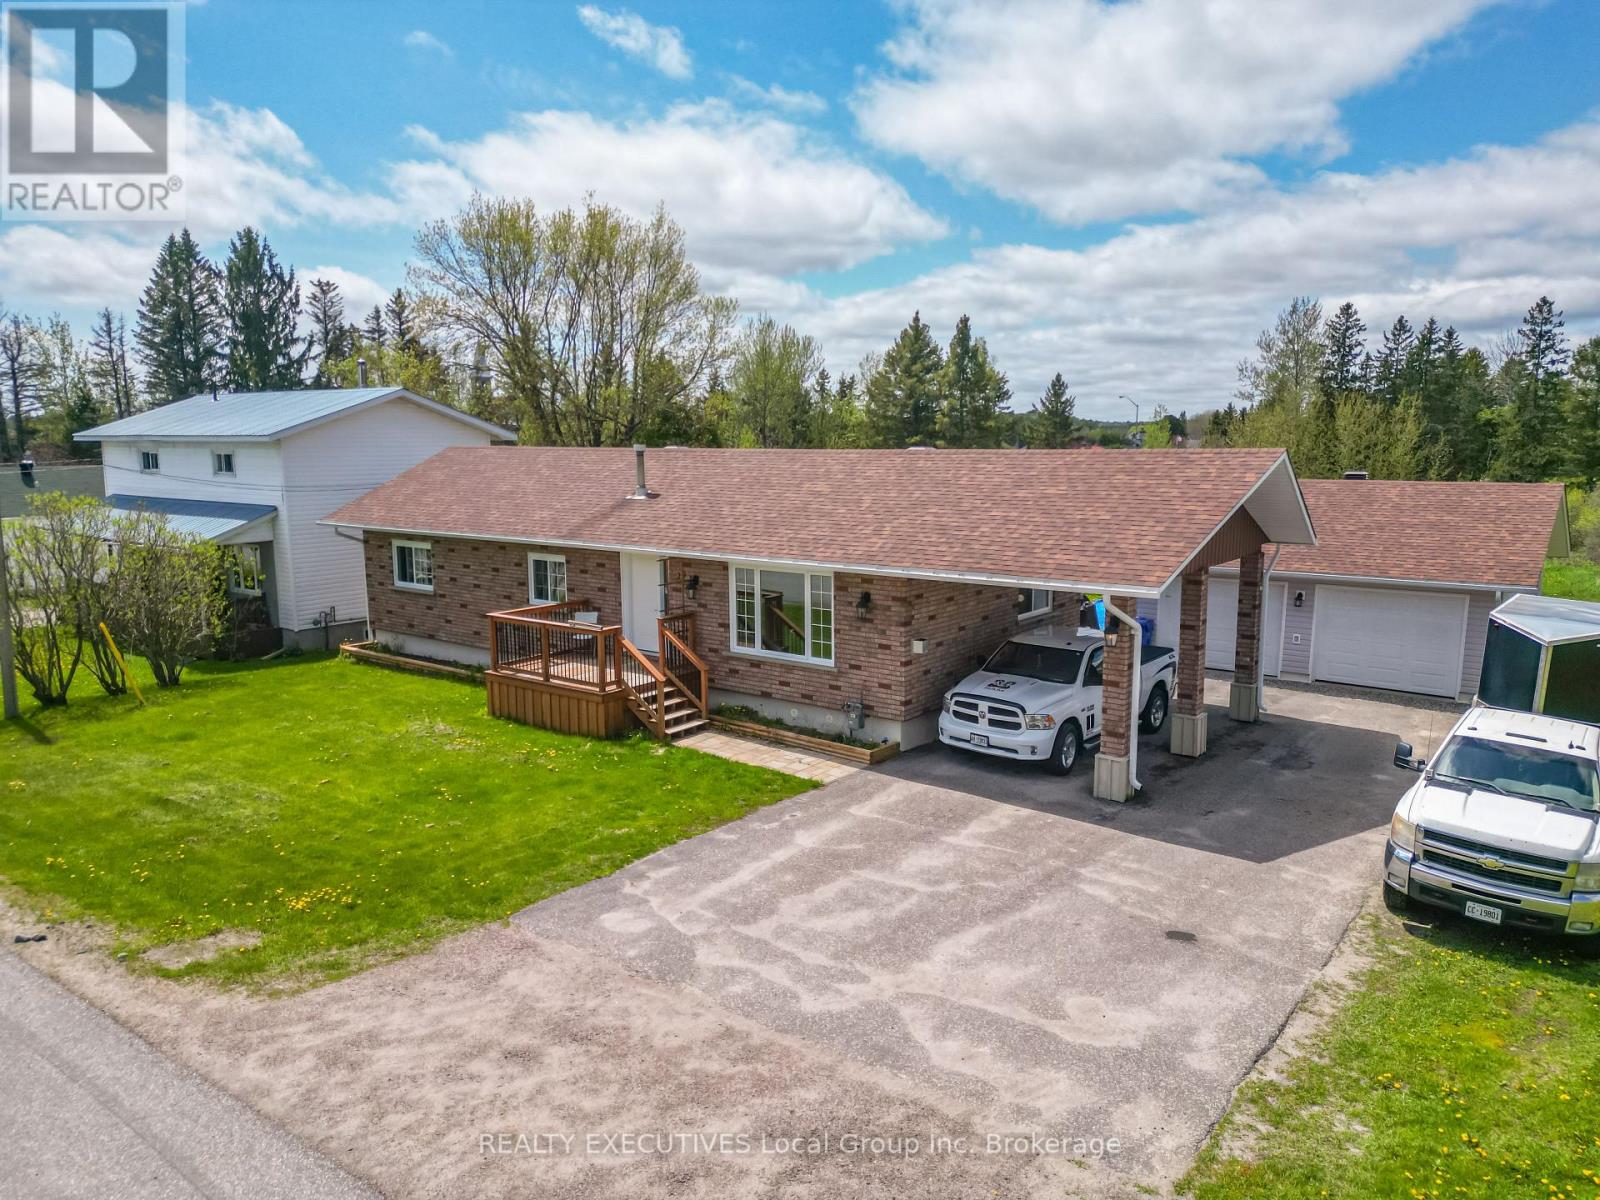
Prepare to be impressed by this fully renovated, move-in-ready raised brick bungalow built on a on a quiet dead-end street. The bright main level features a spectacular open-concept great room that seamlessly combines the living, dining, and kitchen areas, anchored by a central island perfect for entertaining. Down the hall, you will find three spacious bedrooms and a beautifully finished 4-piece bathroom , alongside a large, functional mudroom. The fully finished lower level offers incredible flexibility for an in-law suite , boasting a large living room with a full wet bar already installed and ready to be finished into a kitchenette. This bright secondary space is rounded out by a large fourth bedroom and a second 4-piece bathroom. Outside, the property features a well-appointed, detached 2-car garage that is a hobbyist's dream. Enjoy the peace of country views with the comfort of municipal water and sewers , efficient radiant gas heating , and a prime location just off Highway 17 near golf and the community centre. - Some Photos Virtually Staged (id:61194)
Tillsonburg, Ontario
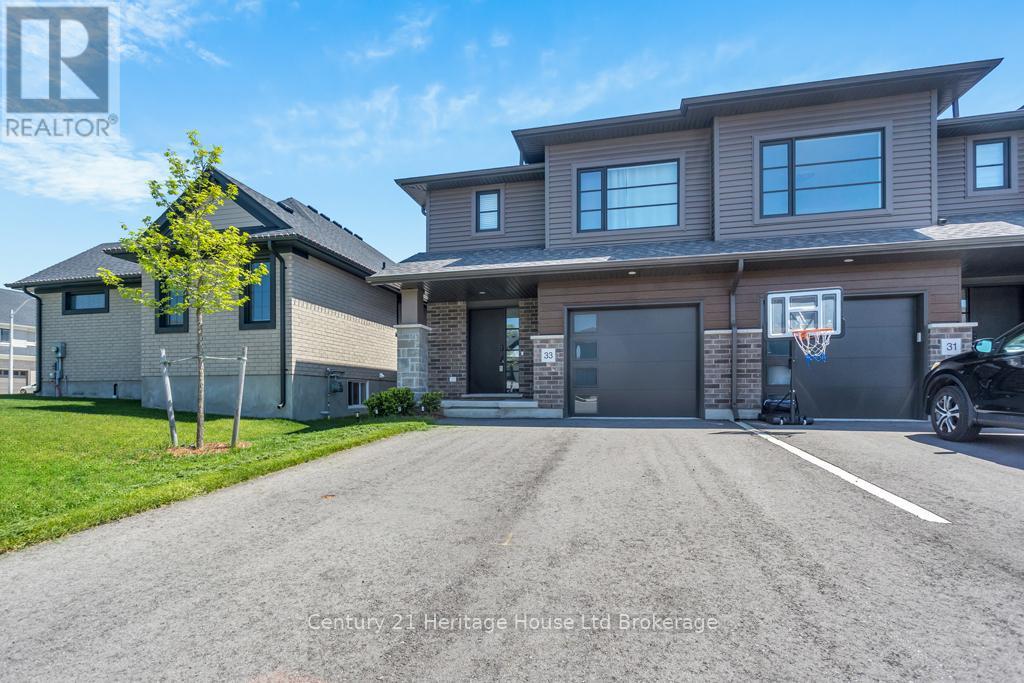
Move-In Ready Townhouse for Sale in Tillsonburg - 33 Martin Street, Northcrest Estates. Looking for a townhouse with real parking? This one has space for 4 vehicles - a double-wide asphalt driveway plus an attached garage. That's rare for a townhouse, and it makes everyday life a lot easier. Built in 2023, 33 Martin Street is move-in ready and comes with over $20,000 in upgrades already done for you. It's located in Northcrest Estates, one of the most desirable neighbourhoods in Tillsonburg's north end. You get all the perks of a new home, upgrades already included, without the wait or the extra cost of building one. Inside, the main floor is bright and open. The kitchen is the heart of the home, with premium Samsung appliances and modern finishes. It's a great space for cooking, entertaining, or just hanging out with family. There are 3 bedrooms and 3 bathrooms, giving everyone plenty of room. No need to compromise on space here. Outside, you'll find a fully sodded yard and a private, fully fenced 7-foot backyard. It's a great spot for kids, pets, or relaxing on summer evenings. Upgrades already included: Whole-home water softener Reverse osmosis drinking water system Google Nest smart thermostats. Custom blinds throughout. Automatic garage door opener. There's also no sidewalk in front of the home, which means less shoveling in the winter. Northcrest Estates is a newer, family-friendly neighbourhood known for clean streets, modern homes, and pride of ownership. You're close to parks, walking trails, schools, shopping, and quick highway access - perfect for commuters and growing families.33 Martin Street is ready for its next owners. (id:61194)
Cambridge, Ontario
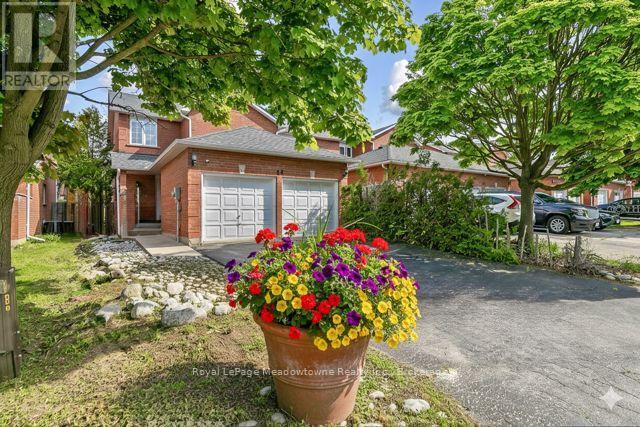
Welcome to this lovely all-brick,1,500 sq. ft. end-unit townhouse, classified as semi-detached on GeoWarehouse, offering the feel and privacy of a detached home. Located in the sought-after North Galt Shade Mills community, this home is minutes to Highway 401 and within walking distance of schools, parks, shopping, and transit. Situated on a quiet, child-friendly dead-end street with only a few rows of townhomes and no homes directly facing them, the property features a rare double-car garage and private double driveway with parking for up to six vehicles. The bright, open-concept main level features a spacious living room with picture window, convenient 2-piece powder room, and main-floor laundry/mudroom with cabinetry, sink, and direct garage access. The eat-in kitchen offers ample cabinetry and a walkout to a large deck overlooking the private backyard. Upstairs offers three generous bedrooms, including a spacious primary bedroom with a 4-piece semi-ensuite featuring a soaker tub and separate shower. This home has been lovingly enjoyed by a lovely family and offers an excellent opportunity for buyers to add their own personal style and make updates to suit their taste. The home is in good condition but would benefit from some cosmetic updating, including new flooring and carpeting, allowing the new owners to personalize the space to their liking. The basement provides excellent additional potential and has already been fully framed, with electrical completed and a 3-piece bathroom rough-in. It is ready for the new owners to finish and create additional living space.. Recent upgrades include a new furnace, French-door refrigerator, gas stove, dishwasher, and front-load washer and dryer. Interlock stone for the driveway is available and will not be installed by the seller. (id:61194)
Burlington, Ontario
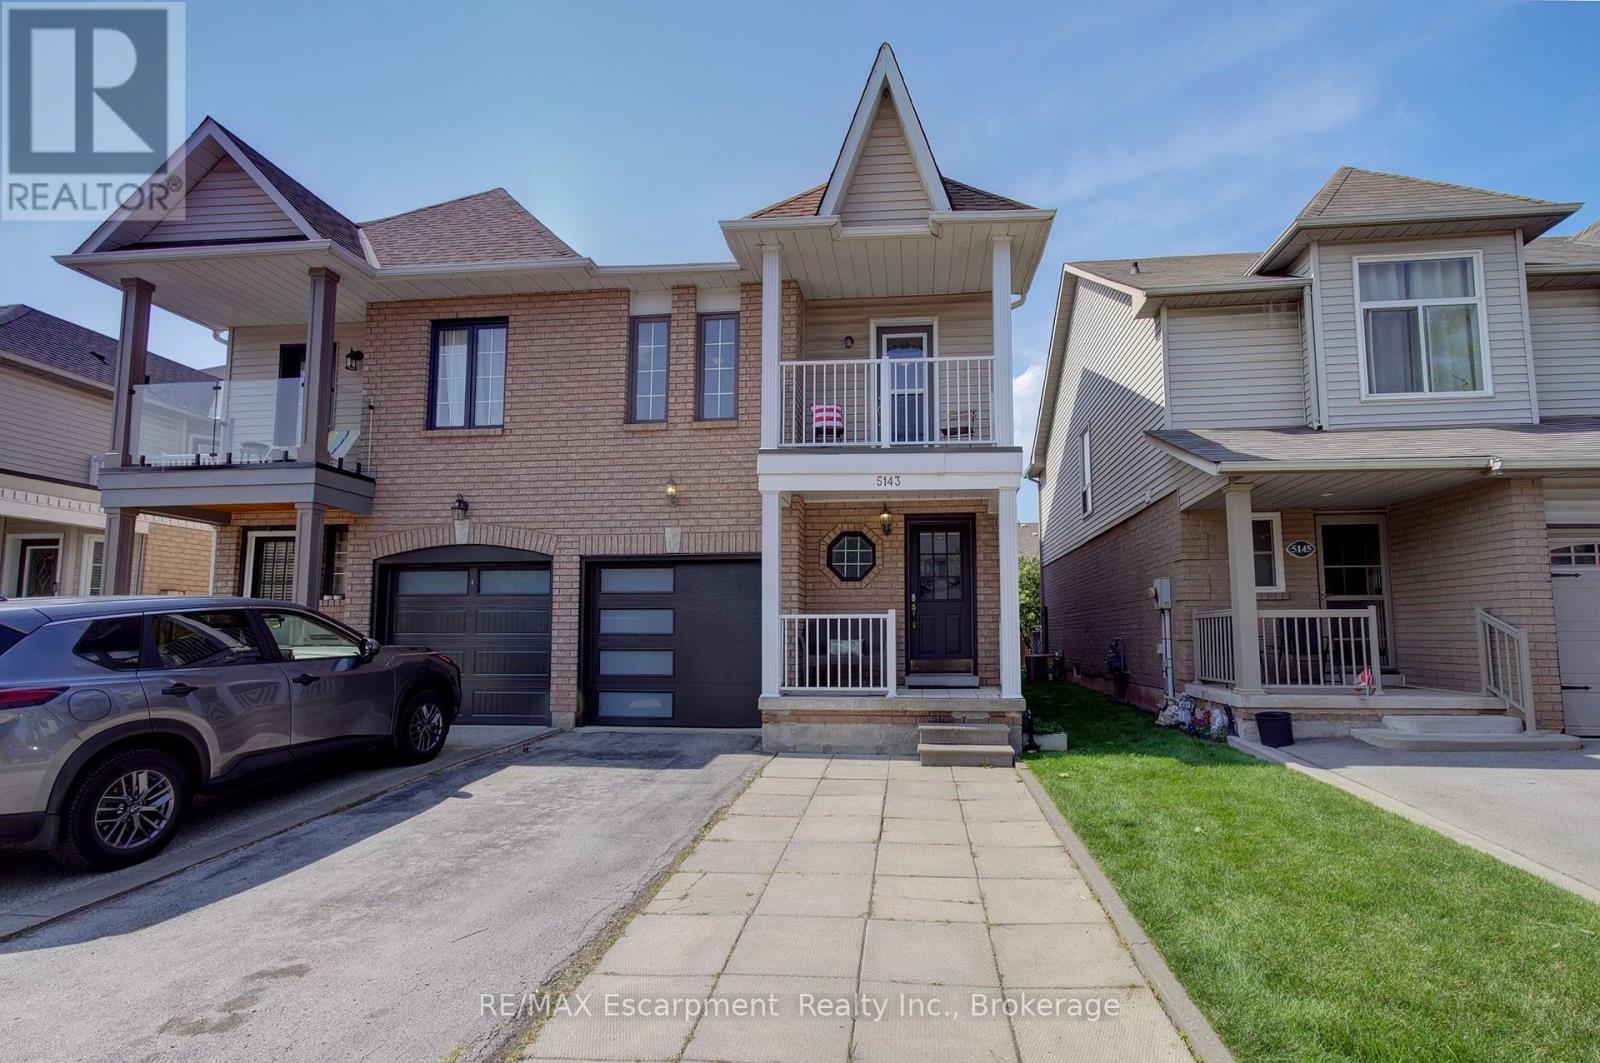
Welcome to this move-in ready semi in Uptown. You'll love the open concept main floor layout, with modern kitchen and hardwood floors throughout. Plenty of large windows across the back look onto a convenient and recently updated deck and fully fenced yard. The main level also features a large foyer and powder room, along with garage access. Up the beautiful staircase you'll find the primary suite, complete with ensuite and walk-in closet. This level also has two additional bedrooms, one with a walk out to your upper covered balcony, perfect for your morning coffee. The basement is fully finished and wide open, providing bonus space to be used however best suits your family's needs. Uptown is the perfect blend of nature, as it abuts a forested area, and convenient amenities. Walk to shopping, dining, medical services and more. Come see it for yourself! (id:61194)

Oakville, Ontario
Situated in highly coveted South East Oakville, this custom-built 4,200 square foot masterpiece offers luxury living in an elite location close to the very best public and private schools Halton has to offer. Designed for grand entertaining and effortless family life, the home opens with a soaring great room featuring dramatic high ceilings and abundant natural light. The main floor centers around a chef-inspired open-concept kitchen and breakfast area that seamlessly connects to a functional butler's pantry for easy hosting. A massive combined living and dining room space sets the stage for formal gatherings, while a private main-floor office provides a quiet retreat for remote work. The upper level delivers spacious accommodations tailored for comfort. The massive primary suite acts as a private sanctuary, featuring a sprawling walk-in closet and a spa-like 5-piece ensuite bath. The second bedroom offers its own double closet and a private 3-piece ensuite. Completing the upper floor, two additional oversized bedrooms share a beautifully finished 5-piece dual-vanity ensuite. Step outside into an exceptional backyard oasis framed by mature trees for complete privacy. The expansive grounds feature a spacious back deck for outdoor dining and an award-winning saltwater pool complete with two cascading rock waterfalls. Downstairs, the large and bright finished basement provides a fantastic secondary living zone. Centered around a cozy fireplace, this flexible area is ideal for recreation, complimented by a private 5th bedroom perfect for guests, teens, or an in-law suite. Combining custom architecture, resort-style amenities, and an unbeatable location in one of Oakville's premier school districts, this home represents a truly extraordinary opportunity! (id:61194)
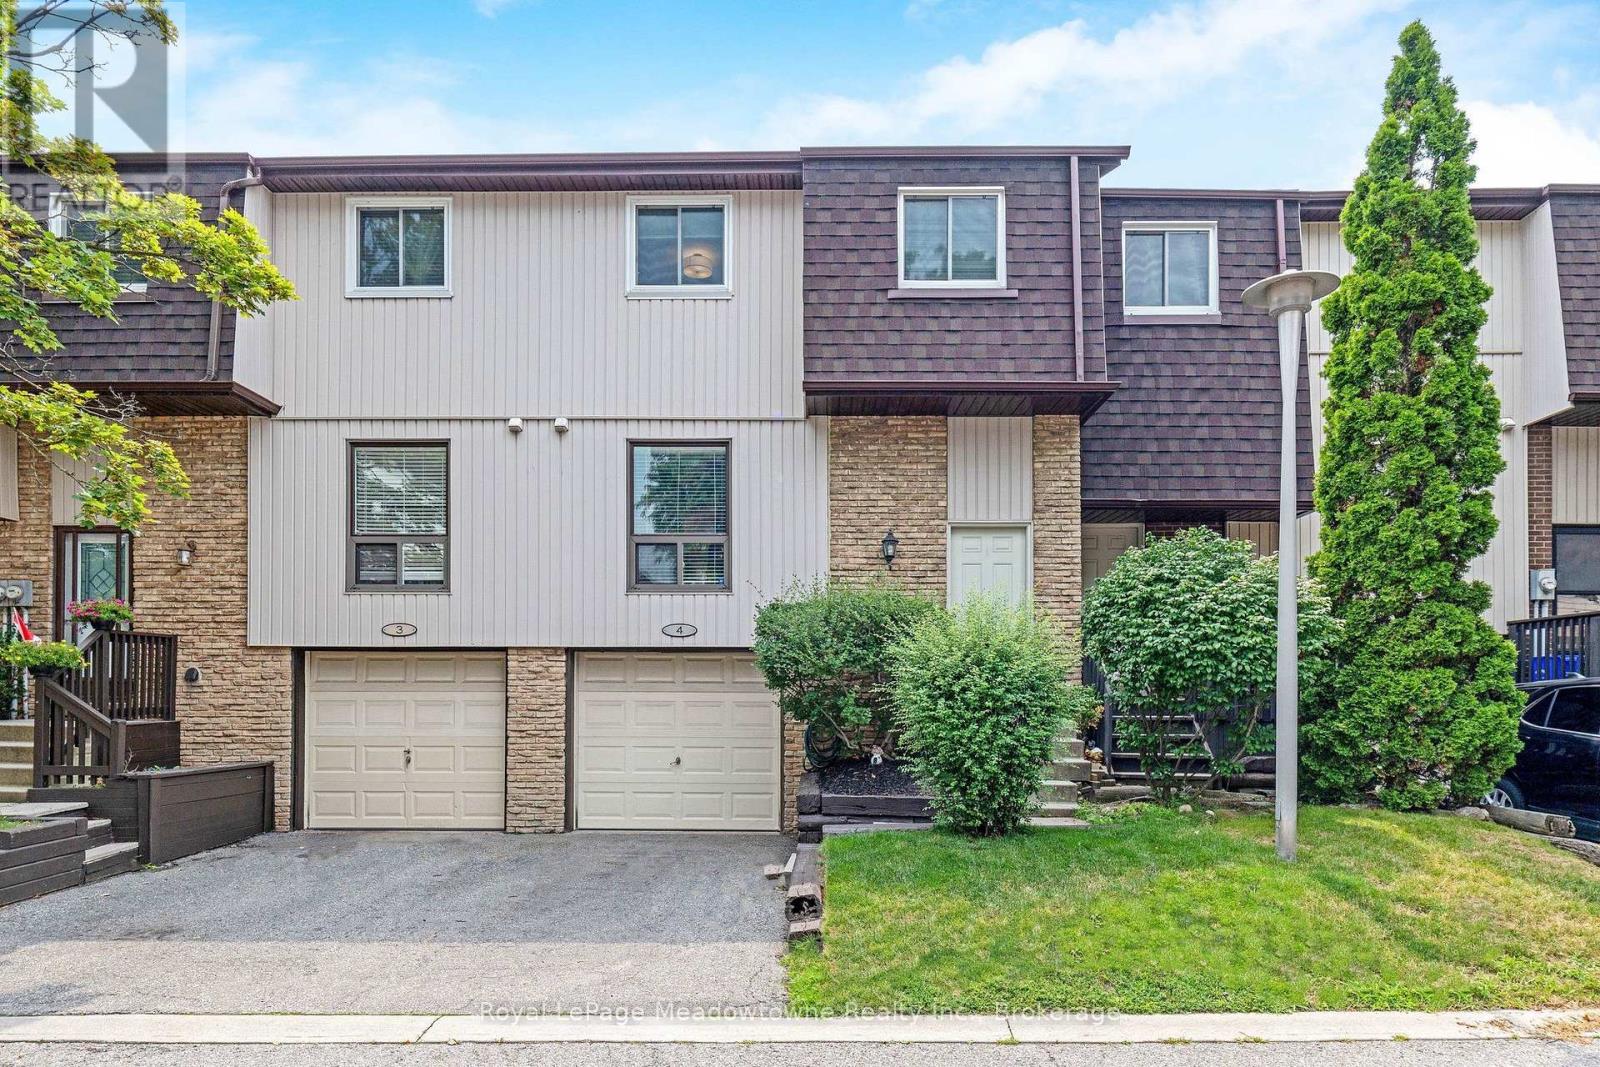
Milton, Ontario
Spacious Opportunity for First Time Buyers and Downsizers in the Dorset Park Neighbourhood of Milton. Prime location close access to the 401, downtown Milton, restaurants, gas stations and staple shops. You really can get anywhere in Milton from here in 10 minutes or less! Garage Parking and Driveway Parking available. Visitor Sports are directly across from the unit, very convenient for guests. 481 Pitfield Unit 4 offers a spacious and open layout compared to many other condo townhouse options in the area. Hardwood flooring throughout the home. Large Living Room with Dining Room Space. Kitchen features new appliances. Stove and Dishwasher new this year, Fridge 2 years new. Upstairs has a wide hallway with a Jack and Jill style updated bathroom. The Primary Bedroom is large and bright, with 2 closets and still room for extra dressers. Good Sized Second Bedroom and the Third Bedroom could be for a little one's room or office. Partially finished basement with newer washer and dryer machines. The backyard can be fenced in with the condo board's approval. The upper level windows were replaced this year. Back sliding door replaced last year. This is a really great space for a growing family and one of the larger condo townhouse options in Milton. (id:61194)
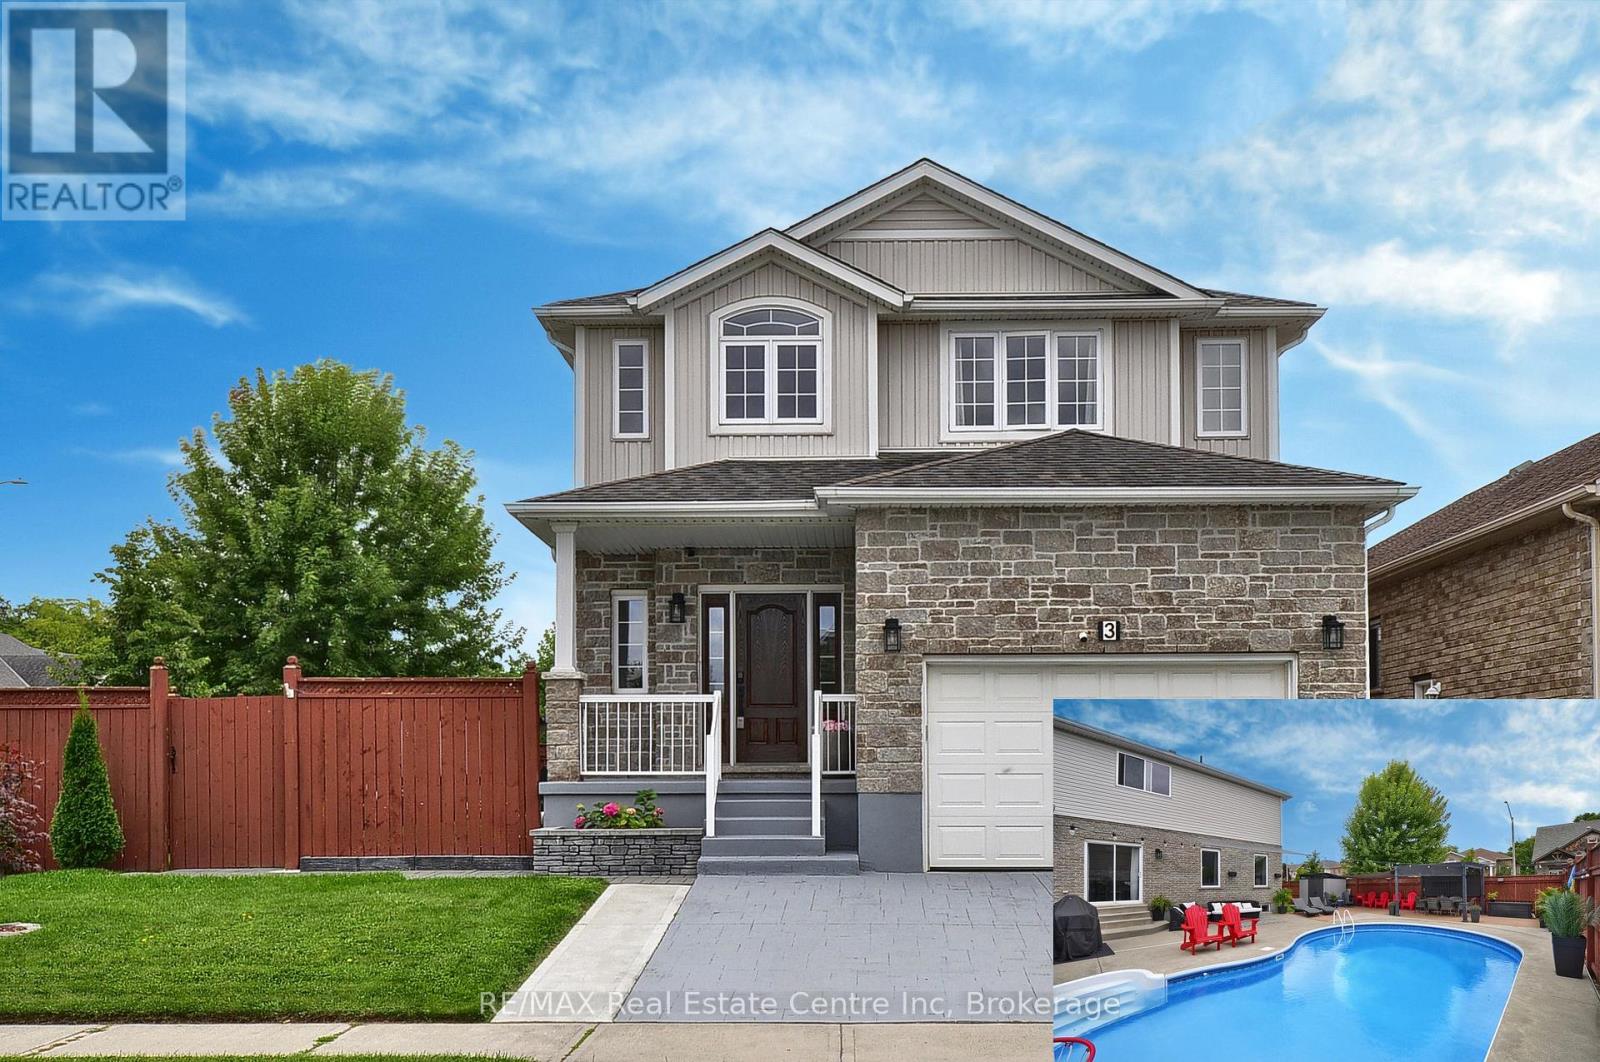
Cambridge, Ontario
*BACKYARD DREAMS. FAMILY MEMORIES. A HOME THAT HAS IT ALL.** Welcome to 3 Lockwood Street, where exceptional family living meets resort-style outdoor enjoyment in one of Cambridge's most sought-after neighbourhoods. Offering over 3,500 sq. ft. of finished living space, this beautifully maintained 5-bedroom, 4-bathroom home delivers the perfect balance of comfort, functionality, and lifestyle. From the moment you step inside, you'll appreciate the spacious layout designed for growing families and entertaining alike. The heart of the home is the custom kitchen featuring granite countertops, abundant cabinetry, a breakfast bar, and a bright dinette overlooking the backyard oasis. The adjoining family room with gas fireplace creates the perfect gathering space for everyday living and special occasions. Upstairs, the impressive primary retreat offers a luxurious ensuite, walk-in closet, and additional his-and-hers closets, while three generously sized bedrooms and upper-level laundry provide convenience for busy families. The finished basement adds valuable flexibility with a large recreation area, fifth bedroom, full bathroom, and plenty of storage-ideal for guests, teens, multi-generational living, or a home office setup. Step outside and discover what truly sets this property apart. Spend your summers enjoying the heated inground pool, hosting family BBQs on the expansive patios, or simply relaxing in the fully fenced backyard designed for making lasting memories. Located in a family-friendly community close to schools, parks, trails, shopping, golf, and commuter routes, this home offers the space you need, the lifestyle you want, and the location you'll love.**Homes offering this combination of size, outdoor amenities, and family-focused design rarely become available. Don't miss your opportunity to make 3 Lockwood Street your next address. Book your private showing today. (id:61194)
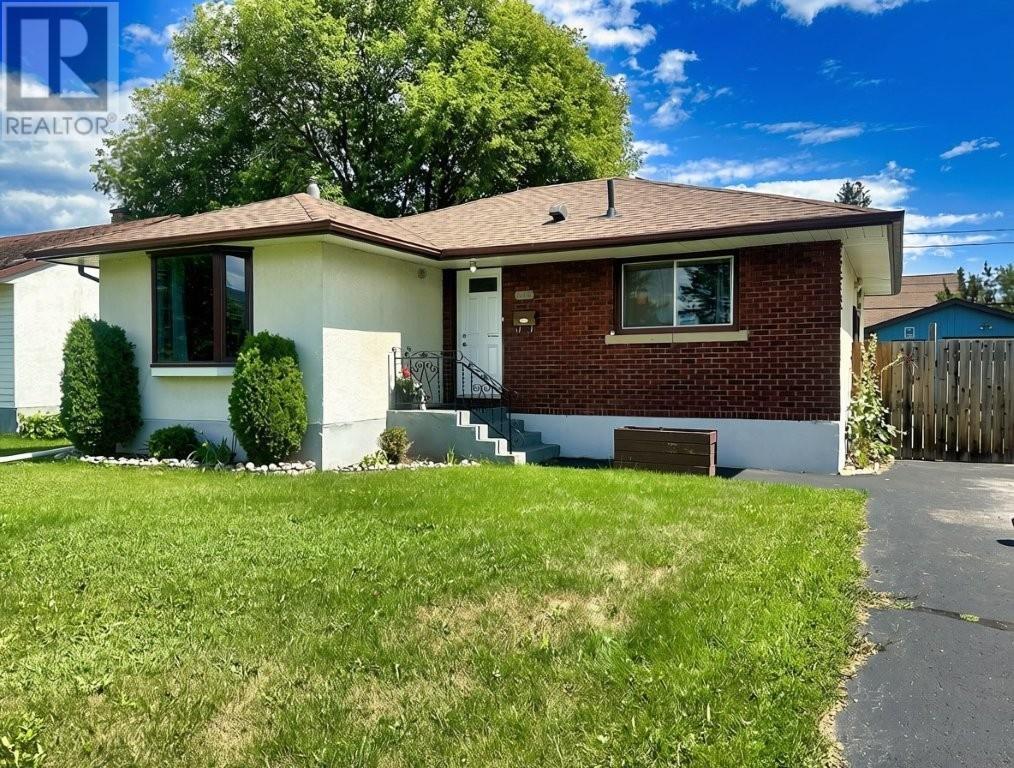
Thunder Bay, Ontario
Welcome to this well-laid-out 3-bedroom bungalow in desirable Green Acres! Offering plenty of space for the whole family, this home features a large, inviting living room and a fantastic L-shaped recreation room designed for entertaining, complete with a fun wet bar, separate games area, and cozy gas fireplace. The lower level also boasts a spacious sauna with shower, abundant storage, and a dedicated workshop area. Enjoy the comfort of a high-efficiency natural gas furnace and central air, along with two full bathrooms. Outside, the fenced backyard provides a great space to relax and entertain with a deck, storage shed, and wired workshop, perfect for hobbies, projects, or extra storage. A versatile home with an excellent layout and plenty of room to enjoy - this one must be seen! Visit www.century21superior.com for more info and pics. (id:61194)
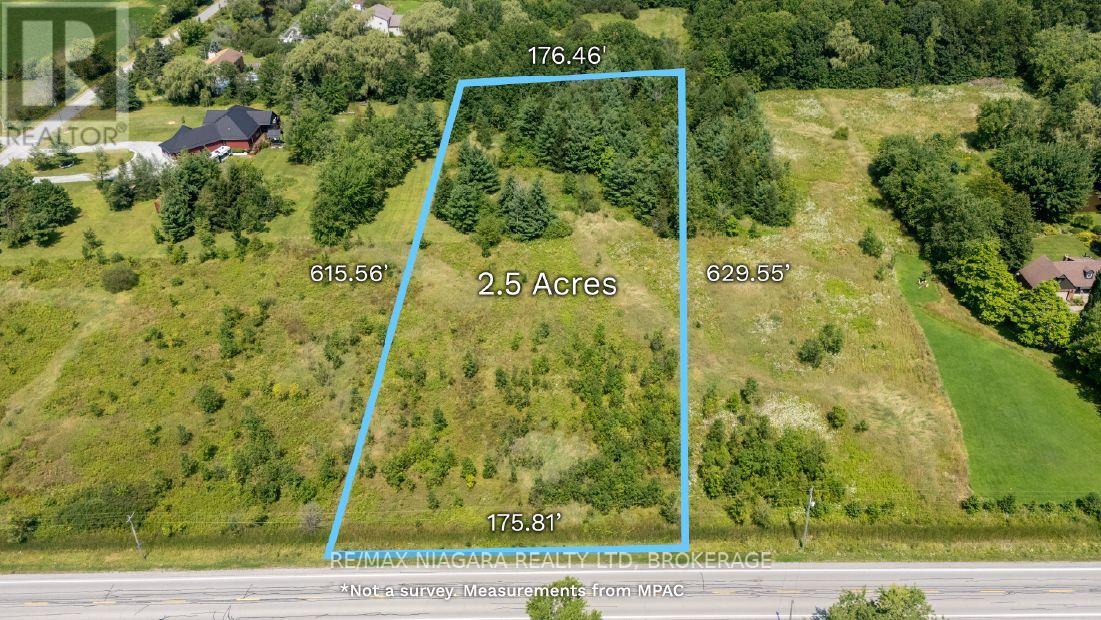
Wainfleet, Ontario
2.5 acre country property in Wainfleet with approximately 175 feet of frontage and a depth of over 600 feet.Located in an area with many newer country homes, this property offers plenty of space and a great opportunity for those looking to build in a rural setting.Immediate possession is available.Buyer to complete their own due diligence regarding zoning, building permits, services and intended use of the property. (id:61194)
Niagara Falls, Ontario
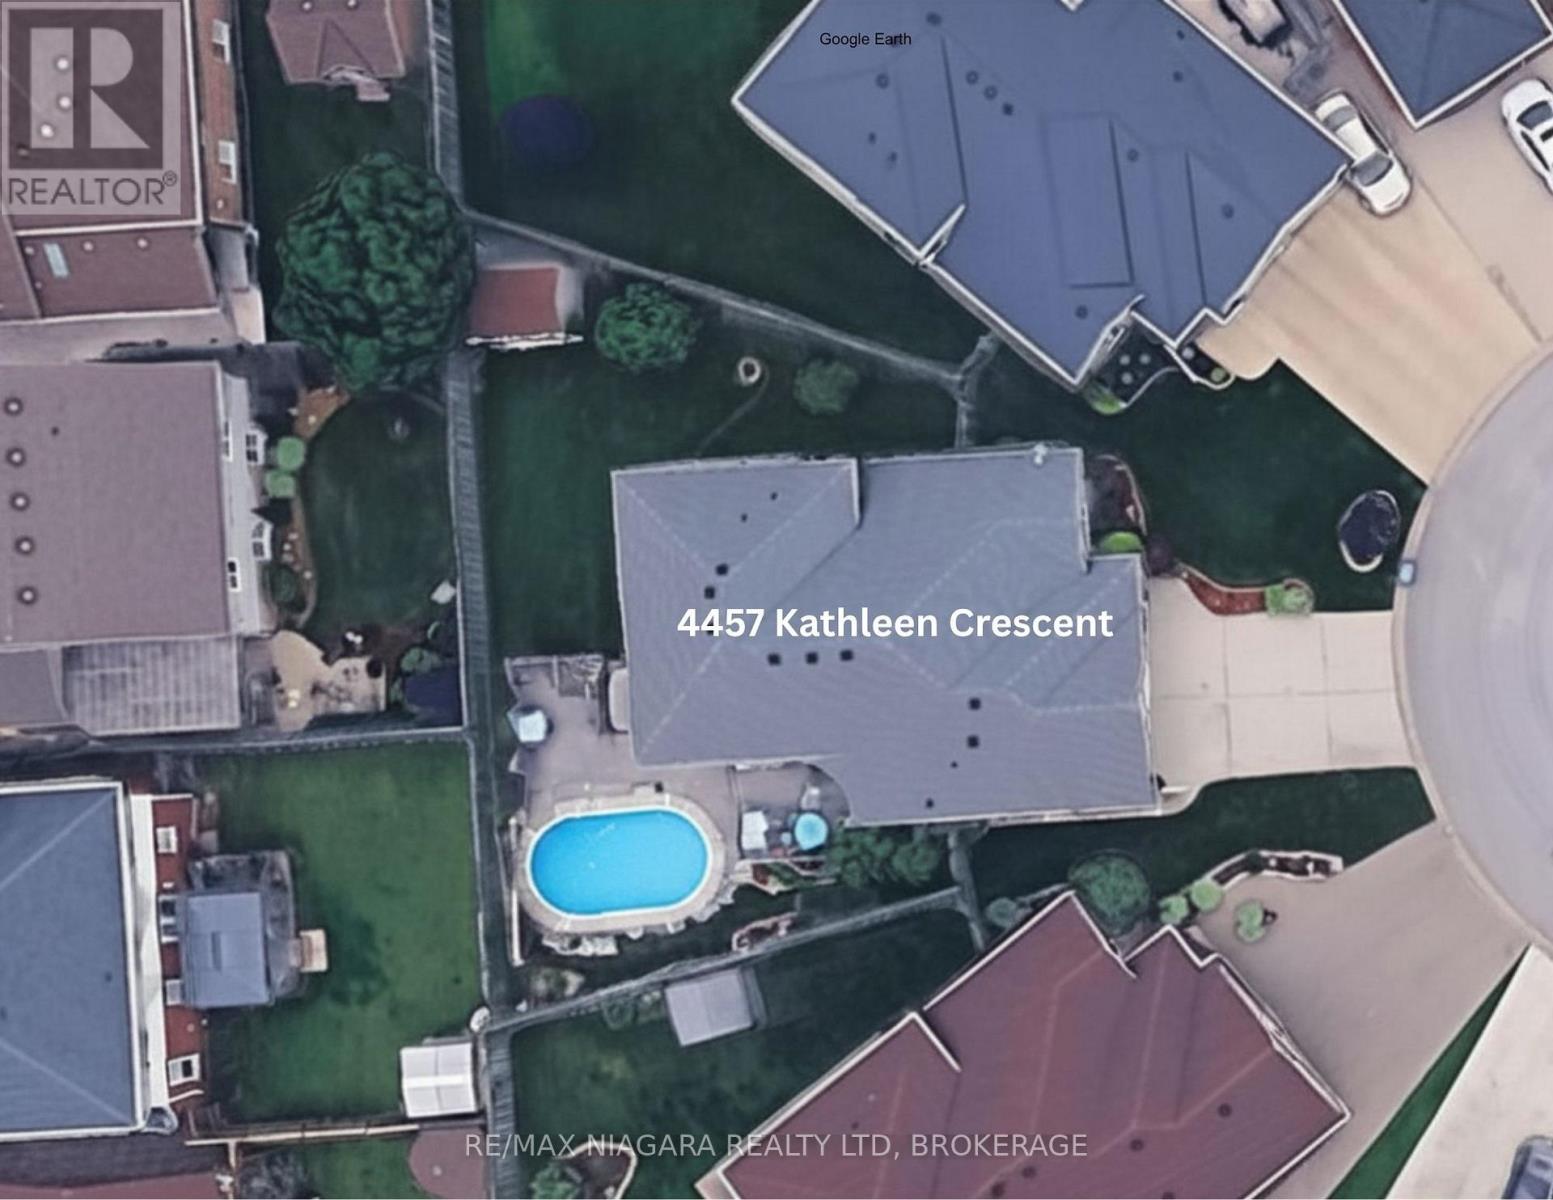
MUCH LARGER THAN IT APPEARS, this impressive north-end home is full of surprises. With over 2,300 square feet above grade, this home is tucked away on a quiet cul-de-sac in the highly sought-after north end 3+1 bedroom, 2 bathroom backsplit offers the perfect combination of space, style, and flexibility for today's modern family. From the moment you walk in, you'll fall in love with the incredible chef-inspired kitchen featuring over $60,000 in upgrades designed to impress. It includes granite countertops, luxury appliances (including a 6 burner stove with grill), and porcelain flooring. Complete with a massive island with seating for 4, this space was made for entertaining, family gatherings, late-night chats, and everyday living. The formal dining room adds the perfect touch for holiday dinners and special occasions, giving this home both warmth and elegance. Step outside and enjoy your own private, fully fenced backyard retreat complete with a 16' x 30' above-ground pool, perfect for summer fun. The family will never go hungry with your concord grapes, cherry, apple, & peach trees. There is even a hook up for your future hot tub. With all 4 levels fully finished, this home offers room for everyone and everything. The spacious layout includes a hobby room plus an additional bonus room that could easily become your dream theatre room, home office, gym, playroom, guest suite, or even another bedroom...the possibilities are endless! Some recent updates: roof (approx. 5 yrs old), 2 patio doors to the ravine walkout (approx. 2 yrs old), hot water on demand (approx. 3 yrs old). Close to great schools, shopping, parks, restaurants, and quick highway access, this home truly checks every box. Homes with this much space, flexibility, and pride of ownership rarely hit the market. This isn't just a house... it's the lifestyle upgrade you've been waiting for. Book your personal showing today! (id:61194)
North Grenville, Ontario
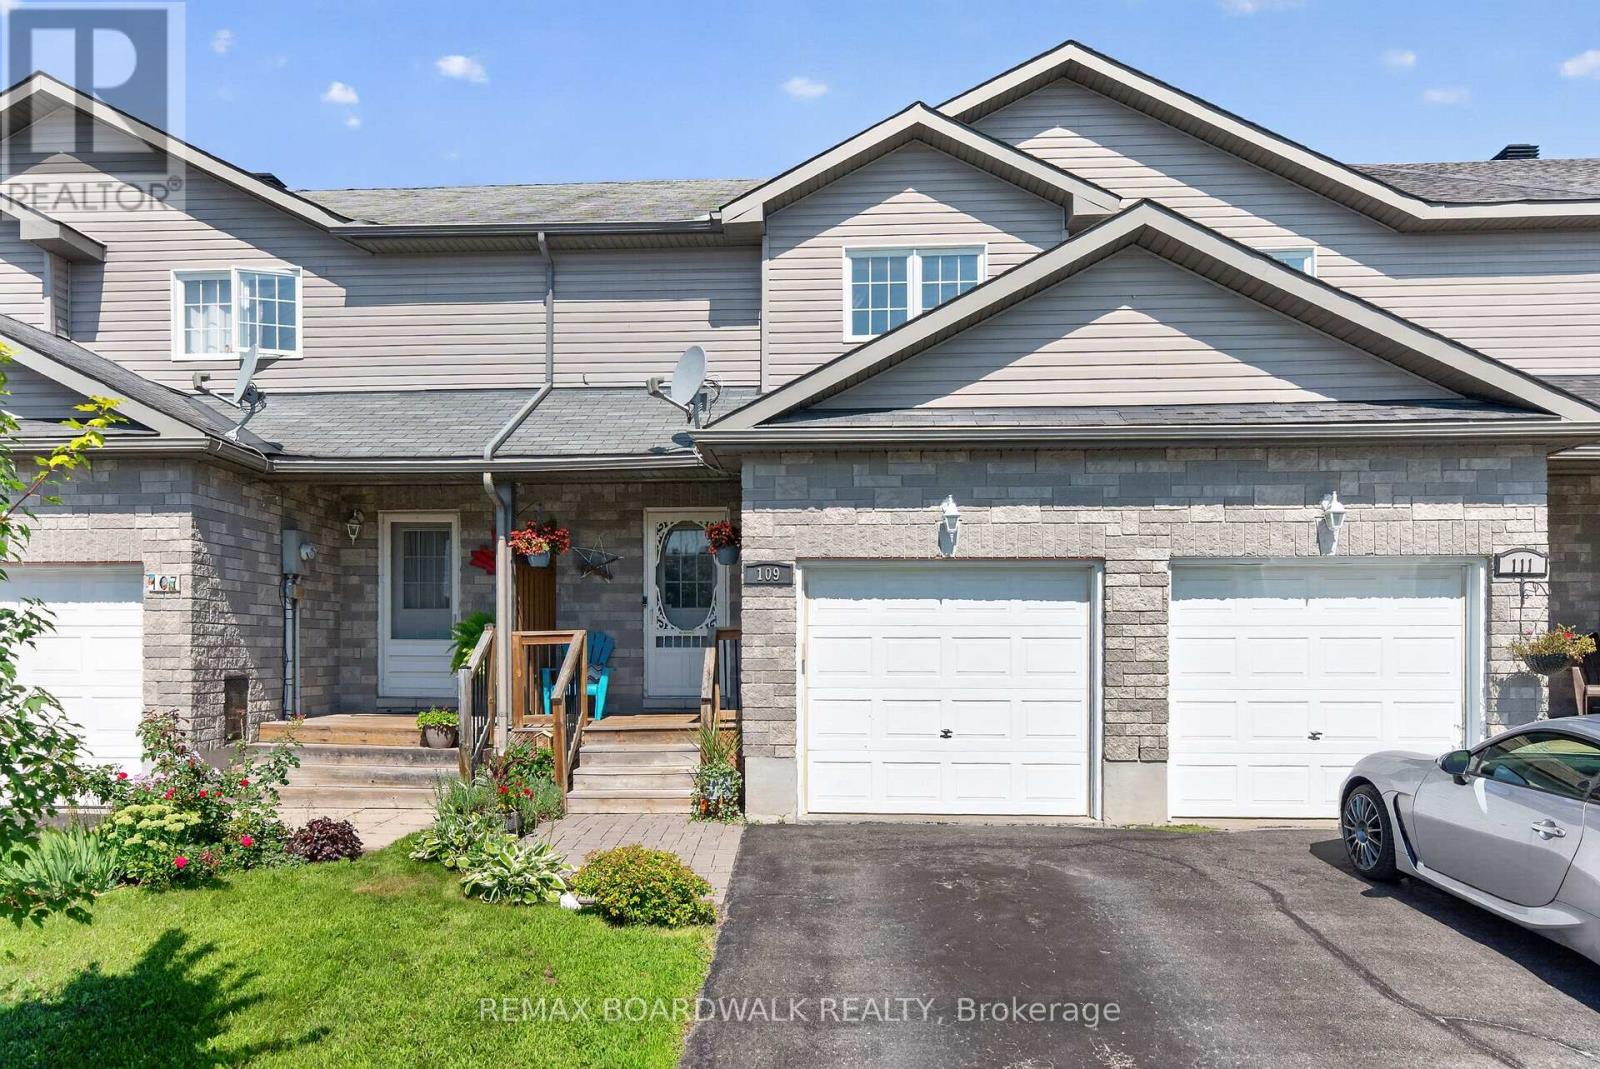
Warm, inviting, and beautifully maintained, 109 Raina Way is a spacious freehold townhouse nestled in a quiet residential neighbourhood, offering the perfect blend of comfort, functionality, and modern living. The bright, open-concept main floor features a well-appointed kitchen with plenty of counter space, a contemporary backsplash, and a centre island with a beautiful butcher block countertop-perfect for everyday living and entertaining. Convenient garage access is tucked away along the side hallway, which keeps the main foyer open and welcoming. Upstairs, you'll find three generously sized bedrooms, offering plenty of space and privacy. The primary bedroom features a generous walk-in closet and a convenient cheater door to the main bathroom. With laundry also located on this level, everyday living is both comfortable and practical. The fully finished basement offers an impressive amount of additional living space, perfect for entertaining, relaxing, or creating a home gym or playroom. There's also ample storage to keep everything organized. Step outside to your private backyard retreat, complete with a beautiful deck, fully fenced yard, and comfortable sitting area-ideal for morning coffee, summer gatherings, or evenings outdoors. Just a 5-minute drive to downtown Kemptville, you'll be close to walking trails, shopping, restaurants, the hospital, and everything this wonderful community offers. With Ottawa only approximately 30 minutes away, you can enjoy the best of both worlds-small-town charm with easy city access (id:61194)