3 Bedroom
2 Bathroom
1,100 - 1,500 ft2
Central Air Conditioning
Forced Air
$464,900
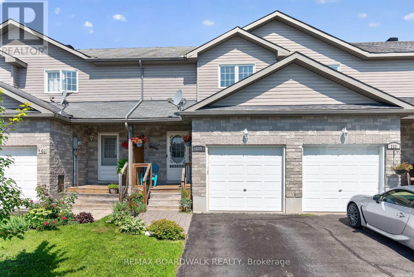
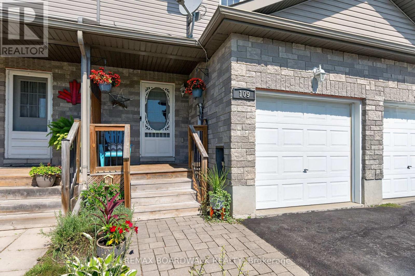
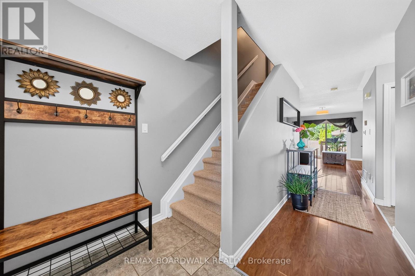
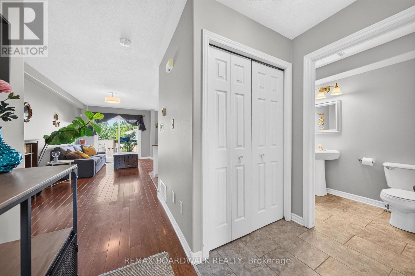
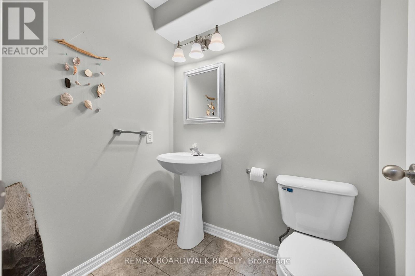
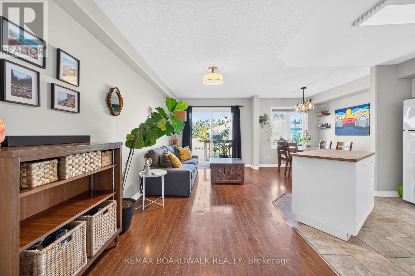
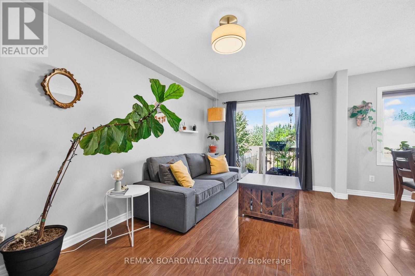
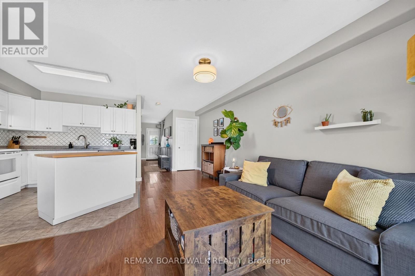
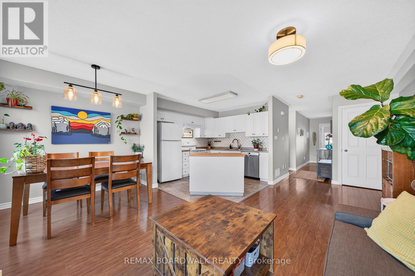
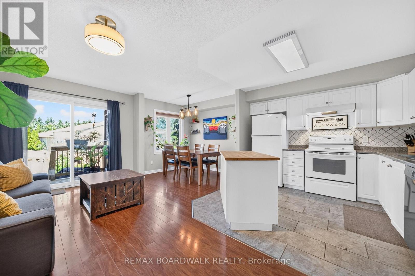
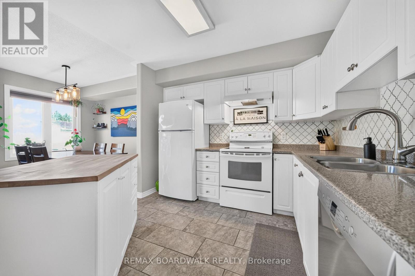
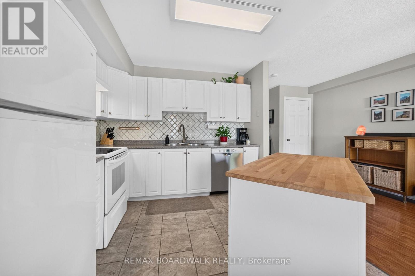
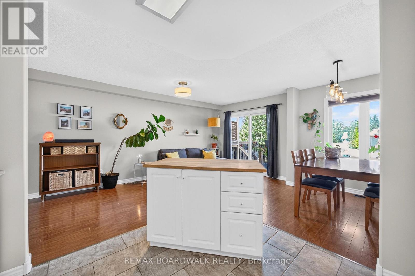
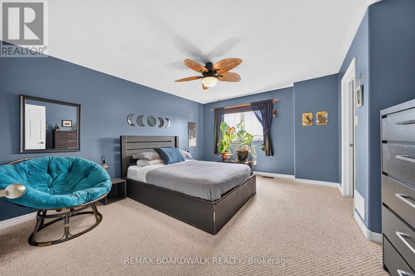
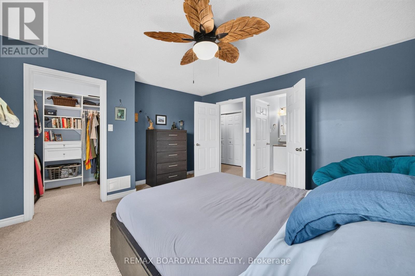
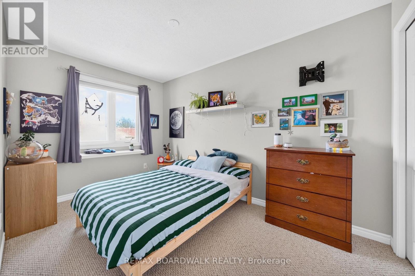
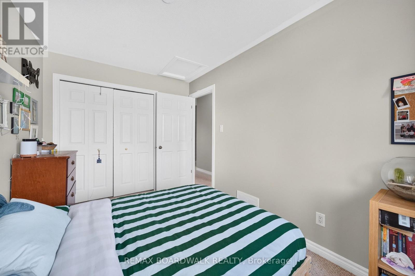
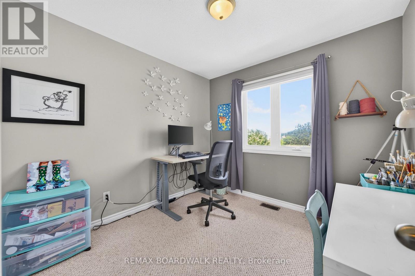
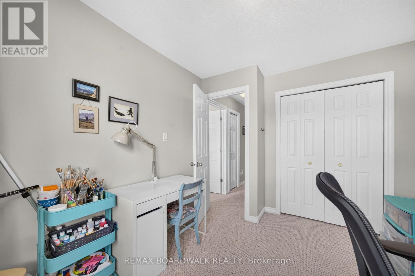
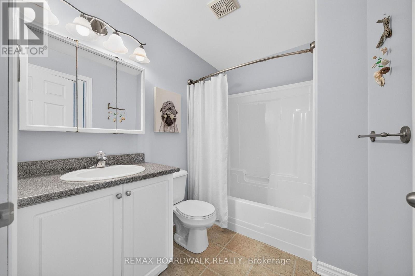
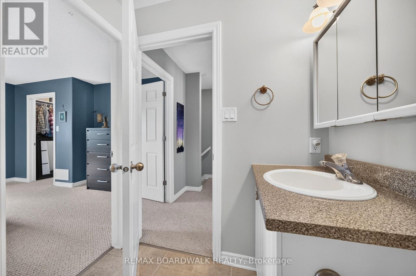
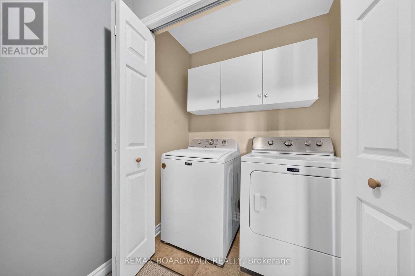
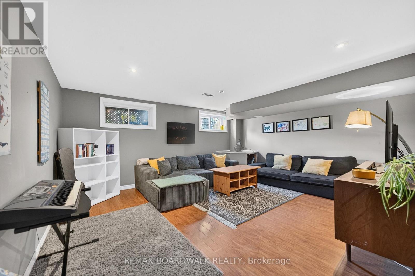
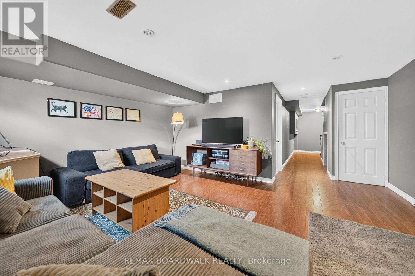
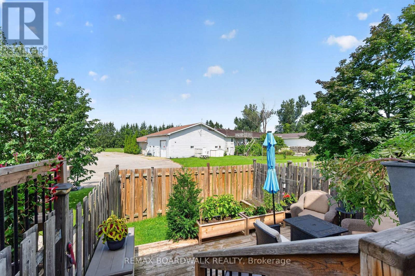
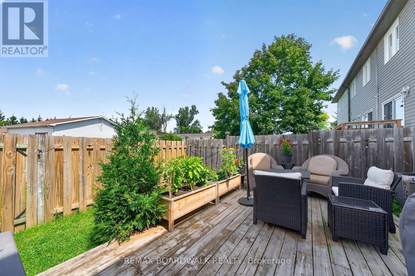
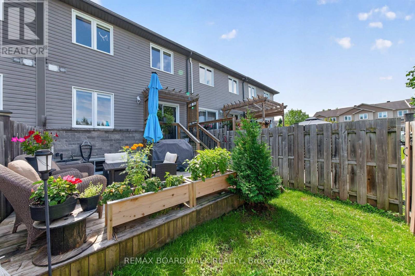
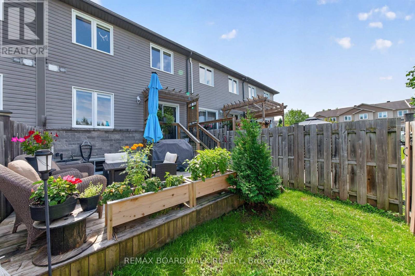
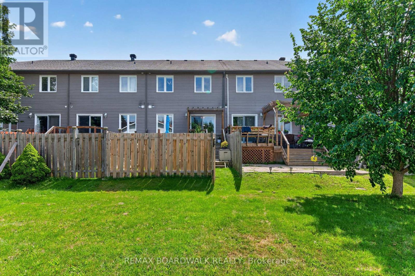
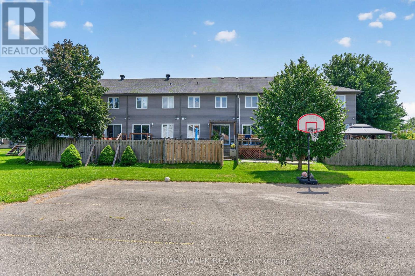
Warm, inviting, and beautifully maintained, 109 Raina Way is a spacious freehold townhouse nestled in a quiet residential neighbourhood, offering the perfect blend of comfort, functionality, and modern living. The bright, open-concept main floor features a well-appointed kitchen with plenty of counter space, a contemporary backsplash, and a centre island with a beautiful butcher block countertop-perfect for everyday living and entertaining. Convenient garage access is tucked away along the side hallway, which keeps the main foyer open and welcoming. Upstairs, you'll find three generously sized bedrooms, offering plenty of space and privacy. The primary bedroom features a generous walk-in closet and a convenient cheater door to the main bathroom. With laundry also located on this level, everyday living is both comfortable and practical. The fully finished basement offers an impressive amount of additional living space, perfect for entertaining, relaxing, or creating a home gym or playroom. There's also ample storage to keep everything organized. Step outside to your private backyard retreat, complete with a beautiful deck, fully fenced yard, and comfortable sitting area-ideal for morning coffee, summer gatherings, or evenings outdoors. Just a 5-minute drive to downtown Kemptville, you'll be close to walking trails, shopping, restaurants, the hospital, and everything this wonderful community offers. With Ottawa only approximately 30 minutes away, you can enjoy the best of both worlds-small-town charm with easy city access (id:61194)
Property Details
|
MLS® Number
|
X13684804 |
|
Property Type
|
Single Family |
|
Community Name
|
801 - Kemptville |
|
Equipment Type
|
Water Heater |
|
Parking Space Total
|
3 |
|
Rental Equipment Type
|
Water Heater |
|
Structure
|
Deck |
Building
|
Bathroom Total
|
2 |
|
Bedrooms Above Ground
|
3 |
|
Bedrooms Total
|
3 |
|
Appliances
|
Water Treatment, Dishwasher, Dryer, Stove, Washer, Two Refrigerators |
|
Basement Development
|
Finished |
|
Basement Type
|
Full (finished) |
|
Construction Style Attachment
|
Attached |
|
Cooling Type
|
Central Air Conditioning |
|
Exterior Finish
|
Brick |
|
Foundation Type
|
Concrete |
|
Half Bath Total
|
1 |
|
Heating Fuel
|
Natural Gas |
|
Heating Type
|
Forced Air |
|
Stories Total
|
2 |
|
Size Interior
|
1,100 - 1,500 Ft2 |
|
Type
|
Row / Townhouse |
|
Utility Water
|
Municipal Water |
Parking
Land
|
Acreage
|
No |
|
Sewer
|
Sanitary Sewer |
|
Size Depth
|
101 Ft ,9 In |
|
Size Frontage
|
18 Ft ,3 In |
|
Size Irregular
|
18.3 X 101.8 Ft |
|
Size Total Text
|
18.3 X 101.8 Ft |
|
Zoning Description
|
Residential |
Rooms
| Level |
Type |
Length |
Width |
Dimensions |
|
Second Level |
Primary Bedroom |
4.19 m |
4.55 m |
4.19 m x 4.55 m |
|
Second Level |
Bathroom |
2.44 m |
1.8 m |
2.44 m x 1.8 m |
|
Second Level |
Bedroom |
3.81 m |
2.49 m |
3.81 m x 2.49 m |
|
Second Level |
Bedroom |
2.72 m |
3.23 m |
2.72 m x 3.23 m |
|
Second Level |
Laundry Room |
0.94 m |
1.7 m |
0.94 m x 1.7 m |
|
Lower Level |
Utility Room |
3 m |
3.05 m |
3 m x 3.05 m |
|
Lower Level |
Family Room |
4.24 m |
5.11 m |
4.24 m x 5.11 m |
|
Main Level |
Foyer |
2.31 m |
1.7 m |
2.31 m x 1.7 m |
|
Main Level |
Kitchen |
3.02 m |
2.9 m |
3.02 m x 2.9 m |
|
Main Level |
Living Room |
3.96 m |
2.77 m |
3.96 m x 2.77 m |
|
Main Level |
Bathroom |
1.45 m |
1.78 m |
1.45 m x 1.78 m |
|
Main Level |
Dining Room |
2.52 m |
2.36 m |
2.52 m x 2.36 m |
Utilities
|
Electricity
|
Installed |
|
Sewer
|
Installed |