2 Bedroom
2 Bathroom
1,182 ft2
Other
Wall Unit
$279,000Maintenance, Insurance, Landscaping, Property Management, Water, Parking
$473 Monthly
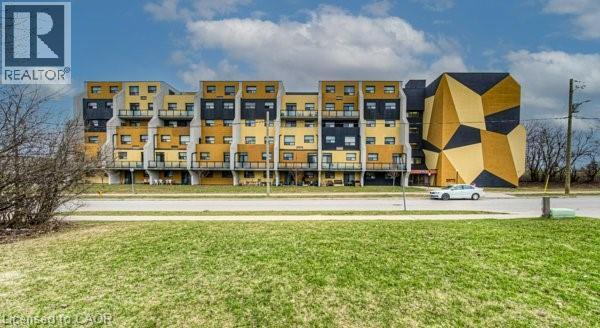
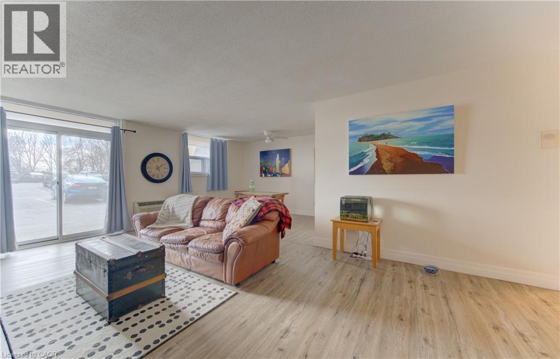
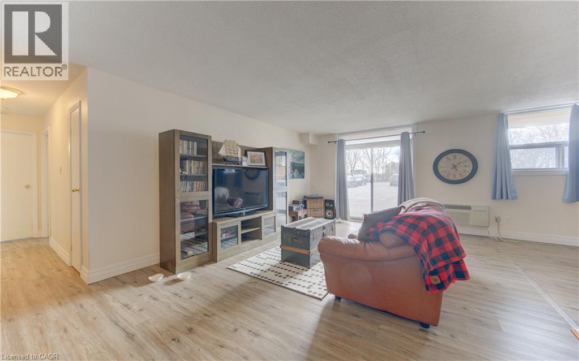
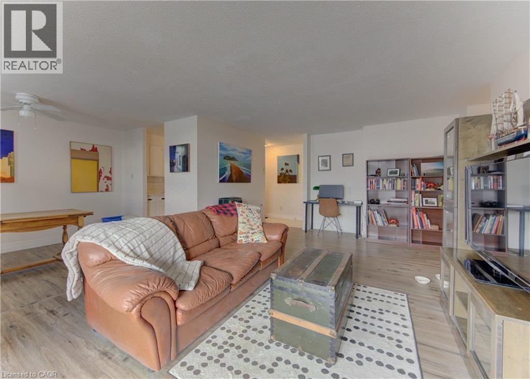
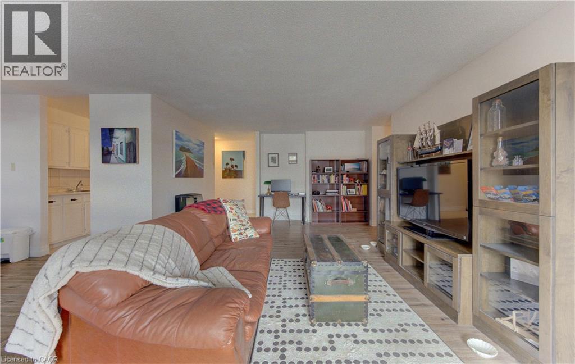
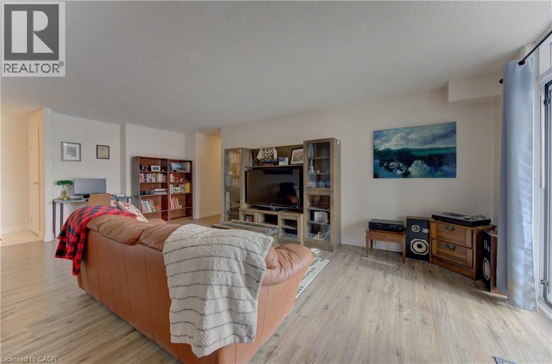
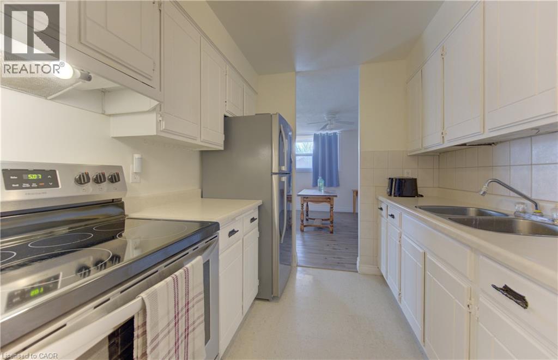
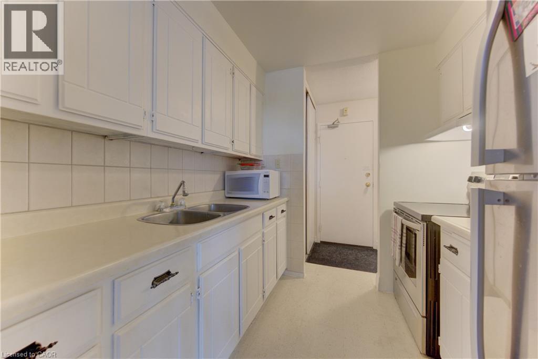
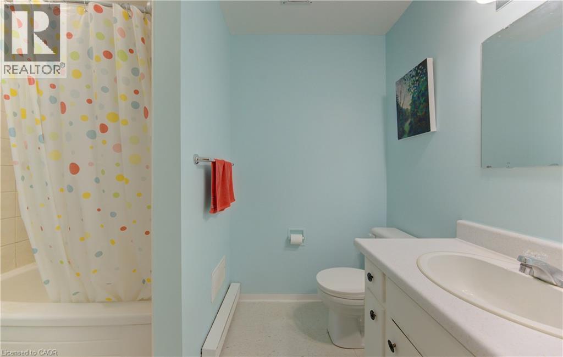
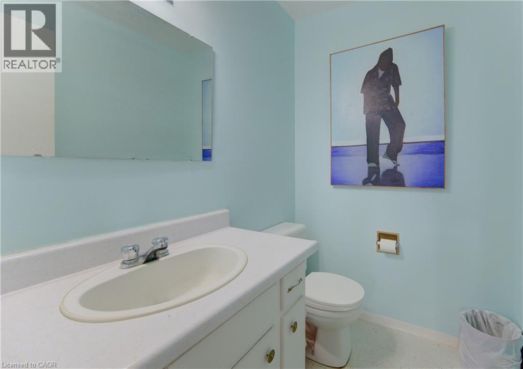
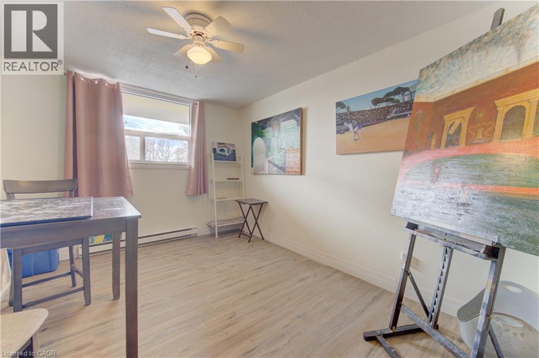
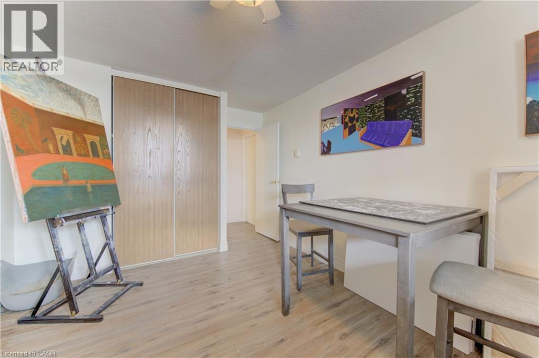
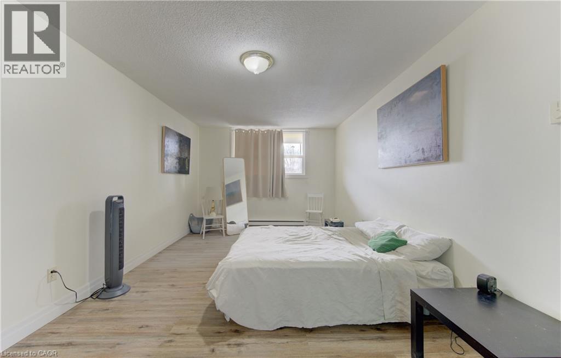
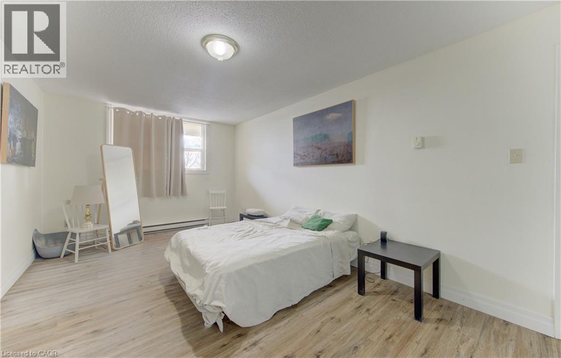
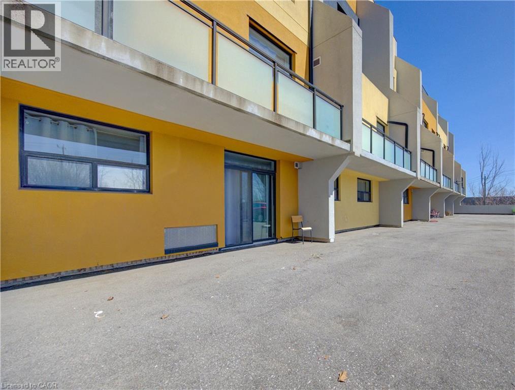
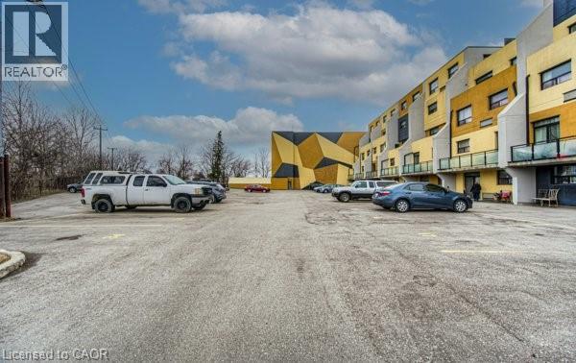
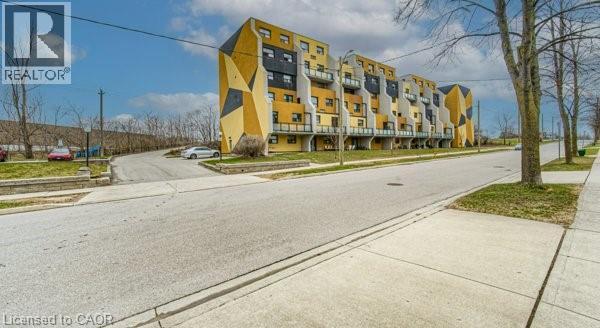
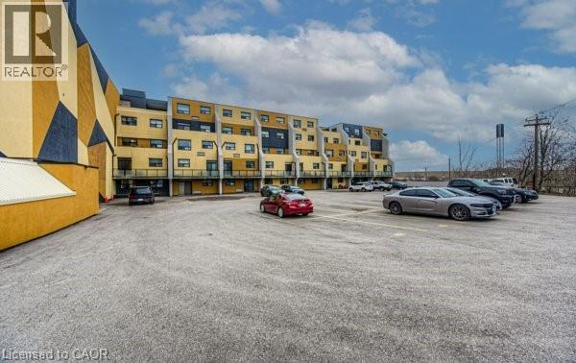
Welcome to Unit 214 at 185 Kehl Street — where comfort, convenience, and value come together! This bright and inviting condo offers easy main-floor living with a spacious, functional layout and plenty of natural light. Large windows, newer flooring, fresh paint, and a walkout through sliding glass doors create a warm and welcoming space you’ll be proud to call home. Step inside to the open-concept living and dining area, thoughtfully designed for both relaxing and entertaining. The adjoining kitchen offers ample cabinetry and counterspace, providing everything you need for comfortable everyday living. The generously sized primary bedroom is a true retreat, featuring a large bright window, newer flooring, fresh paint, a walk-in closet, and a convenient 2-piece powder room. The second bedroom is ideally situated near the 4-piece main bathroom, complete with a full vanity and storage. Included with the unit are the stove, refrigerator, window coverings, and light fixtures. One of the standout features is the covered garage parking space with convenient interior access to the building and unit area. There is also ample visitor parking and an outside bike rack for added convenience. Condo fees include water, landscaping and grounds maintenance, and building maintenance, making this an easy, low-maintenance lifestyle. And the location? Convenience is right outside your door. Enjoy quick access to the expressway, golf course, shopping plazas, restaurants, schools, public transit, hospital, trails, and parks. Whether you're a first-time buyer looking to get into the market, a downsizer seeking simplicity, or an investor searching for opportunity, this property offers the perfect combination of location, lifestyle, and value! (id:61194)
Property Details
|
MLS® Number
|
40851881 |
|
Property Type
|
Single Family |
|
Amenities Near By
|
Public Transit, Shopping |
|
Community Features
|
Community Centre |
|
Features
|
Balcony, Laundry- Coin Operated |
|
Parking Space Total
|
1 |
Building
|
Bathroom Total
|
2 |
|
Bedrooms Above Ground
|
2 |
|
Bedrooms Total
|
2 |
|
Appliances
|
Refrigerator, Stove |
|
Architectural Style
|
Other |
|
Basement Type
|
None |
|
Constructed Date
|
1974 |
|
Construction Style Attachment
|
Attached |
|
Cooling Type
|
Wall Unit |
|
Fire Protection
|
Smoke Detectors |
|
Half Bath Total
|
1 |
|
Heating Fuel
|
Electric |
|
Stories Total
|
1 |
|
Size Interior
|
1,182 Ft2 |
|
Type
|
Apartment |
|
Utility Water
|
Municipal Water |
Parking
Land
|
Access Type
|
Highway Access |
|
Acreage
|
No |
|
Land Amenities
|
Public Transit, Shopping |
|
Sewer
|
Municipal Sewage System |
|
Size Total Text
|
Unknown |
|
Zoning Description
|
R2 |
Rooms
| Level |
Type |
Length |
Width |
Dimensions |
|
Main Level |
Storage |
|
|
4'2'' x 9'1'' |
|
Main Level |
Primary Bedroom |
|
|
19'2'' x 10'10'' |
|
Main Level |
Living Room |
|
|
21'11'' x 13'2'' |
|
Main Level |
Kitchen |
|
|
8'6'' x 7'9'' |
|
Main Level |
Dining Room |
|
|
12'8'' x 8'1'' |
|
Main Level |
Bedroom |
|
|
15'7'' x 10'1'' |
|
Main Level |
4pc Bathroom |
|
|
Measurements not available |
|
Main Level |
2pc Bathroom |
|
|
Measurements not available |