2 Bedroom
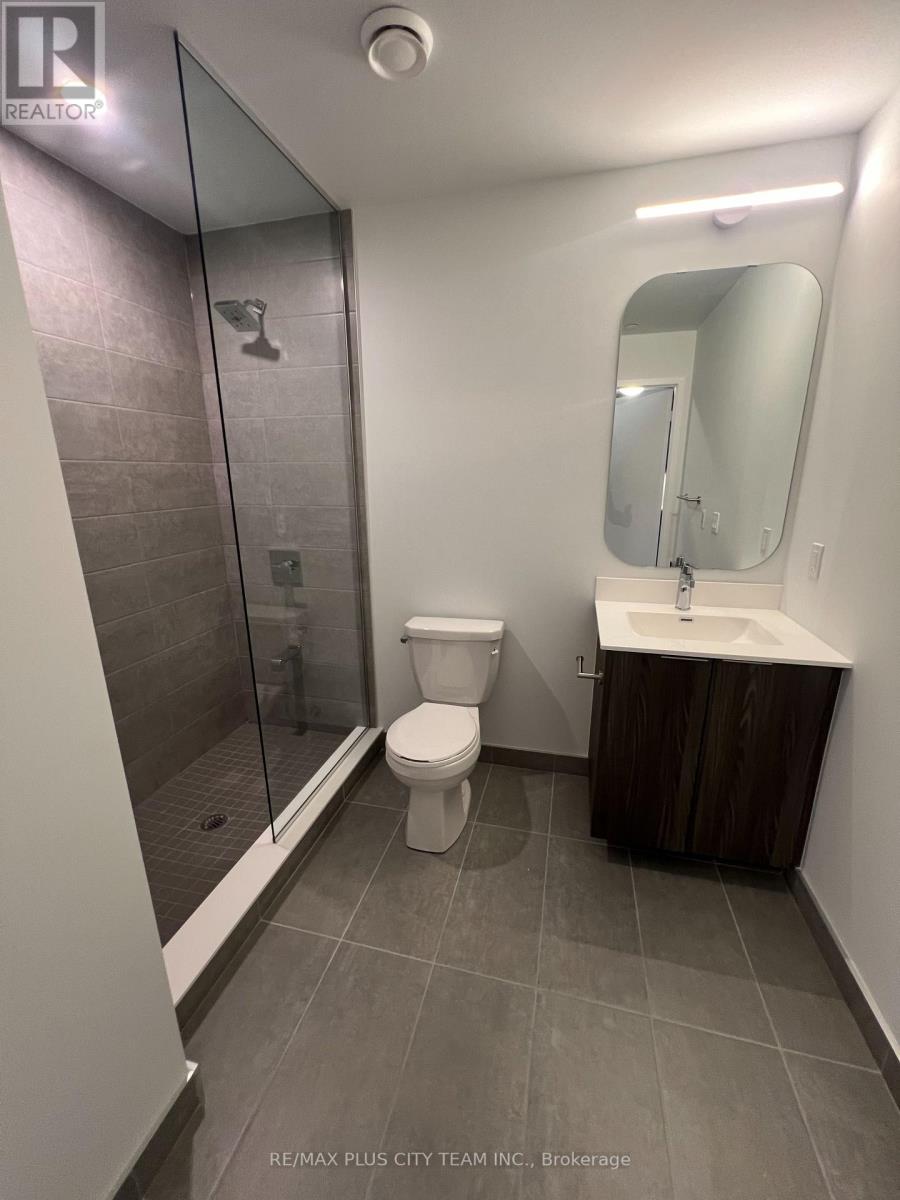
1 Bathroom
600 - 699 ft2
Central Air Conditioning
Forced Air
$2,450 Monthly
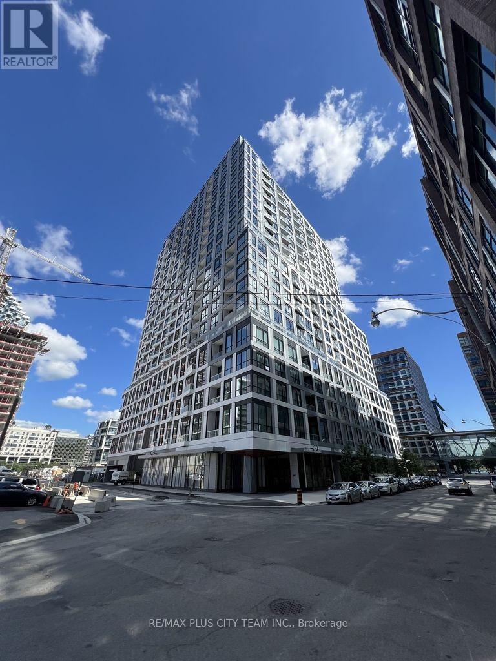
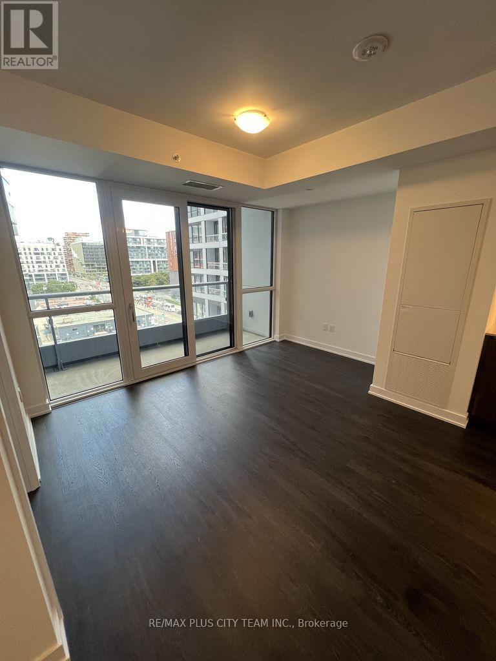
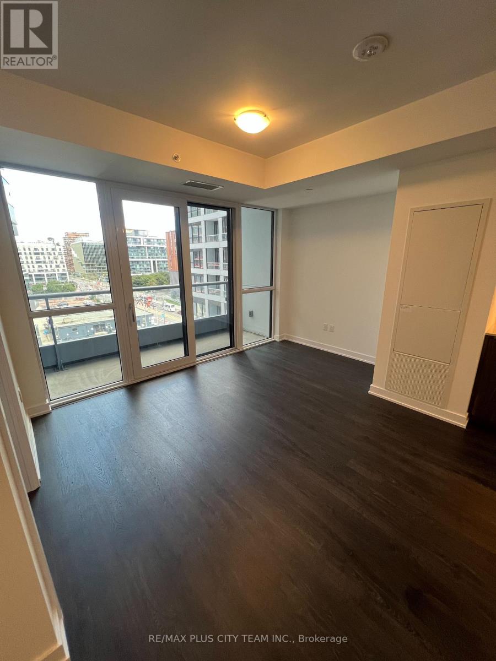
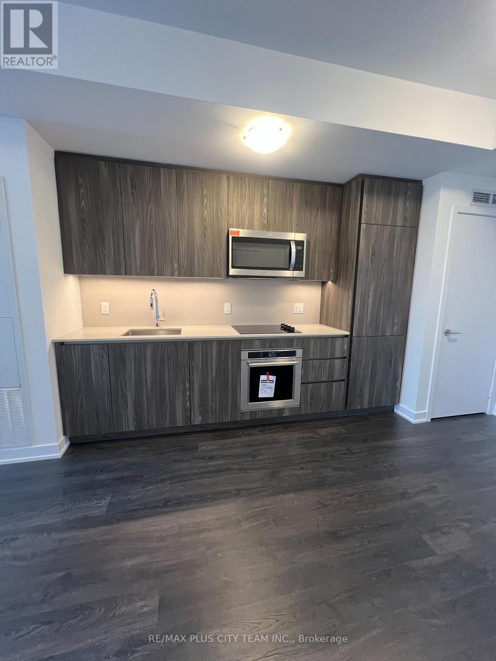
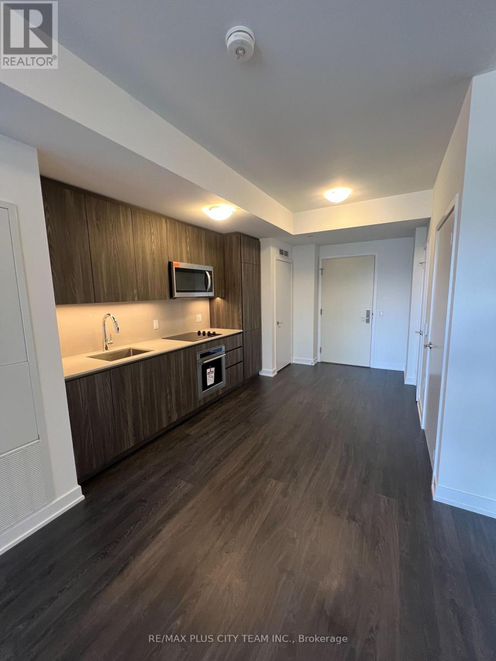
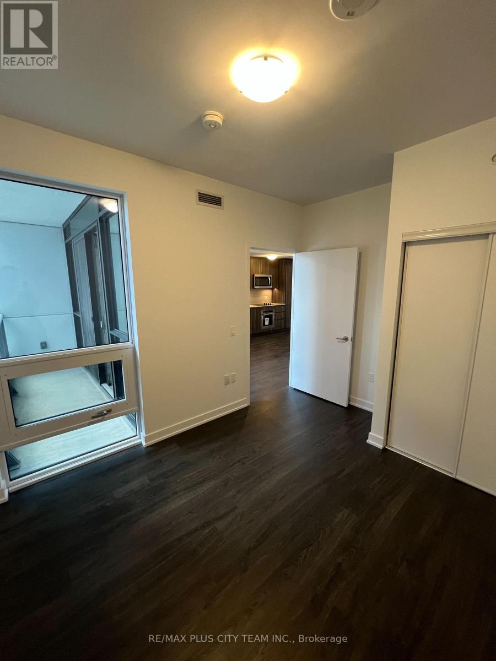
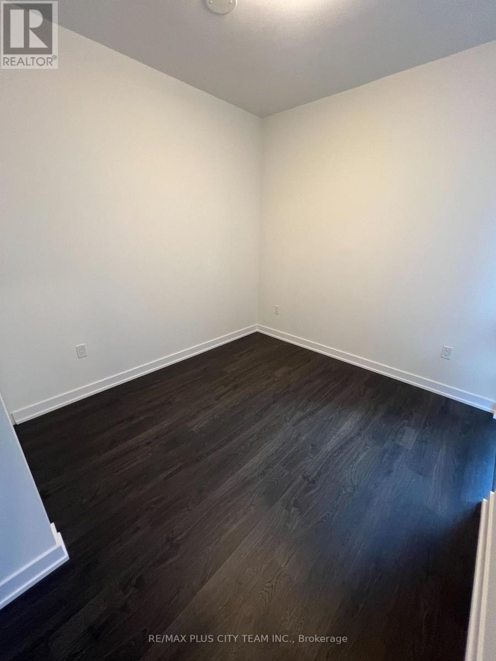
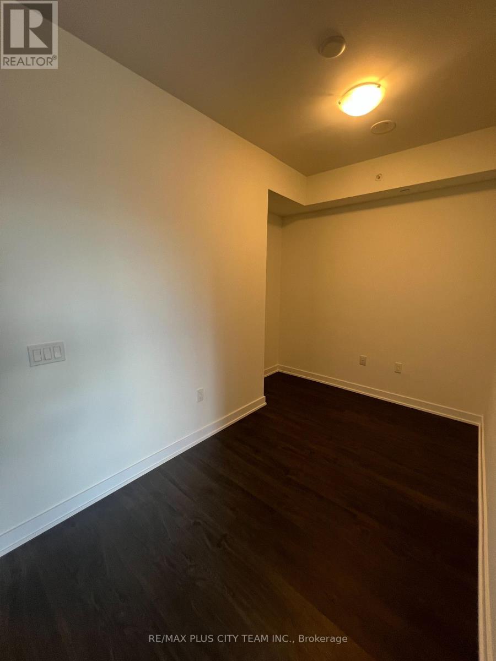
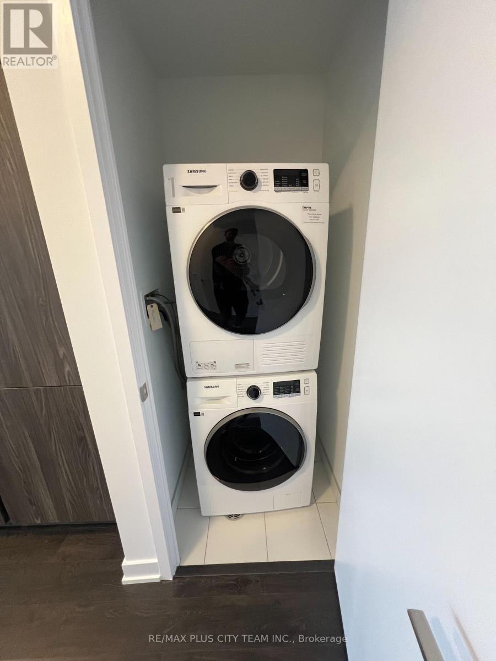
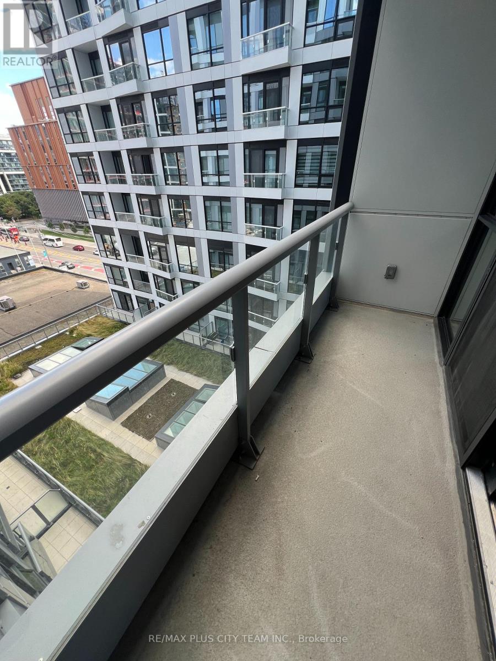
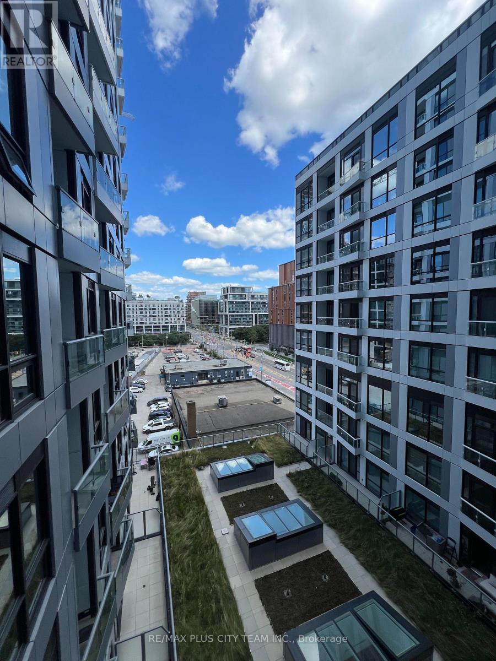
Be the first to live in this brand-new 1-bedroom plus den suite at Empire Quay House, offering 618 sq. ft. of thoughtfully designed living space in Toronto's vibrant East Bayfront community. The functional open-concept layout features a contemporary kitchen with integrated appliances, a generous living and dining area, and a private balcony. The spacious bedroom includes ample closet space, while the separate den is ideal for a home office, study area, or additional living space. Ensuite laundry adds everyday convenience. Residents enjoy an impressive selection of amenities, including a fitness centre, party room with a catering kitchen and bar, landscaped outdoor courtyard with dining and lounge areas, BBQ stations, and a dedicated dog-friendly green space. Ideally located moments from Sugar Beach, the Distillery District, St. Lawrence Market, Harbourfront, and directly across from George Brown College's Waterfront Campus. Enjoy convenient access to Union Station, the Financial District, Scotiabank Arena, the PATH, TTC, and major highways. An exceptional downtown rental offering brand-new comfort, waterfront living, and outstanding connectivity. (id:61194)
Property Details
|
MLS® Number
|
C13684626 |
|
Property Type
|
Single Family |
|
Community Name
|
Waterfront Communities C8 |
|
Community Features
|
Pets Not Allowed |
|
Features
|
Balcony, Carpet Free |
|
Parking Space Total
|
1 |
Building
|
Bathroom Total
|
1 |
|
Bedrooms Above Ground
|
1 |
|
Bedrooms Below Ground
|
1 |
|
Bedrooms Total
|
2 |
|
Amenities
|
Storage - Locker |
|
Appliances
|
Dishwasher, Dryer, Microwave, Stove, Washer, Refrigerator |
|
Basement Type
|
None |
|
Cooling Type
|
Central Air Conditioning |
|
Exterior Finish
|
Brick |
|
Flooring Type
|
Laminate |
|
Heating Fuel
|
Natural Gas |
|
Heating Type
|
Forced Air |
|
Size Interior
|
600 - 699 Ft2 |
|
Type
|
Apartment |
Parking
Land
Rooms
| Level |
Type |
Length |
Width |
Dimensions |
|
Flat |
Living Room |
7.62 m |
4.02 m |
7.62 m x 4.02 m |
|
Flat |
Dining Room |
7.62 m |
4.02 m |
7.62 m x 4.02 m |
|
Flat |
Kitchen |
|
|
Measurements not available |
|
Flat |
Primary Bedroom |
3.38 m |
2.8 m |
3.38 m x 2.8 m |
|
Flat |
Den |
1.98 m |
2.93 m |
1.98 m x 2.93 m |