
London East, Ontario
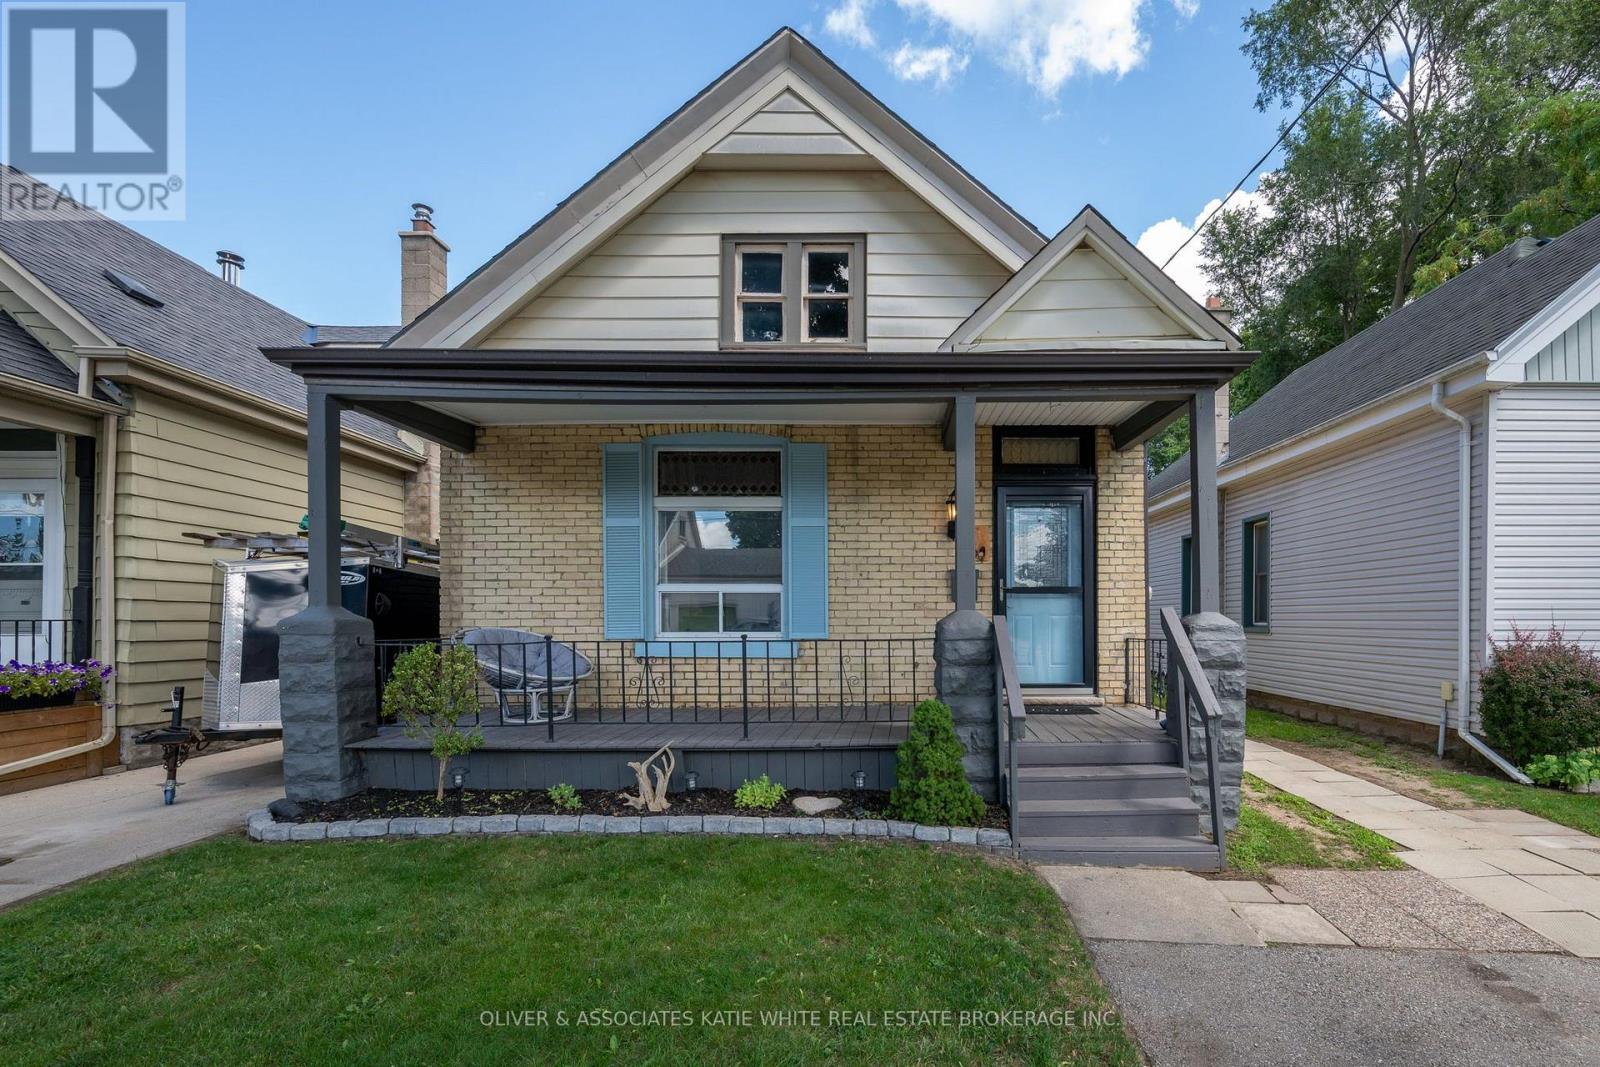
Wonderful opportunity to own a home of your own! Convenient central London location, just a short distance from downtown. This well-maintained century home offers the best of both worlds - tons of character and modern conveniences. Warm and welcoming front porch. Beautiful millwork, wood floors, stained glass window features, skylights, and high ceilings throughout. Spacious kitchen with tons of natural lights and stainless steel appliances. Formal dining area. 2 good-sized bedrooms on the main level and an updated 4-pc bathroom. Upper level offers a flexible space that would make the perfect Primary Bedroom retreat, separate playroom, or a quiet home office. Attic space a bonus. Lower level features a laundry room, with plenty of space leftover for storage and workshop area. Fully-fenced backyard with deck, shed and large grass area. Enjoy the nearby parks and walking trails, plus easy access to public transit and local schools. (id:61194)
London East, Ontario
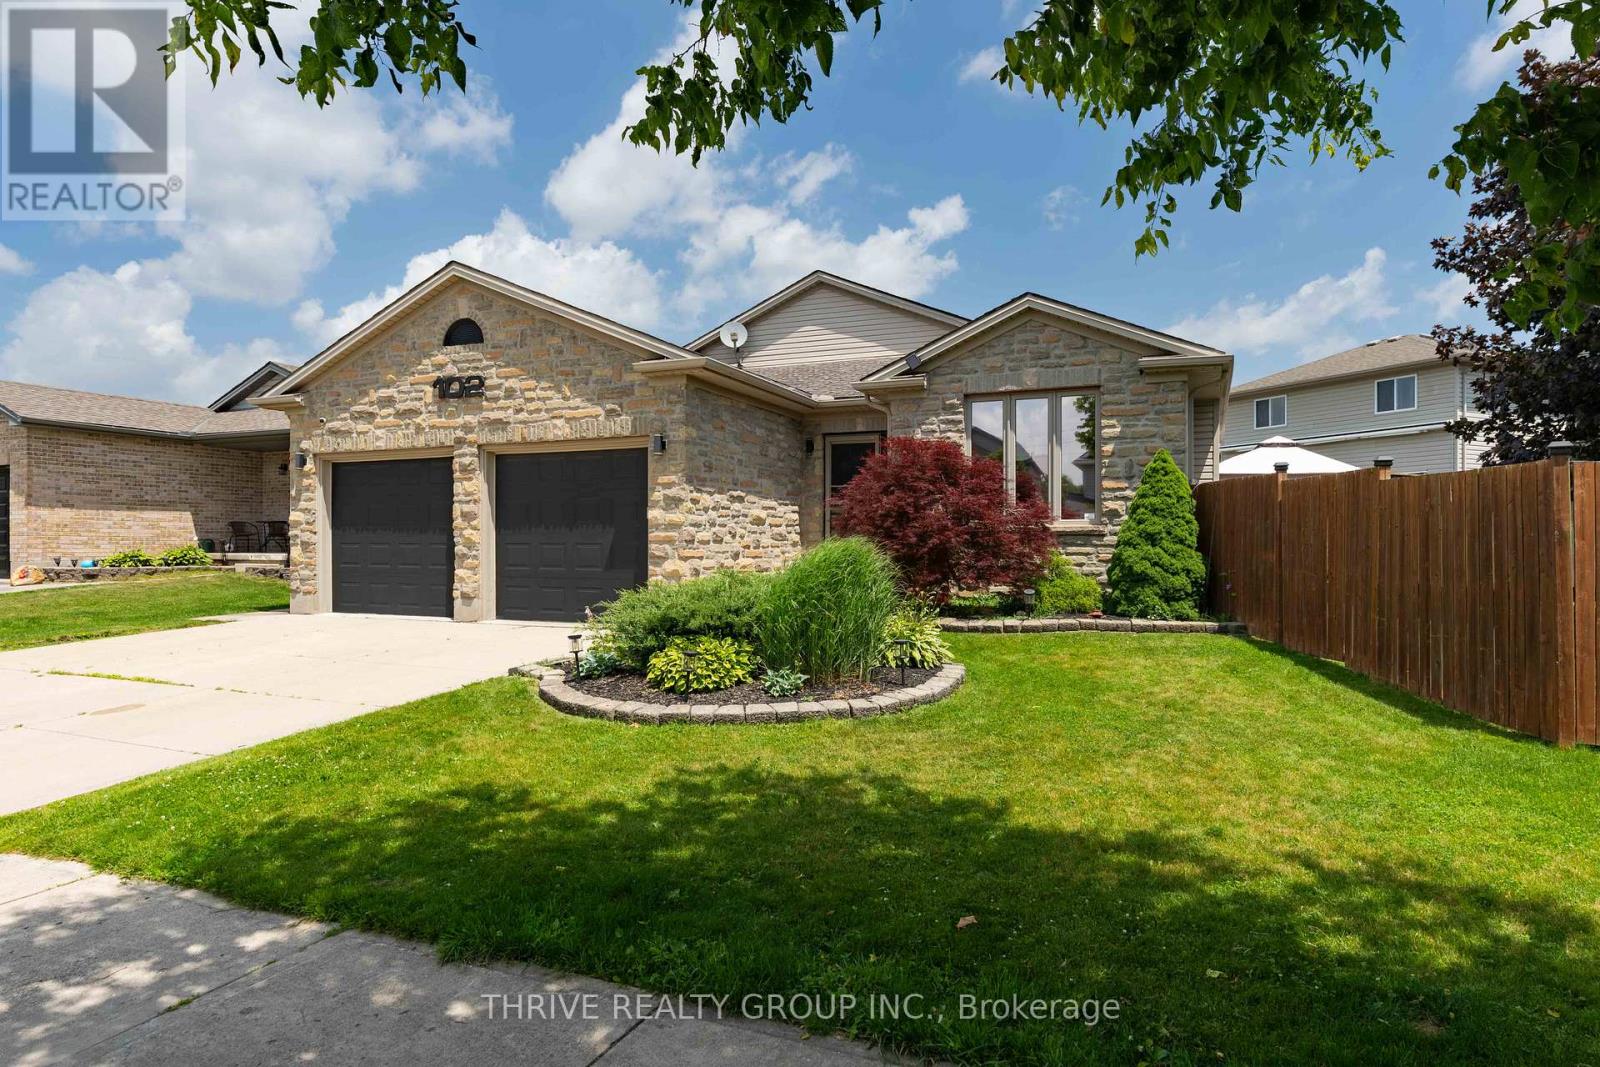
Welcome home to this beautifully maintained 3+1 bedroom bungalow offering the perfect blend of comfort, functionality, and everyday convenience. From the moment you step inside, you'll appreciate the warm hardwood flooring throughout the main level and a thoughtful layout designed for modern living.The bright front office provides the ideal work-from-home space and can easily serve as a fourth main-floor bedroom if desired. At the heart of the home, the inviting living room is anchored by a stunning gas fireplace with an elegant mantel, creating the perfect place to gather with family and friends.The well-appointed kitchen features a gas stove, a stainless steel refrigerator, a functional centre island, and plenty of workspace for cooking and entertaining. Tinted windows in the main living areas provide added privacy and energy efficiency, while the dining area overlooks the fully fenced backyard complete with a storage shed for all your outdoor essentials.The main floor is finished with two additional spacious bedrooms and a full family bathroom. Downstairs, the finished lower level expands your living space with a generous family room featuring a second gas fireplace controlled by its own thermostat, updated flooring (2019), abundant storage, and a cold room. A large fourth bedroom and stylish full bathroom with a glass walk-in shower make this level ideal for guests, teenagers, or extended family.The oversized two-car garage is truly a standout feature, offering plenty of room for vehicles, hobbies, and storage. Complete with automatic openers, built-in shelving and cabinetry that stay with the home, plus a patio door leading to a newer concrete walkway along the west side of the house, it's a space that's as practical as it is impressive.Whether you're looking for room to grow, space to entertain, or simply a move-in ready home with thoughtful updates, this exceptional bungalow checks all the boxes. (id:61194)
South Huron, Ontario
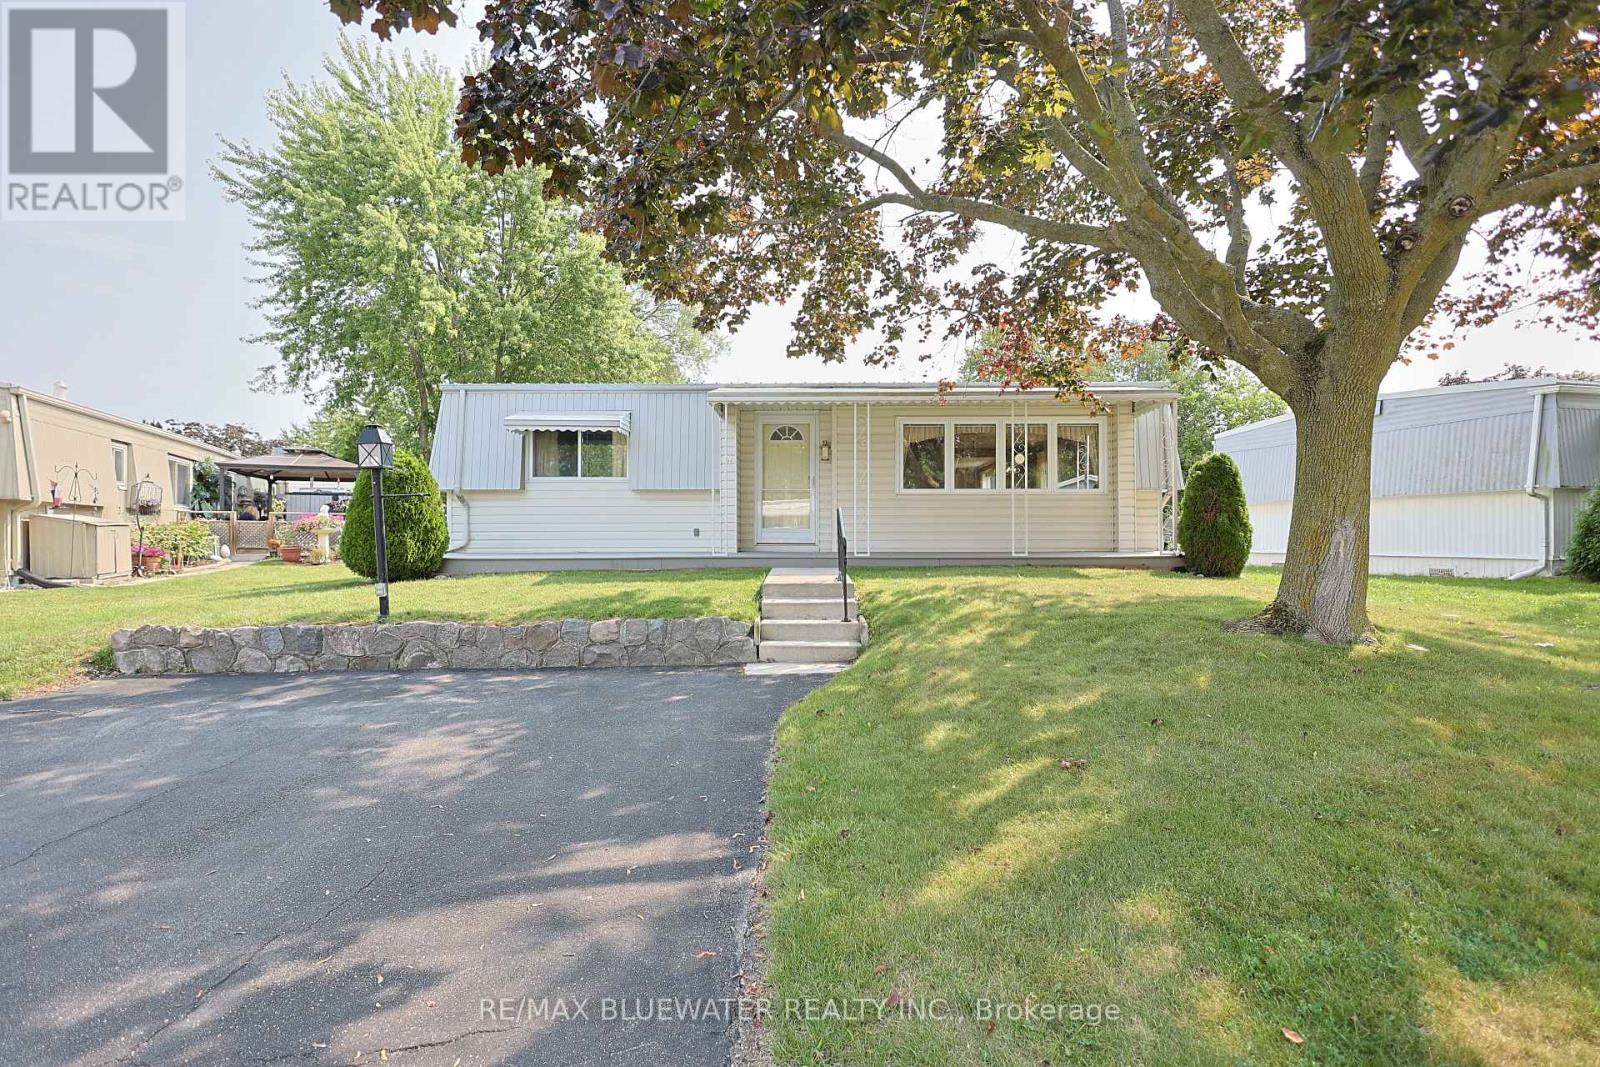
Spacious 2 bedroom bungalow style modular home in the gated land lease community of Grand Cove. Situated on a quiet cul de sac setting backing onto green space between the neighboring homes giving you space to unwind and relax. Great curb appeal with a covered front entrance, two tone vinyl siding, metal roof and concrete walkways. Space to enjoy the outdoors including the full length composite front deck or back yard covered patio overlooking green space. Inside, you have a large family room at the front of the pinery model floor plan that leads to the updated kitchen with oak cabinetry and separate dining area. Lots of windows fill the living area with natural light. Extra space was added onto the original home at the back of the design to include a large family room, second full bathroom with laundry and walk in pantry complete with space for your second fridge and freezer. Nicely situated down the hallway away from the living space if your primary bedroom, guest room and full bathroom. Updated gas furnace and AC. Grand Cove Estates is a land lease community located in the heart of Grand Bend. Grand Cove has activities for everybody from the heated salt water pool, tennis courts, wood working shop, garden plots, lawn bowling, nature trails and so much more. All this and your only a short walk to downtown Grand Bend and the sandy beaches of Lake Huron with the world famous sunsets. Come view this home today and enjoy life in Grand Bend! (id:61194)
Middlesex Centre, Ontario
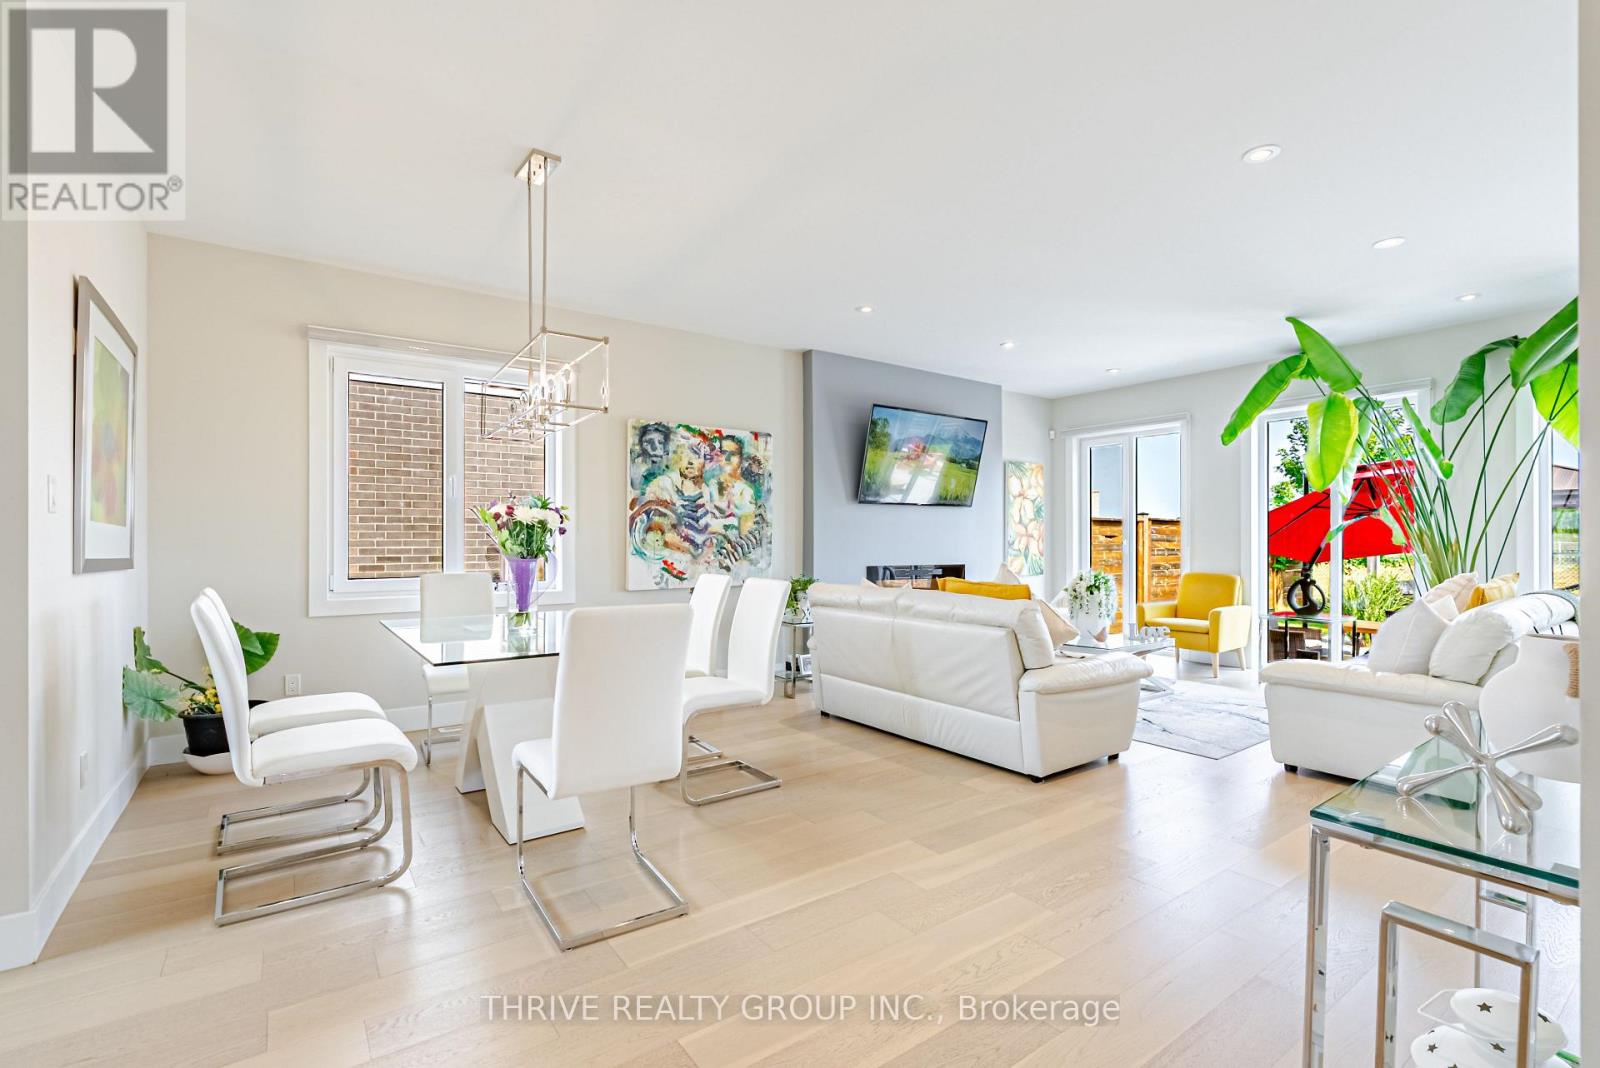
Welcome to Kilworth Heights, where luxury living meets nature in one of Southwestern Ontario's most desirable communities. Perfectly positioned on a premium lot backing onto the Optimist Park green space, this exceptional home offers 2,188 sq. ft. of beautifully finished above grade living space, combining tranquility, convenience, and an outstanding lifestyle just minutes from London. Surrounded by nature and located just south of Komoka Provincial Park, with easy access to the scenic Thames River trails, parks, playgrounds, and recreational facilities in Kilworth and Komoka, this home is ideal for families and outdoor enthusiasts seeking a peaceful yet connected lifestyle. The thoughtfully designed main floor features 9-foot ceilings, engineered hardwood flooring, oversized windows that fill the home with natural light, and a spacious Great Room overlooking the picturesque backyard. The gourmet kitchen showcases an oversized island, quartz countertops, matching backsplash, stainless steel appliances, a bar fridge, and abundant workspace, seamlessly blending style and functionality. Upstairs, you will find a generous primary suite with an ensuite bathroom, along with three additional bedrooms and a full bath. Only six years old and still protected under the Tarion Warranty, this move-in-ready home shows better than new thanks to its extensive upgrades and meticulous maintenance. Enjoy the versatility of a peaceful natural setting with quick access to Highway 402 and major routes, providing an easy commute to London and surrounding areas. Close to excellent schools, the Komoka Wellness Centre, library, shopping, parks, and trails, this exceptional property offers outstanding value in one of the region's fastest-growing communities. Book your private showing today. (id:61194)
London South, Ontario
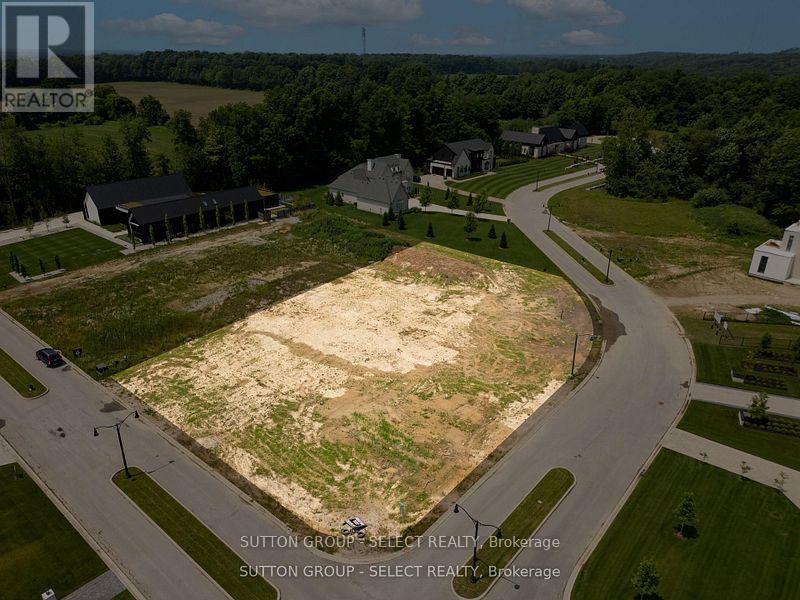
3870 South Winds Drive offers a rare opportunity to create a custom residence in one of London's most prestigious pockets. Set on a generous three-quarter-acre corner lot in Lambeth, this property sits at the end of a quiet cul-de-sac surrounded by mature trees and executive homes, providing an exceptional backdrop for a future luxury build. The setting delivers both privacy and convenience-just minutes from respected schools, boutique shopping, golf, parks, and quick access to Highway 402-making it an ideal location for a thoughtfully designed home. This listing is for the lot itself. Castell Homes is available to work with you directly, offering a selection of floor plans or the option to design a fully custom layout that reflects your vision. Their expertise in crafting high-quality, tailored homes ensures a seamless building experience from concept to completion. With its size, setting, and builder support, 3870 South Winds Drive is a prime canvas for your next home. (id:61194)
London North, Ontario
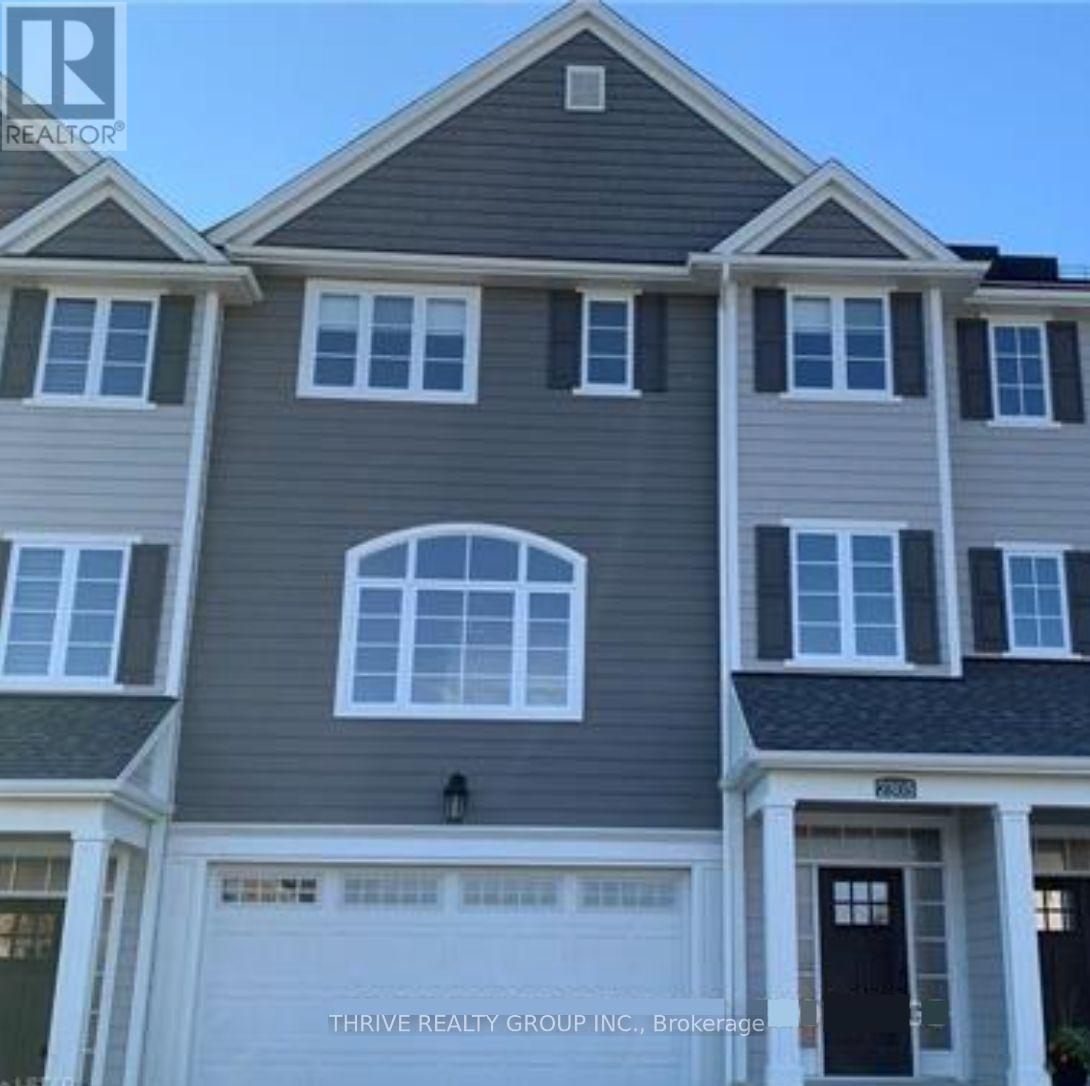
**Welcome to this beautifully designed modern townhome in Callingham Mews, one of Sunningdale's most prestigious and desirable neighborhoods.** Step inside to discover abundant natural light and a thoughtfully reimagined layout designed for comfort, style, and versatility. This spacious 4-bedroom + office home offers 3.5 well-appointed bathrooms and an exceptional floor plan. The ground level features a generous double garage and the 4th Br- versatile flex room with its own ensuite, media room, gym, or cozy TV retreat-adaptable to suit your lifestyle. The main level is an entertainer's dream, featuring an expansive open-concept design with a welcoming living room, fireplace, and access to a lovely terrace. The chef-inspired kitchen offers professional-quality finishes, stainless-steel appliances, an oversized island, and elegant quartz countertops. Oversized windows flood the space with natural light, creating a bright, airy, and inviting atmosphere. The upper level features three spacious bedrooms, with the conveniently located laundry/storage room positioned at the center-exactly where you want it for everyday convenience. Enjoy an upscale neighborhood close to shopping, schools, fitness facilities, and world-class medical services. The Medway Trail System and Sunningdale Golf & Country Club are also within walking distance.**Sophisticated, spacious, versatile, and exceptionally located-this home truly has it all. Come experience the lifestyle that awaits you at Callingham Mews.** (id:61194)
London South, Ontario
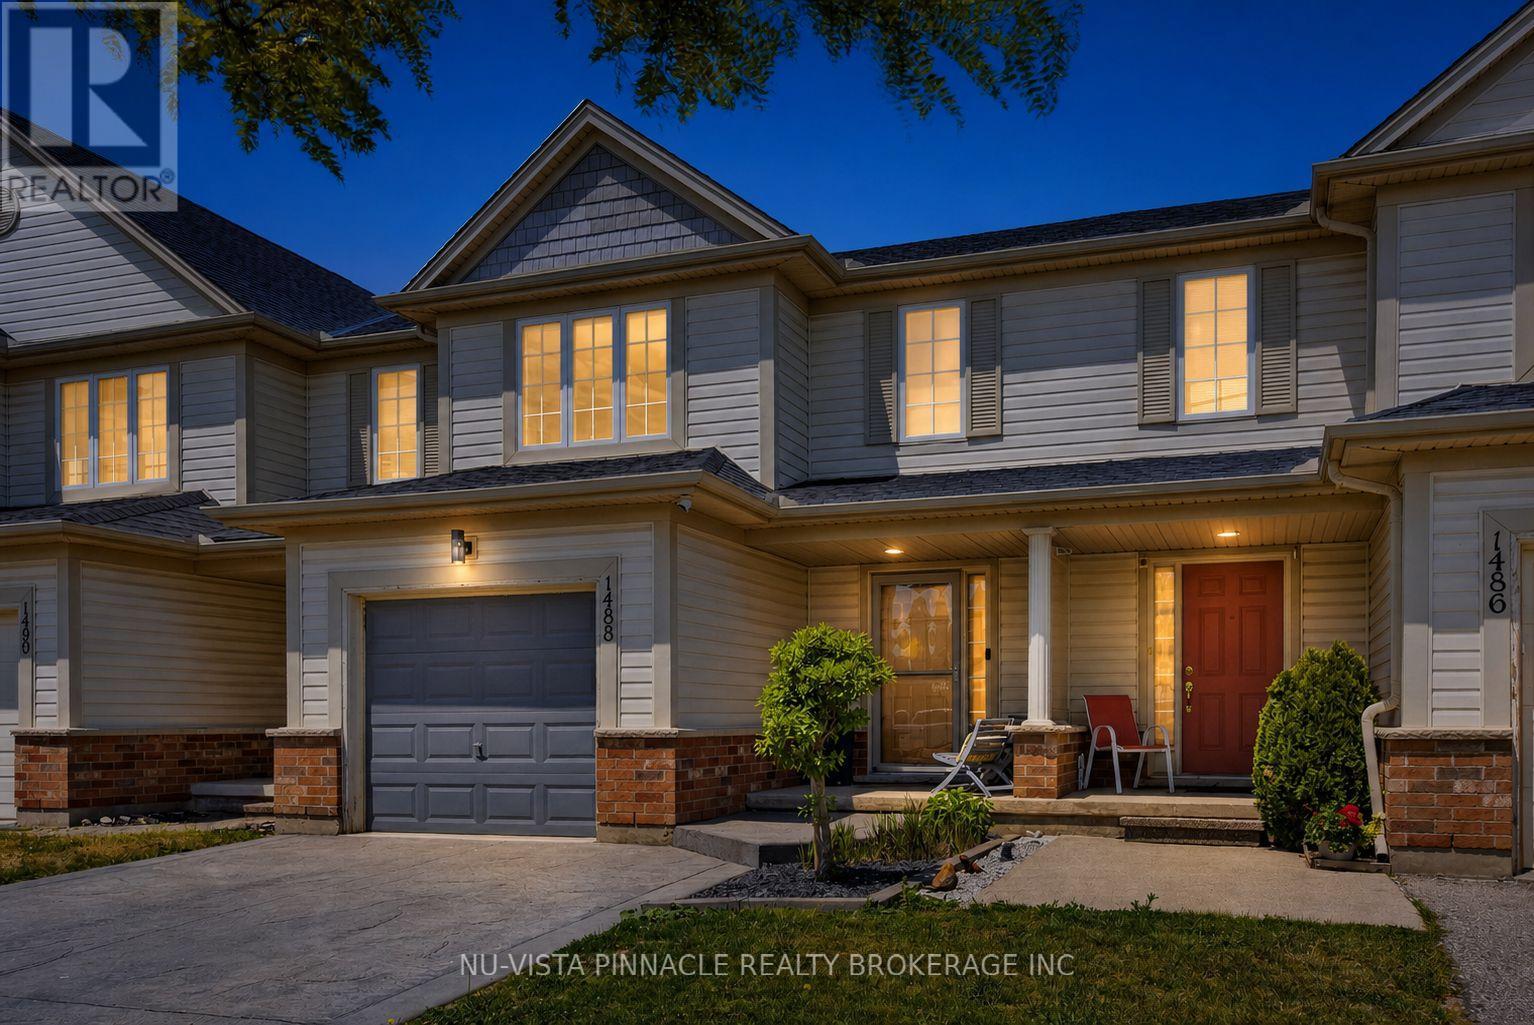
Welcome to Summerside! This well-maintained three-bedroom townhome offers over 1,500 sq. ft. of bright, open-concept living space. The main level features a spacious living and dining area, a functional kitchen with ample cabinetry, stainless steel appliances, a ceramic backsplash, and a convenient breakfast bar - ideal for everyday living and entertaining. Upstairs, the generous primary bedroom includes a large walk-in closet and cheater ensuite access to the main bathroom. Two additional bedrooms and a versatile loft provide plenty of room for a home office, reading area, or family lounge. This home also offers a single-car garage plus two driveway spaces, providing parking for up to three vehicles. Outside, enjoy a fully fenced backyard with ample space to relax and entertain, along with landscaped front and rear gardens. The unfinished lower level offers excellent storage and awaits your future finishing ideas. Conveniently located near parks, schools, shopping, and everyday amenities, this inviting Summerside home is ready for its next owner.All room measurements are approximate. This well-maintained townhome checks every box: comfort, convenience, and affordability - with no condo fees to worry about. (id:61194)
Central Elgin, Ontario
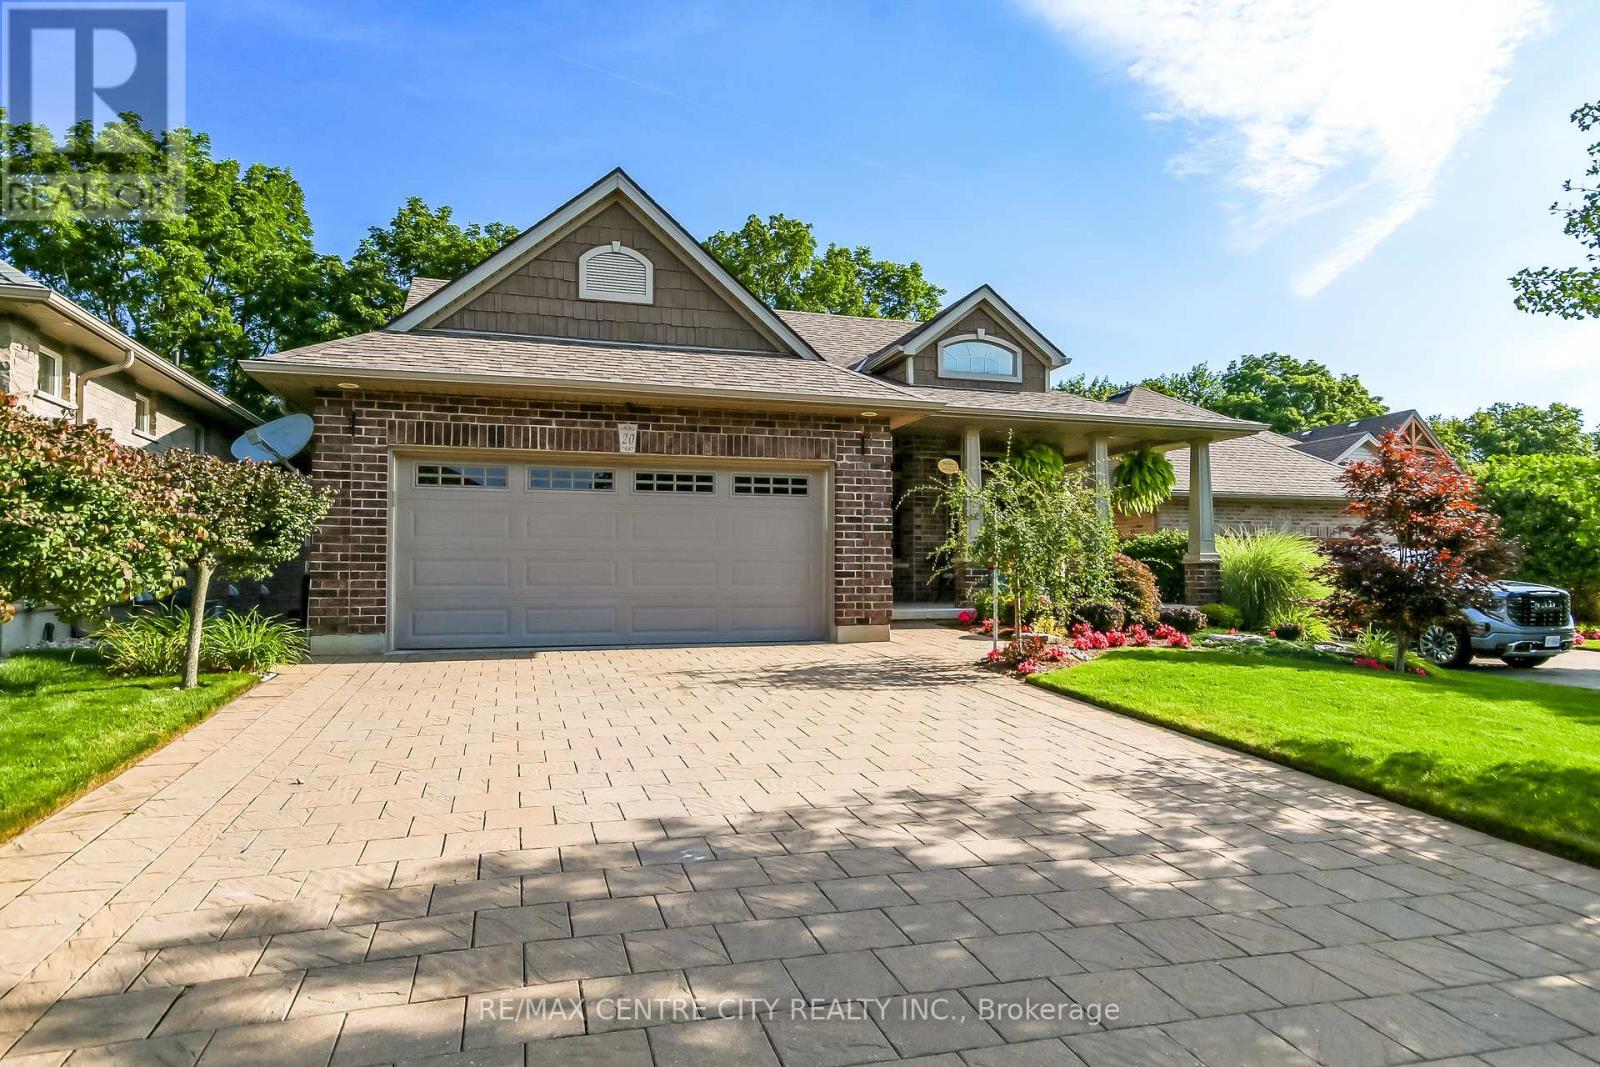
Welcome to this executive custom-built brick bungalow tucked away on a quiet cul-de-sac in Port Stanley, backing onto a peaceful treed ravine. Designed with both everyday living and entertaining in mind, this home offers four bedrooms, three bathrooms, a walk-out lower level, and plenty of indoor and outdoor space. The main level features a bright open-concept layout with an inviting foyer, cathedral-ceiling dining area with transom windows, and a spacious kitchen complete with a large island, pantry, stone backsplash, and ceramic flooring. The great room is filled with natural light and features a beautiful gas fireplace with views of the treed backyard. The primary suite offers double-door entry, a walk-in closet, and a spacious 5-piece ensuite with soaker tub, walk-in shower, and double sinks. A second main-floor bedroom, 4-piece bathroom, and convenient laundry/mudroom complete the main level. The in-floor heated lower level adds excellent flexibility with a large family/games room featuring built-in cabinetry, entertainment centre with quartz countertop, and wet bar, along with two additional bedrooms, a full bathroom, and walk-out access. The lower level offers great potential for extended family, guests, a home office, or additional living space. Outside, enjoy professionally landscaped front and rear yards with irrigation, a fully fenced backyard, covered front porch, upper rear deck, lower paver stone patio, and a 3-season sunroom overlooking the ravine. The oversized garage accommodates a pickup truck, while the extra-wide paver stone driveway provides plenty of parking. Additional features include heated lower-level floors, electrical surge protection, furnace humidifier, Lifebreath system, 2022 sump pump, 2026 50 year shingles with transferable warranty and 2022 rental water heater. A well-appointed home offering privacy, space, and a fantastic Port Stanley setting. (id:61194)
London South, Ontario
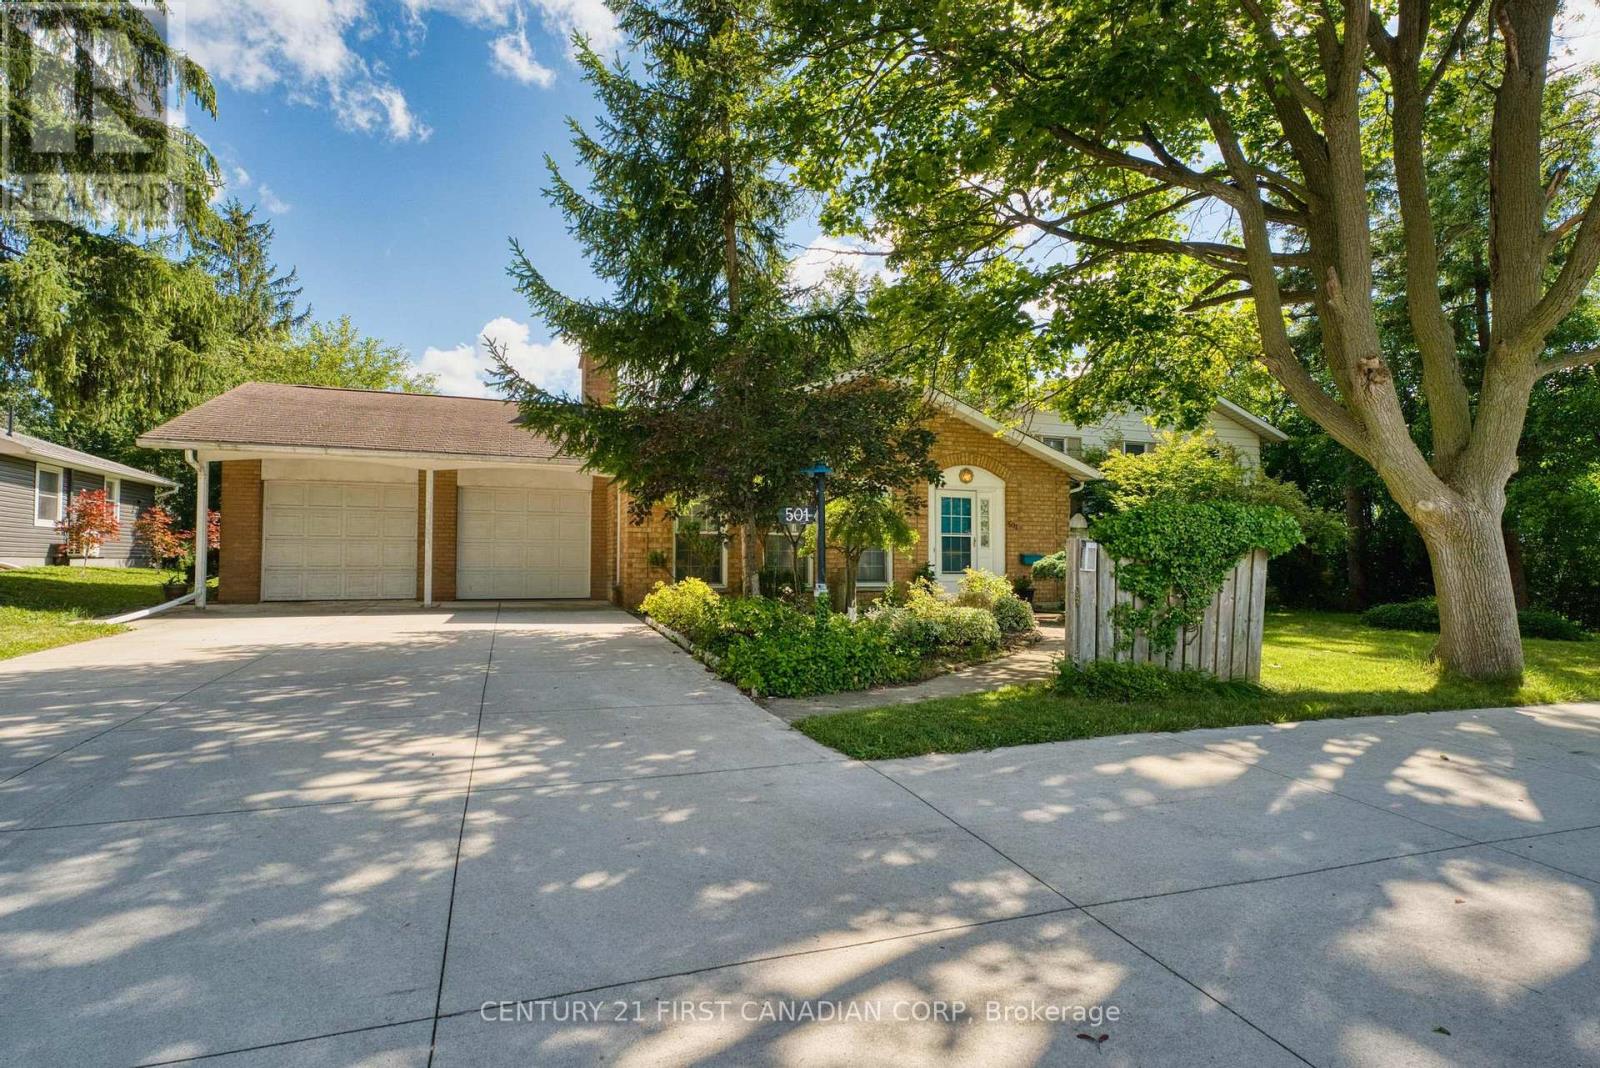
Immaculate 3 level side split with a double garage, sitting on an extra large lot of 87 X 110 ft; Spacious home with 1942 sqft above grade, plus 600 sqft fully finished basment. Main level features a huge living room with fireplace and hardwood floor, family room with gas fireplace. Fully renovated kitchen has upgraded cabinet, quiz countertop and newer stainless appliance. Upper level has 2 bedrooms and 2 bathrooms, Masterbedroom has walk in closet and ensuite bath. a skylight in the large foyer and 2 fireplaces on the main level. Lower level has a bedroom, a full bath and a Rec room. Extra long driveway with a turn around holds up to 10 parking spaces. Walking distance to 2 elementary schools and 1secondary school. A lot of upgrades: Fully rennovated Kitchen cabinet, quiz countertop and newer stainless appliance (2017); renovated basement floor tiles, carpet and bathroom (2018), Concrete driveway (2023); Replaced 14 new windows (2024) (kitchen window, family room big window and arch window, basement windows), furnace (2024). Walking distance to stores, restaurants, transit, and Victoria Hospital. (id:61194)
St. Thomas, Ontario
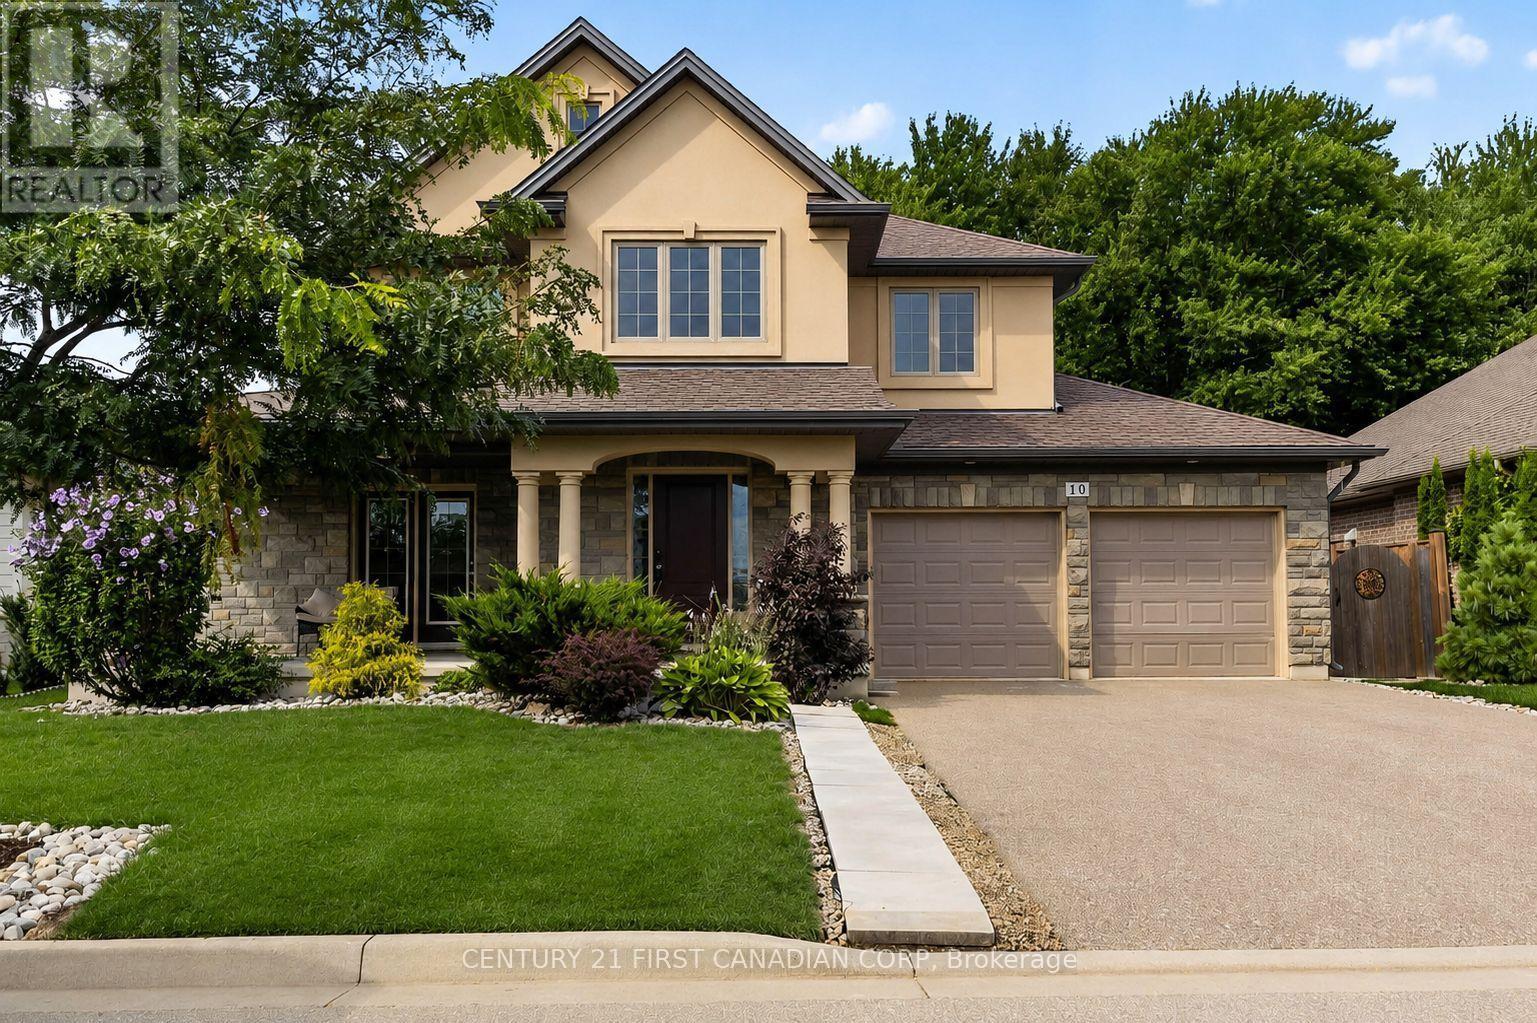
Welcome to 10 Birchall Lane, an upgraded 2019-built home (~2,195 sq ft) featuring a beautiful stone front elevation on a quiet cul-de-sac in the desirable Miller's Pond neighborhood. Steps from Lake Margaret's trails and Pinafore Park, this bright and functional home backs onto a peaceful, serene forest backdrop. The main level greets you with a soaring cathedral ceiling foyer leading to a main-floor office/den with a walkout to the front patio (currently used as a bedroom). The open-concept living and dining area features a cozy fireplace, while the sunlit kitchen offers direct access to a fully fenced, expansive backyard with breathtaking tree views. Upstairs, you will find 3 spacious bedrooms, a flexible media room ideal for a guest suite or second office, a convenient second-floor laundry room, and a primary suite complete with a walk-in closet and a 5-piece ensuite with a deep soaker tub and separate shower. The finished basement expands your living space with a huge rec room, kitchenette, 3-piece bathroom, and generous furnace room storage. Complete with direct home access to an oversized 2-car garage with extra storage space. (id:61194)
Strathroy-Caradoc, Ontario
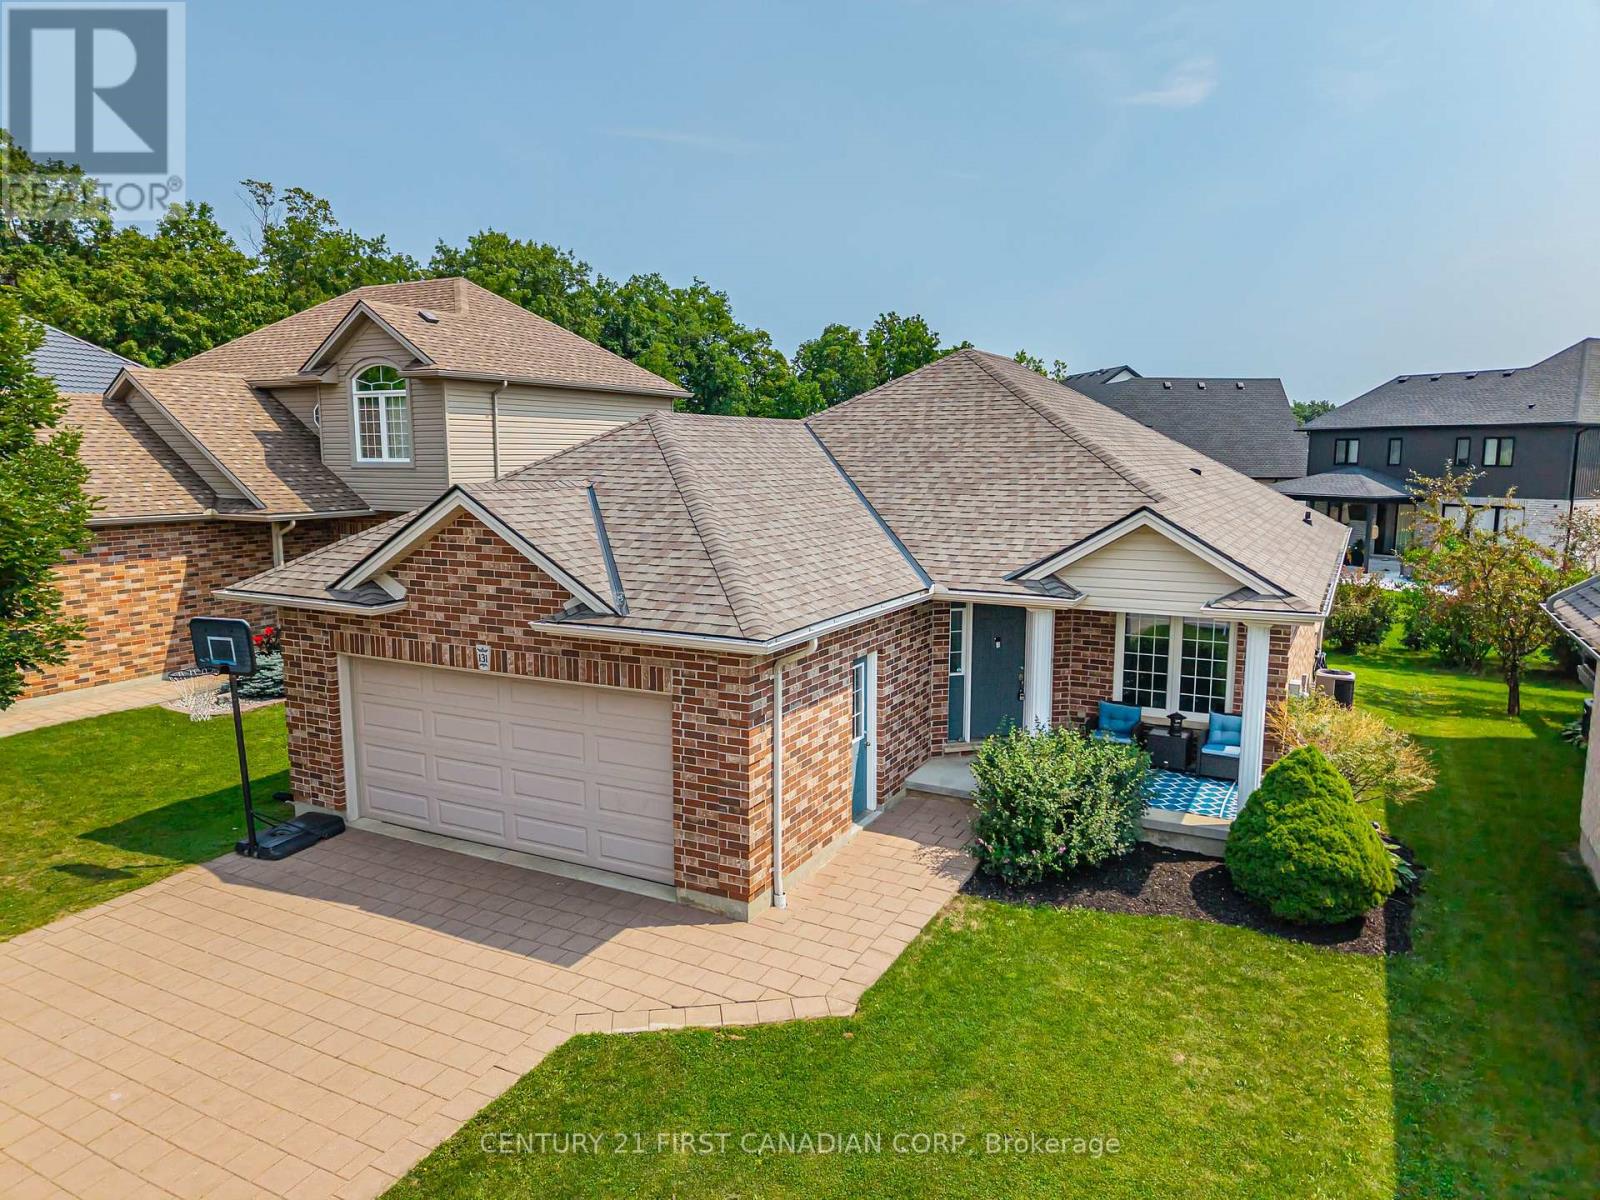
Welcome to 131 Deborah Drive, located in Strathroy's desirable north end-a convenient location close to Highway 402, excellent schools, the Gemini Sportsplex & Arena, gorgeous walking trails, and more.This beautifully maintained and upgraded brick bungalow offers over 2,000 sq. ft. of finished living space, with 3+1 bedrooms and 3 full bathrooms.Step inside from the expansive covered front porch or through the attached double garage with convenient inside entry. The bright, welcoming interior features gleaming hardwood flooring and a functional open-concept layout. The spacious living, dining, and kitchen area is perfect for both everyday family life and entertaining, with ample cabinetry, a large centre island with seating overlooking the living area all surrounded by natural gas fireplace. Sliding patio doors leading to the large deck and low-maintenance backyard that has already been partially fenced.The main-floor primary bedroom features tray ceiling detail, a large walk-in closet, and a private ensuite with a relaxing soaker tub. Two additional well-sized bedrooms and another full bathroom complete the main level. Downstairs, the fully finished lower level is brightened by large egress windows and offers a spacious recreation area-perfect for movie nights, a kids' play space, or entertaining-along with an additional bedroom and full bathroom. There's also plenty of storage space to keep everything organized. Beautifully maintained, thoughtfully upgraded, and completely move-in ready in a fantastic North Strathroy location, this home must be seen to be truly appreciated! (id:61194)
London East, Ontario
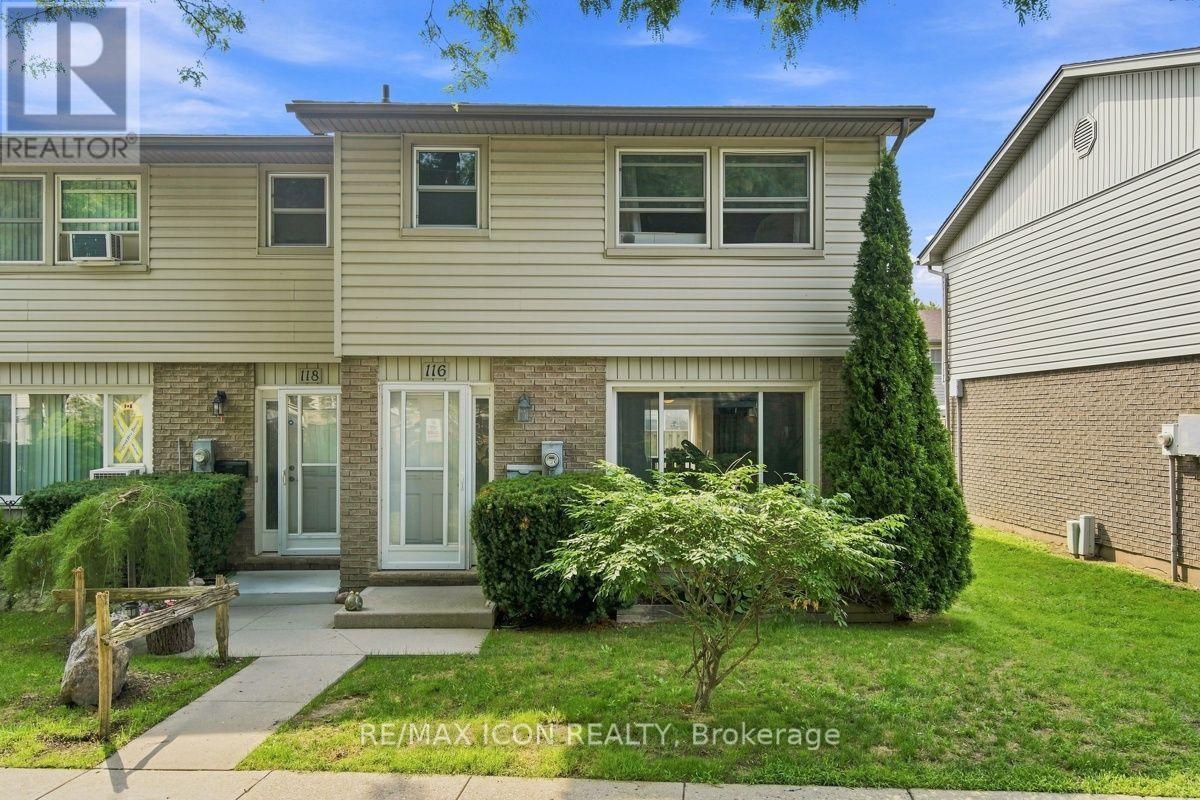
Welcome to this affordable and move in ready 3 bedroom, 2 bathroom condo offering a great opportunity for first-time buyers, families, or those looking to simplify. The main floor features a bright and comfortable living space, functional kitchen with plenty of cabinetry and counter space, and convenient access to the outdoor area. Upstairs you'll find three nice sized bedrooms and a full bathroom, providing plenty of room for the whole family. Enjoy the added bonus of looking out onto greenspace from the front of the home, offering a peaceful setting with mature trees and room to enjoy the outdoors. With updated flooring, neutral finishes, and a practical layout throughout, this home is ready to move in and make your own. A great combination of space, value, and low-maintenance condo living! (id:61194)