3 Bedroom
1 Bathroom
700 - 1,100 ft2
Central Air Conditioning
Forced Air
$374,900
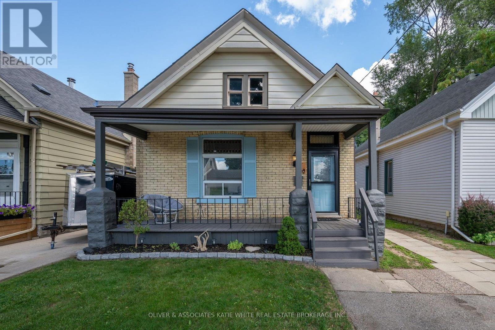
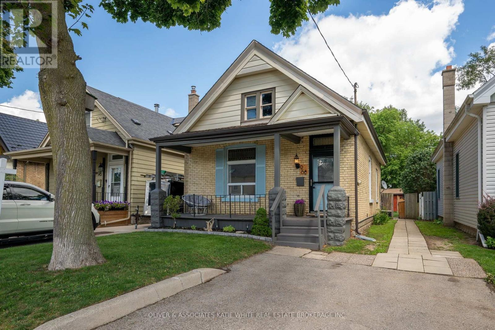
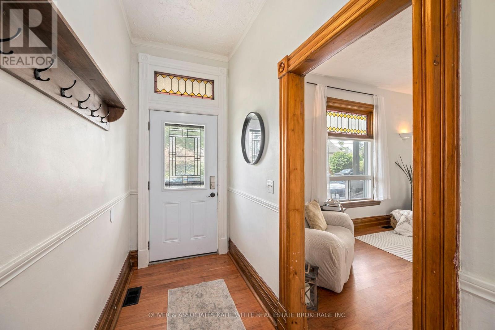
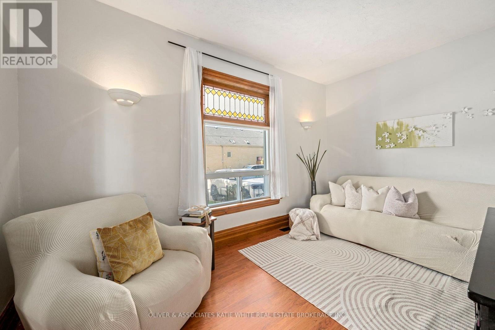
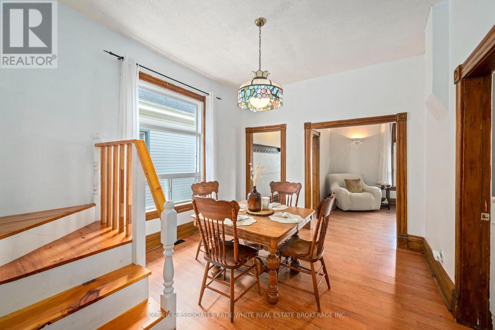
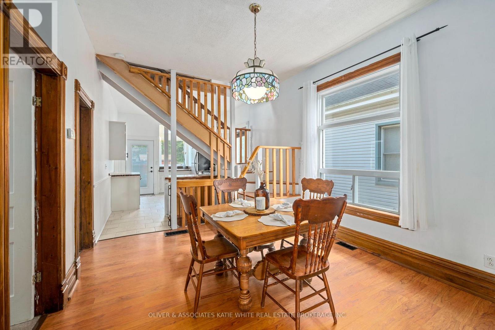
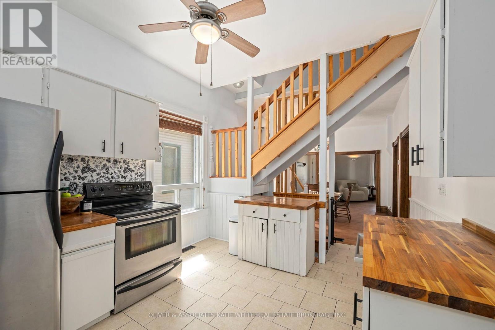
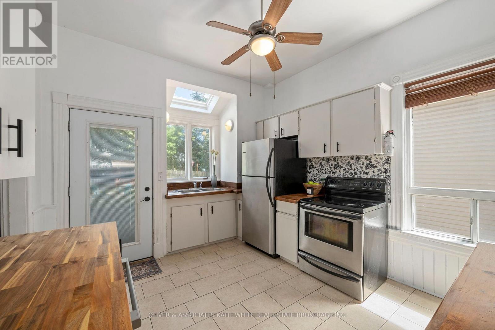
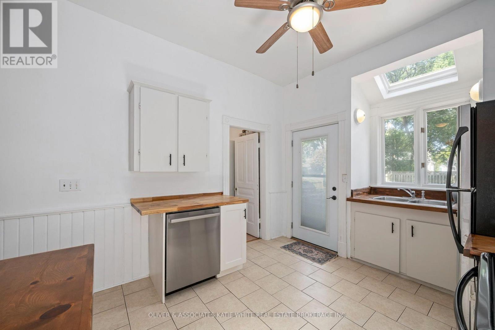
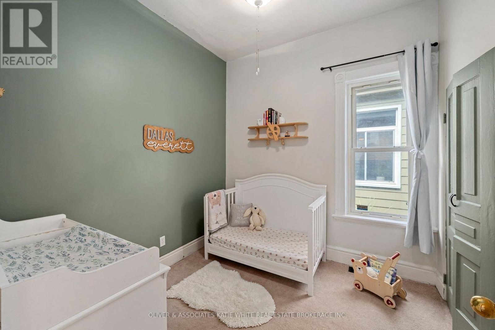
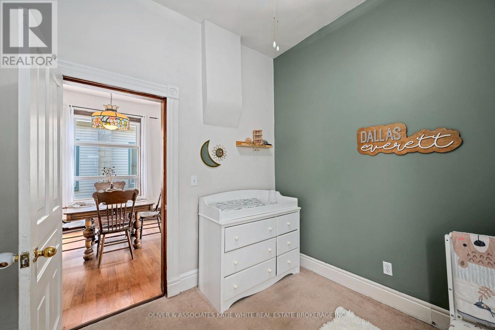
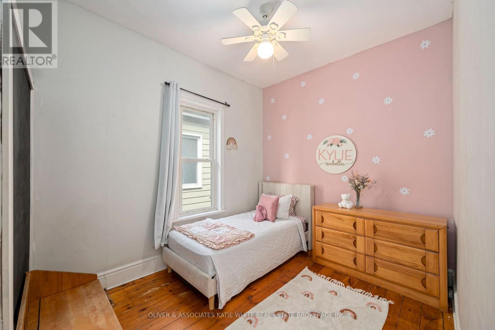
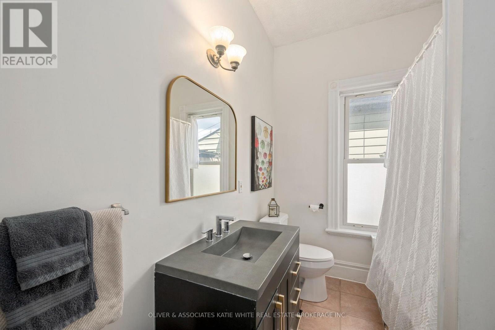
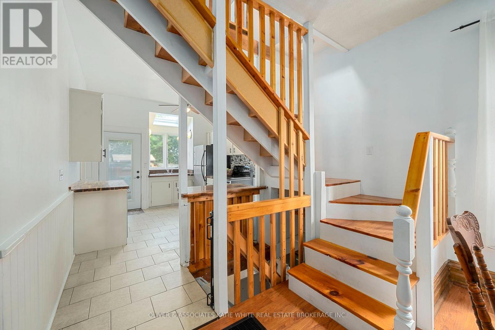
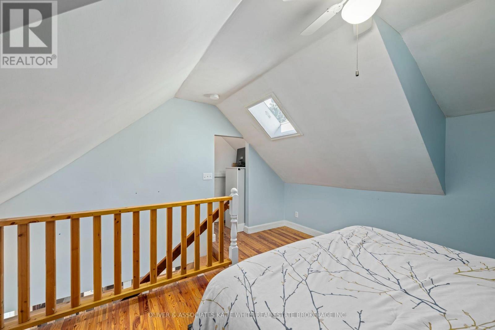
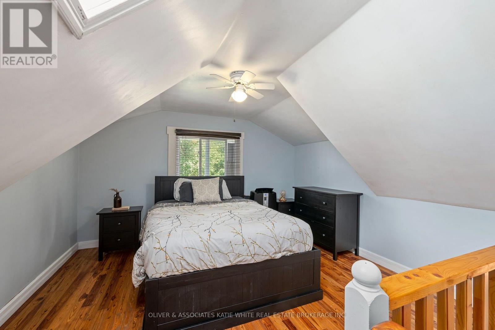
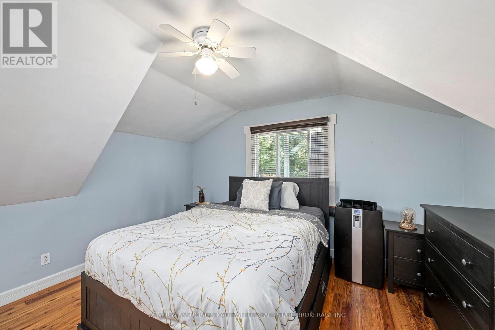
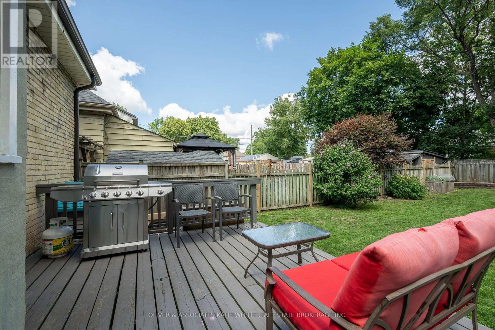
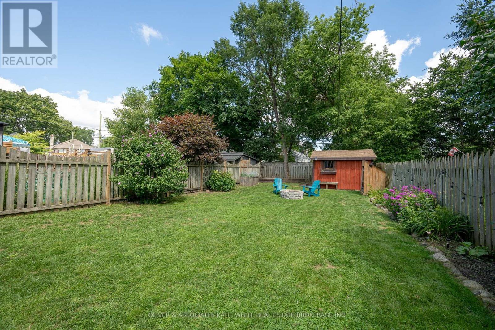
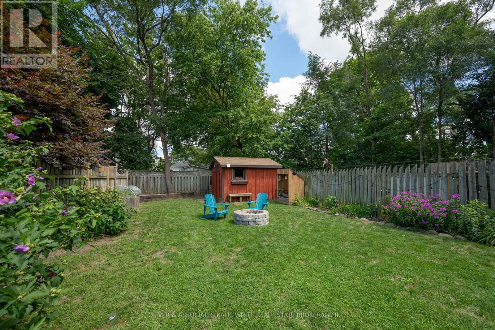
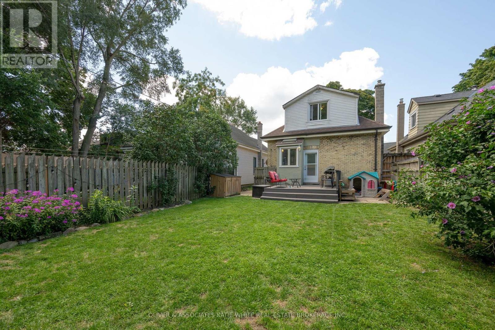
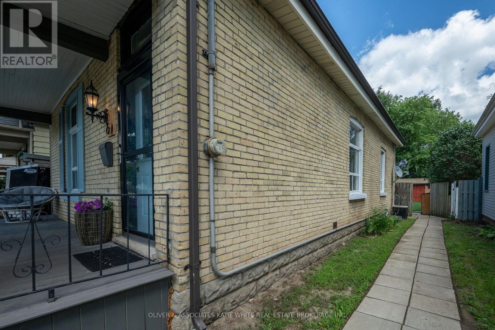
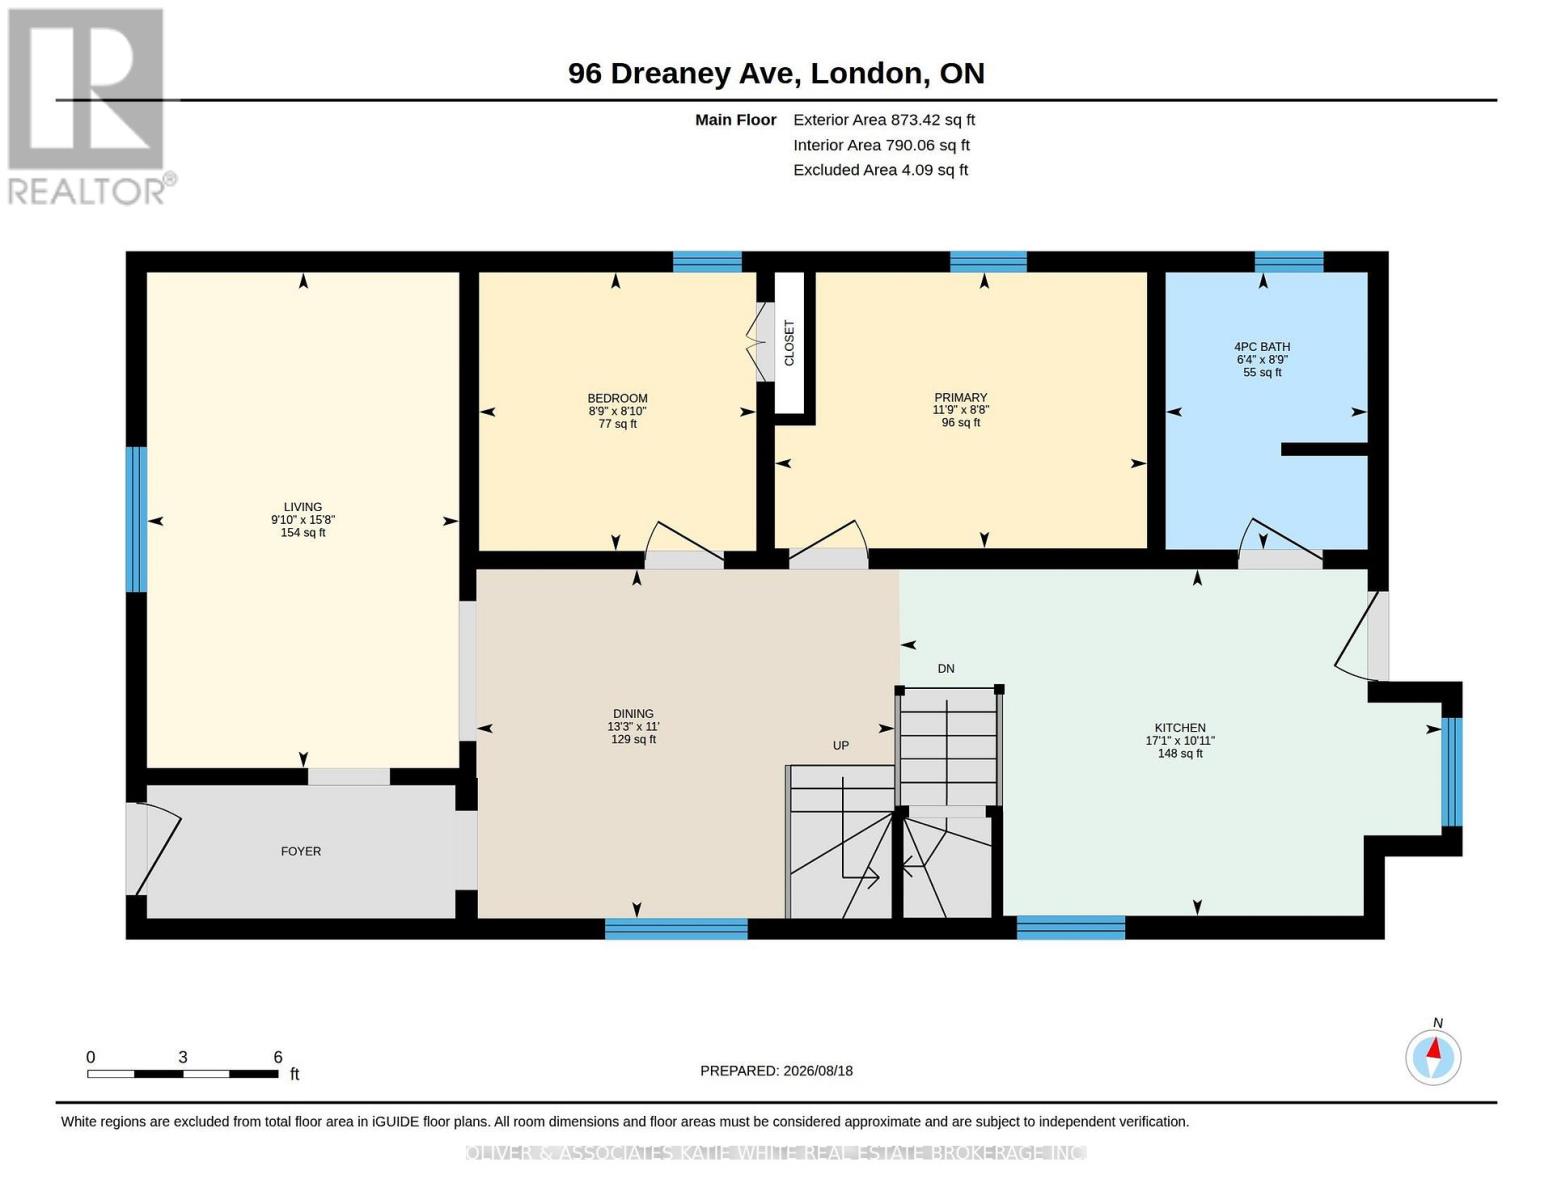
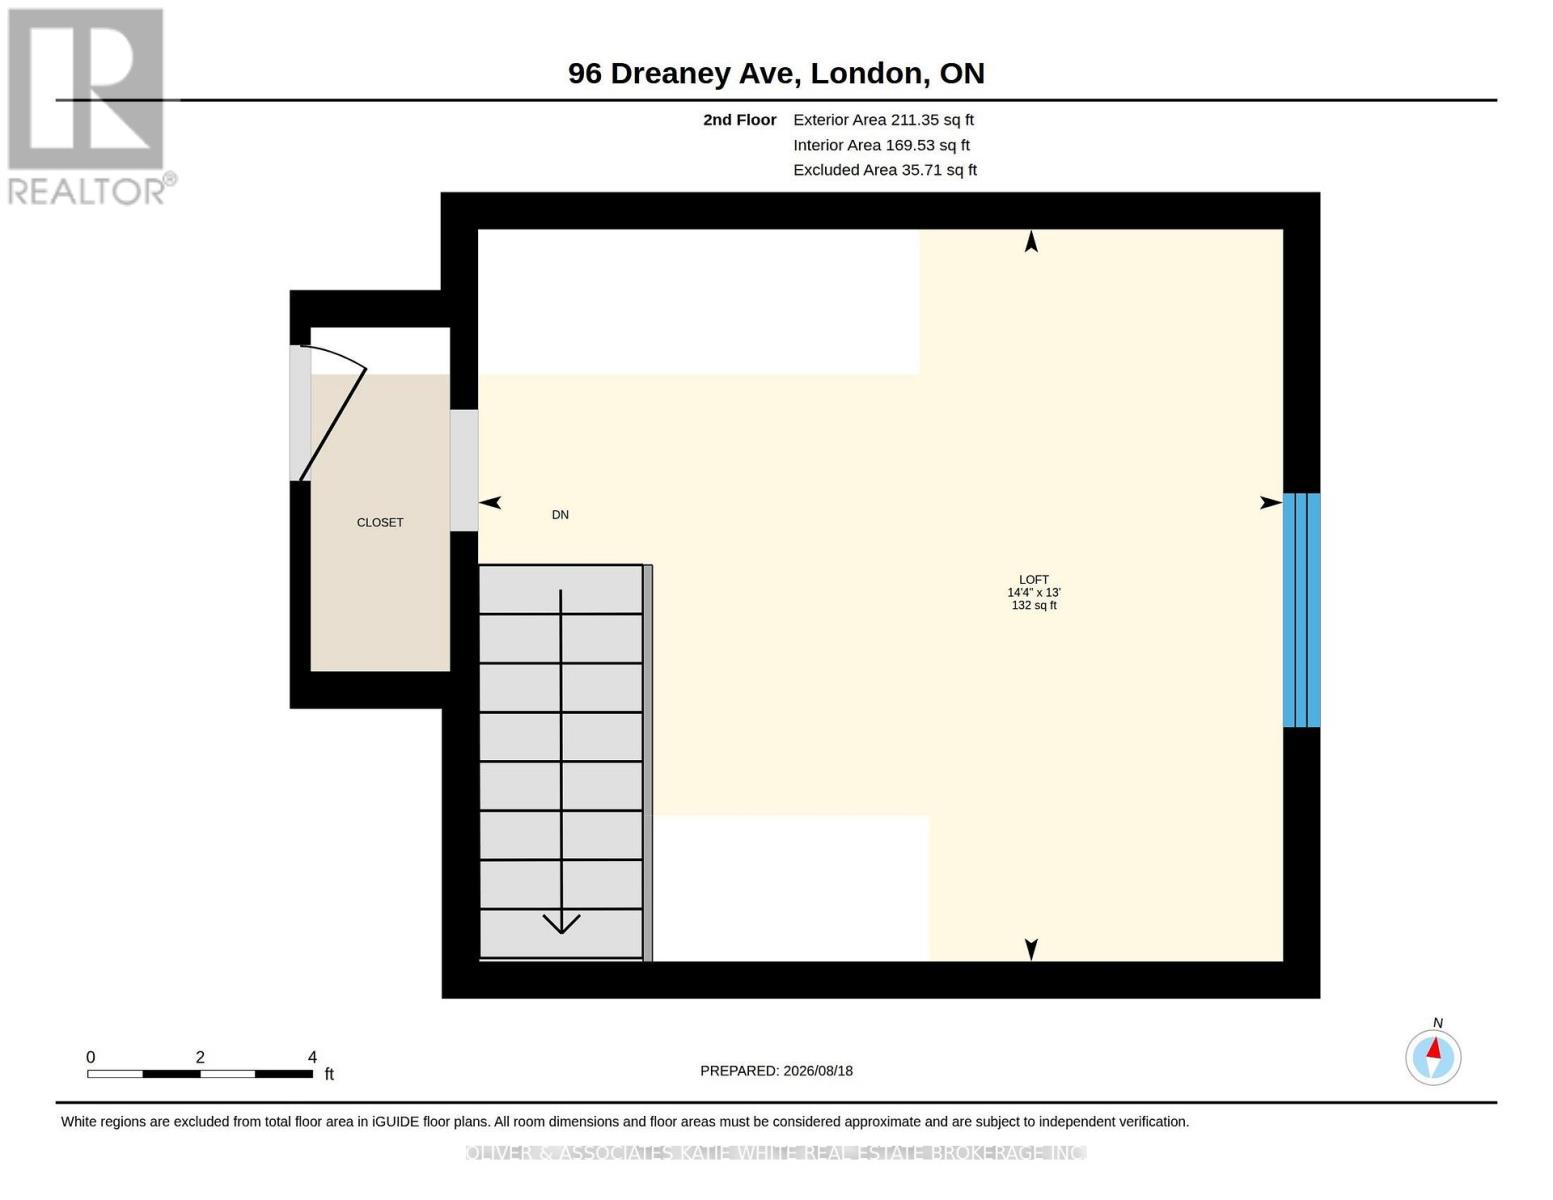
Wonderful opportunity to own a home of your own! Convenient central London location, just a short distance from downtown. This well-maintained century home offers the best of both worlds - tons of character and modern conveniences. Warm and welcoming front porch. Beautiful millwork, wood floors, stained glass window features, skylights, and high ceilings throughout. Spacious kitchen with tons of natural lights and stainless steel appliances. Formal dining area. 2 good-sized bedrooms on the main level and an updated 4-pc bathroom. Upper level offers a flexible space that would make the perfect Primary Bedroom retreat, separate playroom, or a quiet home office. Attic space a bonus. Lower level features a laundry room, with plenty of space leftover for storage and workshop area. Fully-fenced backyard with deck, shed and large grass area. Enjoy the nearby parks and walking trails, plus easy access to public transit and local schools. (id:61194)
Property Details
|
MLS® Number
|
X13686616 |
|
Property Type
|
Single Family |
|
Community Name
|
East L |
|
Amenities Near By
|
Park, Public Transit, Schools |
|
Community Features
|
Community Centre |
|
Equipment Type
|
Water Heater |
|
Parking Space Total
|
2 |
|
Rental Equipment Type
|
Water Heater |
|
Structure
|
Shed |
Building
|
Bathroom Total
|
1 |
|
Bedrooms Above Ground
|
3 |
|
Bedrooms Total
|
3 |
|
Age
|
100+ Years |
|
Appliances
|
Dishwasher, Dryer, Stove, Washer, Refrigerator |
|
Basement Development
|
Unfinished |
|
Basement Type
|
Full (unfinished) |
|
Construction Style Attachment
|
Detached |
|
Cooling Type
|
Central Air Conditioning |
|
Exterior Finish
|
Brick, Vinyl Siding |
|
Foundation Type
|
Unknown |
|
Heating Fuel
|
Natural Gas |
|
Heating Type
|
Forced Air |
|
Stories Total
|
2 |
|
Size Interior
|
700 - 1,100 Ft2 |
|
Type
|
House |
|
Utility Water
|
Municipal Water |
Parking
Land
|
Acreage
|
No |
|
Fence Type
|
Fully Fenced |
|
Land Amenities
|
Park, Public Transit, Schools |
|
Sewer
|
Sanitary Sewer |
|
Size Depth
|
132 Ft |
|
Size Frontage
|
33 Ft |
|
Size Irregular
|
33 X 132 Ft |
|
Size Total Text
|
33 X 132 Ft|under 1/2 Acre |
|
Zoning Description
|
R2-2 |
Rooms
| Level |
Type |
Length |
Width |
Dimensions |
|
Second Level |
Primary Bedroom |
4.37 m |
3.98 m |
4.37 m x 3.98 m |
|
Main Level |
Living Room |
4.77 m |
3 m |
4.77 m x 3 m |
|
Main Level |
Dining Room |
4.03 m |
3.36 m |
4.03 m x 3.36 m |
|
Main Level |
Kitchen |
5.22 m |
3.33 m |
5.22 m x 3.33 m |
|
Main Level |
Bedroom 2 |
3.58 m |
2.65 m |
3.58 m x 2.65 m |
|
Main Level |
Bedroom 3 |
2.68 m |
2.67 m |
2.68 m x 2.67 m |