
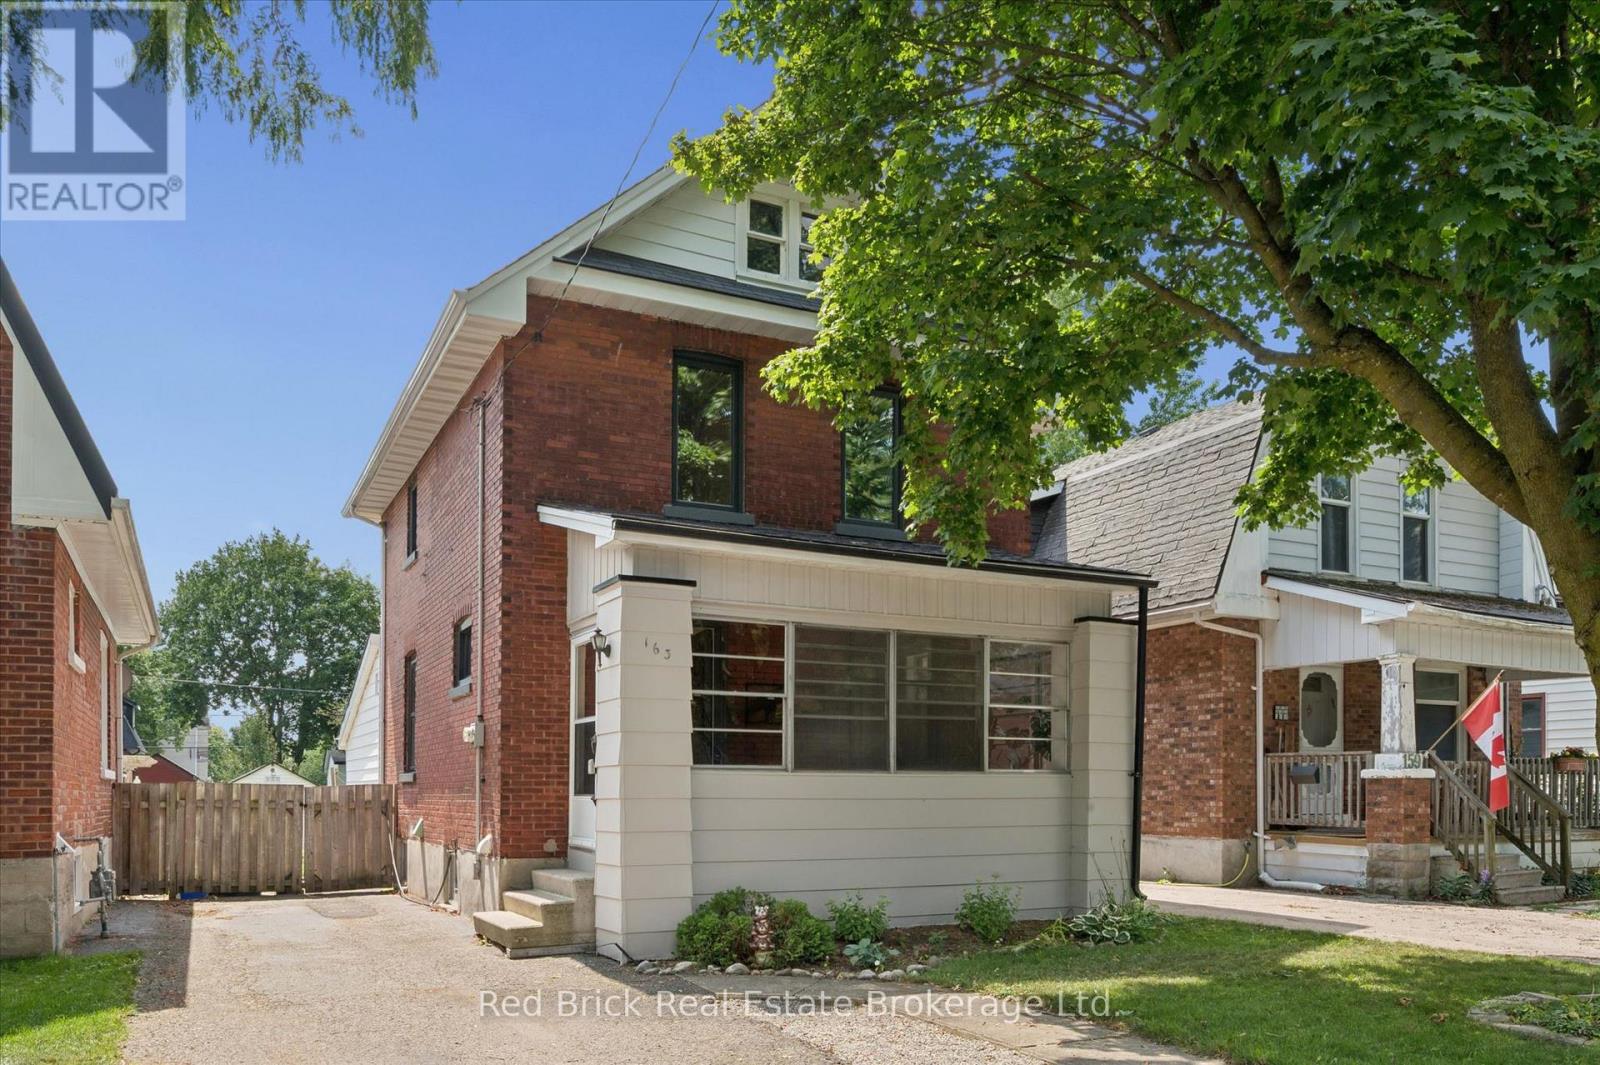
Stratford, Ontario
Welcome home! Located in a wonderful and quiet neighbourhood, this lovely 3 bedroom 2 story house is a great place to call home. Situated in the southeast of Stratford on a 32 by 114 foot lot, this home has plenty of room with 3 nice sized bedrooms and 2 baths. Out front you'll find a wonderful porch for early morning coffee or for a relaxing evening where you can watch the world go by. Main floor has a large combination living/dining room, spacious kitchen and a bonus family room with 2 piece bath, fireplace and sliding doors to the backyard deck. Upstairs you'll find 3 bedrooms and a 4 piece bathroom. The unfinished basement has lots of storage, laundry facilities and potential for additional finished living space. Updates: windows were updated in 2022 (3 pane - 10 year warranty), front porch roof. (id:61194)
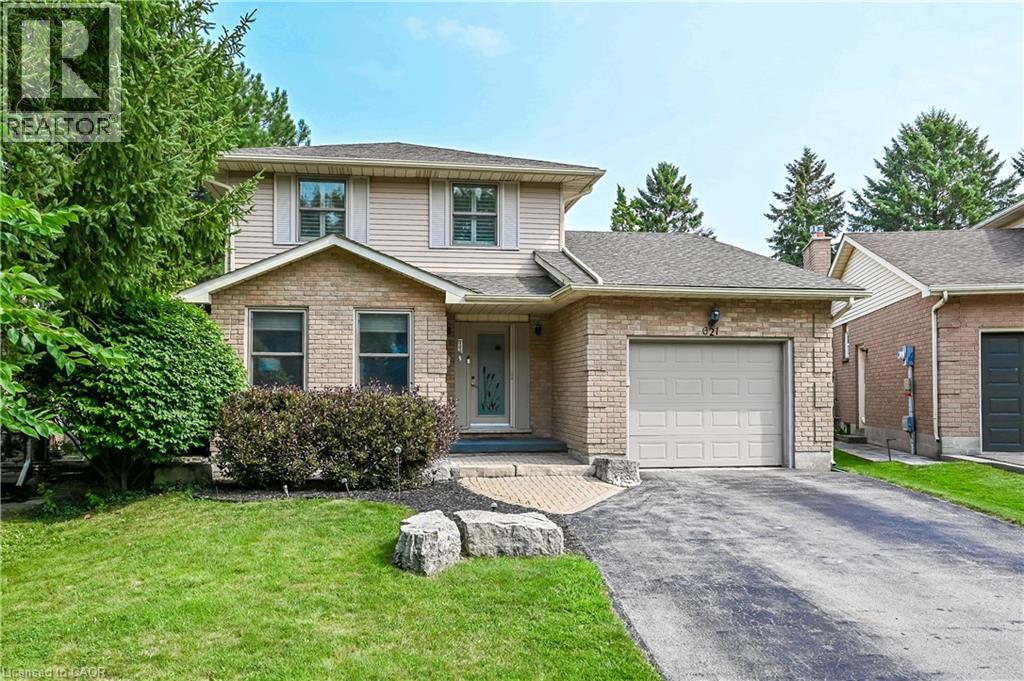
Ancaster, Ontario
Welcome Home! Discover this beautiful bright & spacious 3+2 bedroom & 2.5 bath home in Ancaster’s popular Mohawk Meadows neighbourhood! This well maintained home offers an open-concept layout with plenty of room to relax, entertain, and enjoy everyday life. The main floor is bright and welcoming, with a large living/dining room that flows into a spacious kitchen and family room, complete with a gas fireplace and walkout to the back deck. You’ll also love the convenience of main-floor laundry with entry to the garage and a 2pc bath. Make your way upstairs to the primary suite with wall to wall closets and 3 pc ensuite. This level is complete with two additional bedrooms and a 4pc bath. The fully finished basement gives you more space to grow, featuring a large rec room w/gas fireplace, plus two extra bedrooms that could work perfect for guests, a home office, or a workout space. You will want to spend time in the fully fenced, private backyard that has been beautifully landscaped. The large composite deck with a hot tub is great for relaxing at the end of the day or entertaining family & friends. Parking for five, including a single garage and a driveway with space for four more cars. A phantom screen door at the front is an added extra. Just a short walk to Rousseau School and close to parks, trails, public transit, Highway 403, the LINC, and local favourites like the Hamilton Golf & Country Club and Ancaster Memorial Arts Centre. You’re also just minutes from the Meadowlands and Ancaster Village for shopping, dining, and practically everything you need. This is a great opportunity to move into a great home in a fantastic neighbourhood. Book your showing today and get ready to make this house your home (id:61194)
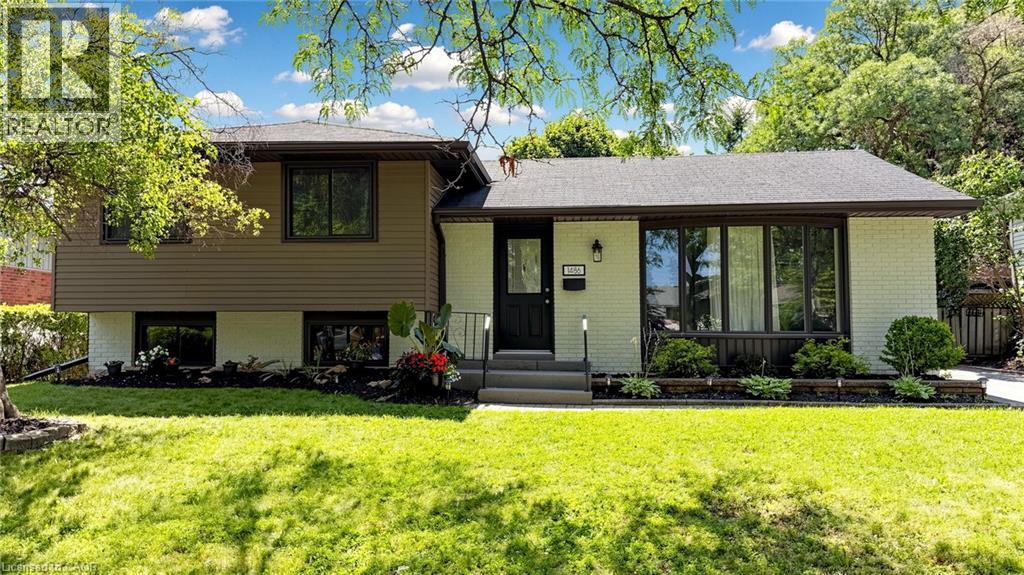
Burlington, Ontario
Welcome to this beautifully reimagined 4 Level Side-Split in Burlington's highly sought-after Mountainside neighbourhood, where timeless charm meets sophisticated modern design. Perfectly situated on a quiet, tree-lined street, this exceptional property sits on a large, private lot featuring a fully fenced backyard with a sparkling in-ground pool—an ideal setting for family living and summer entertaining. This professionally renovated, spacious home showcases outstanding craftsmanship and premium finishes throughout. The main level was redesigned into an open-concept living space with the installation of a structural steel beam, creating an expansive, light-filled layout centred around a spectacular 7-foot waterfall quartz island illuminated with pendant lighting and pot lights. The chef-inspired kitchen is the heart of the home, offering quartz countertops, custom cabinetry with under-cabinet lighting, an undermount sink, pantry/bar area, elegant glass tile backsplash, Samsung convection range, Bosch SilencePlus dishwasher & a refrigerator with ice & water dispenser. The family room features a contemporary gas fireplace, while new luxury flooring and fresh paint create a seamless, elegant feel throughout. Both bathrooms have been beautifully renovated with newer vanities and stylish fixtures. A separate entrance near the pool and lower 2-piece bath adds convenience, while a tankless water heater provides added efficiency. Located just minutes from Guelph Line and Upper Middle Road, this home offers excellent walkability to shopping, restaurants, parks, recreation facilities, and everyday amenities. Families will appreciate the proximity to Burlington's top-rated schools, while commuters will enjoy quick access to major highways, GO Transit & public transportation. A rare opportunity to own a professionally renovated home combining luxury finishes, modern functionality, and one of Burlington's most desirable family-friendly neighbourhoods. (id:61194)
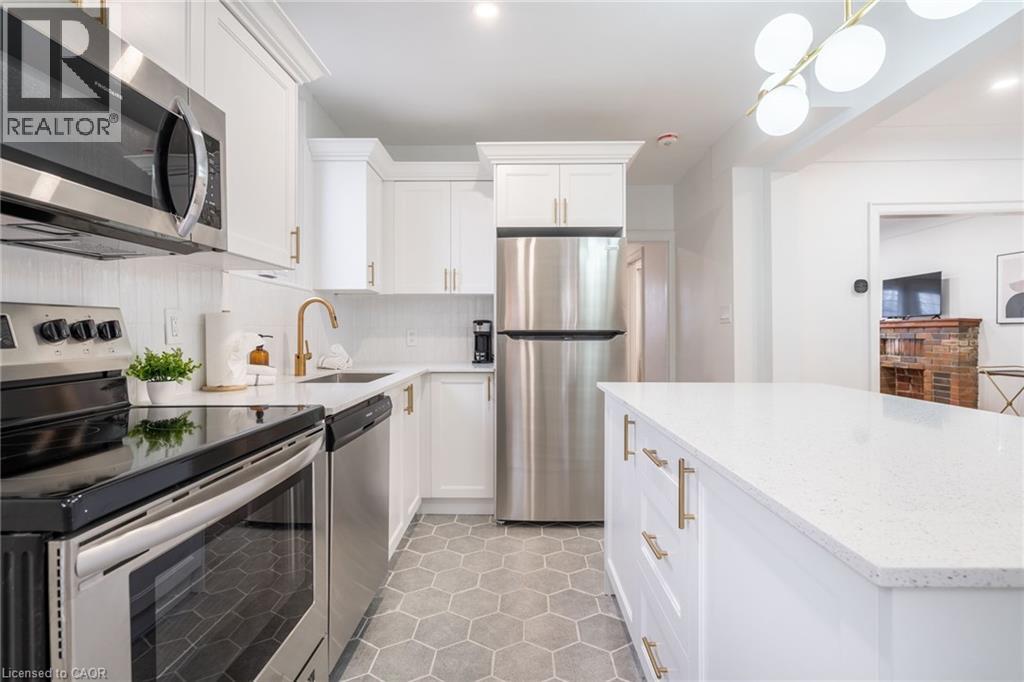
Hamilton, Ontario
Beautifully updated 3-bedroom, 1-bathroom, 2-level unit in Hamilton’s highly sought-after St. Clair neighbourhood. This spacious century home blends original character with modern updates and offers a comfortable layout ideal for a young couple or small family. The bright main floor features original hardwood floors with intricate inlay, soaring ceilings, a classic brick fireplace, and a large bay window. The updated kitchen offers quartz countertops, a large island with seating, gold fixtures, deep cabinetry, and plenty of storage, overlooking a separate dining room. Upstairs, you’ll find three generous bedrooms, a convenient stacked washer & dryer, and an updated 4-piece bathroom with a deep soaker tub. Enjoy your own private backyard with a covered back porch, plus gated parking for added convenience. Located just minutes from the Sherman Cut, downtown Hamilton, and multiple public transit routes. A neighbourhood playground is just down the street, while the Wentworth Stairs are nearby for morning walks, workouts, and city views. A great opportunity to enjoy the character of a century home with the comfort and convenience of modern updates, all in a fantastic St. Clair location. ALL-INCLUSIVE*!!! (*Tenant pays for own cable & internet.) Rent paid through e-transfer. One (1) dedicated parking space included. Unit available Sept 1st. Basement not included. (id:61194)
Hamilton, Ontario
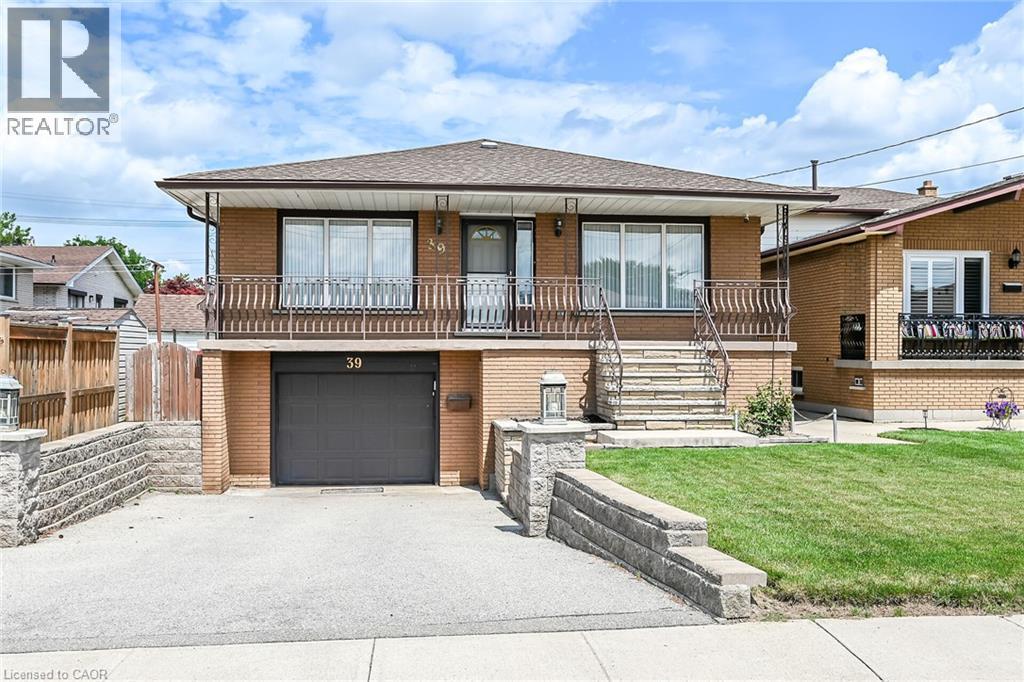
Welcome to this spacious, well-maintained family home, ideally located on a quiet cul-de-sac in one of Hamilton Mountain's most desirable neighbourhoods, just steps from the Mountain Brow. Designed with family living in mind, the heart of the home is the expansive kitchen with an adjoining eating area-perfect for everyday living, family gatherings, and entertaining. The main floor also features a bright living room and a separate sitting room that can easily serve as a home office or den. Upstairs, you'll find 3 generously sized bedrooms, enhanced by custom draperies that add warmth and elegance throughout. The bright, finished walkout lower level offers outstanding flexibility and is ideal for extended family or an in-law suite. It features a large family room with a cozy gas fireplace, a spacious 4th bedroom, a full bathroom, a second kitchen, and a generous craft room that could easily function as a home office, hobby room, or potential 5th bedroom. Additional highlights include inside entry from the garage, a convenient storage room off the garage, and a clean, move-in-ready interior. Immediate possession is available. Please include the appropriate Probate Clause (see attachments). Enjoy the privacy of having no rear neighbours, relax in the peaceful backyard, or unwind on the inviting covered front porch. Ideally situated close to scenic walking trails, the Mountain Brow, sports park, arena, schools, and public transit, this exceptional home offers space, versatility, and an unbeatable location for growing families or multi-generational living. (id:61194)
Toronto, Ontario
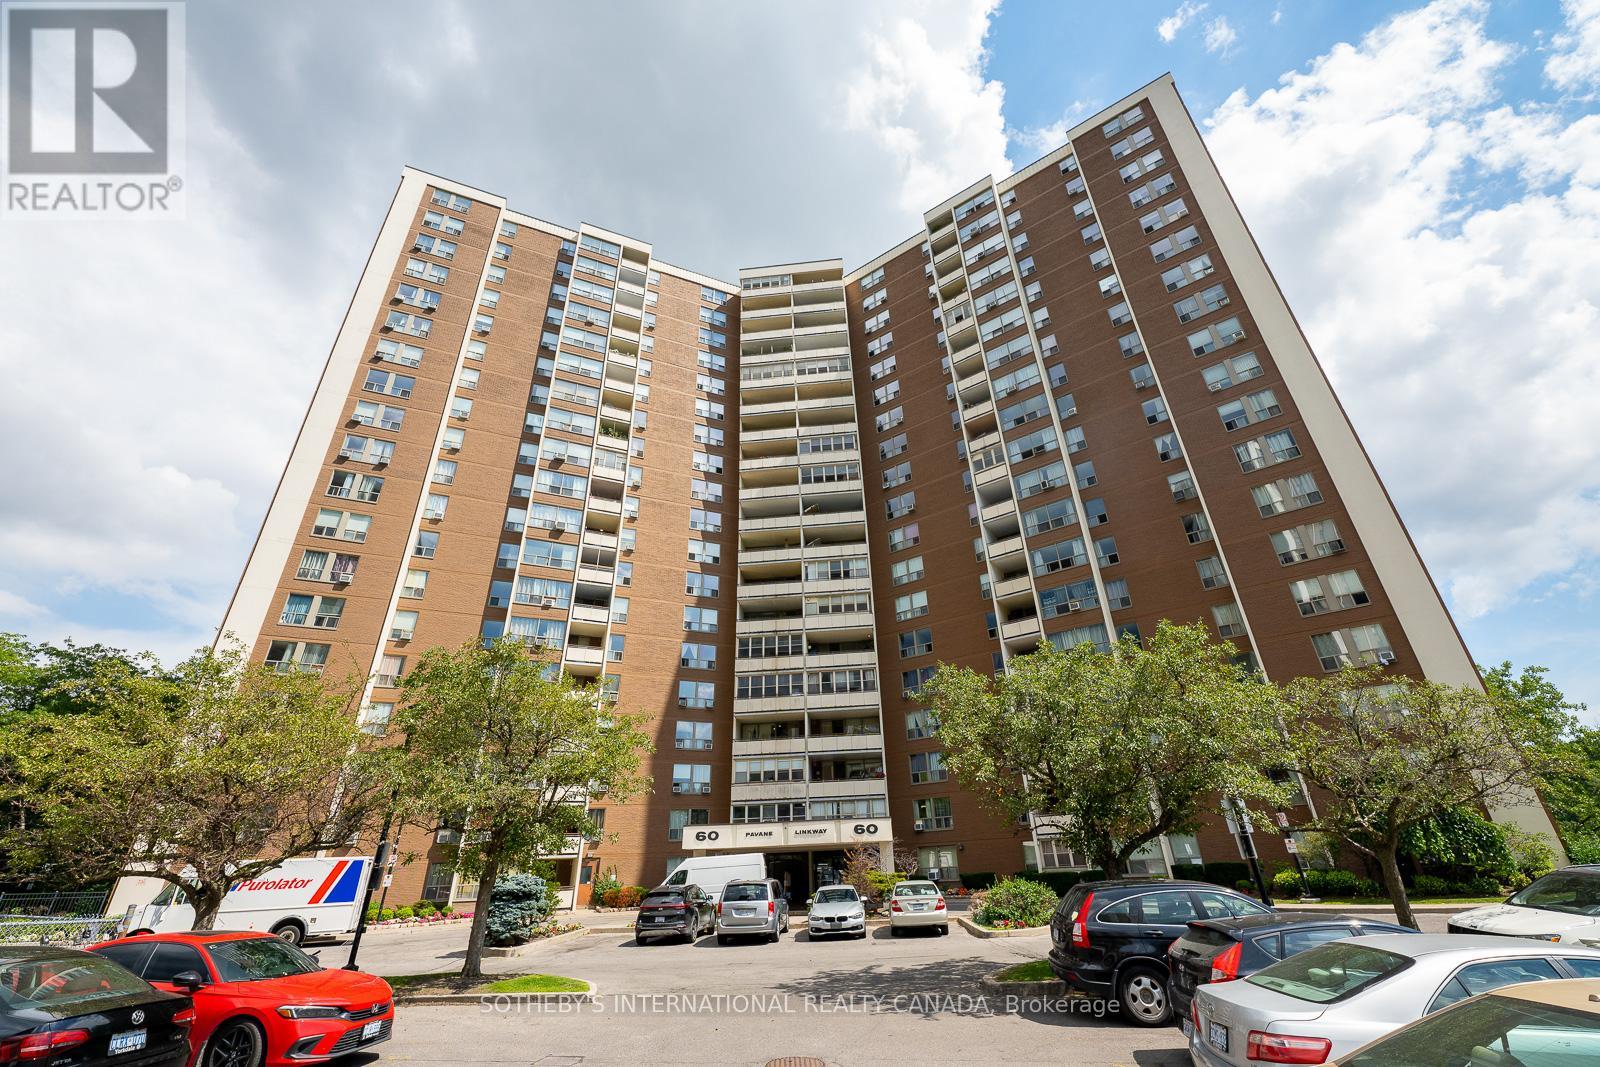
Spacious and bright 3 bedroom suite with clear views and efficient layout. Well managed condominium in a convenient location. Amenities include - indoor pool, sauna, party room and security concierge. Surrounded by parks, ravine and trail network, Botanical Gardens and more. Perfect family sized unit. Must see! (id:61194)
Toronto, Ontario
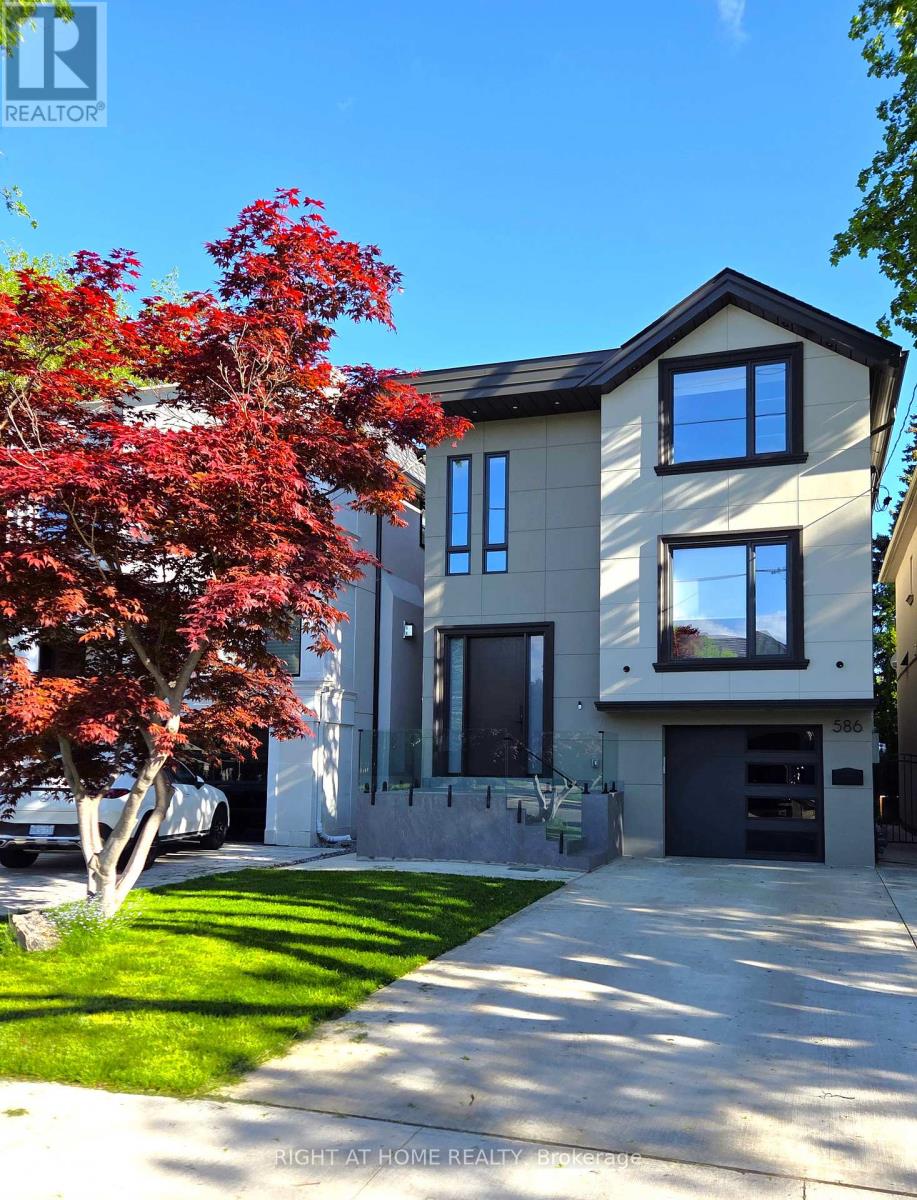
Welcome to 586 Broadway Ave. an exceptional custom-built residence situated in the heart of Leaside, designed by a boutique architectural and interior design firm - Terentii Studio. This expertly crafted build features modern contemporary aesthetics, crafted with the finest premium material such as wide oak plank flooring, herring bone floor, premium porcelain tiles with gold inlays and custom cabinetry and millwork throughout. The basement features a large walkout at almost ground level, allowing ample natural light to flood in. Main floor boasts an open concept layout with exceptional amount of space and storage. Second floor offers spacious rooms, each with it's own custom design ensuites. Equipped with 2 furnaces, 2 ACs, radiant heated basement, radiant heated kitchen/family and master bathroom electrically heated, offering exceptional temperature control with year-round comfort throughout the house. No expenses have been spared, I invite you to come view and experience this pinnacle of elegance and comfort for yourself, 586 Broadway Ave. (id:61194)
Clearview, Ontario
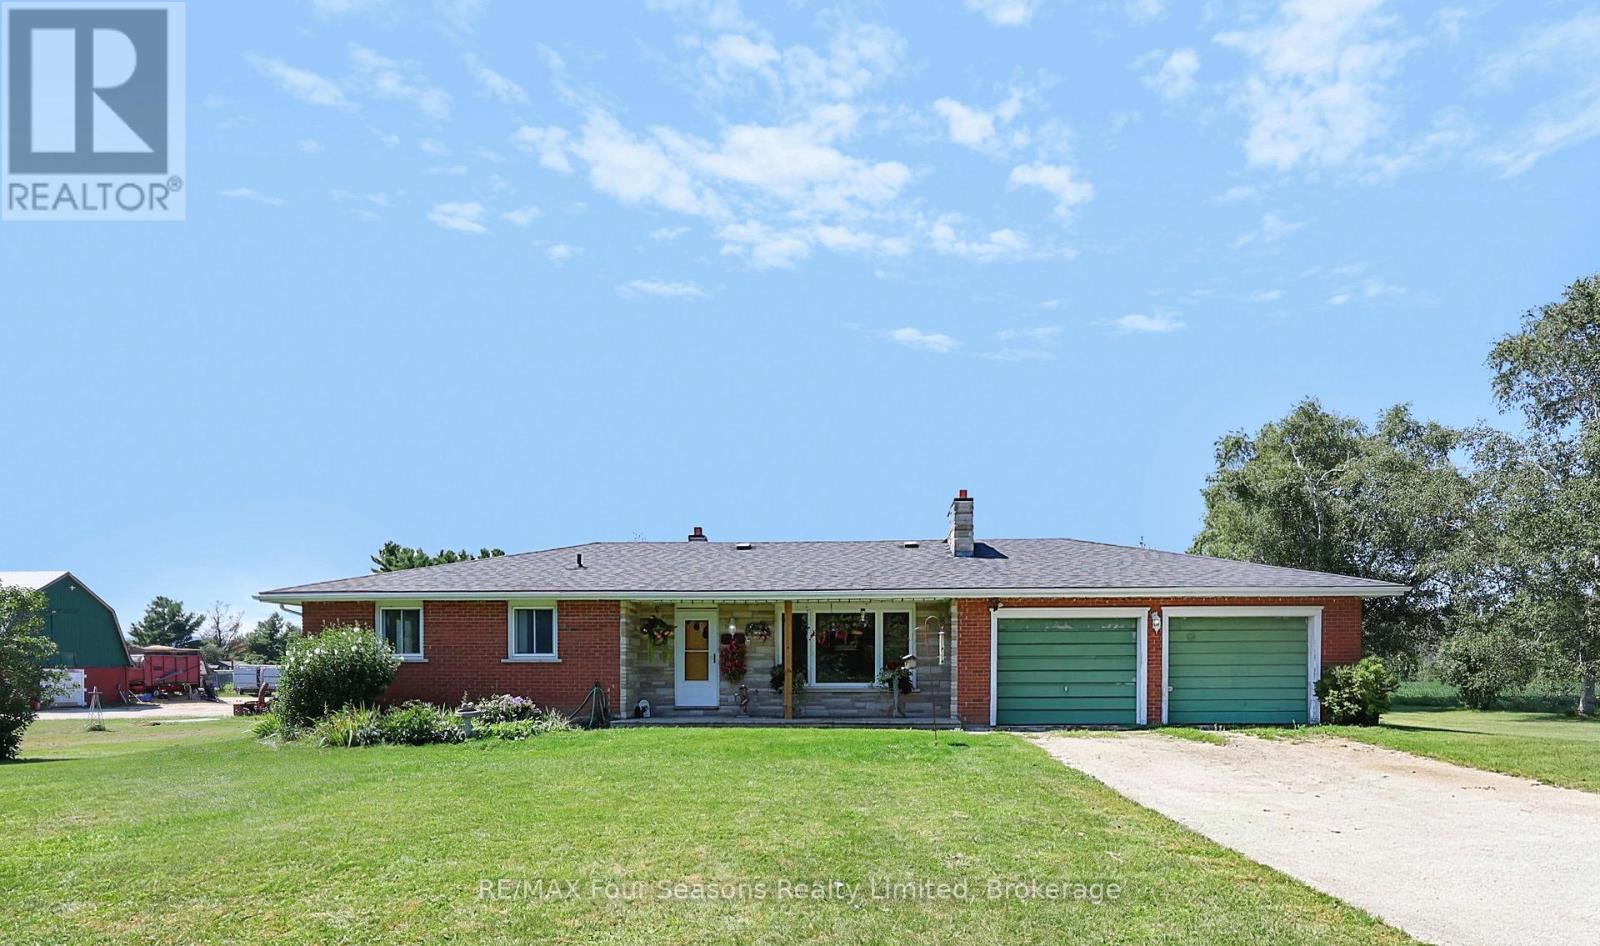
Welcome to 2140 5th Concession, a versatile 11.96-acre country property offering space, privacy and beautiful views toward the Niagara Escarpment. With much of the acreage flat and cleared, this property provides an ideal setting for horses, a hobby farm or simply enjoying wide-open space and the rural lifestyle. The 3-bedroom, 2-bathroom brick bungalow offers comfortable one-level living, an attached 2-car garage and both wood and oil heating. Outside, an established paddock and several outbuildings provide plenty of options for horses and other animals, while the large detached workshop offers exceptional space for the hobbyist, tradesperson, equipment and storage. Zoned Agricultural (AG), the approximately 11.96 acres offer plenty of versatility for agricultural pursuits, gardens, animals and recreational use. The open landscape, expansive views and Escarpment backdrop create a picturesque country setting with room to make it your own. Enjoy the peace and freedom of rural living while remaining within easy reach of Stayner, Collingwood, Wasaga Beach and the four-season amenities of Southern Georgian Bay. Whether you're looking for an equestrian property, hobby farm, workshop space or simply acreage with room to breathe, 2140 5th Concession offers an exciting opportunity in Clearview Township. (id:61194)
Cornwall, Ontario
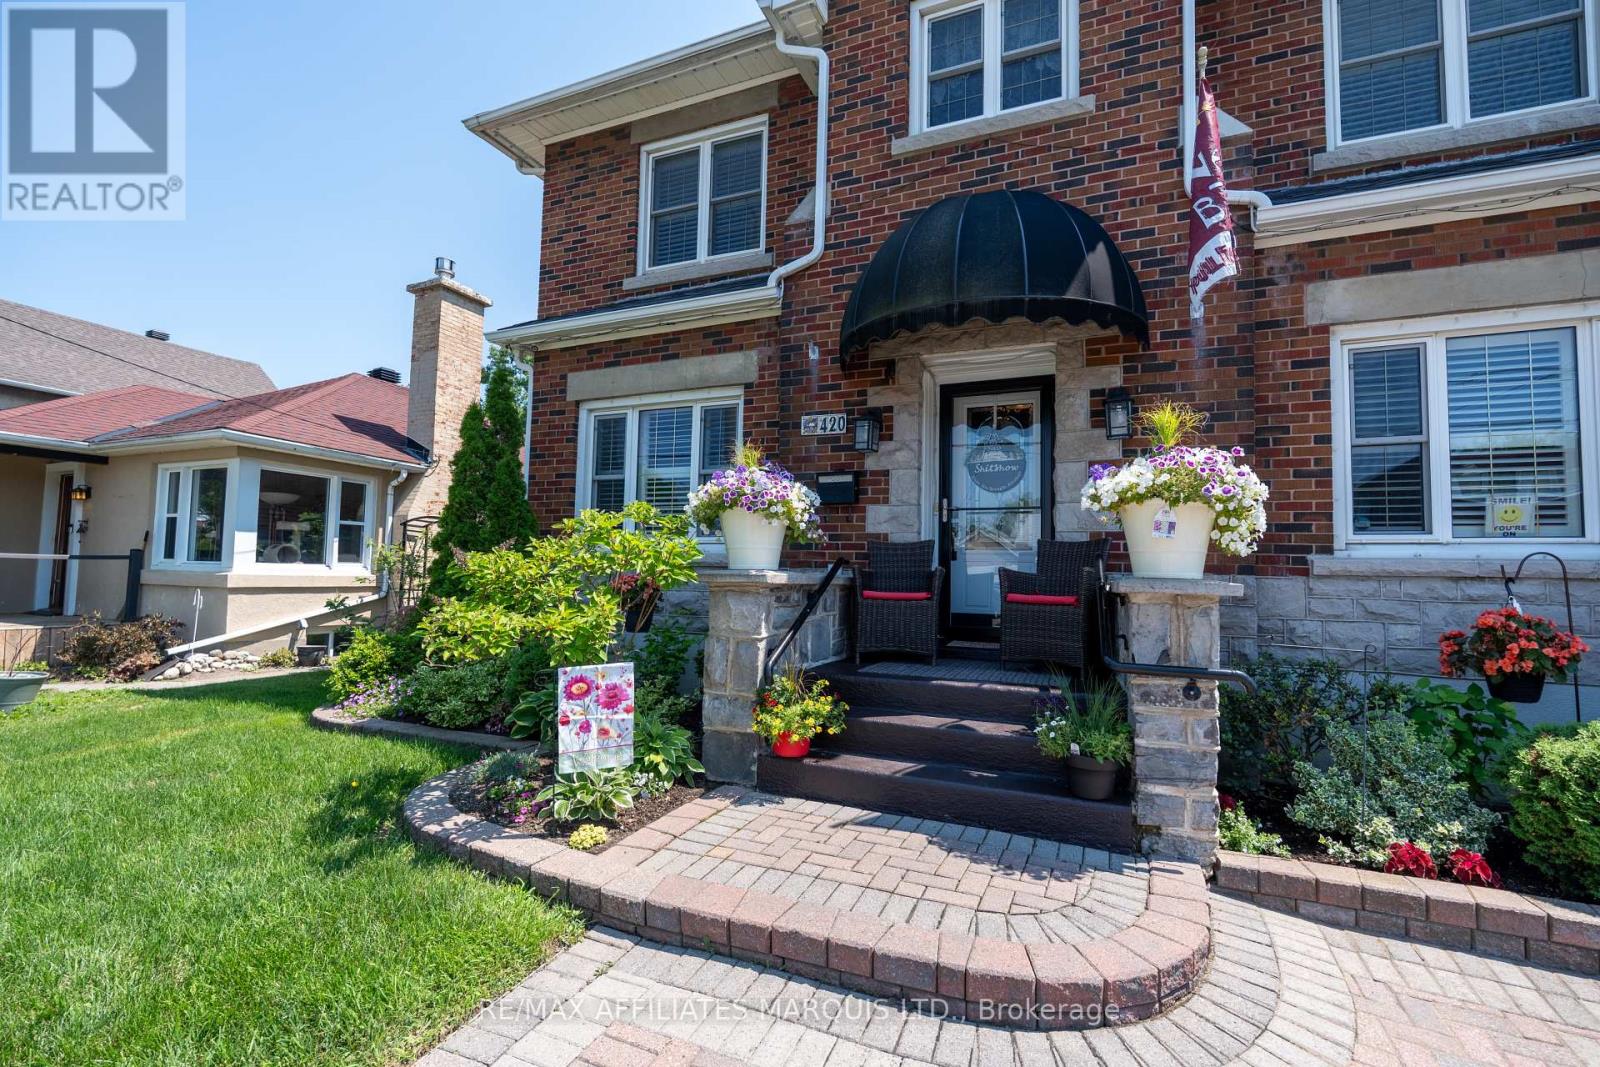
Looking for warmth, character and timeless elegance? This distinguished Georgian Revival home is perfect for you! Featuring limestone detailing, generous principal rooms and exceptional curb appeal, this stately brick two-storey blends historic craftsmanship with tasteful modern updates. The custom kitchen offers quartz double islands, premium appliances and loads of storage. Value features include a gas fireplace, crown mouldings, hardwood floors, pot lighting and California shutters throughout. Entertain outdoors with an inground pool, covered gazebo, BBQ bar, extensive interlocking and low-maintenance hardscape. Main floor features a cozy den, a sunroom, laundry and powder room. Upstairs offers 3 spacious bedrooms, including an oversized primary with double walk-in closets. Enjoy updated bathrooms on every level. The finished basement has exterior egress and a kitchenette style set-up. Utilize the basement as a rec room or an in-law suite. Additional highlights include a full security system, Gemstone LED exterior lighting and flexible possession. Turn-key and meticulously maintained! 24hr irrevocable. Book your private showing today! (id:61194)
South Glengarry, Ontario

Ultimate waterfront property on the St. Lawrence River. Positioned on 3.7 acres and hedged for privacy, this estate property boasts 3,800 sq. ft. of living space, a 3-bay garage, circular drive, and a private waterfront inlet with boat lift. Enjoy a sunroom, inground pool, pool house, hot tub, and enormous interlocking patio. Ideally located near the marina, Perch & Paddle, Heritage Golf Course, and the shops and conveniences of Lancaster, with quick access to Highway 401 for commuters. Inside, the spacious design features an open-concept kitchen, living, and dining with unobstructed waterfront views. A versatile main-floor flex room is ideal as an office or den. The cherry kitchen offers built-in ovens, a cooktop, and a massive granite eat-up island. The luxurious main-floor primary suite overlooks the river and features tray ceilings, a walk-in closet, and ensuite bath. Two additional bedrooms are serviced by a full bath, plus convenient powder room, pantry, and main-floor laundry. The second level boasts a giant rec-room with panoramic views of the St. Lawrence River and Adirondack Mountains from the balcony, an ideal space for a theatre, games room, or entertaining. A massive finished bonus room above the 3-car garage offers endless possibilities as a gym, teen room, office, or in-law suite. This exceptional waterfront estate must be experienced in person to truly appreciate its setting, scale, and lifestyle. Some photos have been digitally furnished. 24hrs irrevocable. Call today! (id:61194)
Oakville, Ontario
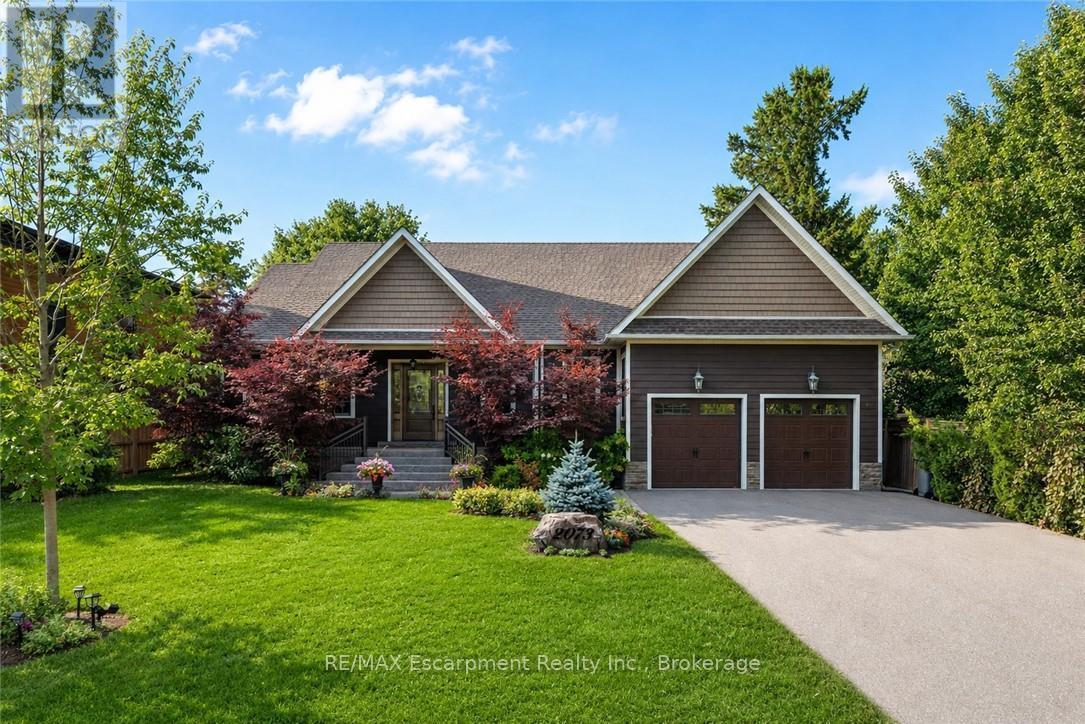
Tucked away in prestigious Southeast Oakville, this extraordinary custom-built bungalow tells a story of timeless elegance and effortless family living. Offering 4,356 sq. ft. of beautifully crafted space on a premium lot, every corner of this home was designed for comfort, connection, and refined everyday living. Beyond the doors, a private backyard retreat and expansive deck create the perfect setting for quiet mornings, lively gatherings, and evenings under the stars. Inside, soaring 10 foot ceilings and rich hardwood floors guide you through sun-filled formal living and dining spaces, warmed by a gas fireplace and framed by grand 8-foot sliding doors. At the heart of the home, the chef-inspired kitchen invites everyone to gather, featuring granite countertops, a Bertazzoni gas stove, a charming Belfast sink, and a bright breakfast area that opens seamlessly to the deck for easy indoor outdoor living. The main-floor primary suite is a peaceful retreat of its own, complete with French doors to the deck, a spacious walk-in closet, and a spa-inspired five-piece ensuite with a clawfoot soaker tub. Two additional bedrooms on the main level offer comfort and flexibility for family or guests. Downstairs, the finished lower level extends the story with a welcoming recreation room, second gas fireplace, games area, wet bar, laundry, and two additional bedrooms ideal for extended family, guests, or a private home office setup. Car enthusiasts will appreciate the double car garage with soaring ceilings ready for a lift, along with a double-wide driveway accommodating up to six vehicles. Designed for seamless one level living, this home offers the perfect balance of luxury and practicality for families, professionals, and downsizers alike. Just moments from Oakville Trafalgar High School, Deer Run Park, and Sobeys Maple Grove, this move in-ready residence captures the best of Southeast Oakville living where sophistication, warmth and memories come together. Luxury Certified. (id:61194)

St. Catharines, Ontario
Welcome to 8 Lakehurst Drive in the City of St. Catharines. This home is located minutes from Port Delhousie and the Beach, and Boutique Restaurants. This home has 3 bedrooms on the main floor and 1 bedroom in the basement and a Den with a door that could be used as an office or guest quarters. The basement also has a spacious family room, 2 storage rooms, and a 4 piece Bath . The Kitchen has a double fridge, gas stove, wide sink, dishwasher and a breakfast bar. Enjoy the large fenced yard for family fun. (id:61194)