3 Bedroom
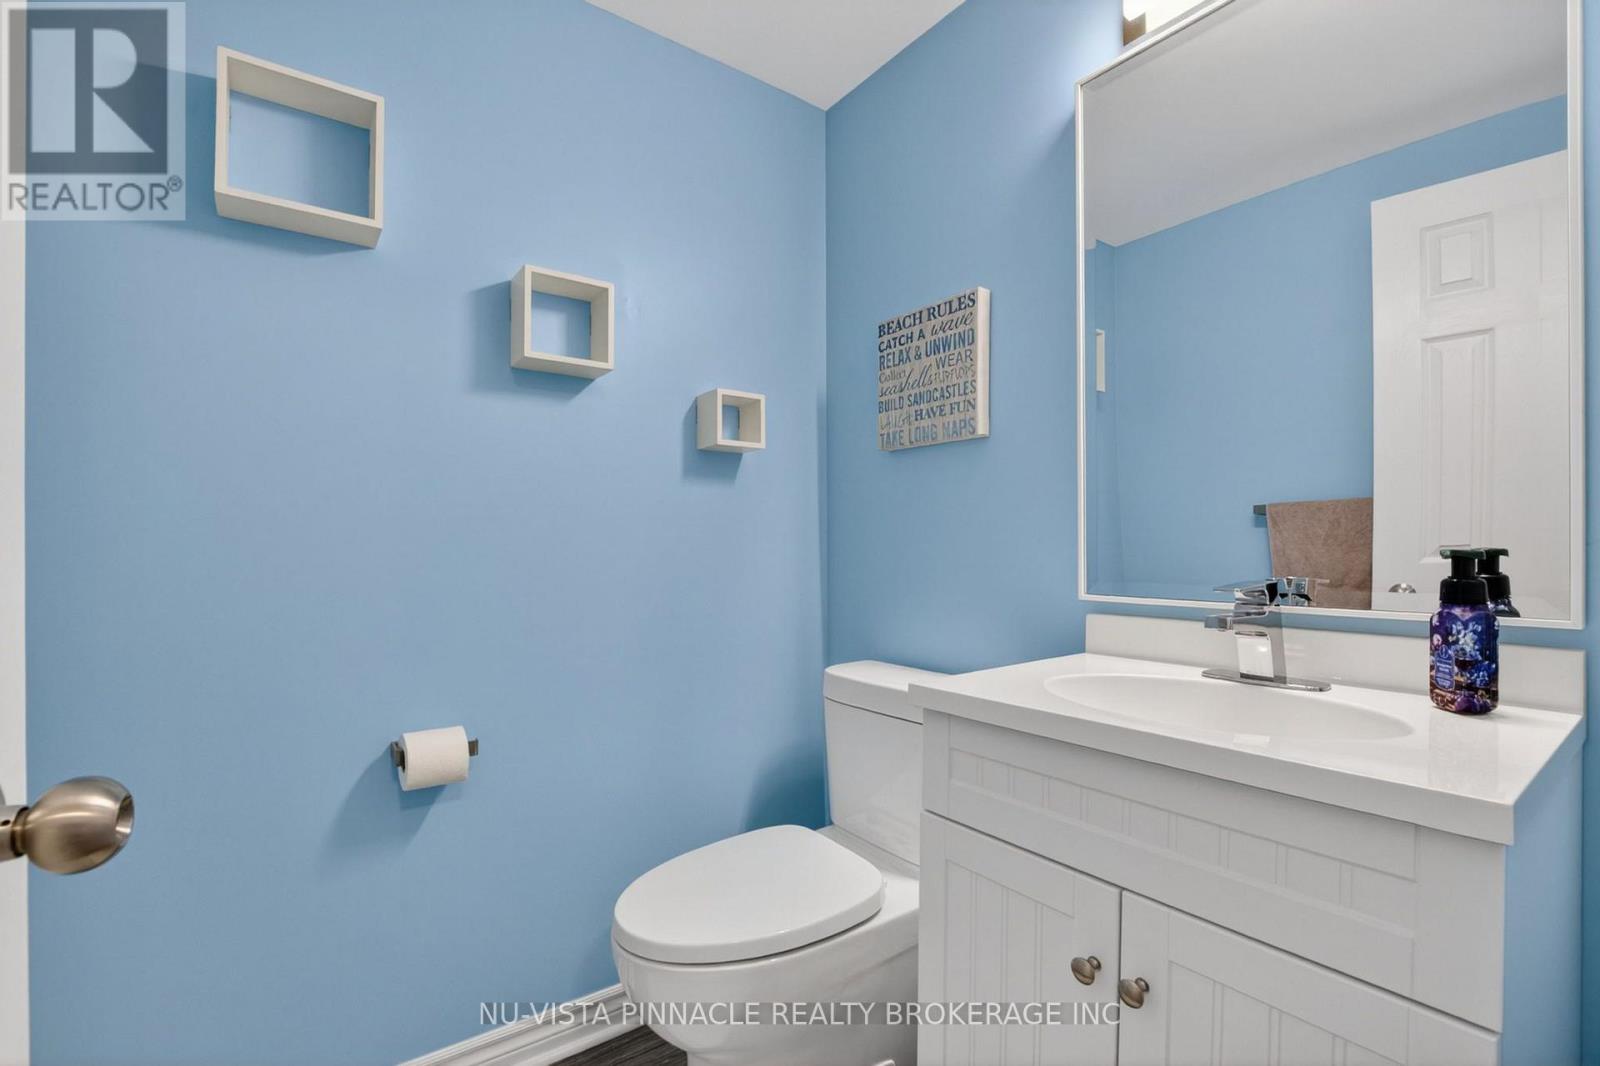
2 Bathroom
1,500 - 2,000 ft2
Central Air Conditioning
Forced Air
$528,900
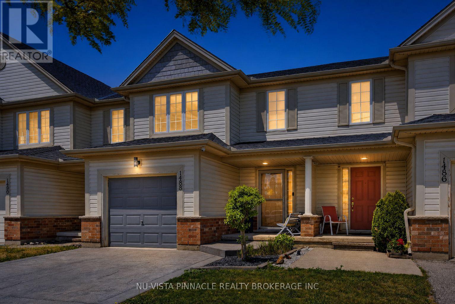
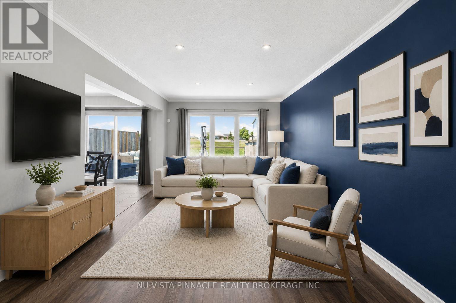
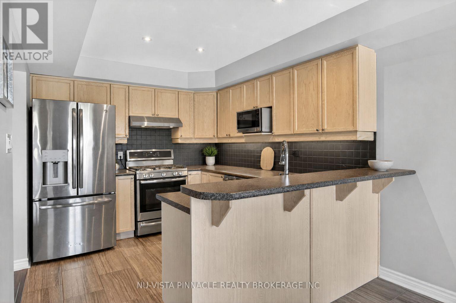
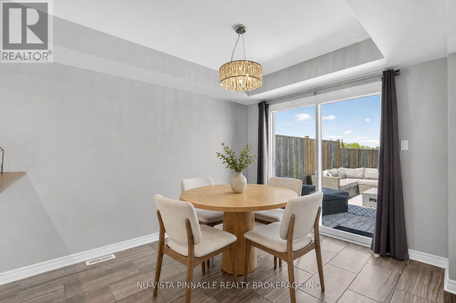
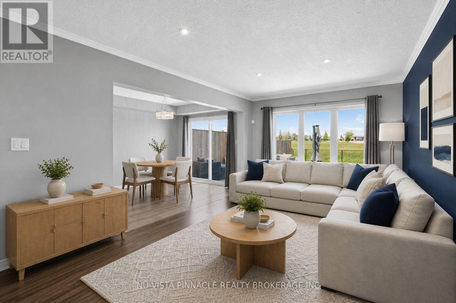
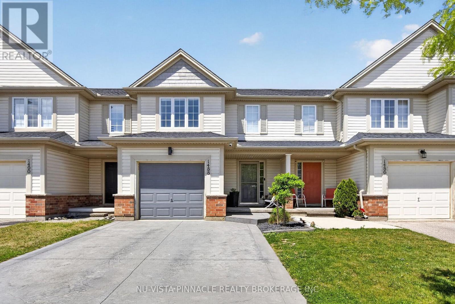
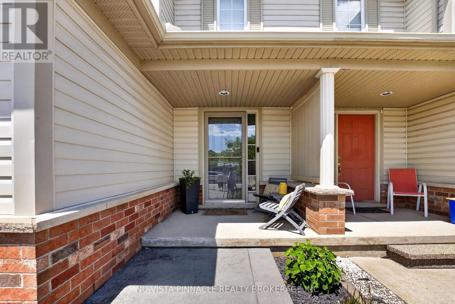
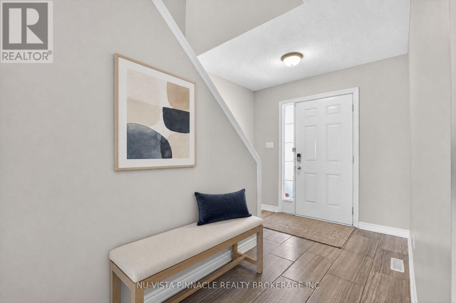
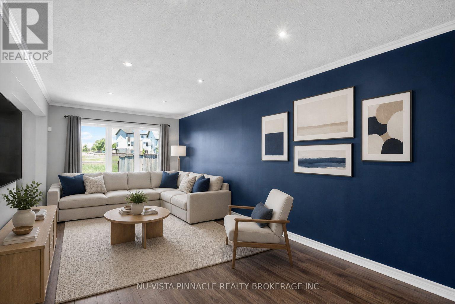
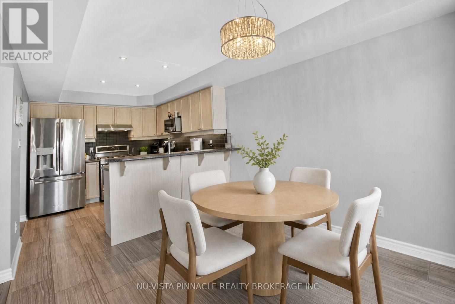
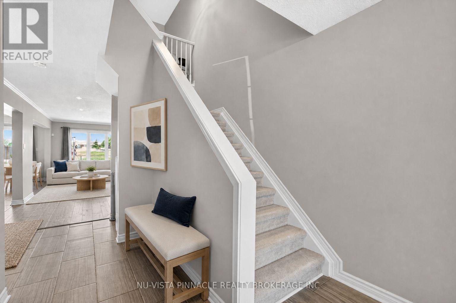
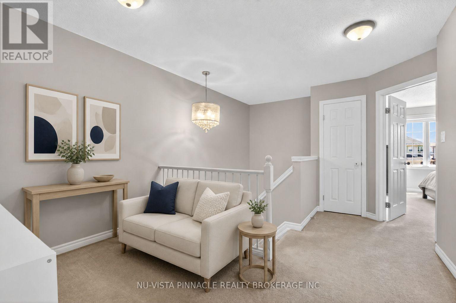
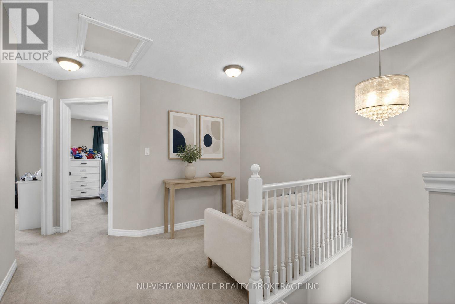
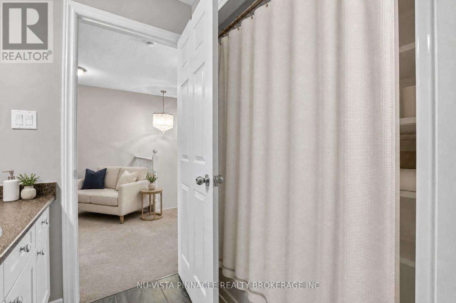
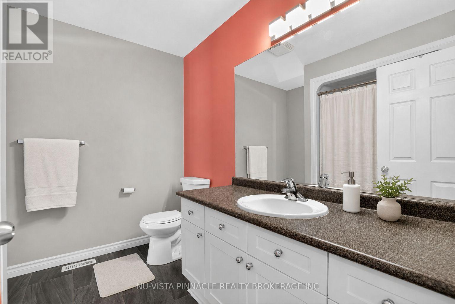
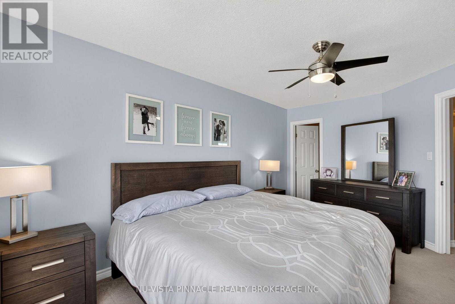
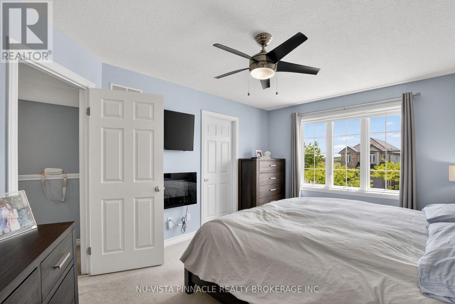
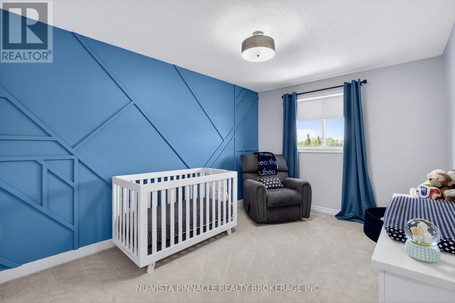
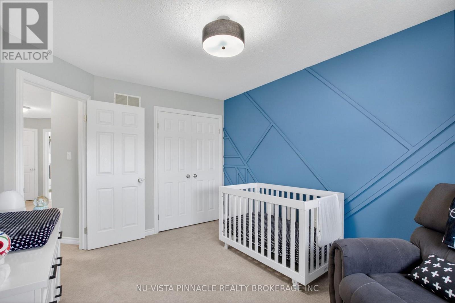
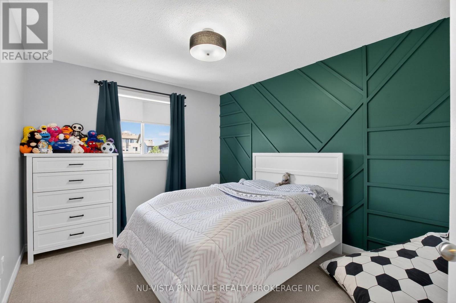
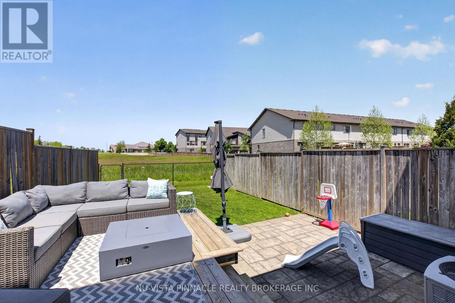
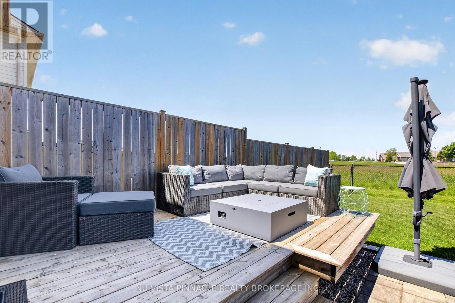
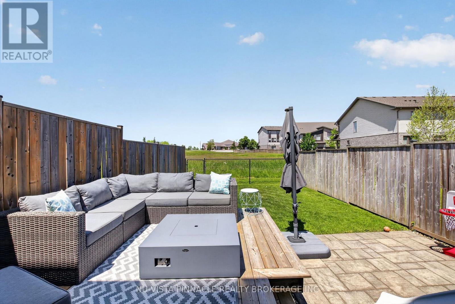
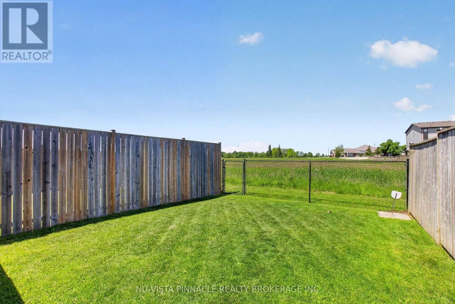
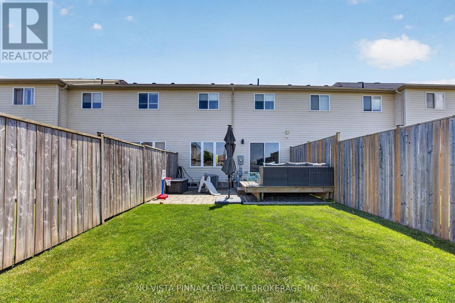
Welcome to Summerside! This well-maintained three-bedroom townhome offers over 1,500 sq. ft. of bright, open-concept living space. The main level features a spacious living and dining area, a functional kitchen with ample cabinetry, stainless steel appliances, a ceramic backsplash, and a convenient breakfast bar - ideal for everyday living and entertaining. Upstairs, the generous primary bedroom includes a large walk-in closet and cheater ensuite access to the main bathroom. Two additional bedrooms and a versatile loft provide plenty of room for a home office, reading area, or family lounge. This home also offers a single-car garage plus two driveway spaces, providing parking for up to three vehicles. Outside, enjoy a fully fenced backyard with ample space to relax and entertain, along with landscaped front and rear gardens. The unfinished lower level offers excellent storage and awaits your future finishing ideas. Conveniently located near parks, schools, shopping, and everyday amenities, this inviting Summerside home is ready for its next owner.All room measurements are approximate. This well-maintained townhome checks every box: comfort, convenience, and affordability - with no condo fees to worry about. (id:61194)
Property Details
|
MLS® Number
|
X13685902 |
|
Property Type
|
Single Family |
|
Community Name
|
South U |
|
Features
|
Sump Pump |
|
Parking Space Total
|
3 |
Building
|
Bathroom Total
|
2 |
|
Bedrooms Above Ground
|
3 |
|
Bedrooms Total
|
3 |
|
Appliances
|
Dishwasher, Dryer, Microwave, Stove, Washer, Refrigerator |
|
Basement Development
|
Unfinished |
|
Basement Type
|
N/a (unfinished) |
|
Construction Style Attachment
|
Attached |
|
Cooling Type
|
Central Air Conditioning |
|
Exterior Finish
|
Brick, Vinyl Siding |
|
Foundation Type
|
Poured Concrete |
|
Half Bath Total
|
1 |
|
Heating Fuel
|
Natural Gas |
|
Heating Type
|
Forced Air |
|
Stories Total
|
2 |
|
Size Interior
|
1,500 - 2,000 Ft2 |
|
Type
|
Row / Townhouse |
|
Utility Water
|
Municipal Water |
Parking
Land
|
Acreage
|
No |
|
Sewer
|
Sanitary Sewer |
|
Size Depth
|
114 Ft |
|
Size Frontage
|
21 Ft |
|
Size Irregular
|
21 X 114 Ft |
|
Size Total Text
|
21 X 114 Ft |
Rooms
| Level |
Type |
Length |
Width |
Dimensions |
|
Second Level |
Primary Bedroom |
3.35 m |
4.72 m |
3.35 m x 4.72 m |
|
Second Level |
Bedroom 2 |
3.04 m |
4.11 m |
3.04 m x 4.11 m |
|
Second Level |
Bedroom 3 |
3.04 m |
4.11 m |
3.04 m x 4.11 m |
|
Second Level |
Sitting Room |
2.1 m |
1.8 m |
2.1 m x 1.8 m |
|
Main Level |
Living Room |
6.4 m |
3.2 m |
6.4 m x 3.2 m |
|
Main Level |
Kitchen |
6.4 m |
2.9 m |
6.4 m x 2.9 m |