
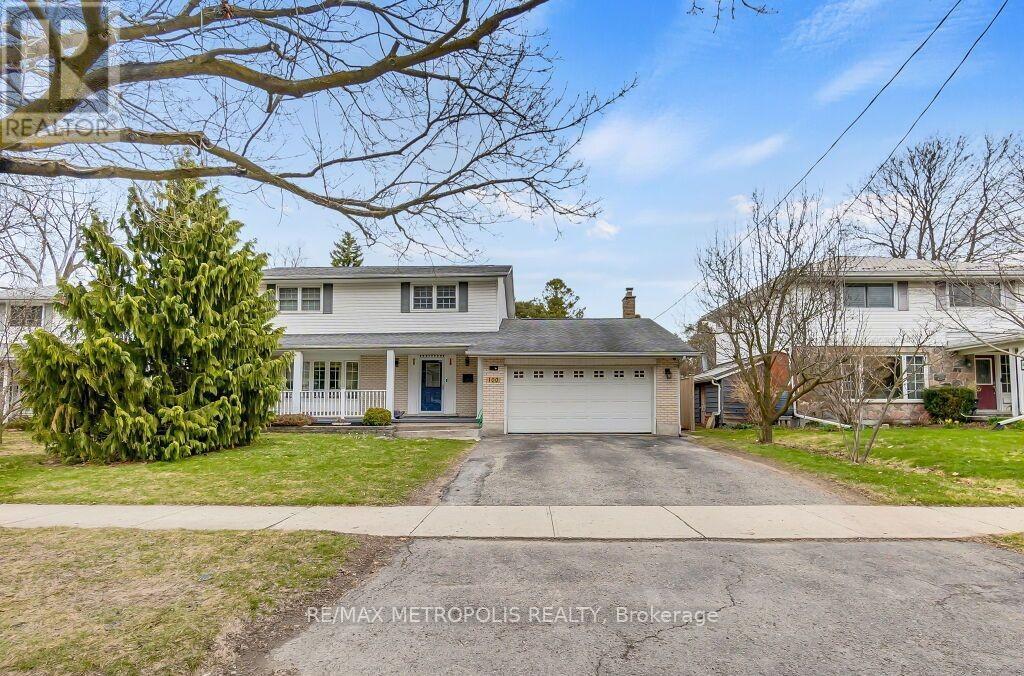
Kitchener, Ontario
Stunning Custom Home on Premium 7,500+ Sq Ft Lot in Sought-After Forest Hill! Beautiful 4+2 bed, 3 bath open-concept home with over 1,731 sq ft of bright living space. Features include wood floors, large windows, covered front porch, spacious foyer, formal living & dining rooms, eat-in kitchen, and main floor family room with walkout to deck and fully fenced, pool-sized backyard. Private, tree-lined lot with mature landscaping-perfect for gardeners. Finished basement with 2 large bedrooms and full kitchen. Double car garage with gas heater and work bench. Prime location: walking distance to schools and bus stop, minutes to shopping, Hwy 7/8, and St. Mary's Hospital. (id:61194)
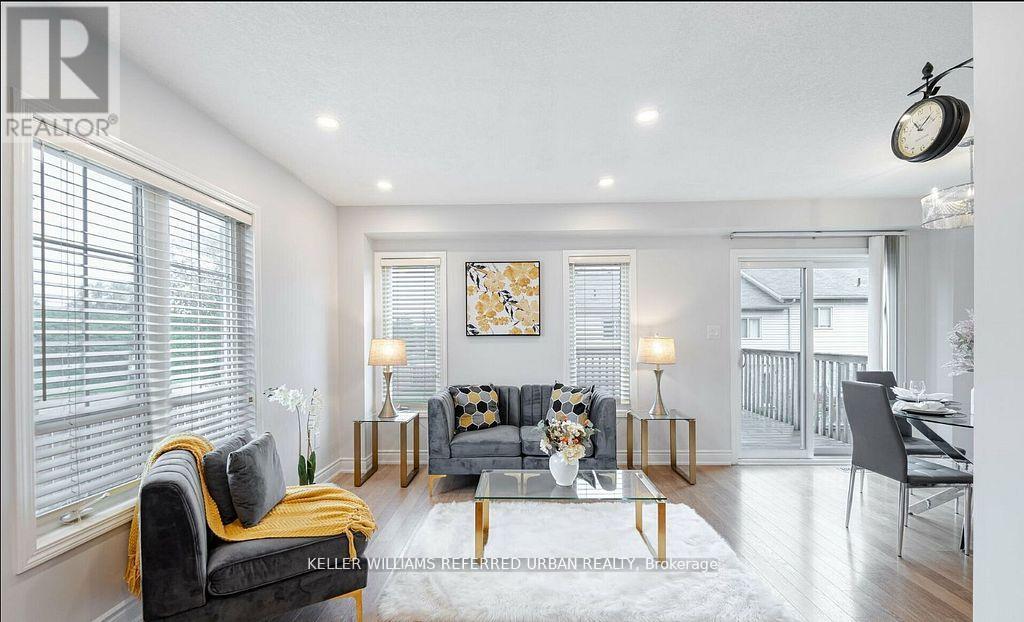
Kitchener, Ontario
Discover this beautifully finished former model home in the desirable Brigadoon area near Strasburg and Huron Rd. Featuring a carpet-free interior with high-quality flooring, this home offers 3 spacious bedrooms upstairs, perfect for family, guests, or a home office. The expanded driveway provides extra parking space. Located in a family-friendly neighborhood with excellent schools, parks, and community amenities, this move-in-ready home combines practical living with elegant design. Ideal for those seeking a serene and convenient lifestyle. Don't miss out! (id:61194)
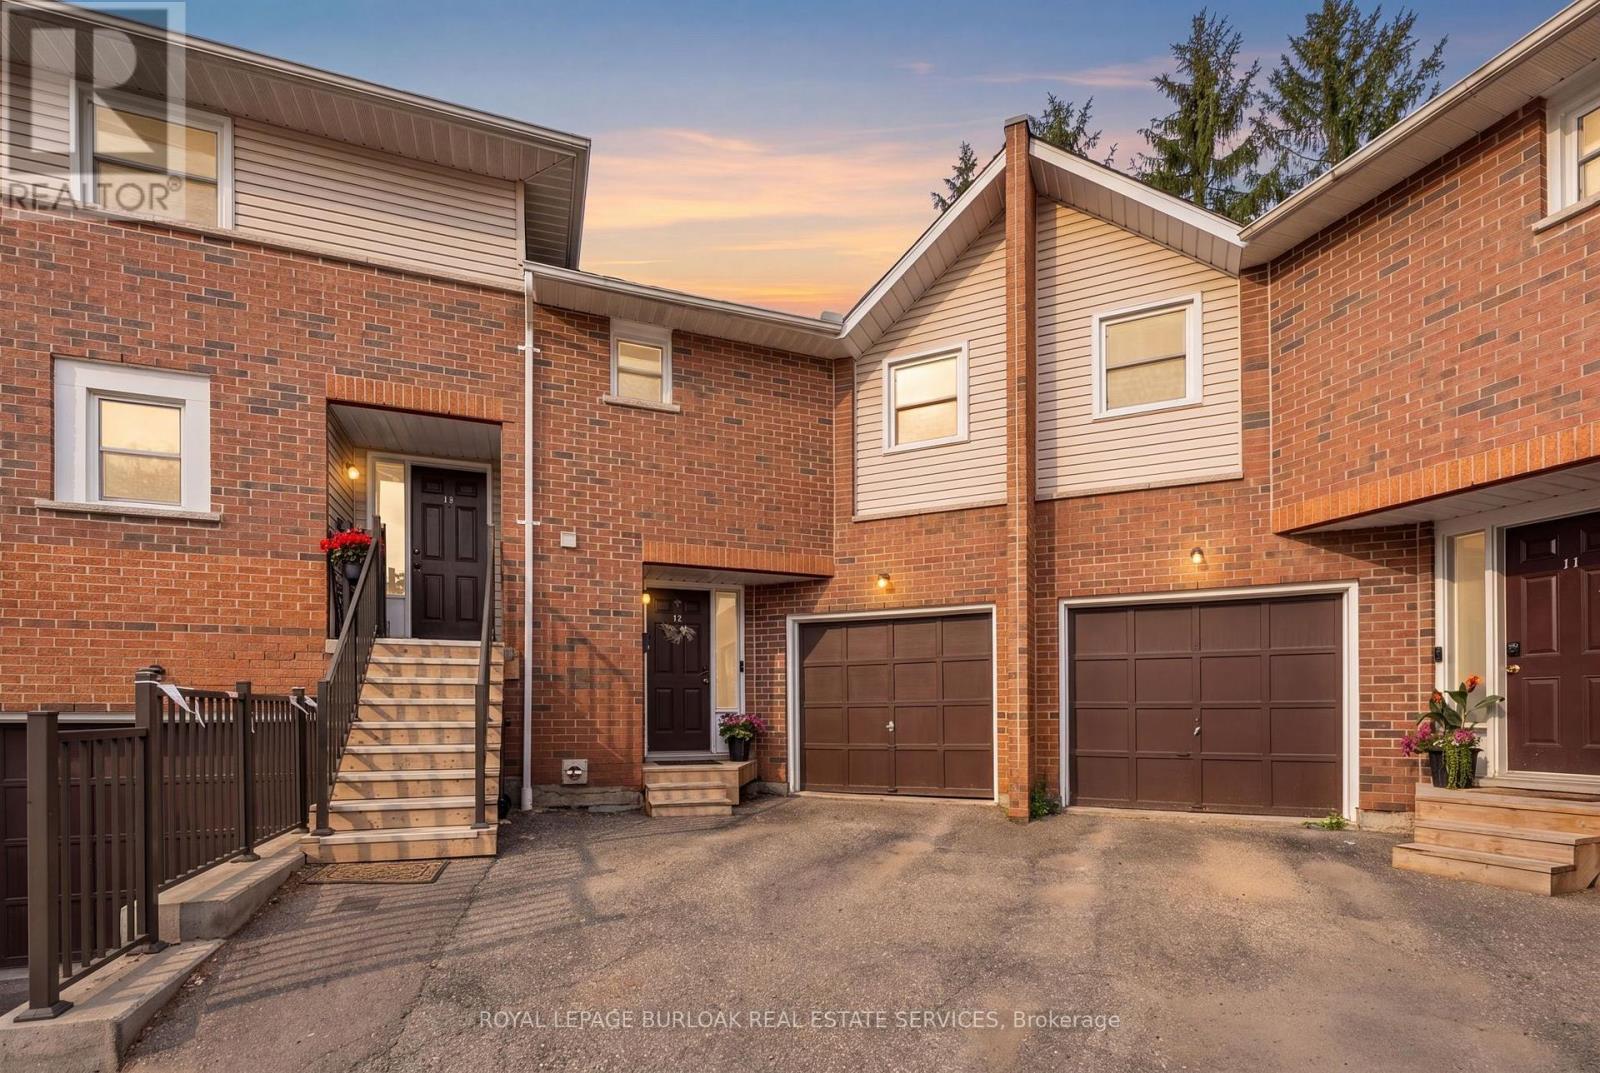
Waterloo, Ontario
Welcome to this spacious and well-maintained townhouse condominium, offering one of the larger floor plans in the complex. Featuring 3 generously sized bedrooms, 2 full bathrooms, and 1 convenient half bathroom, this home provides the perfect balance of comfort and functionality for families, young professionals, or those looking to downsize without sacrificing space. The inviting main living areas flow seamlessly to a private backyard patio, creating a peaceful outdoor retreat ideal for relaxing or entertaining. The finished basement adds valuable living space, perfect for a family room, with a dry bar, utility room for extra storage and laundry. An attached garage with drive adds to convenience of this home. Residents will appreciate ample visitor parking and beautifully maintained common greenspace, offering additional outdoor space to enjoy. Ideally situated close to parks, shopping, conservation areas, and a variety of everyday amenities, this home also offers convenient access to nearby post-secondary institutions, making it an excellent choice for a wide range of buyers. Don't miss this opportunity to own a spacious townhouse condominium in a desirable community that combines comfort, convenience, and a fantastic location. (id:61194)

Lakeshore, Ontario
Visit the REALTOR website for further information about this Listing. Welcome to 4403 Belmont built in 2022 with functionality and quality in mind! Located in Comber (commutable 35 min radius from Windsor/USA, Chatham/Kent) in a quiet and family friendly neighbourhood, this newer raised bungalow offers 3+2 bedrooms, 3 full bathrooms in a modern layout, with open concept kitchen/dining/living combo, bright large bedrooms, sparkling matching bathrooms, designed for families. Upstairs you will notice the large windows and the sunlight throughout the main floor, a modern kitchen with stainless steel appliances and a 4 seater large island, modern countertops, a walkout 12 x 10 ft covered porch from the dining area, extending the entertaining outdoors, year-round, with roller shades for privacy and rain. The master bedroom is generous, featuring an ensuite bathroom and walk in closet, guest bathroom with storage, 2 nice bedrooms with French door oversized closets. Fully finished lower level (2026) featuring a huge entertaining space, filled with sunlight, 2 additional bedrooms and a full bathroom. The laundry features new washer/dryer, HRV system, sprinkler console, energy-efficient appliances. The outdoors offers amazing curb appeal, premium lot (72X120 ft), a sprinkler system with 8 spouts, landscaped, with a new wood deck designed for friends/family leisure, an oversized concrete driveway, double garage, side concrete alley and fresh manicured lawn. With over 2,800 sqft of finished space, this home is perfect for growing families, investors, or just enjoying the most affordable area of Ontario and the mild weather all year round! Won't last long! (id:61194)
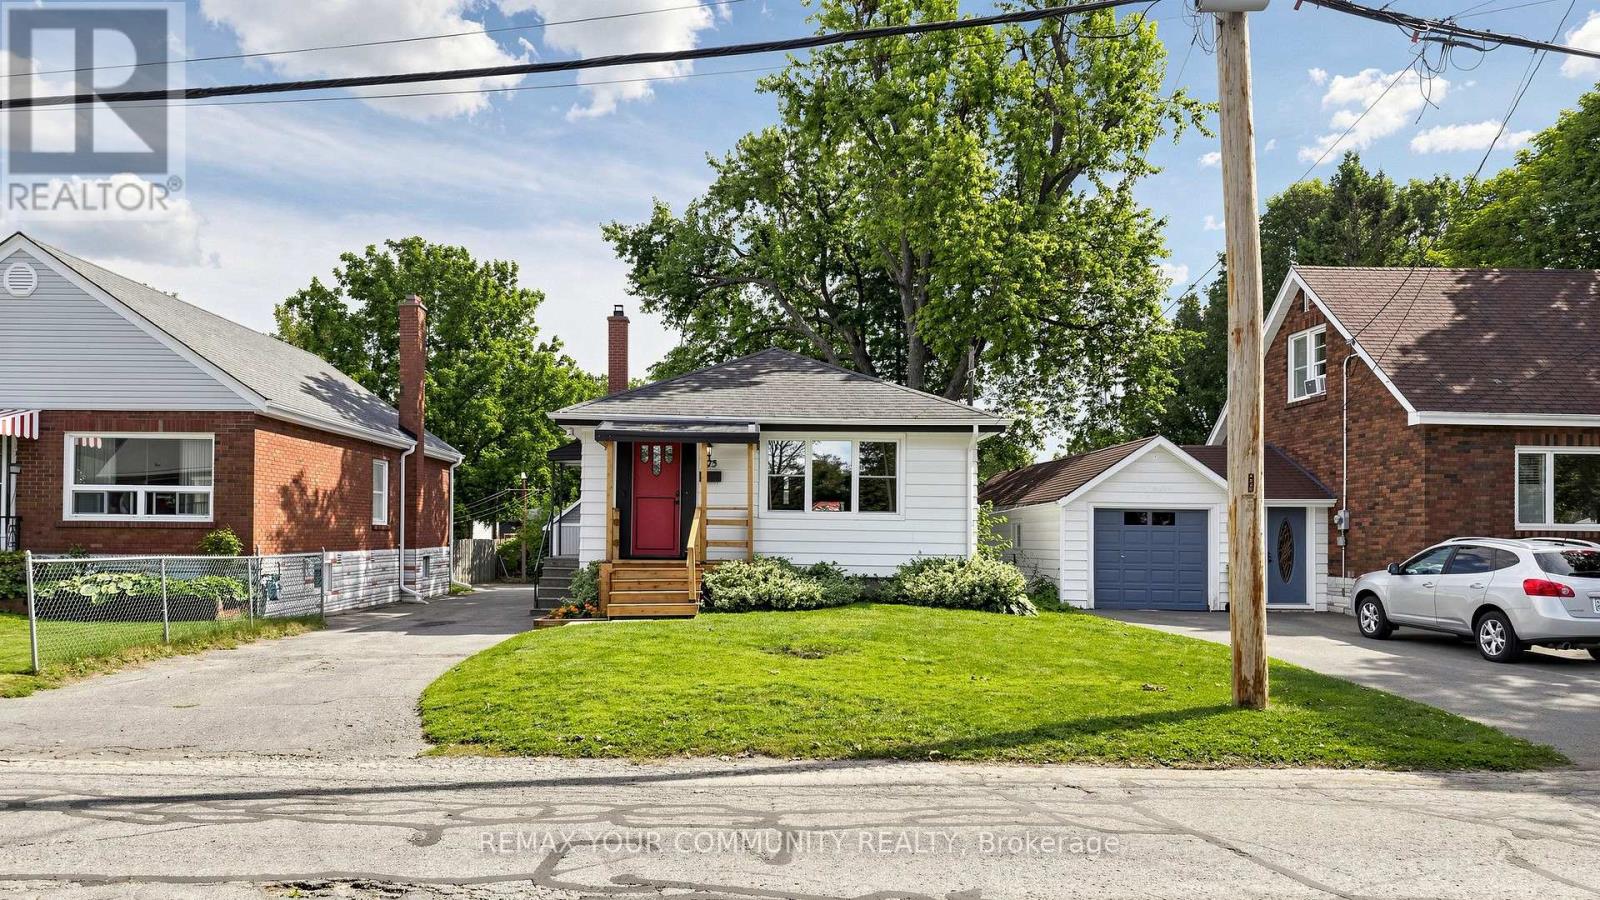
Peterborough, Ontario
Welcome To 675 Lundys Lane, A Charming 3-Bedroom Bungalow Nestled On A Beautiful, Exceptionally Deep Lot In A Desirable Peterborough Neigbourhood. This Well-Maintained Home Offers Comfortable One-Level Living With A Spacious Finished Basement With An Additional Bedroom, Providing Plenty Of Living And Recreation Space For The Growing Family. Recent Updates Include Fresh Paint (2026), Water Heater (2026), Basement Flooring (2025), Washer And Dryer (2025). The Kitchen Appliances Were Updated In 2022. The Home Is Situated On A Beautiful, Deep Lot Offering Plenty Of Outdoor Space And Endless Possibilities. Enjoy The Convenience Of Being Close To Shopping, Restaurants, Schools, Parks, Transit And Everyday Amenities, While Being Tucked Into A Welcoming and Established Neighbourhood. A Fantastic Location And An Excellent Opportunity For First-Time Buyers, Families And Downsizers. Don't Miss The Opportunity To Make This Lovely Bungalow Your Own! (id:61194)
Cambridge, Ontario
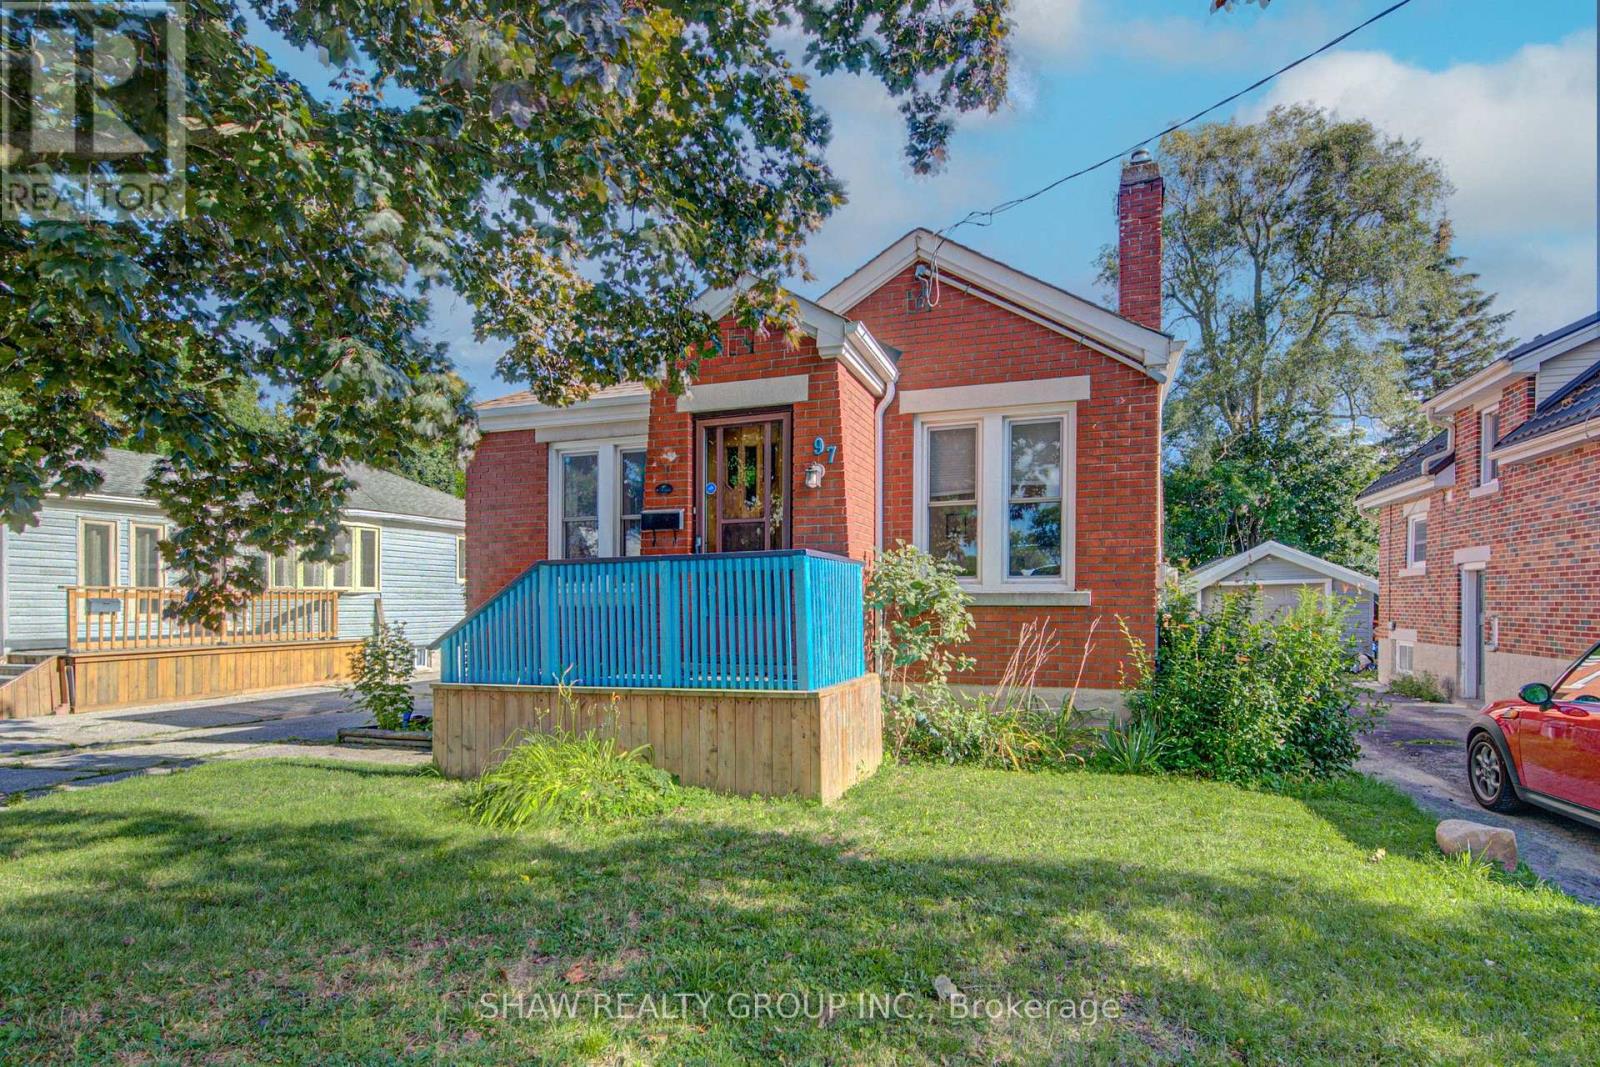
There's a lot to love about 97 Francis Street. Conveniently located in sought-after West Galt, this 2+1 bed, 2-full-bath bungalow gives you the kind of space that's getting harder to find! With 4-car parking, a convenient side entrance, and a huge backyard featuring a two-tier deck, there's plenty of room both inside and out. The rear sunroom is a great bonus, opening right into the backyard and giving you another place to enjoy the outdoors. Inside, the kitchen was completely refreshed this year with new cabinets, counters, backsplash and flooring, and the basement has also been renovated, adding even more usable living space. The bigger updates are already taken care of, including new windows throughout, updated plumbing and electrical, and the electrical panel completed in 2022. Plus, you're within walking distance of the Gaslight District, putting restaurants, entertainment and family fun just steps from home! With this much parking, outdoor space, and functionality, all in sought-after West Galt, 97 Francis Street is worth seeing in person. (id:61194)
Hamilton, Ontario
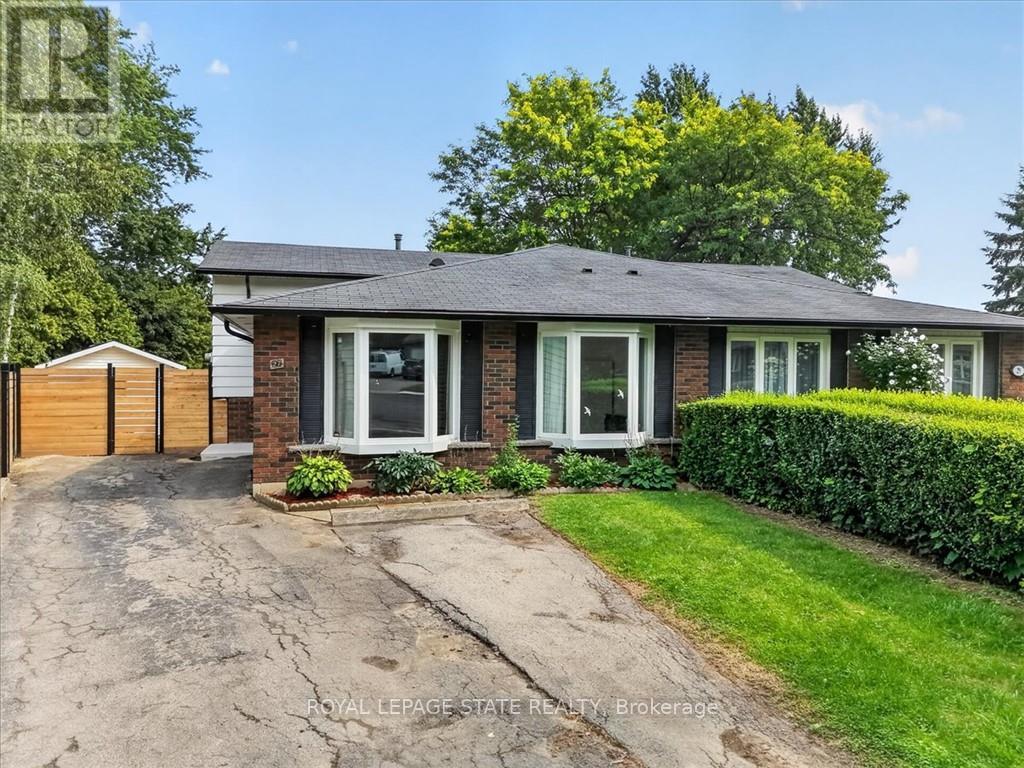
Charming mostly Brick Backsplit on a Private, Treed Cul-de-Sac Lot Tucked away on a quiet court, this all-brick backsplit blends classic curb appeal with thoughtful updates throughout. A wide driveway leads to a welcoming entry with bay windows and mature landscaping. Inside, the home offers a bright, functional layout with a mix of original hardwood and refreshed finishes, generously sized bedrooms with double closets, and elegant lighting touches like chandeliers that elevate the everyday. The updated kitchen is a standout, with crisp white cabinetry, dark countertops, tiled backsplash, and stainless and white appliances, plus a bay window over the eating area framing tree-lined views of the court. The semi-finished lower level adds valuable living space, anchored by a rec room, ideal for a media room, home office, or guest space. A separate side entrance leads to the laundry and utility area, offering flexibility for future in-law or income potential. Out back, enjoy true privacy with a fully fenced yard backing onto mature trees, an above-ground pool, patio space, and plenty of room to garden or entertain. This is a rare combination of a quiet, family-friendly cul-de-sac setting with the space and updates today's buyers are looking for, including a renovated kitchen with quartz counters, a finished lower level with a separate entrance, a fully fenced treed backyard with pool, and ample driveway parking. (id:61194)
Cambridge, Ontario
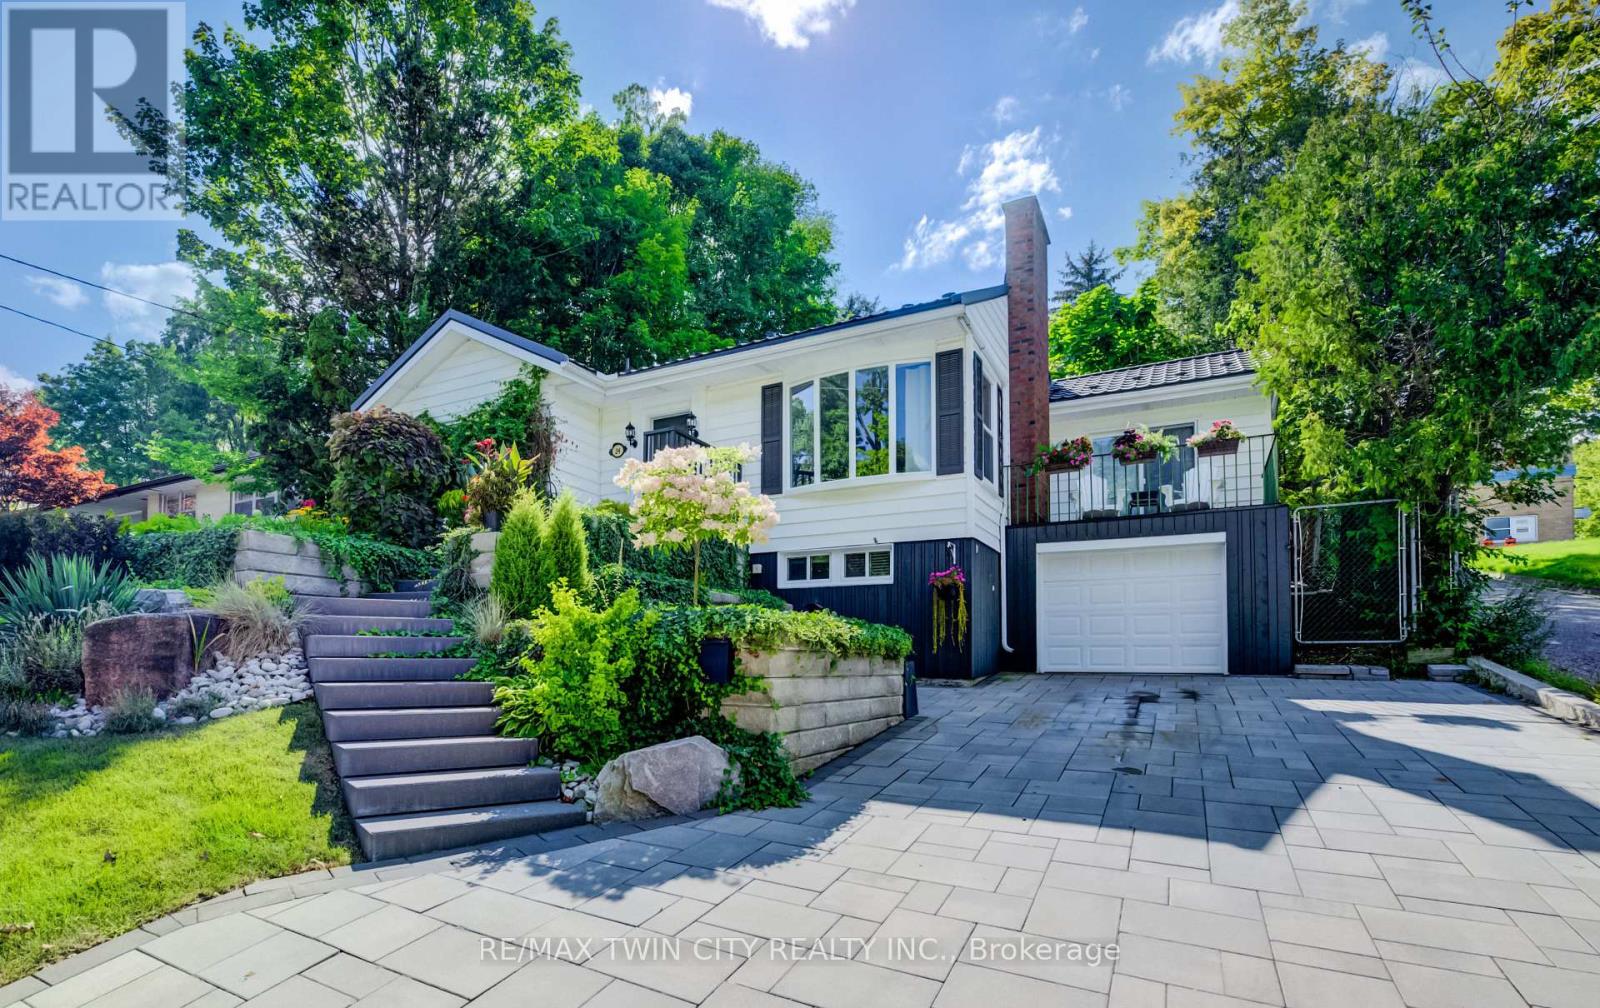
Welcome to this charming 3-bedroom, 2-bathroom bungalow nestled in a highly desirable West Galt neighbourhood. Filled with warmth, character and natural light, the main floor features a bright and cozy living room with fireplace. The formal dining room is perfect for family gatherings and features direct access to the balcony, an inviting spot to enjoy your morning coffee or relax outdoors. The finished basement offers plenty of additional living space, including an ideal home office area, recreation space, exercise room or possible 4th bedroom. Step outside through the walkout patio doors to a truly stunning backyard retreat featuring an inground pool with a new liner, surrounded by beautiful gardens and exceptional landscaping-a gardener's dream and the perfect setting for relaxing or entertaining. The impressive curb appeal continues with extensive professional landscaping, interlocking concrete driveway and walkways, a metal roof, updated windows, single-car garage and spacious driveway. Located in a sought-after school district with French Immersion option and within walking distance to schools, transit, shopping, restaurants and more. Within steps of Victoria Park. A wonderful opportunity to enjoy bungalow living in one of West Galt's most desirable neighbourhoods. (id:61194)
Brantford, Ontario
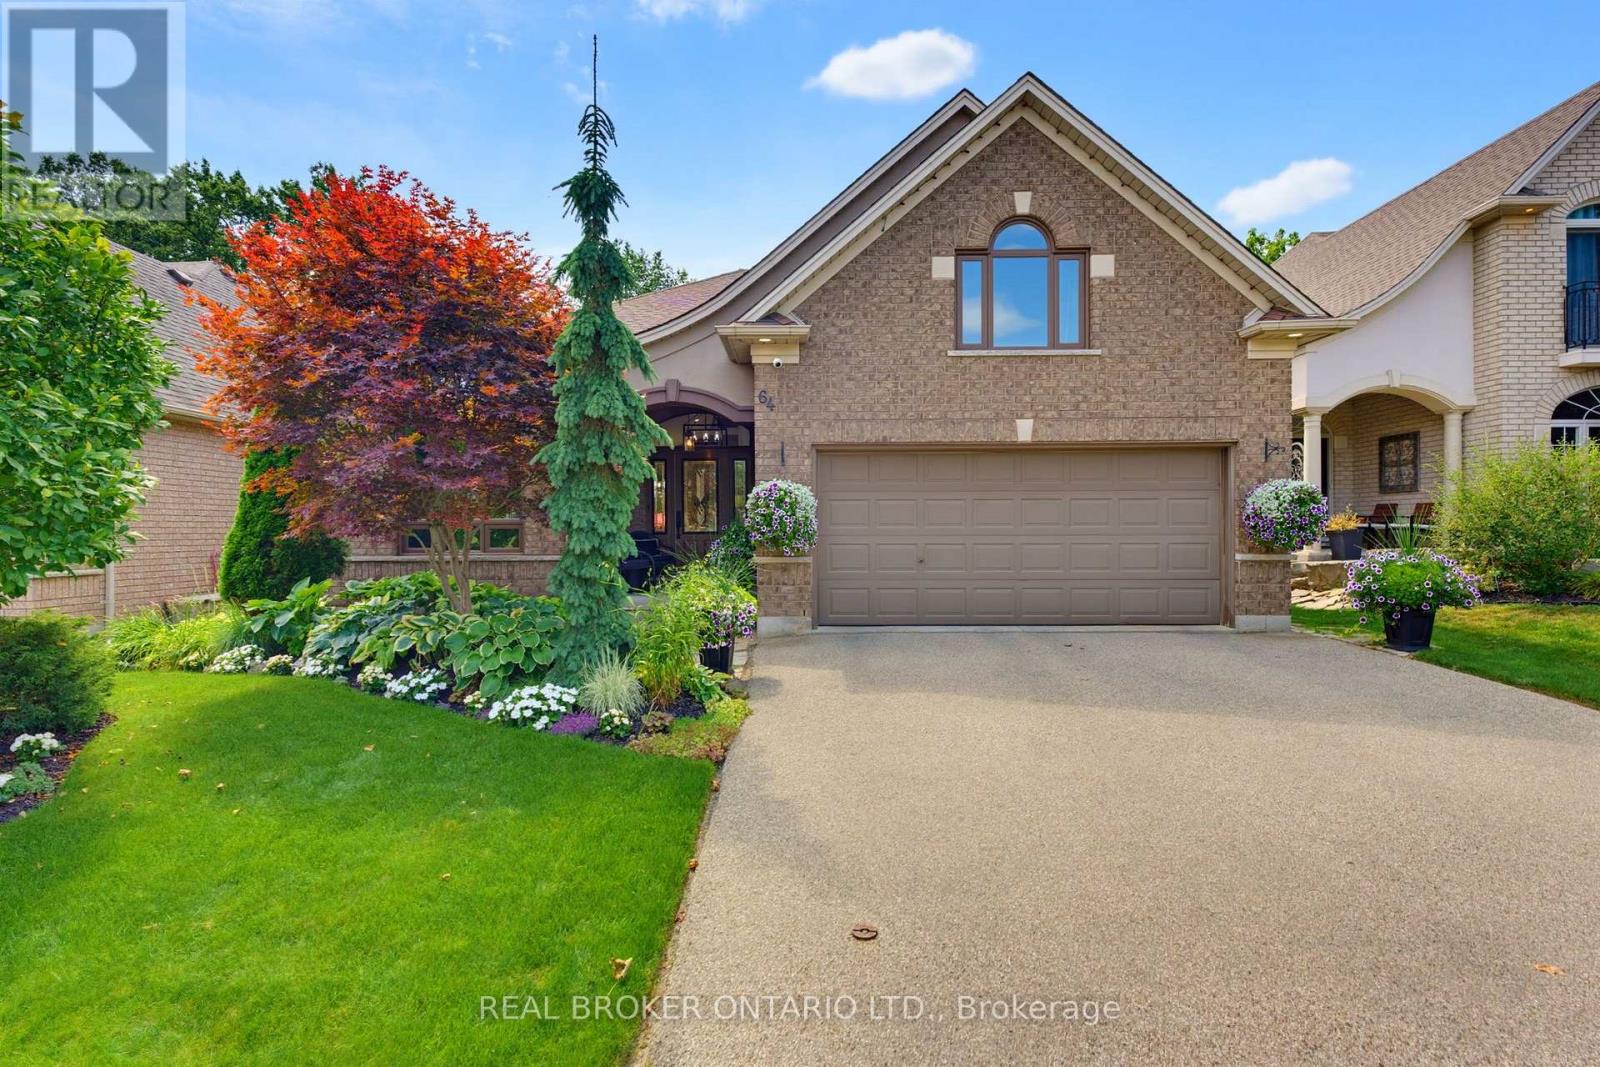
Welcome home to 64 Carmichael Crescent, situated in the highly desirable Northridge neighbourhood of Brantford. Meticulously cared for and thoughtfully renovated, this 5-bedroom, 3-bathroom home showcases pride of ownership inside and out. Backing onto the third hole of Walter Gretzky Golf Course, enjoy a mature, private setting with no rear neighbours. The bright and spacious main floor is designed for entertaining. A welcoming foyer leads into the generous living room, filled with natural light and flowing seamlessly into the dining area. At the heart of the home is the renovated custom kitchen featuring white shaker-style cabinetry, a large charcoal island with farmhouse sink, JennAir 6-burner range with built-in flat top, KitchenAid stainless steel appliances, stylish backsplash, under-cabinet lighting and separate coffee bar. A bistro area and sliding patio doors provide direct access to the backyard. A few steps down, the inviting rec room features large windows and plenty of natural light. A generous bedroom and 3-piece bathroom complete this level, ideal for guests or extended family. Upstairs you'll find three bedrooms, including the spacious primary retreat with a spa-inspired ensuite featuring a walk-in shower and soaker tub, plus an additional 4-piece bathroom. A fifth bedroom above the garage offers flexibility as a home office, gym, playroom or additional bedroom. Outside, the beautifully maintained backyard is a private retreat. A multi-tiered wooden deck offers multiple spaces for entertaining, including a covered pergola with lounge and dining areas. A flagstone patio with hot tub, lush gardens and mature trees complete the setting, while fencing maintains privacy without compromising the golf course views. Updates include renovations completed in 2022, replacement windows over the years, roof (2016), heat pump (2023), furnace (2025) and water heater (2025). A beautifully updated home offering space, privacy and an exceptional backyard setting. (id:61194)
Erin, Ontario
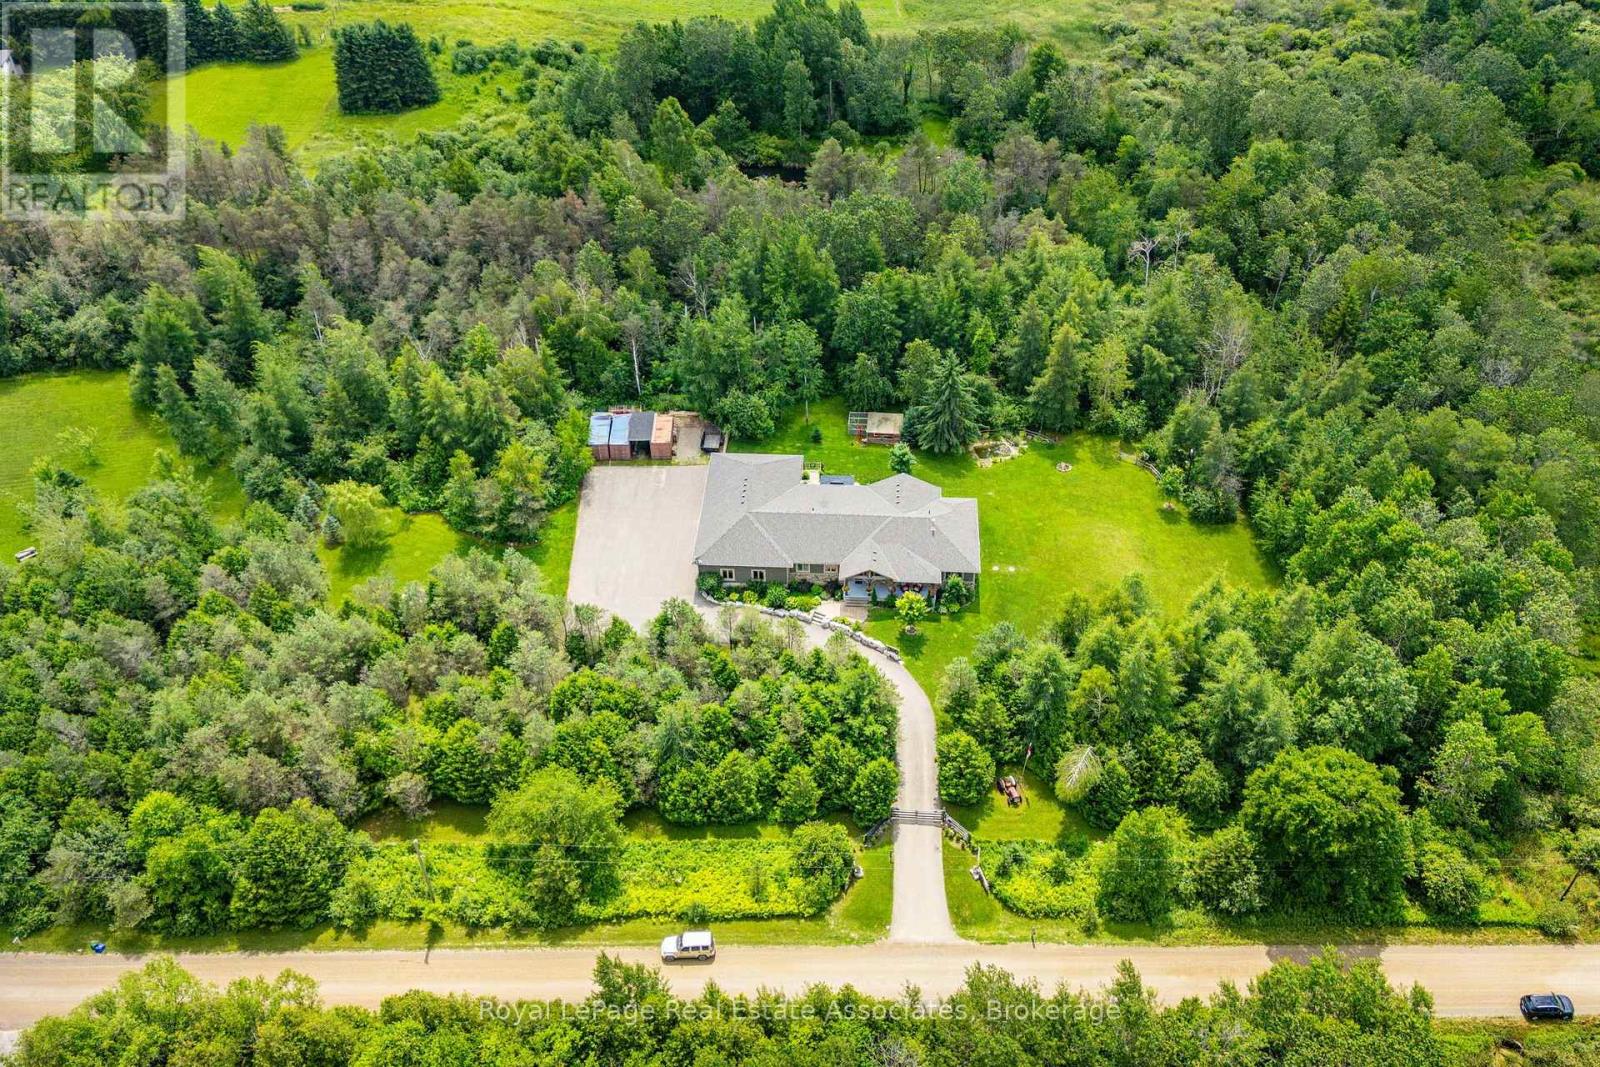
Escape to your private country retreat on 6.78 acres in rural Erin, where this custom-designed 3+2 bedroom, 4 bathroom bungalow offers over 3,500 sqft of finished living space, a 1,875 sqft heated garage & parking for up to 13 vehicles. Built in 2016 & tucked behind an automatic gated entry, the home features hardwood floors, 9' ceilings & a bright, open-concept layout thats ideal for everyday living & entertaining. The great room offers 12' cathedral ceilings, a stone wood-burning fireplace & oversized windows, while the kitchen is equipped w/ leathered granite counters, a centre island w/ pop-up outlets & S/S appliances(2022). A cedar-lined sunroom off the dining area opens to the backyard, creating a seamless indoor-outdoor flow. 3 main floor bedrooms include a spacious primary w/ a walk-in closet, heated tile 4 pc ensuite & walkout to a covered patio. For added convenience, across from the primary suite is a dedicated home office w/ a closet & a front yard view, along w/ a 2 pc powder room & a laundry room w/ built-in cabinetry, tile flooring & direct garage access. On the other side of the home are 2 additional bedrooms w/ hardwood floors, double closets, large windows, along w/ a 4 pc bath featuring heated tile floors. The finished basement w/ a separate entrance from the garage offers excellent potential for multigenerational living w/ 2 rec rooms. One is a private space w/ a pellet stove, while the other sits beside the second kitchen & functions well as a living or dining area. The basement also includes 2 bedrooms & a 3 pc bath. The oversized garage has 13' ceilings, 3 large bay doors, a wet bar & direct access to the main floor, basement & porch. Outdoor highlights include a swim spa(2023), hot tub(as-is), chicken coop & 3 8x20' storage pods(negotiable). Located just minutes from Erin & Hillsburgh, short drive to Guelph, Acton and Orangeville. School route, trails, & more! (id:61194)
Simcoe, Ontario
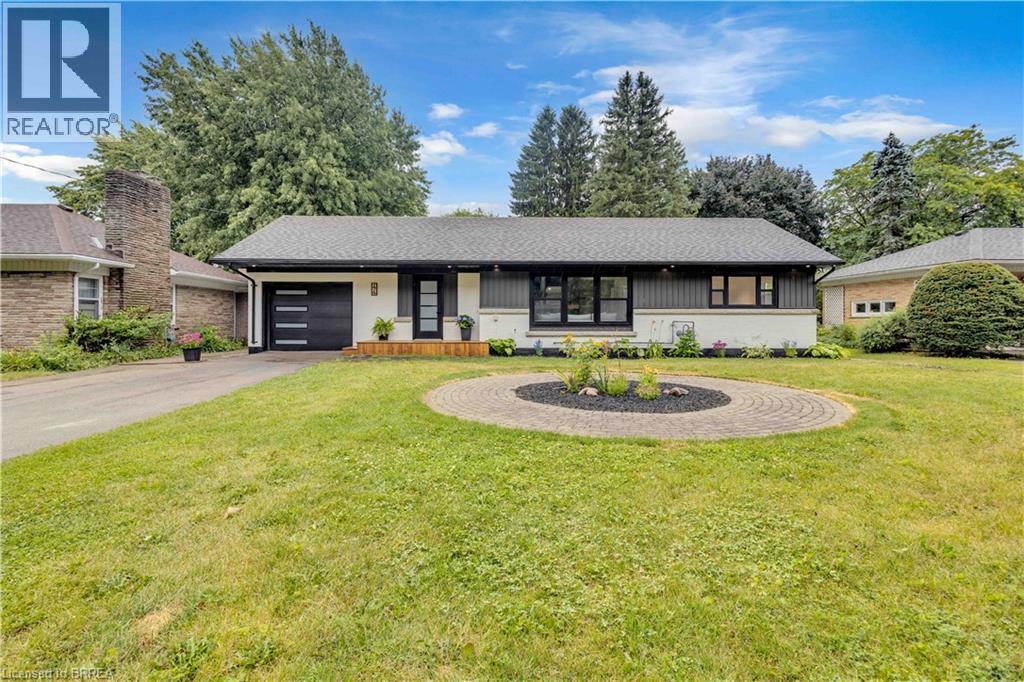
Welcome to 44 Tyrell Street in Simcoe, located in one of the town’s most desirable neighbourhoods. Situated on a large lot, this fully renovated 4-bedroom (3+1), 3-bathroom home offers exceptional space, style, and functionality for its next owner. The open-concept main floor is ideal for entertaining, featuring a spacious living room and a brand-new kitchen complete with quartz countertops, quartz backsplash, and brand-new appliances. The oversized primary bedroom offers double closets, an electric fireplace, and a stunning ensuite bathroom with a walk-in shower and porcelain tile throughout. A spacious dining room provides the perfect gathering space for family and friends, with patio doors leading to a large deck overlooking the expansive backyard. Enjoy outdoor living with steps down to a fire pit and plenty of room to relax and entertain. The finished basement adds even more living space with a fourth bedroom, large 4-piece bathroom, spacious living room, and generous laundry room. With no shortage of space or updates, 44 Tyrell Street is a must-see. Book your private showing today! (id:61194)
Kitchener, Ontario
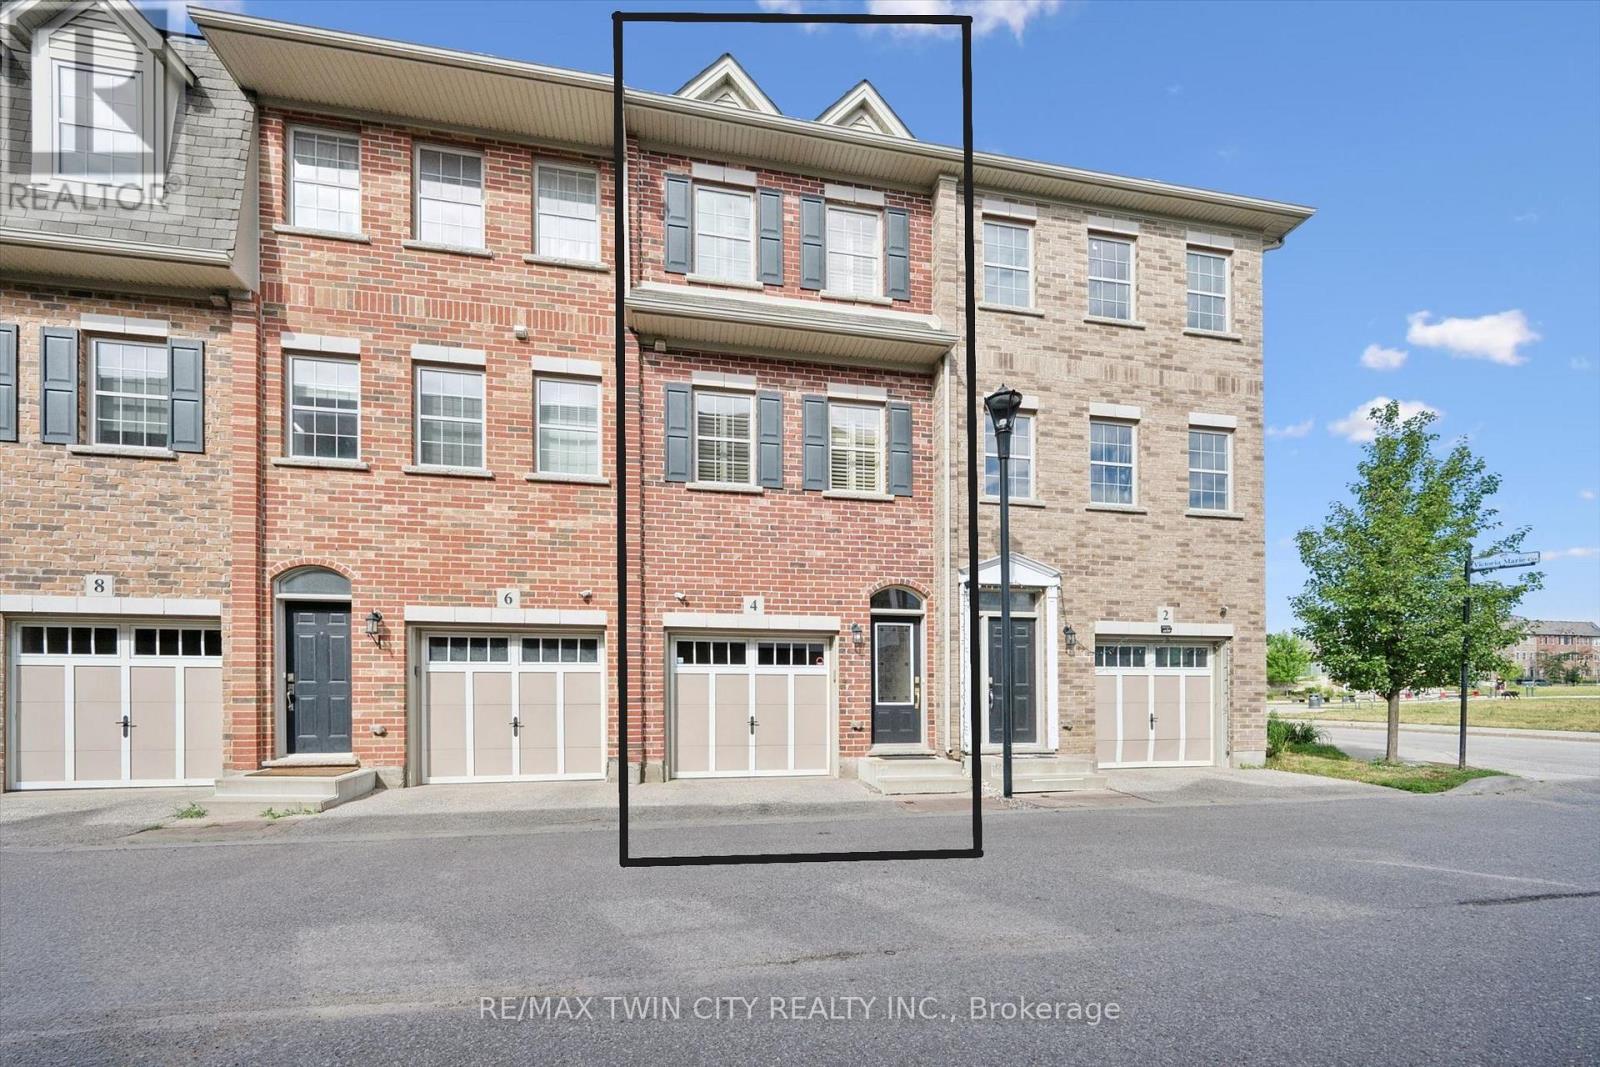
Welcome to 4 Cheltenham Mews! Located in the Victoria Commons community, this unit is move-in ready and has many note-worthy upgrades. Step inside - the front entrance is bright thanks to the inset glass that offers extra light. The custom maple coat rack and bench are a welcome addition to this space, as is the convenient entrance to the garage. This unit is carpet-free except for new carpet on the stairs leading to the second and third levels. The kitchen/dining/living space has 9 foot ceilings and hardwood flooring. The kitchen features quartz counters, stainless fridge, gas stove and dishwasher, and plenty of storage in the custom pantry and island. There is a walkout to the deck. The living room features an electric fireplace (wall-mounted TV included). There is a 2-pc powder room on this level. Upstairs there is a convenient laundry closet. The upper level has newly upgraded luxury vinyl flooring in the hallway and both bedrooms. There is lots of storage space with large closets in both bedrooms. The primary bedroom features a 3-pc ensuite. The 4-pc main bath and ensuite both have ceramic flooring. This unit has a single garage and at the end of it there is a bonus room that has space for utilities and also a rough-in for another bathroom. This could be a great space for an office, workout space, storage, or possibly even another bedroom. Very reasonable condo fee of $230 per month. The location is amazing - close to the ION LRT, Kitchener GO station, Tannery District, Google, quick drive to highway 7/8, great amenities close by (shopping, restaurants), and Breithaupt Park and Community Centre. Don't delay - book a showing today!! (id:61194)

Waterloo, Ontario
Great Investment Opportunity - A Student Housing Located Within Walking Distance To The University Of Waterloo & Wilfrid Laurier University. The Buildings Modern Exterior Includes An Enclosed Seating Area, Is Wheelchair Accessible And Has A Secured Entrance. The Carpet-Free Unit Offers over 2,000 sq. ft. of Functional Living Space, Comes Equipped With 5 Spacious Bdrs, Each Generous In Size And Including Their Own Bathroom, An Open-Concept Living & Dining Area, and a W/Out to A Spacious Open Balcony. S/S Appliances, Dishwasher, Washer & Dryer. Unit & Parking Is Rented and Generate a Strong Income, However One Bedroom Can Be Vacant if Needed. The Suite Is Fully Furnished. Building Amenities Include an Exercise Room, Games Room, Party/Meeting Room, Visitor Parking and Bike Storage, Elevator, and Controlled Entry. Ideally Surrounded by Parks & Recreation. Located Steps to Grand River Transit, and the nearby Conestoga Parkway for easy travel throughout Waterloo Region, Ontario, and the GTA. (id:61194)

Cambridge, Ontario
Discover the perfect blend of style, comfort, and convenience in this beautifully updated 3+1 bedroom, 3 full bathroom and 1 powder room condo townhouse in one of Cambridge's sought-after communities. Freshly painted throughout, this move-in-ready home features a newly renovated kitchen with modern finishes, ample cabinetry, and generous counter space. The bright, open-concept main floor is designed for comfortable everyday living and effortless entertaining. Upstairs, the spacious primary suite offers a private 4-piece ensuite, while two additional bedrooms and a 3-piece bathroom provide plenty of space for family or guests. The fully finished basement extends the living space with a large recreation room, fourth bedroom, and an additional 3-piece bathroom-ideal for extended family, guests, or a home office. All bedrooms have been renovated with brand-new carpet, while the living room and hallways have been upgraded with new flooring, adding a fresh, modern touch throughout the home. Enjoy your private outdoor space and an exceptional location close to schools, parks, shopping, restaurants, golf courses, public transit, and Highway 401. Combining modern updates, functional living, and everyday convenience, this is a home you'll be proud to call your own. (id:61194)
East Garafraxa, Ontario
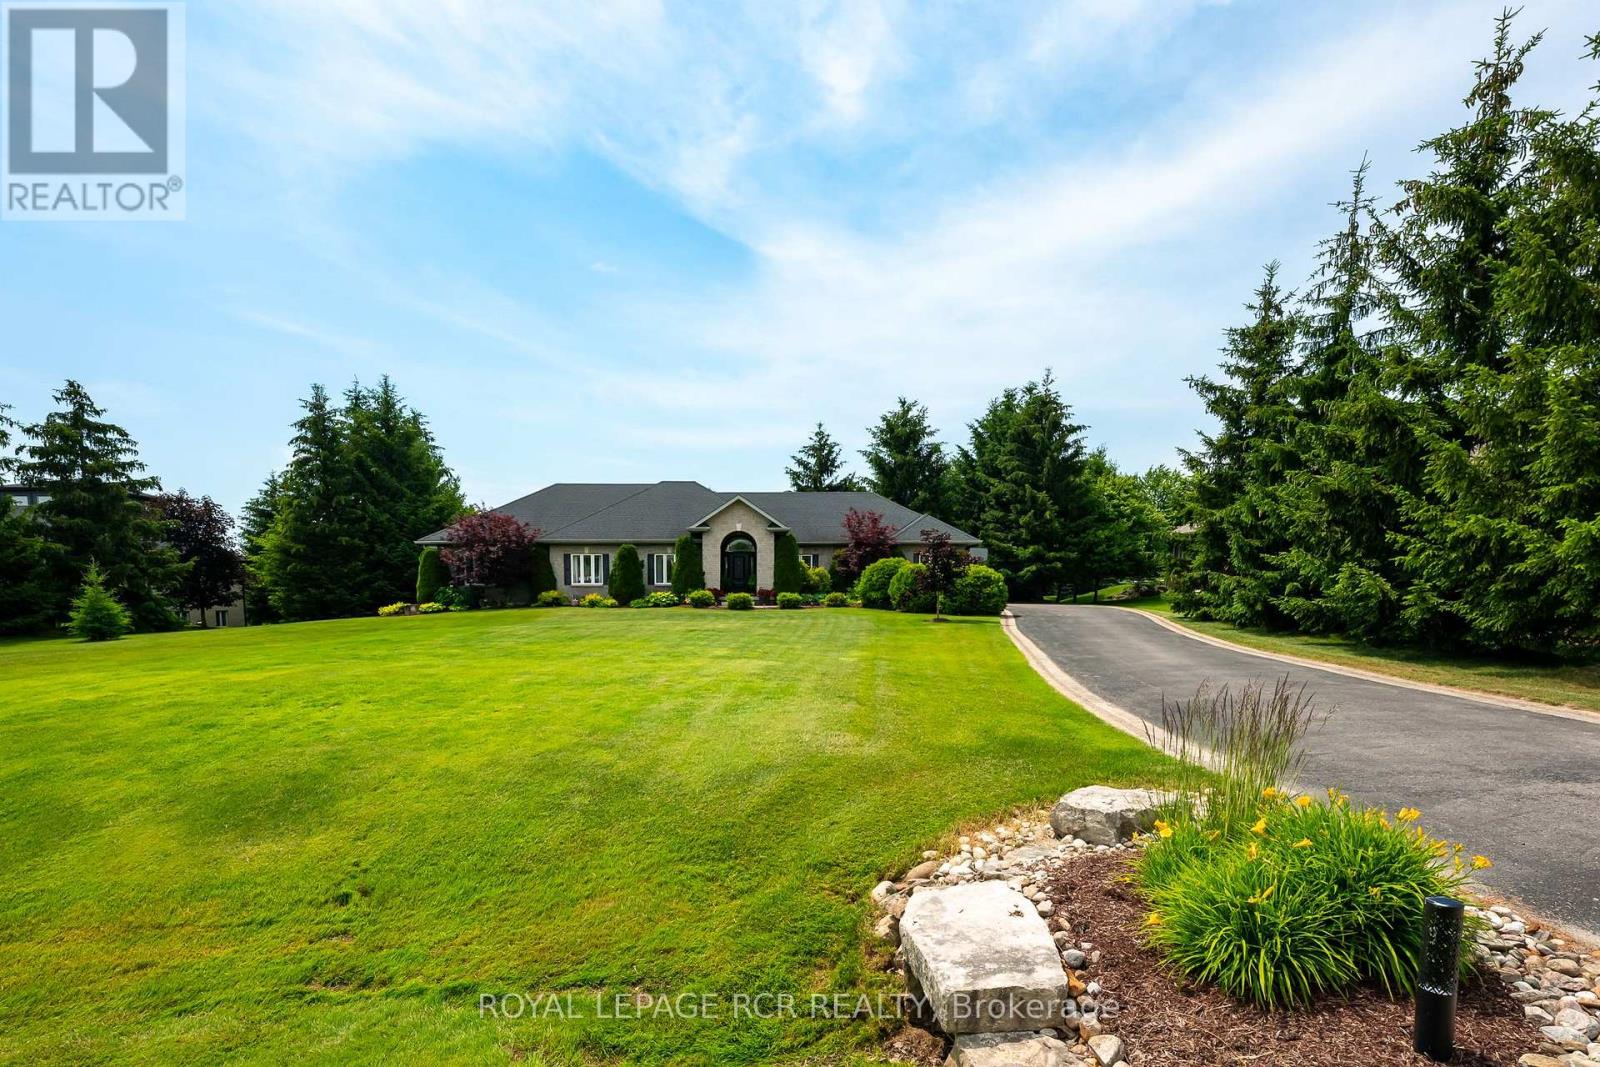
Welcome to a beautiful, private paradise & lifestyle opportunity! Nestled on a spectacular & extensive one-acre lot, this magnificent stone and brick bungalow offers the perfect blend of luxury, comfort & natural beauty. A stately covered entrance welcomes you into an exquisite open-concept foyer & Great Room, integrating the gourmet kitchen, spacious dining area & cozy family area, anchored by a warm gas fireplace - an ideal layout for effortless entertaining & daily living with walkout to covered rear patio area, perfect for al fresco dining & BBQ. The main floor features a private Primary suite, complete with generous walk-in closet & luxurious 5-piece ensuite bathroom boasting a deep soaker tub & large separate shower. Convenient main floor laundry room provides a 2nd walkout to the rear deck & direct access to the garage, with mezzanine storage. Descend to the finished basement to find a massive games room, a stylish dry bar & sprawling recreation room centered around a gas fireplace with stone surround. Lower level also hosts two additional bedrooms, dedicated home office, sleek 3-piece bathroom, cold cellar & storage. Now step outside into an unparalleled outdoor oasis where an outstanding, private rear yard is beautifully framed by mature towering trees and lush perennial gardens. You will forget where you are as you enter the fenced pool area that is enhanced by a lush background & an elegant stone waterfall with ambiance-setting outdoor lighting. Stroll across the stone patio to host family & friends at the covered cabana & enjoy that all your mechanicals are neatly tucked away in the handy pool shed. Lots of additional open space for children to play, make memories at the fire pit, practice your chipping, or try your green thumb at gardening. This exceptional property seamlessly combines high-end indoor finishes with a breathtaking backyard retreat, offering a rare opportunity to truly make this home a reason you won't want to get away. (id:61194)

Cambridge, Ontario
Bungalow for Sale in Cambridge. Welcome to 153 Fisher Mills Road, a charming bungalow in the heart of highly sought-after Hespeler Village. Set on a generous lot near Victoria Park, this home is perfect for young families. Inside, the inviting Bright main floor effortlessly blends the living, dining, and kitchen areas, creating a warm and connected space perfect for everyday living. The kitchen, with S.Steel appliances opens up to a huge yard perfect for your BBQ and family gatherings. This home also boasts two Full bathrooms . One of the standout features of this property is its versatility. Whether you're looking for a family home, a downsizing option, or an investment property, this raised bungalow adapts to your needs. The finished basement is ideal for conversion into a basement apartment perfect for generating rental income or creating flexible living arrangements for extended family. Commuters will appreciate the convenience of quick access to Hwy 401 and Hwy 8, making travel to Guelph, Kitchener GTA a breeze. Transit at door step with connections to Smart centre, Costco, Cambridge mall, Conestoga College and GO service for convenient living options, minutes Drive to Toyota Plant and auxiliary industries and Loblaws Distribution centre. Waterloo International Airport is hop skip and jump away, this home is ready to welcome you. (id:61194)
Norfolk, Ontario
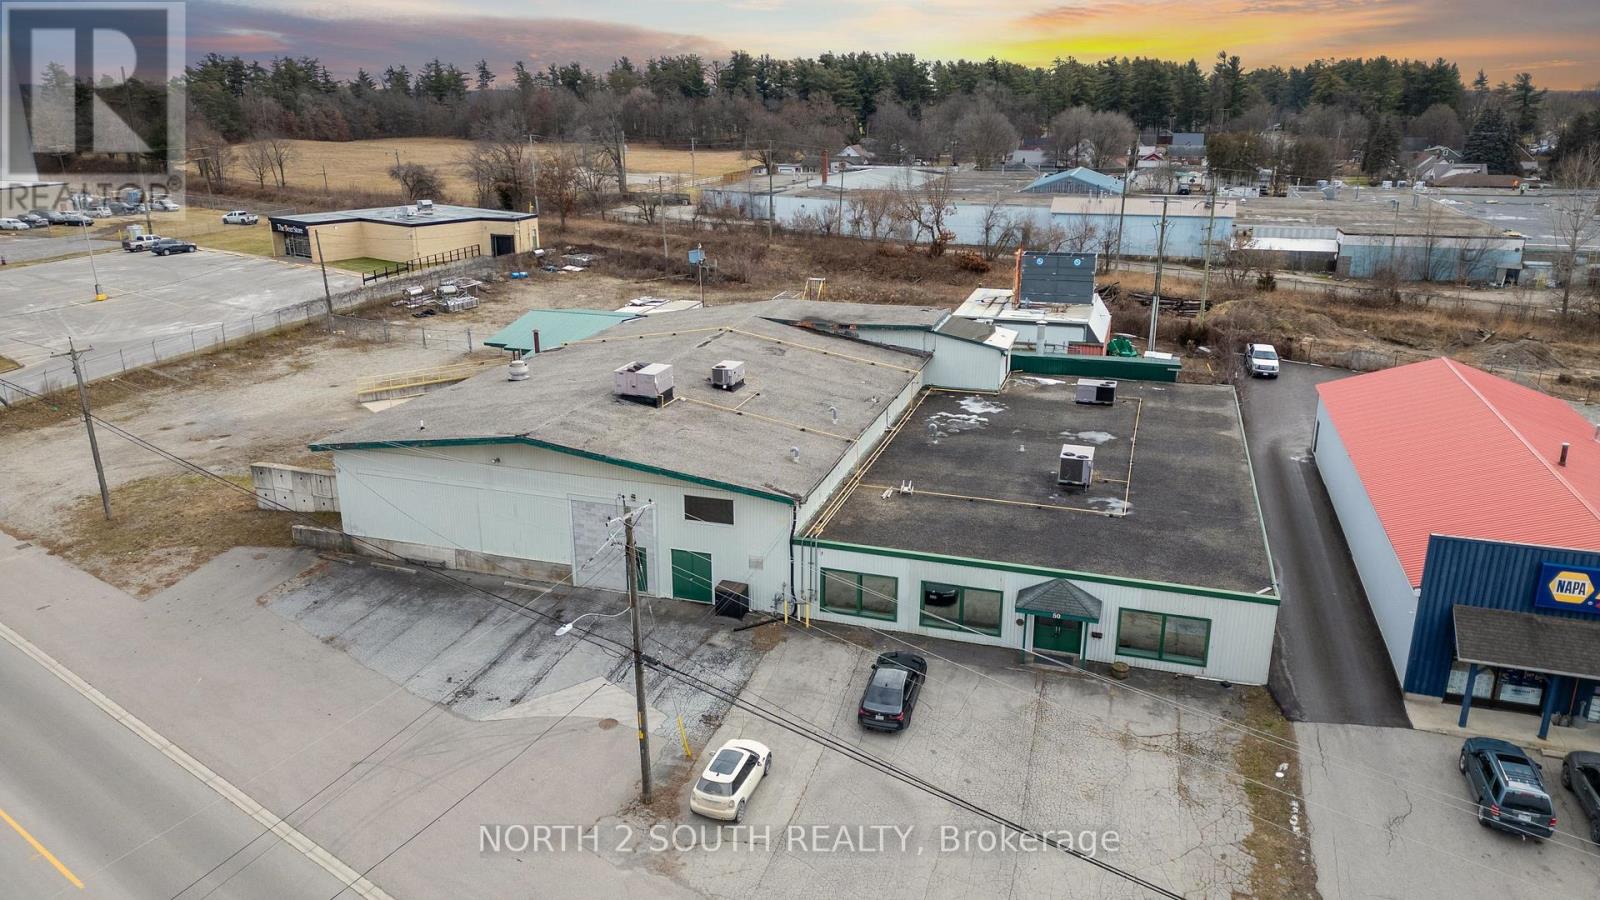
Formerly used as a vegetable processing, freezing, and packaging facility, this 22,000 sq. ft. industrial/commercial building offers a range of leasing opportunities in Delhi. Approximately 8,000 sq. ft. is finished as office space, with the balance consisting of industrial and production areas. The property sits on 1.4 acres and includes a fenced and gated yard. The building is serviced by 3-phase power and features one grade-level door and two truck-level loading doors with easy access for shipping and receiving. Some equipment from the former operation remains on site. The property offers good visibility and easy access to and from the site and may suit a variety of industrial, commercial, manufacturing, warehousing, food processing, research and development, or construction-related uses. (id:61194)
Simcoe, Ontario
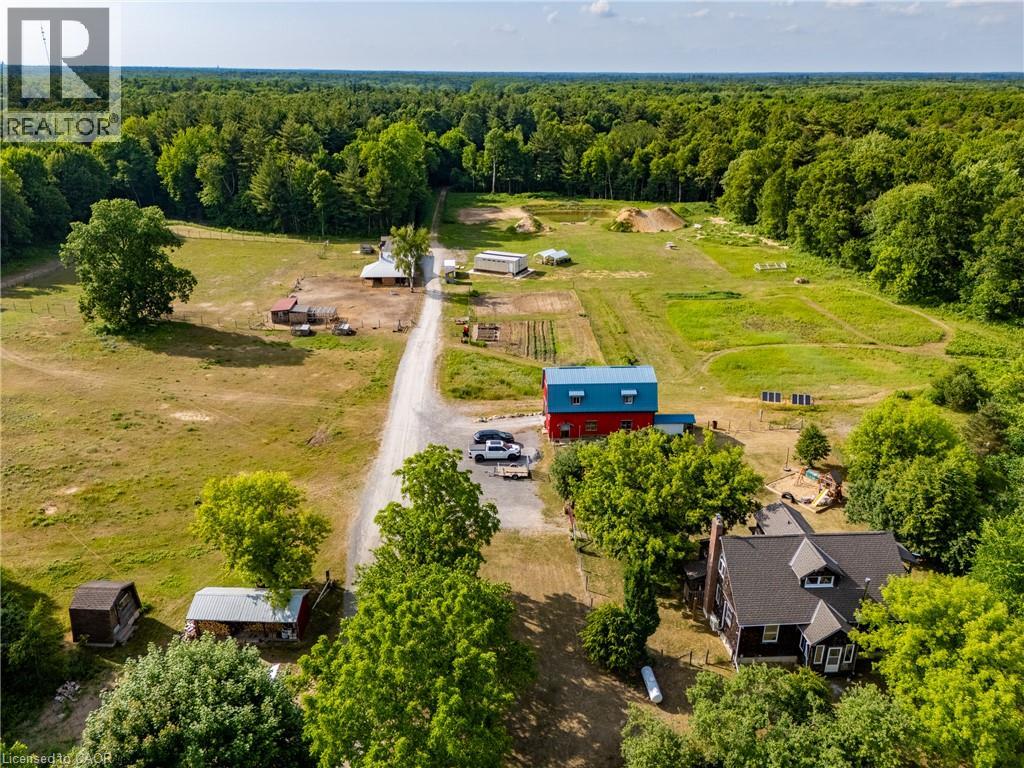
A rare opportunity to own a truly established 49-acre family homestead where land, home, buildings and lifestyle come together. Set in the heart of Norfolk County, this exceptional property offers privacy, natural beauty and outstanding infrastructure for family living, hobby farming, homesteading, recreation or a home-based business. The warm and inviting cedar home offers over 2,100 sq. ft. above grade plus nearly 1,000 sq. ft. of finished lower-level living space, with 4 bedrooms and 2 bathrooms. Thoughtfully renovated in 2022, the open-concept kitchen, dining and living areas feature a cozy wood stove and overlook the pasture, barns and forest. The two-tone kitchen offers extra-tall cabinetry, quartz countertops and a large peninsula. A spacious primary bedroom, generous living areas and finished basement with separate walk-up provide plenty of room for family life. Outside, approximately 39 acres are wooded, including roughly 30 acres of mature Carolinian forest with established trails. Approximately 10 acres are cleared with established gardens, underground irrigation, fenced pasture, paddocks and a swimming pond. Extensive outbuildings include approximately 30’ x 80’ and 24’ x 40’ buildings, two-storey hip barn, animal stalls and milking area, chicken coop and storage buildings. A separate 24’ x 36’ forest school building includes a kitchen, 3-piece bath and its own septic. Multiple buildings have 100-amp hydro. An established forest school lease provides supplemental income. Private, peaceful and thoughtfully developed, this is more than acreage—it is a place to raise a family, grow your own food, keep animals, explore the forest and create the country lifestyle you’ve been looking for, just minutes from Norfolk County’s beaches, wineries, trails and communities. (id:61194)
Kawartha Lakes, Ontario
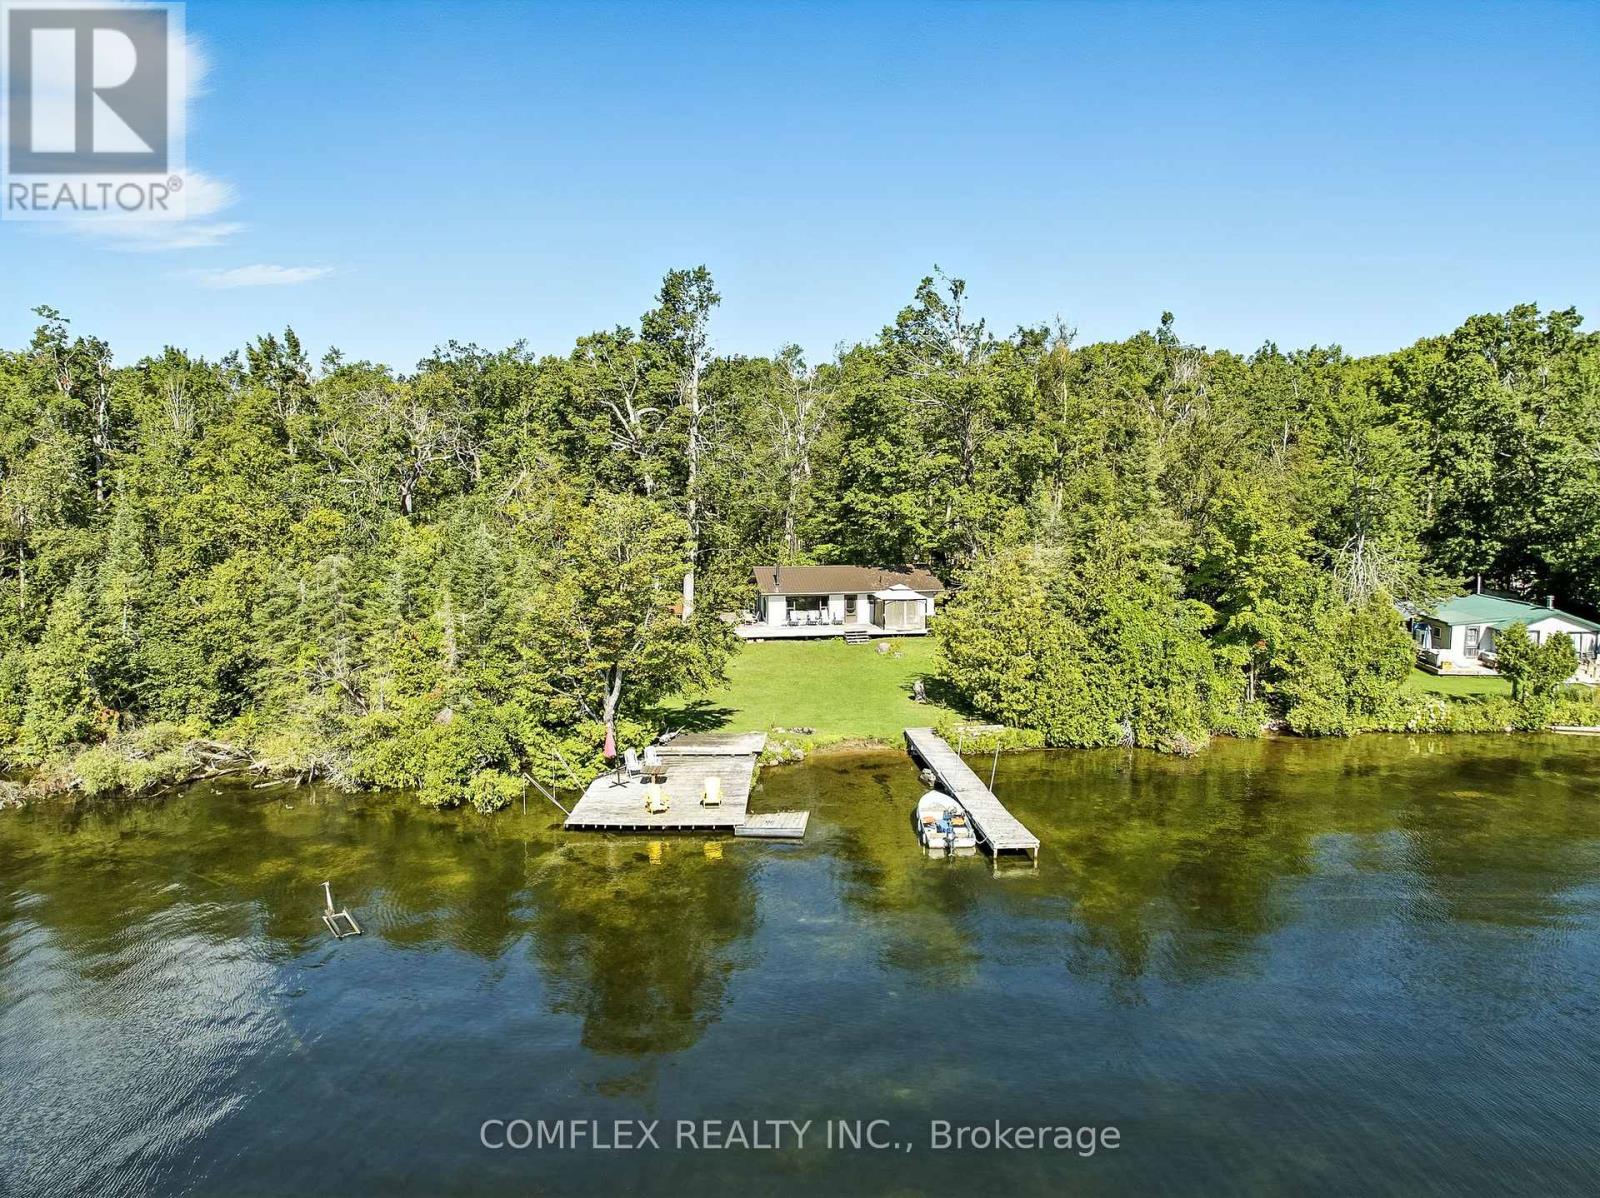
Welcome to your private escape on the highly sought-after Balsam Lake! This rare offering features a stunning .94 Island lot with approximately 210 feet of pristine waterfront. Surrounded by natural beauty, this property offers unmatched privacy and tranquility, making it the perfect retreat. Located on Grand Island, convenience is at your fingertips with a full-service marina just 7 minutes away by boat, where staff can store your boat and have it ready at the dock whenever you're ready to enjoy cottage life. The lot itself presents exciting potential with the possibility of future subdivision, adding to its long-term value. Whether you're dreaming of building a custom family cottage, creating a private retreat, or holding as an investment, this property offers endless opportunity on one of the Kawarthas most desirable lakes. Don't miss this chance to own a piece of paradise on beautiful Balsam Lake! (id:61194)
Brantford, Ontario
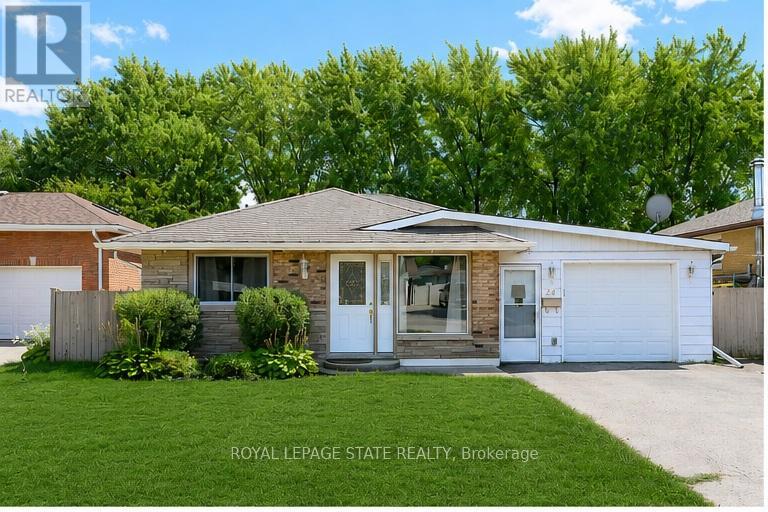
Welcome to your private oasis in North Brantford! This beautifully maintained 3-level backsplit is perfectly designed for comfort and effortless living. The main level boasts a modern, tasteful kitchen that flows into spacious living areas, while the upper level features 3 generous bedrooms and 2 full baths. Step outside to your own backyard retreat, complete with an inground pool, underground sprinkler system, and the ultimate privacy of backing onto a park with no rear neighbours. With a fully finished family room, a 4-car double drive, and a location minutes from the highway, schools, and shopping, this home is the perfect sanctuary for a growing family. Visit and make this dream home your own! (id:61194)
North Bay, Ontario
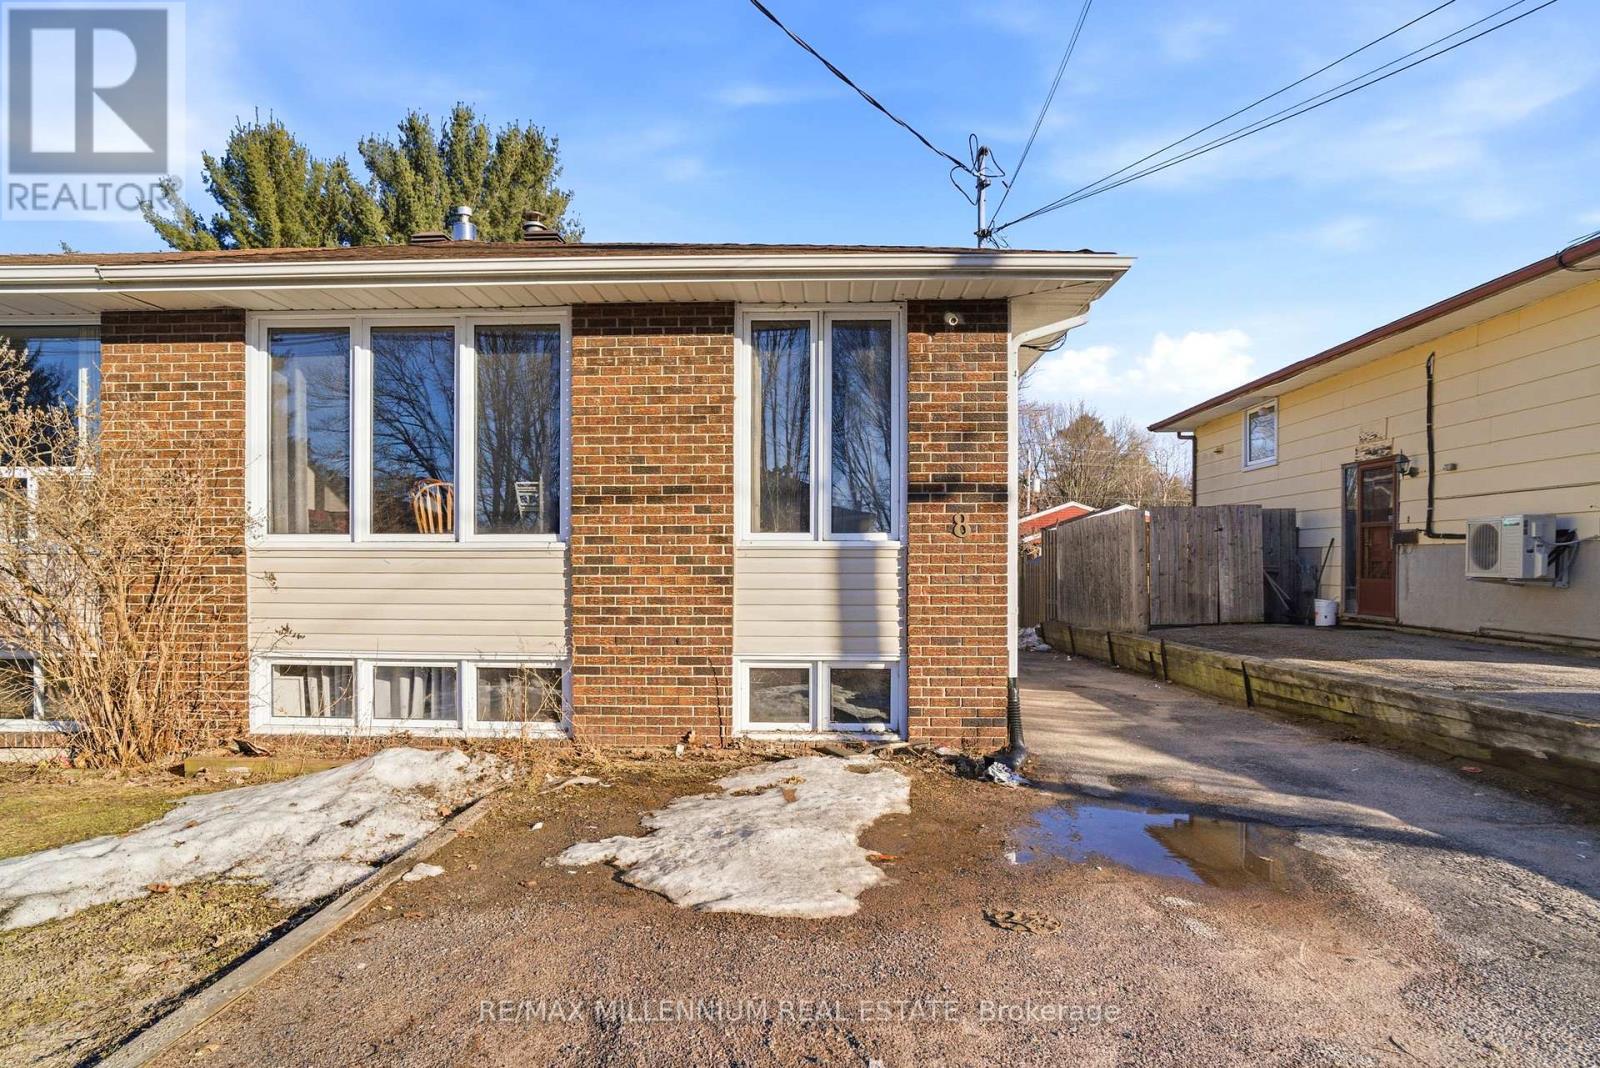
Welcome to this warm and well-maintained semi-detached bungalow in a quiet and desirable neighbourhood, just minutes from the waterfront, shopping, restaurants, parks, schools, and everyday amenities. The main level features 3 spacious bedrooms, a comfortable family room with a cozy gas fireplace, and a functional layout ideal for family living. The lower level offers a separate 2-bedroom in-law suite with its own private entrance, providing excellent flexibility for extended family, guests, or additional living space. With a bathroom on each level and ample storage throughout, this home is both practical and comfortable. Enjoy a fully fenced yard, large driveway with plenty of parking, and a roof that is only 2 years old. A fantastic opportunity in a great location! (id:61194)
Toronto, Ontario
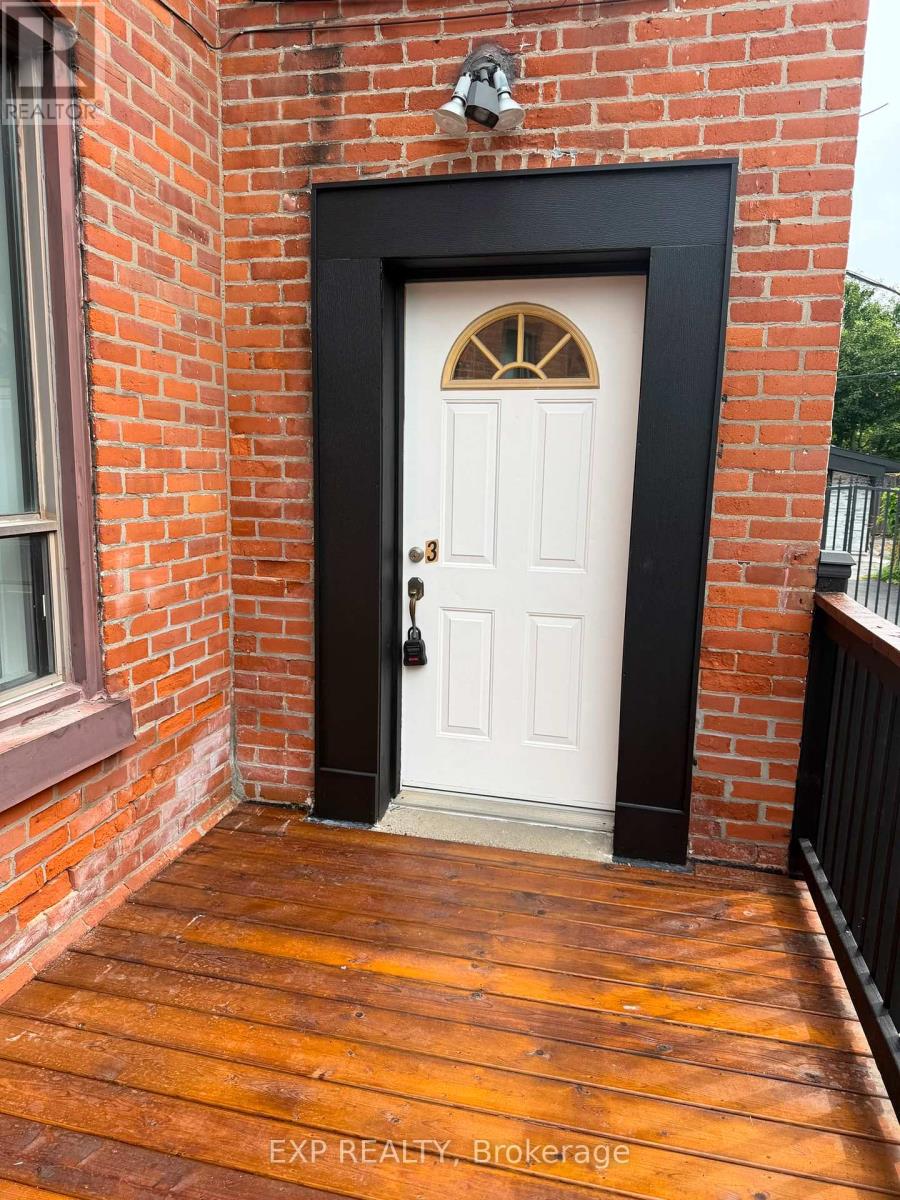
Welcome to 677 Durie Street #3, a beautifully appointed 1-bedroom suite nestled between Bloor West Village, High Park and The Junction. Filled with natural light, this inviting apartment offers a generous bedroom, comfortable living space and a smart, functional layout with plenty of west-end character. Step outside and enjoy some of Toronto's best cafés, restaurants, boutiques and neighbourhood shops, with High Park, Bloor Street West, Dundas West and excellent TTC access all close by. A wonderfully walkable community with everything at your doorstep. Tenant pays hydro. Street parking only. A beautiful space in an exceptional neighbourhood-west-end living at its best! (id:61194)

Milton, Ontario
Welcome to this beautifully maintained three bedroom bungaloft ideally situated on a desirable corner lot in the sought-after Dempsey neighbourhood. Proudly offered for the first time by it's original owners, this exceptional home is one of a kind on the street. It's functional layout provides an abundance of natural light with it's main floor 9 ft. ceilings along with a dramatic vaulted ceiling in the family room and a walk-out leading to the backyard deck. The bungaloft design provides the perfect blend of main floor convenience and additional living space in the loft, while three full bathrooms add comfort and practicality for family and guests. Set on a premium landscaped lot, the property offers beautiful curb appeal and a generous sized front porch to enjoy throughout the seasons. Close to schools, parks, amenities and shopping, this is a wonderful opportunity to own a special home that has been cherished by it's owners. Come and see why this one-of-a-kind bungaloft is the one you've been waiting for. Book your private showing today! (id:61194)
Orangeville, Ontario
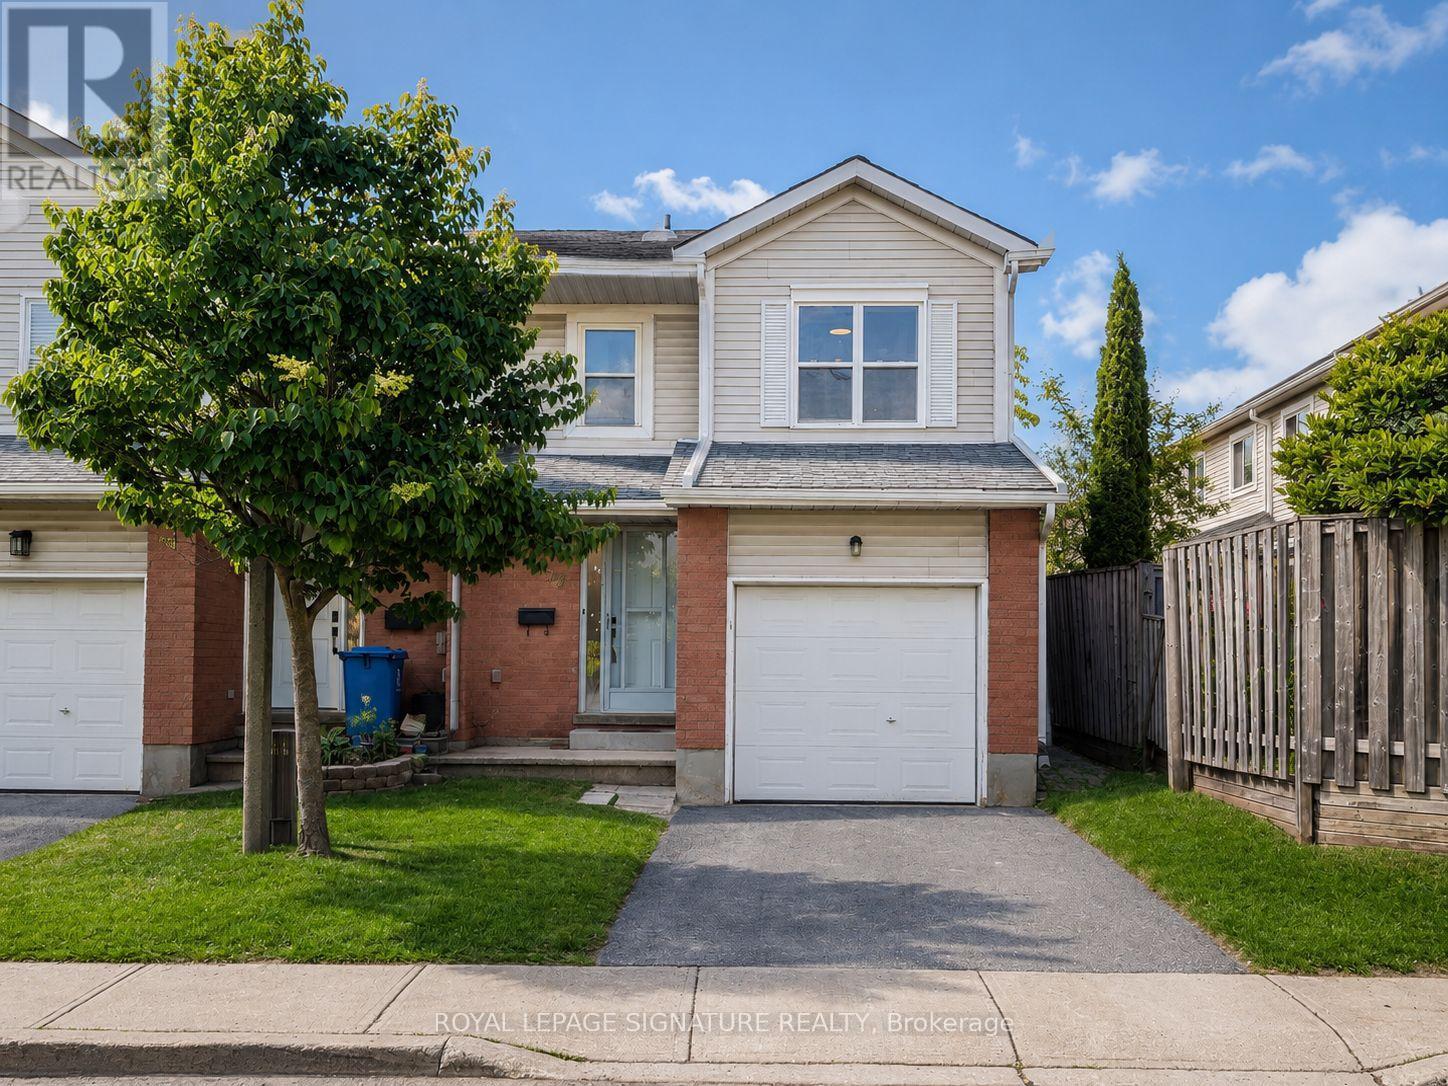
Welcome to this bright and spacious 3+1 bedroom, 2.5-bathroom end-unit townhome in a family-friendly Orangeville neighbourhood. The home features two full 4-piece bathrooms on the second floor, including a private ensuite and walk-in closet off the primary bedroom, a second full bathroom with a spacious double vanity, plus a convenient powder room on the main floor. Recently refreshed throughout, the home features updated flooring, trim and mouldings, bathroom fixtures and vanities, a new stove hood fan, freshly repainted doors and other updated finishes. Occupying one of the most private settings on the street, the home has no houses directly infront, instead overlooking mature trees, open fields and baseball diamonds. The private backyard also backs onto the park and playground, creating a peaceful setting with plenty of outdoor space for children to enjoy. The home is also one of only two units on the street with its own private driveway, offering added privacy and convenience. The finished basement provides an additional bedroom and versatile living space, ideal for a growing family, home office, recreation room or guest area. A built-in central vacuum system adds everyday convenience throughout the home. Conveniently located close to schools, parks, trails, grocery stores, restaurants, shopping and everyday amenities, this is a wonderful opportunity to lease a full home in a welcoming, family-oriented community. (id:61194)