5 Bedroom
2 Bathroom
700 - 1,100 ft2
Bungalow
Fireplace
None
Baseboard Heaters
$419,900
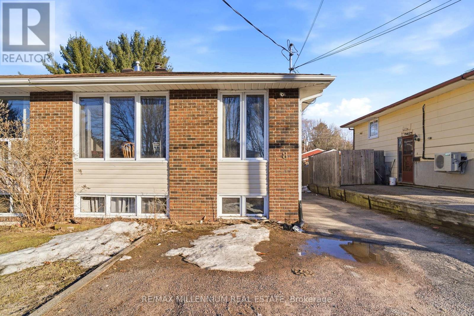
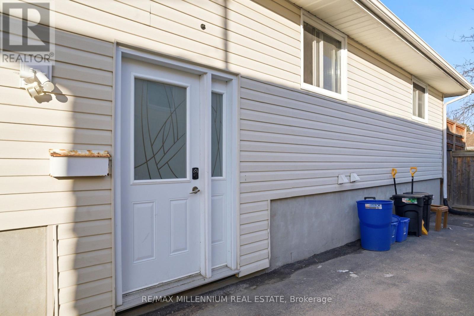
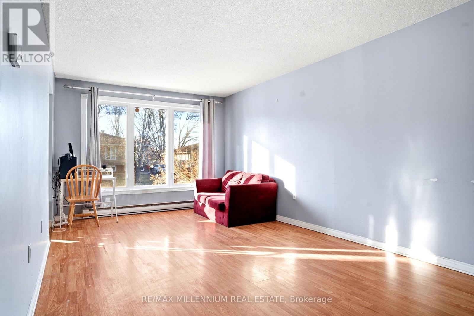
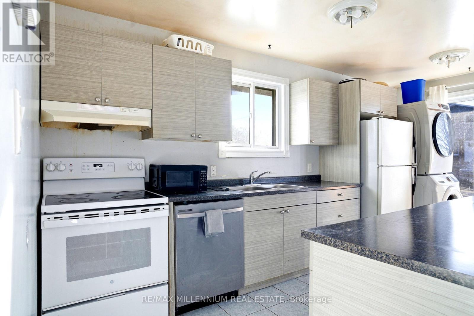
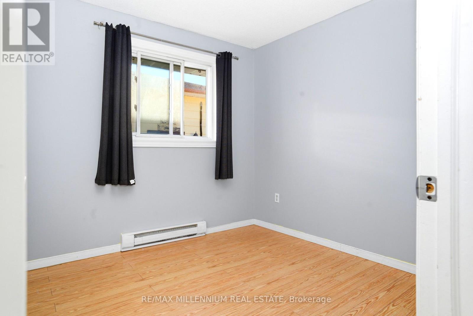
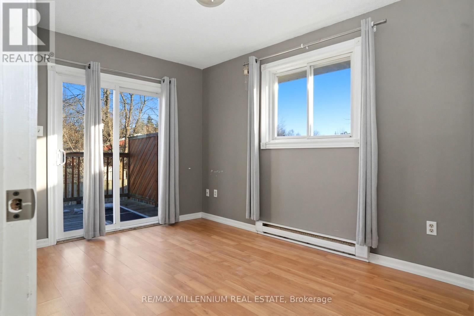
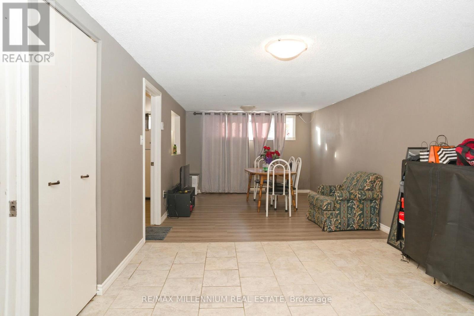
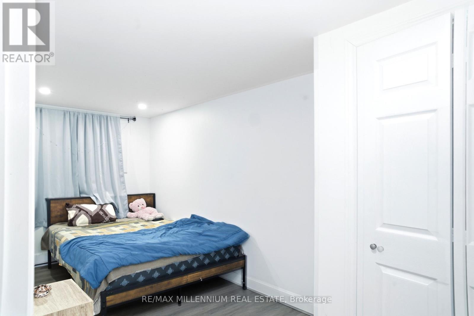
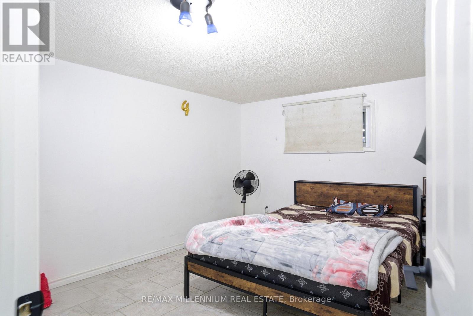
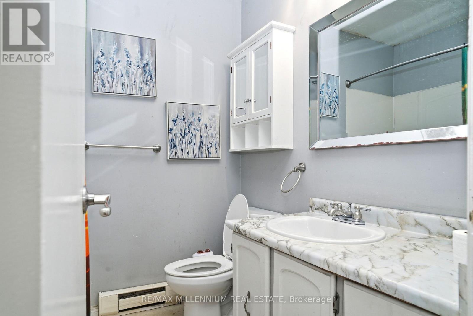
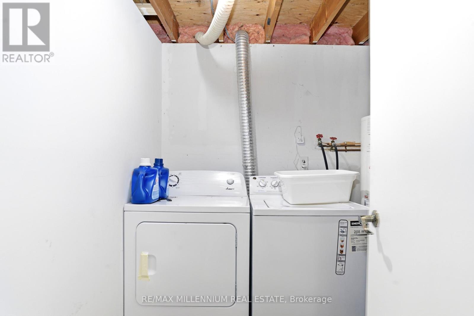
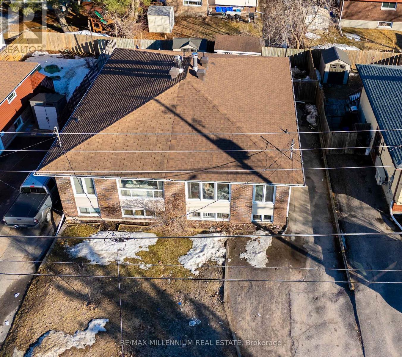
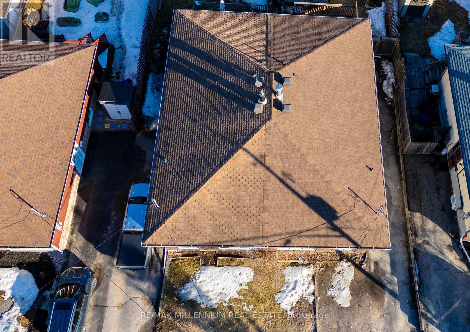
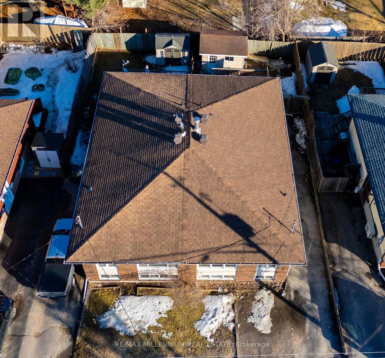
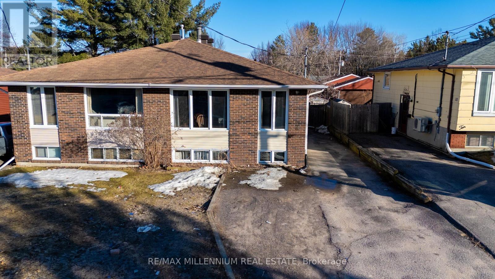
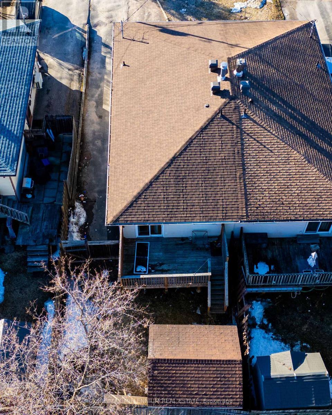
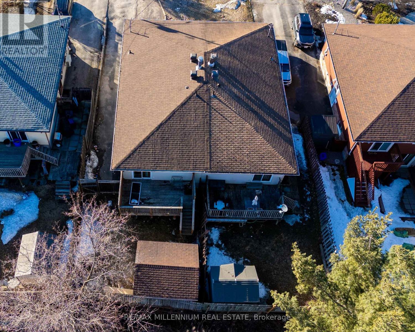
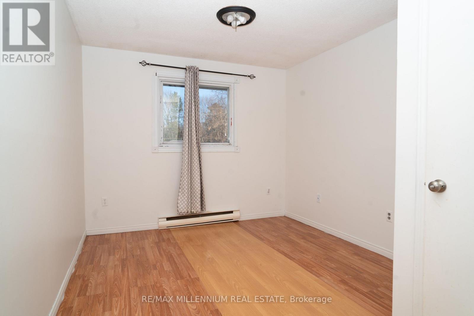
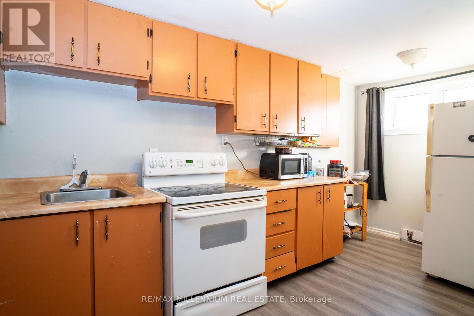
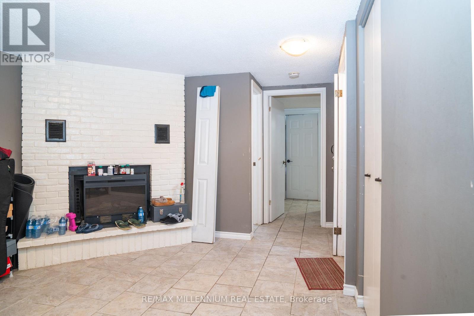
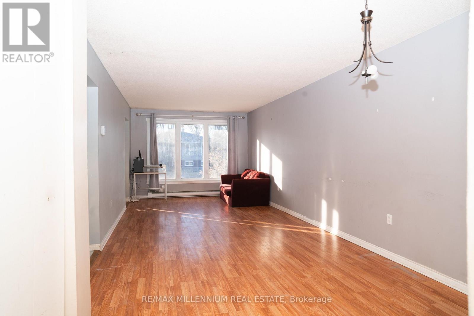
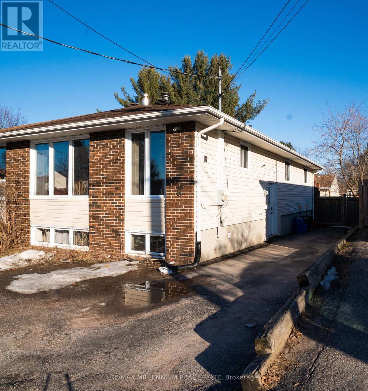
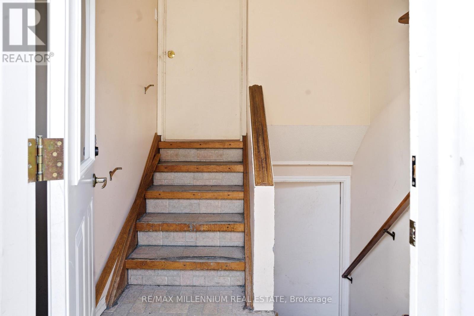
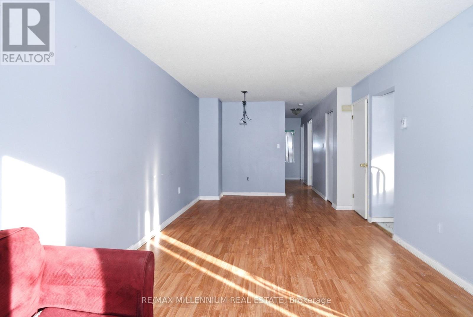
Welcome to this warm and well-maintained semi-detached bungalow in a quiet and desirable neighbourhood, just minutes from the waterfront, shopping, restaurants, parks, schools, and everyday amenities. The main level features 3 spacious bedrooms, a comfortable family room with a cozy gas fireplace, and a functional layout ideal for family living. The lower level offers a separate 2-bedroom in-law suite with its own private entrance, providing excellent flexibility for extended family, guests, or additional living space. With a bathroom on each level and ample storage throughout, this home is both practical and comfortable. Enjoy a fully fenced yard, large driveway with plenty of parking, and a roof that is only 2 years old. A fantastic opportunity in a great location! (id:61194)
Property Details
|
MLS® Number
|
X12984450 |
|
Property Type
|
Single Family |
|
Community Name
|
Ferris |
|
Equipment Type
|
Water Heater |
|
Features
|
Carpet Free, In-law Suite |
|
Parking Space Total
|
4 |
|
Rental Equipment Type
|
Water Heater |
Building
|
Bathroom Total
|
2 |
|
Bedrooms Above Ground
|
3 |
|
Bedrooms Below Ground
|
2 |
|
Bedrooms Total
|
5 |
|
Age
|
31 To 50 Years |
|
Amenities
|
Fireplace(s) |
|
Appliances
|
Water Meter, Dishwasher, Dryer, Microwave, Stove, Washer, Window Coverings, Refrigerator |
|
Architectural Style
|
Bungalow |
|
Basement Features
|
Apartment In Basement, Separate Entrance |
|
Basement Type
|
N/a, N/a |
|
Construction Style Attachment
|
Semi-detached |
|
Cooling Type
|
None |
|
Exterior Finish
|
Vinyl Siding, Brick |
|
Fireplace Present
|
Yes |
|
Fireplace Total
|
1 |
|
Foundation Type
|
Block |
|
Heating Fuel
|
Electric |
|
Heating Type
|
Baseboard Heaters |
|
Stories Total
|
1 |
|
Size Interior
|
700 - 1,100 Ft2 |
|
Type
|
House |
|
Utility Water
|
Municipal Water |
Parking
Land
|
Acreage
|
No |
|
Sewer
|
Sanitary Sewer |
|
Size Depth
|
100 Ft |
|
Size Frontage
|
30 Ft |
|
Size Irregular
|
30 X 100 Ft |
|
Size Total Text
|
30 X 100 Ft|under 1/2 Acre |
|
Zoning Description
|
R3 |
Rooms
| Level |
Type |
Length |
Width |
Dimensions |
|
Lower Level |
Bedroom |
|
|
Measurements not available |
|
Lower Level |
Living Room |
|
|
Measurements not available |
|
Lower Level |
Kitchen |
7.29 m |
3.35 m |
7.29 m x 3.35 m |
|
Lower Level |
Bathroom |
|
|
Measurements not available |
|
Lower Level |
Bedroom |
|
|
Measurements not available |
|
Main Level |
Bathroom |
5.05 m |
2.18 m |
5.05 m x 2.18 m |
|
Main Level |
Living Room |
7.39 m |
3.33 m |
7.39 m x 3.33 m |
|
Main Level |
Kitchen |
5.08 m |
2.41 m |
5.08 m x 2.41 m |
|
Main Level |
Primary Bedroom |
3.91 m |
2.72 m |
3.91 m x 2.72 m |
|
Main Level |
Bedroom |
3.91 m |
3.02 m |
3.91 m x 3.02 m |
|
Main Level |
Bedroom |
2.74 m |
2.72 m |
2.74 m x 2.72 m |
|
Main Level |
Bathroom |
3.51 m |
3.35 m |
3.51 m x 3.35 m |