4 Bedroom
2 Bathroom
3,096 ft2
Fireplace
Ductless
Baseboard Heaters, Radiant Heat, Stove
Acreage
$1,599,900
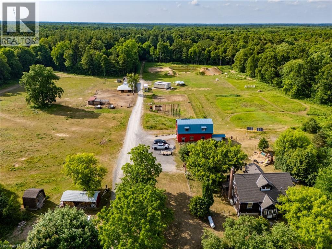
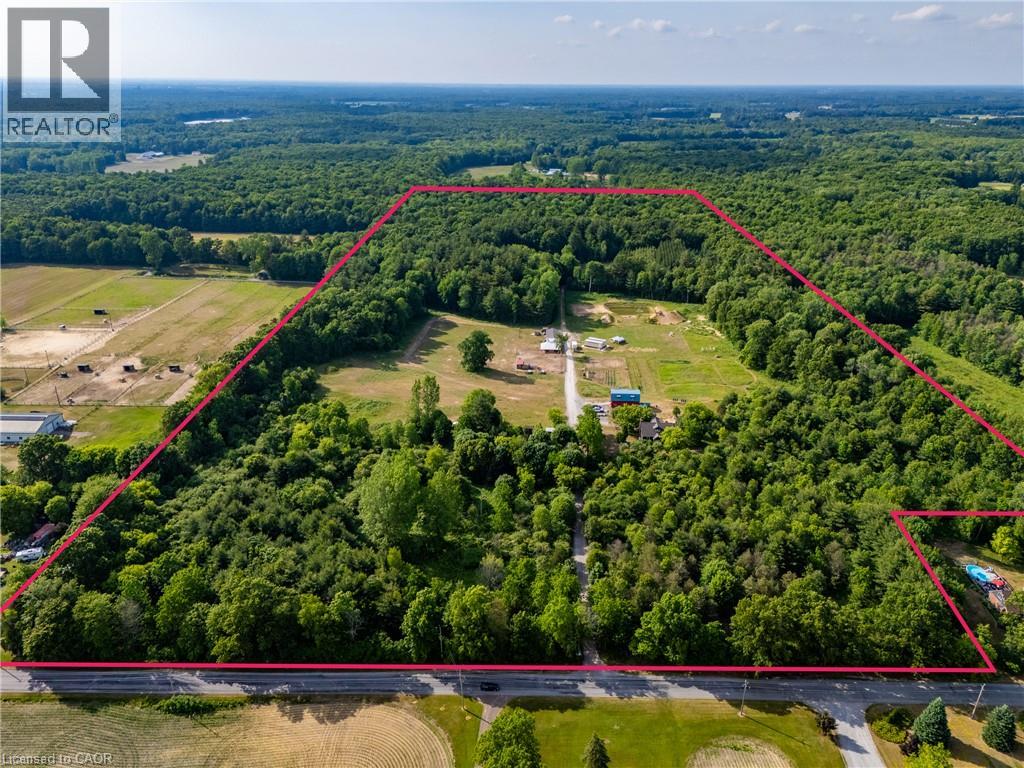
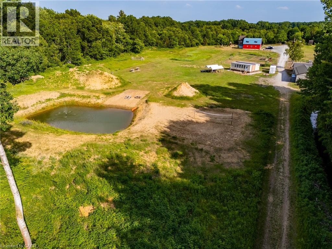
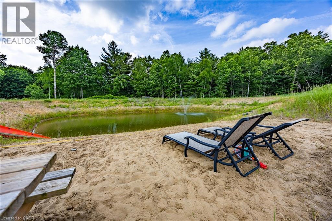
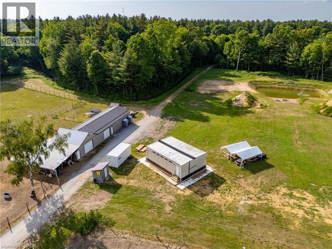
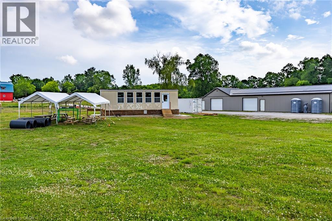
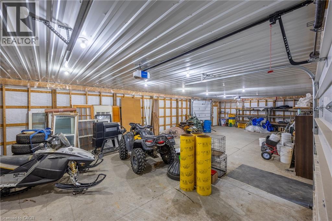
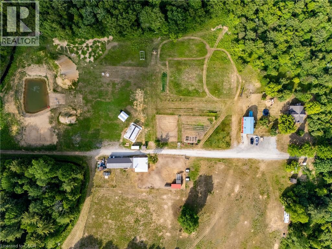
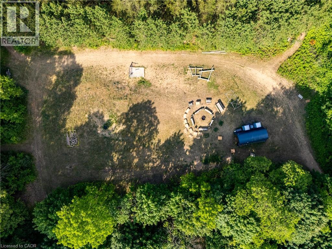
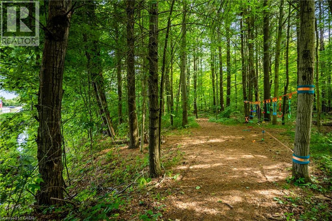
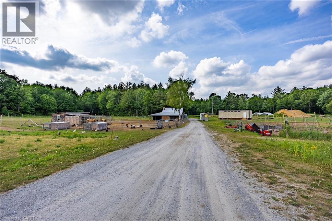
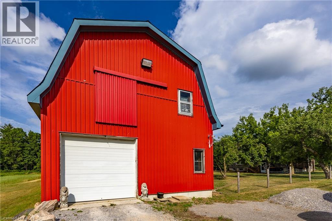
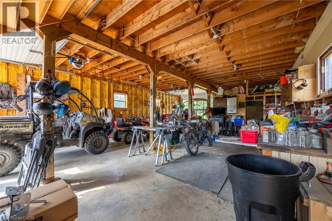
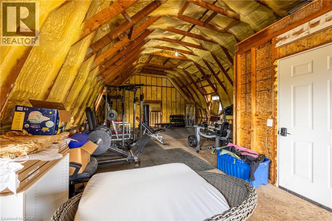
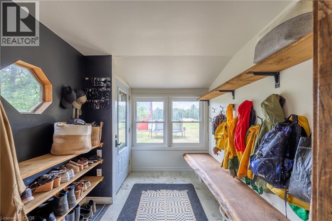
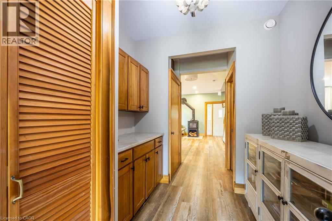
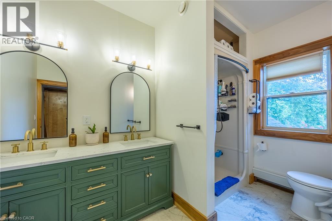
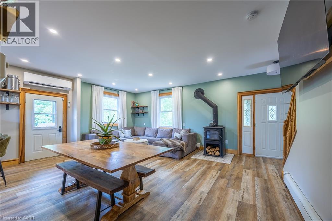
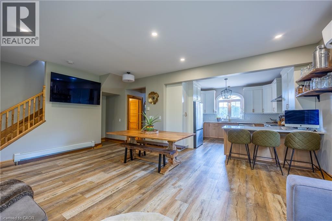
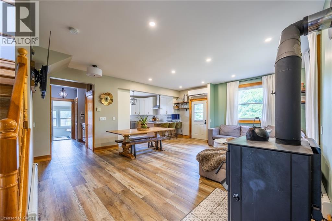
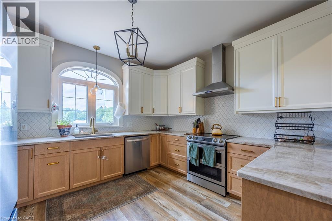
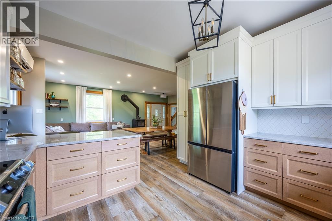
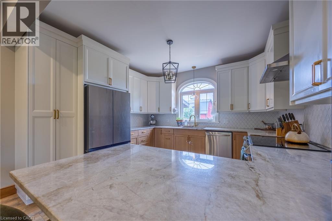
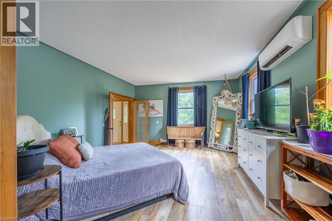
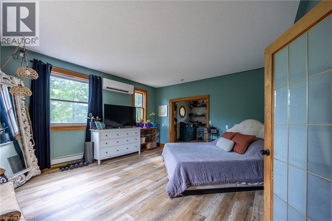
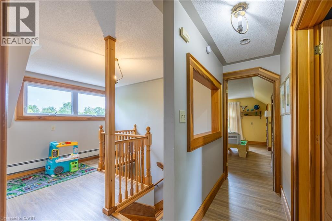
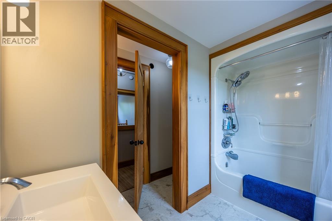
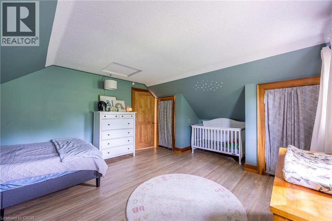
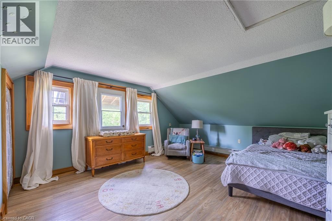
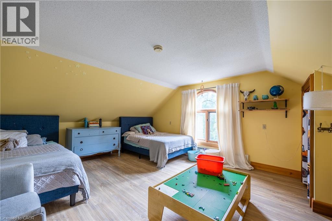
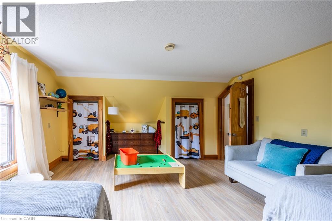
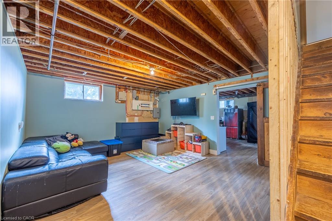
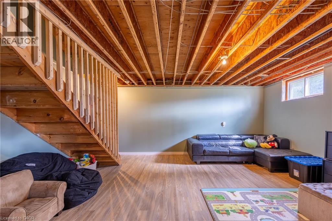
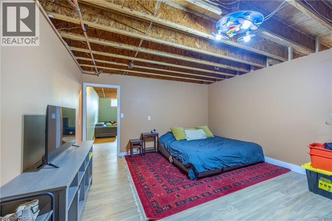
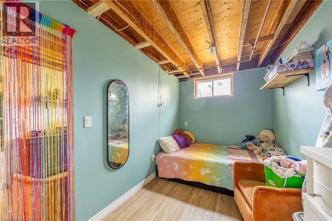
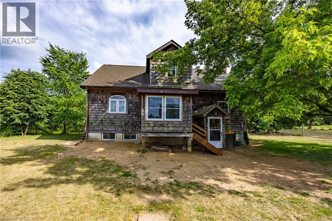
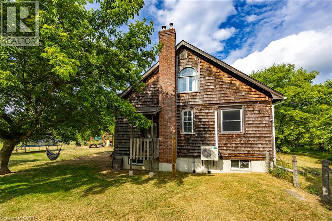
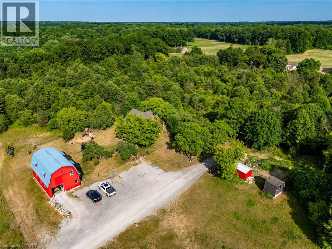
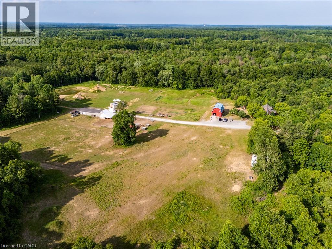
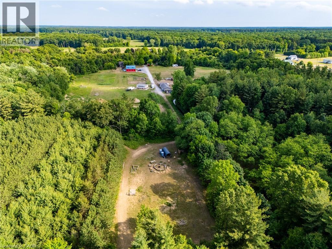
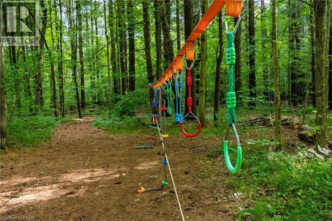
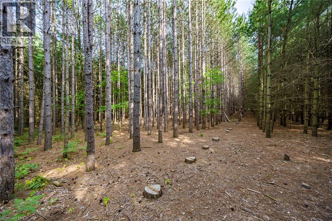
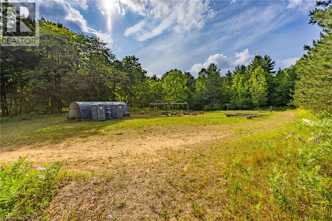
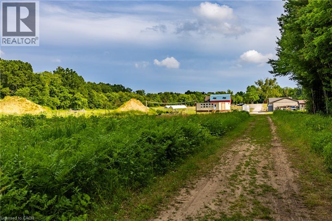
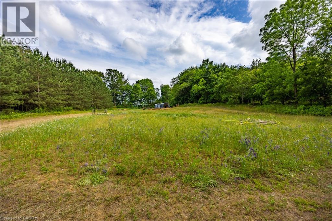
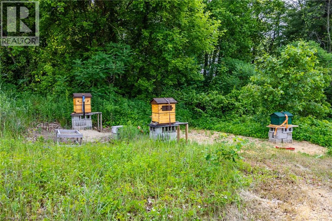
A rare opportunity to own a truly established 49-acre family homestead where land, home, buildings and lifestyle come together. Set in the heart of Norfolk County, this exceptional property offers privacy, natural beauty and outstanding infrastructure for family living, hobby farming, homesteading, recreation or a home-based business. The warm and inviting cedar home offers over 2,100 sq. ft. above grade plus nearly 1,000 sq. ft. of finished lower-level living space, with 4 bedrooms and 2 bathrooms. Thoughtfully renovated in 2022, the open-concept kitchen, dining and living areas feature a cozy wood stove and overlook the pasture, barns and forest. The two-tone kitchen offers extra-tall cabinetry, quartz countertops and a large peninsula. A spacious primary bedroom, generous living areas and finished basement with separate walk-up provide plenty of room for family life. Outside, approximately 39 acres are wooded, including roughly 30 acres of mature Carolinian forest with established trails. Approximately 10 acres are cleared with established gardens, underground irrigation, fenced pasture, paddocks and a swimming pond. Extensive outbuildings include approximately 30’ x 80’ and 24’ x 40’ buildings, two-storey hip barn, animal stalls and milking area, chicken coop and storage buildings. A separate 24’ x 36’ forest school building includes a kitchen, 3-piece bath and its own septic. Multiple buildings have 100-amp hydro. An established forest school lease provides supplemental income. Private, peaceful and thoughtfully developed, this is more than acreage—it is a place to raise a family, grow your own food, keep animals, explore the forest and create the country lifestyle you’ve been looking for, just minutes from Norfolk County’s beaches, wineries, trails and communities. (id:61194)
Property Details
|
MLS® Number
|
40857032 |
|
Property Type
|
Agriculture |
|
Communication Type
|
High Speed Internet |
|
Community Features
|
School Bus |
|
Farm Type
|
Animal, Mixed, Hobby Farm |
|
Features
|
Crushed Stone Driveway, Automatic Garage Door Opener |
|
Live Stock Type
|
Poultry |
|
Parking Space Total
|
26 |
|
Structure
|
Workshop, Shed, Barn |
Building
|
Bathroom Total
|
2 |
|
Bedrooms Above Ground
|
3 |
|
Bedrooms Below Ground
|
1 |
|
Bedrooms Total
|
4 |
|
Appliances
|
Dishwasher, Dryer, Refrigerator, Stove, Water Softener, Washer, Hood Fan, Window Coverings, Garage Door Opener |
|
Basement Development
|
Finished |
|
Basement Type
|
Full (finished) |
|
Constructed Date
|
2001 |
|
Construction Material
|
Wood Frame |
|
Cooling Type
|
Ductless |
|
Exterior Finish
|
Wood, Shingles |
|
Fire Protection
|
Smoke Detectors |
|
Fireplace Fuel
|
Wood,wood |
|
Fireplace Present
|
Yes |
|
Fireplace Total
|
1 |
|
Fireplace Type
|
Stove,other - See Remarks |
|
Foundation Type
|
Poured Concrete |
|
Heating Fuel
|
Propane |
|
Heating Type
|
Baseboard Heaters, Radiant Heat, Stove |
|
Size Interior
|
3,096 Ft2 |
|
Utility Water
|
Drilled Well, Sand Point |
Parking
Land
|
Acreage
|
Yes |
|
Cleared Total
|
10 Ac |
|
Fence Total
|
2 Ac |
|
Fence Type
|
Partially Fenced |
|
Sewer
|
Septic System |
|
Size Depth
|
2204 Ft |
|
Size Frontage
|
750 Ft |
|
Size Irregular
|
49 |
|
Size Total
|
49 Ac|25 - 50 Acres |
|
Size Total Text
|
49 Ac|25 - 50 Acres |
|
Zoning Description
|
A |
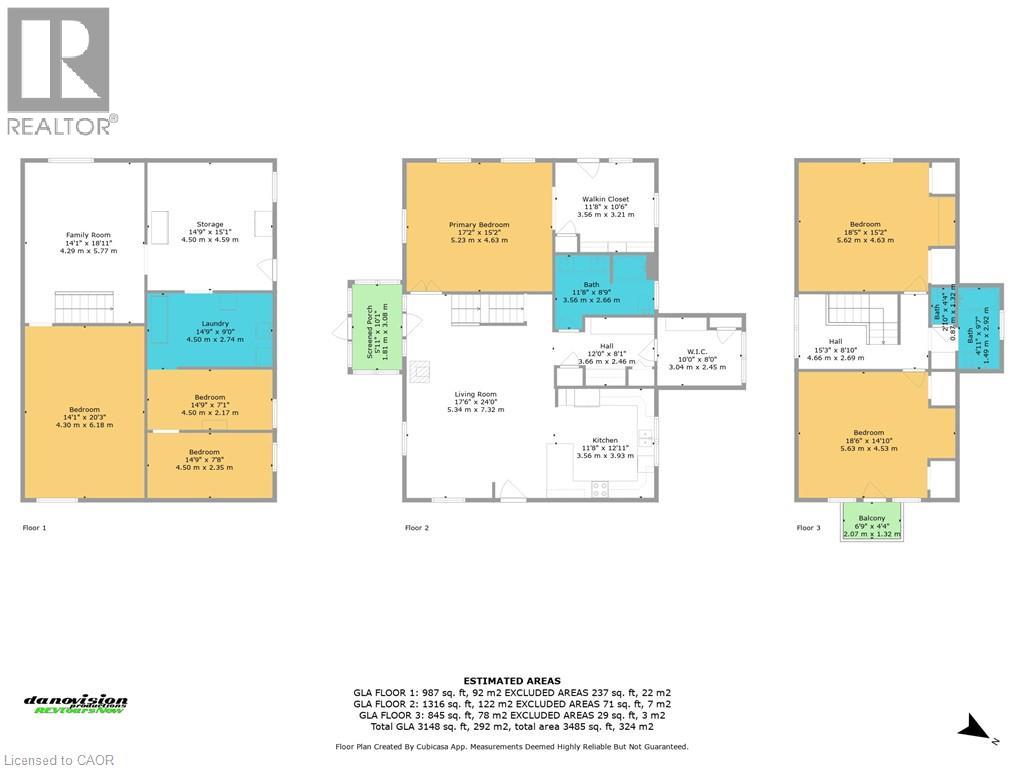
Rooms
| Level |
Type |
Length |
Width |
Dimensions |
|
Second Level |
Sitting Room |
|
|
15'3'' x 8'1'' |
|
Second Level |
4pc Bathroom |
|
|
Measurements not available |
|
Second Level |
Bedroom |
|
|
18'5'' x 14'1'' |
|
Second Level |
Primary Bedroom |
|
|
18'5'' x 15'2'' |
|
Basement |
Storage |
|
|
14'9'' x 7'8'' |
|
Basement |
Utility Room |
|
|
14'9'' x 15'1'' |
|
Basement |
Storage |
|
|
14'9'' x 7'1'' |
|
Basement |
Laundry Room |
|
|
14'9'' x 9'0'' |
|
Basement |
Bedroom |
|
|
14'1'' x 20'3'' |
|
Basement |
Family Room |
|
|
14'1'' x 18'11'' |
|
Main Level |
Porch |
|
|
5'11'' x 10'1'' |
|
Main Level |
Den |
|
|
11'8'' x 10'6'' |
|
Main Level |
4pc Bathroom |
|
|
Measurements not available |
|
Main Level |
Foyer |
|
|
12'0'' x 8'1'' |
|
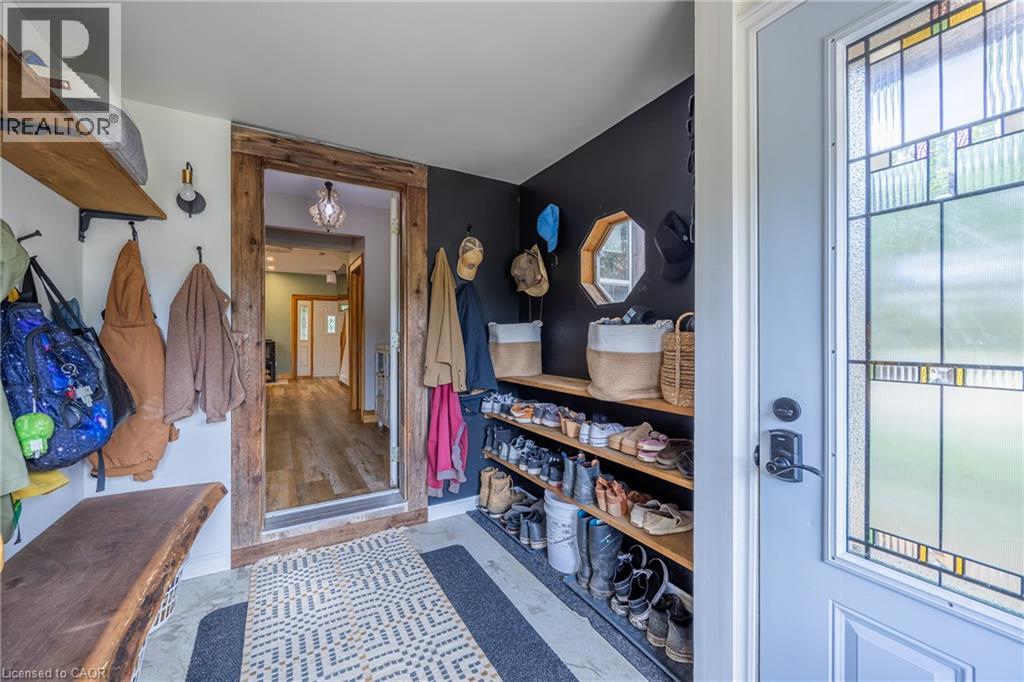
Main Level |
Mud Room |
|
|
10'0'' x 8'0'' |
|
Main Level |
Kitchen |
|
|
11'8'' x 12'11'' |
|
Main Level |
Great Room |
|
|
17'6'' x 24'0'' |
|
Main Level |
Primary Bedroom |
|
|
17'2'' x 15'2'' |
Utilities