4 Bedroom
3 Bathroom
1,200 - 1,399 ft2
Central Air Conditioning
Forced Air
$3,000 Monthly
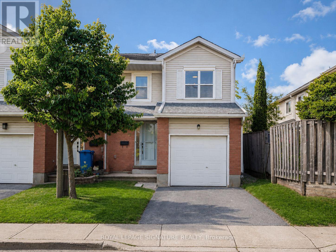
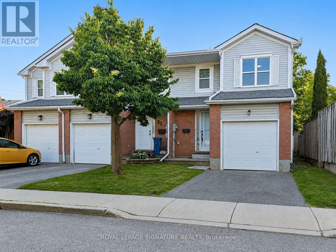
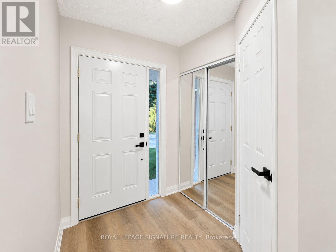
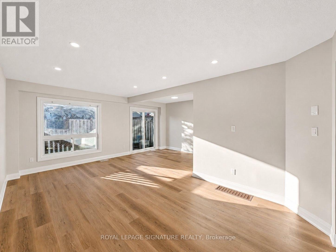
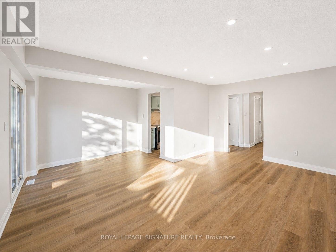
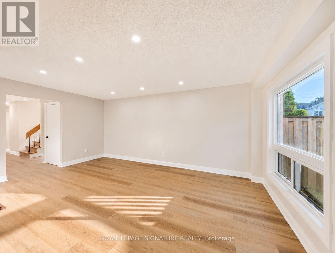
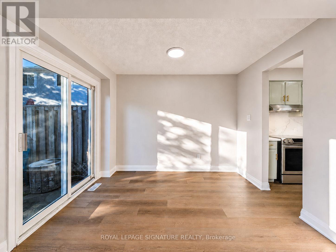
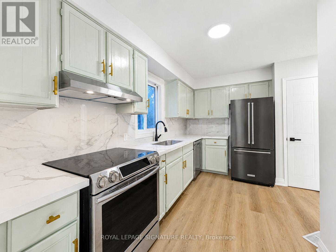
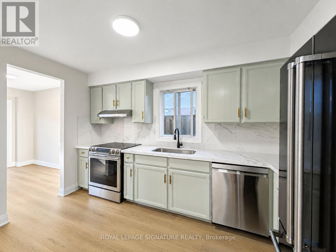
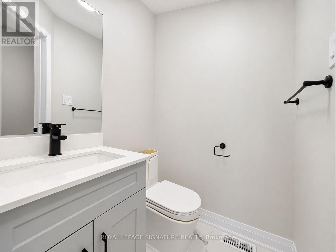
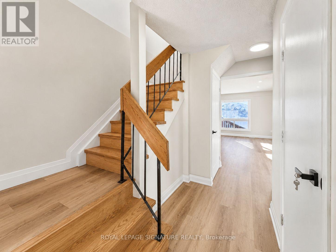
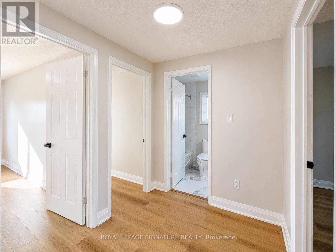
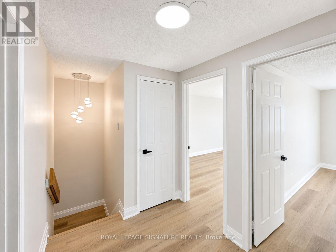
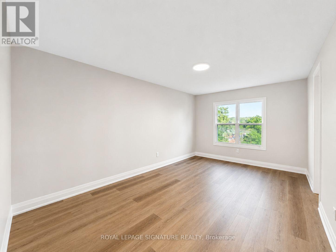
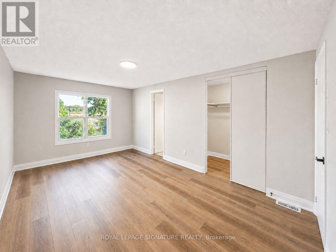
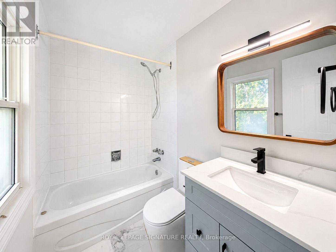
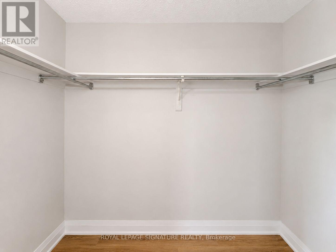
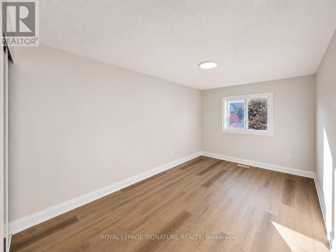
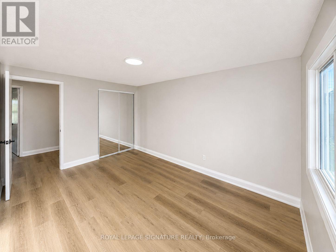
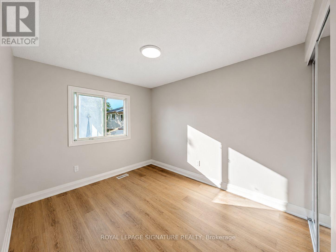
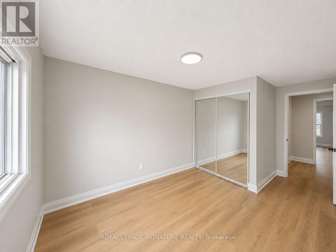
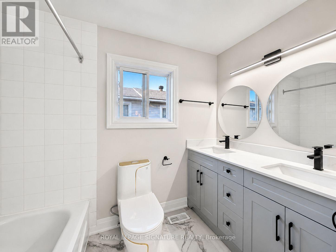
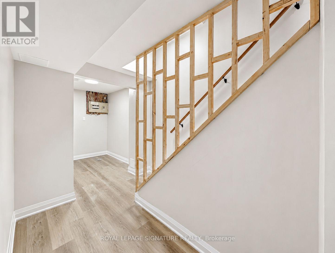
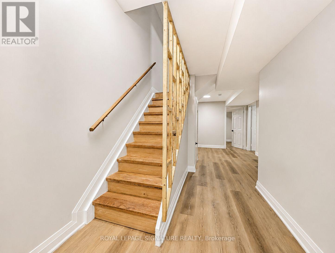
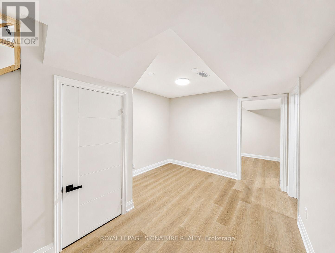
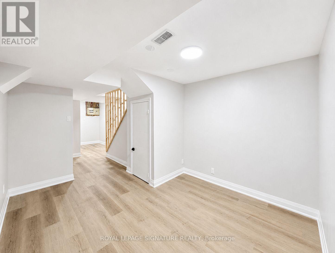
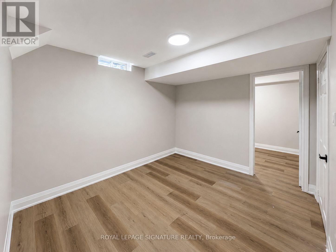
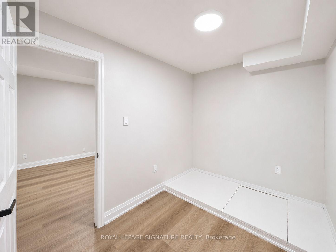
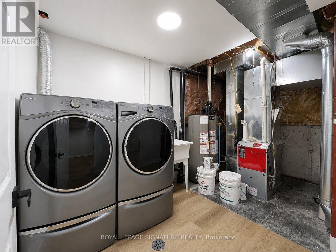
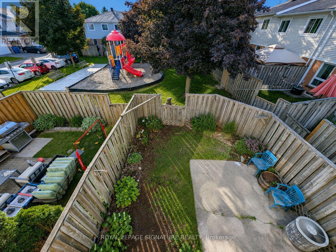
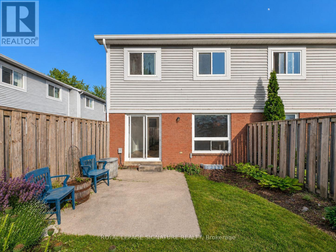
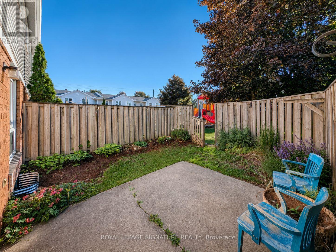
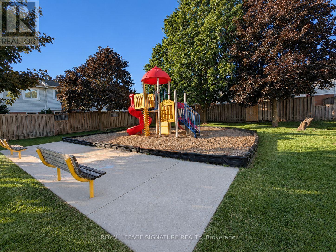
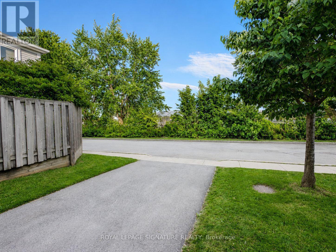
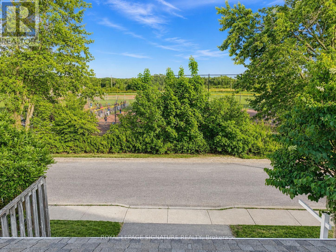
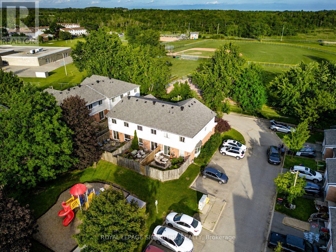
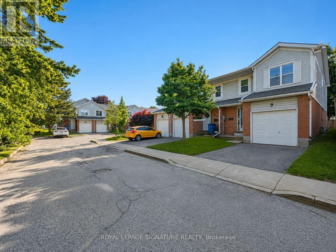
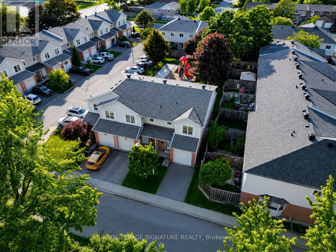
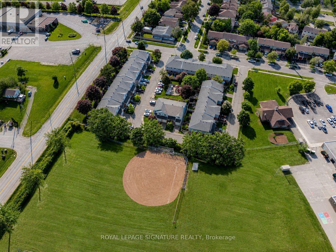
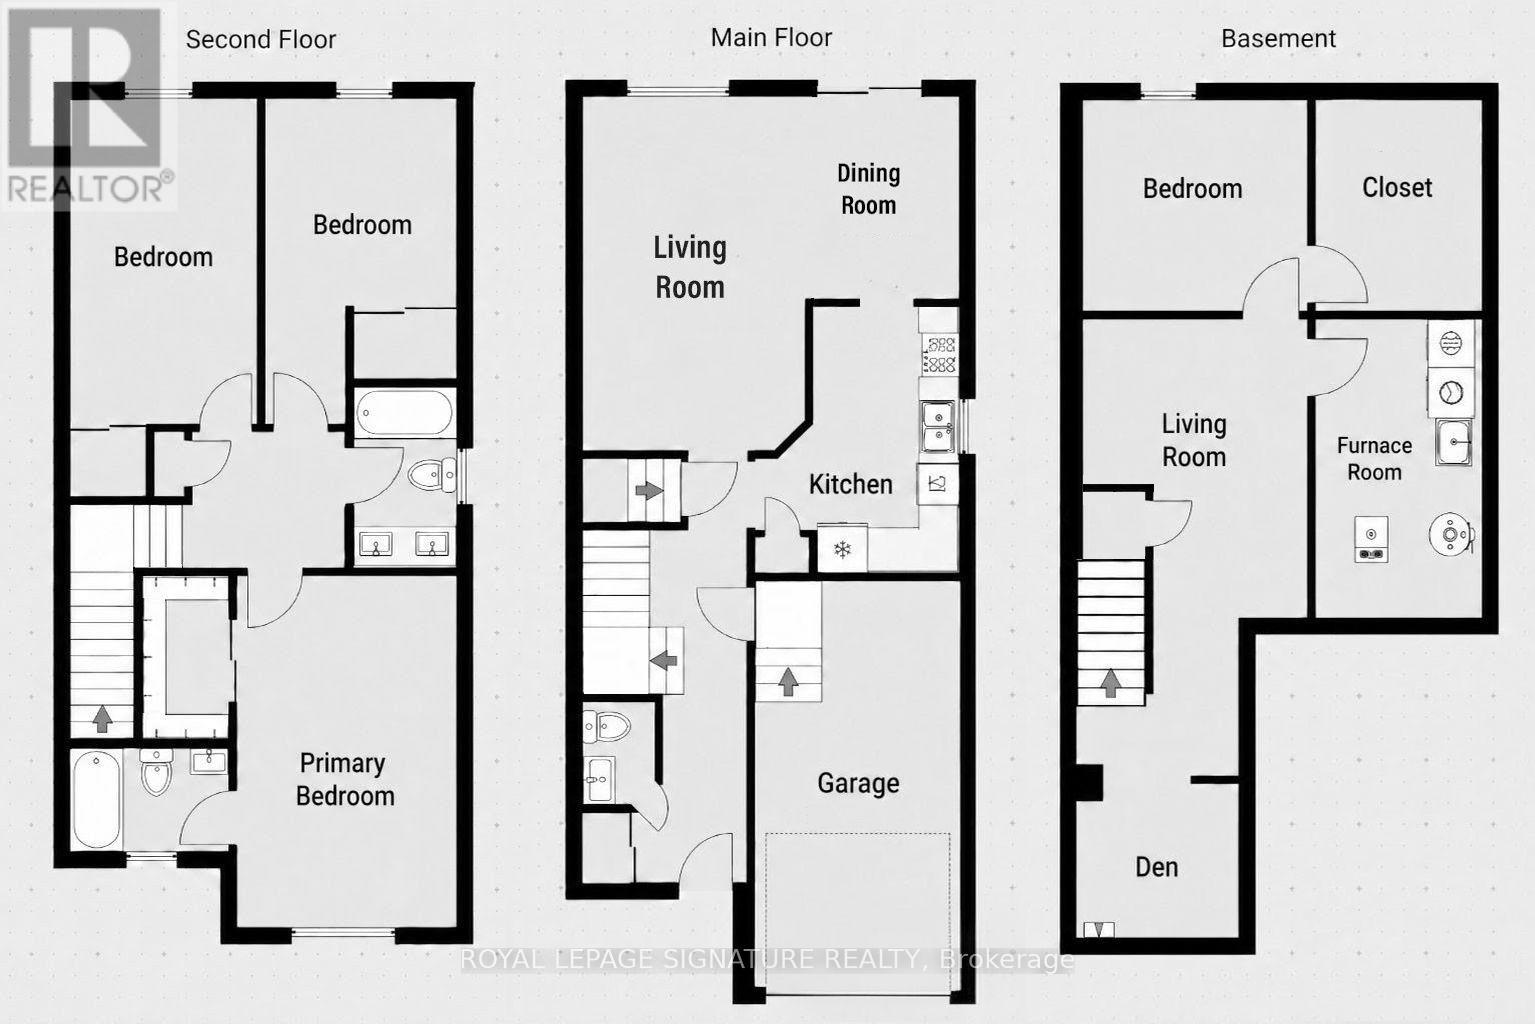
Welcome to this bright and spacious 3+1 bedroom, 2.5-bathroom end-unit townhome in a family-friendly Orangeville neighbourhood. The home features two full 4-piece bathrooms on the second floor, including a private ensuite and walk-in closet off the primary bedroom, a second full bathroom with a spacious double vanity, plus a convenient powder room on the main floor. Recently refreshed throughout, the home features updated flooring, trim and mouldings, bathroom fixtures and vanities, a new stove hood fan, freshly repainted doors and other updated finishes. Occupying one of the most private settings on the street, the home has no houses directly infront, instead overlooking mature trees, open fields and baseball diamonds. The private backyard also backs onto the park and playground, creating a peaceful setting with plenty of outdoor space for children to enjoy. The home is also one of only two units on the street with its own private driveway, offering added privacy and convenience. The finished basement provides an additional bedroom and versatile living space, ideal for a growing family, home office, recreation room or guest area. A built-in central vacuum system adds everyday convenience throughout the home. Conveniently located close to schools, parks, trails, grocery stores, restaurants, shopping and everyday amenities, this is a wonderful opportunity to lease a full home in a welcoming, family-oriented community. (id:61194)
Property Details
|
MLS® Number
|
W13697158 |
|
Property Type
|
Single Family |
|
Community Name
|
Orangeville |
|
Amenities Near By
|
Hospital, Park, Schools |
|
Community Features
|
Pets Allowed With Restrictions, Community Centre |
|
Features
|
Flat Site, Dry, Carpet Free |
|
Parking Space Total
|
2 |
|
Structure
|
Playground |
Building
|
Bathroom Total
|
3 |
|
Bedrooms Above Ground
|
3 |
|
Bedrooms Below Ground
|
1 |
|
Bedrooms Total
|
4 |
|
Age
|
31 To 50 Years |
|
Appliances
|
Central Vacuum, Dishwasher, Dryer, Stove, Washer, Refrigerator |
|
Basement Development
|
Finished |
|
Basement Type
|
N/a (finished) |
|
Cooling Type
|
Central Air Conditioning |
|
Exterior Finish
|
Brick, Vinyl Siding |
|
Half Bath Total
|
1 |
|
Heating Fuel
|
Natural Gas |
|
Heating Type
|
Forced Air |
|
Stories Total
|
2 |
|
Size Interior
|
1,200 - 1,399 Ft2 |
|
Type
|
Row / Townhouse |
Parking
Land
|
Acreage
|
No |
|
Fence Type
|
Fenced Yard |
|
Land Amenities
|
Hospital, Park, Schools |
Rooms
| Level |
Type |
Length |
Width |
Dimensions |
|
Second Level |
Primary Bedroom |
|
|
Measurements not available |
|
Second Level |
Bedroom 2 |
|
|
Measurements not available |
|
Second Level |
Bedroom 3 |
|
|
Measurements not available |
|
Basement |
Living Room |
|
|
Measurements not available |
|
Basement |
Bedroom |
|
|
Measurements not available |
|
Basement |
Den |
|
|
Measurements not available |
|
Basement |
Laundry Room |
|
|
Measurements not available |
|
Main Level |
Kitchen |
|
|
Measurements not available |
|
Main Level |
Living Room |
|
|
Measurements not available |
|
Main Level |
Dining Room |
|
|
Measurements not available |