
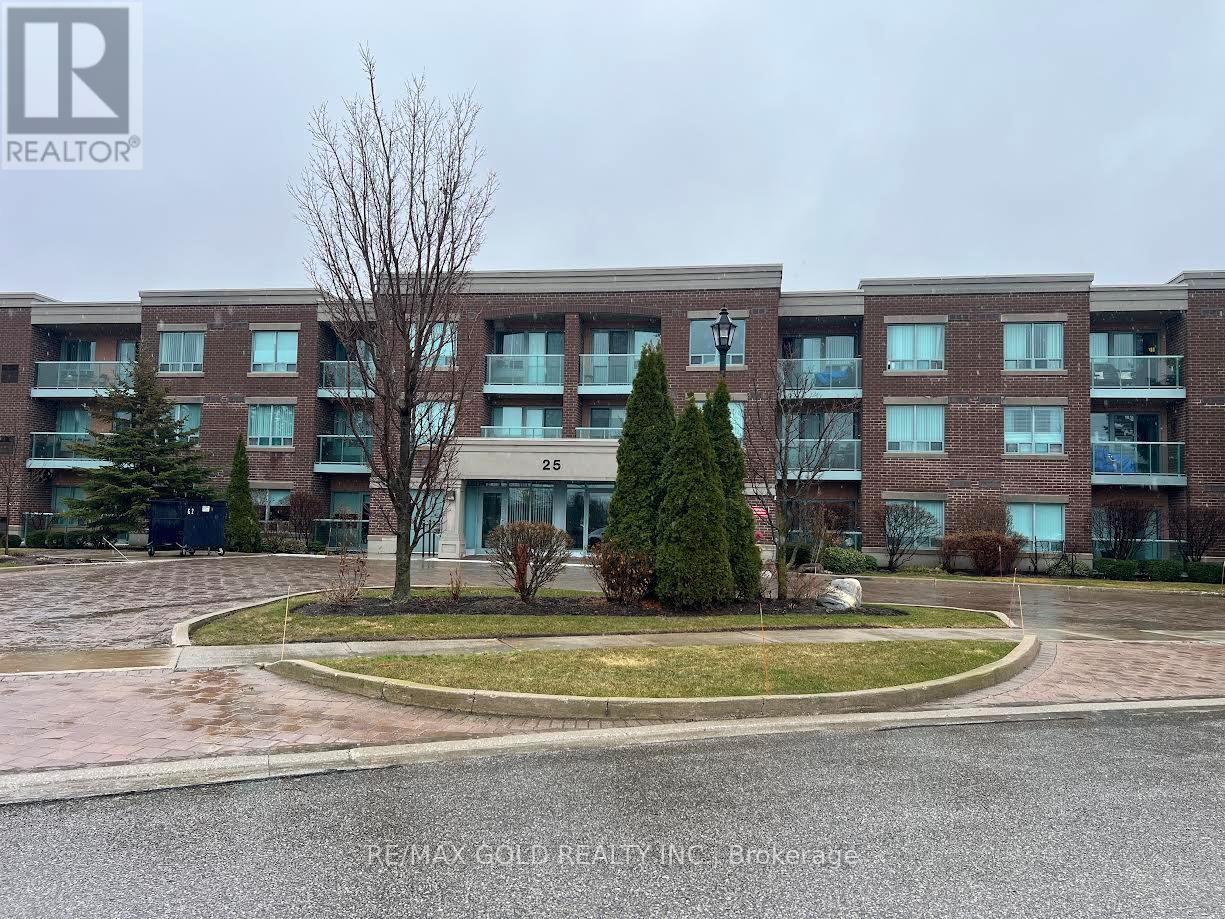
Brampton, Ontario
Experience relaxed, resort-style living in the highly desirable gated retirement community of Rosedale Village, where comfort, security, and a vibrant social atmosphere come together. This bright 2-bedroom, 2-bathroom condo offers a well-designed open-concept layout with abundant natural light and a walk-out to a private balcony overlooking the clubhouse and serene green space. The modern kitchen features quartz countertops, a stylish backsplash, and ample workspace, while the spacious primary bedroom includes a walk-in closet and a private 4- piece ensuite. Laminate flooring throughout and in-suite laundry add to the home's ease and convenience. Residents enjoy access to an impressive selection of amenities, including a private golf course, clubhouse, indoor saltwater pool, fitness centre, sauna, tennis and pickleball courts, along with beautifully maintained walking paths and gardens. Complete with underground parking and a locker, this is an ideal opportunity for downsizers or anyone seeking a comfortable, low-maintenance lifestyle in a welcoming community. (id:61194)
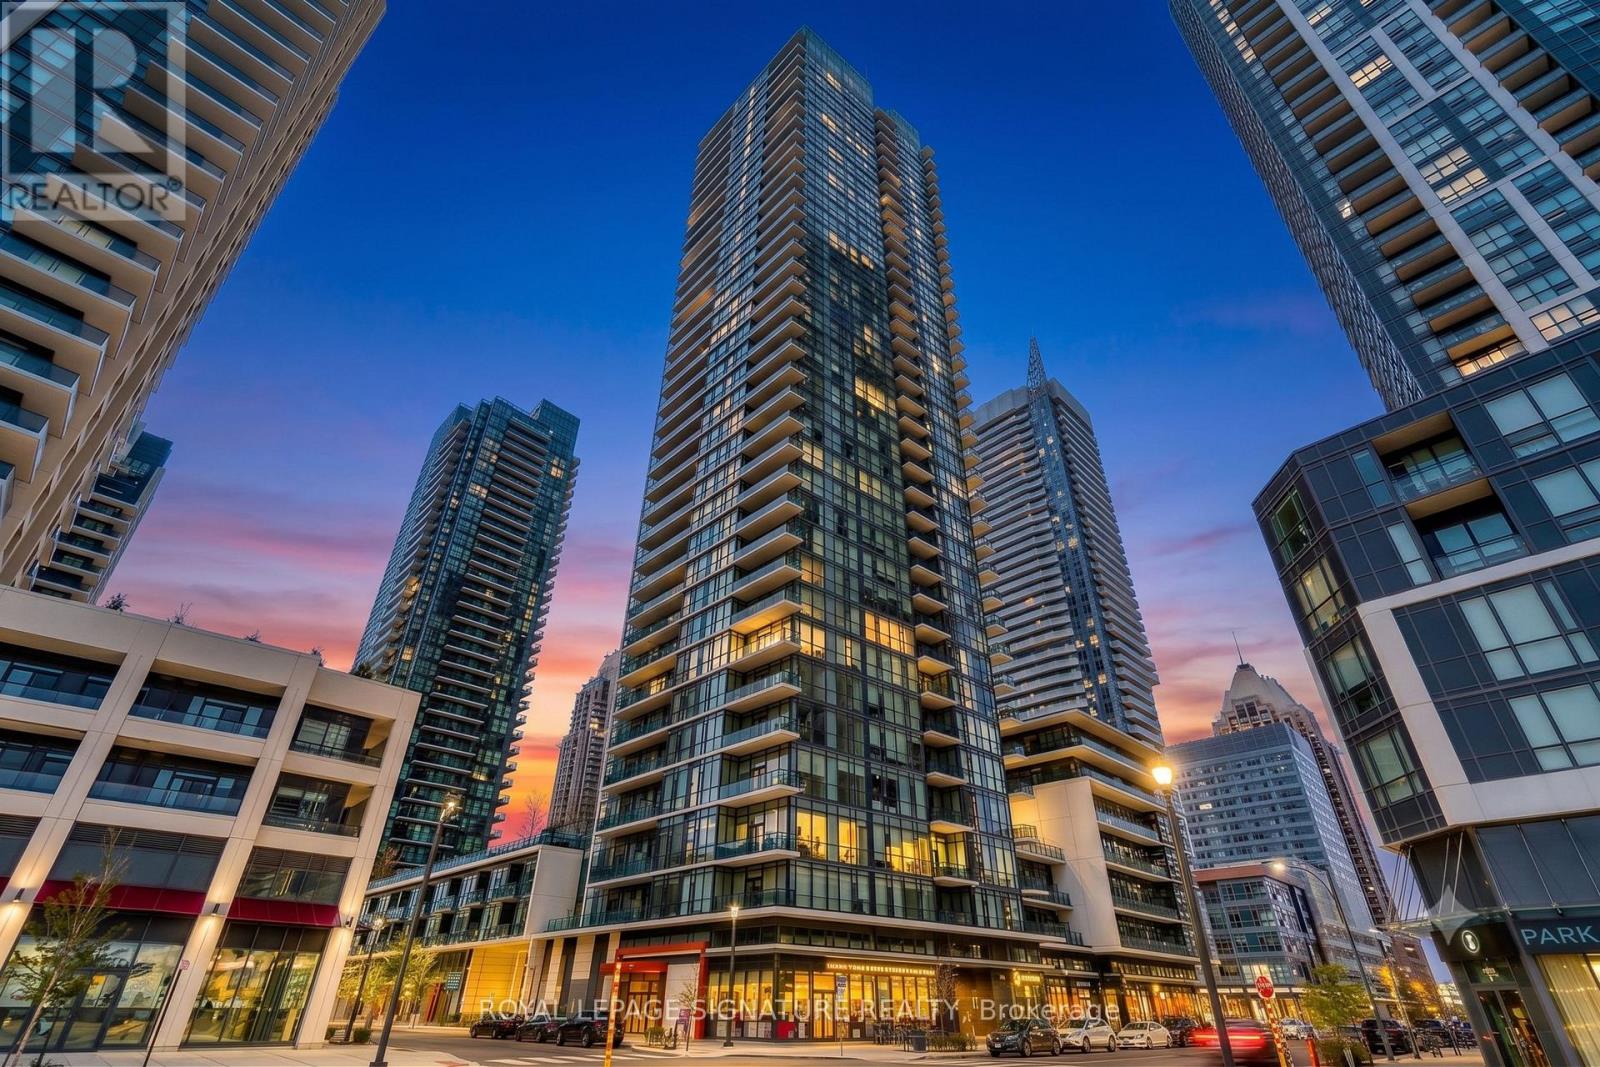
Mississauga, Ontario
Bright and exceptionally spacious, this 1 bedroom suite offers over 600 sq ft of open concept living flooded with natural light through dramatic floor to ceiling windows in the heart of downtown Mississauga. Unbeatably located directly across from Square One, Celebration Square, City Hall, Living Arts Centre, Sheridan College, the YMCA, and seamless public transit, you have the best of the city right at your doorstep. Residents enjoy resort style living with over 30,000 sq ft of world class amenities, including an indoor pool, outdoor BBQ terrace, party room, fob secured elevators, and 24 hour concierge service. Complete with 1 dedicated parking space and 1 storage locker, this is the ultimate blend of style and convenience. Disclosure: Property Pictures have been A.I Virtually Staged for illustration Purposes Only. (id:61194)
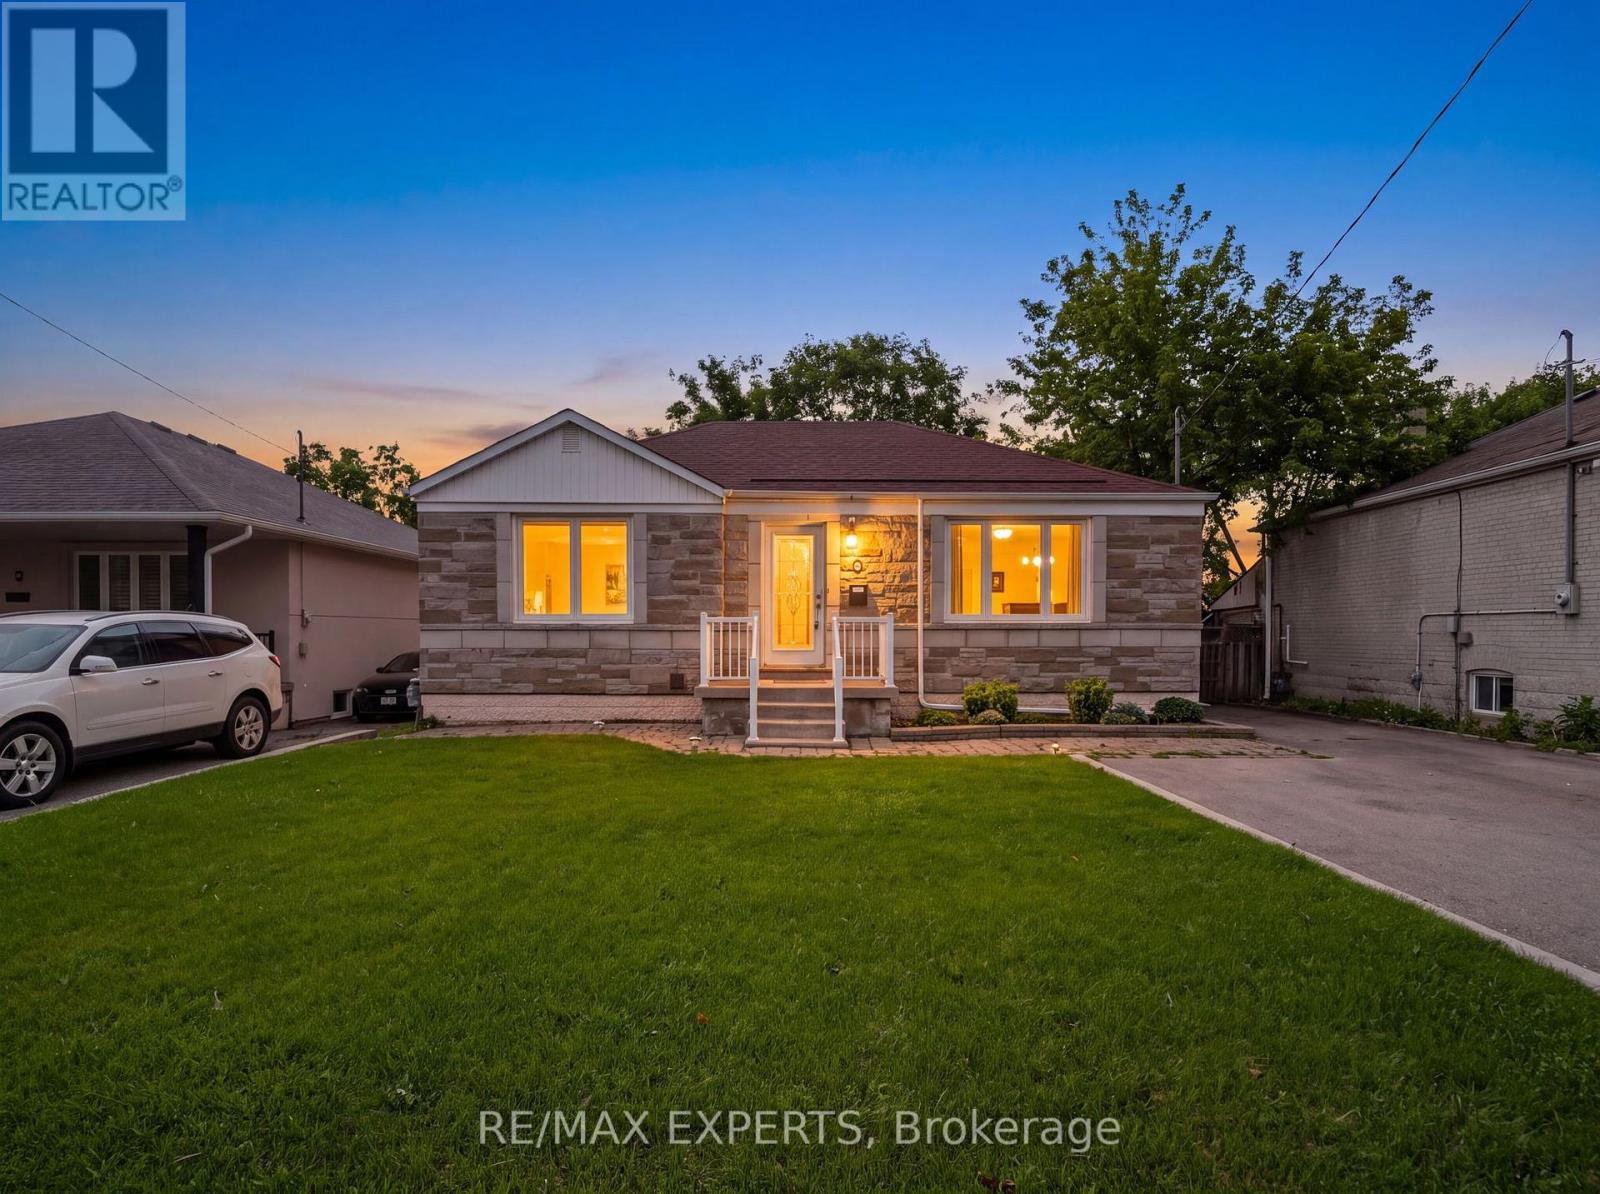
Toronto, Ontario
Welcome to this charming solid-brick bungalow offering an exceptional opportunity for first-time buyers, growing families, renovators, and investors alike. This bright and well-built 2-bedroom, 2-bathroom home features approximately 934 sq. ft. of comfortable main-floor living, plus an additional bedroom in the basement. Set on a spacious 50 x 120 ft. lot with no sidewalk and a private driveway accommodating up to four vehicles, this property offers the space, flexibility, and potential that is increasingly difficult to find. Move in and enjoy the home as it is, renovate and personalize it to your taste, or unlock its full potential by finishing the basement for additional living space, an in-law setup, or a potential income-producing suite. The generous lot also presents exciting possibilities for a second-storey addition or a larger-scale renovation. Located in a peaceful, family-friendly neighbourhood close to TTC, major highways, shopping, parks, schools, Humber River Hospital, and everyday amenities, this is an outstanding opportunity to establish roots in a well-connected Toronto community. Whether you're looking for a solid starter home, an investment property, or your next renovation project, this is a property full of possibilities. Come see the potential for yourself! (id:61194)
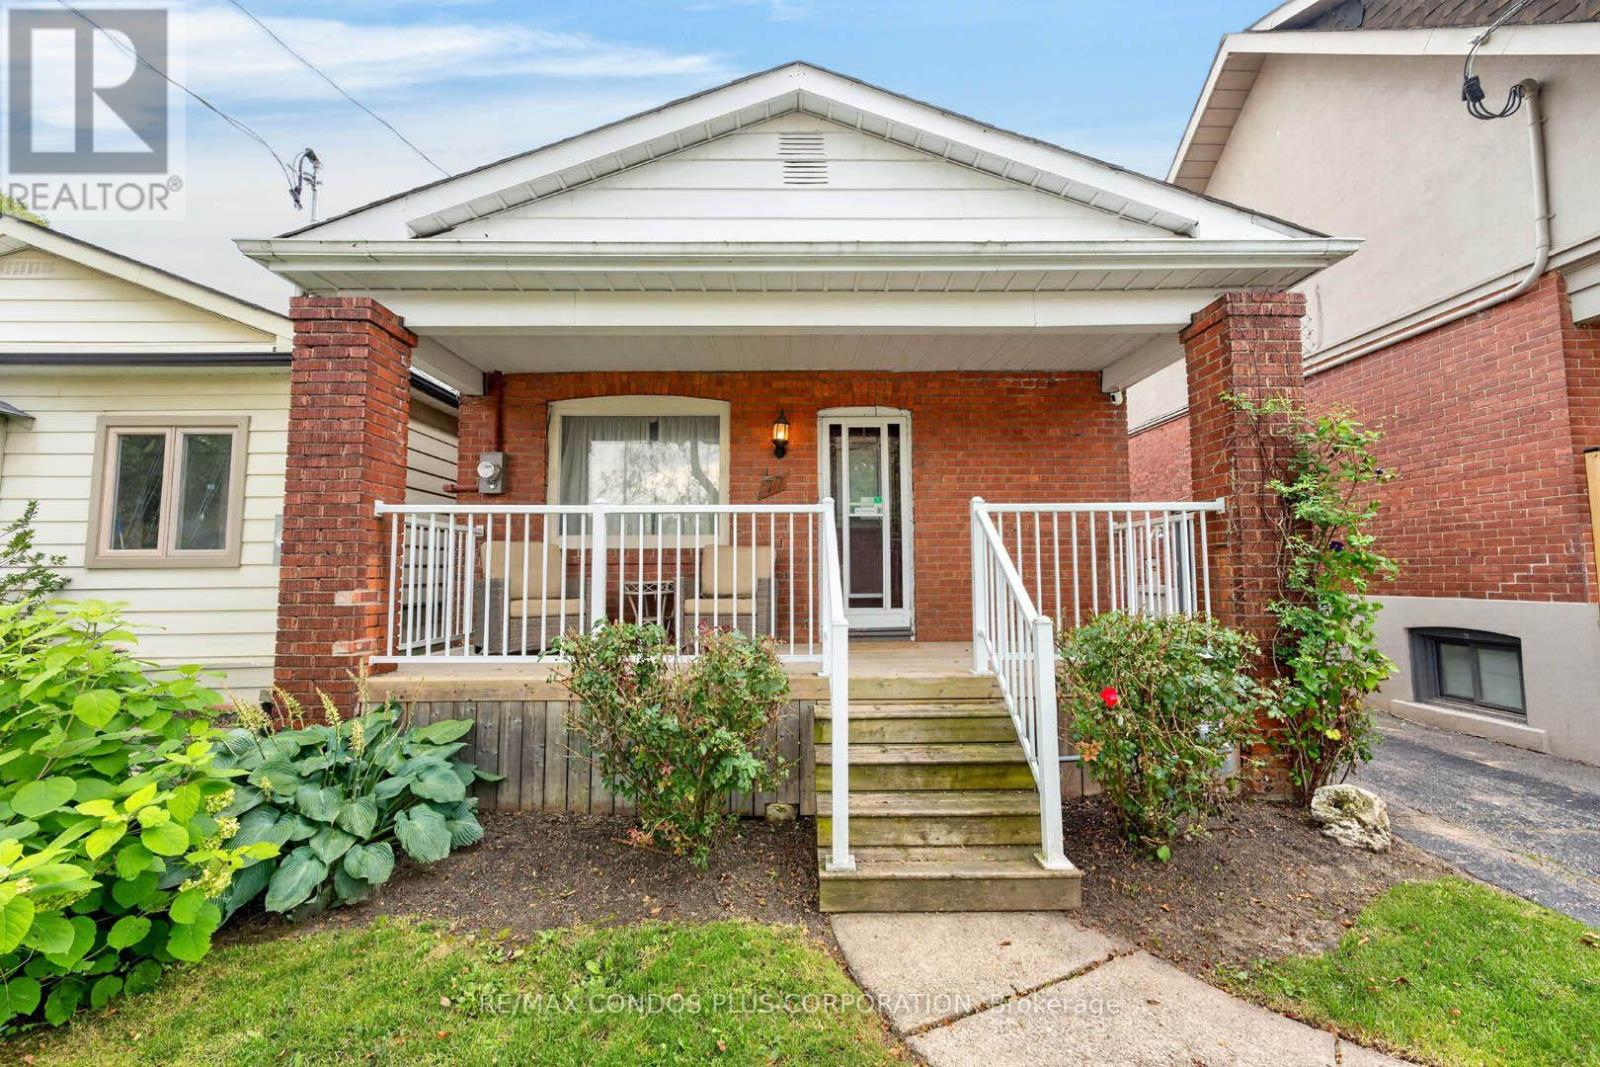
Toronto, Ontario
An excellent opportunity for first-time buyers, renovators, investors, or those looking to build in a thriving South Etobicoke neighbourhood. This charming solid 2-bedroom detached bungalow is located in the sought-after New Toronto community and sits on a sizeable lot with plenty of future potential. Offered in as-is condition, the home features; original wood trim in most rooms, fenced yard, detached garage, cosey front porch to relax and enjoy the day, a separate side entrance that may lend itself to future income or multi-generational living possibilities. The deep backyard offers ample outdoor space for family gatherings and gardening enthusiasts..Enjoy the convenience of being just moments from the lakefront, parks, trails, transit, schools, and an array of neighbourhood shops, cafés, and dining options. With easy access to major highways, GO Transit, and downtown Toronto, this property offers the perfect combination of urban convenience and community charm. A fantastic chance to secure a property in one of South Etobicoke's most desirable waterfront neighbourhoods. (id:61194)
Toronto, Ontario
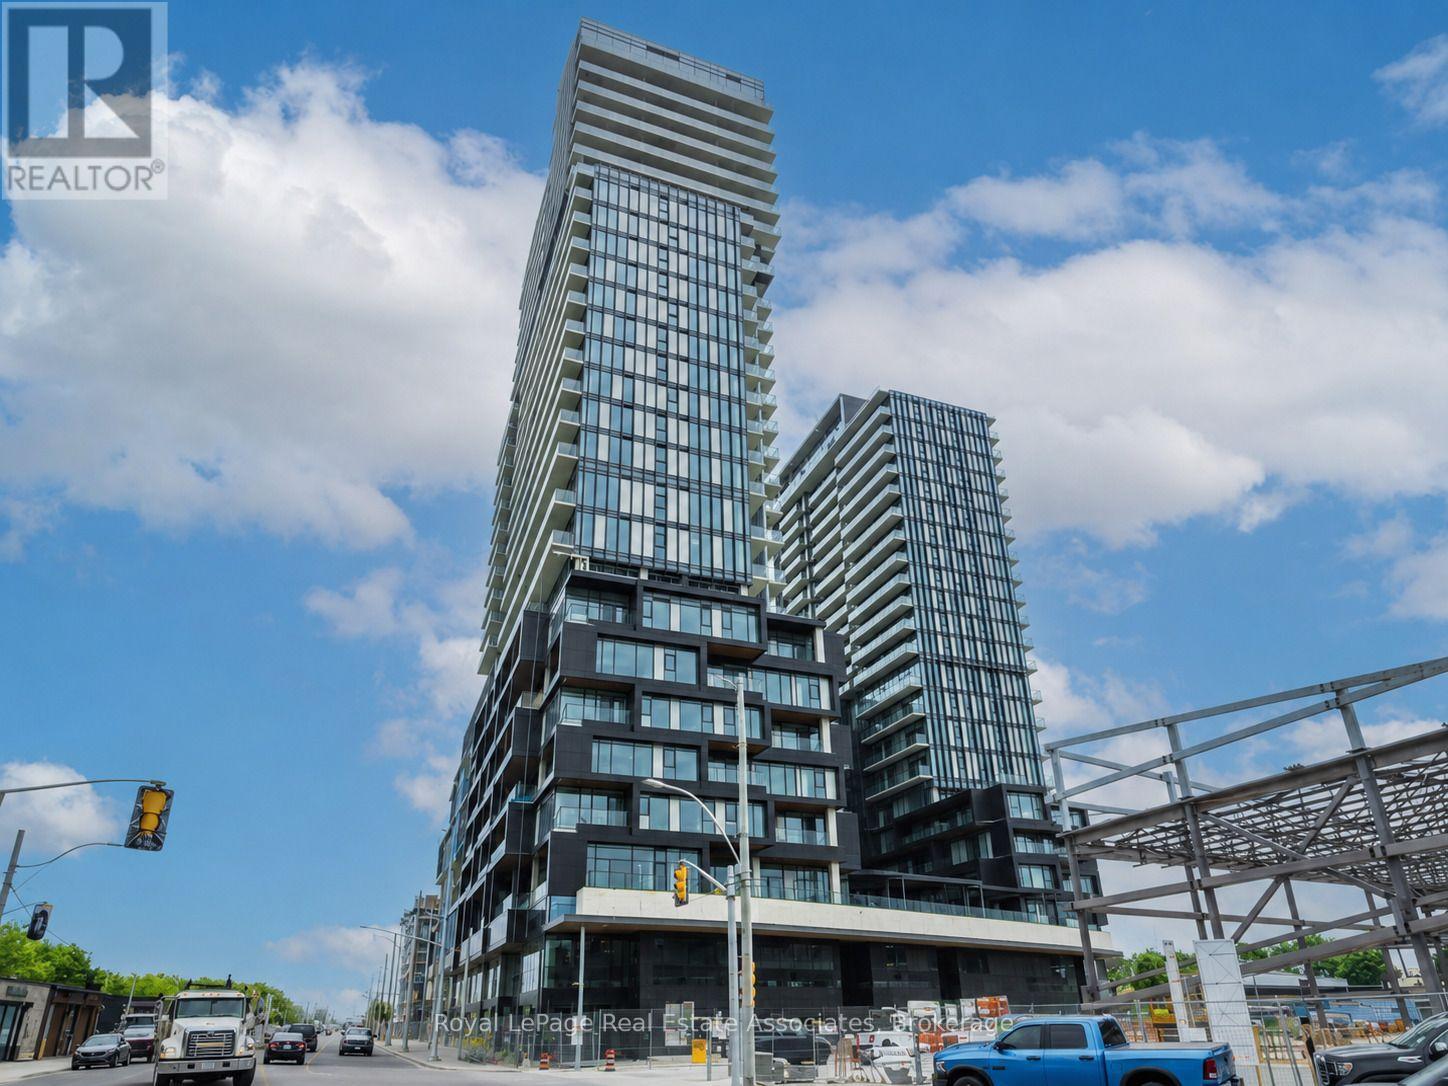
Welcome to Unit 1309 at 1285 Dupont Street, a bright and modern 2 bedroom, 2 bathroom suite available for lease in one of Toronto's most vibrant and rapidly growing neighbourhoods. This thoughtfully designed unit offers a functional open-concept layout with contemporary finishes, spacious bedrooms, and expansive windows that fill the home with natural light. The modern kitchen features sleek cabinetry, quality appliances, and ample storage, flowing seamlessly into the living and dining area-perfect for relaxing or entertaining. The two well-proportioned bedrooms provide flexibility for professionals, couples, small families, or those working from home, while the stylish bathroom adds to the home's contemporary appeal. Ideally located just steps from transit, parks, cafe's, restaurants, shopping, and everyday conveniences, this exceptional residence offers easy access to The Junction, Corso Italia, the Stockyards District, and downtown Toronto. Enjoy the perfect blend of urban convenience and modern comfort in this sought-after community. The unit is offered fully furnished and includes 2 televisions, 1 sofa, 1 bed, coffee table, dining table with chairs, and patio furniture. A second bed can be provided upon request if required by the tenant. $4400 Furnished. 2 televisions, 1 sofa, 1 bed, 2 coffee tables, dining table with chairs, and patio furniture. A second bed can be provided upon request if required by the tenant. (id:61194)
Milton, Ontario
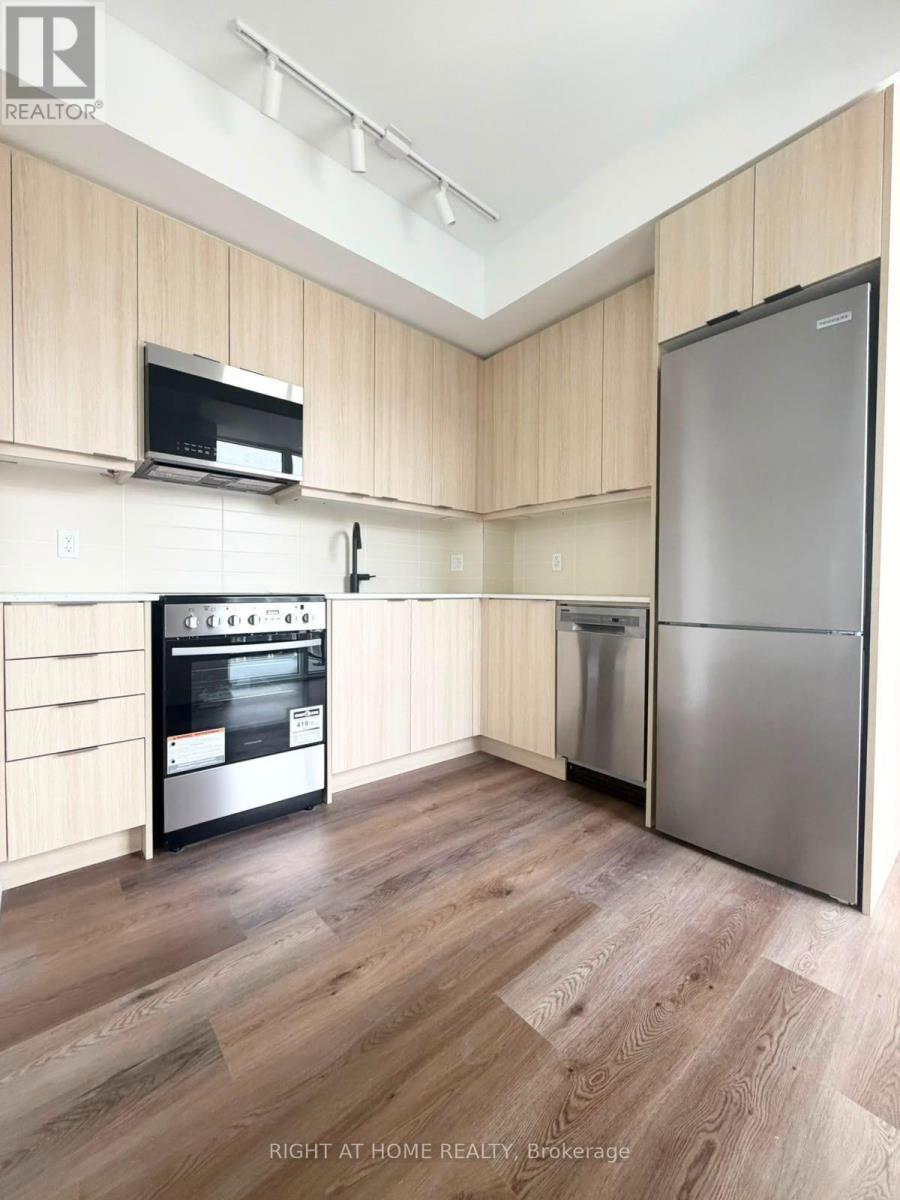
Experience modern living at Millhouse Condominiums in Milton, where stylish interiors, impressive amenities and excellent connectivity create the perfect place to call home. This spacious 2-bedroom, 2-bathroom suite features soaring 10-foot ceilings and a bright, open-concept layout designed for comfortable everyday living. The contemporary kitchen is complete with quartz countertops and stainless steel appliances, while the versatile second bedroom is ideal for family, guests or a dedicated home office. One underground parking space and one storage locker are also included for added convenience.Millhouse offers residents an outstanding selection of amenities designed for both relaxation and an active lifestyle. Enjoy the convenience of a 24-hour concierge and welcoming hotel-inspired lobby, along with an outdoor swimming pool, sundeck, sauna and steam room. Indoor and outdoor fitness areas, plus a dedicated yoga studio, make it easy to stay active without leaving the building.For those working or studying from home, the building provides a convenient co-working space. When it's time to unwind or entertain, residents can take advantage of the party room, private dining area, games lounge and screening room, offering plenty of options for hosting friends or simply enjoying time at home. (id:61194)
Toronto, Ontario
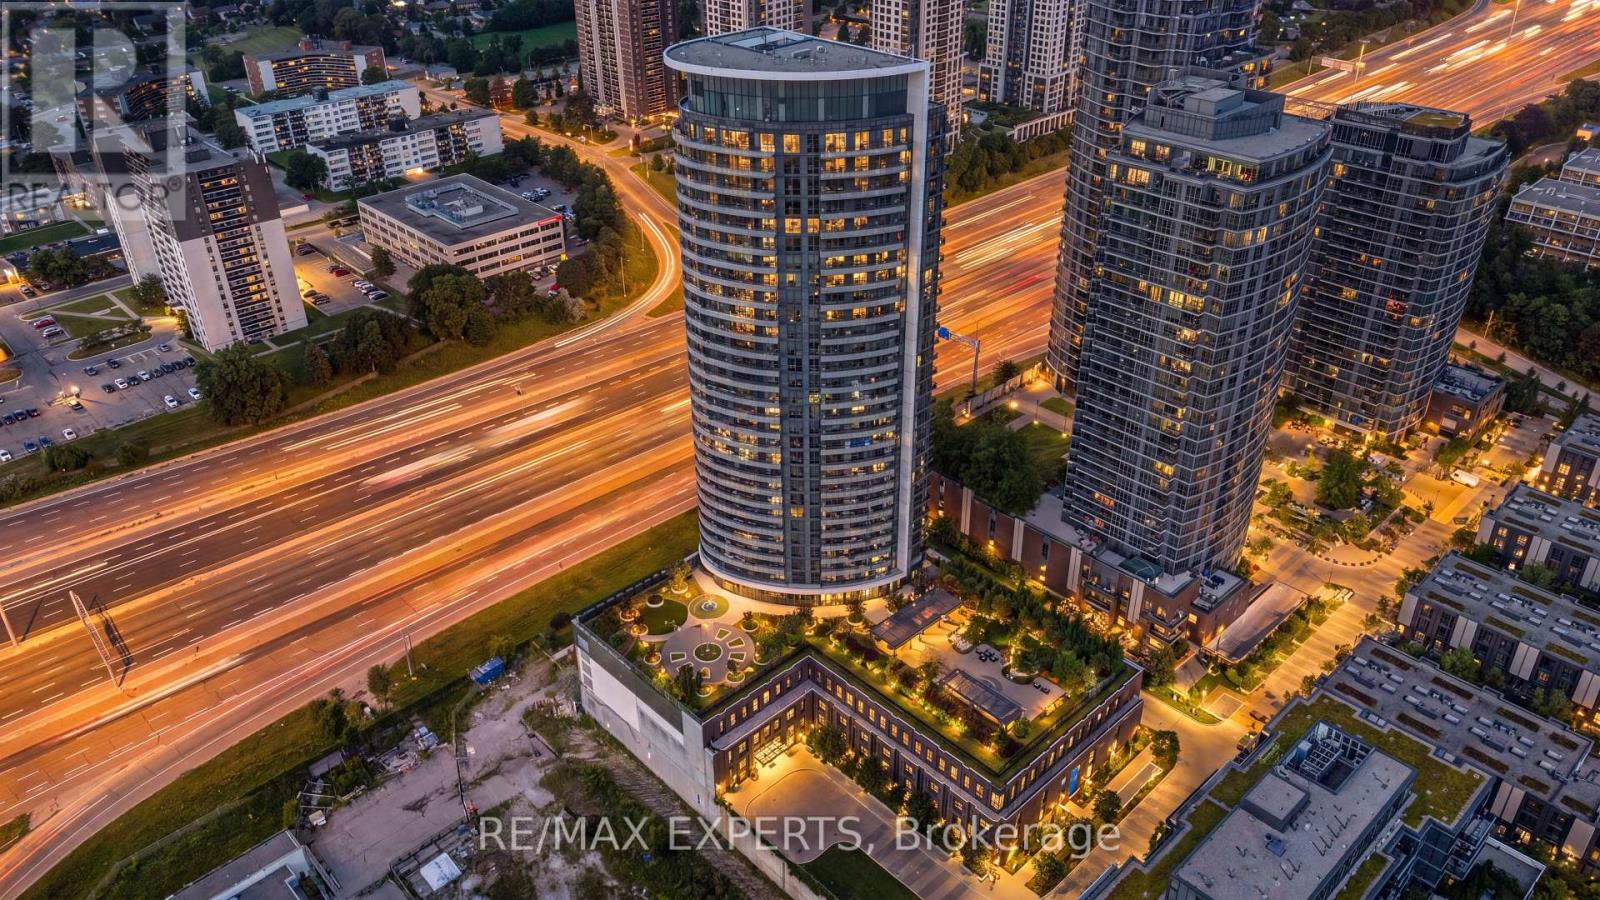
Corner Unit. Floor-To-Ceiling Windows. And A Layout That Makes The Most Of Every Square Foot. This Bright And Modern 1+Den At Valhalla Town Square Offers An Open-Concept Living Space Filled With Natural Light, With Expansive Windows And A Private Balcony That Extend The Living Space Beyond The Unit. The Contemporary Kitchen Features Stainless Steel Appliances, Modern Cabinetry And Plenty Of Storage, While The Separate Den With Sliding Doors Offers The Flexibility Of A Home Office, Guest Space Or Additional Living Area. A Spacious Bedroom, Ensuite Laundry And Parking Complete The Unit. Enjoy An Impressive Collection Of Building Amenities Including An Indoor Pool, Fitness Centre, Concierge, Party/Meeting Rooms And Rooftop Terrace. Ideally Located In Etobicoke With Quick Access To Hwy 427, Transit, Shopping, Restaurants And Everyday Essentials. A Stylish Corner Unit With The Space, Light And Convenience To Make City Living Easy. (id:61194)
Milton, Ontario
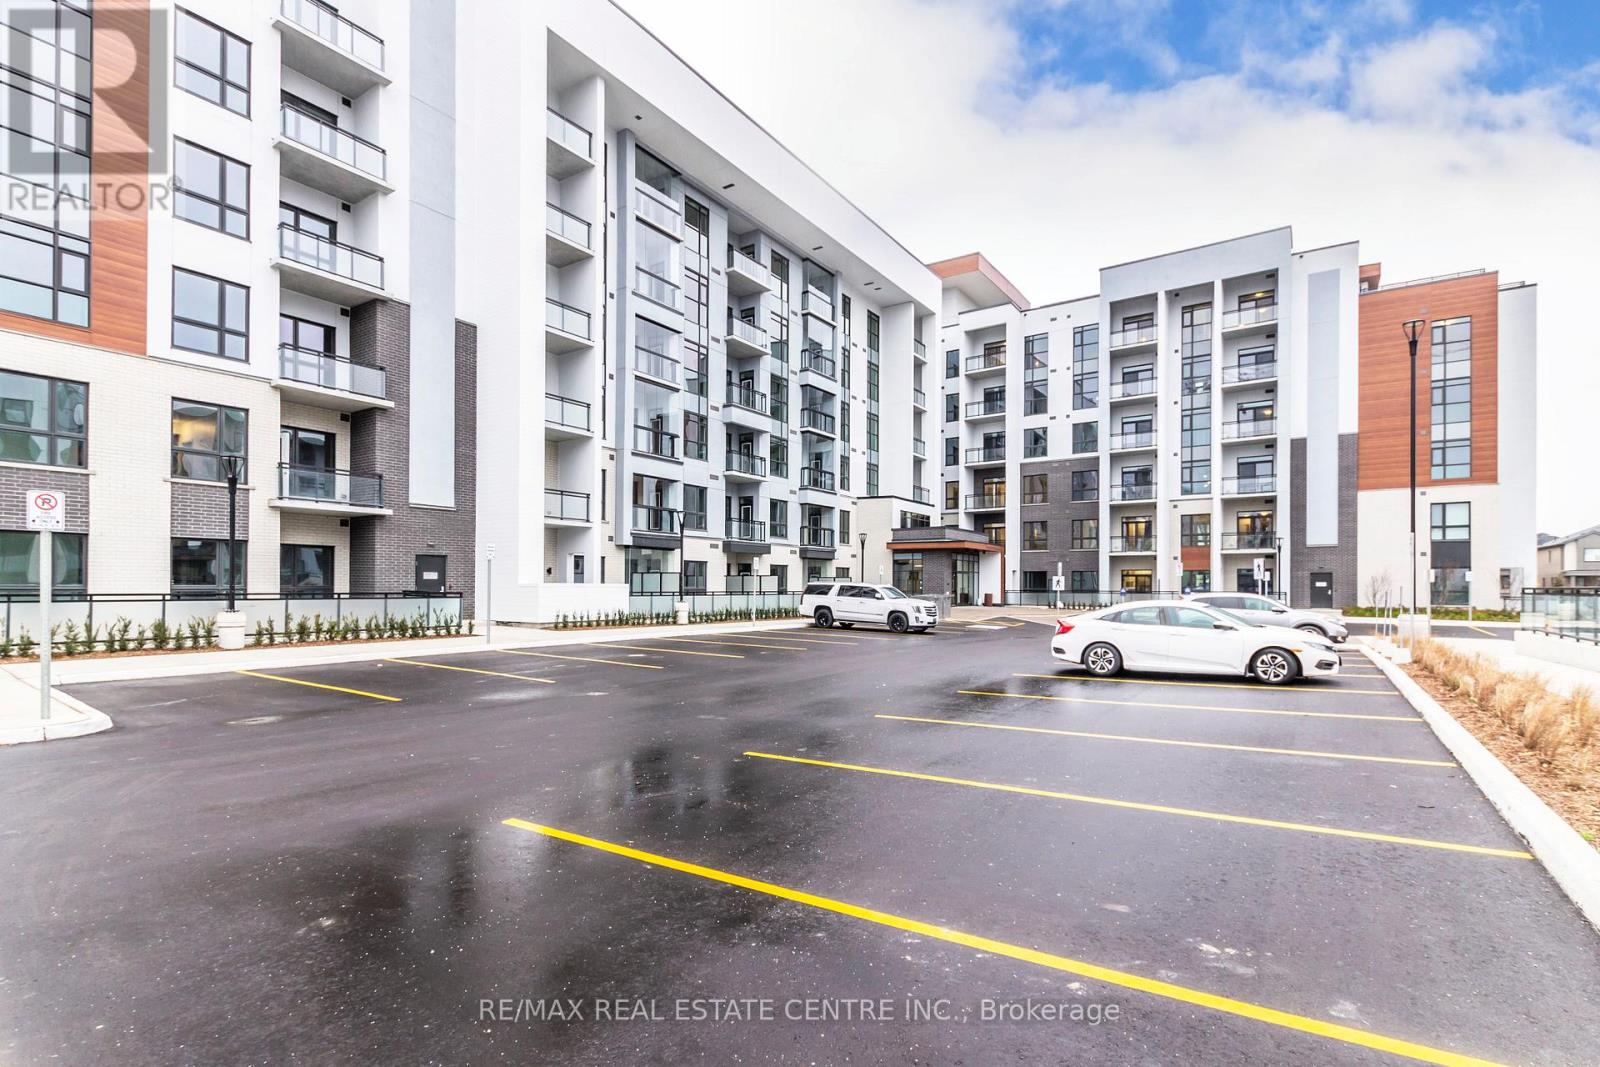
Spacious "Moonlight Corner" model by Mattamy. This gorgeous condo will surely impress, located on the second level this modern unit comes complete with all the (I WANTS) of todays condo lovers. 9' ceilings, Gorgeous windows for natural lighting, Elegant white kitchen with impressive cabinetry, stainless steel appliances, quartz counters, window coverings, rich new flooring, balcony, concierge security, home hub system in condo and large storage locker. (id:61194)
Mississauga, Ontario
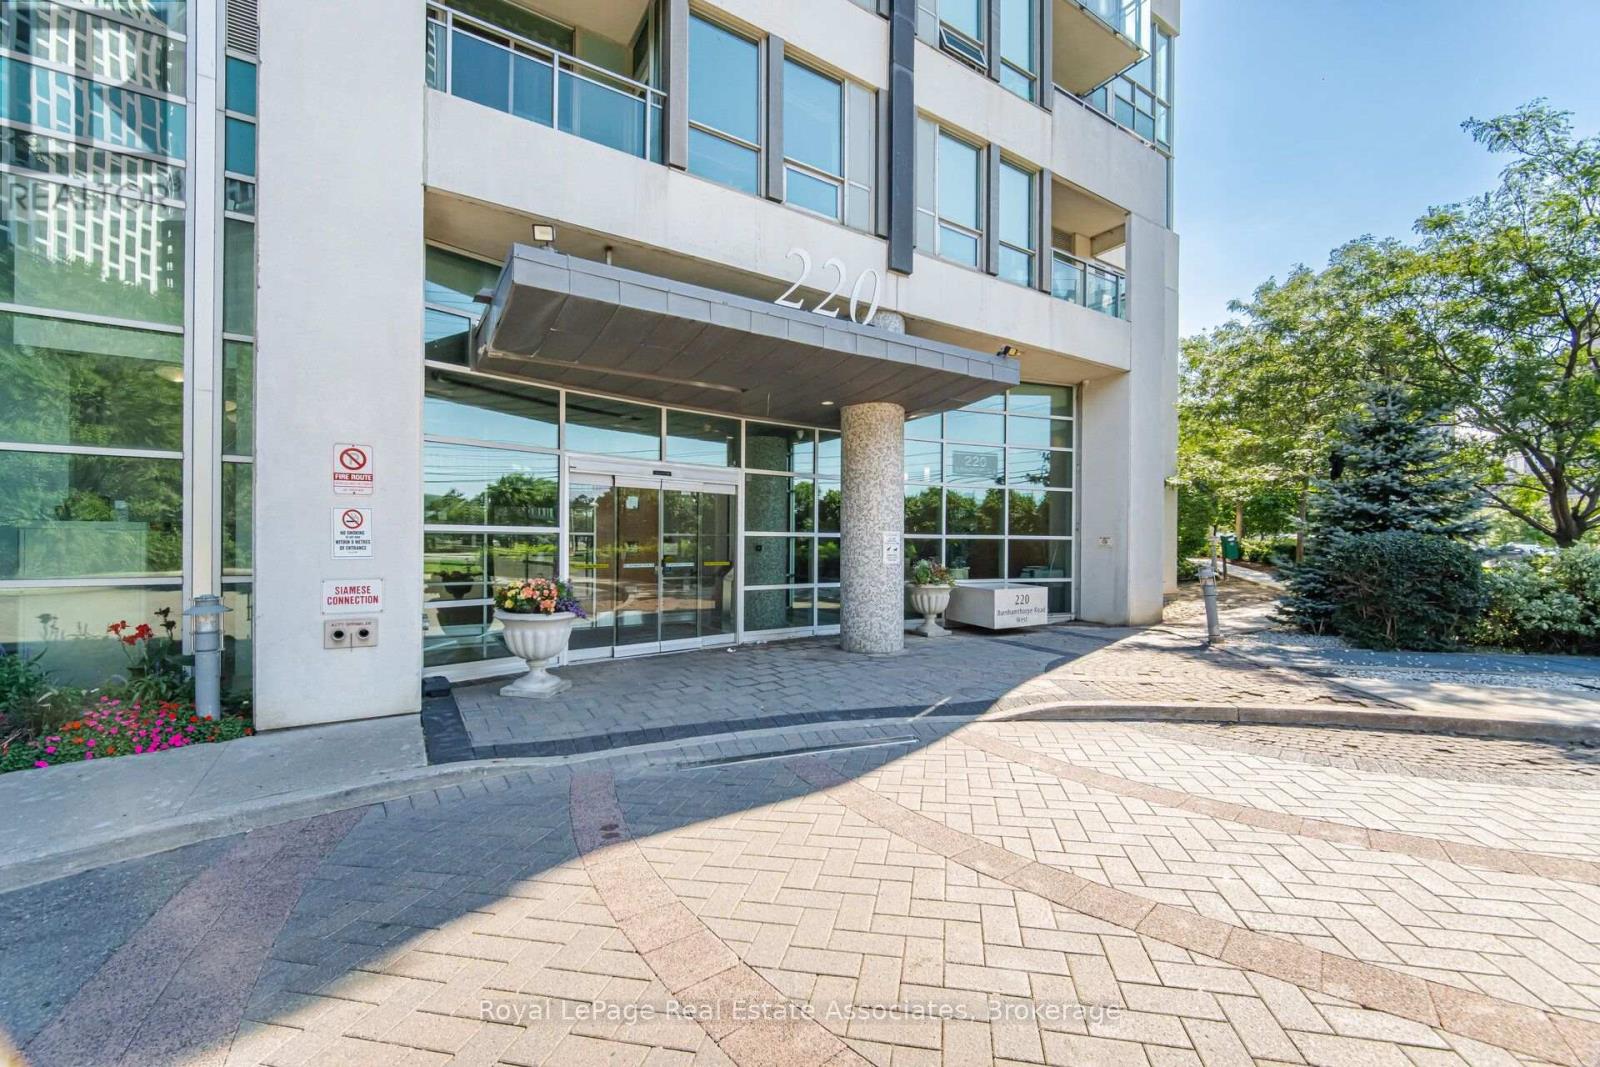
Experience sophisticated urban living in this beautifully renovated two-storey LOFT-STYLE condominium, perfectly situated in the heart of downtown Mississauga, just steps from Square One Shopping Centre, Celebration Square, restaurants, public transit, parks, and every convenience the city has to offer.Offering approximately 1,100sq. ft. of thoughtfully designed living space, this exceptional HOME is defined by its soaring 18-foot ceilings and spectacular floor-to-ceiling windows that flood the home with natural light while showcasing breathtaking, views. The dramatic open-concept design creates an impressive sense of space rarely found in condominium living. Step outside to the expansive private terrace-an ideal setting for relaxing, entertaining, or enjoying your morning coffee surrounded by nature.The open-concept floor plan features 2 spacious bedrooms, 3 bathrooms, and a fully enclosed office/den, making it ideal for professionals working from home or growing families. The primary retreat offers a generous walk-in closet and a beautifully updated 3-piece ensuite, while the elegant living room is anchored by a stunning fireplace with a custom mantel.Extensive upgrades completed in July 2026 include a new HVAC/heating system, new stove, new washer and dryer, and freshly painted throughout, providing exceptional value and peace of mind for the next owner.Additional features include tandem parking for two vehicles, a storage locker, and access to premium building amenities, including a 24-hour concierge, indoor pool, fitness centre, sauna, party room, theatre room, guest suites, BBQ area, and visitor parking.A rare opportunity to own one of Mississauga's most distinctive loft-style residences, where soaring ceilings, dramatic floor-to-ceiling windows, stunning ravine views, and an unbeatable downtown location come together to create an exceptional place to call home. (id:61194)
Brampton, Ontario
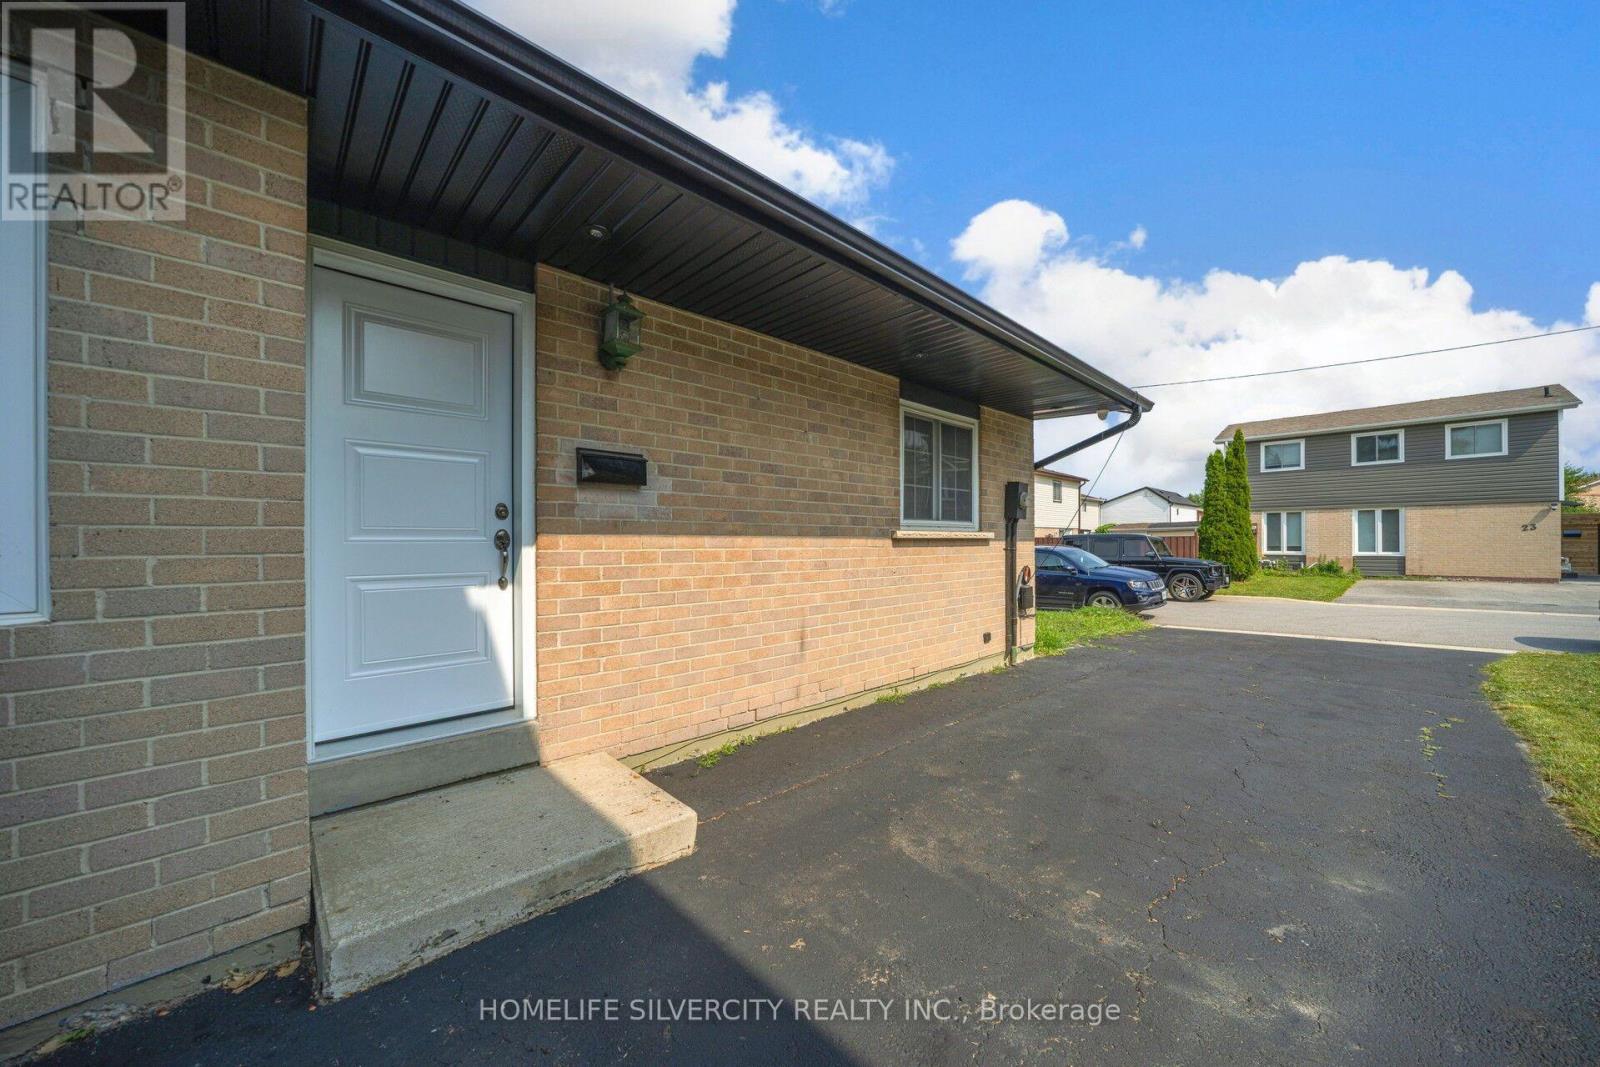
Wonderful Budget-Friendly Detached Home, Perfect For First-Time Home Buyers, Downsizers Or Investors! Beautifully Maintained with $$$$ Spent On Upgrades And A Huge Private Driveway With Parking For Up To 4 Cars. Welcome Your Family Into A Cozy & Bright Living Area Featuring Sparkling Floors, Pot Lights & Large Windows, Perfect For Relaxing And Spending Quality Time Together. Modern Kitchen Features Stainless Steel Appliances, Stylish Backsplash, Beautiful Granite Countertops & Ample Cabinet Space. Bright Breakfast Area With Walk-Out To A Covered Backyard Patio, Perfect For Summer Entertaining! Main Floor Offers 2 Comfortable Bedrooms & An Updated Washroom. Finished Basement Provides Excellent Additional Living Space With Pot Lights, Updated Flooring, Additional Bedroom, 4-Piece Washroom & Recreation Area, Plus Beautiful Wood Stair Railing. Enjoy The Fully Fenced backyard, perfect for enjoying summer days, entertaining family and friends, hosting BBQs, and creating wonderful outdoor memories. Conveniently Located Within Walking Distance To Bramalea City Centre, Public Transit, Chinguacousy Park, Recreation Centre, Library, Schools, Banks & Everyday Amenities. A Fantastic Opportunity To Own A Detached Home In A Convenient Brampton Location. Come & See...This Property Is Not To Be Missed! (id:61194)

Mississauga, Ontario
Magnificent **Rare ** Renovated *Turnkey Home | $150,000+ in Upgrades | Pie-Shaped Lot | Sawmill Valley app 2400 sqfeet of living space including basement & extensively upgraded 4-bedroom detached home nestled on a rare pie-shaped lot in the highly sought-after and family-friendly community of Sawmill Valley, Mississauga. Thoughtfully renovated from top to bottom with over $150,000 in quality upgrades, this turnkey residence beautifully combines modern style, comfort, functionality, and exceptional outdoor living.The well-designed layout offers 3 bedrooms on the upper level plus an additional bedroom, providing excellent flexibility for a growing or multi-generational family. Enjoy a bright and inviting living space featuring engineered hardwood flooring, recessed lighting, a custom accent wall, and floating shelves. The upgraded kitchen showcases painted cabinetry, a new faucet, and a Bosch dishwasher.Step outside to your private entertainer's backyard, complete with new sod, a large deck off the living room, and a retractable automatic awning-perfect for summer gatherings, dining, or relaxing. A unique side patio provides even more outdoor space for hosting or quiet enjoyment.Extensive Upgrades Include:* Fibreglass front door (2022)* Engineered hardwood flooring & recessed lighting (2022)* Custom living room accent wall & floating shelves (2022)* Fresh interior paint, new baseboards & doors (2022)* Upgraded kitchen with painted cabinets & new faucet (2022)* Bosch dishwasher (2025)* Washer & dryer (2024)* Custom primary bedroom closet & renovated ensuite (2022)* Backyard sodding & automatic retractable awning (2022)* Water softener (2023)* Furnace & A/C (2023)* Driveway & garage painted (2025)* Over $150,000 in total upgradesIdeally located close to top-rated schools, University of Toronto Mississauga, Credit Valley Hospital, Erin Mills Town Centre, Sawmill Valley trails, parks, shopping, transit, GO stations, and major highways including the 403, QEW and 401 (id:61194)

Mississauga, Ontario
Welcome to 4141 Trellis Crescent, a well-maintained 3+1 bedroom home offering over 2,200 sq. ft. of above-grade living space plus a fully finished basement, ideal for modern family living and multi-generational flexibility.The bright main level features an updated kitchen with ample cabinetry and workspace, opening to spacious living and dining areas that are perfect for both everyday living and entertaining. A separate family room on the intermediate level between the main and upper floors adds valuable versatility, ideal as a media room, play area, or quiet retreat.Upstairs, you'll find three well-sized bedrooms, including a spacious primary suite. The lower level offers a fully finished in-law suite complete with a bedroom, kitchen, and 3-piece bathroom, making it well-suited for extended family, guests, or potential rental income.Set on a deep 31 x 127 ft lot, the property includes a private backyard perfect for outdoor dining, gardening, and family enjoyment, along with an attached double-car garage providing added convenience and storage.Located in a desirable Mississauga neighbourhood close to top-rated schools, parks, shopping, transit, and major routes, this home offers exceptional space, flexibility, and a prime location for comfortable multi-generational living. (id:61194)
Orangeville, Ontario
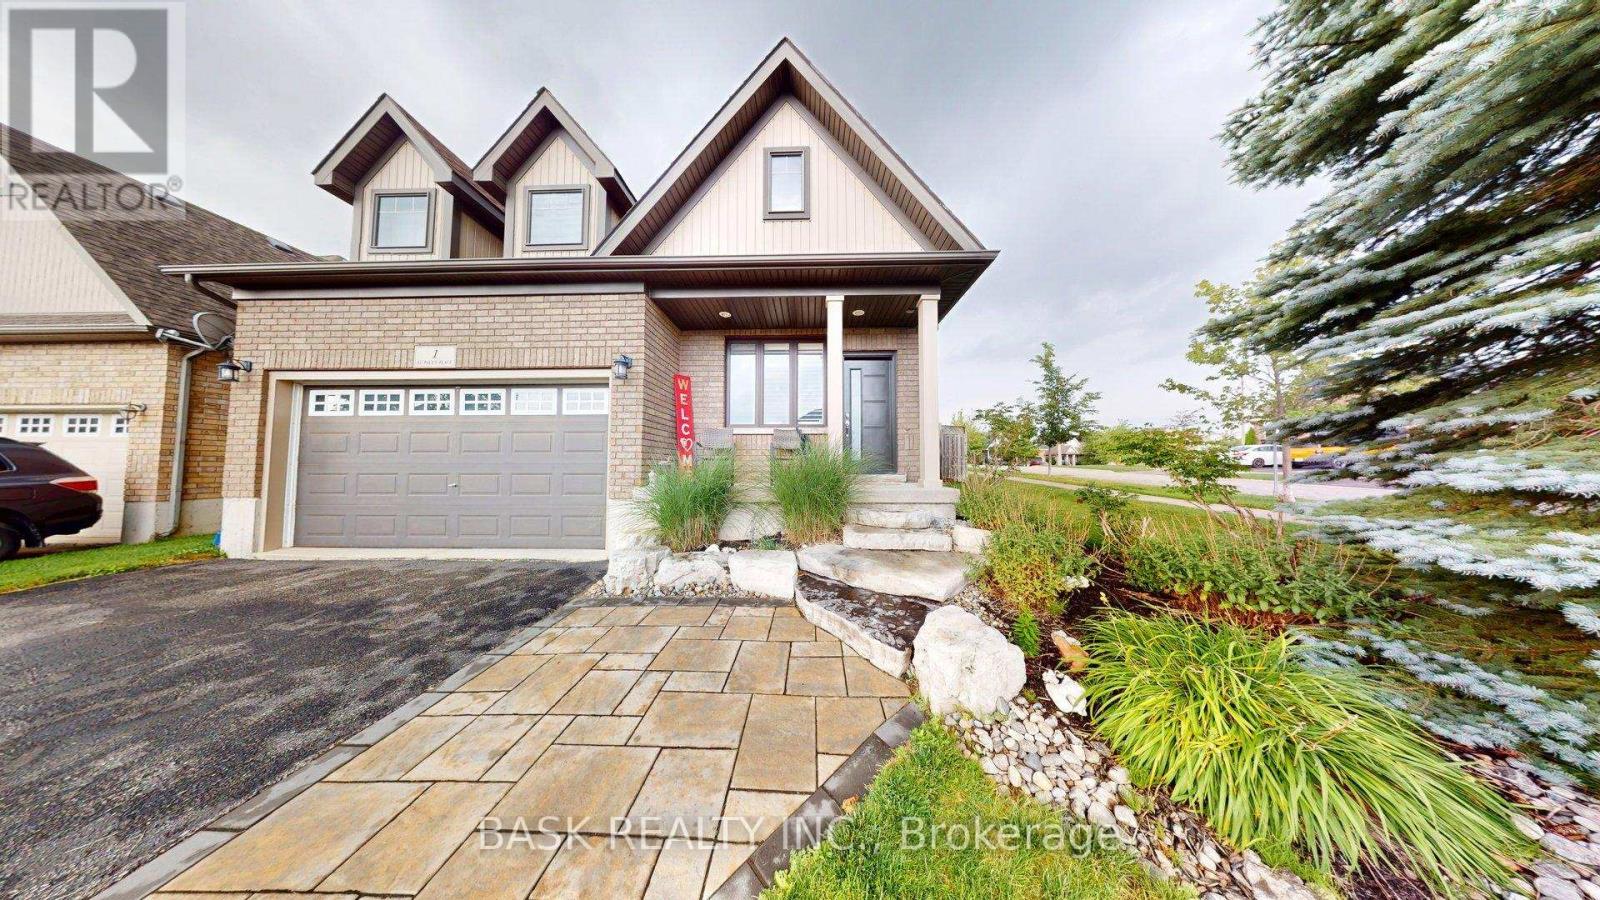
Welcome to this exceptional two-storey residence on a large, fully fenced corner lot in a highly desirable neighbourhood close to excellent schools and shopping. Soaring cathedral ceilings create an open, light-filled main level perfect for modern living and entertaining. The chef inspired eat in kitchen offers sparkling views of the in ground pool and features an extra large built-in refrigerator and freezer, gas range, and ample counter/prep space. A separate large dining room is ideal for gatherings. The expansive family room centers on a gas fireplace flanked by custom built-in bookcases. Upstairs you'll find three incredibly spacious bedrooms. The primary suite includes a luxurious four piece ensuite and generous walk-in closet. A double car garage plus driveway parking for four vehicles provides exceptional convenience. For complete peace of mind, a built-in Generac gas generator powers the entire home indefinitely during any prolonged or massive power outage. This rare combination of thoughtful design, private outdoor oasis, desirable location, and reliable whole home backup power is ready for its next owners .House Roof - 2023Generator hardwired to house - 2024Shed Roof - 2026 (id:61194)
Mississauga, Ontario
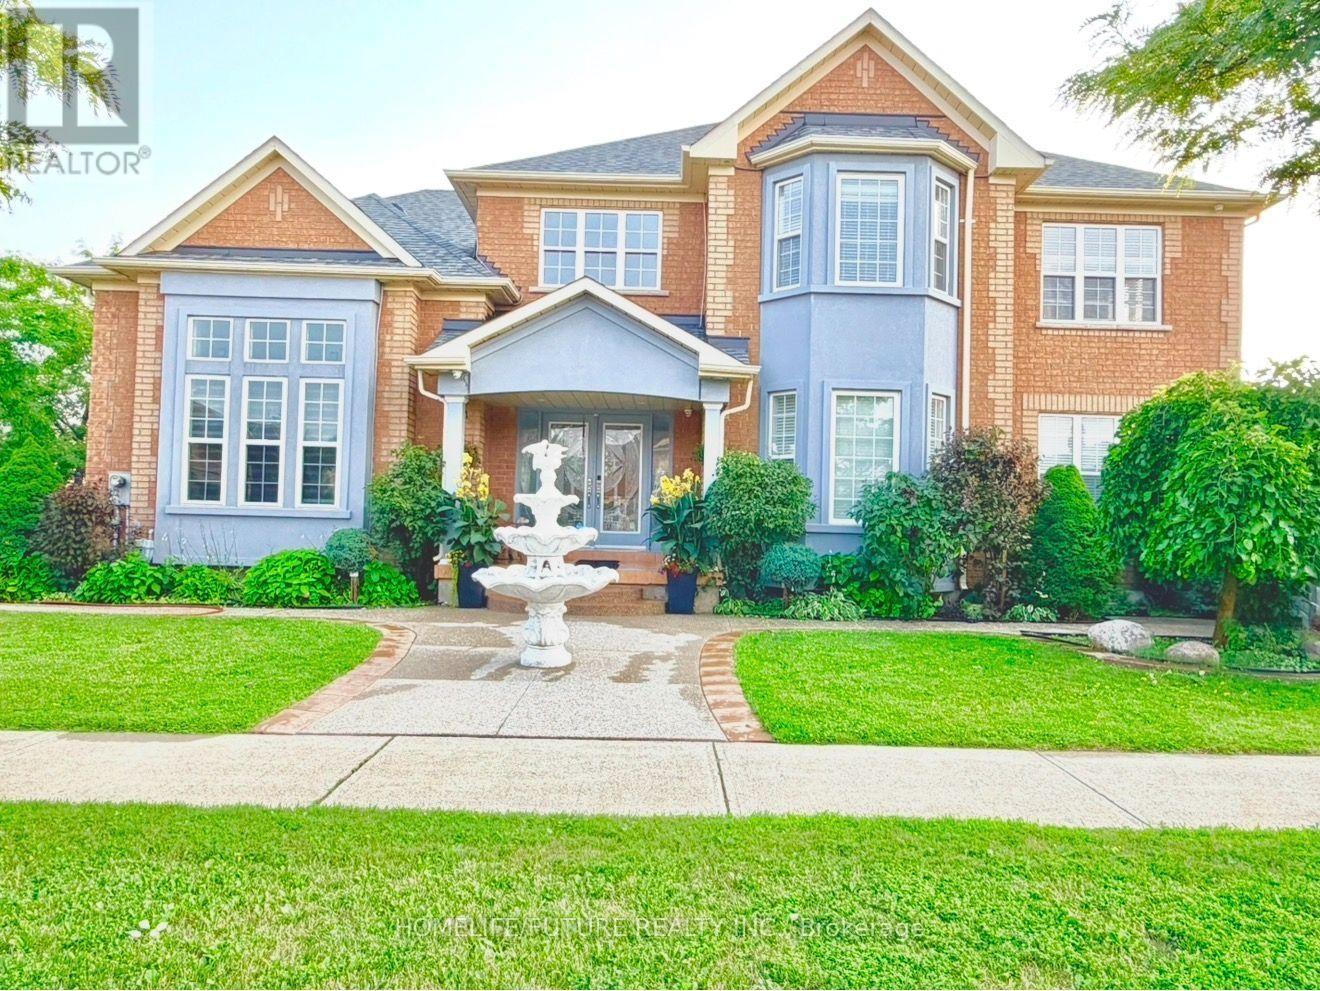
Beautiful First-Owner Home In Churchill Meadows, Mississauga. Modern Updates & Functional Design Where Elegance Meets Comfort. Enter Through Double Glass Doors Into A Luxurious Foyer With Crystal Chandeliers, Soaring 17+ Ft Ceilings & Abundant Natural Light. Stunning Split Staircase Creates A Grand First Impression, W/ Elegant Dual Access To 2nd Flr.Formal Living Rm W/ 12 Ft Ceiling, XL Windows & Designer Zebra Blinds. Bright, Luxurious Space Ideal For Entertaining. Spacious Formal Dining Rm W/ Bright, Ample Space For Family Dinners & Entertaining. Family Rm W/ Classic Fireplace & Natural Light, Offering Comfort For Entertaining & Family Relaxation, W/ Seamless Access To Gourmet Kitchen. Gourmet Kit. W/ Premium Cabinetry, Granite Counters, S/S Appls & Spacious Breakfast Area, Ideal For Everyday Living & Entertaining. Walk To A Beautiful BKYD. 2nd Flr Primary Bdrm W/ Serene 4-Pc Ensuite & WIC. 2nd Master Bdrm W/ WIC & 3-Pc Heated Flr Ensuite. Additional Oversized 2 Bdrms W/ Natural Light, Comfort & Versatile Living Space. Crystal Lighting Enhance The Hallway, Creating A Refined Architectural Flow. Prof. Fin. Bsmt. Expands The Home's Functionality W/ A Full Second Kitchen, Large Family & Living Area W/ 2 Rms, Den W/ Sink & A Full 3pcs Bath -This Separate Entrance Basement Is Ideal For Multi Generational Living Or Grand Gatherings. Around The House An Elegant Curved Exposed Aggregate Concrete Walkway With Decorative Border Ending Leads To The Grand Covered Front Entrance Surrounded By Driveway, Sep Ent And Surrounding Beautiful BKYD, The Landscaped Grounds Are A Private Retreat, Complete With Manicured Gardens, & A Gazebo Perfect For Outdoor Relaxation & Entertaining. Customer Build Storage Sheds Give You Extra Space. This Ready To Move In Home Is Close To High Rated Schools, Worship Places, CV Hosp, Comm Ctr, Erin Mills Town Ctr, Restaurants & Mins To HWY 401,403 & 407. New Roof (2024). (id:61194)
Mississauga, Ontario
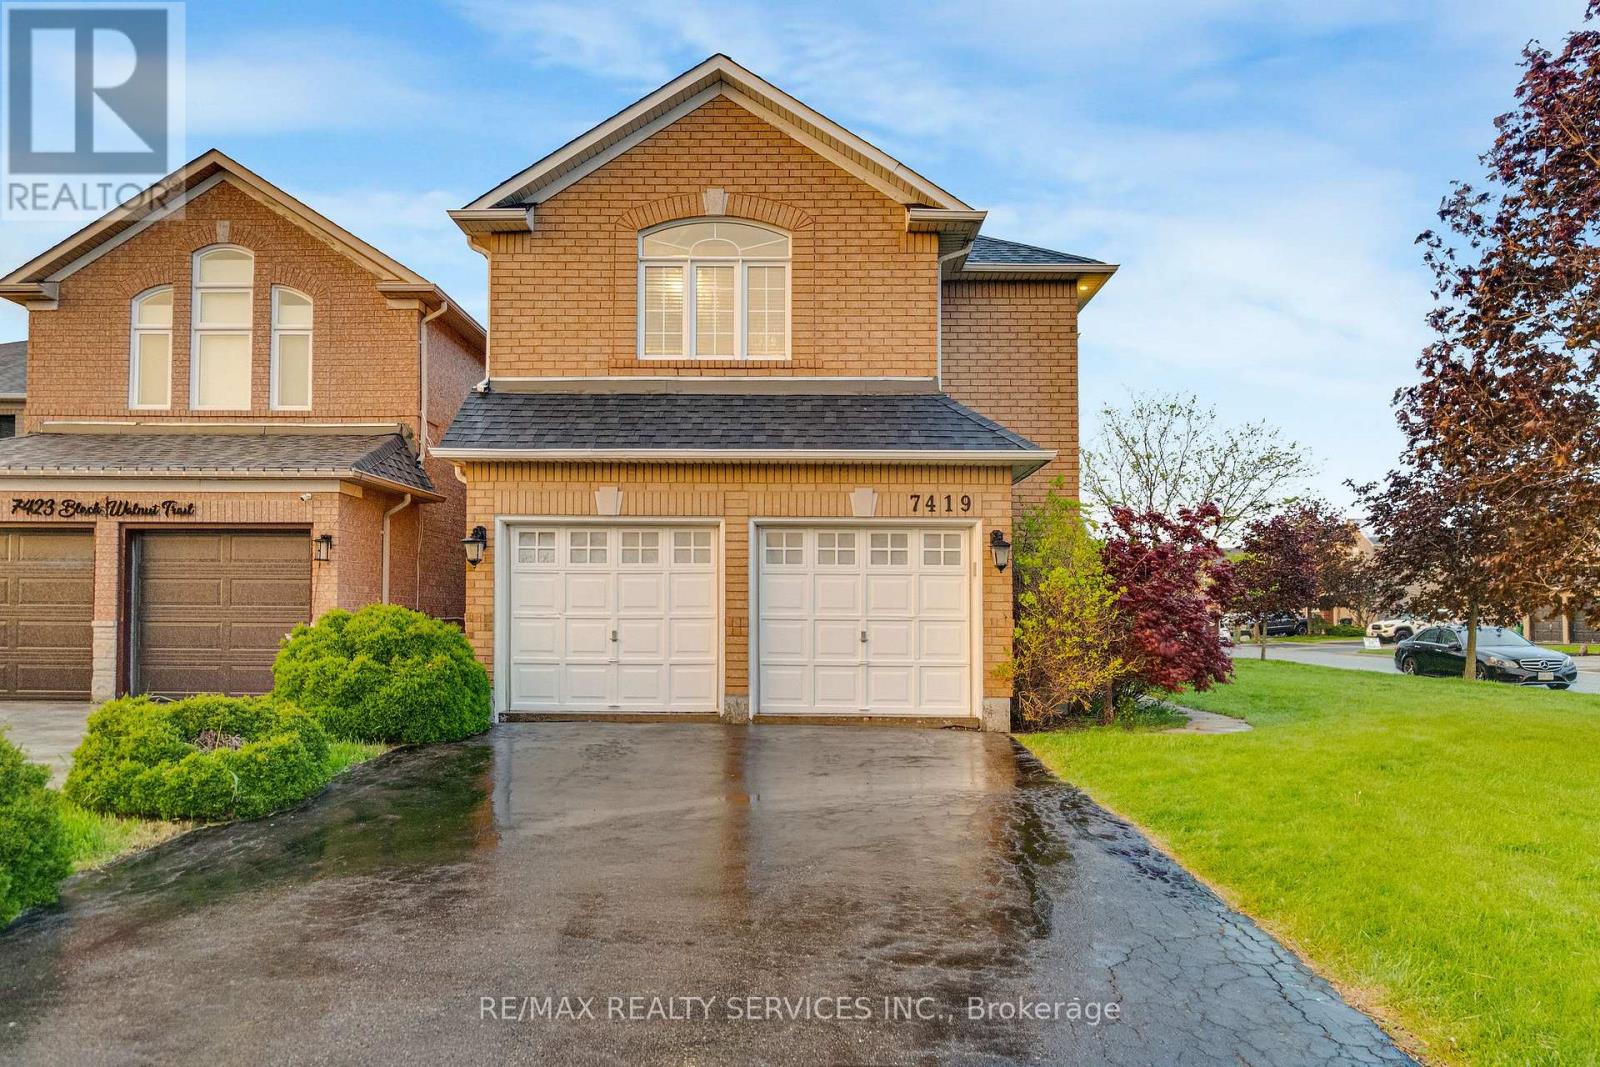
Welcome to 7419 Black Walnut Trail! Beautifully maintained by the original owners, this spacious 4-bedroom, 3-bathroom family home sits on a desirable corner lot with no sidewalk, offering extra driveway parking and great curb appeal. The bright main floor features hardwood flooring, a formal dining room, separate living room and cozy family room with bay window and gas fireplace. The open-concept kitchen offers a breakfast bar and walkout to the backyard deck, overlooking a beautifully landscaped yard with Japanese and red maple trees. Main floor laundry/mud room with garage access and powder room add convenience. Upstairs offers four generously sized bedrooms, including a spacious primary retreat with walk-in closet and 5-piece ensuite featuring double sinks, soaker tub and separate shower. The oversized second bedroom has his and hers closets with semi-ensuite access, while the third bedroom features a walk-in closet. All bedrooms have been freshly painted with brand new carpet. Roof, furnace and A/C have all been updated within the last 7-10 years. Double car garage, outdoor pot lights and a family-friendly location close to parks, schools, shopping and major highways complete this fantastic Lisgar opportunity. (id:61194)
Brampton, Ontario
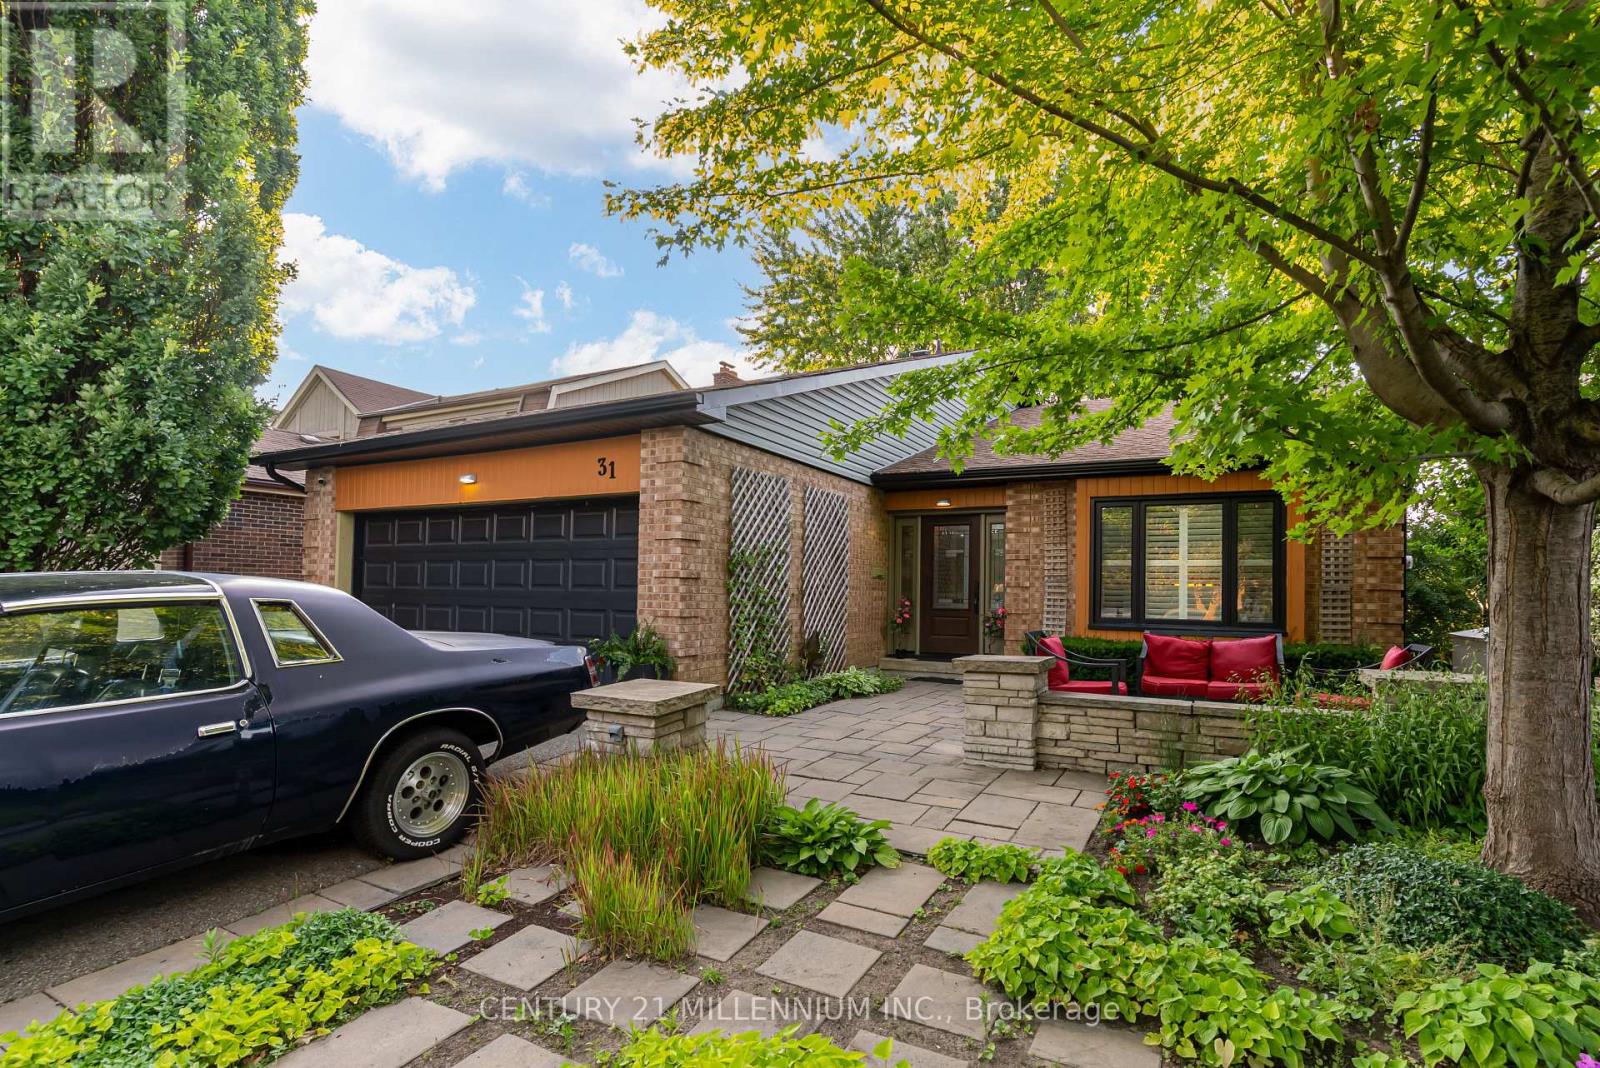
Rarely offered executive backsplit in Brampton's highly sought-after "M" Section offering approx 2,310 sq.ft. (as per MPAC), 5 bdrms (as per MPAC), 4 full baths, & a thoughtfully designed layout ideal for growing & multi-generational families. From the moment you arrive, pride of ownership is evident. This beautifully maintained home showcases expansive principal rooms, oversized windows that fill the home with natural light, & a functional multi-level design that provides the perfect balance of open gathering spaces & private retreats. Whether you're hosting family celebrations, working from home, or simply enjoying everyday life, this home offers exceptional flexibility for every stage of life. One of the home's standout features is its remarkable versatility. Currently enjoyed as a spacious billiards/games room, this area was originally configured as a private 5th bdrm & includes a walk-in closet w/ an adjacent full bath. Whether you continue to enjoy it as the ultimate entertainment space or reconfigure it to suit your family's needs, it presents an excellent opportunity for multi-generational living, overnight guests, a home office, or additional bdrm accommodation. The spacious primary retreat offers the comfort of a private ensuite, while the remaining bdrms are generously proportioned, providing plenty of space for the entire family. Step outside to your own backyard oasis, situated on a beautifully landscaped 50' x 120' lot. Designed with entertaining in mind, this private outdoor retreat features a built-in gas firepit, hot tub, mature landscaping, multiple seating areas, & convenient storage beneath the rear deck-creating the perfect setting for summer evenings with family & friends. Parking is another exceptional feature, with an attached double garage, parking for up to 5 additional vehicles on the driveway, plus a practical attic storage loft within the garage-ideal for seasonal décor, sports equipment, & extra storage. (id:61194)
Toronto, Ontario
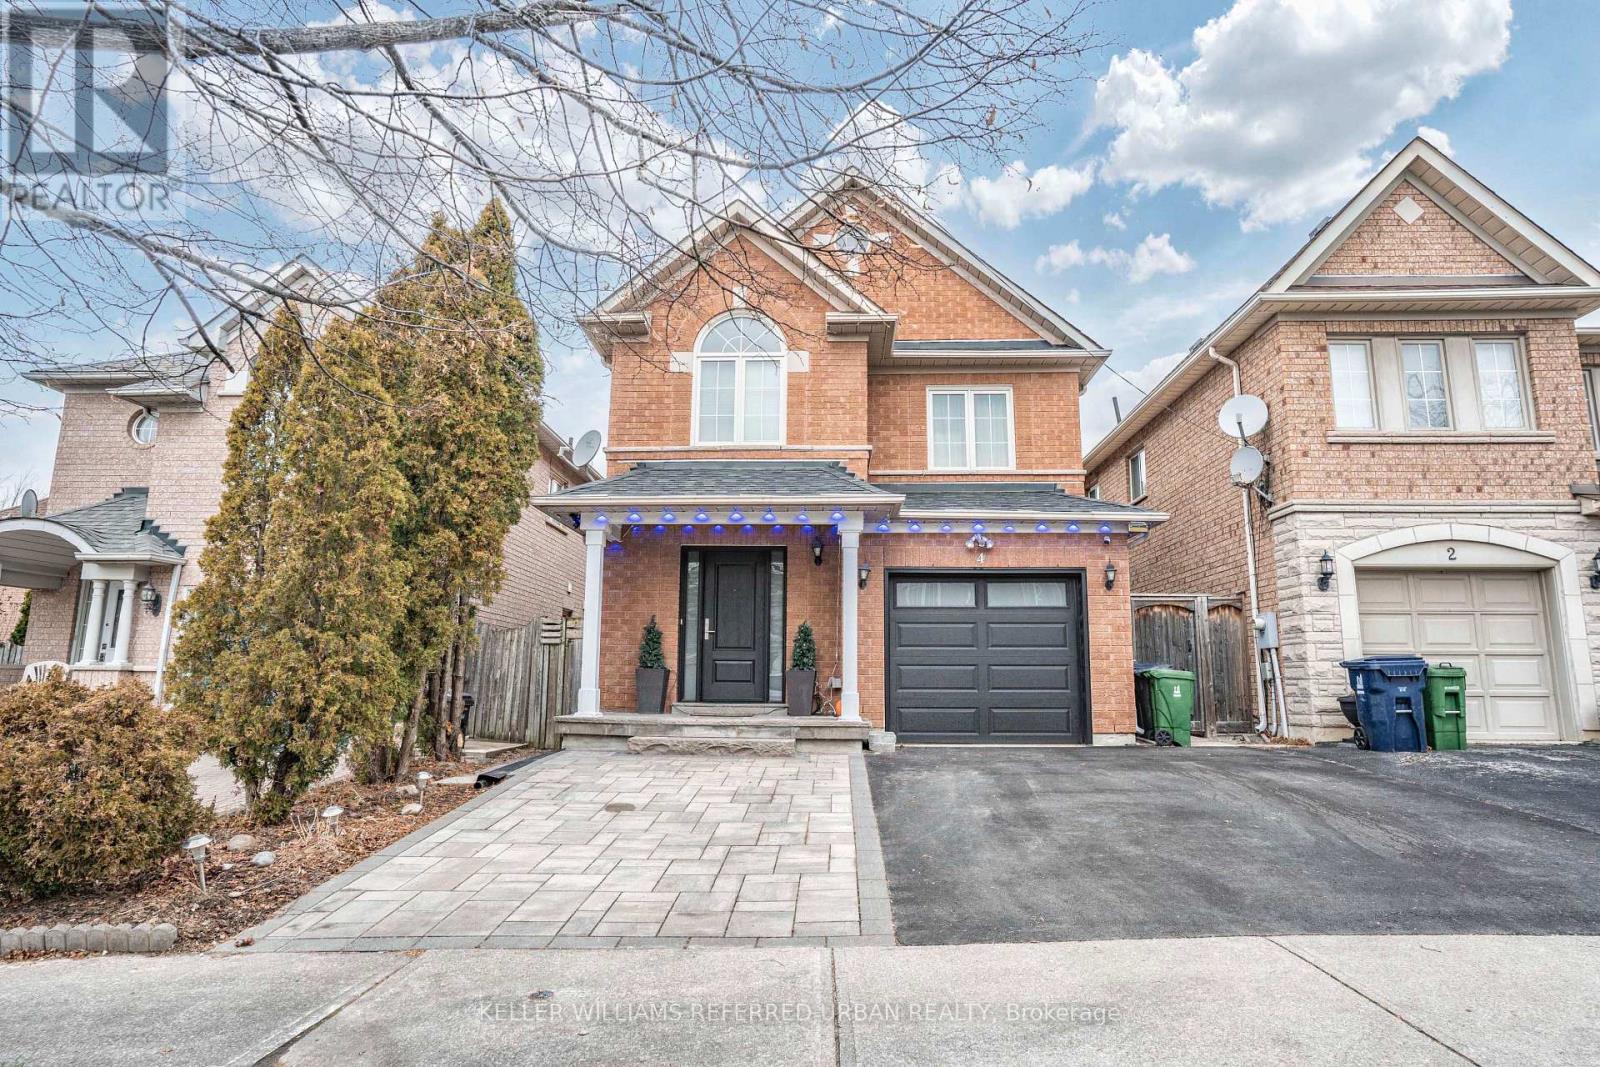
The spacious and luxurious apartment you've been waiting for! Brand new Bachelor apartment on a quiet street in the historic Weston Village! Convenient and accessible location, walking distance to key amenities such as the GO/UP Express, getting you downtown or up to Pearson Airport in 15minutes! Short walk to Humber Ravine Trails & 400/401 Highways! Approx 750 SqFt with tons of natural light. New kitchen w/upgraded granite counters and cabinets. Available fully furnished, or landlord can remove furniture upon request. ALL INCLUSIVE RENT (Includes All Utilities & Internet &Parking...not including cable). 1 Parking spot for a small vehicle provided on driveway (no large trucks or work vehicles). Shared laundry available. **Unit can be provided unfurnished as per tenant's needs** (id:61194)
Toronto, Ontario
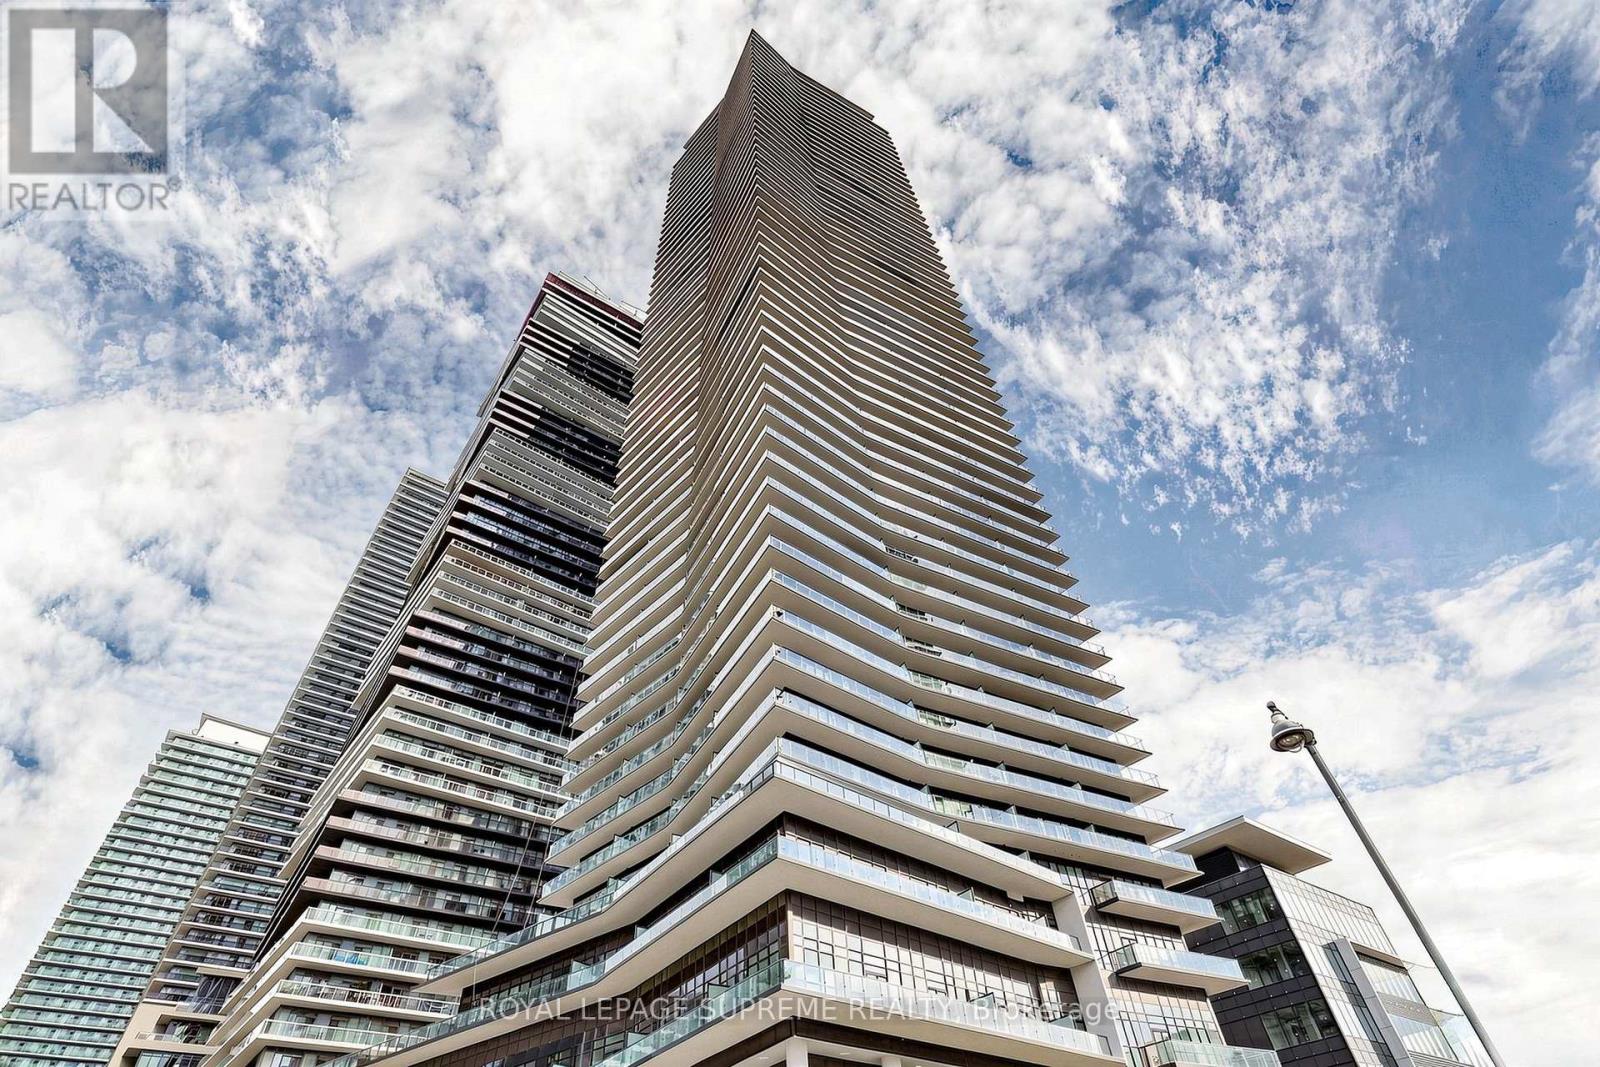
Perched on the 27th floor at Water's Edge at The Cove, this 2-bedroom condo captures everything buyers are looking for: light, views, design, and an effortless connection to Toronto's waterfront lifestyle. Complete with 1 parking space and 1 locker, and surrounded by resort-inspired amenities, this is more than a condo-it's a lifestyle. Wake up by the lake, walk the waterfront trails, grab your morning coffee around the corner, and be downtown in minutes. Some Homes you visit, this is one you'll never want to leave. (id:61194)

Brampton, Ontario
Welcome to 15 Gatwick Lane, a spacious 4-bedroom, 2.5-bath townhome in a well-established, family-friendly Brampton community. Offering over 1,400 sq. ft. above grade plus a finished basement, this home features bright living and dining areas, a functional kitchen with breakfast area, main floor powder room, and four generous bedrooms, including a primary suite with a 4-piece ensuite. ***** The finished lower level provides flexible space for a family room, home office, gym, or storage. Enjoy hassle-free homeownership in a well-managed condo community featuring mature green space and an outdoor pool. * Condo fees of $773.38/month include Rogers Ignite Internet, exterior maintenance (roof, windows and doors), building insurance, common elements, and pool access. ***** Ideally located near Earnscliffe MS, St. John Bosco Catholic HS, Bramalea SS, Chinguacousy Park & Ski Hill, Earnscliffe Recreation Centre, Gore Meadows Community Centre, Bramalea City Centre, transit, GO Station, major highways, medical centres, restaurants, and Brampton Civic Hospital. Surrounded by parks, playgrounds, ponds, and walking trails, this home offers outstanding value, space, and convenience. (id:61194)
Vaughan, Ontario
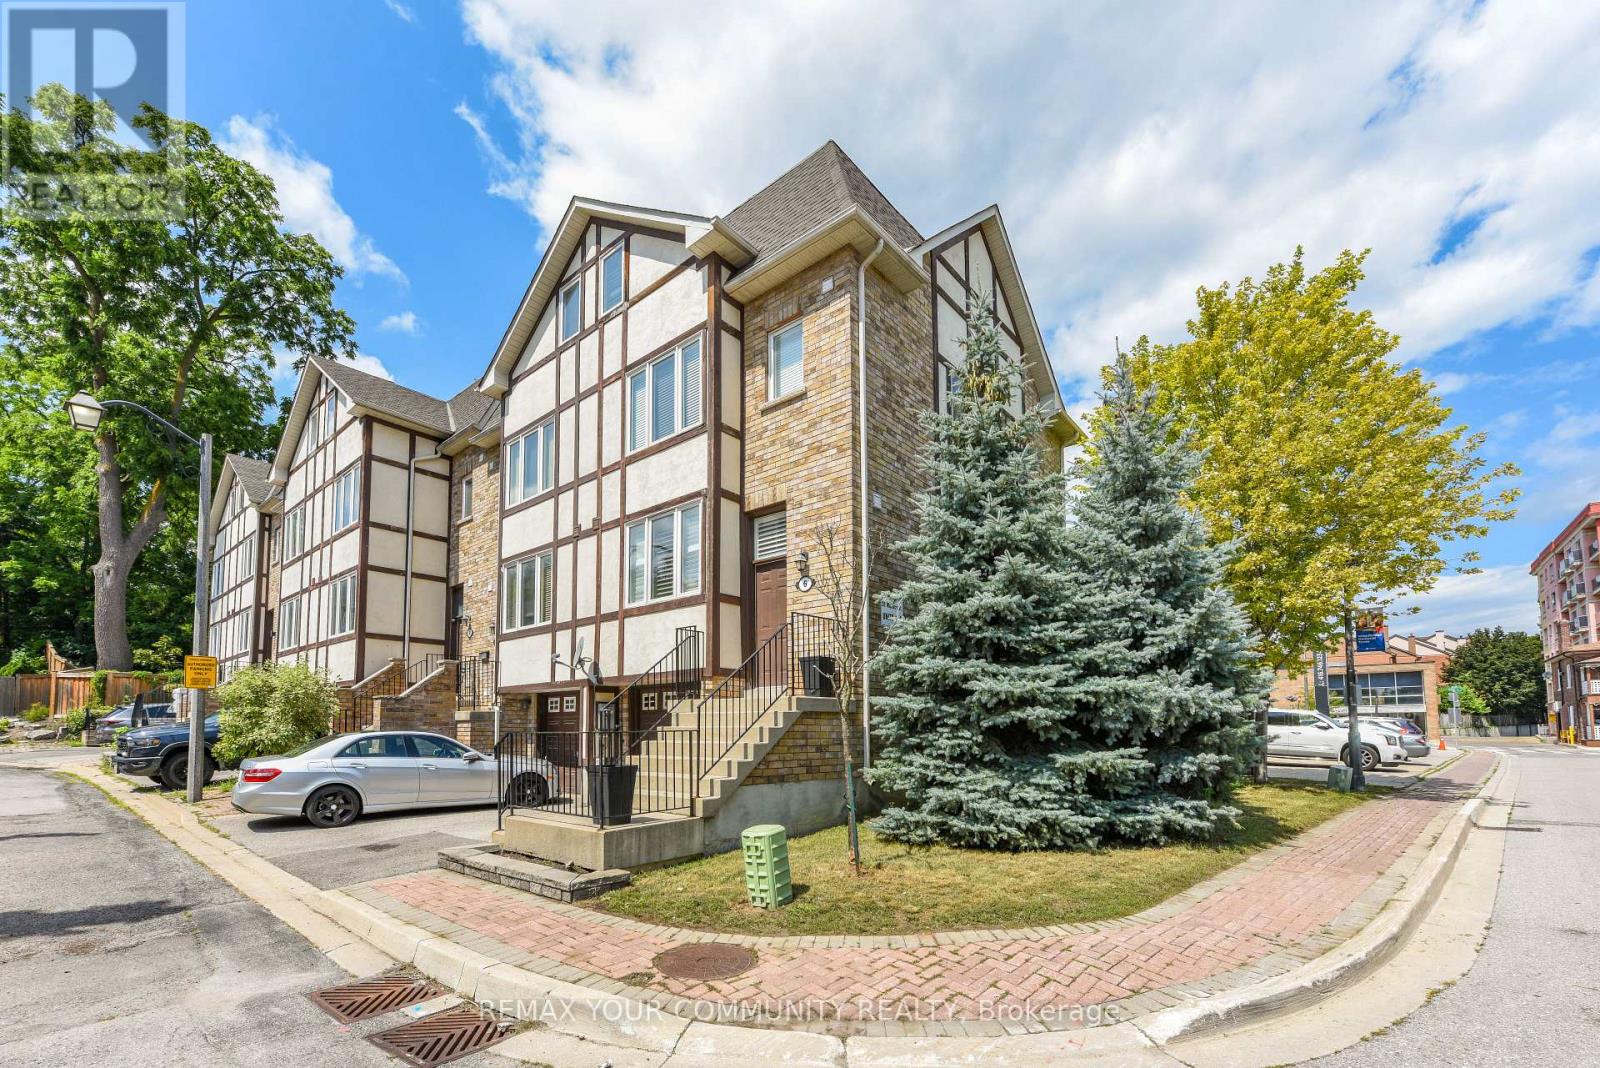
Prime Market Lane Woodbridge location! This freehold end unit townhouse features 3 bedrooms, each with a bathroom plus a powder room. Strip hardwood floors and tiles throughout (no carpet). This 3 storey layout is sun-filled throughout the day. Eat-in kitchen with plenty of storage. Walk out to a balcony off the living room. Balcony features a gas BBQ hook up. Private garage (with a garage door opener) plus one driveway space are included. Access door into the home from the garage in addition to an access door into the fenced backyard. Steps to Market Lane, grocery, bank, trails and Humber River, library, community center, transportation. Entire property is for lease. Available anytime. Some photos are virtually staged. (id:61194)
Vaughan, Ontario
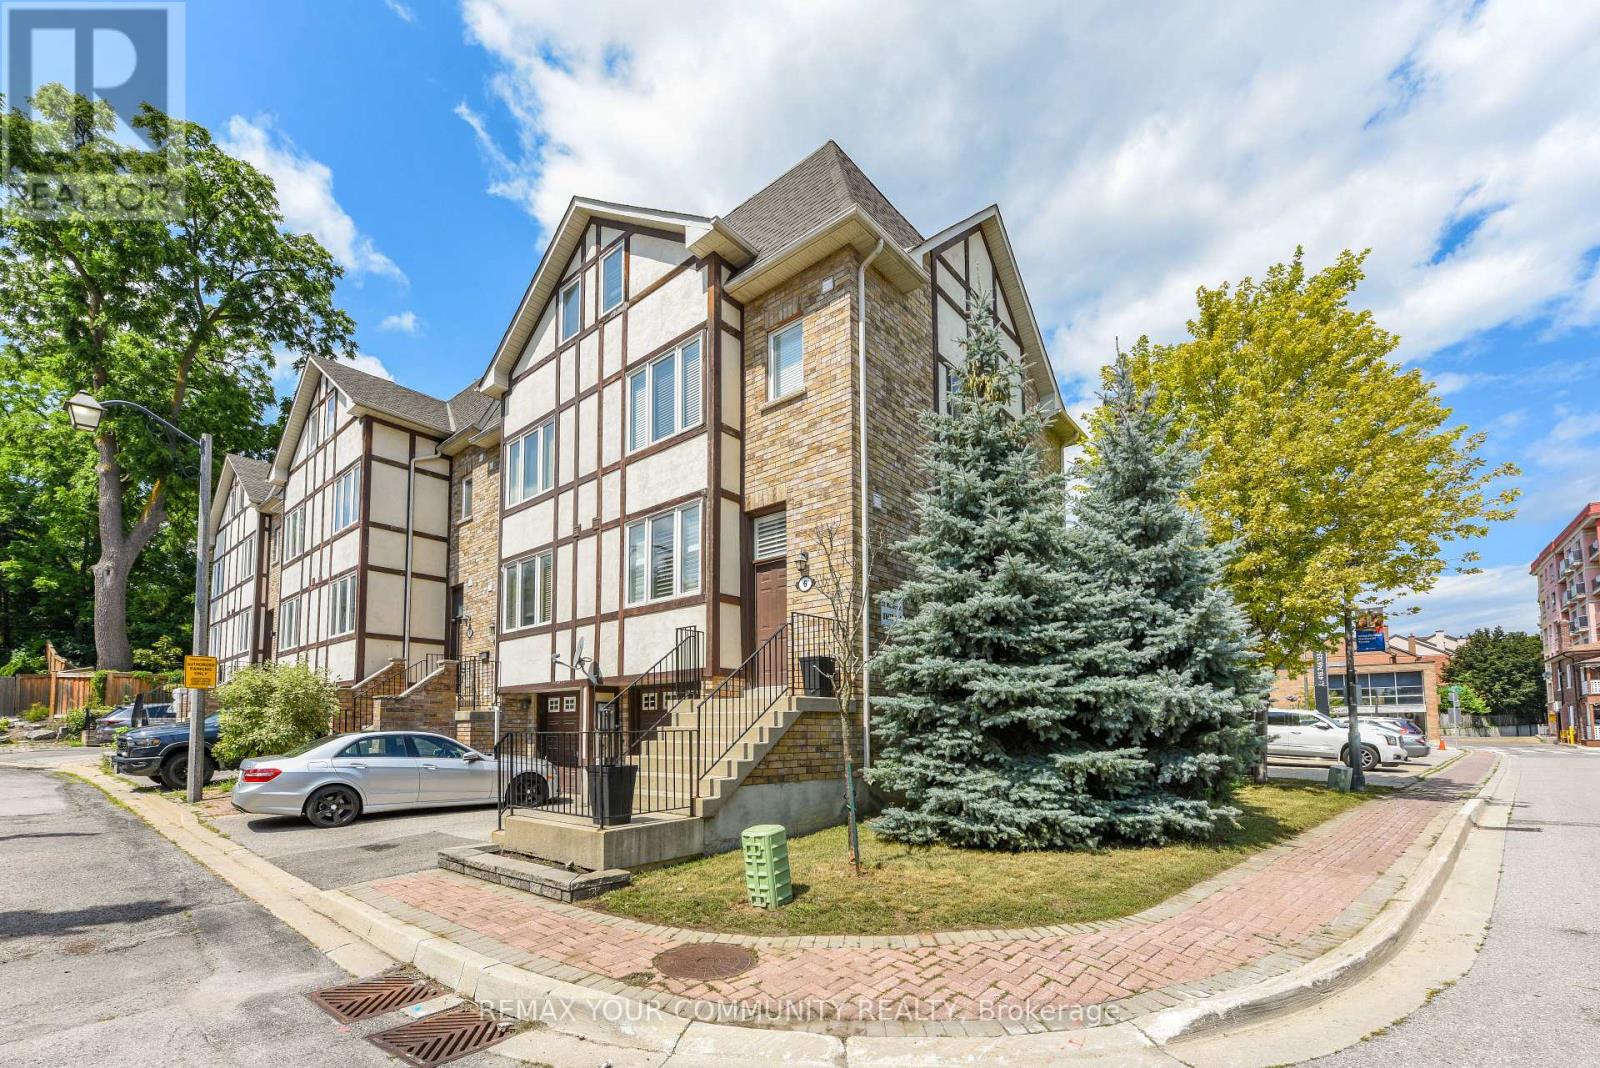
Enjoy prime Market Lane living in the heart of Woodbridge! This freehold (no maintenance fees)end unit townhouse features 3 bedrooms, each with an ensuite bathroom plus a powder room. Recently renovated 3 piece ensuite with a glass shower. Strip hardwood floors and tiles throughout. This 3 storey layout features many windows and is sun-filled throughout the day. Eat-in kitchen with plenty of storage. Walk out to a balcony off the living room. Private balcony features a gas BBQ hook up. Access door into the home from the garage in addition to an access door into the fenced backyard. Steps to Market Lane, Cataldi Market, bank, trails and Humber River, library, community center, transportation and many other amenities. Some photos are virtually staged. (id:61194)
Toronto, Ontario
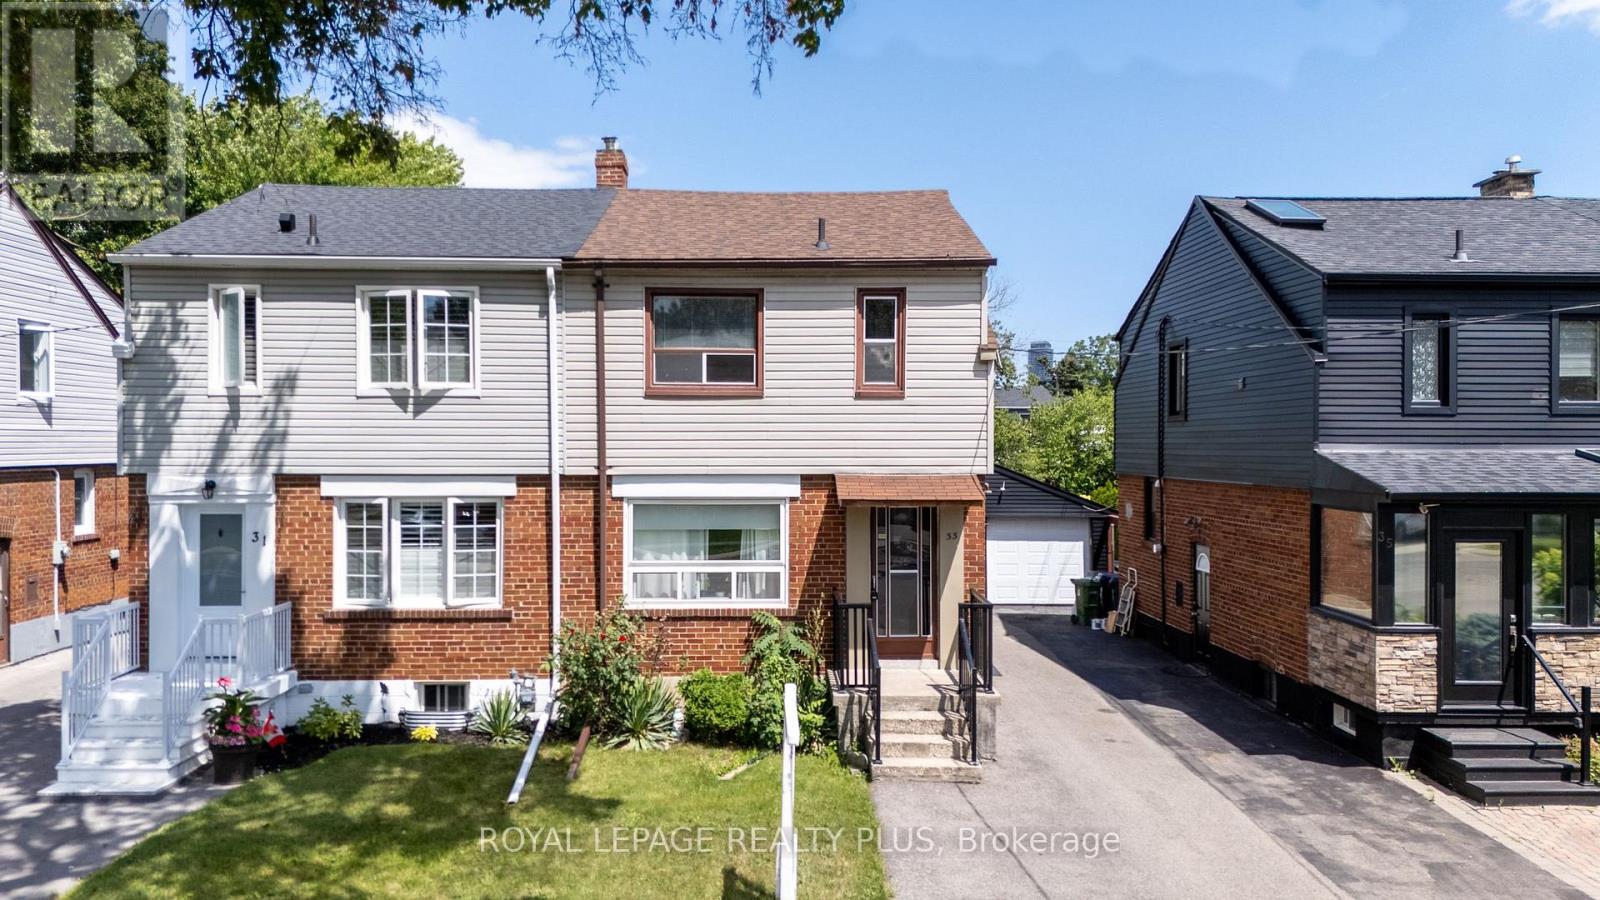
WELOME TO 33 DAYTON! LOCATED IN A HIGHLY COVETED NEIGHBOURHOOD IN SOUTH ETOBICOKE! FEATURES INCOME POTENTIAL WITH TWO SEPERATE UNITS. UPSTAIRS- 2 BEDROOMS, 1x4 BATH AND A KITCHEN. LOWER LEVEL HAS ACCESS TO THE FINISHED BASEMENT AS WELL WITH A 3 PIECE BATH, LAUNDRY FACILITIES. 4 CAR PARKING AND THE GARAGE. BOTH TENANTS ARE VACATING AS OF AUGUST 31ST, 2026. 24HR NOTICE IS A MUST FOR ALL APTS. FOR THE UPPER FLOOR, THE INTERIOR DOOR WILL BE OPEN FOR ACCESS. (id:61194)
Newmarket, Ontario
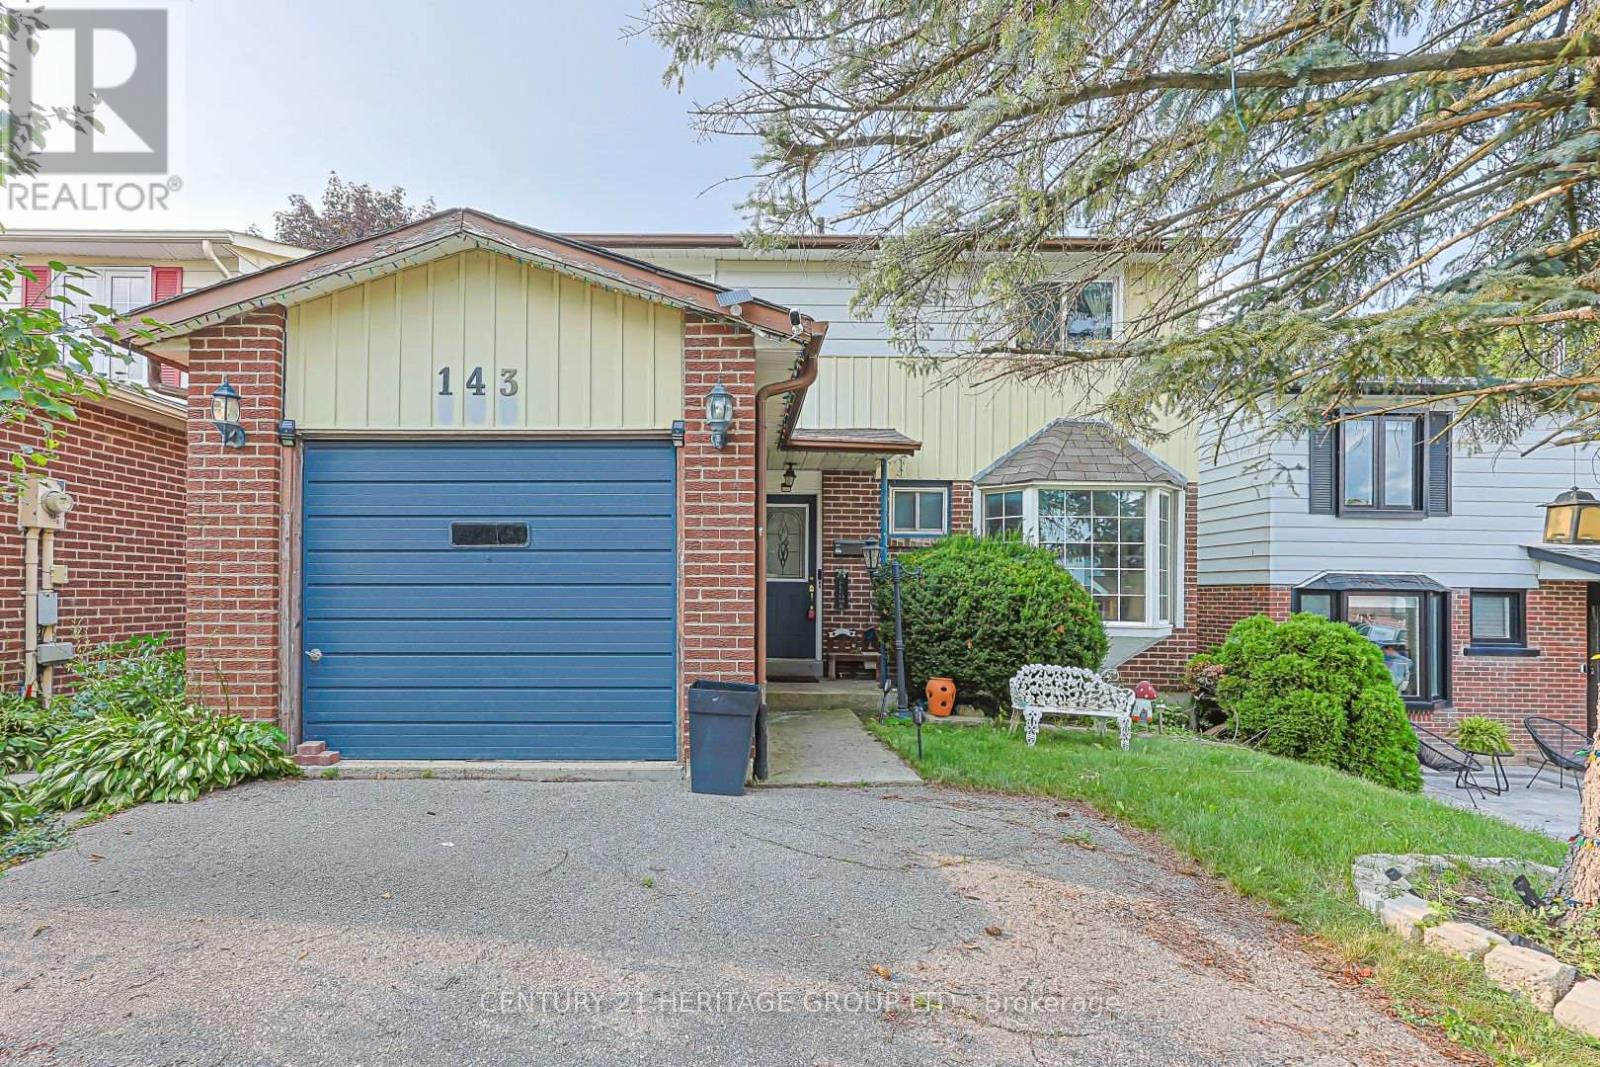
Welcome to 143 Thoms Crescent, a South Facing 2 storey detached family home waiting for a new family. Whether you're upsizing, downsizing, renovating for your personal use or looking for an investment, this home offers tons of potential. Remodeled in 2010/2011 from a 4 bedroom to a 3 bedroom with the primary boasting a walk-in closet, a 4 pc ensuite washroom plus an additional closet for linens, the other two sizable bedrooms have double door closets. Some windows were replaced at that time, light fixtures, flat ceilings throughout except for the LR/DR combo. The home was converted to gas heating from electric, wiring updated, new breaker box with 200 amp service, the 4 piece washrooms were updated with granite counters, toilets, new tubs, tiles and shower heads along with hardware. The 2 piece powder room was upgraded, large hall closet at main entrance of home plus a side door entrance for your convenience. The kitchen runs off the hallway with a sizeable eat-in area, lovely bay window overlooking the front yard, stainless steel sink, tiled backsplash, and lots of cabinetry. The living/dining room combination is spacious in size with a walk-out to a deck for your outdoor enjoyment. A nice size fenced back yard and room for your flower and vegetable gardens. The partially finished open concept basement has a wood burning stove with a corner brick surround along with an office for the stay at home worker or the kids to do their homework. The laundry room is generous in size and offers room for storage. Lots of potential here, don't wait too long. (id:61194)
Toronto, Ontario
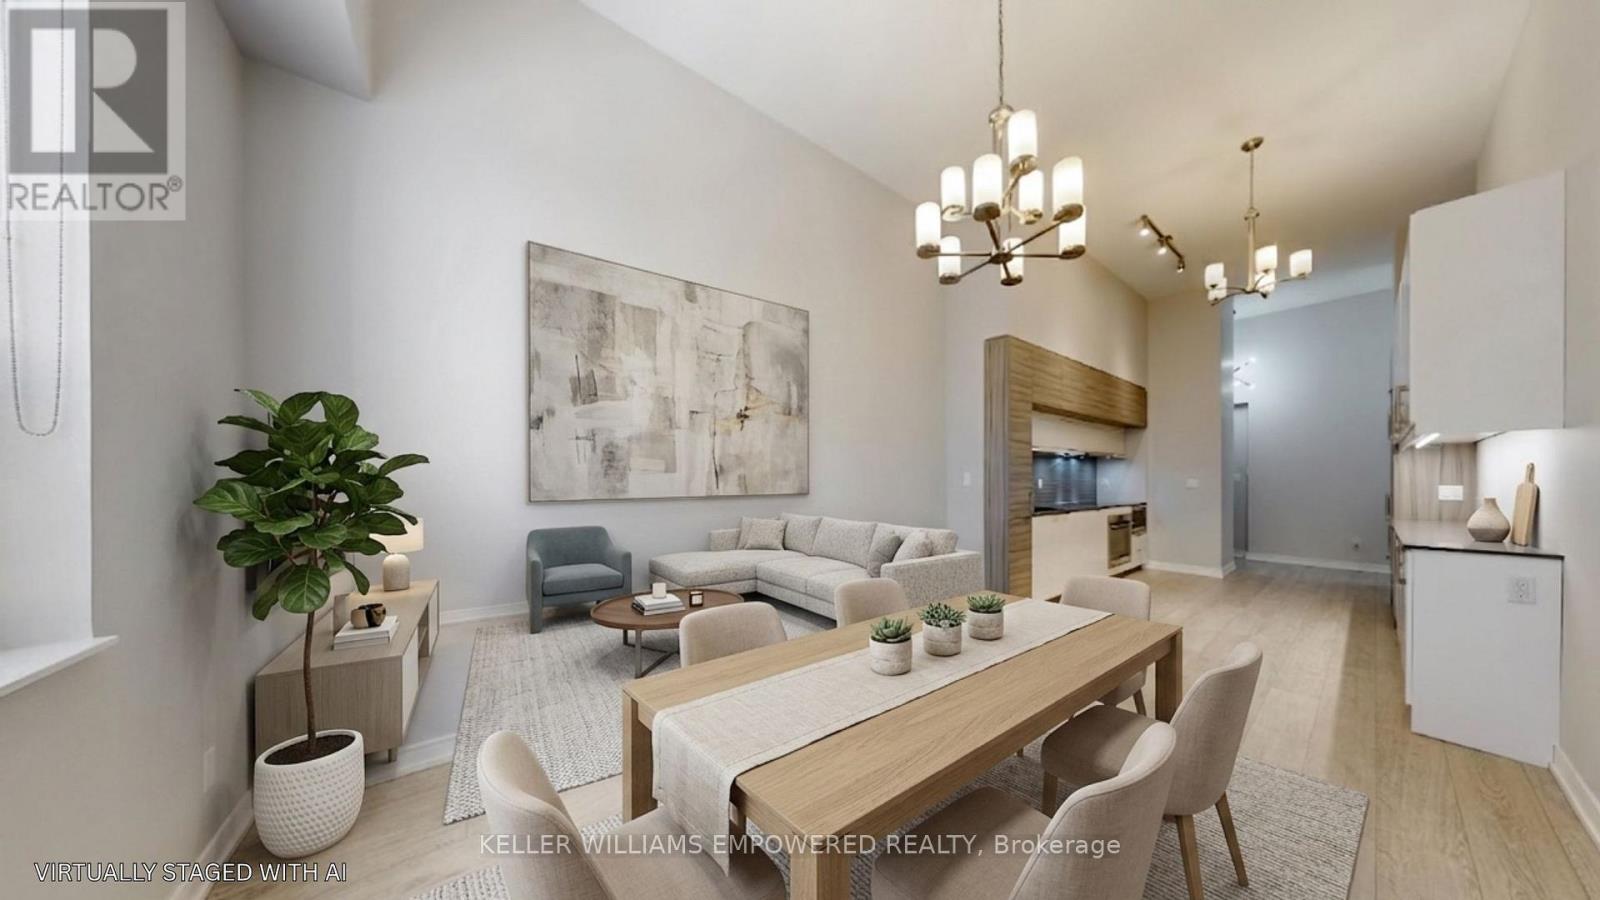
Welcome to sophisticated downtown living at 88 Scott St - a sought-after luxury residence ideally positioned between Toronto's Financial District and the vibrant St. Lawrence Market. This beautifully appointed 2-bedroom suite offers exceptional space, soaring 12' ceilings, and a functional open-concept layout designed for both comfort and style. The combined living and dining areas offer a seamless, airy space ideal for both everyday living and entertaining. The modern kitchen seamlessly integrates with the main living space and features quartz countertops, ceramic tile backsplash, extended cabinetry, under-mount lighting, and premium built-in appliances including a Liebherr panelled refrigerator, AEG cooktop/oven/dishwasher, and Panasonic microwave. The spacious primary bedroom retreat boasts a walk-in closet with built-in storage and a luxurious 4-piece ensuite complete with soaker tub and separate glass shower. A generous second bedroom with built-in cabinetry and pot lighting offers flexibility for guests, a home office, or additional living space. A sleek 3-piece main bathroom and convenient in-suite laundry with full-sized LG washer and dryer complete the interior. This unit includes one owned parking space and one locker, offering rare convenience in the downtown core. Residents of this building enjoy an exceptional array of amenities, including 24-hour concierge, a fully equipped fitness centre with spin and yoga studios, indoor pool, rooftop terrace, party and meeting rooms, guest suites, and a private screening room. An exceptional opportunity to own in one of downtown Toronto's most prestigious buildings, just steps to Union Station, St. Lawrence Market, the Financial District, and the city's top dining and amenities. (id:61194)

Oakville, Ontario
Absolutely stunning! Professionally decorated End Unit Backing onto the forest with a Finished walk out basement and a main floor Balcony! Truly beautiful and in move in condition. Hardwood floors throughout, Lots of closet space throughout, granite kitchen counters, subway tile backsplash, Newly finished Custom Laundry room with built in cabinets/storage & renovated powder room (2025). Short walk to the lake, beautiful Shell Park, 20 minute walk to white sand beach, 30 minute walk to Bronte Shops and Harbour, 5 minute walk to Food Basics, yoga, pilates, medical centre, pub! Amazing Walk Score! Easy highway access, very well managed complex in sought after south oakville! Lovingly maintained and updated by the same owner for over 10 years! Floor plan available (id:61194)

Mississauga, Ontario
Welcome to your forever home. Nestled on a quiet, mature, tree-lined street in one of Mississauga's most coveted, family-oriented neighborhoods, this exceptional 4+2 bedroom, 5-washroom residence offers an unparalleled blend of classic architectural scale and modern, high-end updates. From the moment you pull up to the meticulously maintained interlocking brick driveway, the pride of ownership is unmistakable. Spanning three fully finished levels, the home boasts a functional floor plan designed for both entertaining and daily family life. The main floor features warm hardwood flooring, a private home office freshly updated with new hardwood and a formal living and dining area. At the heart of the home is the kitchen, newly upgraded (2026) quartz countertops, Samsung appliances, and Hunter Douglas window coverings (Family room and Kitchen). It flows a cozy family room featuring a newly replaced Regency electric fireplace. Upstairs, discover four generously sized bedrooms and beautifully appointed washrooms. The lower level is a professionally finished basement retreat utilizing the high-performance Owens Corning Basement Finishing System, offering an additional office, a washroom and an expansive recreation zone. Step outside to your private backyard oasis, complete with a lush lawn maintained by a front and back automatic sprinkler system and a spacious interlocking brick patio. Location is everything: families will love being within walking distance of multiple top-tier public and Catholic primary, middle, and high schools including highly sought-after specialized International Baccalaureate (IB) programs. Enjoy an active lifestyle with local bike paths, and a short walk to the community center's library, indoor pool, tennis/basketball courts, and playground. Conveniently located just minutes from Highways 401 & 403 (id:61194)
Toronto, Ontario
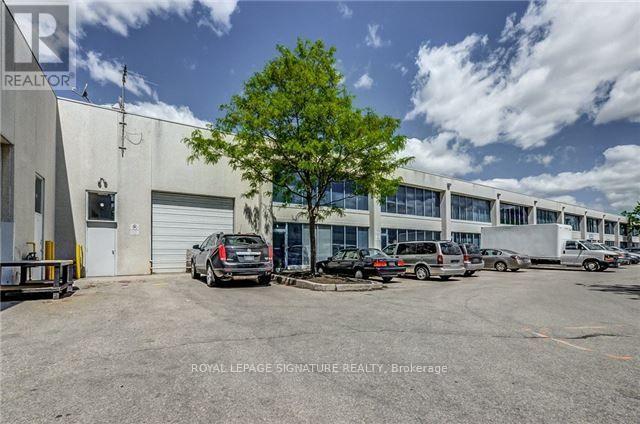
Exceptional Opportunity To Lease A Versatile 2,400 sq. ft Industrial Condo In A highly Sought-After Commercial Location. This Well-Designed Unit Offers Approximately 1,775 sq. ft. Of Warehouse Space With An Impressive 21-Foot Ceiling, Complete With Existing Storage Racking And A Grade-Level Drive-In Garage Door For Convenient Shipping, Receiving, And Storage.A Large Mezzanine Provides A Substantial Amount Of Additional Storage, Maximizing The Unit's Functionality And Efficiency.The Front Office Area Features Four Private Offices, Two Washrooms, And A Kitchen/Lunchroom, Making It An Ideal Setup For Wide Range Of Industrial, Warehousing, Distribution, Service, And Office Operations.Offered at $6,500 Per Month All-Inclusive, This Turnkey Space Combines Exceptional Warehouse Capacity With Comfortable Office Accommodations In One Efficient Package. Conveniently Located With Excellent Access To Major Transportation Routes And Surrounding Commercial Amenities, This Is An Outstanding Opportunity For Businesses Looking To Expand Or Relocate! (id:61194)
Caledon, Ontario
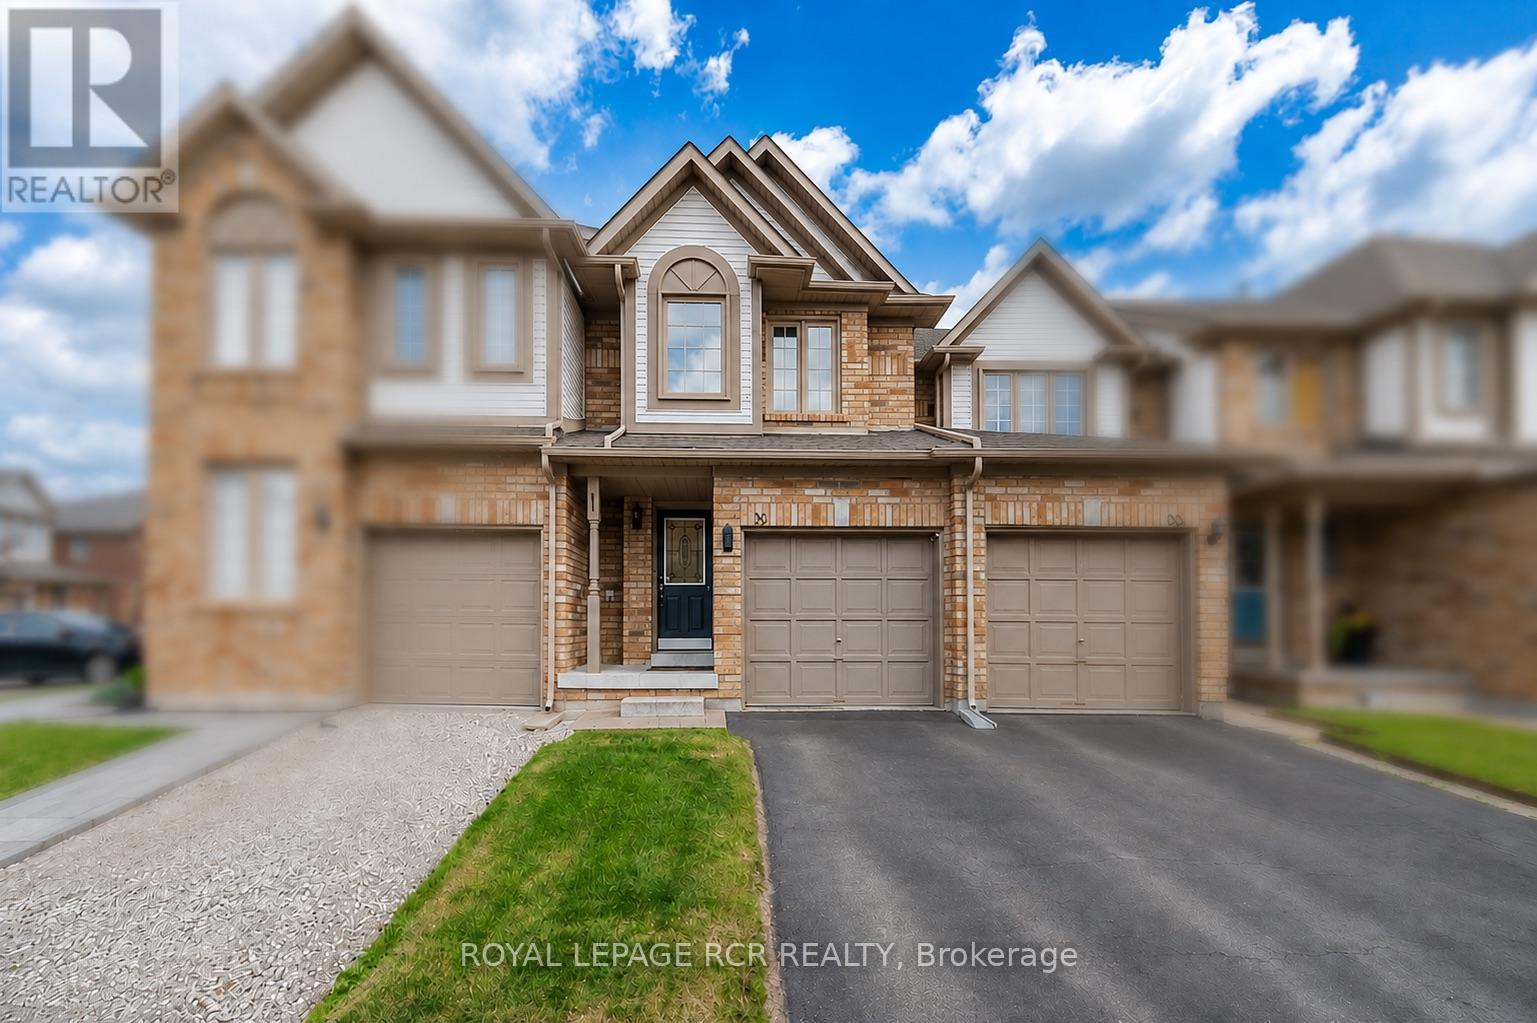
Beautiful Townhome Located On Bolton's North Hill, Steps Away From The Caledon Center! Features 3 Bedrooms, 2 Bathrooms, Newer kitchen with Corian Counter Top & Custom Built Cabinets S/S Appliances, Eat-In Breakfast Area, Fully Landscaped Private Backyard. Finished Basement With Dry Bar. All Newer Mechanical & Windows. Just Move In & Enjoy! AC 2020, Furnace 2021, Hot Water Tank Owned 2022, All Windows & Sliding Door 2021, Dishwasher Replaced 2024, Washing Machine 2024 (id:61194)
Mississauga, Ontario
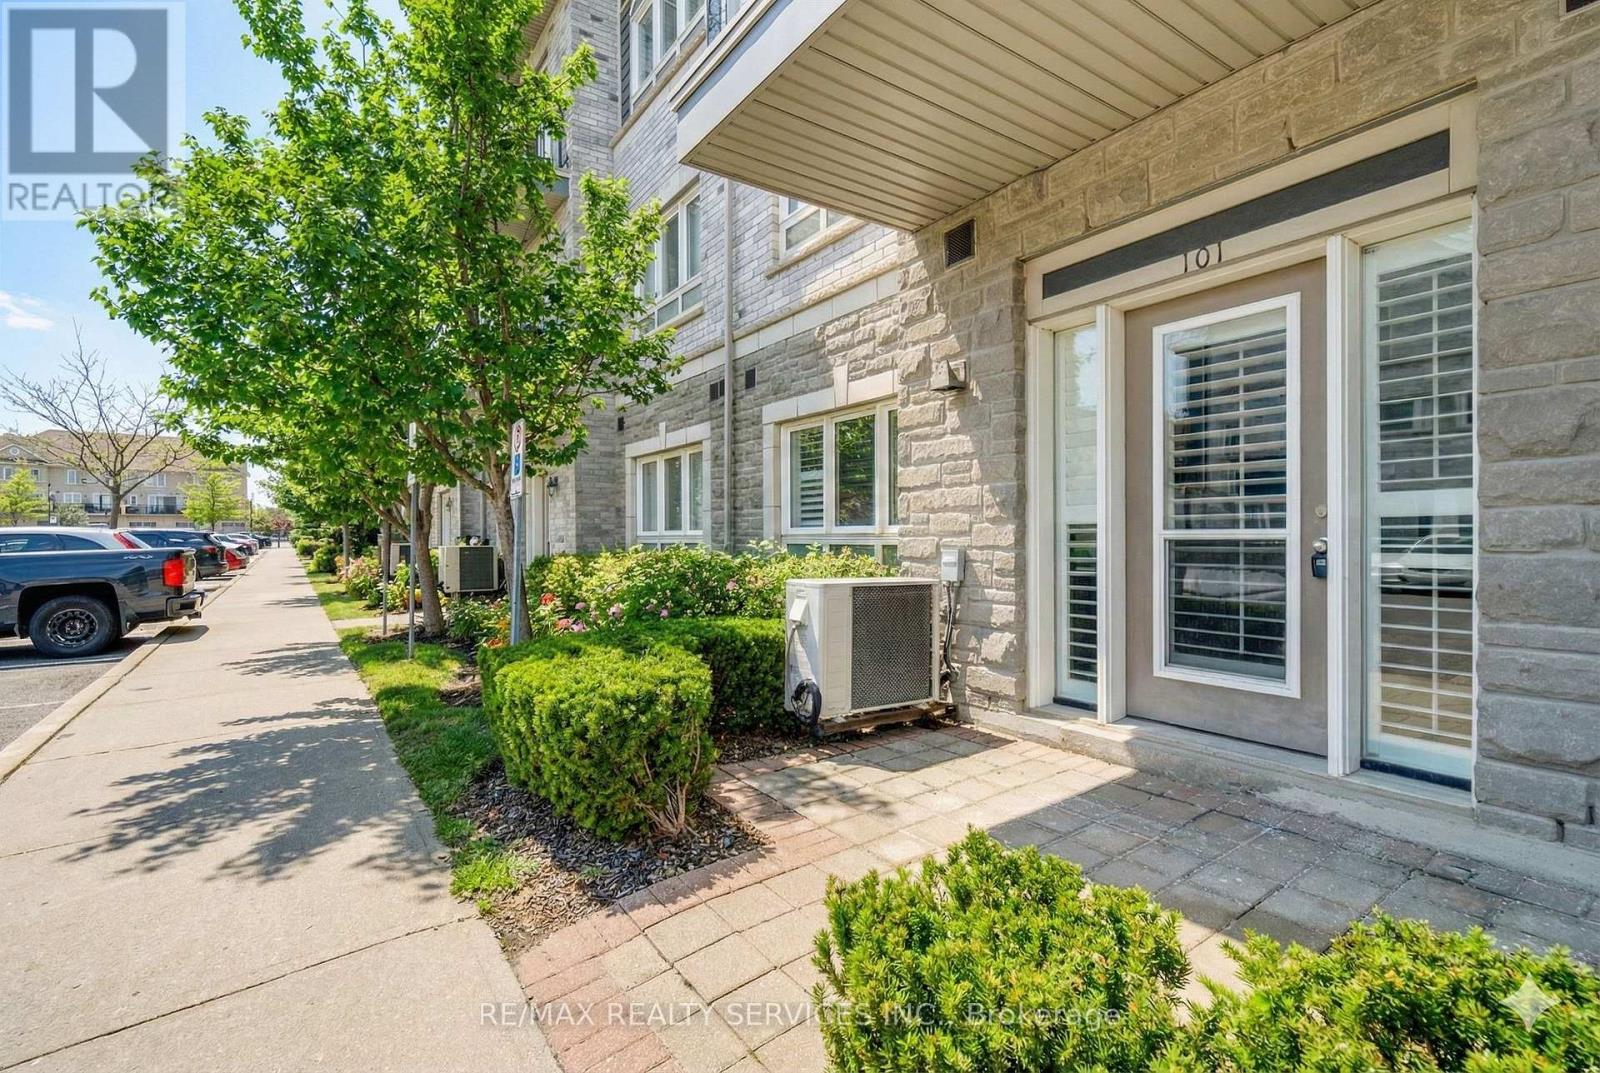
Welcome to 5150 Winston Churchill Boulevard in the desirable Churchill Meadows community! This beautifully upgraded and spacious 682 sq. ft. condo offers a private entrance from the front terrace, creating a welcoming feel from the moment you arrive. The bright open-concept layout features 9' ceilings, stainless steel appliances, breakfast bar and a seamless flow between the dining and living areas, with a walkout to the terrace. The spacious primary bedroom includes a double-door walk-in closet, while ensuite laundry and ample storage add everyday convenience. Underground parking included. An excellent opportunity for first-time buyers, downsizers or investors, with Erin Mills Town Centre, restaurants, schools, parks and everyday amenities all within walking distance. Convenient access to public transit and major highways including the 403, 407 and 401. (id:61194)
Mississauga, Ontario
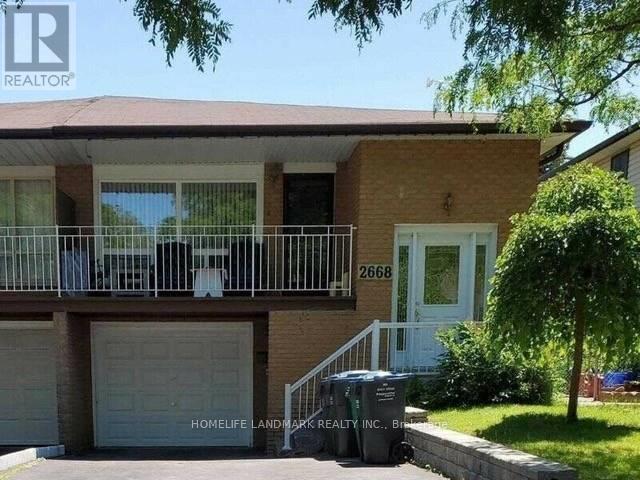
Large And Spacious, Three Bedrooms Beautiful Semi-Detached, With Big Bright Windows For Rent In The Highly Sought After Erin Mills Community. Big balcony and sun-filled living room. Super Location Close To Costco, Schools, Utm, Grocery, Parks, Recreations, Mall. Come See It For Yourself! Equipped With Fridge, Stove, Dishwasher, Washer And Dryer. Very Clean Unit. Ample Neutral Lighting To Complement This Generous Sized Modern Layout. Rent Includes One Parking Spot On The Driveway, One In Built-In Garage. Shared Utilities (65% Of All Utilities Cost To Be Added To The Rent Amount)! No Pets, No Drugs, And No Smokers. This Space Is Suitable For Families With Excellent Credit Score And Employment History. One Year Lease Preferred And Can Be Renewed. (id:61194)
Mississauga, Ontario
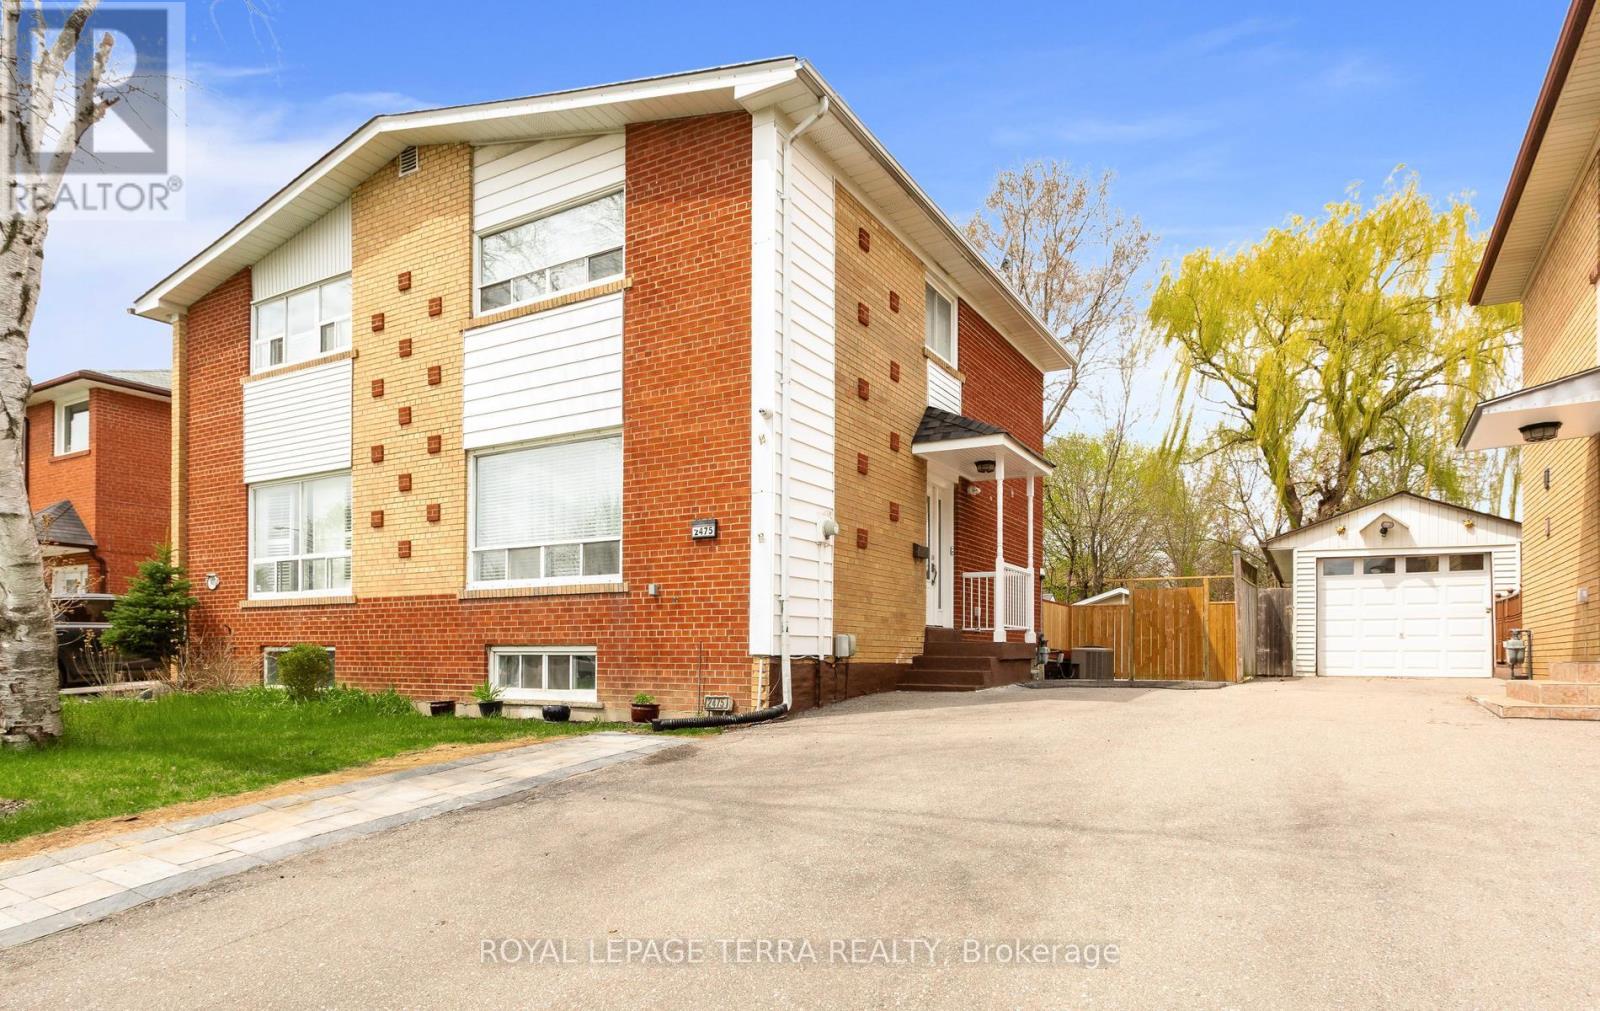
So Many Reasons To Love This Home.**This Immaculately Kept Semi-Detached House Has Bright, Spacious 3 Bedroom , 2 Washroom.The Main Level Showcases Sun Filled Spacious Living With Eat-In Kitchen .**Finished Basement With Large Recreation Room And 3 Pc Bath**Backyard With Ample Space For You To Enjoy BBQ Nights With Family & Friends.**Pot-Lights ,S/S Appliances In Kitchen (2022) Wide Driveway Offers Parking For 5 & 2 Storage Shed** The List Goes On...This Location Offers The Homeowner A Perfect Balance Of Closeness To Major Transit ,Schools & Offers Quietness Of A Community Built Around A Desirable Neighborhood Of Clarkson, Mississauga.**Shows 10/10 !!Come See For Yourself If This Is Your Next Home!! (id:61194)

Caledon, Ontario
Welcome to 7 Rolling Meadow - an exceptional private custom estate nestled on 3.6 acres, featuring an expansive 316 ft frontage approximately 4,600 sq ft of living space, set within one of East Caledon's most desirable communities on a quiet dead-end street. Surrounded by mature trees & scenic natural beauty, this impressive property offers the perfect blend of luxury living, privacy, and everyday comfort. Set well back from the road, a large circular driveway and 3-car garage provide direct access to the mudroom & laundry. This beautifully maintained residence offers oversized principal rooms, timeless finishes, custom carpentry, a seamless indoor-outdoor living designed for both entertaining and family life.The heart of the home features a stunning designer kitchen complete with granite countertops, custom cabinetry, a centre island, breakfast bar, & high-end stainless steel appliances. The sun-filled breakfast area walks out to a sprawling deck overlooking the breathtaking property and its endless natural scenery - creating the perfect setting for morning coffee or evening gatherings. The bright open-concept great room boasts soaring ceilings, rich hickory hardwood flooring, elegant pot lights, electric fireplace, & large windows that bring the outdoors in. The spacious primary retreat offers a private escape: a walk-in closet, a 5-piece spa-like ensuite, and direct walkout access to the deck.This property is loaded with thoughtful upgrades including abundant storage, California shutters throughout, & Santos Mahogany hardwood flooring in the bedrooms. The finished lower level is ideal for multi-generational living or entertaining, featuring additional bedrooms, a private office, an exercise room, and a spacious recreation area boasting an electric fireplace custom finishes throughout. Substantial outbuildings - a 24 x 20 steel-built structure an 18 x 11 cedar-built - both serviced by electrical, complete this remarkable offering. Click the 3D Virtual Tour! (id:61194)
Niagara Falls, Ontario
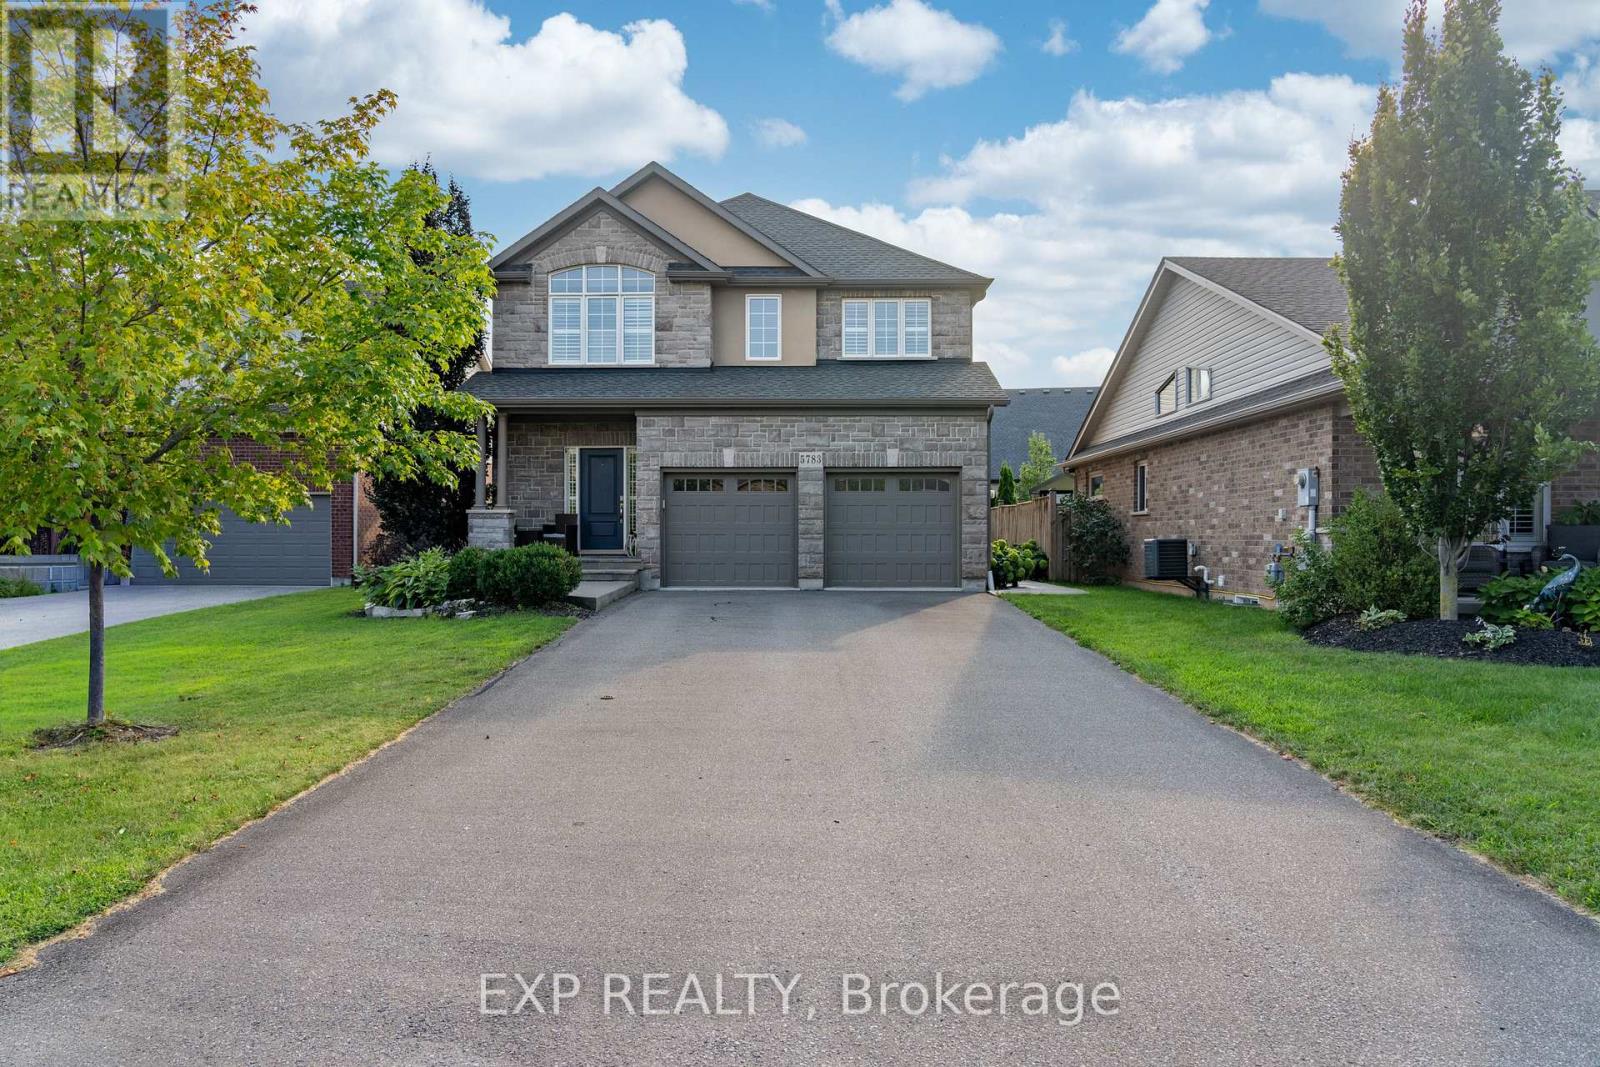
Welcome to Fernwood Estates - one of Niagara's most prestigious and family-friendly neighbourhoods. Set on a quiet, sought-after crescent with a warm community vibe, this exceptional 5-bedroom executive home offers over 3500 sq. ft. of finished living space designed for comfort, style, and modern family living. Step inside to rich hardwood flooring, soaring ceilings, and a stone gas fireplace anchoring the open-concept main level. The chef-inspired kitchen features an oversized island, generous prep space, and seamless flow into the living room-ideal for busy family life and easy entertaining. Oversized patio doors open to the showpiece of the property: a resort-style backyard designed for full-season enjoyment. The stamped concrete patio with retractable overhang leads to a heated saltwater pool surrounded by elegant hardscaping, a backyard bar, and low-maintenance landscaping. This outdoor retreat is perfect for weekend gatherings, evening swims, summer celebrations and relaxing poolside in your own private oasis. Upstairs offers four spacious bedrooms, including a primary suite with a 5-piece spa-style ensuite. A 4-piece bathroom and second-floor laundry add convenience, while an upper loft provides flexible space for an office, study zone, or lounge. The finished basement extends the home with a large recreation room, 3-piece bathroom with oversized shower, and a private 5tth bedroom suited for older children, guests, or in-law potential-ideal for multigenerational living. Additional features include a double garage, tankless water heater, and a large driveway offering ample parking for active families. Close to parks, trails, schools, and community amenities, this home blends exceptional interior comfort with an impressive backyard oasis. The setting elevates daily life. So beautifully finished and designed it offers the perfect setting for families seeking space, style, and resort-quality outdoor living in one of Niagara's most desirable neighbourhoods. (id:61194)
Welland, Ontario
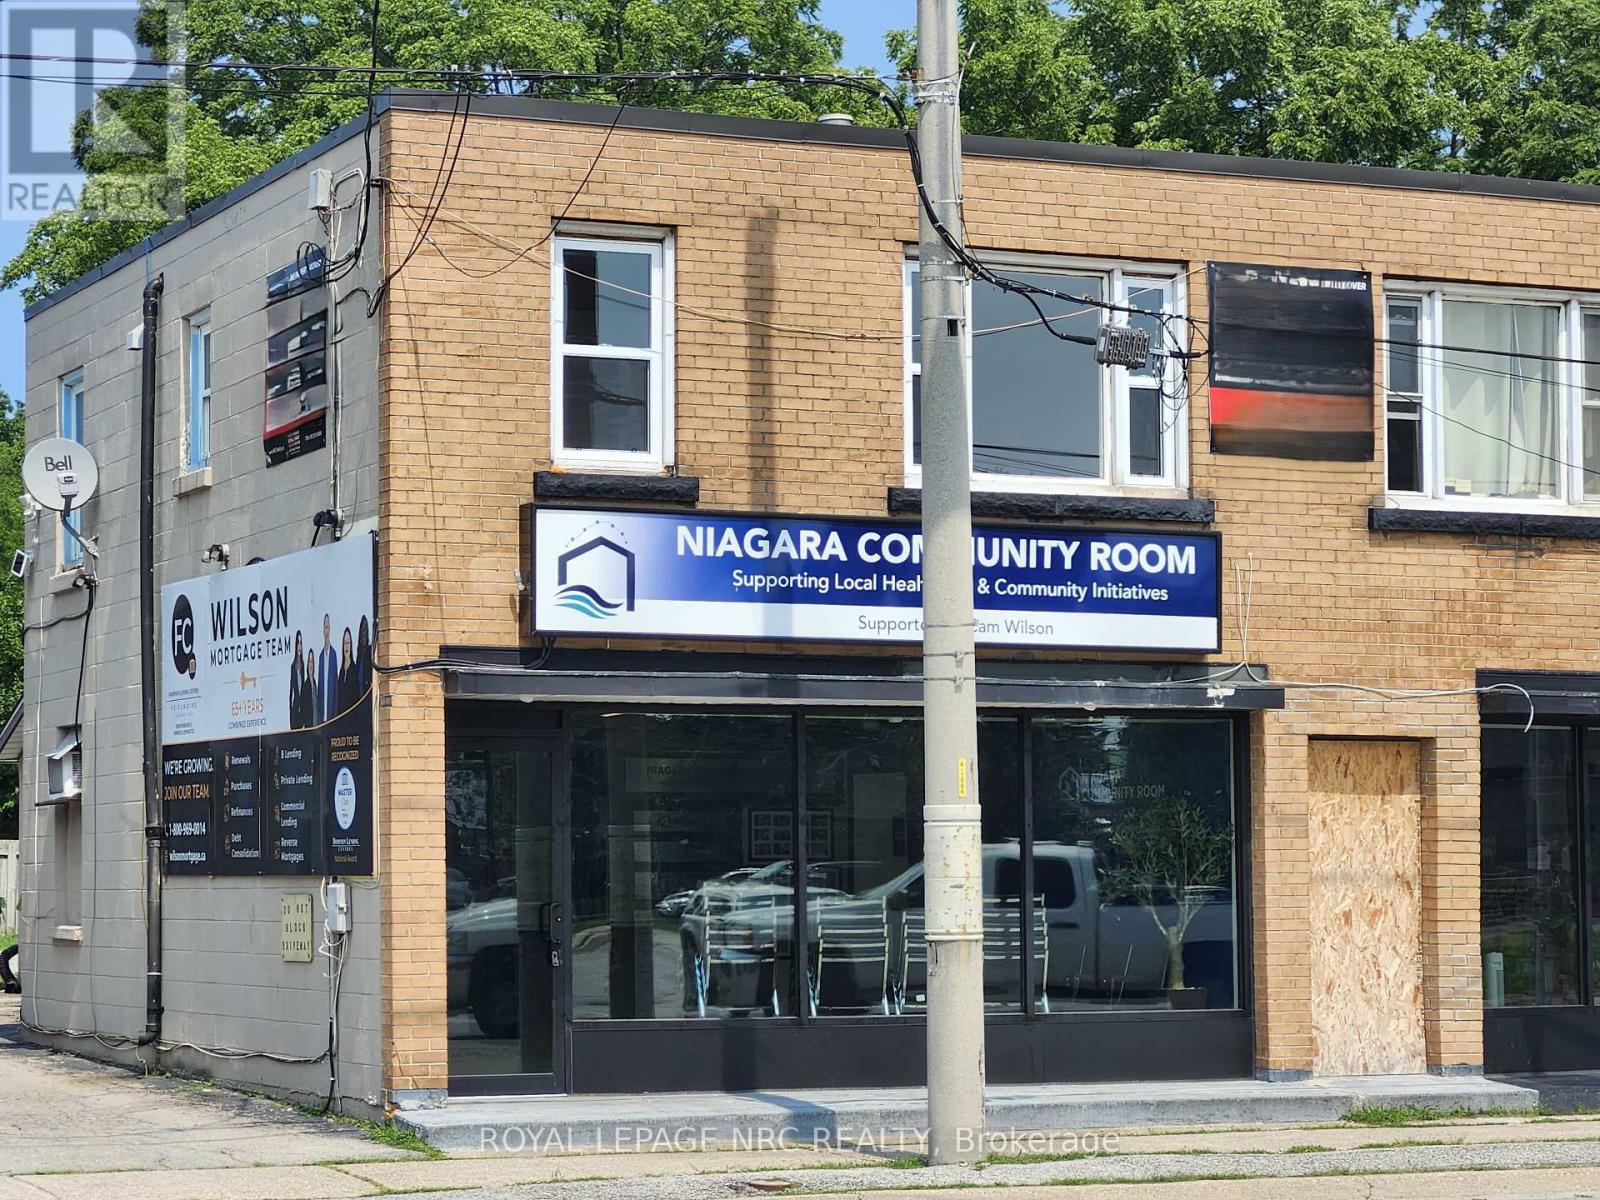
NEWLY updated, new kitchen cupboards, counters and sink, flooring throughout and most windows! Nice cozy 2 bedroom apartment, Large living room/dining room combination with lots of light. Located just out of the downtown core but close to shopping. Quick access to Hwy 140. Available immediately. (id:61194)
Fort Erie, Ontario
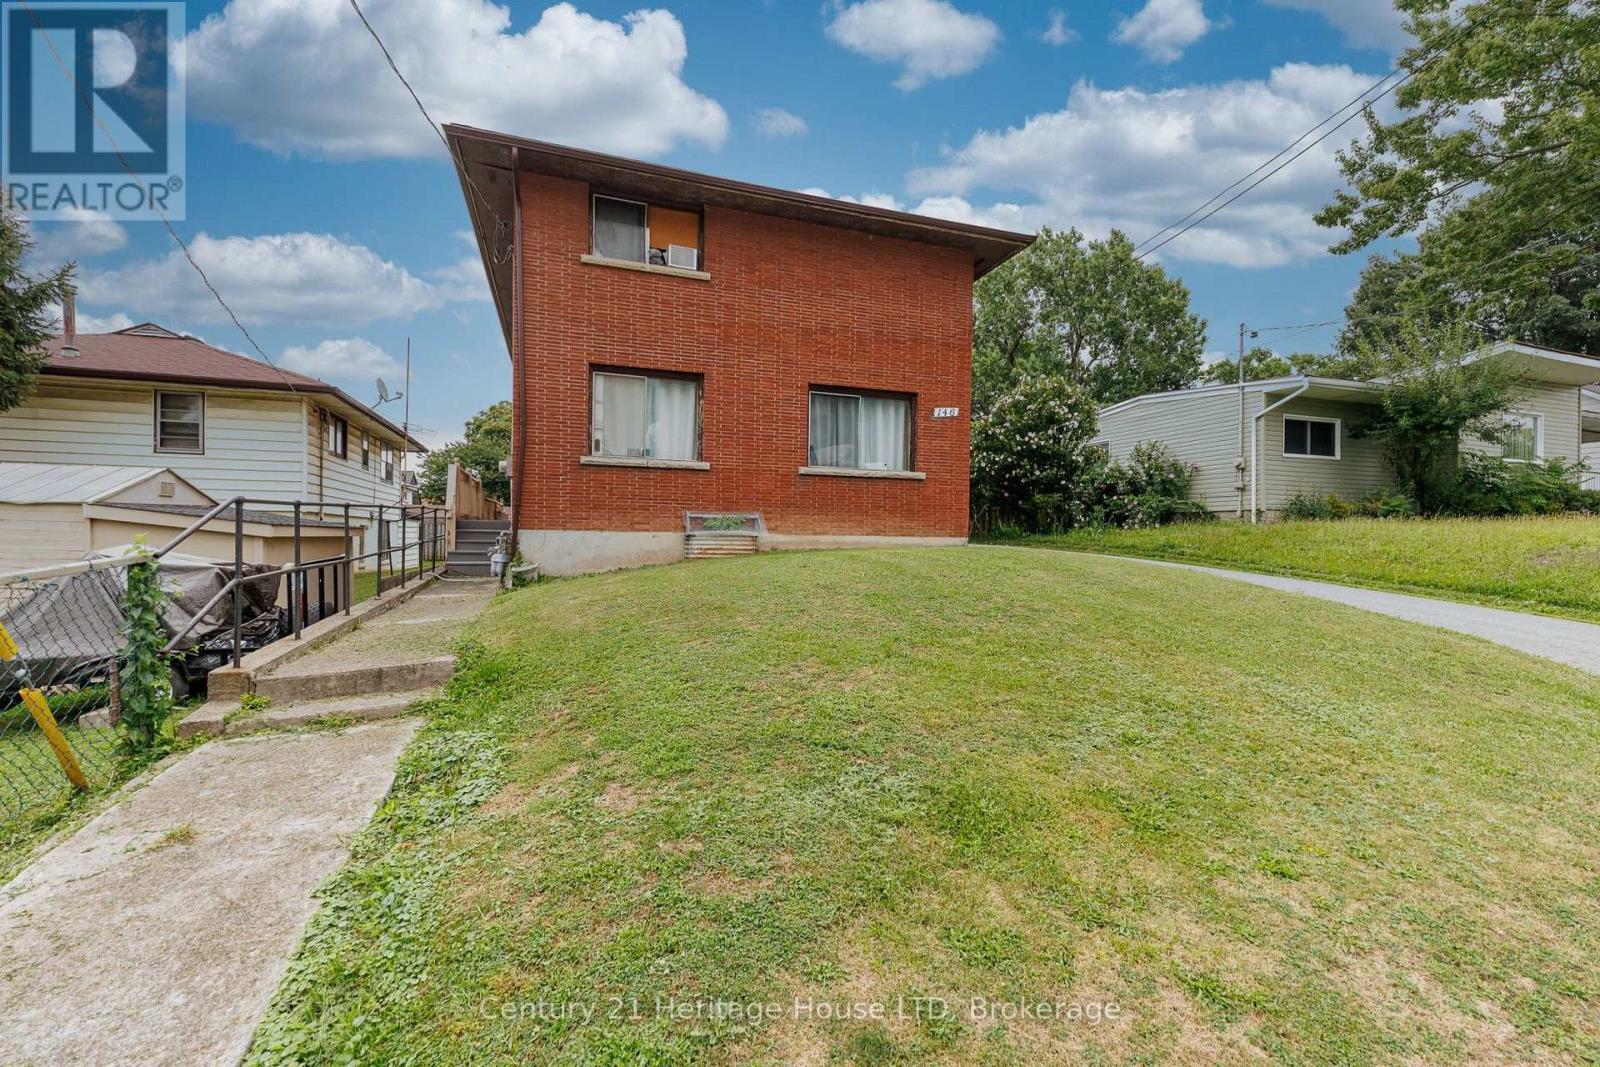
Investment opportunity in Central Fort Erie - a great opportunity to live in one unit and rent out the other! This up-and-down duplex is currently tenant occupied, offering an opportunity for investors looking to add an income-producing property to their portfolio. The property features two units with a total of 4 bedrooms, 2 kitchens and 2 four-piece bathrooms. Both units are serviced by one gas boiler for heating, with separate electrical panels for each unit. Situated on a 38' x 120' lot, the property offers a private driveway with parking for four vehicles, and a full unfinished basement. Convenient Central Fort Erie location near Central Avenue and Bertie Street with access to shopping, amenities, the QEW and Peace Bridge. (id:61194)
St. Catharines, Ontario
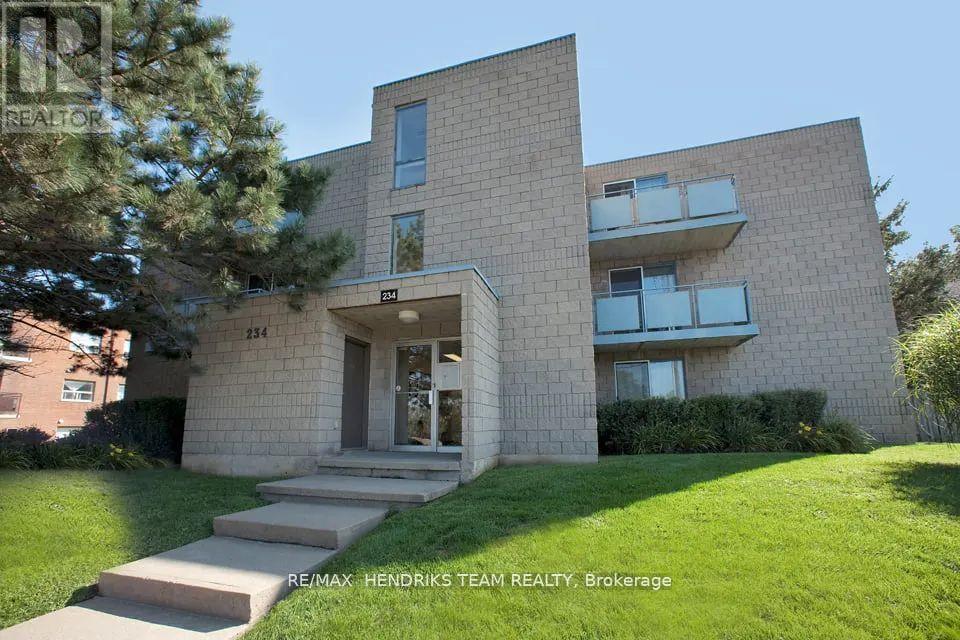
Welcome to Oakdale Heights, a charming community surrounded by lush parks and scenic walking trails, including Barley Drive Park and the St. Catharines Municipal Golf Course. This inviting neighbourhood offers easy access to hospitals, community centres, daycares, and churches, with the St. Catharines Farmers' Market and several grocery stores just a short drive away. Enjoy live entertainment at the Meridian Centre, Brock Performing Arts Centre, and the many attractions in the heart of downtown. This two-bedroom suite features a spacious living room, a crisp white kitchen with ample space for cooking, two well-sized bedrooms, a four-piece bath, and a private patio. The rent includes a free deluxe cable package, making it easy to unwind. Experience the comfort and convenience of Oakdale Heights-book your viewing today! (id:61194)
Port Colborne, Ontario
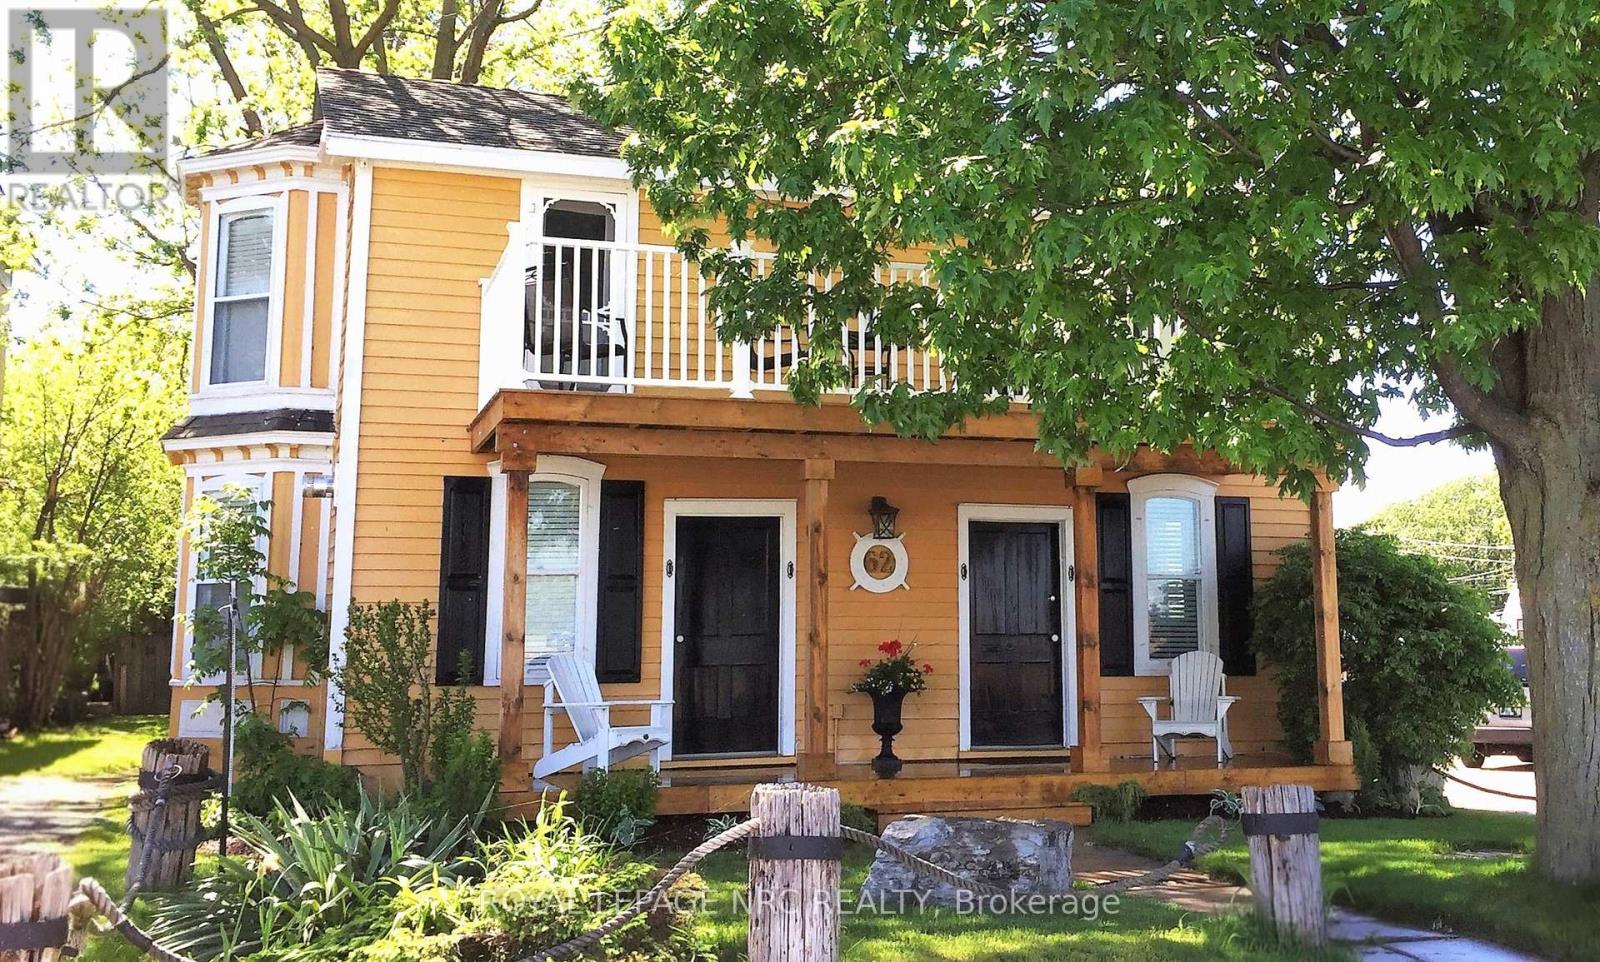
An exceptional opportunity to acquire a canal-front property with commercial and mixed-use potential. Ideally situated along the scenic Welland Canal Promenade and Historic West Street, Captain's Quarters offers a rare combination of waterfront exposure, tourism appeal, and flexible development opportunities. Currently operating as a successful short-term rental property, this fully winterized 3-bedroom cottage is rich in character, featuring pine plank flooring, French doors, a cozy gas fireplace, and canal views. Two upper-level bedrooms open onto private balconies overlooking the Welland Canal, providing front-row views of international vessels passing by-a unique attraction that continues to draw visitors year-round. A separate attached one-bedroom guest suite at the rear of the property offers additional income potential, staff accommodations, or private owner quarters. The expansive lot provides room for future expansion or redevelopment, subject to municipal approvals, further enhancing the property's long-term investment value. Located just steps from Port Colborne's vibrant downtown, the property is within walking distance of restaurants, shops, marina, and waterfront park, benefiting from strong pedestrian traffic and a thriving visitor economy. Zoned for a variety of potential commercial uses, the property presents an excellent opportunity for investors, entrepreneurs, hospitality operators, or developers. As the property is currently utilized as a short-term rental, there is flexibility to establish market rental rates. Buyers may also benefit from available municipal and regional improvement grant programs designed to encourage investment and redevelopment. Whether you continue its successful hospitality operation, establish a boutique commercial venture, or explore future development opportunities, 62 West Street is a unique waterfront investment in one of Niagara's most desirable canal-front locations. (id:61194)

Port Colborne, Ontario
This gem of a property is a great opportunity of owning canal front. Nestled along the picturesque Promenade of the Welland Canal and Historic West Street, the 'Captains Quarters' offers a serene and casual lifestyle. Enjoy the unparalleled beauty of watching ships from around the world sail past from the comfort of your own porch in this enchanting 3-bedroom, winterized cottage. Boasting abundant charm and character, this delightful residence features pine plank flooring and French doors, which add to its timeless appeal. The inviting gas fireplace provides warmth and ambiance, creating a cozy haven during the cooler months. 2 of the upper-level bedrooms each open to a balcony, offering breathtaking views of the canal - an ideal setting for morning coffee or evening relaxation, the 3rd bedroom overlooks the rear yard. Additionally, a private, attached one-bedroom guest suite at the rear of the property is perfect for an in-law apartment or as a source of rental income. Located just a short stroll from the quaint downtown core, the property is in close proximity to a variety of shops, restaurants, a lakeside park, and a marina. This convenient access allows for an engaging and active lifestyle, while still providing the tranquility of waterfront living. The deep lot offers ample space for potential expansion, maximizing both living and income-generating possibilities (able to set your own rents). There are also potential grants for improvements with the city and region; can be used as commercial and developed with city approvals too. Do not let this rare opportunity pass you by. Embrace the charm, tranquility, and potential of owning 62 West Street. (id:61194)
New Tecumseth, Ontario
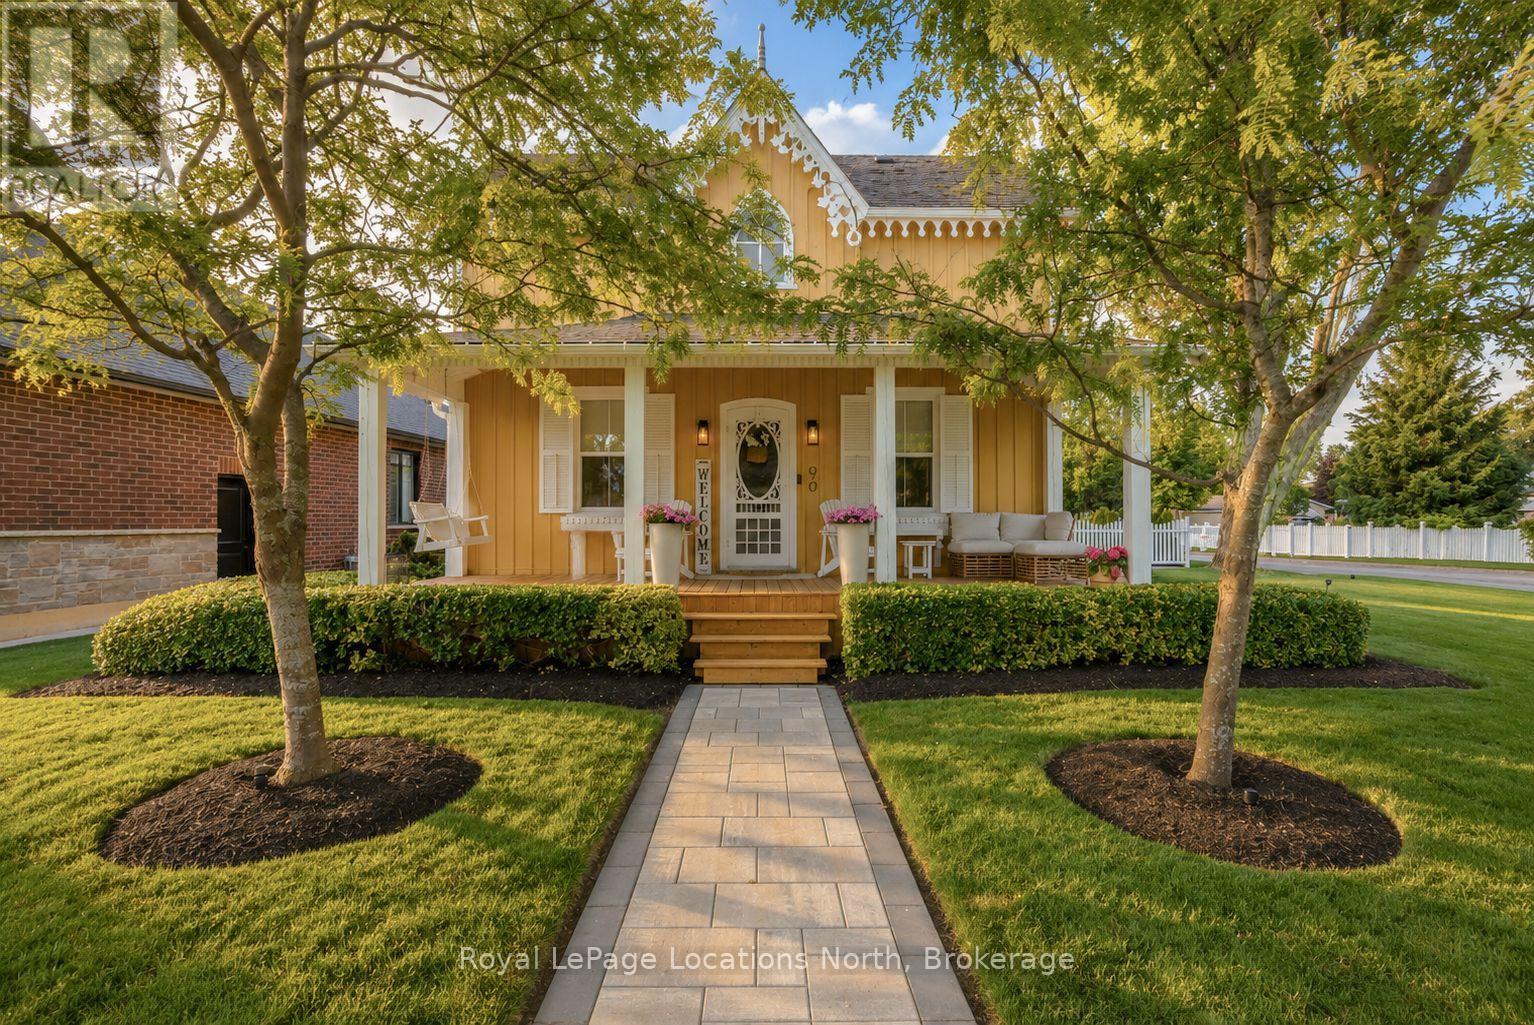
Built in 1900 and thoughtfully improved for modern living, this beautifully preserved century home is filled with the kind of character that simply can't be recreated. The current owners have meticulously enhanced the home while staying true to its original charm, from the restored exterior woodwork and inviting front porch to the original flooring and trim within. The bright main level features a gas fireplace and an eat-in kitchen with new countertops and a newly added custom coffee/wet bar, complemented by a separate formal dining room for entertaining. A main-floor bedroom, currently used as an office, offers added flexibility, while the newly renovated laundry room and mudroom walk-in closet feature beautiful custom wood cabinetry. Upstairs, you'll find two bedrooms and a newly renovated 5-piece bathroom. Pot lights have also been added throughout the home. Outside, the same attention to detail continues with extensive landscaping, irrigation, landscape lighting, new trees along the backyard fence line, a new deck, paved driveway with interlock detailing along each side, interlock walkways, and a new white picket fence that perfectly complements the home's timeless aesthetic. The exterior has also been completely repainted, with its intricate woodwork carefully repaired and restored, while cedar shake shingles completed in 2020 with a 50-year warranty add peace of mind. This is just a glimpse of the many thoughtful improvements-see the feature sheet for a complete list. A home where century-old character has been carefully preserved while comfort, style and functionality have been brought beautifully up to date. (id:61194)
Brampton, Ontario
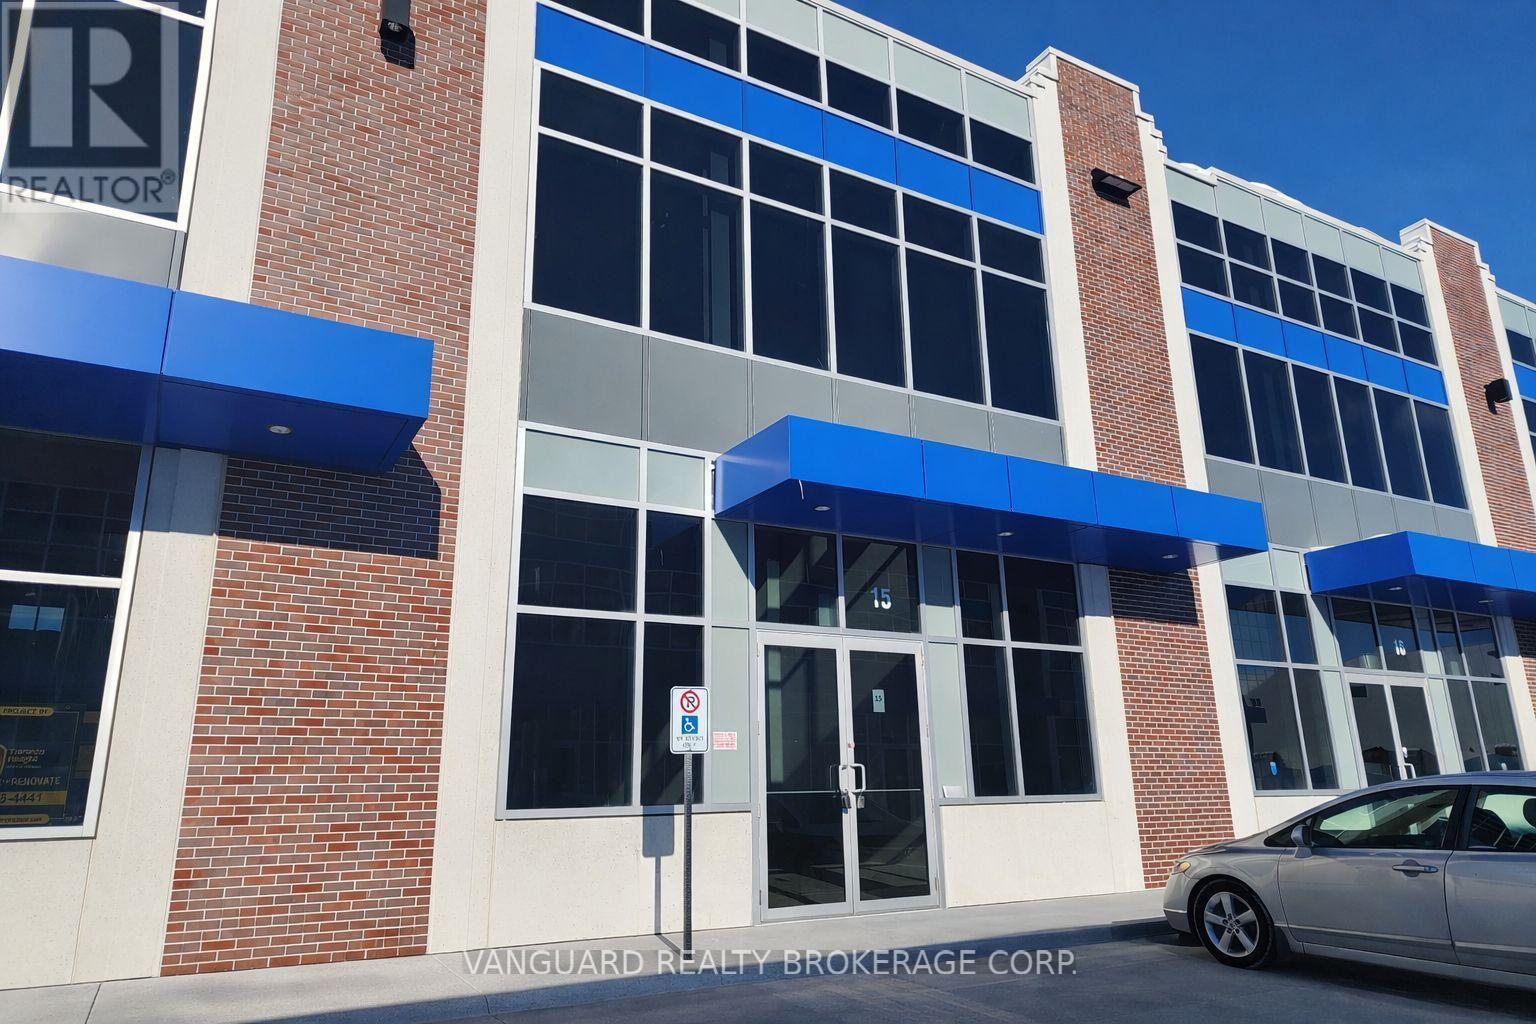
Highly sought-after location surrounded by a strong mix of businesses, amenities, and expanding residential communities. Excellent access to Highways 401, 407, 410, and 427, as well as Pearson International Airport. The complex accommodates 53-ft trailers with convenient access via Dixie Road, Inspire Boulevard, Ace Drive, and Tasker Road. Modern, functional industrial unit featuring 28-ft clear height. Office space can be built to suit the tenant's requirements. (id:61194)
Wainfleet, Ontario
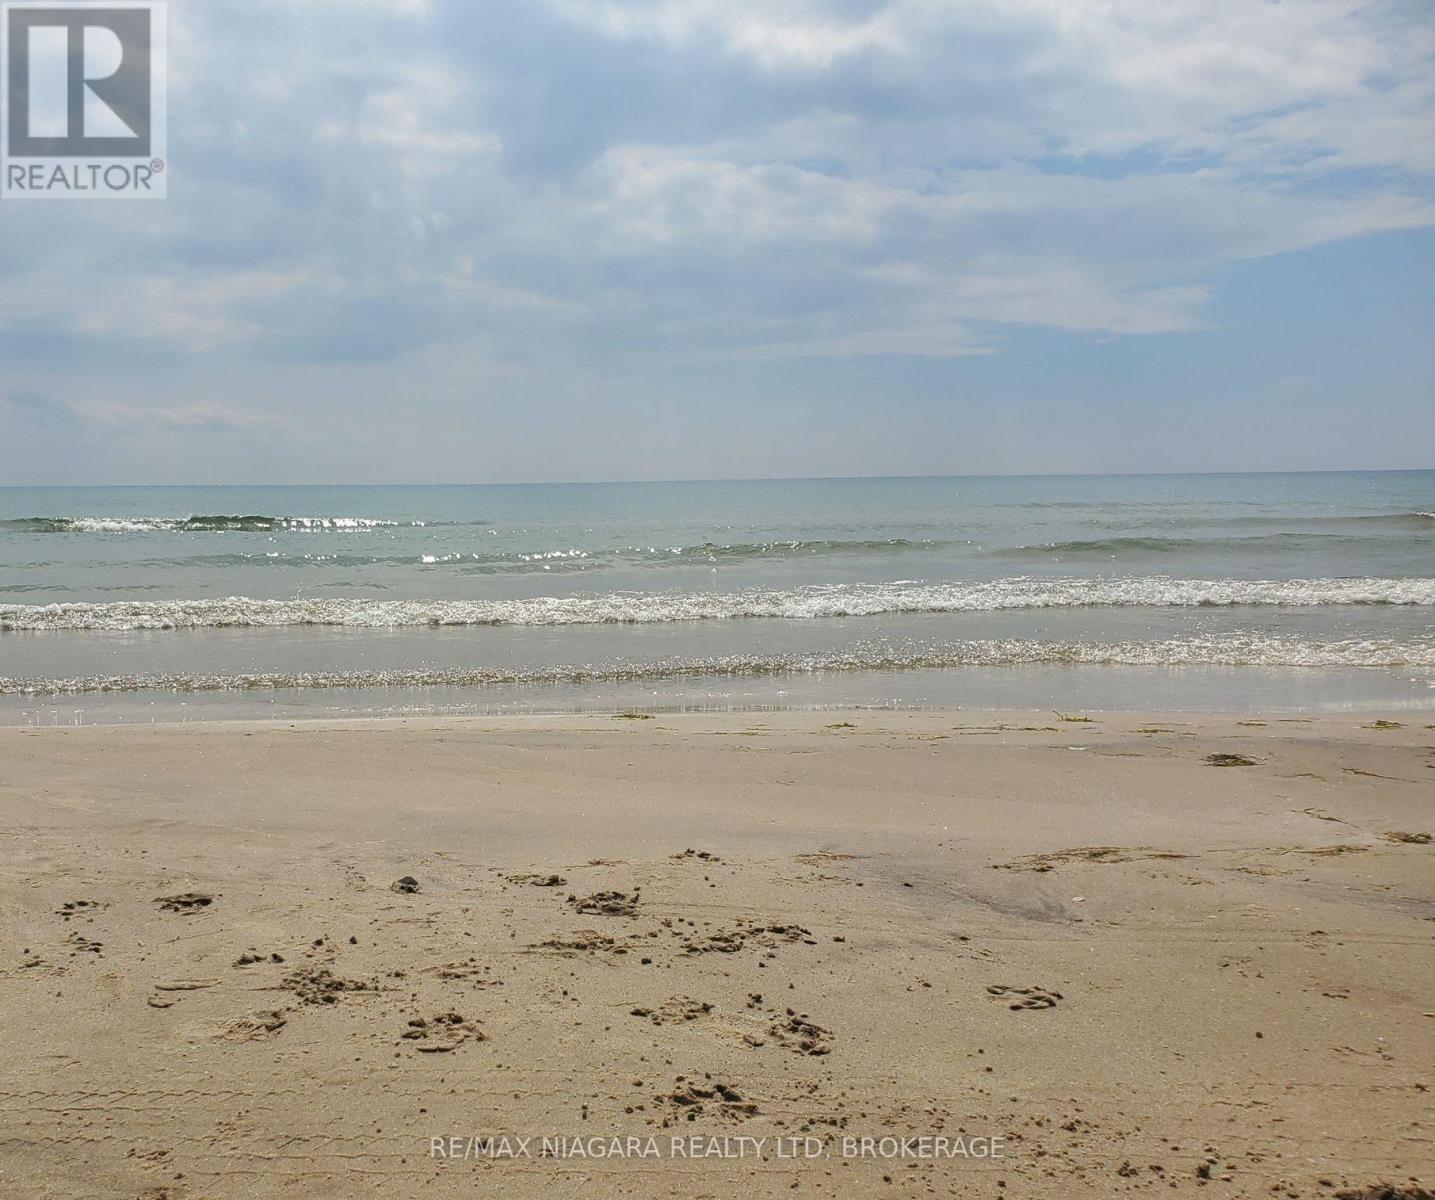
WATERFRONT LOTS FOR SALE! Welcome to Lakewood Beach Developments - an extraordinary gated waterfront condominium community offering a rare opportunity to build your dream home on the shores of Lake Erie. This exclusive coastal enclave features over 1,800 feet of pristine sandy beachfront with warm, shallow waters, considered among the warmest in Ontario. Choose from 30 direct beachfront lots and 8 premium beach-view lots, each approximately 50' x 260', raised just above the shoreline, fully serviced, and permit-ready for immediate planning and construction. Architectural guidelines ensure a cohesive upscale beachside aesthetic while still allowing flexibility to design a home that fits your lifestyle. Opportunities include walk-up basements, pools, expansive outdoor living areas, and multi-car garages. A selection of professionally designed floor plans is available, and preferred builders can be recommended. Lakewood Beach Developments offers the convenience and peace of mind of a modern communal water and wastewater system with backup generators already in place, creating a truly turnkey opportunity for luxury lakeside living. The sandy beach is a common element - owned and maintained by the condo corporation. The public isn't allowed to use the beachfront, however there is a shore-walkers easement for a walk-through and no stopping is allowed by non-residents of Lakewood Beach. This rare south-facing beachfront community is unlike anything else in Ontario. Whether you envision a year-round waterfront residence or a seasonal escape, this is an opportunity to secure a legacy property in one of Ontario's most remarkable waterfront settings. Located just 15 minutes to Port Colborne's marina, shops, restaurants and the Welland Canal, 25 minutes to Niagara Falls, and under an hour to Oakville. Build your dream. Live the beach lifestyle. Secure your place at Lakewood Beach Developments today. (id:61194)
Wainfleet, Ontario
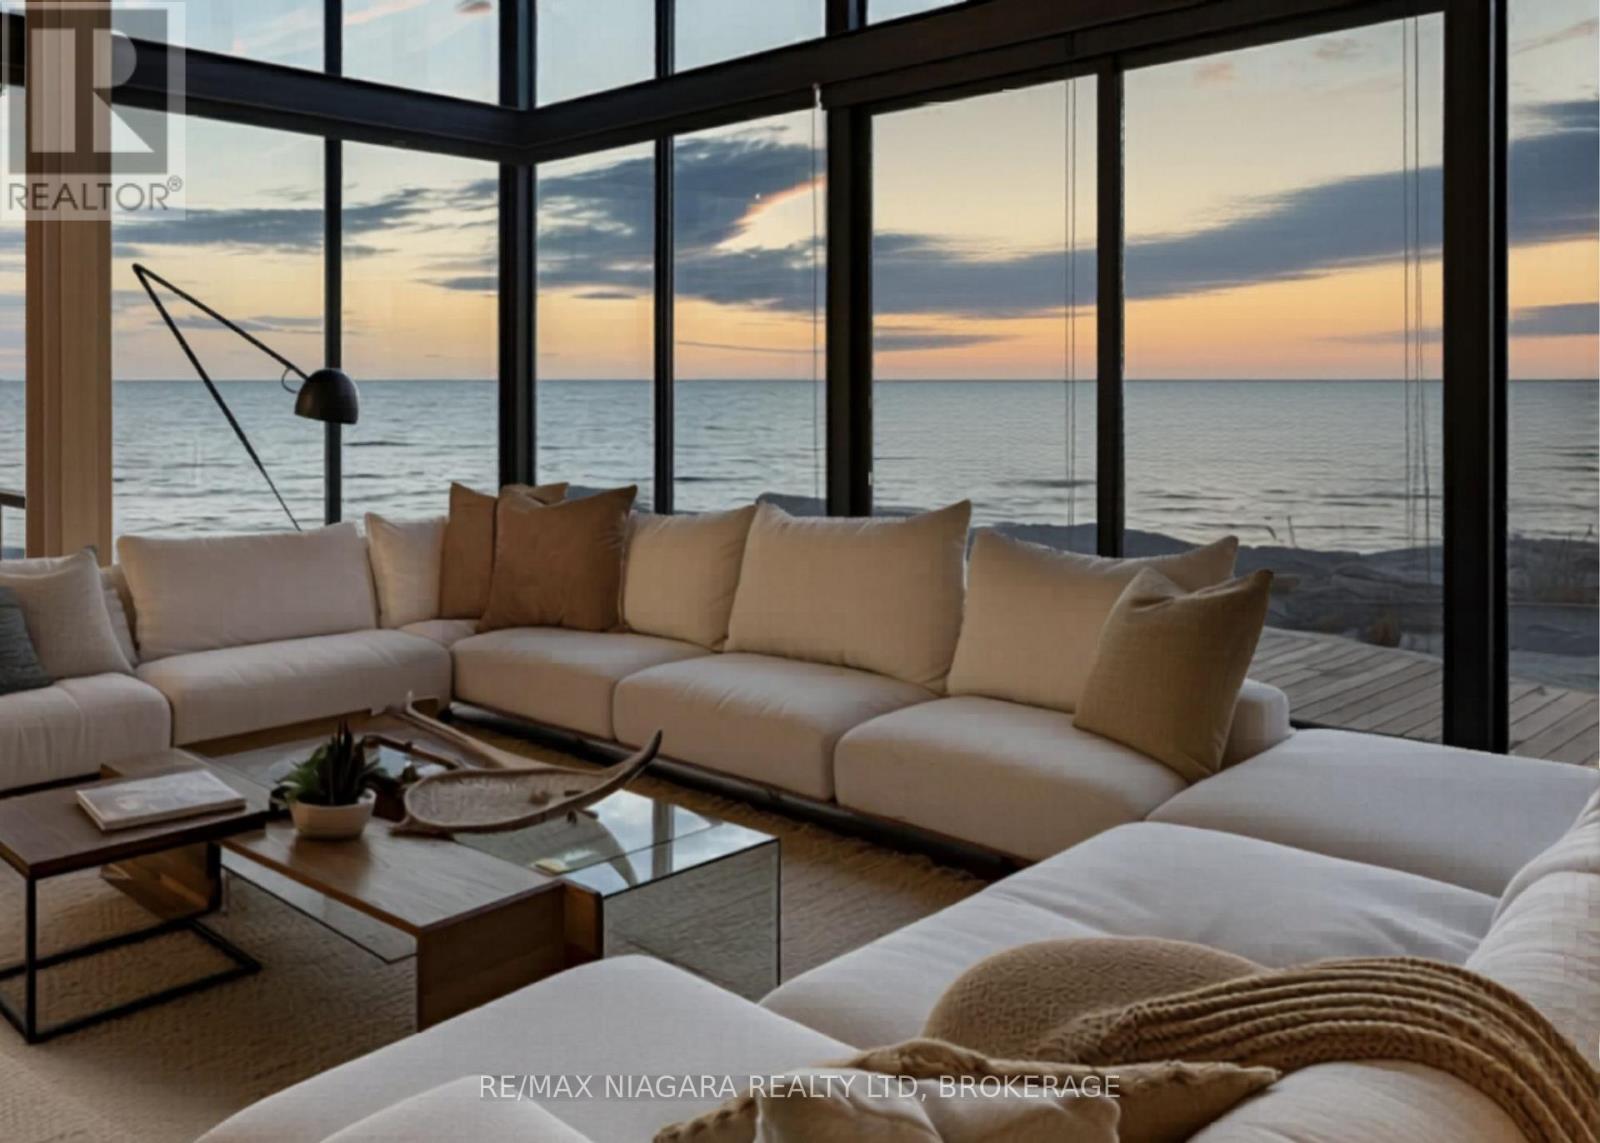
WATERFRONT HOME FOR SALE - TO BE BUILT! Welcome to Lakewood Beach Developments - an extraordinary gated waterfront condominium community offering a rare opportunity to build your dream home on the shores of Lake Erie. This exclusive coastal enclave features over 1,800 feet of pristine sandy beachfront with warm, shallow waters, considered among the warmest in Ontario. Choose from 30 direct beachfront lots and 8 premium beach-view lots, each approximately 50' x 260', raised just above the shoreline, fully serviced, and permit-ready for immediate planning and construction. Architectural guidelines ensure a cohesive upscale beachside aesthetic while still allowing flexibility to design a home that fits your lifestyle. Opportunities include walk-up basements, pools, expansive outdoor living areas, and multi-car garages. A selection of professionally designed floor plans is available, and preferred builders can be recommended. Lakewood Beach Developments offers the convenience and peace of mind of a modern communal water and wastewater system with backup generators already in place, creating a truly turnkey opportunity for luxury lakeside living. The sandy beach is a common element - owned and maintained by the condo corporation. The public isn't allowed to use the beachfront, however there is a shore-walkers easement for a walk-through and no stopping is allowed by non-residents of Lakewood Beach. This rare south-facing beachfront community is unlike anything else in Ontario. Whether you envision a year-round waterfront residence or a seasonal escape, this is an opportunity to secure a legacy property in one of Ontario's most remarkable waterfront settings. Located just 15min to Port Colborne's marina, shops, restaurants & the Welland Canal, 25min to Niagara Falls, and under an hour to Oakville. Build your dream. Live the beach lifestyle. Secure your place at Lakewood Beach Developments today. (id:61194)

Mississauga, Ontario
PROFESSIONAL USE ONLY: REAL ESTATE/ LAWYERS OFFICE/ ACCOUNTANTS/ IMMIGRATION/ CLERICAL USE ALLOWED!! Currently being used as a Real Estate Office But Can Be Used As Any Other Professional Use /// 9 Private Individual Offices, Front Desk, Board Room, Kitchen, Washroom And Handicap Washroom, Plenty Of Visitors Parking, Amazing Exposure Facing The Queensway. Front And Back Windows With Signage And Street Exposure/ (id:61194)
Barrie, Ontario
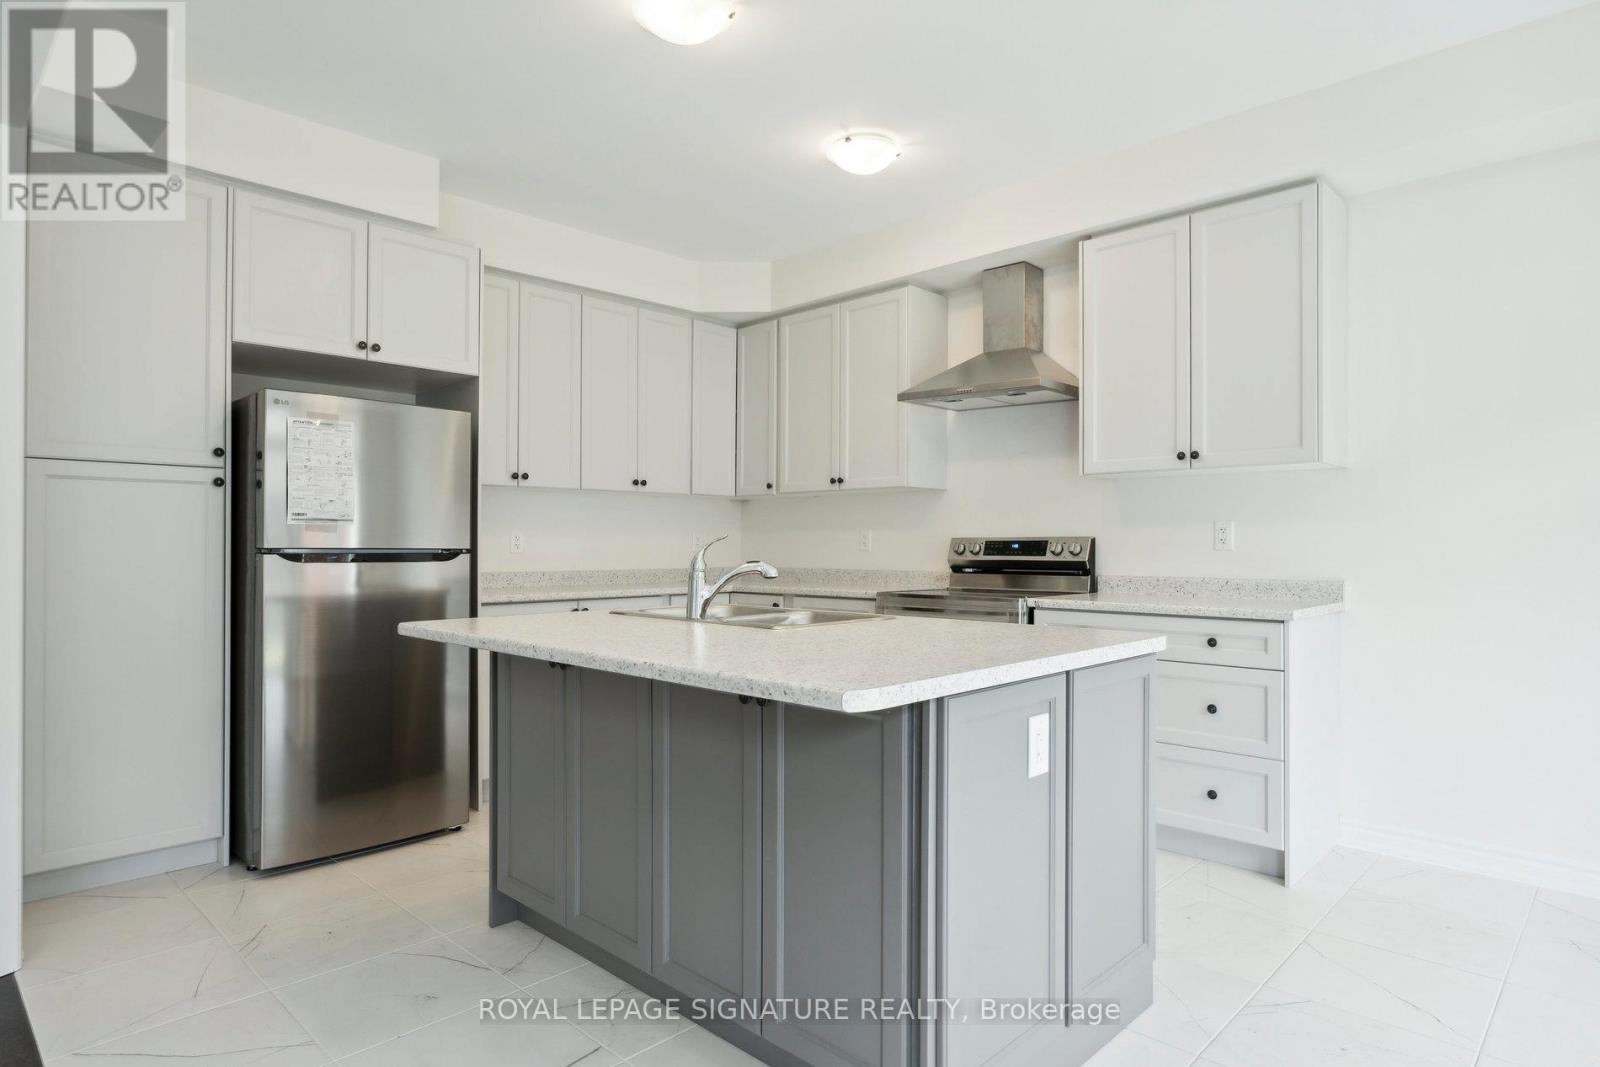
Stunning 4-Bedroom Home in prime Barrie location Ready for Lease! This 4-bedroom, 2+1 bathroom home is packed with high-end upgrades and modern conveniences, making it the perfect place to call home. Enjoy the convenience of direct access from the garage to the house. The kitchen is a chef's dream, featuring upgraded countertops, an extended breakfast counter, and 9ft ceilings on the main floor. The hardwood flooring throughout the main and second floors adds a touch of elegance, while the granite countertops and double sinks in the upstairs bathrooms ensure a luxurious feel. Step outside to a beautifully crafted wooden deck in the backyard, perfect for outdoor gatherings and relaxation. (id:61194)

Barrie, Ontario
Discover an opportunity in this prime plaza unit for lease, perfectly positioned in a high-traffic location. With abundant on-site parking and prominent signage options both above the unit and on the pylon, your business is sure to stand out. This unit offers a welcoming reception area, multiple private offices or treatment rooms, and a private washroom, ideal for a variety of service-based businesses. Every square foot of this unit is filled with potential in a dynamic and well-established setting. (id:61194)
Wasaga Beach, Ontario
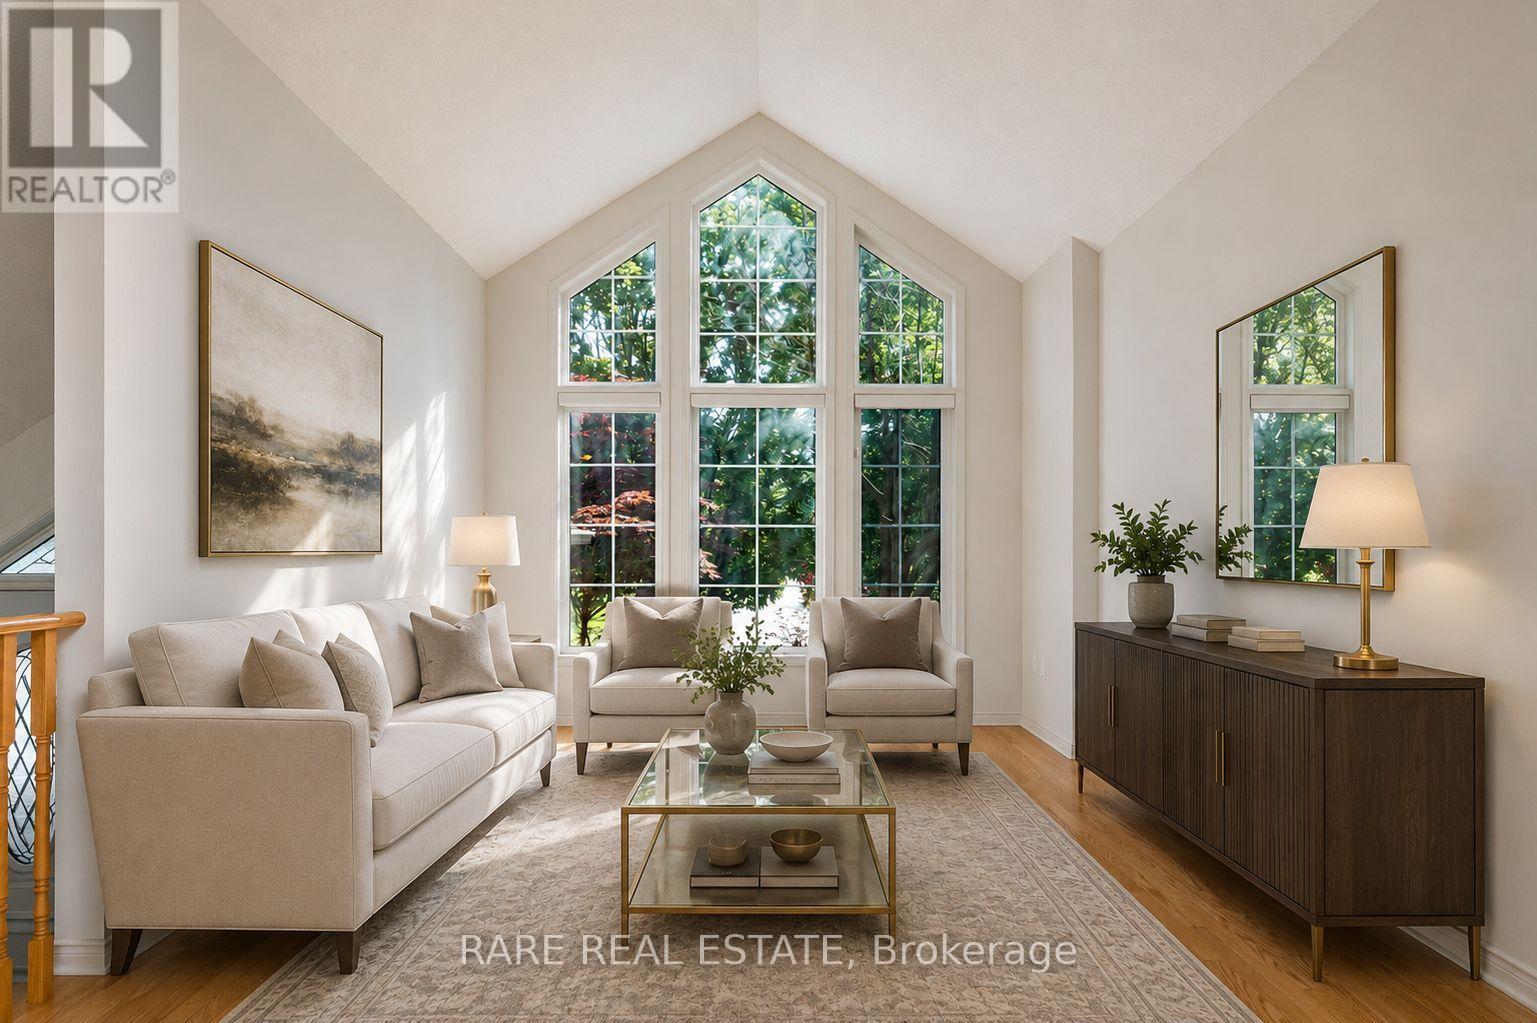
Welcome to 44 Regina Blvd, a truly exceptional 4-season, year-round home in Wasaga Beach that offers the kind of space, craftsmanship, and character that simply doesn't come up often. Sitting on a beautifully private 62 x 152 ft lot with stunning landscaping from front to back, this is a property that makes an impression the moment you arrive and never stops delivering.Inside, the home spans approximately 3,000 square feet of thoughtfully laid out living space across two levels, with 3+1 spacious bedrooms, 3 full 4-piece bathrooms, and 3 separate living areas that give every member of the household room to breathe, gather, and make the space their own. The layout is ideal for multi-generational living or hosting, featuring two full kitchens, a formal dining area, and a dedicated breakfast dining space for more relaxed everyday meals.Step outside from the kitchen onto a stunning back deck designed for effortless entertaining, overlooking a truly one-of-a-kind Japanese garden that transforms the backyard into a private sanctuary. The landscaping throughout the entire property has been done with real care and intention, and it shows in every detail.The lower level continues to impress with two massive storage rooms including a dedicated workshop, a separate laundry room, and additional utility space that makes this home as practical as it is beautiful. A shed in the backyard adds even more storage and convenience. Parking is never a concern with a 2-car garage and 4 additional driveway spots, offering a total of 6 parking spaces, ideal for large families, guests, or recreational vehicles.This home has been immaculately maintained throughout, with the kind of pride of ownership that is immediately evident in every room and every corner of the property. Spacious, private, beautifully finished, and truly move-in ready. 44 Regina Blvd is year-round Wasaga Beach living at its absolute finest. (id:61194)
Springwater, Ontario
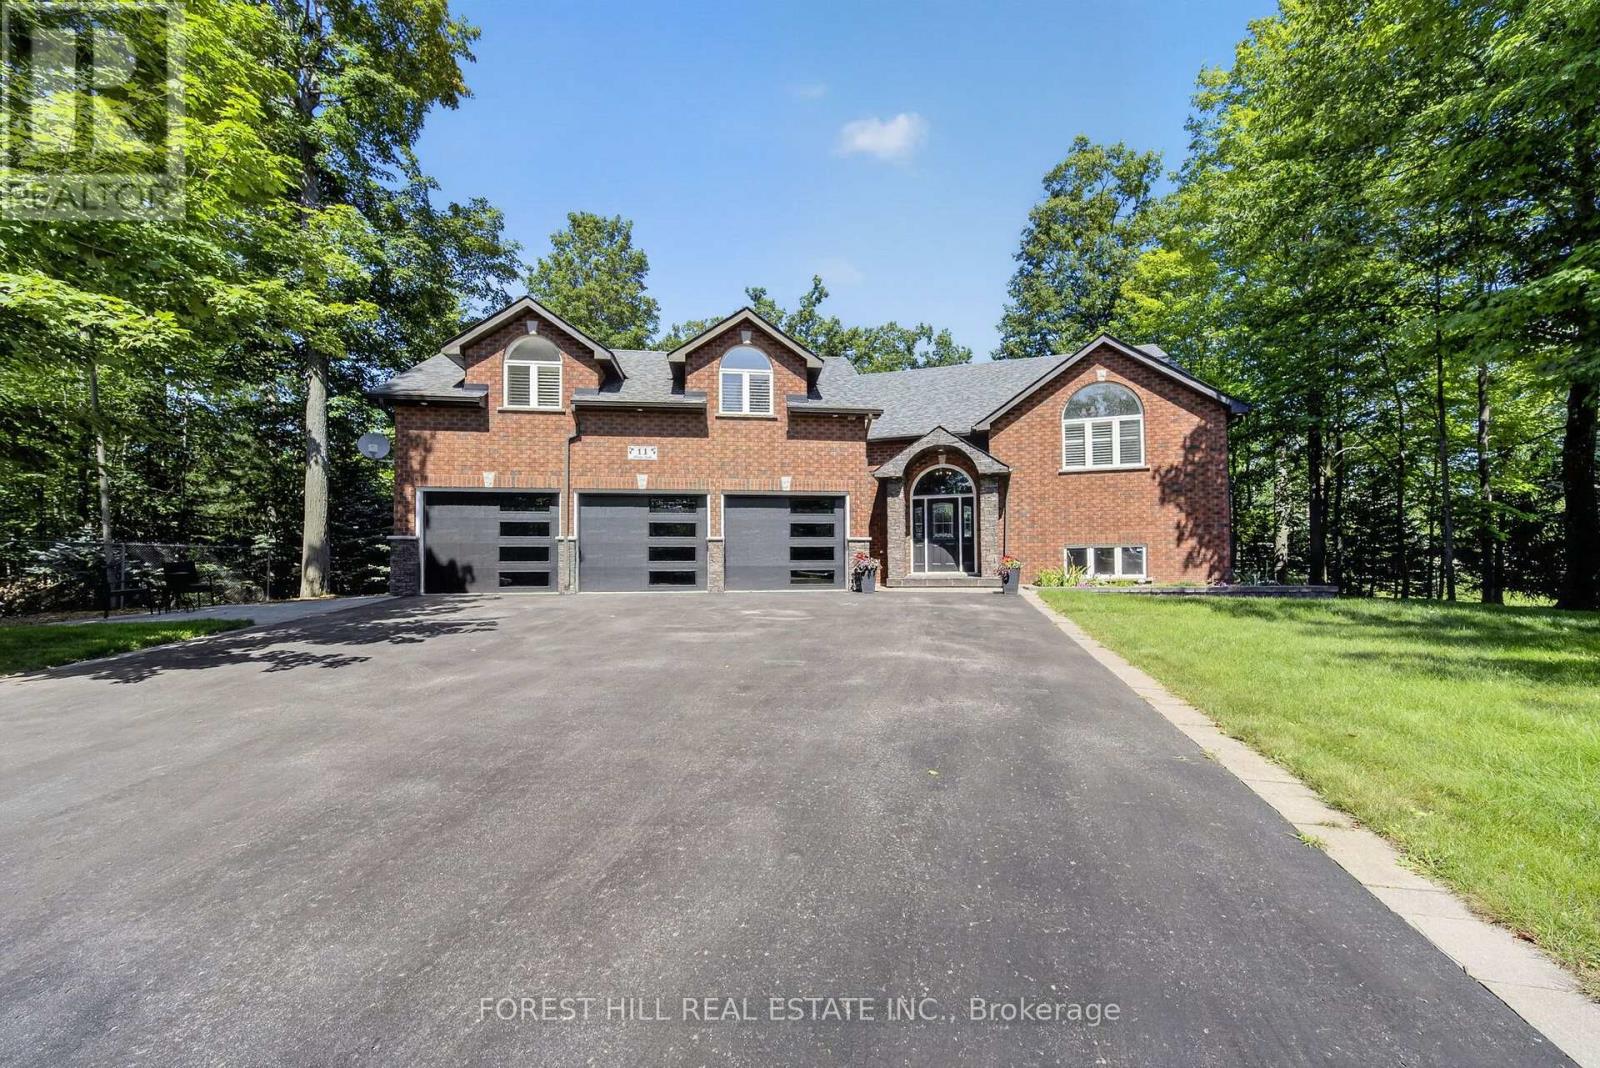
Welcome to 11 Aline Trail, Snow Valley - a private retreat offering exceptional space, versatility and resort-style outdoor living. This beautifully maintained bungalow is ideally situated on a quiet, low-traffic street surrounded by the natural beauty of Snow Valley. The home features a separate upper-level in-law suite, offering excellent flexibility for extended family, guests or additional living accommodations. The fully finished lower level adds even more space, with 9-foot ceilings, two bedrooms, a full bathroom with heated floors and glass shower, and a large recreation room-perfect for family gatherings, entertaining or a home theatre/games area. Step outside to a beautifully landscaped and exceptionally private yard designed for summer enjoyment. A stunning in-ground pool creates your own backyard oasis, complemented by a pool house featuring, ideal for entertaining poolside. The hot tub is included as-is. Car enthusiasts, hobbyists and outdoor enthusiasts will appreciate the impressive 30' x 22'triple garage, offering two separate entrances plus a convenient drive-through door-perfect for vehicles, toys, equipment and all your storage needs. Located in the sought-after Snow Valley area, this property offers the perfect combination of privacy, space and convenience, with easy access to skiing, trails, recreation and the natural beauty of the area. A truly versatile home with room for the whole family, fantastic entertaining spaces and a backyard you'll love coming home to. (id:61194)
Wasaga Beach, Ontario
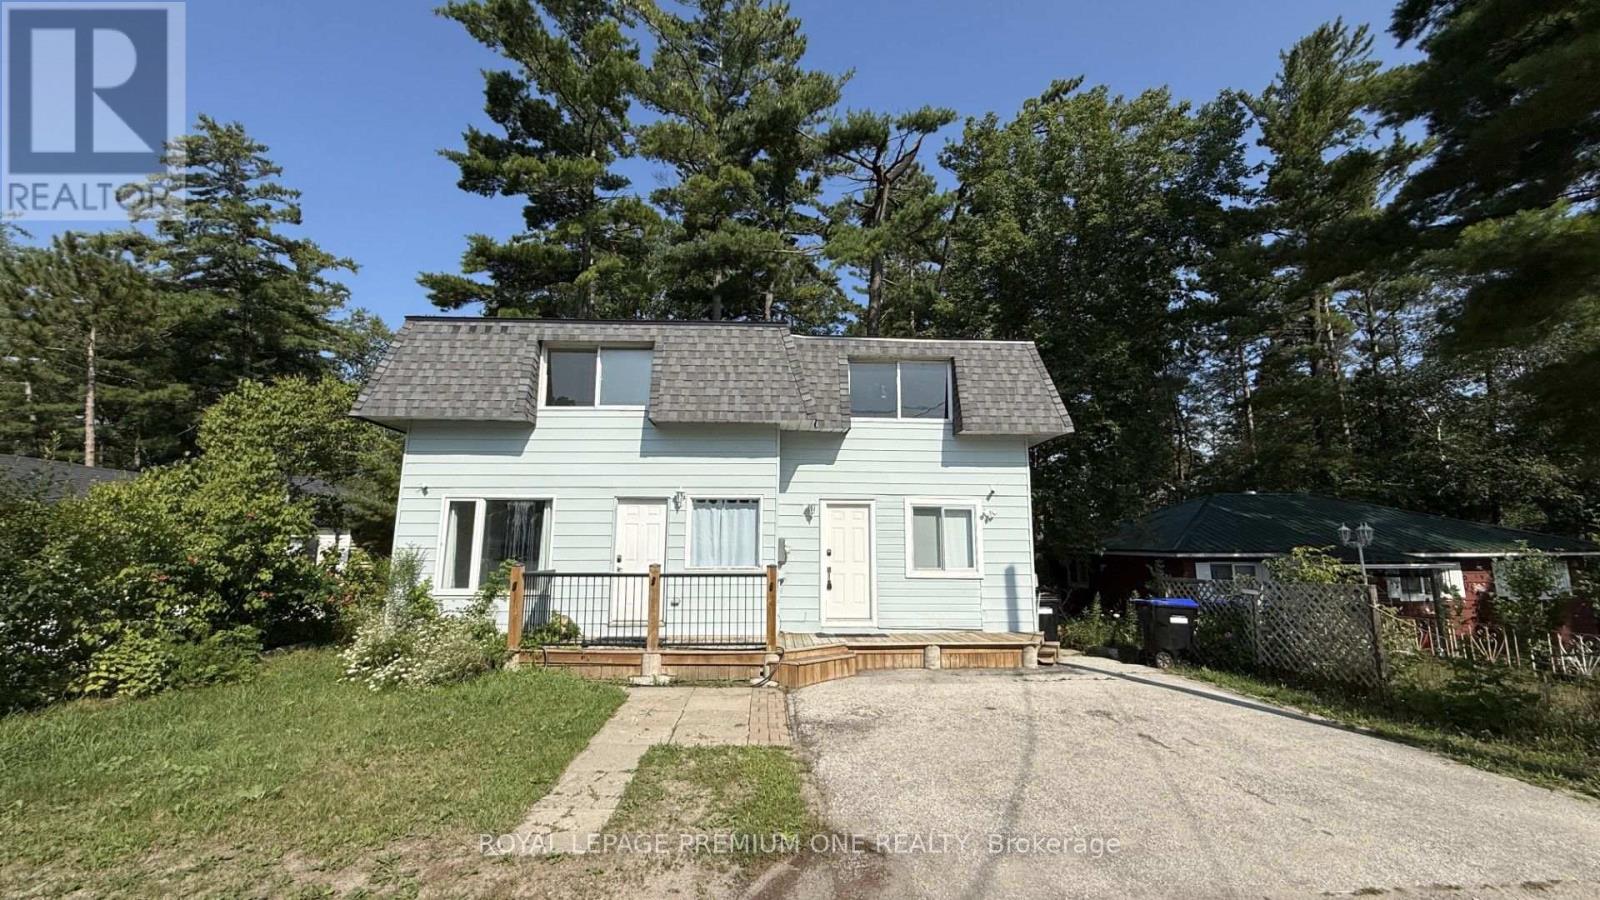
Welcome to this bright and spacious 3+1 bedroom, 2 full-bathroom home located just minutes from Wasaga Beach! This unique property offers two separate living spaces, making it an ideal opportunity for a larger or extended family looking to live together while maintaining privacy and independence. The main living space features 3 spacious bedrooms, a bright and functional kitchen with stainless steel appliances, a comfortable living area, and a full bathroom-perfect for a growing family. The separate unit offers an open-concept layout with a renovated kitchen and bathroom, along with a spacious living and dining area. This versatile setup provides excellent flexibility for extended family or guests. Outside, enjoy a private backyard and ample parking for up to 4 vehicles. The property is conveniently located close to schools, stores, restaurants, and other amenities, while being just a short drive to the beautiful shores of Wasaga Beach. Whether you're looking for a family home, an investment opportunity, or a property that offers comfortable multi-generational living, this home is one you won't want to miss! (id:61194)