3 Bedroom
2 Bathroom
2,000 - 2,500 ft2
Fireplace
Central Air Conditioning
Forced Air
$1,099,000
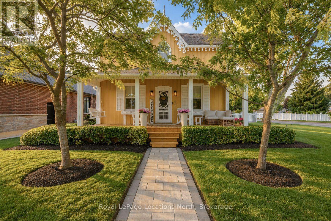
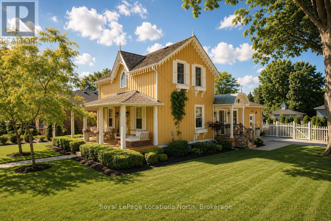
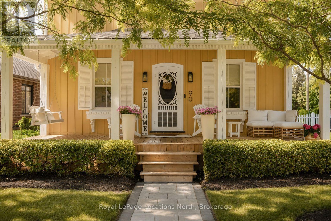
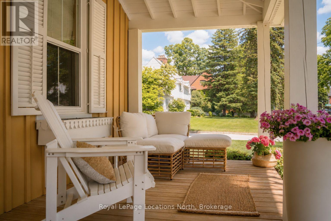
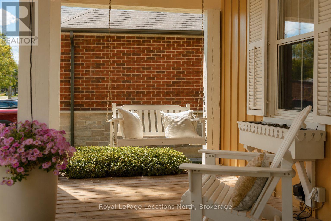
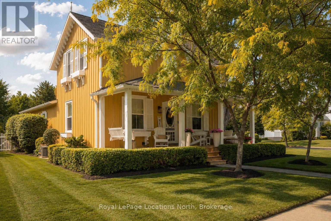
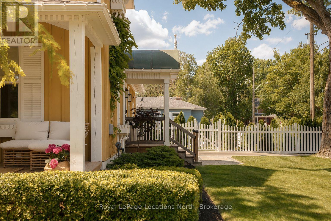
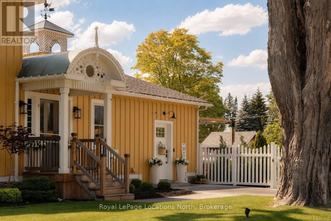
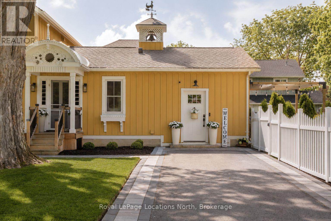
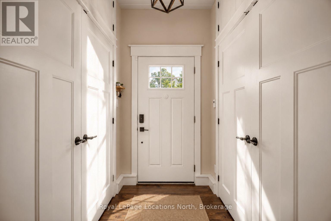
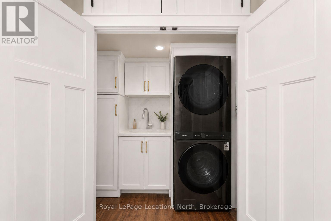
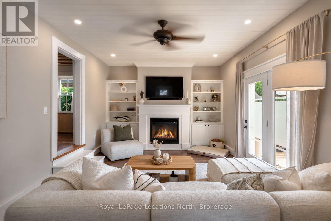
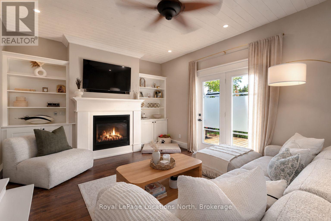
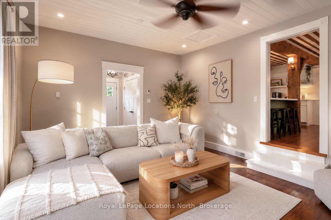
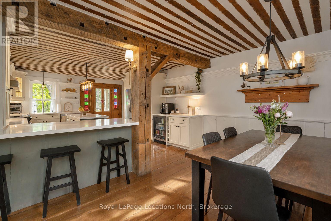
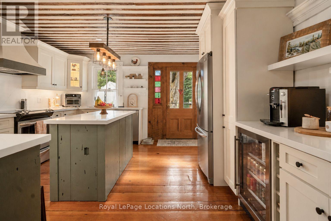
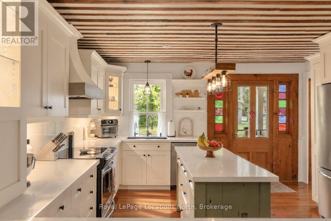
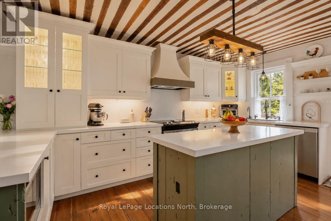
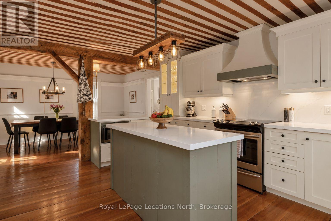
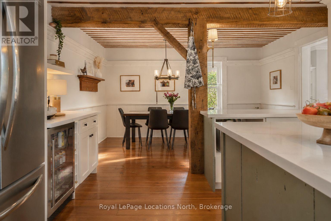
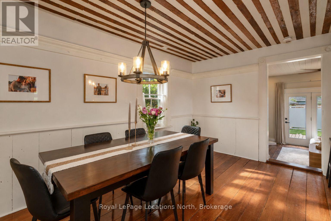
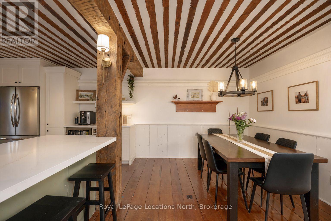
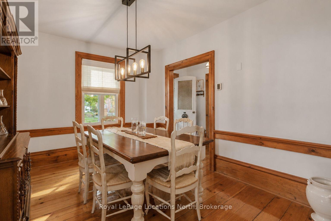
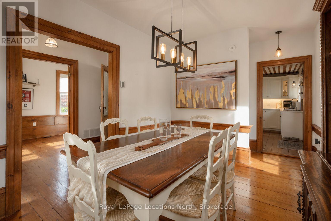
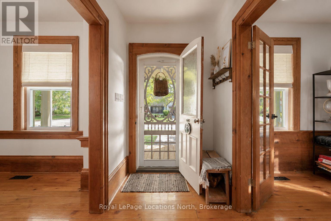
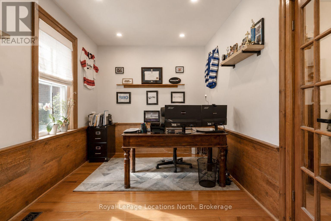
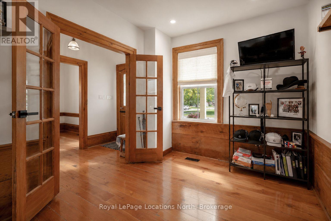
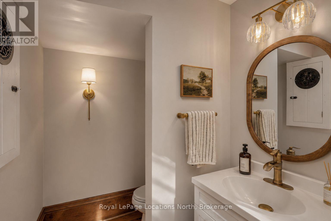
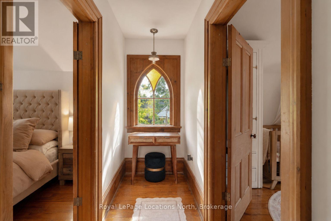
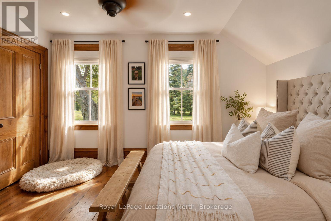
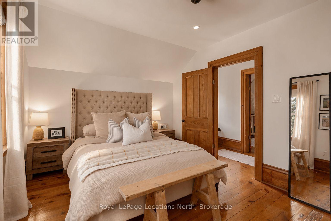
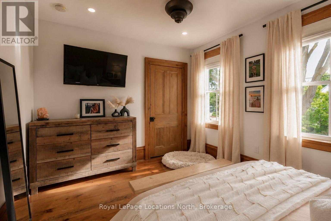
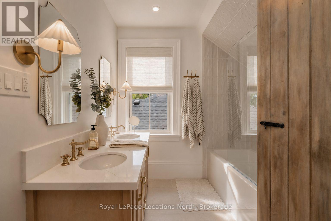
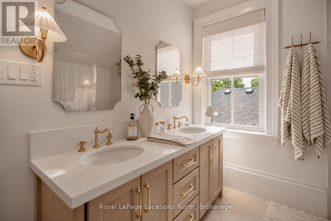
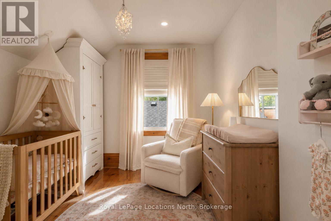
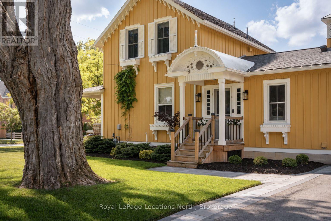
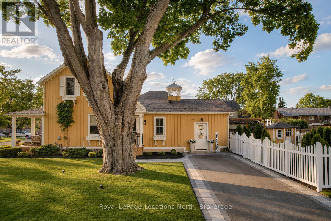
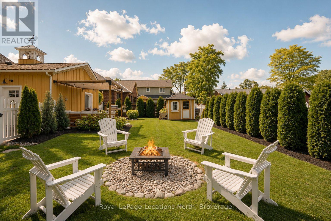
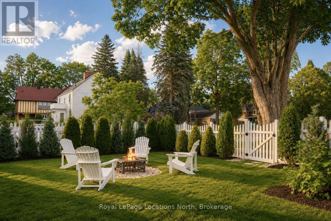
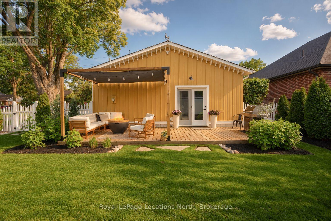
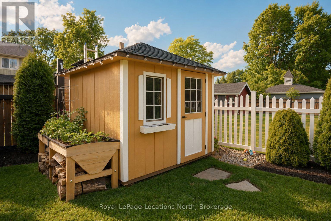
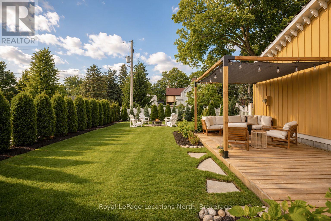
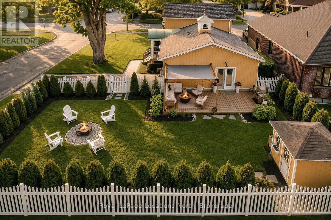
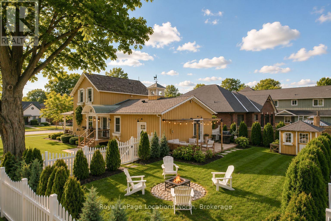
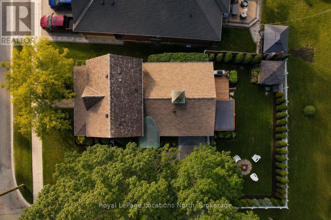
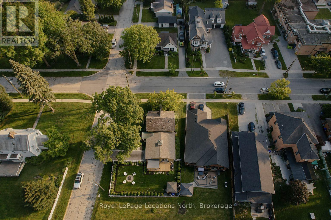
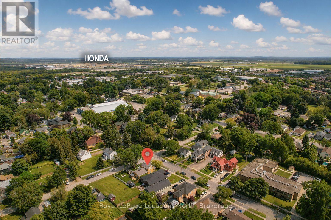
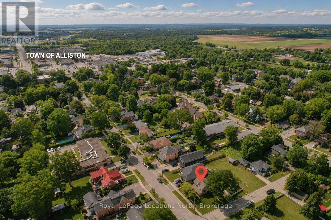
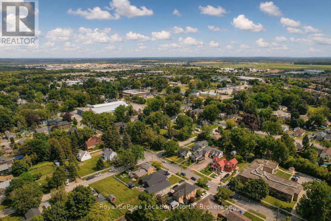
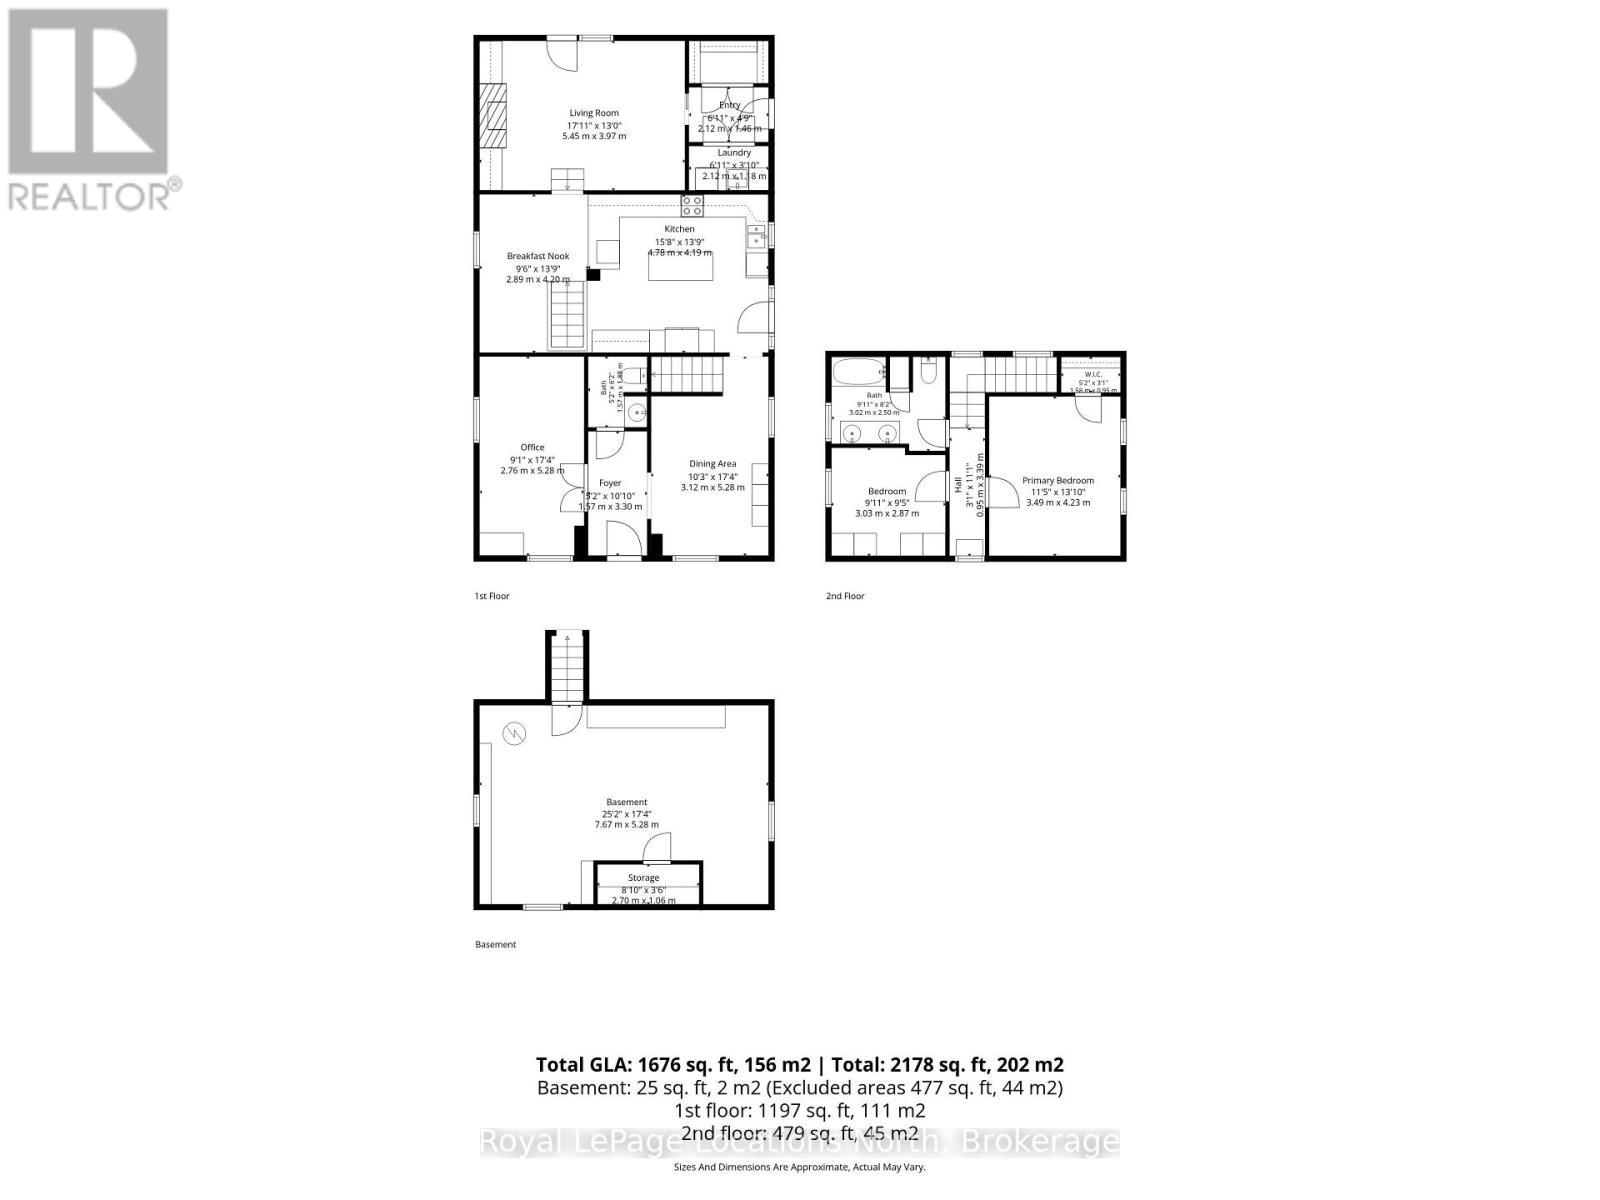
Built in 1900 and thoughtfully improved for modern living, this beautifully preserved century home is filled with the kind of character that simply can't be recreated. The current owners have meticulously enhanced the home while staying true to its original charm, from the restored exterior woodwork and inviting front porch to the original flooring and trim within. The bright main level features a gas fireplace and an eat-in kitchen with new countertops and a newly added custom coffee/wet bar, complemented by a separate formal dining room for entertaining. A main-floor bedroom, currently used as an office, offers added flexibility, while the newly renovated laundry room and mudroom walk-in closet feature beautiful custom wood cabinetry. Upstairs, you'll find two bedrooms and a newly renovated 5-piece bathroom. Pot lights have also been added throughout the home. Outside, the same attention to detail continues with extensive landscaping, irrigation, landscape lighting, new trees along the backyard fence line, a new deck, paved driveway with interlock detailing along each side, interlock walkways, and a new white picket fence that perfectly complements the home's timeless aesthetic. The exterior has also been completely repainted, with its intricate woodwork carefully repaired and restored, while cedar shake shingles completed in 2020 with a 50-year warranty add peace of mind. This is just a glimpse of the many thoughtful improvements-see the feature sheet for a complete list. A home where century-old character has been carefully preserved while comfort, style and functionality have been brought beautifully up to date. (id:61194)
Property Details
|
MLS® Number
|
N13681614 |
|
Property Type
|
Single Family |
|
Community Name
|
Alliston |
|
Equipment Type
|
None |
|
Parking Space Total
|
2 |
|
Rental Equipment Type
|
None |
Building
|
Bathroom Total
|
2 |
|
Bedrooms Above Ground
|
3 |
|
Bedrooms Total
|
3 |
|
Age
|
100+ Years |
|
Amenities
|
Fireplace(s) |
|
Appliances
|
Water Heater, Dishwasher, Dryer, Microwave, Stove, Washer, Refrigerator |
|
Basement Development
|
Unfinished |
|
Basement Type
|
Partial (unfinished) |
|
Construction Style Attachment
|
Detached |
|
Cooling Type
|
Central Air Conditioning |
|
Exterior Finish
|
Wood |
|
Fireplace Present
|
Yes |
|
Fireplace Total
|
1 |
|
Foundation Type
|
Stone, Block |
|
Half Bath Total
|
1 |
|
Heating Fuel
|
Natural Gas |
|
Heating Type
|
Forced Air |
|
Stories Total
|
2 |
|
Size Interior
|
2,000 - 2,500 Ft2 |
|
Type
|
House |
|
Utility Water
|
Municipal Water |
Parking
Land
|
Acreage
|
No |
|
Sewer
|
Sanitary Sewer |
|
Size Depth
|
105 Ft ,9 In |
|
Size Frontage
|
64 Ft ,9 In |
|
Size Irregular
|
64.8 X 105.8 Ft |
|
Size Total Text
|
64.8 X 105.8 Ft |
Rooms
| Level |
Type |
Length |
Width |
Dimensions |
|
Second Level |
Bedroom 2 |
3.03 m |
2.87 m |
3.03 m x 2.87 m |
|
Second Level |
Bathroom |
3.02 m |
2.5 m |
3.02 m x 2.5 m |
|
Second Level |
Primary Bedroom |
3.49 m |
4.23 m |
3.49 m x 4.23 m |
|
Main Level |
Mud Room |
2.12 m |
1.46 m |
2.12 m x 1.46 m |
|
Main Level |
Laundry Room |
2.12 m |
1.18 m |
2.12 m x 1.18 m |
|
Main Level |
Living Room |
5.45 m |
3.97 m |
5.45 m x 3.97 m |
|
Main Level |
Kitchen |
4.78 m |
4.19 m |
4.78 m x 4.19 m |
|
Main Level |
Eating Area |
2.89 m |
4.2 m |
2.89 m x 4.2 m |
|
Main Level |
Dining Room |
3.12 m |
5.28 m |
3.12 m x 5.28 m |
|
Main Level |
Bathroom |
1.57 m |
1.88 m |
1.57 m x 1.88 m |
|
Main Level |
Foyer |
1.57 m |
3.3 m |
1.57 m x 3.3 m |
|
Main Level |
Bedroom 3 |
2.76 m |
5.28 m |
2.76 m x 5.28 m |