
Toronto, Ontario
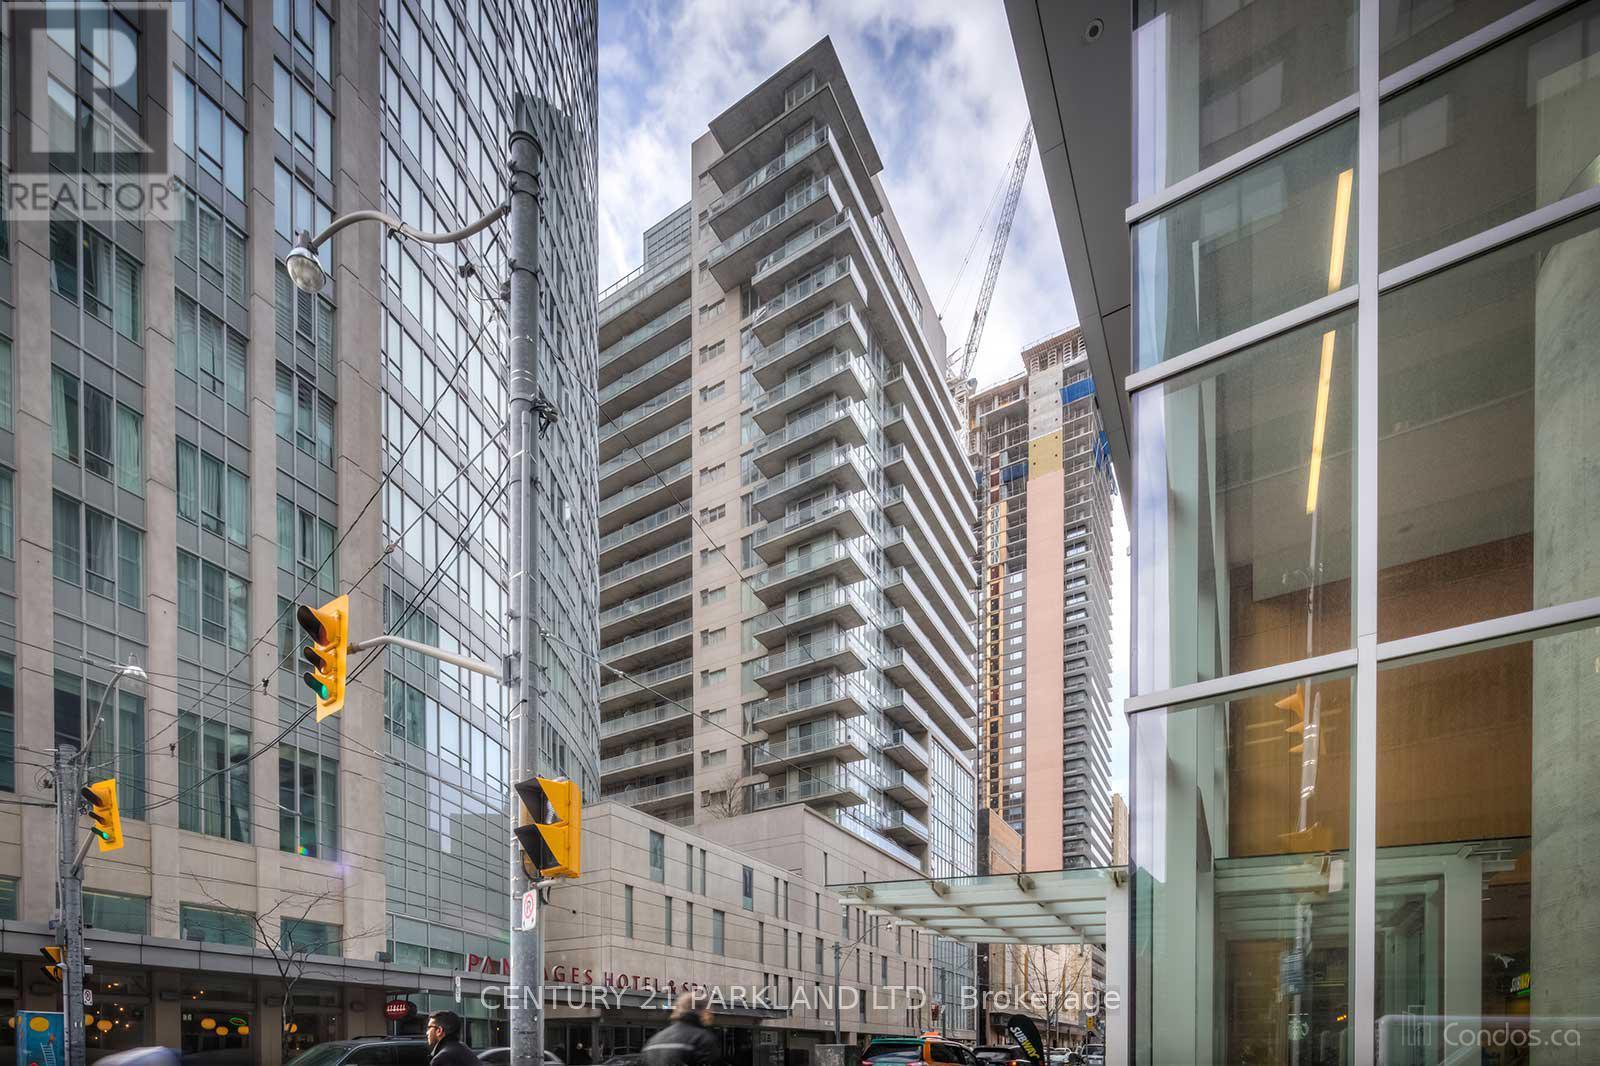
Current Tenant vacating Sept 30th - Rare Corner 1+1 With 2 Bathrooms in Opus at Pantages, Located in the Heart of Downtown, Close to Eaton Centre, Subway, St. Mikes Hospital & Other Hospitals, Universities, Financial District & Theaters. Unit Has Unobstructed Views of the City. Extremely Bright Sun Filled Suite. (id:61194)
Central Elgin, Ontario
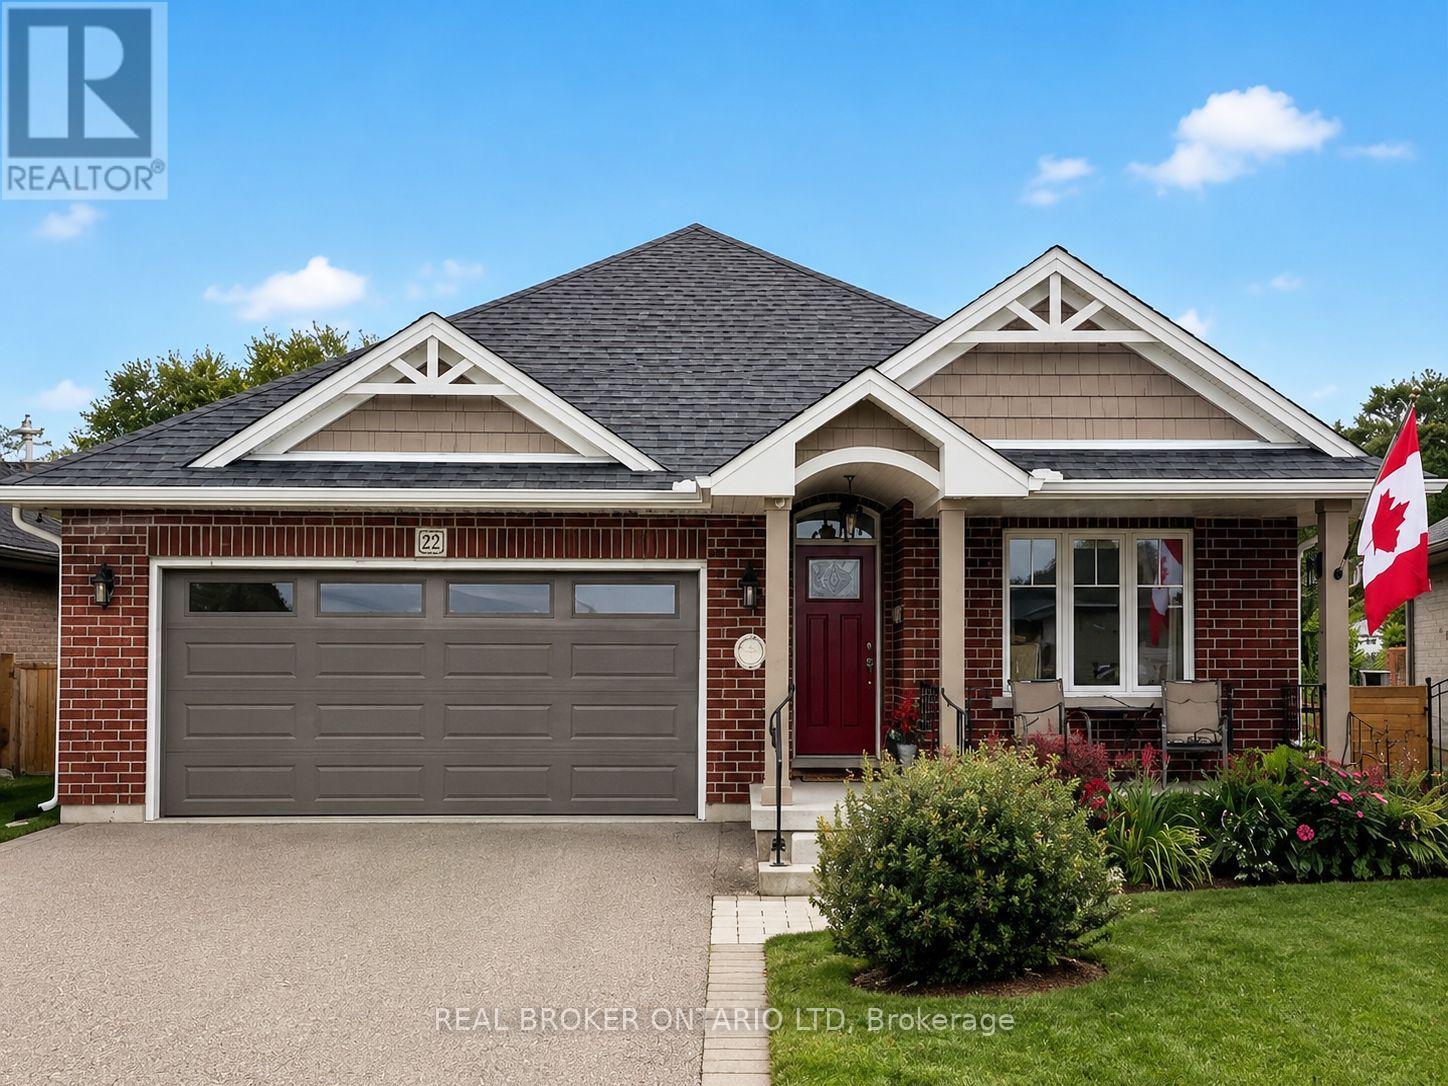
There's something about Port Stanley that keeps people coming back and this beautifully finished bungalow lets you experience it every day. Tucked away on a quiet street just minutes from the beach, this home offers the kind of lifestyle people look for when they picture life by the lake. Start your morning with a walk down to Little Beach, spend the afternoon exploring the shops and cafés, and come home to a quiet neighbourhood where you can truly unwind. Inside, the open-concept design creates a natural gathering place for family and friends. The upgraded kitchen is the heart of the home, overlooking the dining and living areas so you're always part of the conversation. Whether you're hosting holiday dinners, celebrating with friends, or enjoying a quiet evening at home, the layout is designed to bring people together. The main floor features two spacious bedrooms, including a primary suite complete with a walk-in closet and a private ensuite. A second full four-piece bathroom is located just outside the guest bedroom, giving family and visitors their own comfortable space while offering everyday convenience. Outdoor living is just as inviting. The covered patio with a retractable awning is the perfect place to escape the midday sun, while multiple decks provide plenty of room to relax, entertain, or enjoy warm summer evenings after a day at the beach. The fully finished lower level gives you even more room to spread out, featuring a comfortable family room, a dedicated home office or hobby space, bathroom rough-in and an abundance of storage. A double-car garage adds to the home's everyday functionality, while the location is what truly sets it apart. Peaceful and tucked away, yet only minutes from Port Stanley's beautiful beaches, marina, restaurants, boutique shopping, and everything that makes this lakeside community such a sought-after place to call home. (id:61194)
Tecumseh, Ontario
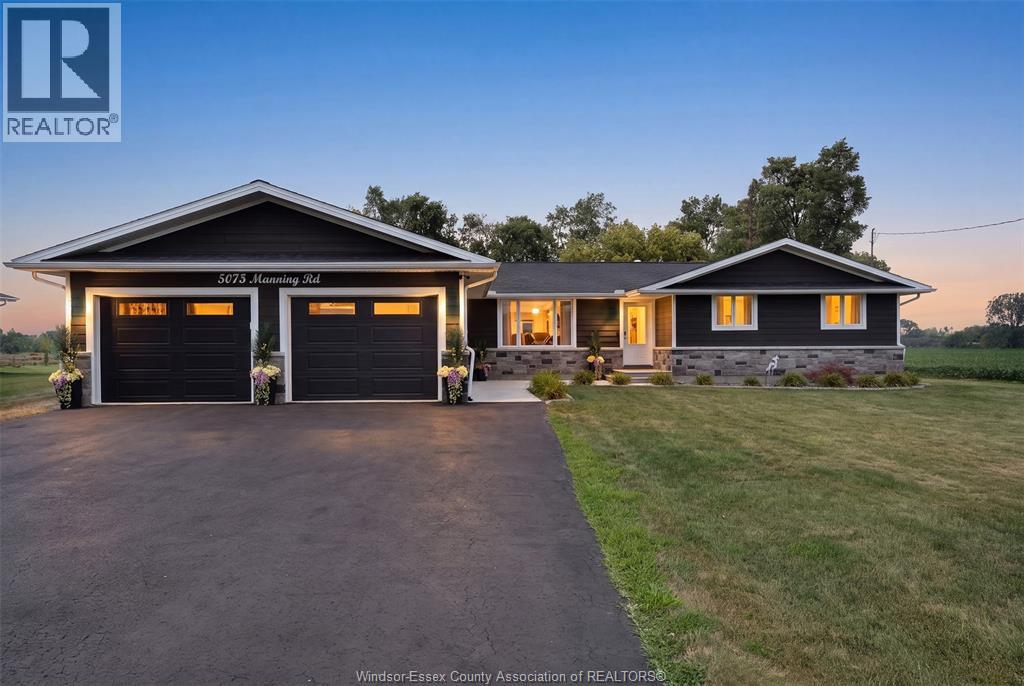
Stunning custom built ranch style home offering the perfect blend of rural tranquility and city convenience. Nestled on a private, almost 1/2 acre treed lot with no rear neighbours, this beautifully updated home features 3 bedrooms, 2 + 1.5 baths, a bright family room, main floor laundry and a stunning kitchen with granite countertops, massive island and stainless steel appliances. Natural light fills this home, while the enormous sunroom overlooks the private, treed lot with no rear neighbours. The fully finished lower level provides endless possibilities for additional living and entertaining. A 2+ car garage, huge utility room and oversized shed make this property ideal for home business owners or hobbyists. Whether you're looking for rural living or quick access to urban amenities, this property has it all. Refer to List of Updates. 48 owned solar panels generate approximately $12,000 annually. (id:61194)
Windsor, Ontario
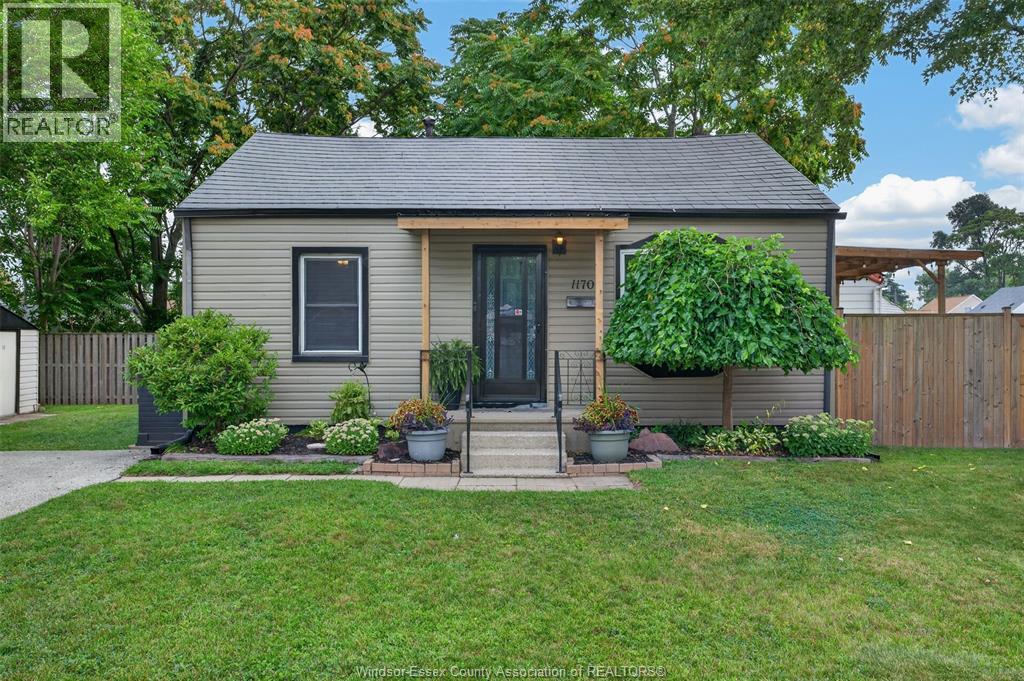
Bigger than it looks and better than the rest. Set on a beautifully landscaped corner lot, this 2 bed, 1 bath home offers noticeably more living space than the typical two-bedroom home. Completely renovated in 2018 from top to bottom: kitchen, bathroom, flooring, furnace, AC, and tankless hot water — the expensive stuff is already done. Updates have continued ever since, with a new fence, rear deck & Vinyl siding (2020) and a brand-new covered front porch with steel roof (2026). The backyard is private, spacious, and anchored by a large covered seating area built for morning coffee, evening barbecues, and everything in between. Pride of ownership is evident everywhere you look — this one has been meticulously maintained, not just updated. Located in an established family neighbourhood with quick access to E.C. Row, the 401, St. Clair College and the University of Windsor, new Canadian-built Gordie Howe bridge, and close to shopping, parks, trails and the riverfront. Bonus: Metal roof (id:61194)
Belle River, Ontario
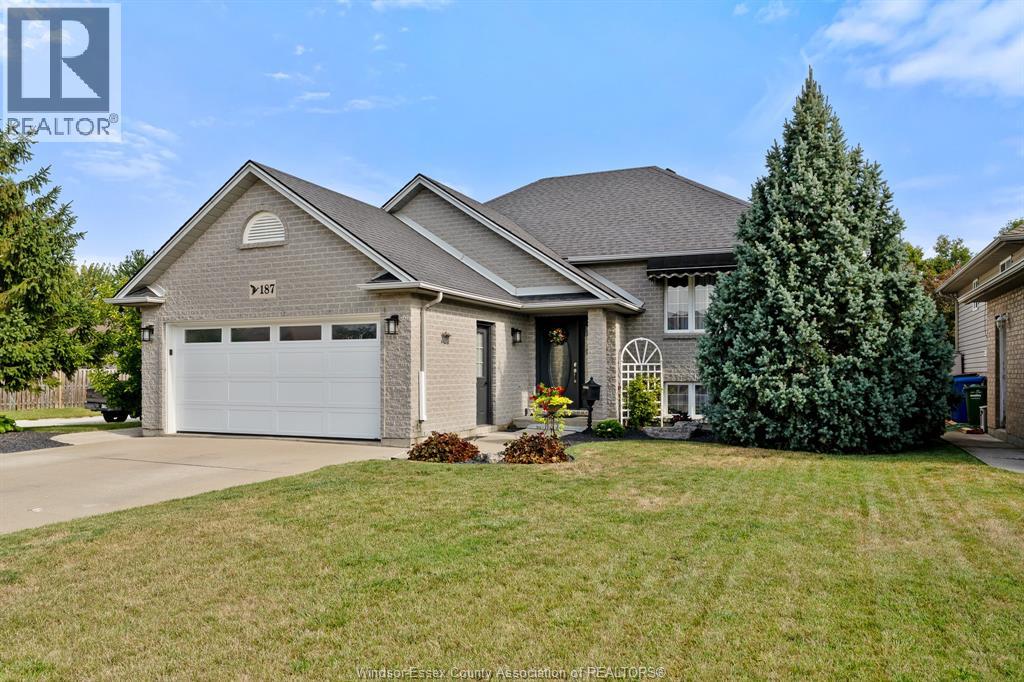
Welcome to this beautifully maintained BK Cornerstone-built raised ranch, ideally situated on an oversized corner lot in one of Belle River's most desirable neighbourhoods. This 4-bedroom, 2-bathroom home offers the perfect blend of comfort, style, and convenience. The bright main level features an open-concept kitchen with updated countertops, additional cabinetry, and a spacious primary bedroom with a large walk-in closet. Recent upgrades include newer luxury vinyl plank flooring, a newer furnace and A/C, an upgraded air filtration system, hot water on demand, and a new patio door. Step outside to your private backyard retreat featuring a 18-ft above-ground pool, hot tub, two-tier deck, new gazebo, powered pool/storage shed, and a fully fenced yard—perfect for relaxing or entertaining. Complete with a heated double-car garage with inside entry, this exceptional home is just minutes from schools, shopping, parks, Belle River's waterfront, and Highway 401. (id:61194)
Windsor, Ontario
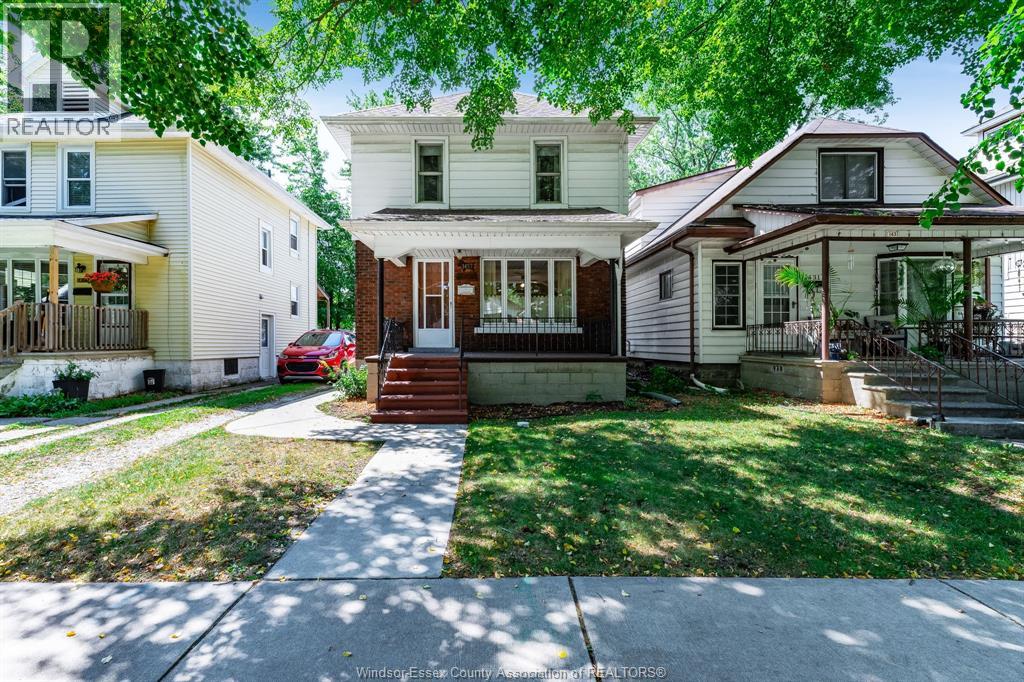
Welcome to 1437 Gladstone Ave, a well-maintained 2 storey home offering comfortable living in a convenient Windsor location. This 3 bedroom, 1.5 bath home features a practical layout with all three bedrooms and the full bathroom located on the second floor, providing a functional setup for families, The basement includes additional half bathroom laundry and storage space. Recent updates provide added peace of mind, including a new furnace installed in 2025 and an approximately 2023 air conditioning unit. The main sanitary sewer and water line serving the home were also replaced in August 2025, addressing important infrastructure items for the next owner. The property offers a shared front driveway, plus the added convenience of a dedicated parking space accessible from the rear alley. Situated on a bus route and close to a variety of everyday amenities, schools, shopping, restaurants, and other services, this home offers convenient access to all that Windsor has to offer. (id:61194)
West Nipissing, Ontario
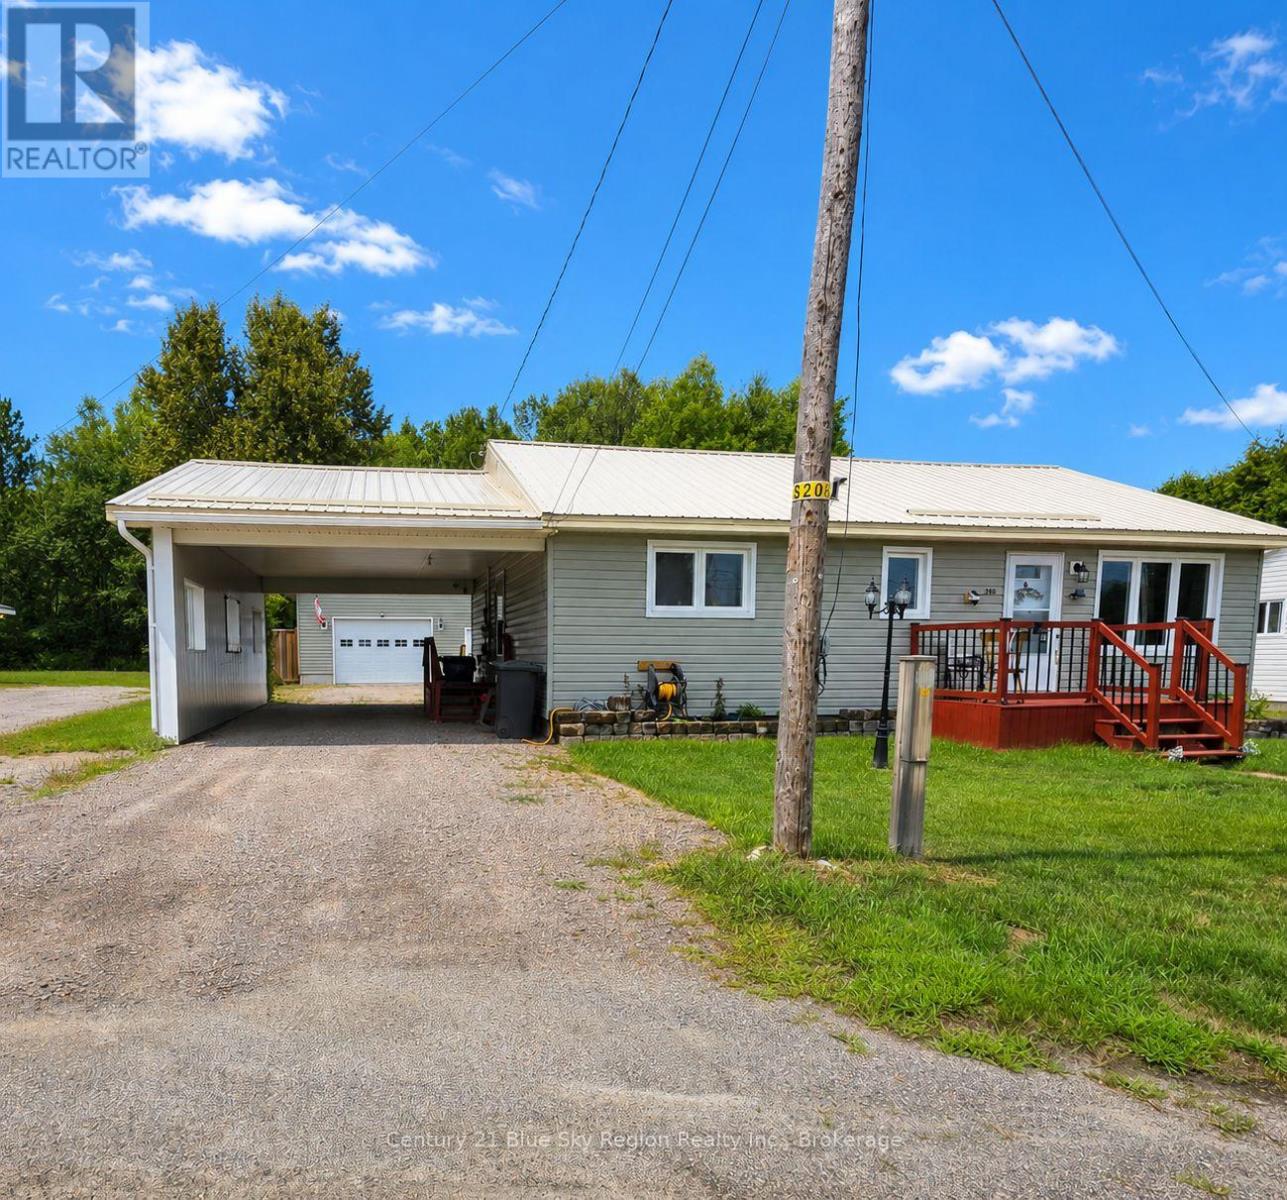
A fantastic opportunity in a prime Sturgeon Falls location! This move-in ready 2-bedroom, 1-bath bungalow offers 1,110 sq. ft. of bright and functional living space, featuring fresh paint, newer flooring, and a spacious living room. The eat-in kitchen flows seamlessly into the dining room, which could easily be converted into a 3rd bedroom to suit your needs. Step outside to enjoy a partially fenced yard and an impressive 32' x 26' detached garage-perfect for a workshop, additional storage, hobbies, or vehicles. Ideally located within walking distance to local schools, shopping, parks, and everyday amenities. A wonderful opportunity for first-time buyers, downsizers, or investors! ** This is a linked property.** (id:61194)
West Nipissing, Ontario
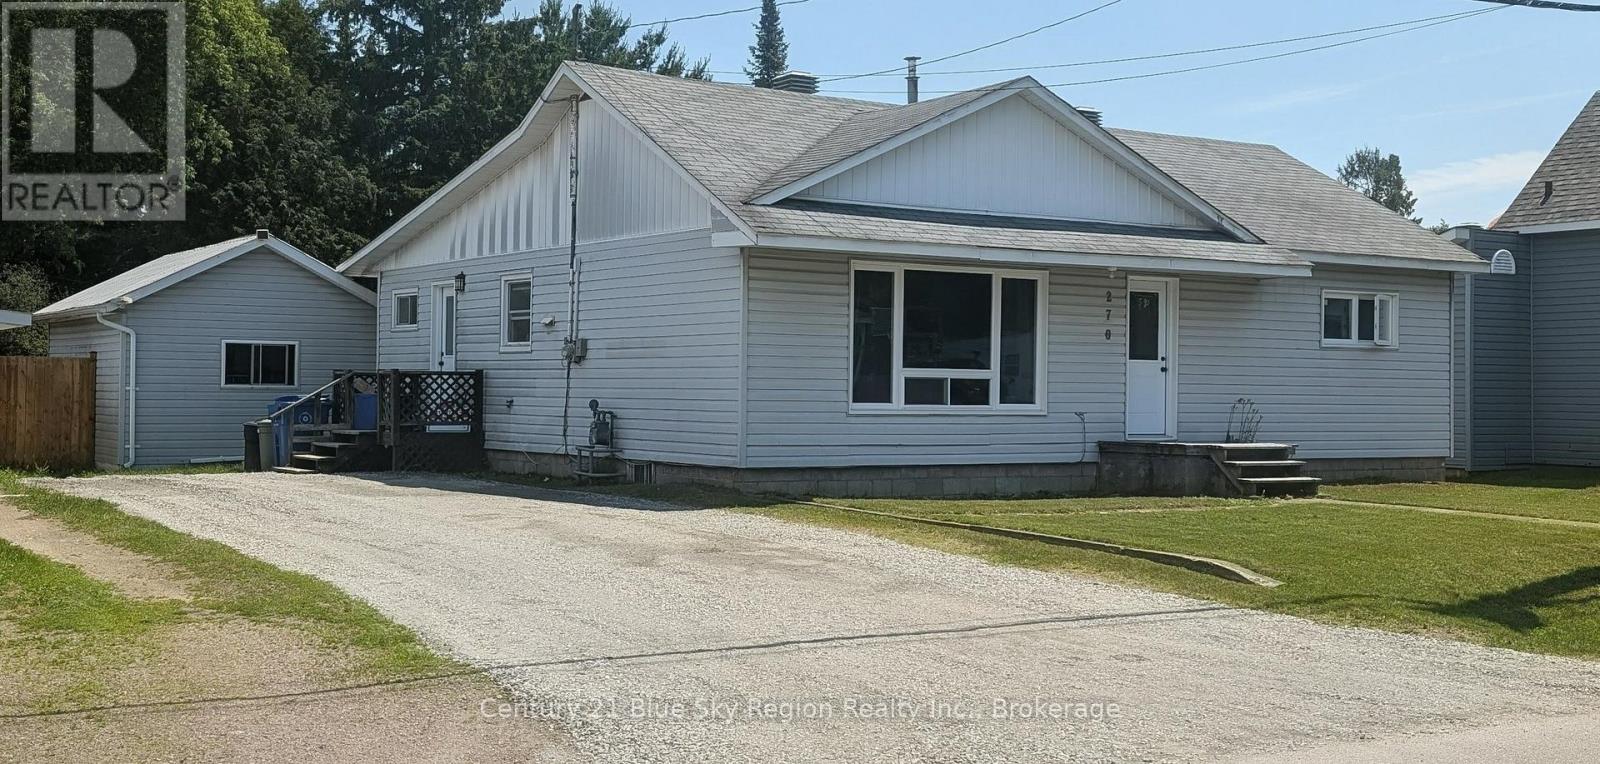
Welcome to this charming 2-bedroom, 1-bathroom bungalow offering the perfect blend of comfort, functionality, and convenience. Step inside to a spacious, sun-filled living room, perfect for relaxing or entertaining. The functional kitchen flows seamlessly into the dining room, creating a comfortable space for family meals and gatherings. A versatile den provides the perfect spot for a home office, reading nook, or additional living space. Step outside and discover the massive, fully fenced backyard-a private oasis ideal for children, pets, summer entertaining, and enjoying the outdoors. The impressive 20' x 14' detached workshop is sure to impress, offering endless possibilities for hobbies, trades, projects, or additional storage. Located in a highly walkable area just steps from schools, parks, shopping, dining, and local amenities, this property offers both convenience and lifestyle. Whether you're a first-time buyer, downsizer, or investor, this is an opportunity you won't want to miss! (id:61194)
Papineau-Cameron, Ontario
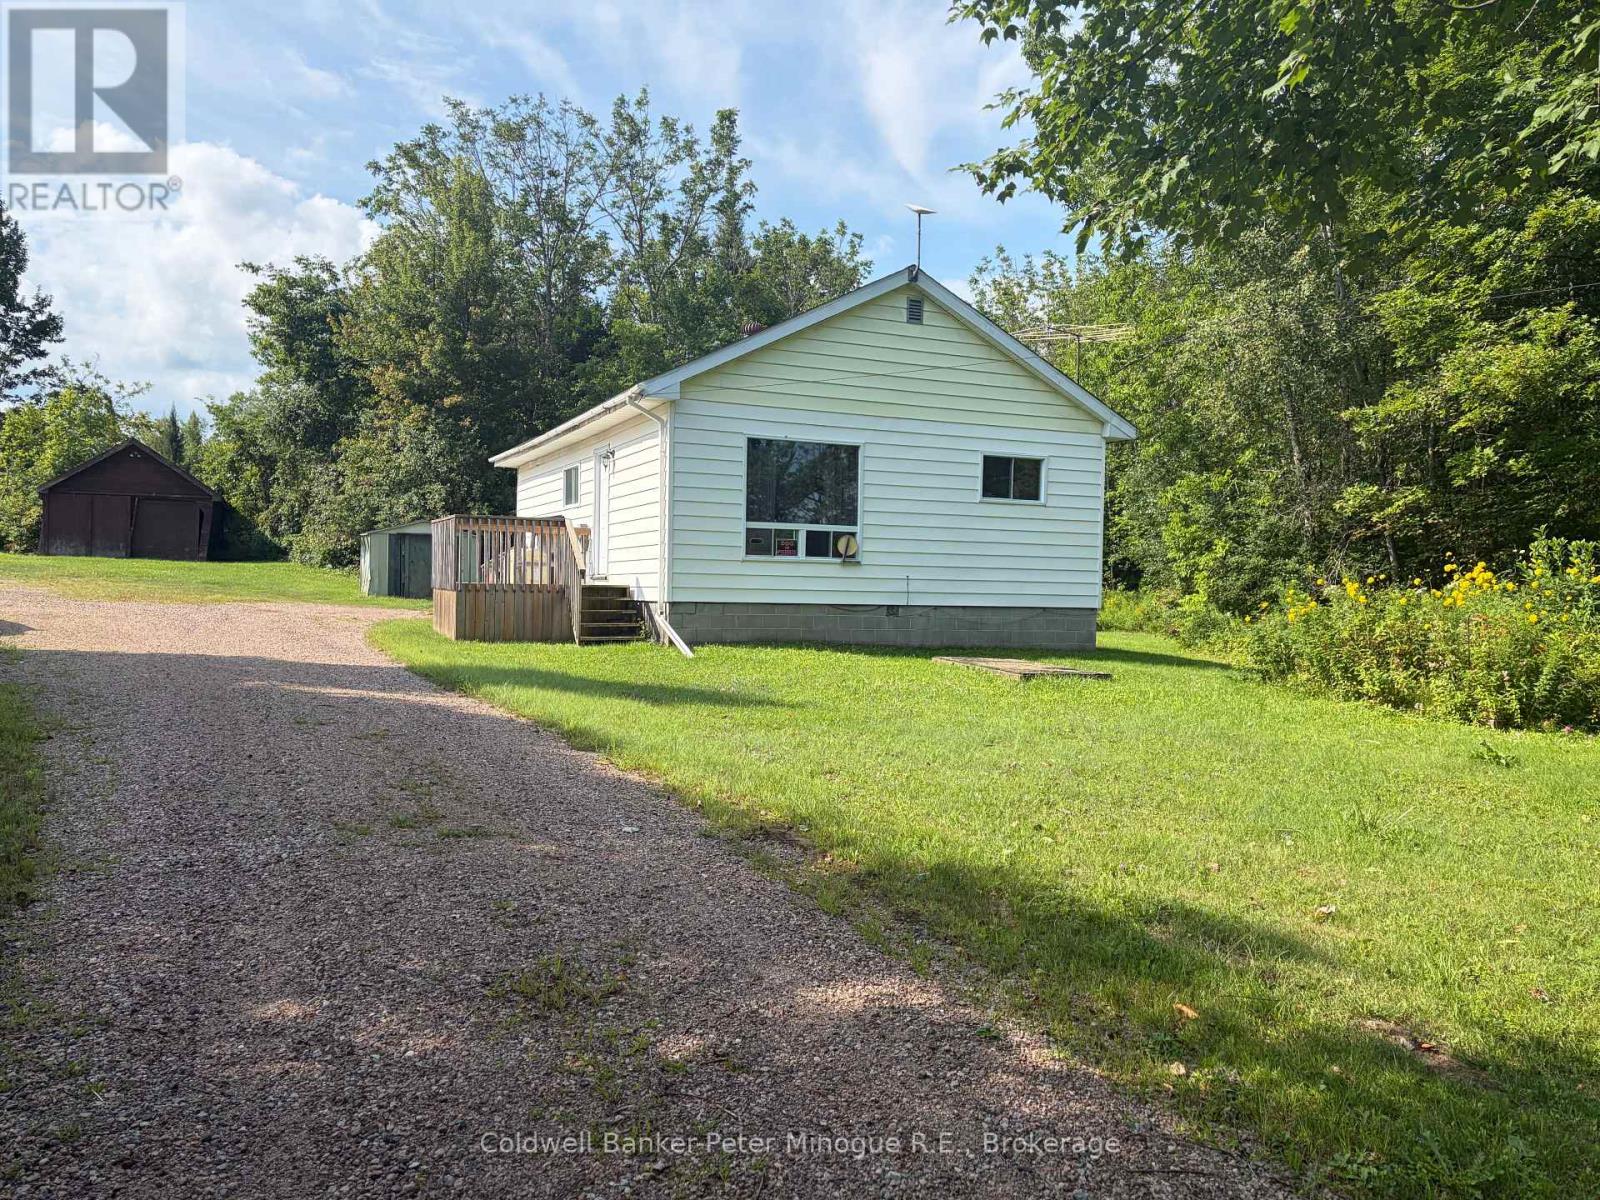
Discover the possibilities at this unique 44 acre property located just 3 km east if Mattawa on Highway 17. Surrounded by mature trees and natual beauty, this property offers privacy, space, and flexibility for those looking to embrace a rural lifestyle. The existing single-family dwelling is serviced by its own septic system and drilled well, providing a comfortable place to call home while you enjoy all that the property has to offer. Adding even more potential is a second septic system and dug well, creating an interesting opportunity for a future homestead setup, additional living arrangements, or the possibility of living in the existing home while building your dream home. The property features 44 acres of trees, outbuildings, and open space, offering plenty of room to explore, enjoy nature, pursue hobbies or create your own country retreat. Whether you're looking for a peaceful rural home, a hobby property, a homestead opportunity, or land with future potential, this is a property worth exploring. A rare combination of acreage, location and possibilities! Come discover what you can create here. (id:61194)
Ridgetown, Ontario
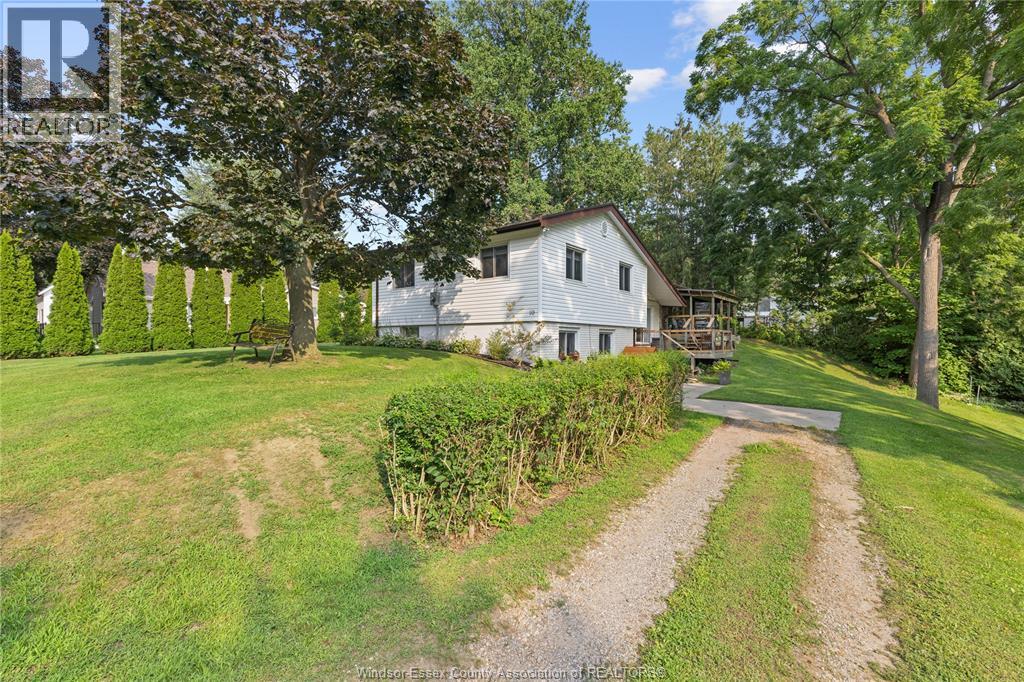
Spacious family home on over 1/2 acre lot! 3 bedrooms, 1 and 1/1 baths, new kitchen, new heat pump and hot water tank all owned. 2 large family rooms, dining area overlooking your private lot. Detached 2 car garage , workshop with newly fenced courtyard for your fur friends! Lot of parking, 2 driveways, room for trailers and multiple vehicles. 2 level covered deck, steel roof, 200 amp service. An absolute pleasure to show. (id:61194)
Windsor, Ontario
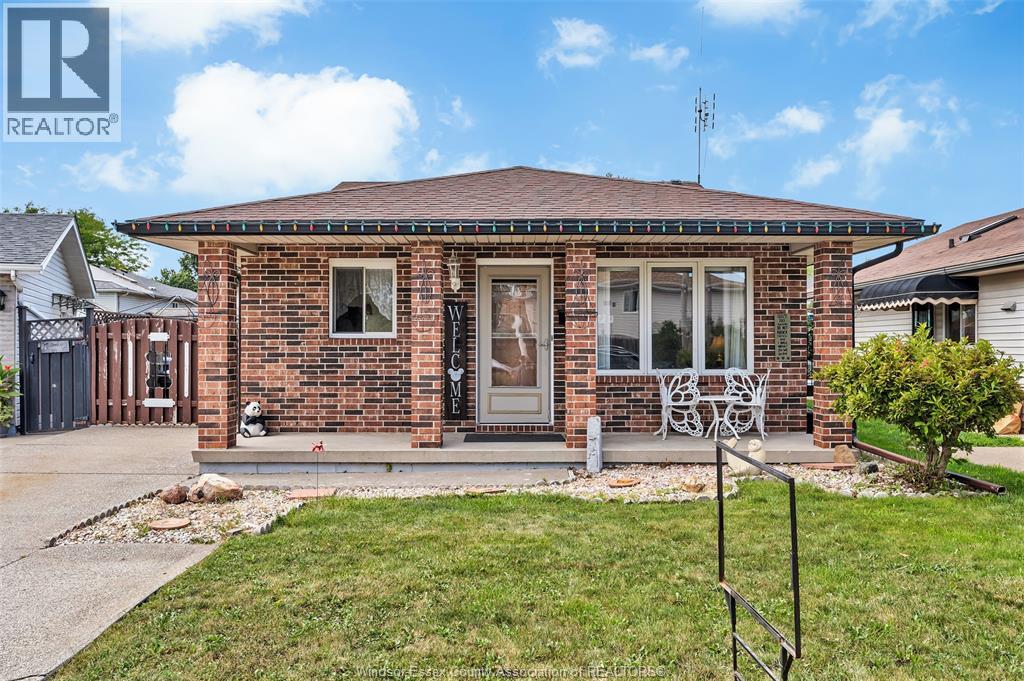
Great family home in Devonshire Heights featuring a 4-level back split layout. The upper level offers three good-sized bedrooms and a 4-piece bath. The dining area opens to a massive family room on the lower level, with a 3-piece bath conveniently located nearby. The fourth level includes a laundry room, mechanical room, and plenty of storage space. Patio doors lead to a side patio, and the property boasts two large sheds and a spacious yard. (id:61194)
Chisholm, Ontario
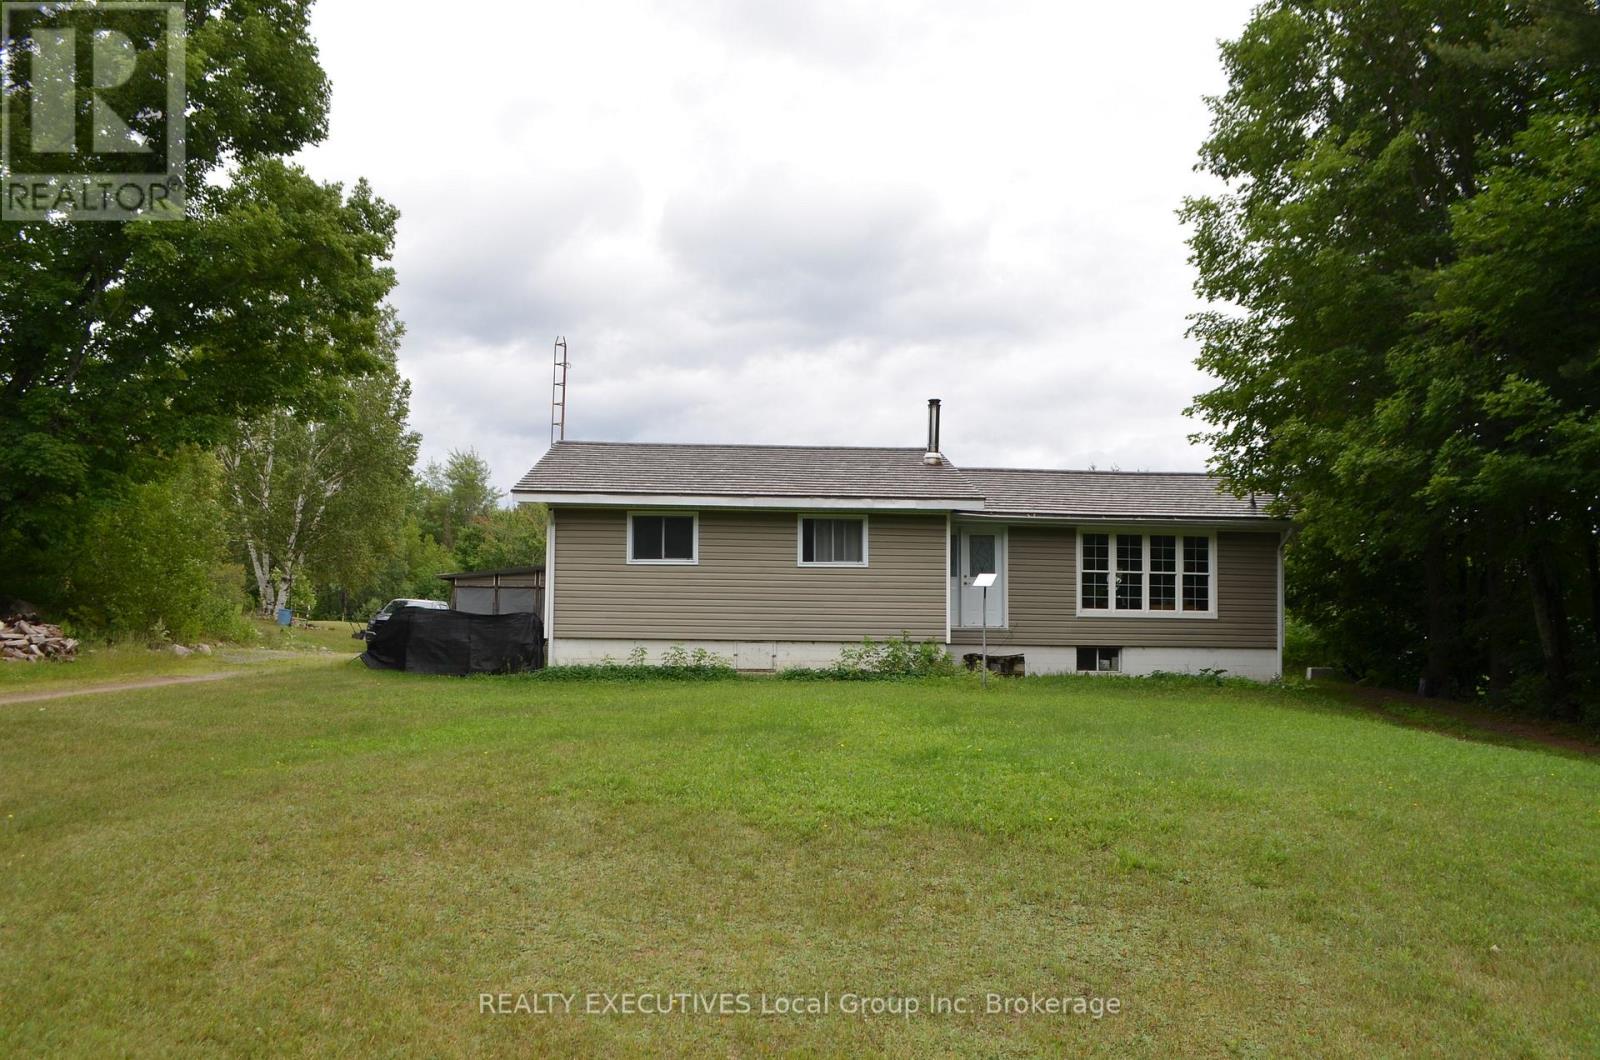
Country living with privacy and comfort. Welcome to 1405 Pioneer Road in Chisholm. This 4-bedroom, 4-pc bath (plus primary bedroom has roughed in 2-pc bathroom), features space for family living, has tons of natural light and sits on 2.41 acres in a natural setting. Upstairs you will find 4-bedrooms, a family bath, very large living room, and functional open kitchen and dining room perfect for entertaining. There is also a large backyard deck with access from the primary bedroom, and a spacious main level back foyer/mudroom. Entering the lower level, you will find an open family space with a wood stove, a storage room, workshop space, wood storage room, and a laundry / utility room. Outside features a huge deck, pole barn, fenced in dog run, fire pit, green house, and large insulated shed perfect for a farm stand or your business ideas or outdoor storage. Serviced by a dug well, a woodstove electric forced air furnace, ultra-violet water system, 200 amp electrical, designer steel shingles and vinyl siding. Close to popular lakes, golfing, trails, the Friendly Town of Powassan and a short commute to North Bay. If you are looking for country living, privacy and room for your plans this home may be the one for you. (id:61194)
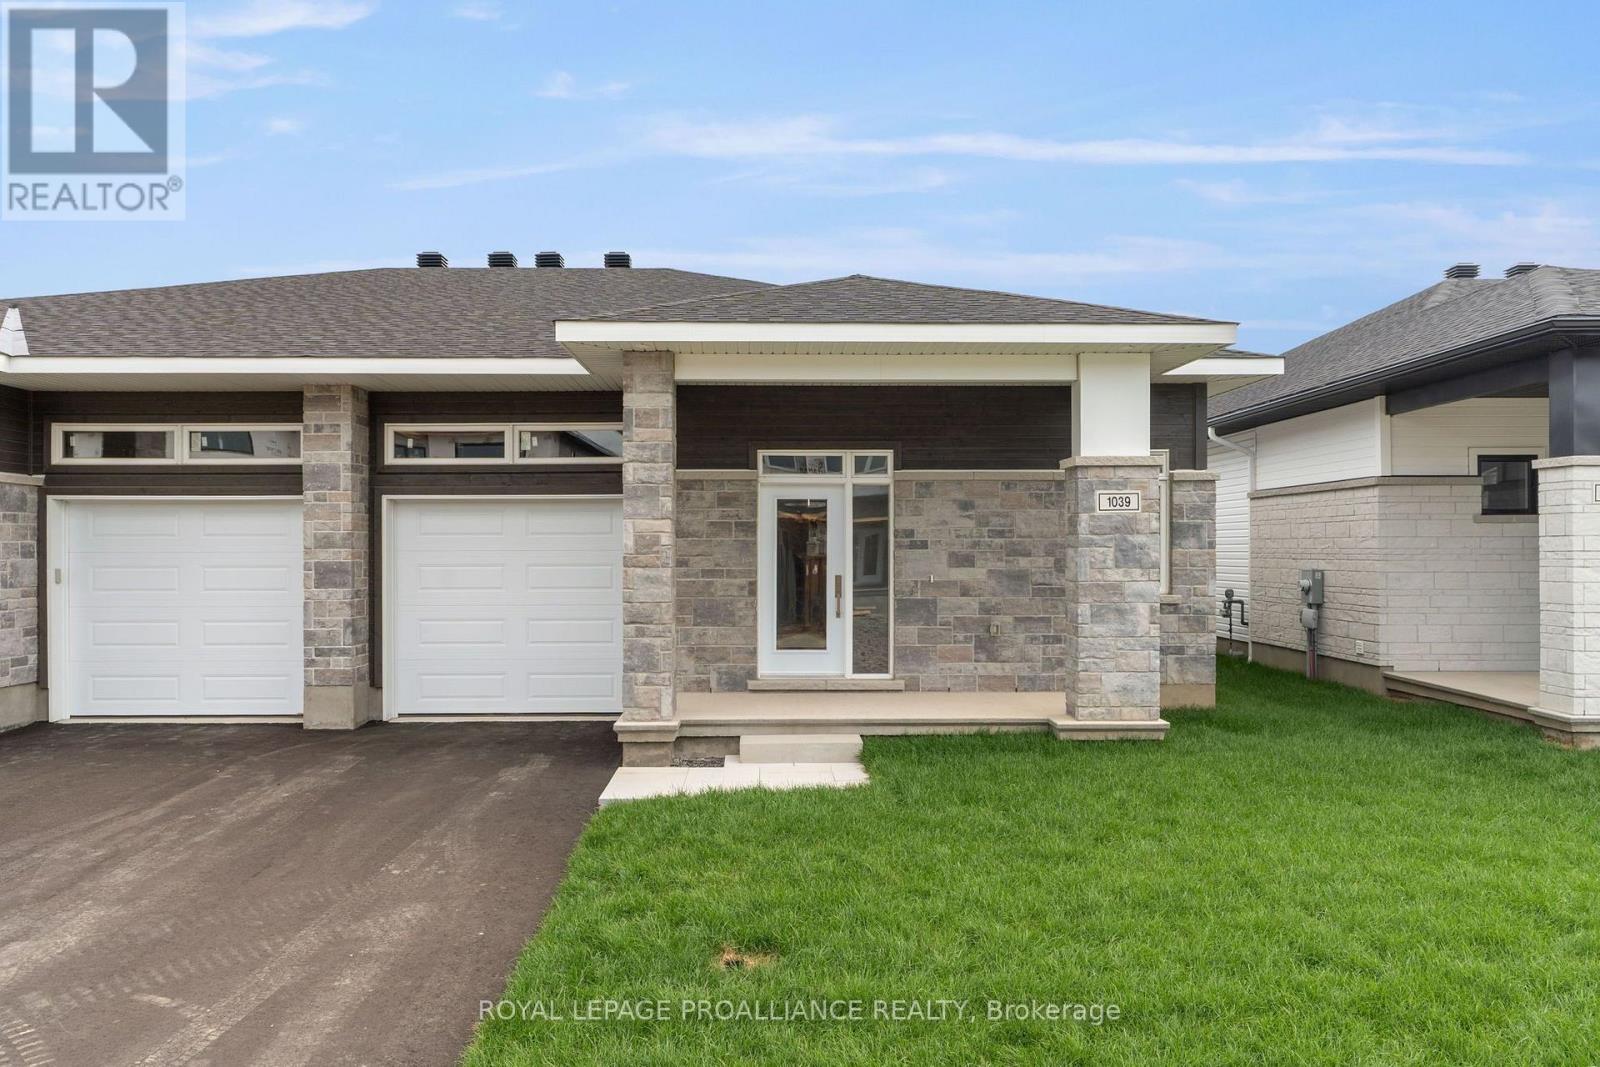
Brockville, Ontario
Was $593,900 now $546,900* = $50,000 savings! *Price reflects the limited time HST relief. A smart layout and stylish finishes come together in this 1,509 sq. ft. Leeds Model by Mackie Homes. Located in Stirling Meadows, this two-bedroom, two-bathroom semi-detached bungalow offers comfortable main-level living with 9' ceilings and a flexible front den. The open-concept kitchen features two-toned cabinetry, quartz countertops, a pantry and a spacious centre island with an undermount sink. The dining and living areas flow naturally together, creating an inviting place to gather around the natural gas fireplace. A door from the living area leads to the covered rear porch for additional seasonal living space. The primary bedroom includes a walk-in closet w/organizer and private 3-piece ensuite. A second bedroom/den, full bathroom and laundry complete the main floor. The full unfinished basement provides generous storage and excellent potential for future development. Egress windows, fully sodded lot, central air, and paved driveway. Close to north-end schools, shopping, restaurants, recreation and Mac Johnson Wildlife Area walking trails. 7 Year Tarion Warranty. Limited time offer - 5 FREE Appliances (id:61194)
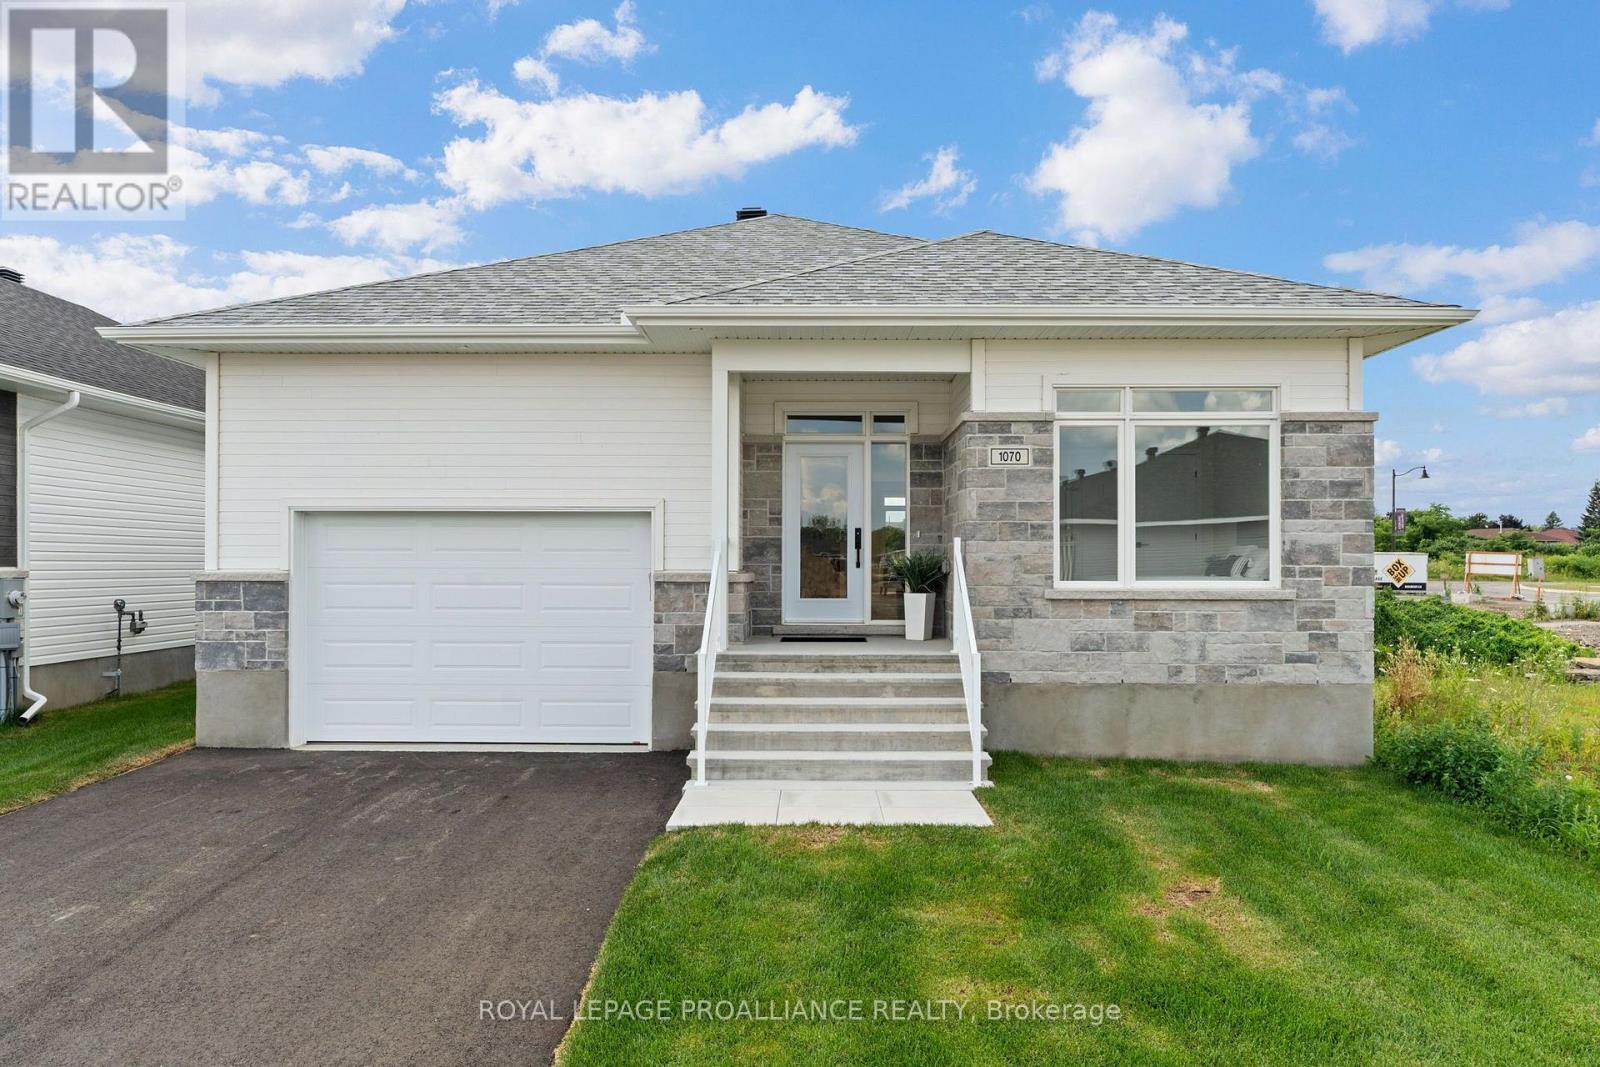
Brockville, Ontario
Was $742,900 now $679,900* = $63,000 savings! *Price reflects the limited time HST relief. Enjoy the privacy and independence of a detached home with the convenience of one-level living. The Stirling Hemlock Hip Roof Model by Mackie Homes offers 1,539 sq. ft. with three bedrooms, two bathrooms and a bright, functional layout in Stirling Meadows. The open-concept main level features 9' ceilings and connects the kitchen, dining room and great room. The kitchen showcases two-toned cabinetry, quartz countertops, a neutral tile backsplash and a generous centre island with plenty of space for casual dining. A gas fireplace creates an inviting focal point in the great room, while access to the sun deck makes it easy to enjoy the backyard. The primary bedroom includes a walk-in closet and private 4-piece ensuite w/dbl sinks & quartz countertop. Two additional bedrooms, 4 pc bathroom and dedicated laundry room complete the main floor and engineered luxury hardwood flooring. Inside access to the oversized garage adds everyday convenience. Egress windows, fully sodded lot, central air, and paved driveway. Located close to north-end schools, shopping, restaurants, recreation and Mac Johnson Wildlife Area walking trails. 7 Year Tarion Warranty. Limited time offer - 5 FREE Appliances (id:61194)
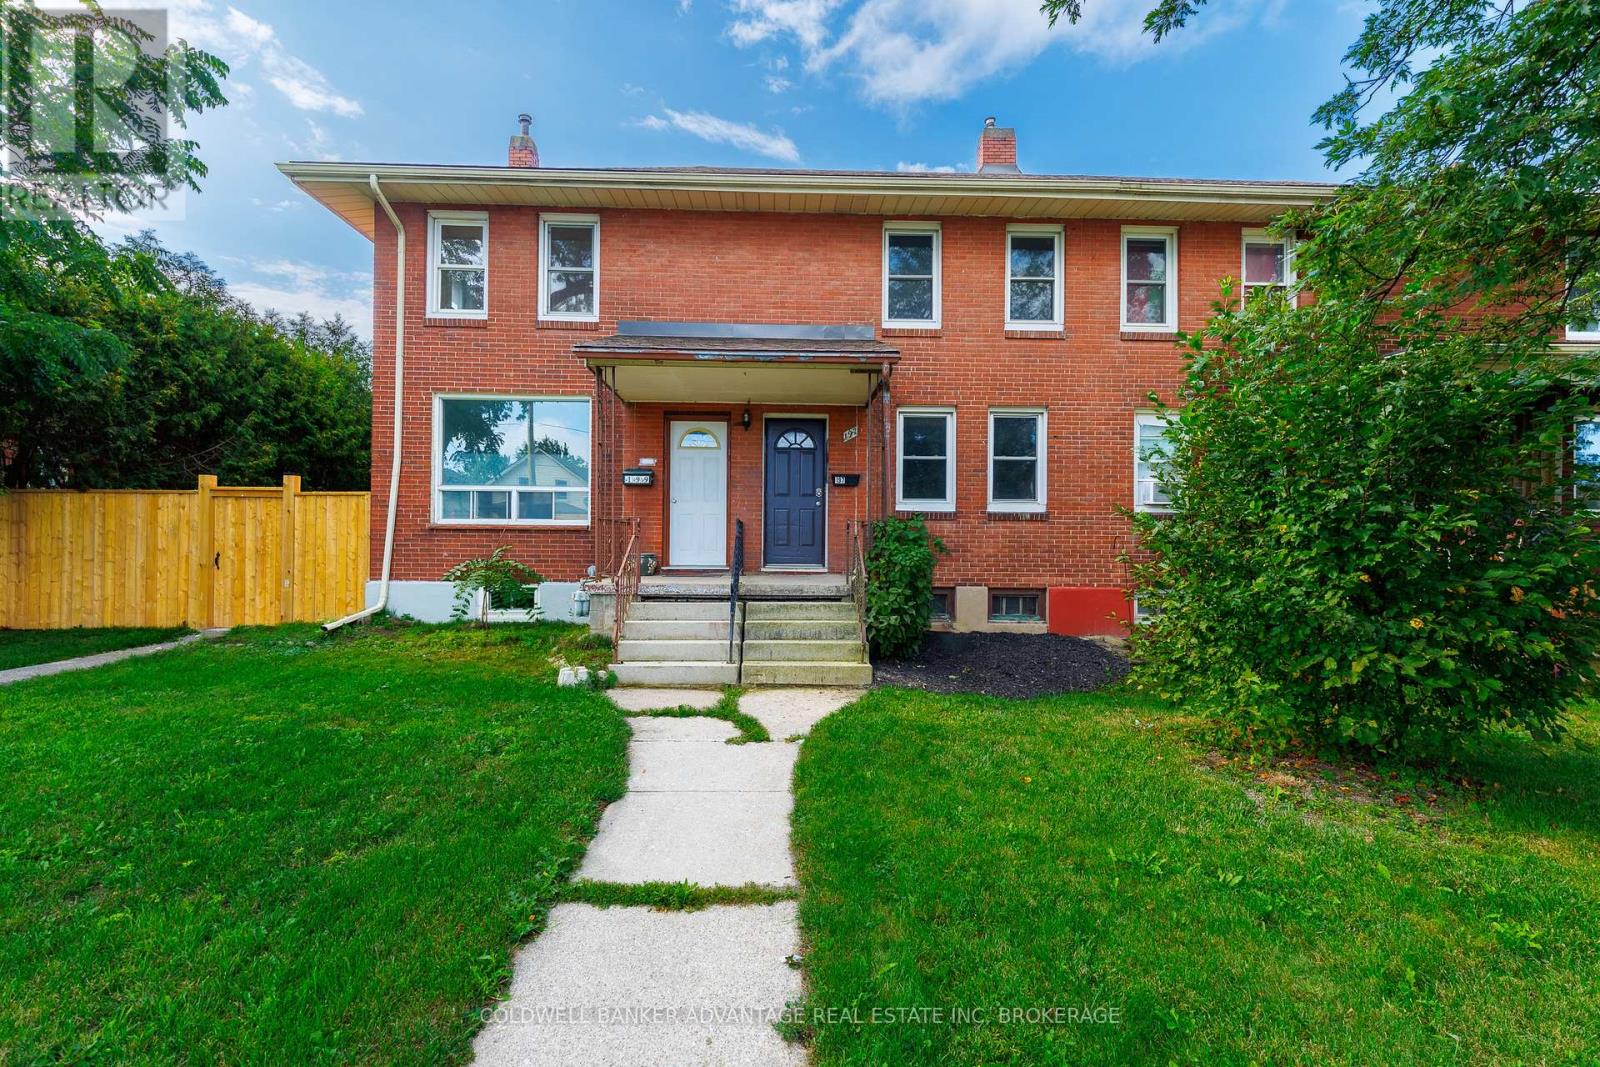
Welland, Ontario
This updated two-bedroom brick townhome features an open main floor with modern flooring and plenty of natural light. The kitchen includes custom cabinets, stainless steel appliances, and an island. The windows have been replaced throughout the home, except in the basement. The second floor offers two bedrooms, including a main bedroom with a walk-in closet. The bathroom has modern tile, a new vanity, and a glass shower. The partly finished basement provides space for a games room, office, or gym, plus extra storage. The home sits on a deep lot with a large backyard, an oversized shed, and private parking accessed from the rear laneway. Located near the Welland Canal, walking and biking trails, parks, schools, shopping, and public transit. A great option for first-time buyers, downsizers, or investors. (id:61194)

Niagara-On-The-Lake, Ontario
Experience your own private resort in the heart of wine country. A scenic drive through the vineyards leads to this gated modern farmhouse-inspired waterfront estate, where breathtaking lake views and an unmatched lifestyle await. The backyard is an entertainer's dream, featuring an ICF concrete infinity pool with a swim-up bar, tanning ledge, sunken hot tub, and spectacular views of the Toronto skyline. Stroll down to the shoreline and enjoy direct access to Lake Ontario for boating or Sea-Doo adventures. Inside, the contemporary open-concept design showcases exceptional craftsmanship and panoramic lake views throughout. The spacious kitchen and living area flow seamlessly to the lakeside lawn through expansive glass walls. The main level offers three spacious bedrooms, including a luxurious primary suite with stunning waterfront views, as well as two full bathrooms designed for comfort and convenience. The finished lower level includes a gym, workshop, bonus room, and ample storage.This exceptional property also includes riparian rights, shoreline protection, and direct water access. The attached double garage has its own private entrance, while the detached eight-car garage is perfect for car collectors or the ultimate hobby shop.Built for lasting quality and efficiency, the home features ICF concrete exterior and interior walls, a Hambro floor system with in-floor heating throughout, laminated windows and patio doors, and a backup generator. 4 Firelane 4B is a rare opportunity to own an extraordinary waterfront estate where luxury, privacy, and resort-style living come together in one of Niagara-on-the-Lake's most prestigious settings. (id:61194)
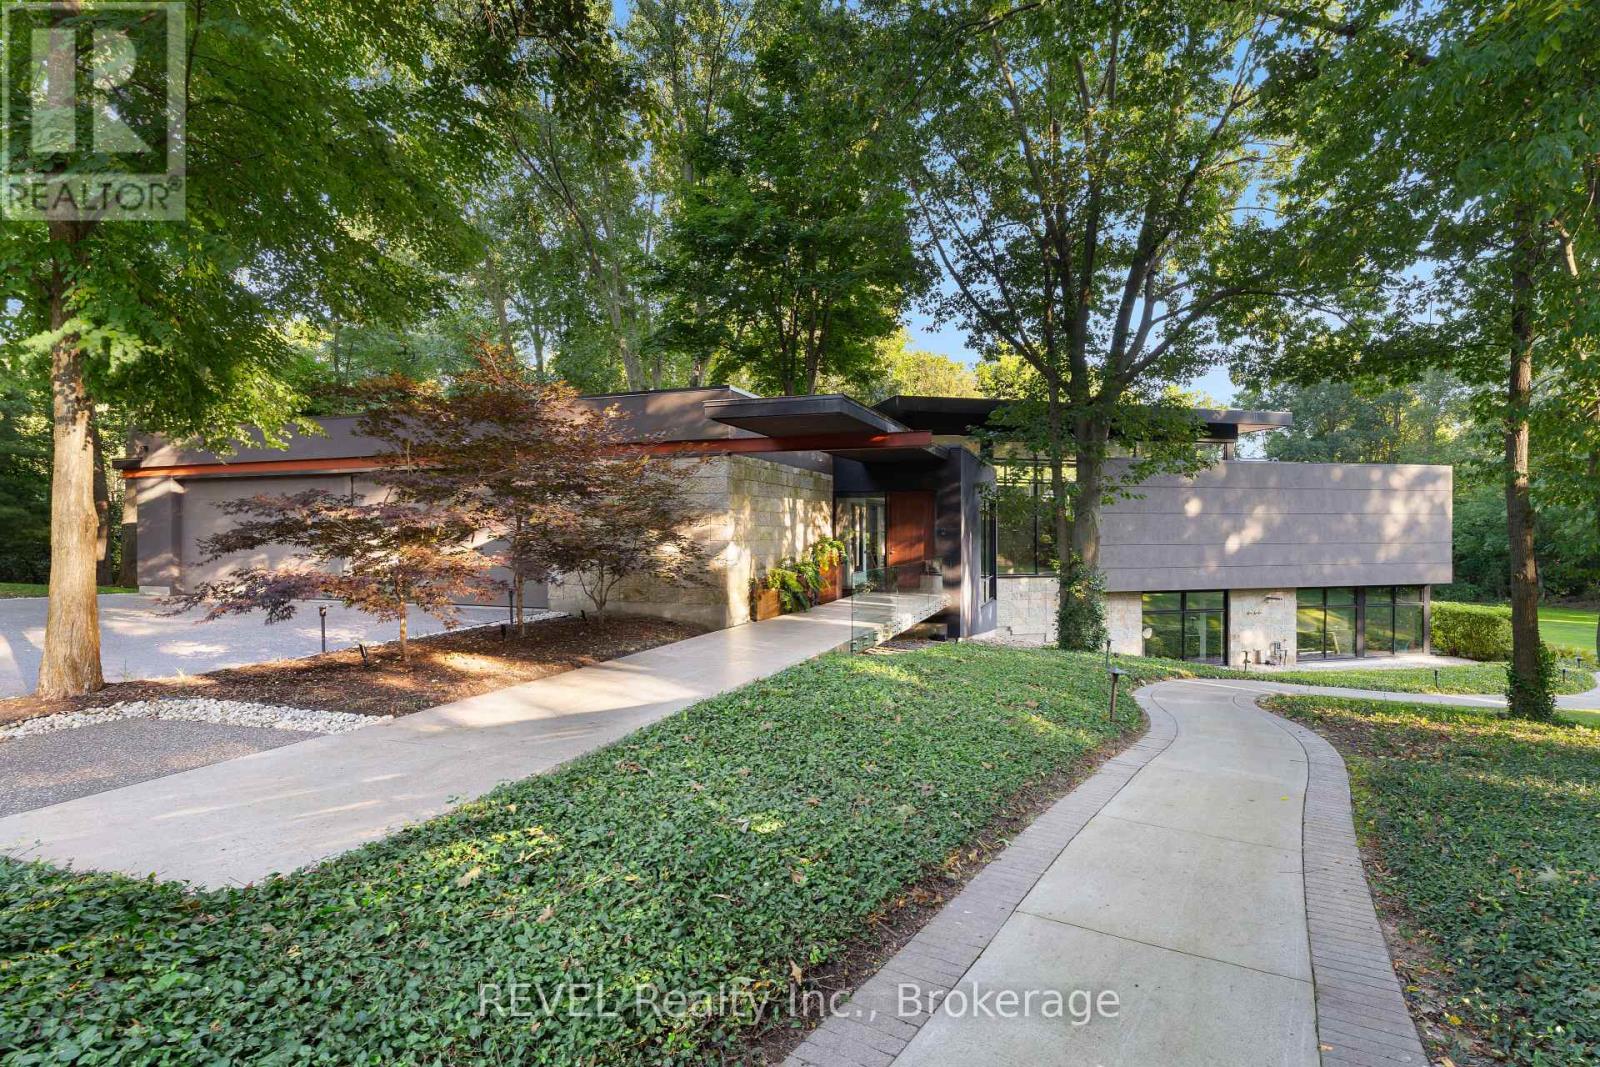
Pelham, Ontario
Architectural majesty and artistic risk define luxury for this modern bungalow estate in the charming township of Fonthill. Emerging from a 2.9 acre property populated by picturesque, Carolinian trees, this modernly unique one story creation with full walkout and floor to ceiling curtain wall windows, fuses a designer eye with an environmentalist's appreciation for natural integration. Structured with steel frame construction, and offering in floor heating via boiler and concrete floors on both main and lower levels, this mansions elite finishes, set against the views of forested privacy, present pleasurable pastoral perspectives and authentic tranquility, inside and out. Features include 16' ceilings in main living area; specialty imported glass porcelain tiles; engineered hardwood; fully automated light and sound systems by Crestron Products; surround sound theater area with power drop down screen; wine and artisanal meat cellar; enormous upper and lower designer kitchens with quartz stone countertops; three plus one spacious bedrooms; main floor glass walled office; master ensuite with oversized shower; and customized built ins throughout for exceptional storage capacity. The sauntering transition to resort worthy outdoor amenities is just as dazzling, with walkouts that seamlessly flow into a heated saltwater pool area with feature stone wall, outdoor gas fireplace, cedar clad washroom and change rooms. For the luxury car enthusiast, and with 400 amp electrical service available, enjoy the recently built 2600sq.ft showcase accessory garage(detached) that complements an oversized four car garage attached to the home. With approximately 5400 sq. ft of fully finished and fully serviced living space conceptualized to exploit every possible vantage point of this incredible landscape, this estate sets a new standard as the epitome of luxury listings. (id:61194)
Hamilton, Ontario
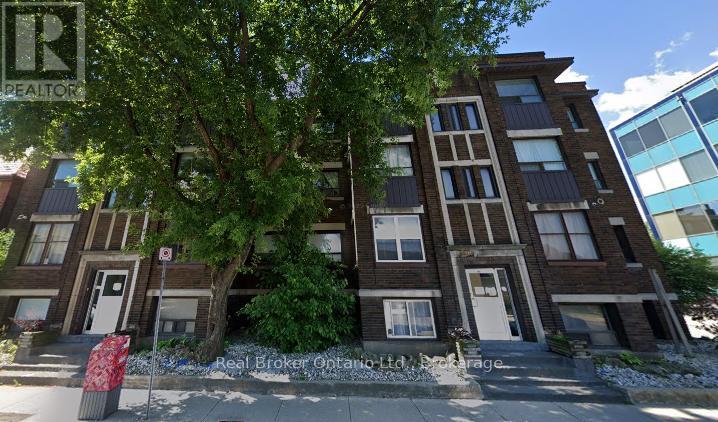
Strategically positioned in Hamilton's historic Stinson neighbourhood, this 16-unit multi-residential asset offers investors a rare blend of scale, stability, and upside. With 12 on-site parking spaces, strong tenant appeal, and frontage along a major arterial route, the property is primed for consistent cash flow and long-term appreciation. Located at 468-476 Main Street East, the building sits within a high-demand rental pocket just minutes from downtown Hamilton, transit hubs, hospitals, and schools. (id:61194)

Fort Erie, Ontario
Welcome to Peace Towns, an exciting new townhouse community in the heart of Fort Erie. Starting from just $499,000, these beautifully designed 2-storey townhomes offer 1,609 sq.ft. of finished living space and exceptional value with $35,000 in included upgrades.The open-concept main floor features a spacious living and dining area, modern kitchen, and convenient 2-piece bathroom, all complemented by 9-foot ceilings. Upstairs, you'll find three generous bedrooms, two 4-piece bathrooms, and a convenient second-floor laundry room. Premium finishes throughout include quartz countertops, luxury vinyl flooring, large-format tile, 10 LED pot lights, and a complete appliance package including refrigerator, stove, dishwasher, washer, and dryer.Built for comfort and efficiency, each home features energy-efficient triple-glazed Argon-filled casement windows, an attached single-car garage, and asphalt driveway. The basement comes fully insulated with a bathroom rough-in and can be upgraded prior to closing to include a finished bedroom and 4-piece bathroom for only $40,000. All homes are backed by the Tarion Warranty Program.Ideally located with quick access to the QEW and Peace Bridge, Peace Towns is close to grocery stores, Walmart, restaurants, schools, and everyday amenities. Premium lots are available. Monthly POTL fee of $170 covers private road maintenance, snow removal, and road cleaning. Flexible deposit structure with purchaser deposits protected by Tarion. Anticipated closing March 2027. Interested in personalizing your new home? A variety of upgrade options and available colour selections can be viewed at the Presentation Centre - 315 Garrison Rd Fort Erie. Prospective purchasers are invited to tour the fully furnished model unit MON-FRI 4-8PM & SAT-SUN 12-8PM and experience the quality, craftsmanship, and lifestyle Peace Towns has to offer firsthand.Experience affordable modern living in one of Fort Erie's most convenient and growing communities. (id:61194)

Fort Erie, Ontario
Welcome to Peace Towns, an exciting new townhouse community in the heart of Fort Erie. Starting from just $499,000, these beautifully designed 2-storey townhomes offer 1,609 sq. ft. of finished living space and exceptional value with $35,000 in included upgrades.The open-concept main floor features a spacious living and dining area, modern kitchen, and convenient 2-piece bathroom, all complemented by 9-foot ceilings. Upstairs, you'll find three generous bedrooms, two 4-piece bathrooms, and a convenient second-floor laundry room. Premium finishes throughout include quartz countertops, luxury vinyl flooring, large-format tile, 10 LED pot lights, and a complete appliance package including refrigerator, stove, dishwasher, washer, and dryer.Built for comfort and efficiency, each home features energy-efficient triple-glazed Argon-filled casement windows, an attached single-car garage, and asphalt driveway. The basement comes fully insulated with a bathroom rough-in and can be upgraded prior to closing to include a finished bedroom and 4-piece bathroom for only $40,000. All homes are backed by the Tarion Warranty Program.Ideally located with quick access to the QEW and Peace Bridge, Peace Towns is close to grocery stores, Walmart, restaurants, schools, and everyday amenities. Premium lots are available. Monthly POTL fee of $170 covers private road maintenance, snow removal, and road cleaning. Flexible deposit structure with purchaser deposits protected by Tarion. Anticipated closing March 2027. Interested in personalizing your new home? A variety of upgrade options and available colour selections can be viewed at the Presentation Centre - 315 Garrison Rd Fort Erie. Prospective purchasers are invited to tour the fully furnished model unit MON-FRI 4-8PM & SAT-SUN 12-8PM and experience the quality, craftsmanship, and lifestyle Peace Towns has to offer firsthand.Experience affordable modern living in one of Fort Erie's most convenient and growing communities. (id:61194)
Nakina, Ontario
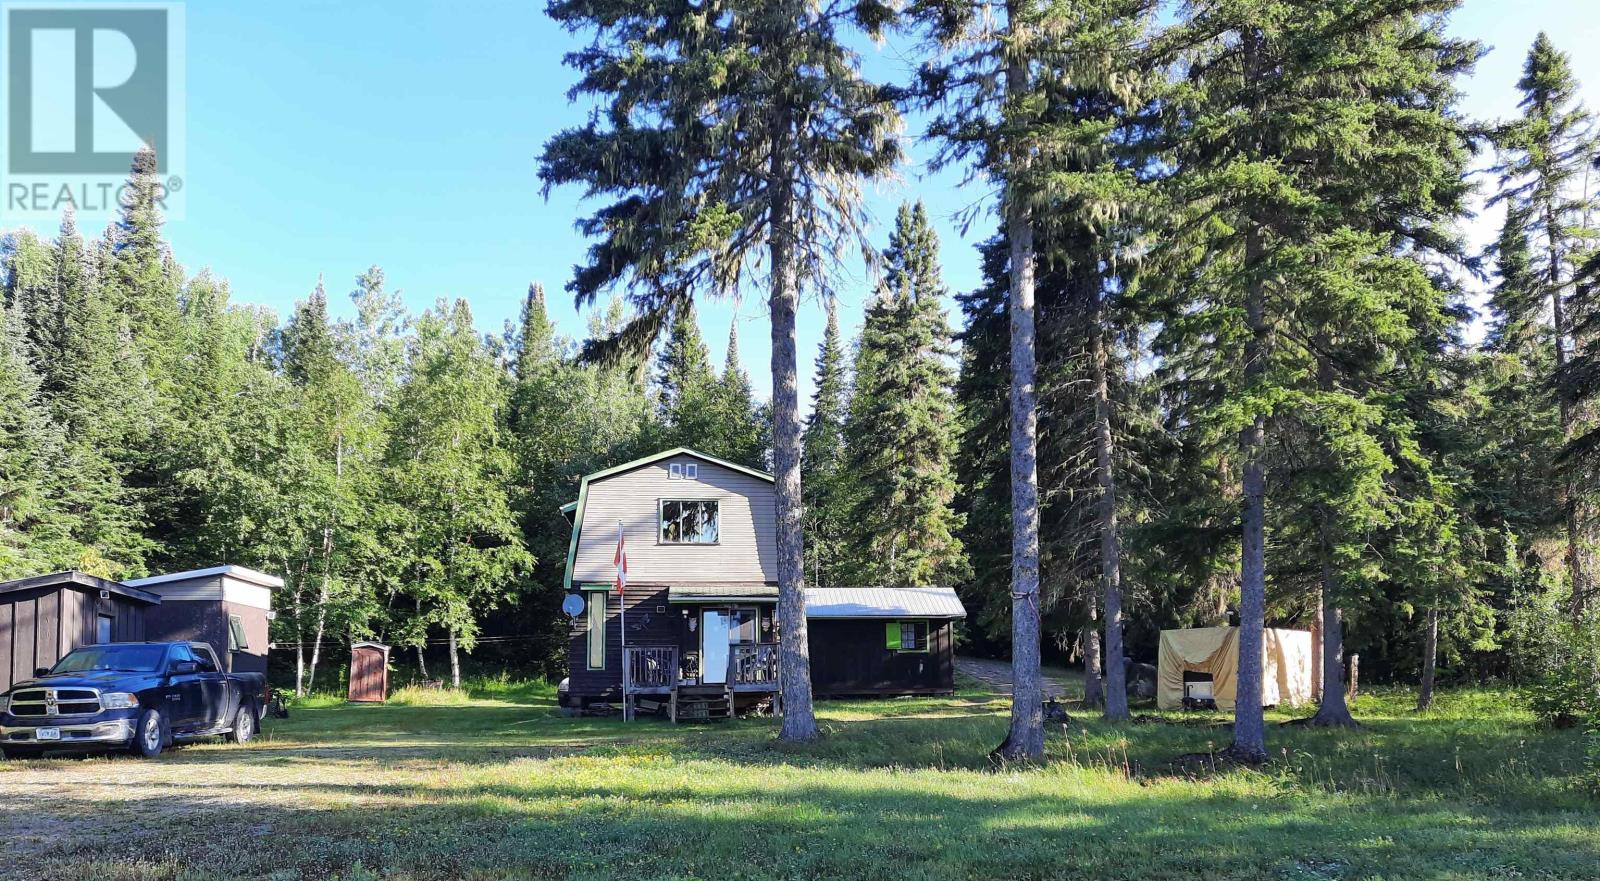
Rustic living at its best! Imagine waking up to the sounds of lapping water, and amazing sunrises or enjoying the Northern Lights in the night sky. Find all the peace and solitude you could want living on Lower Twin Lakes in this rustic, well maintained two storey 2 bedroom cottage. Built in 1982, and located on .98 of an acre, the entire main floor is open concept so you can enjoy family gatherings. There are two additional buildings, a 12 x 12 bunkie and a one room 12 x 16 cabin, more than enough room to expand if you so desire. Enjoy the very low taxes, $138.00 -- YES you read that correctly, the fishing, berry picking and the many adventures of living off the grid. If you want to get away from the pressures of city living, this is IT! (id:61194)
Brantford, Ontario
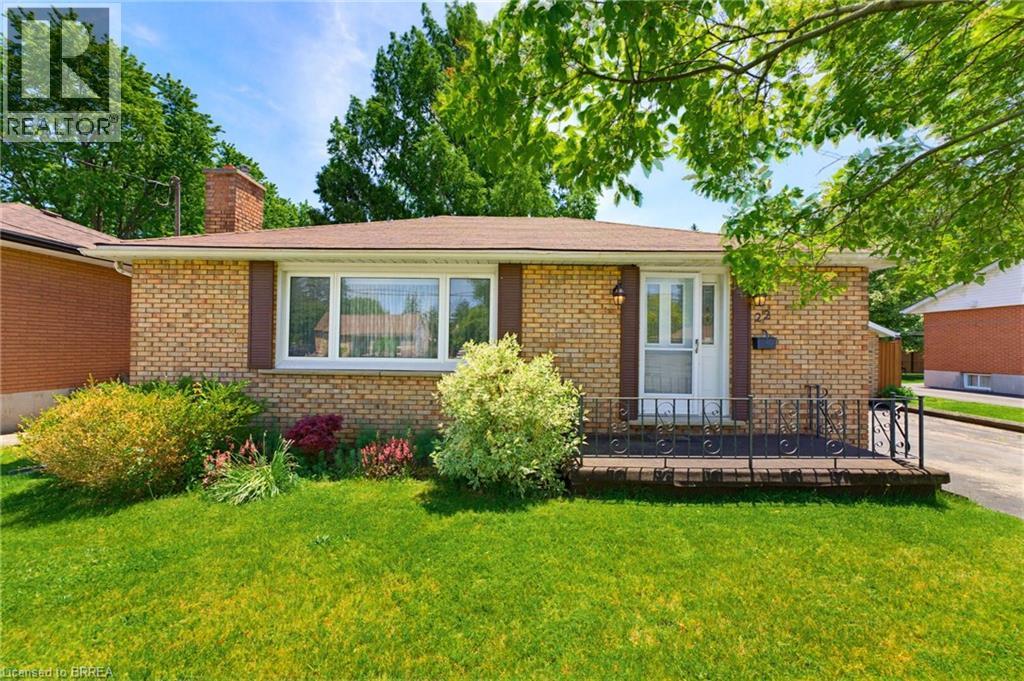
Welcome to 22 Dunsdon Street, a warm and inviting bungalow nestled in the desirable north end of Brantford. This charming 3-bedroom home offers the flexibility for a potential fourth bedroom, making it an ideal fit for downsizers, growing families, first-time home buyers alike, or those looking for a home they can renovate and customize to their own style and vision. Step inside to discover a well maintained interior featuring a fully finished basement—perfect for additional living space, a home office, or guest accommodations. The home includes two well-appointed bathrooms and a bright, functional layout designed for everyday comfort. Situated on an impressive 155-foot deep lot, the fully fenced backyard provides plenty of room for outdoor enjoyment, gardening, or entertaining. A double car garage and double wide driveway offer ample parking and convenience. This home has seen many important updates over the years, giving peace of mind to new owners. These include a furnace and air conditioner (2004), roof (2015), windows (approx. 2005), patio door (approx. 2005), refrigerator (approx. 2018), washer (approx. 2018), dryer (approx. 2012) and dishwasher (approx. 2015). Additional upgrades include newer electrical wiring and modern kitchen cabinetry. Located close to all amenities, including shopping, schools, parks, and easy highway access, this property offers both comfort and convenience in a family-friendly neighbourhood. Don’t miss your opportunity to make this well-cared-for home your own. (id:61194)
Clarence-Rockland, Ontario
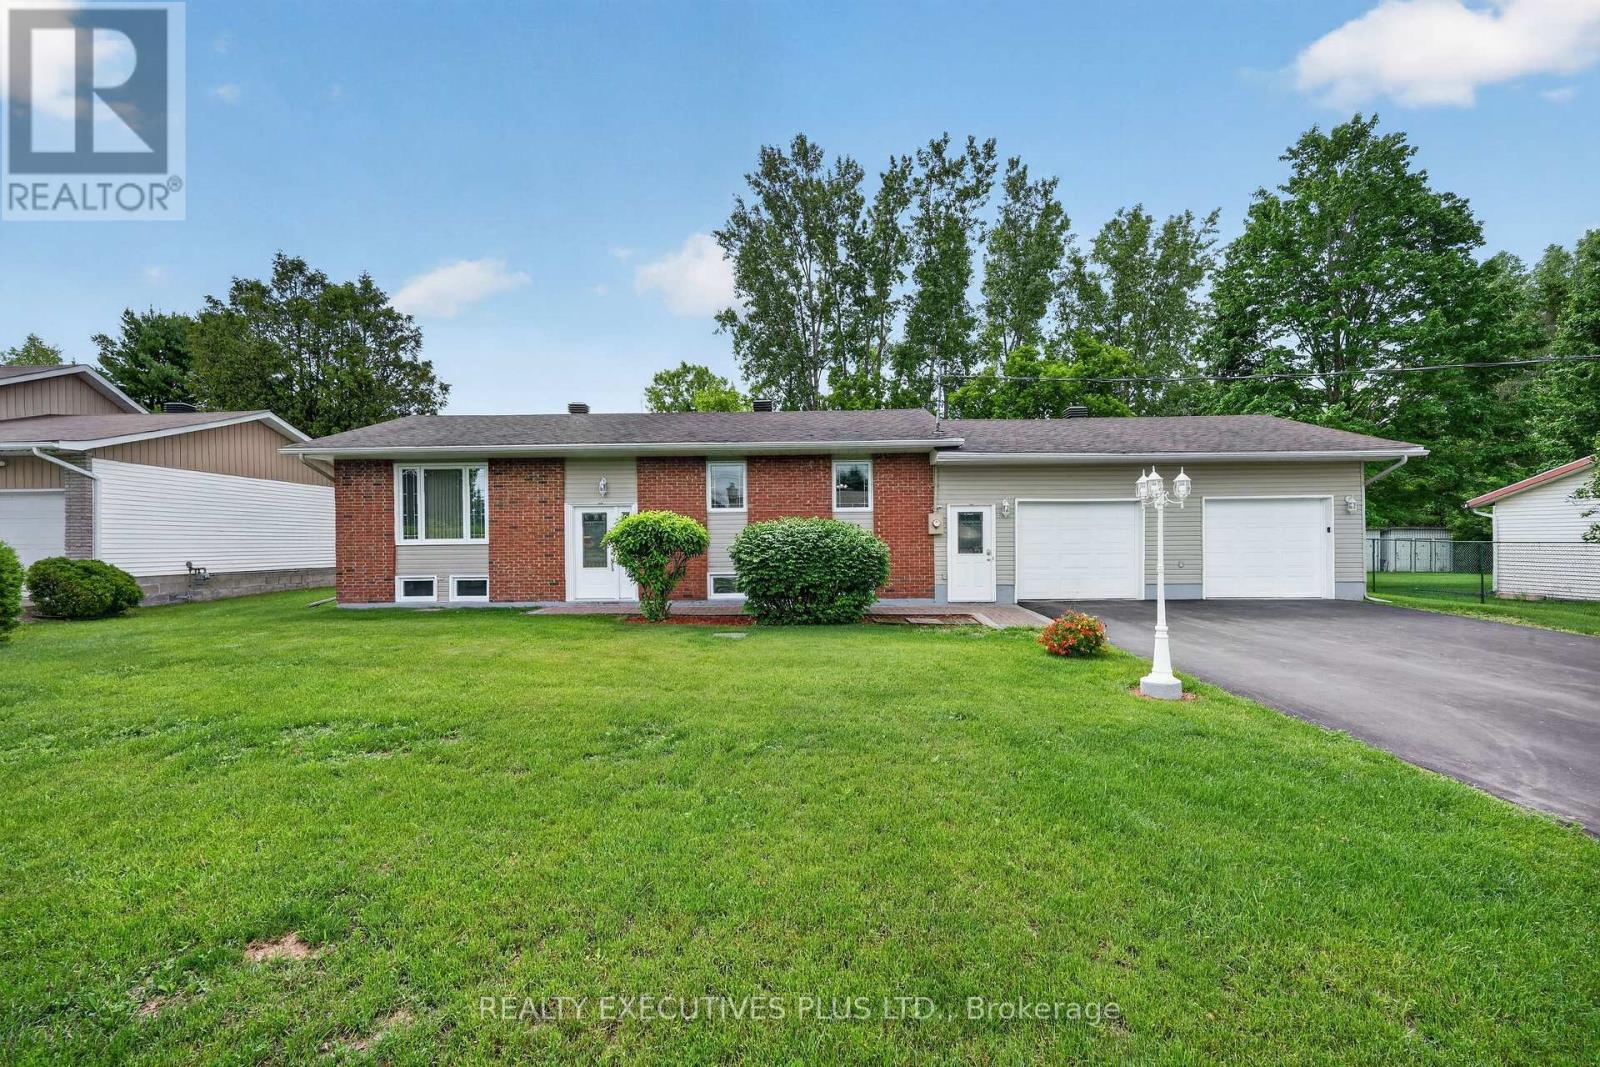
This clean, well-maintained bungalow has been lovingly cared for over the years and offers the perfect combination of comfort, functionality, and value. Situated on a spacious lot with a private backyard, this property provides plenty of room to enjoy outdoor living. The large rear deck is ideal for entertaining, relaxing, or enjoying family gatherings. A double attached garage offers ample space for vehicles, storage, and hobbies.Inside, you'll find a bright, carpet-free layout designed for easy living. The kitchen is open to the dining area and features patio doors leading directly to the backyard deck, creating a seamless flow between indoor and outdoor spaces. Stay comfortable year-round with the newly installed 2026 split heat pump, providing efficient heating and cooling. The main floor offers two generously sized bedrooms and a beautifully remodeled bathroom. The fully finished lower level expands the living space with a spacious family room, versatile den, laundry area, and a renovated 3-piece bathroom completed as part of the basement renovation in 2022. This well cared for property is located in a welcoming community, this is an excellent opportunity for first-time buyers, downsizers, or anyone looking for a comfortable home with plenty of space inside and out. KEY NOTES: Quality roof shingles (2013), vinyl windows, municipal water service, and an original septic system (price reflect this). Call today for complete details. (id:61194)
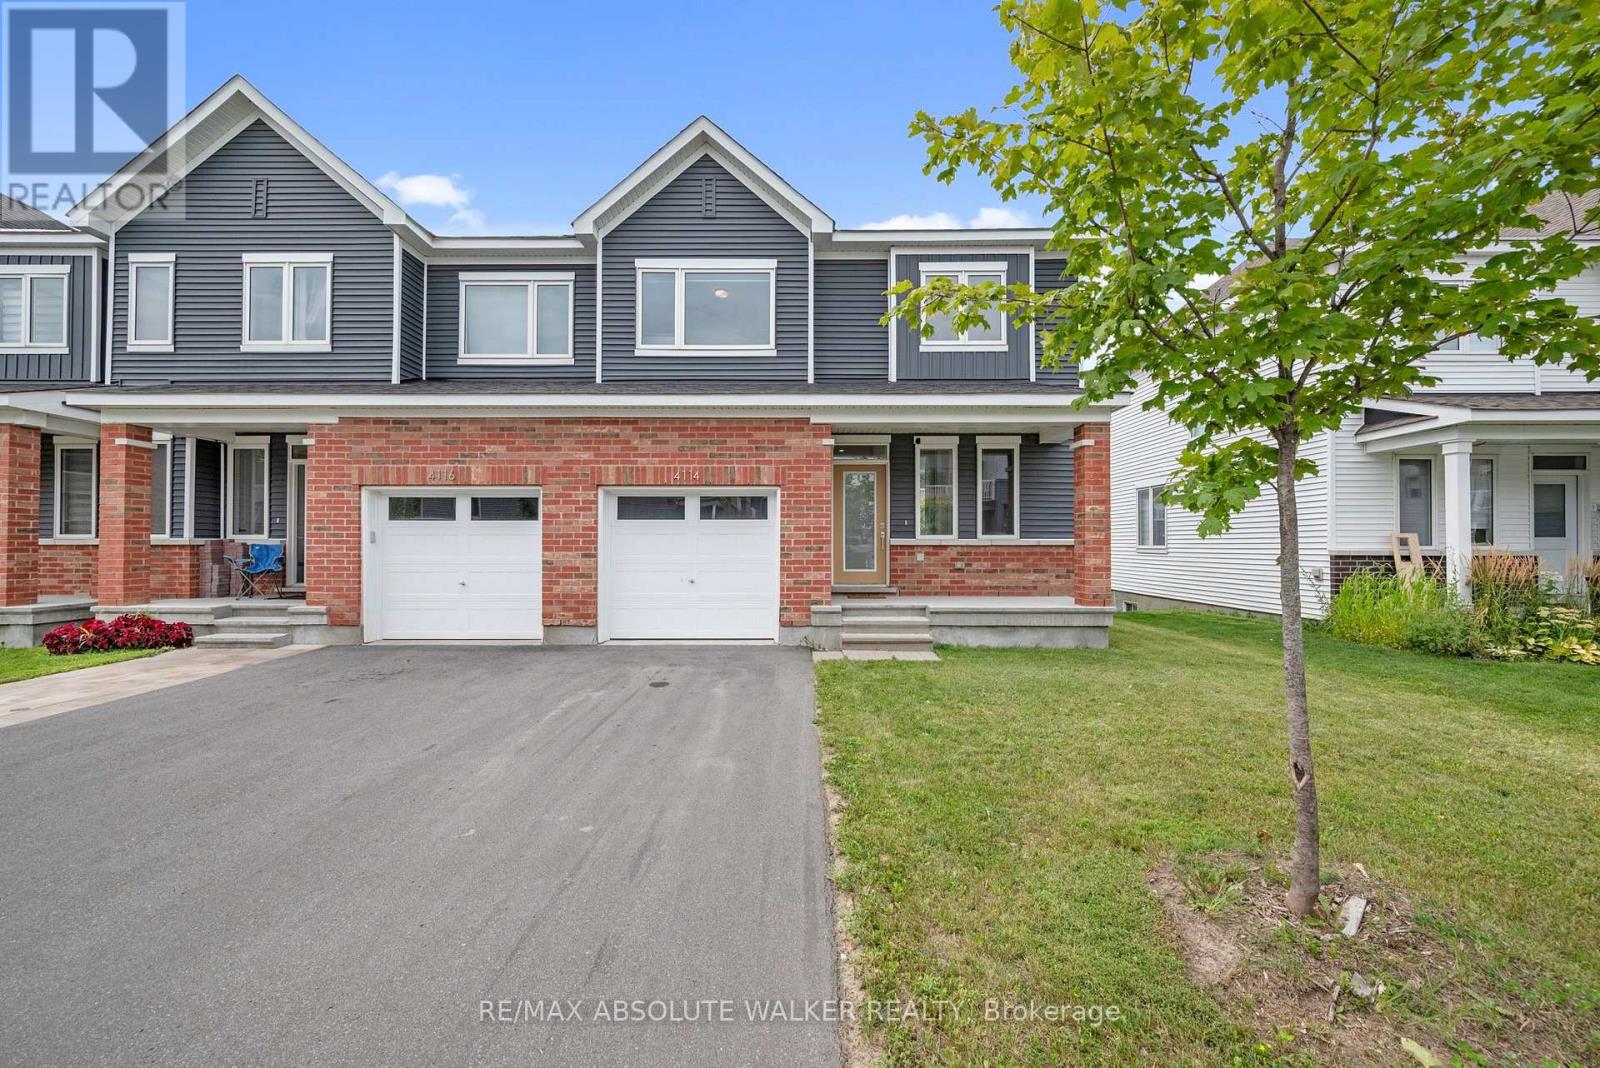
Ottawa, Ontario
Welcome to this spacious 3-bedroom, 3.5-bath end-unit townhouse offering over 2,000 sq. ft. of well-designed living space. The bright, open-concept main level features 9-foot ceilings, maple hardwood flooring, and generous living and dining areas that are ideal for both everyday living and entertaining. At the heart of the home is a large chef-inspired kitchen with stainless steel appliances, granite countertops, ample cabinetry, and an oversized island with breakfast bar seating. Upstairs, the impressive primary bedroom includes a walk-in closet and private 3-piece ensuite, while two additional bedrooms, a full bathroom, and convenient second-floor laundry complete the level. The finished lookout basement adds valuable living space with a comfortable family or recreation room, a full 3-piece bathroom, a dedicated storage room, and additional unfinished storage. Ideally located close to parks, schools, shopping, restaurants, Costco, Home Depot, and convenient highway access, this well-appointed end unit delivers space, functionality, and everyday convenience in a desirable setting. Property can come fully furnished with high quality, lightly used furniture for an additional $50/month. (id:61194)