3 Bedroom
2 Bathroom
4 Level
Central Air Conditioning
Forced Air
$449,000
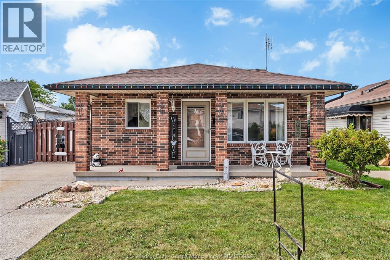
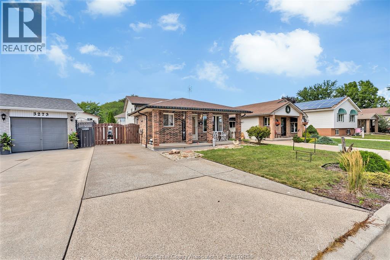
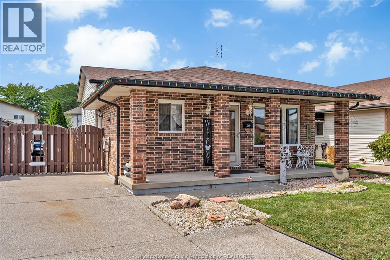
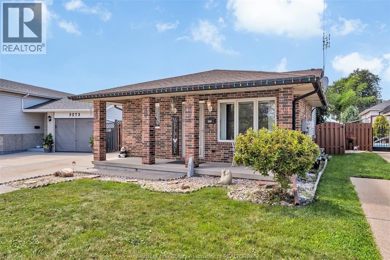
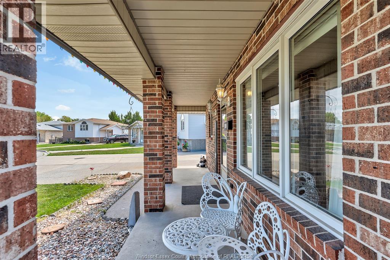
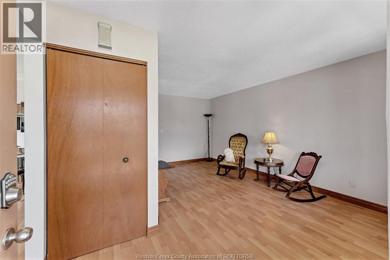
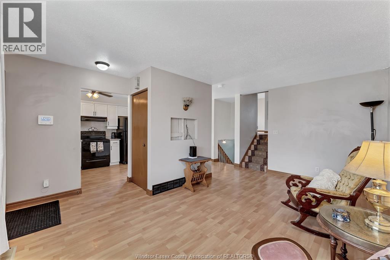
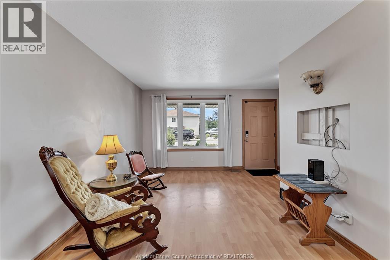
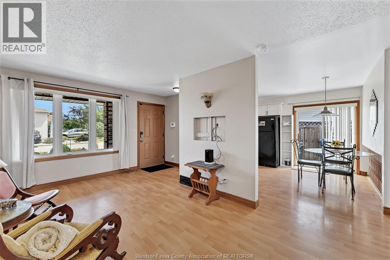
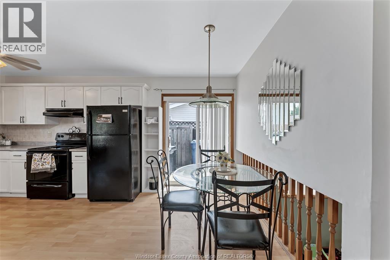
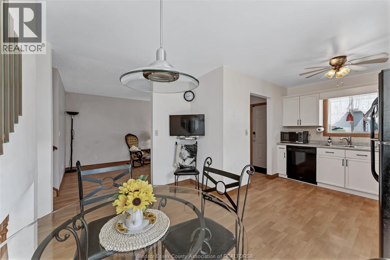
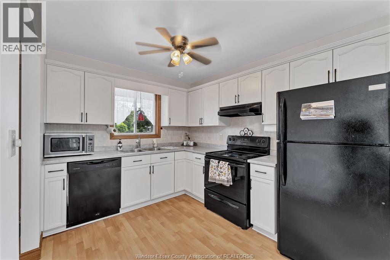
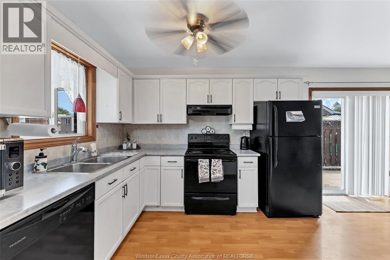
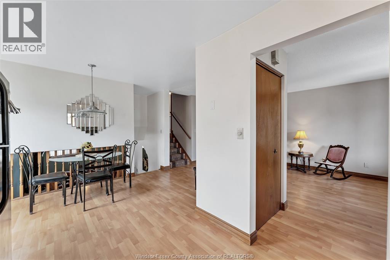
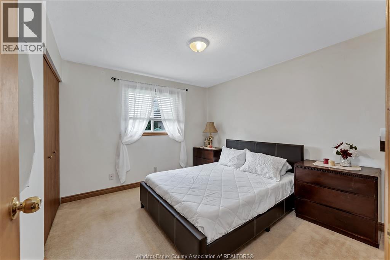
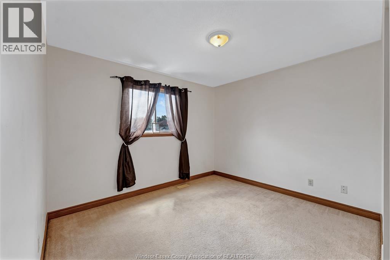
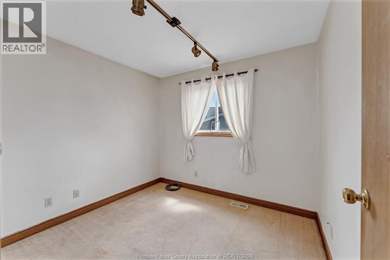
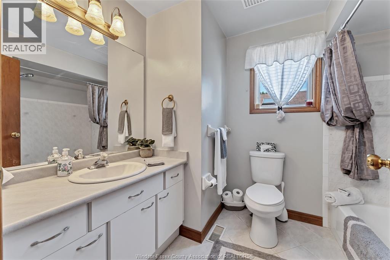
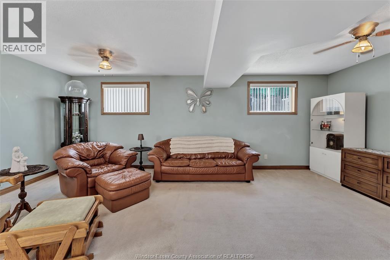
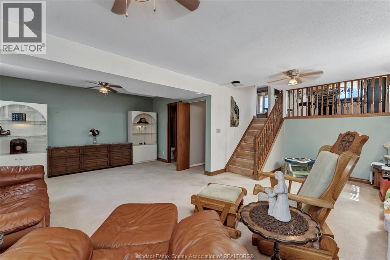
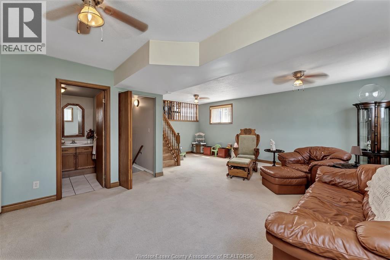
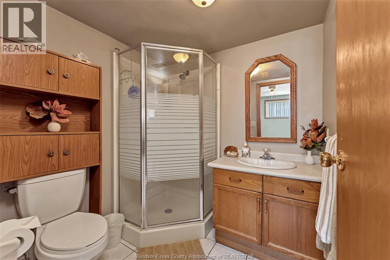
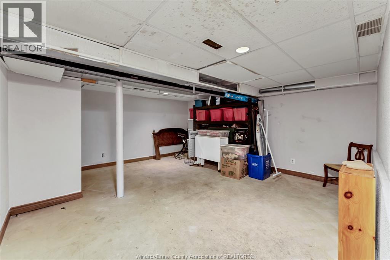
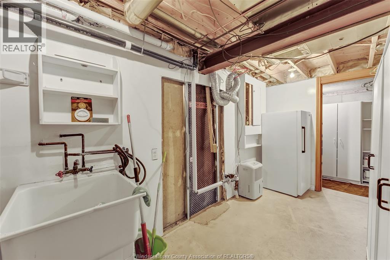
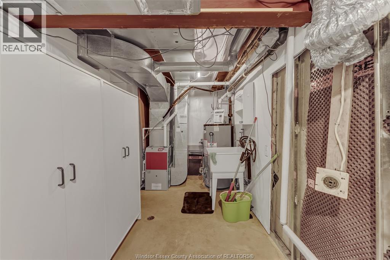
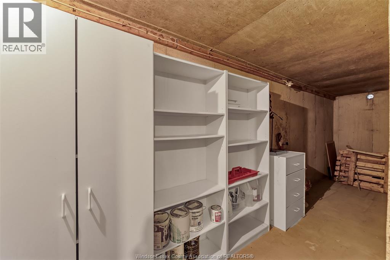
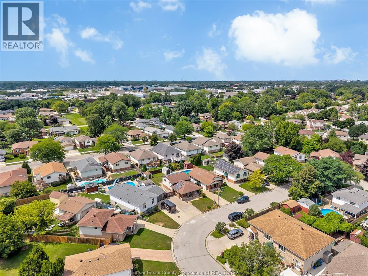
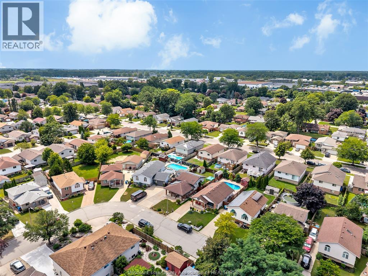
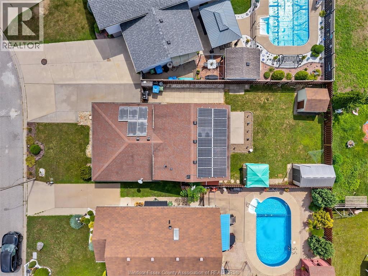
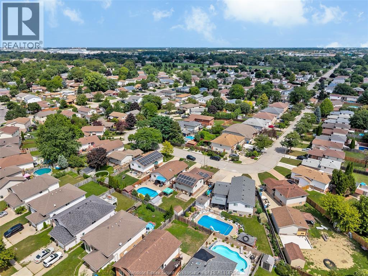
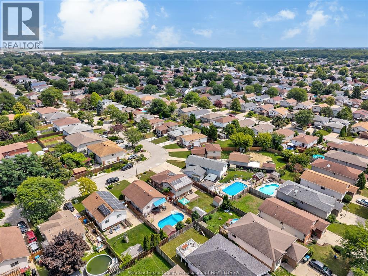
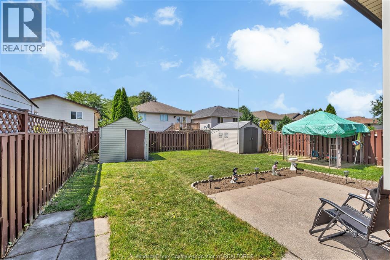
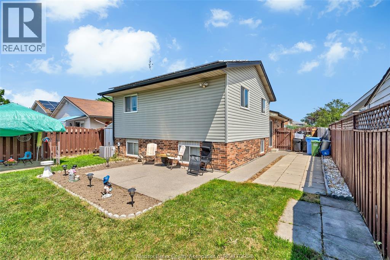
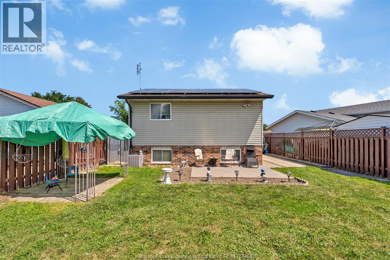
Great family home in Devonshire Heights featuring a 4-level back split layout. The upper level offers three good-sized bedrooms and a 4-piece bath. The dining area opens to a massive family room on the lower level, with a 3-piece bath conveniently located nearby. The fourth level includes a laundry room, mechanical room, and plenty of storage space. Patio doors lead to a side patio, and the property boasts two large sheds and a spacious yard. (id:61194)
Property Details
|
MLS® Number
|
26020118 |
|
Property Type
|
Single Family |
|
Features
|
Concrete Driveway, Side Driveway |
Building
|
Bathroom Total
|
2 |
|
Bedrooms Above Ground
|
3 |
|
Bedrooms Total
|
3 |
|
Appliances
|
Dishwasher, Refrigerator, Stove |
|
Architectural Style
|
4 Level |
|
Constructed Date
|
1994 |
|
Construction Style Attachment
|
Detached |
|
Construction Style Split Level
|
Backsplit |
|
Cooling Type
|
Central Air Conditioning |
|
Exterior Finish
|
Aluminum/vinyl, Brick |
|
Flooring Type
|
Carpeted, Laminate |
|
Foundation Type
|
Block |
|
Heating Fuel
|
Natural Gas |
|
Heating Type
|
Forced Air |
Land
|
Acreage
|
No |
|
Fence Type
|
Fence |
|
Size Irregular
|
39 X 108 / 0.098 Ac |
|
Size Total Text
|
39 X 108 / 0.098 Ac|0-0.25 Acre |
|
Zoning Description
|
Res |
Rooms
| Level |
Type |
Length |
Width |
Dimensions |
|
Second Level |
4pc Bathroom |
|
|
Measurements not available |
|
Second Level |
Bedroom |
|
|
Measurements not available |
|
Second Level |
Bedroom |
|
|
Measurements not available |
|
Second Level |
Primary Bedroom |
|
|
Measurements not available |
|
Third Level |
3pc Bathroom |
|
|
Measurements not available |
|
Third Level |
Games Room |
|
|
Measurements not available |
|
Third Level |
Family Room |
|
|
Measurements not available |
|
Fourth Level |
Laundry Room |
|
|
Measurements not available |
|
Fourth Level |
Storage |
|
|
Measurements not available |
|
Main Level |
Eating Area |
|
|
Measurements not available |
|
Main Level |
Kitchen |
|
|
Measurements not available |
|
Main Level |
Living Room |
|
|
Measurements not available |