2 Bedroom
1 Bathroom
700 - 1,100 ft2
Bungalow
None
Forced Air
Acreage
$249,900
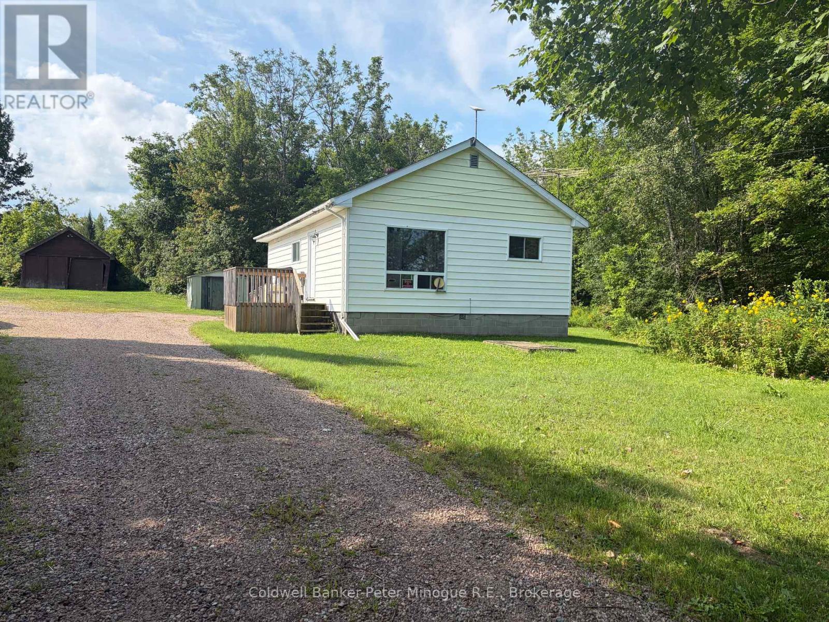
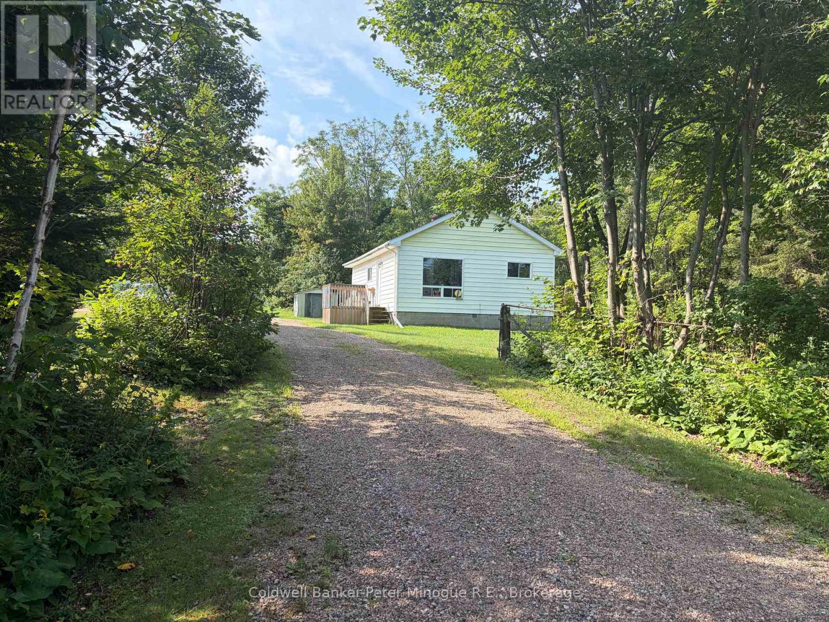
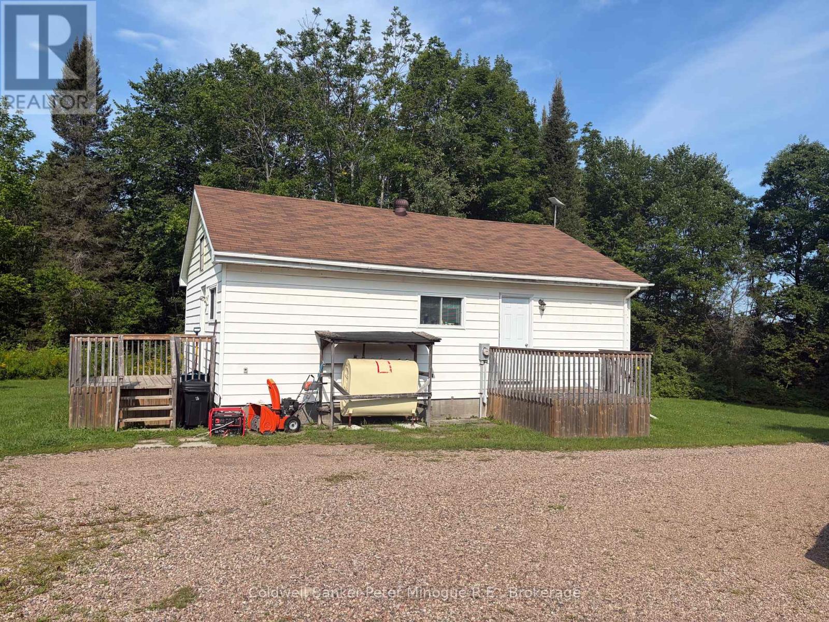
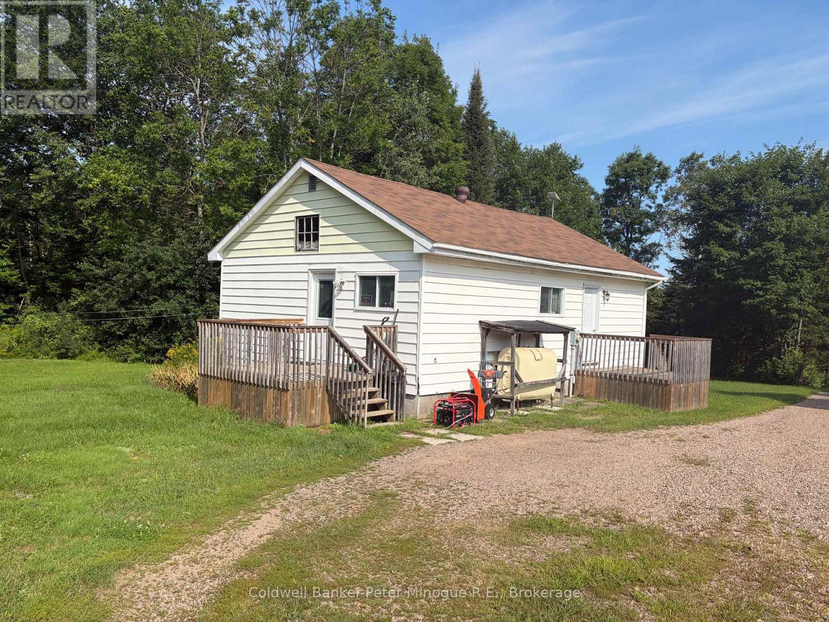
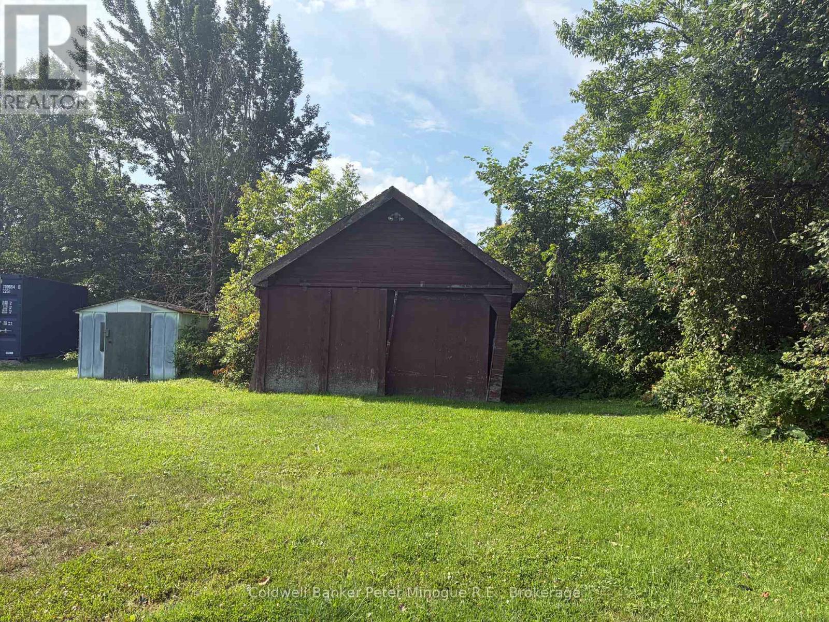
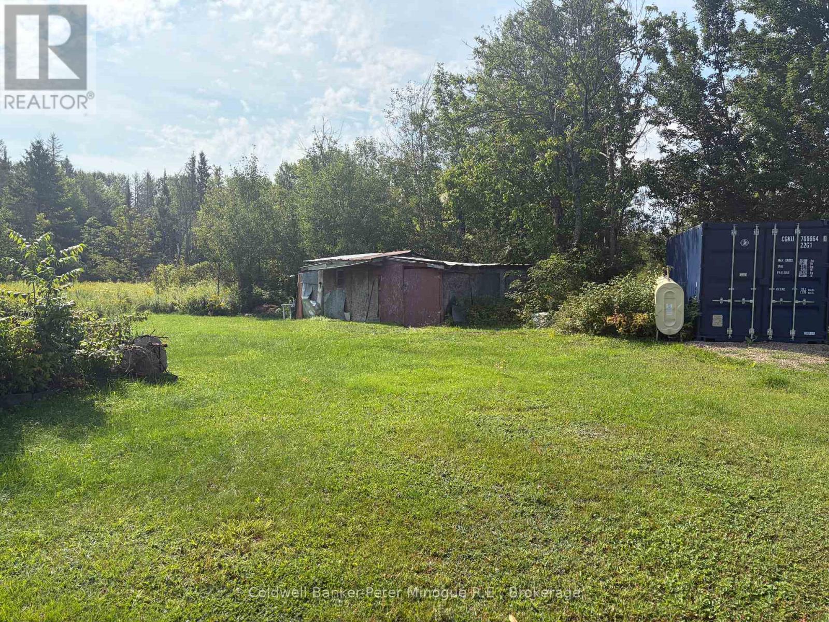
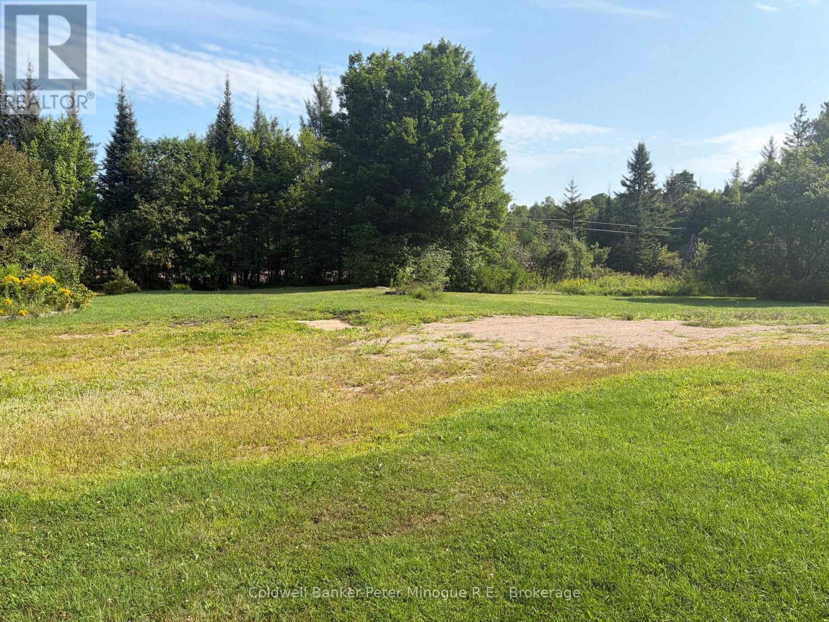
Discover the possibilities at this unique 44 acre property located just 3 km east if Mattawa on Highway 17. Surrounded by mature trees and natual beauty, this property offers privacy, space, and flexibility for those looking to embrace a rural lifestyle. The existing single-family dwelling is serviced by its own septic system and drilled well, providing a comfortable place to call home while you enjoy all that the property has to offer. Adding even more potential is a second septic system and dug well, creating an interesting opportunity for a future homestead setup, additional living arrangements, or the possibility of living in the existing home while building your dream home. The property features 44 acres of trees, outbuildings, and open space, offering plenty of room to explore, enjoy nature, pursue hobbies or create your own country retreat. Whether you're looking for a peaceful rural home, a hobby property, a homestead opportunity, or land with future potential, this is a property worth exploring. A rare combination of acreage, location and possibilities! Come discover what you can create here. (id:61194)
Property Details
|
MLS® Number
|
X13686362 |
|
Property Type
|
Single Family |
|
Community Name
|
Papineau Cameron |
|
Equipment Type
|
Water Heater |
|
Features
|
Wooded Area, Flat Site |
|
Parking Space Total
|
8 |
|
Rental Equipment Type
|
Water Heater |
|
Structure
|
Deck, Shed |
Building
|
Bathroom Total
|
1 |
|
Bedrooms Above Ground
|
2 |
|
Bedrooms Total
|
2 |
|
Appliances
|
Water Heater, Water Purifier, Dryer, Stove, Refrigerator |
|
Architectural Style
|
Bungalow |
|
Basement Type
|
Crawl Space |
|
Construction Style Attachment
|
Detached |
|
Cooling Type
|
None |
|
Exterior Finish
|
Vinyl Siding |
|
Foundation Type
|
Block |
|
Heating Fuel
|
Oil |
|
Heating Type
|
Forced Air |
|
Stories Total
|
1 |
|
Size Interior
|
700 - 1,100 Ft2 |
|
Type
|
House |
Parking
Land
|
Acreage
|
Yes |
|
Sewer
|
Septic System |
|
Size Depth
|
250 Ft |
|
Size Frontage
|
195 Ft ,1 In |
|
Size Irregular
|
195.1 X 250 Ft |
|
Size Total Text
|
195.1 X 250 Ft|25 - 50 Acres |
|
Zoning Description
|
Rr |
Rooms
| Level |
Type |
Length |
Width |
Dimensions |
|
Main Level |
Kitchen |
6.1 m |
3 m |
6.1 m x 3 m |
|
Main Level |
Living Room |
3.8 m |
3.8 m |
3.8 m x 3.8 m |
|
Main Level |
Bathroom |
3.1 m |
2.4 m |
3.1 m x 2.4 m |
|
Main Level |
Bedroom |
3.1 m |
3.1 m |
3.1 m x 3.1 m |
|
Main Level |
Bedroom 2 |
3.1 m |
3.1 m |
3.1 m x 3.1 m |
|
Main Level |
Laundry Room |
3.1 m |
1.6 m |
3.1 m x 1.6 m |