
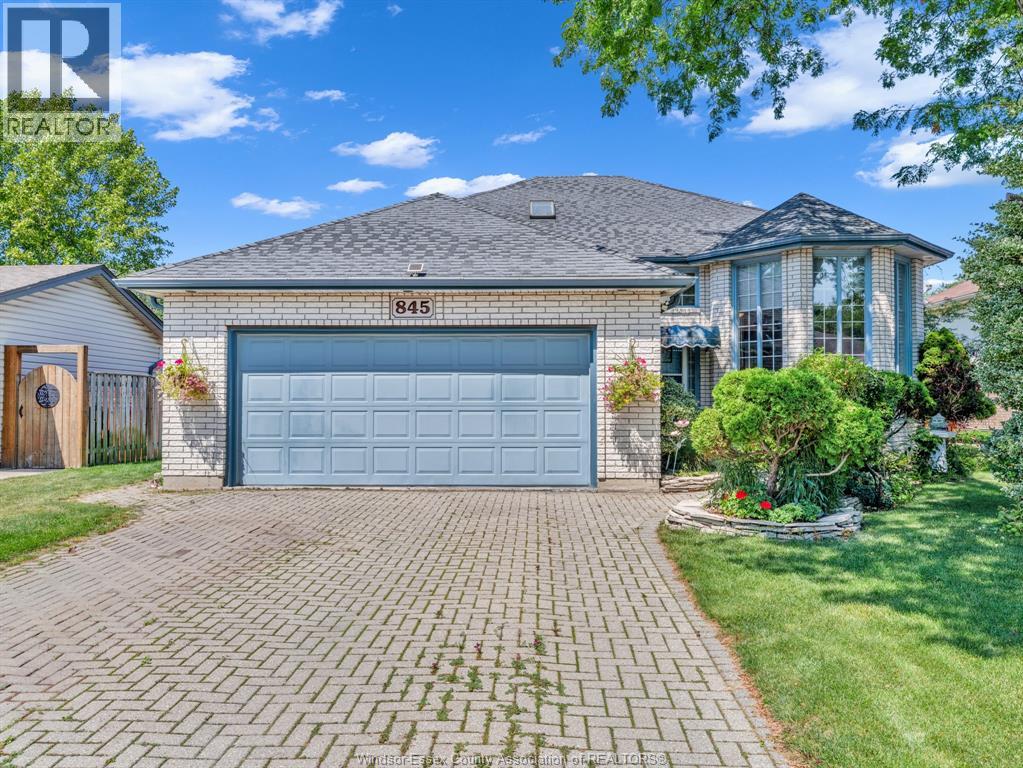
Lasalle, Ontario
WELCOME TO 845 SUPERIOR STREET IN THE HEART OF LASALLE! This beautifully maintained California-style raised ranch is the perfect place to call home. Step into the inviting sunken living room, where a stunning front window fills the space with natural light-ideal for relaxing after a long day or entertaining friends and family. Upstairs features a spacious eat-in kitchen, generous dining area, and patio doors leading to a beautifully landscaped backyard with a deck, creating the perfect outdoor retreat. Three generous bedrooms, including an oversized primary, and a well-kept main bath complete the upper level. Downstairs, the fully finished lower level offers an expansive family room, second full bath, and laundry, giving your family all the space it needs to grow. Located on a quiet, low-traffic street in one of Lasalle's most desirable neighbourhoods, this move-in-ready home is close to parks, schools, trails, and every convenience LaSalle has to offer. A fantastic opportunity for you! (id:61194)
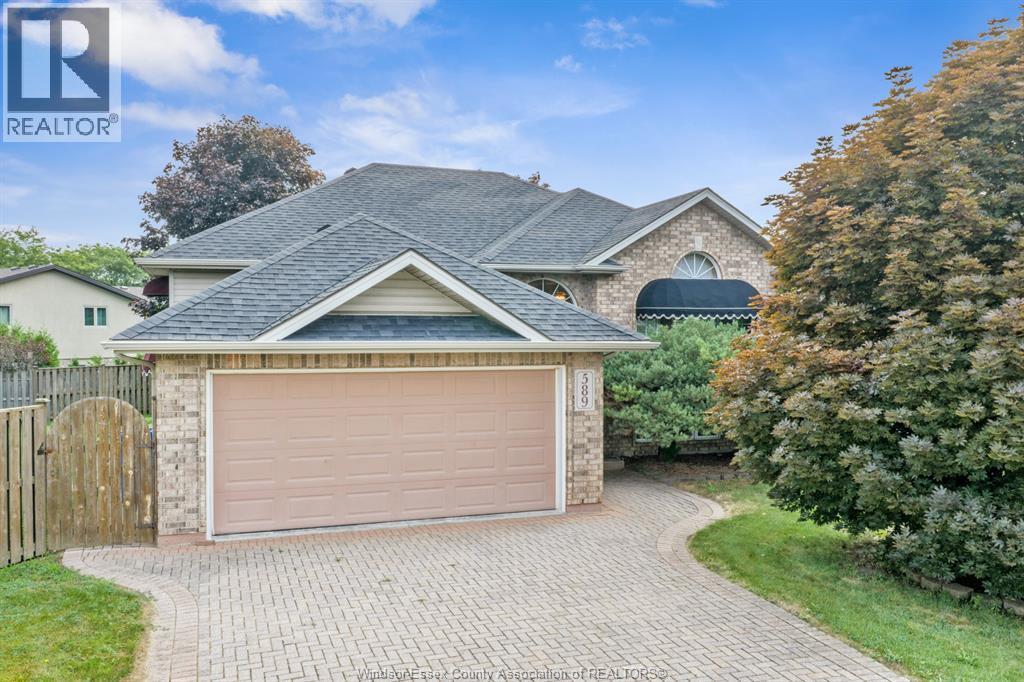
Lasalle, Ontario
WELCOME TO 589 OLCOTT IN LASALLE! THIS WELL-KEPT RAISED RANCH IS AN IDEAL OPPORTUNITY FOR FIRST-TIME BUYERS, YOUNG PROFESSIONALS OR THOSE LOOKING TO DOWNSIZE. THE MAIN FLOOR OFFERS A BRIGHT, OPEN-CONCEPT LIVING AND DINING AREA WITH FIREPLACE, A SPACIOUS KITCHEN AND TWO BEDROOMS, INCLUDING A LARGE PRIMARY WITH ITS OWN PRIVATE FULL ENSUITE. MAIN-FLOOR LAUNDRY ADDS EVERYDAY CONVENIENCE. THE LOWER LEVEL IS PARTIALLY FINISHED AND OFFERS EXCELLENT POTENTIAL TO ADD ADDITIONAL LIVING SPACE, BEDROOMS, A HOME OFFICE OR WHATEVER BEST SUITS YOUR NEEDS. OUTSIDE, ENJOY A NICE YARD AND A QUIET LASALLE STREET WITH LIMITED THROUGH TRAFFIC. A GREAT OPPORTUNITY TO GET INTO LASALLE AND MAKE THIS HOME YOUR OWN! (id:61194)
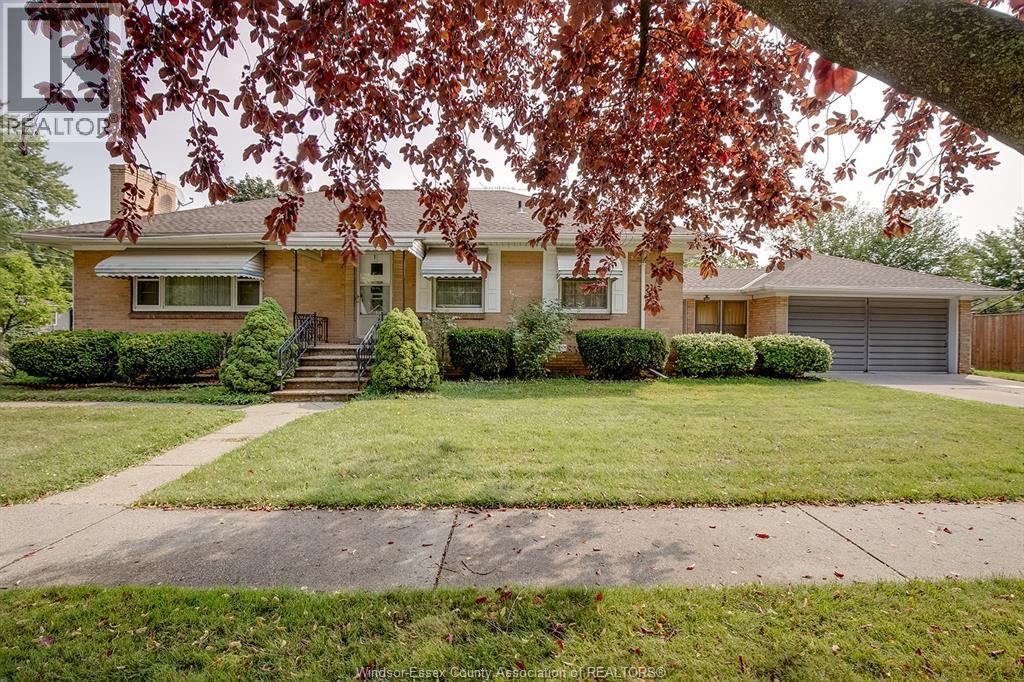
Windsor, Ontario
Hurry on this home. Stunning Riverside Estate property. Walk to shops, ice creme, the riverfront parks and concerts! This home has been in the same family for many years. It is exceptionally well maintained with newer furnace, ac and roof. 3 bedrooms on the main and one on the lower level. Basement kitchen and private second entry makes this home a potential for 2 units! Bring your contractors. Amazing Riverside Schools and a high walkability score with the bus stop at the corner positions this home to be everything your looking for. Bring your Interior specialist or move right in and spruce it up a bit as you go! The over sized 2 car garage just add to the charm of this home. It must be sold this week. (id:61194)
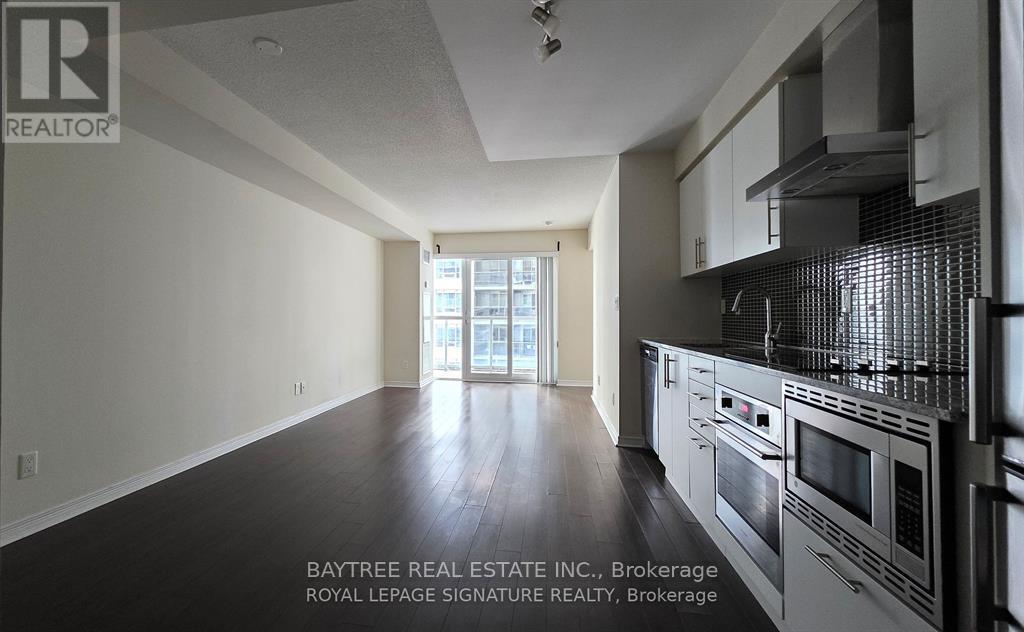
Toronto, Ontario
Discover sophisticated waterfront living at Fly Condos in the heart of the Entertainment District. This spacious, well-appointed 1-bedroom-plus-den features premium finishes including granite countertops, hardwood flooring, walk-in closet, and spa-inspired soaker tub - complemented by soaring ceilings and a private balcony. Building amenities rival five-star living: 24-hour concierge and security, state-of-the-art gym, yoga studio, multimedia lounge, rooftop garden and patio, guest suites, BBQ area, and sauna. Located steps from Rogers Centre, Harbour front, Clarence Square Park, and the city's best dining and nightlife. Underground parking included. Downtown living reimagined. (id:61194)
Owen Sound, Ontario
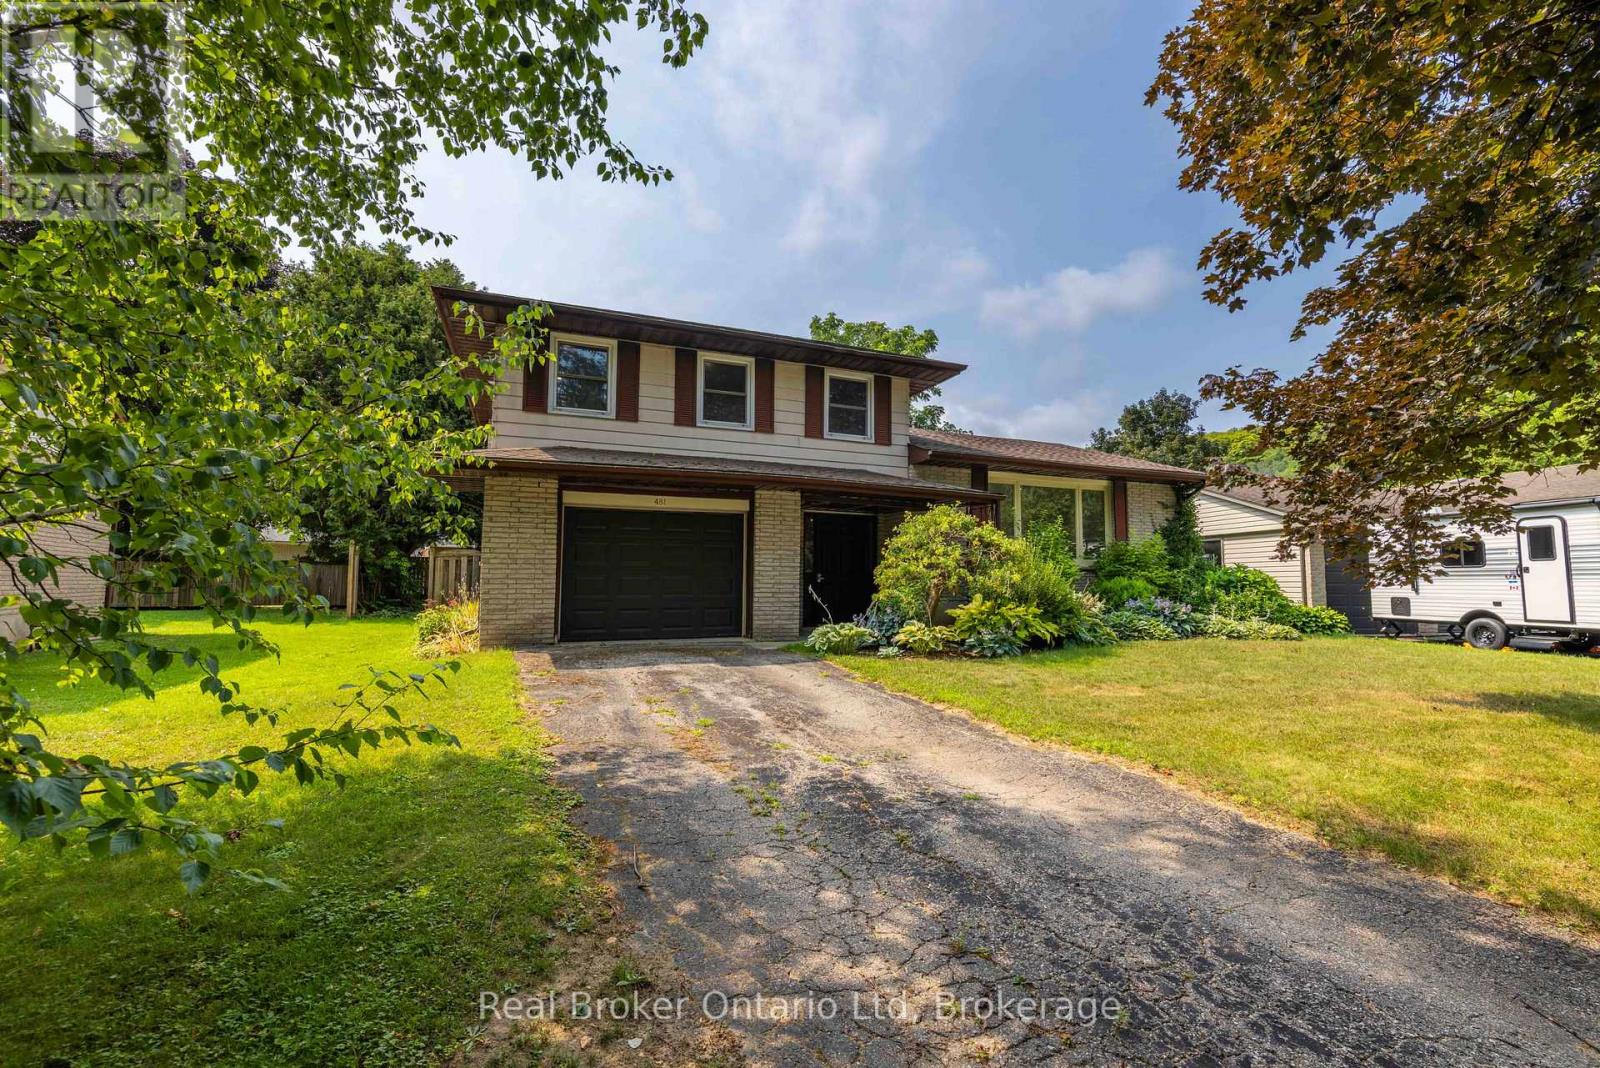
Set in one of Owen Sound's most sought-after west end neighbourhoods, just steps from Black's Park, this updated side split delivers the perfect blend of lifestyle and location. Designed with real life in mind, the home features multiple living and family spaces-giving everyone room to spread out, unwind, or come together with ease. Outside, a large, level, and mostly fenced yard sets the stage for everything from backyard games to effortless entertaining. Whether you're growing into your next chapter or simply looking for a home that offers flexibility without compromise, this one checks all the boxes. Move-in ready and perfectly positioned-showings available by appointment. (id:61194)
Highlands East, Ontario
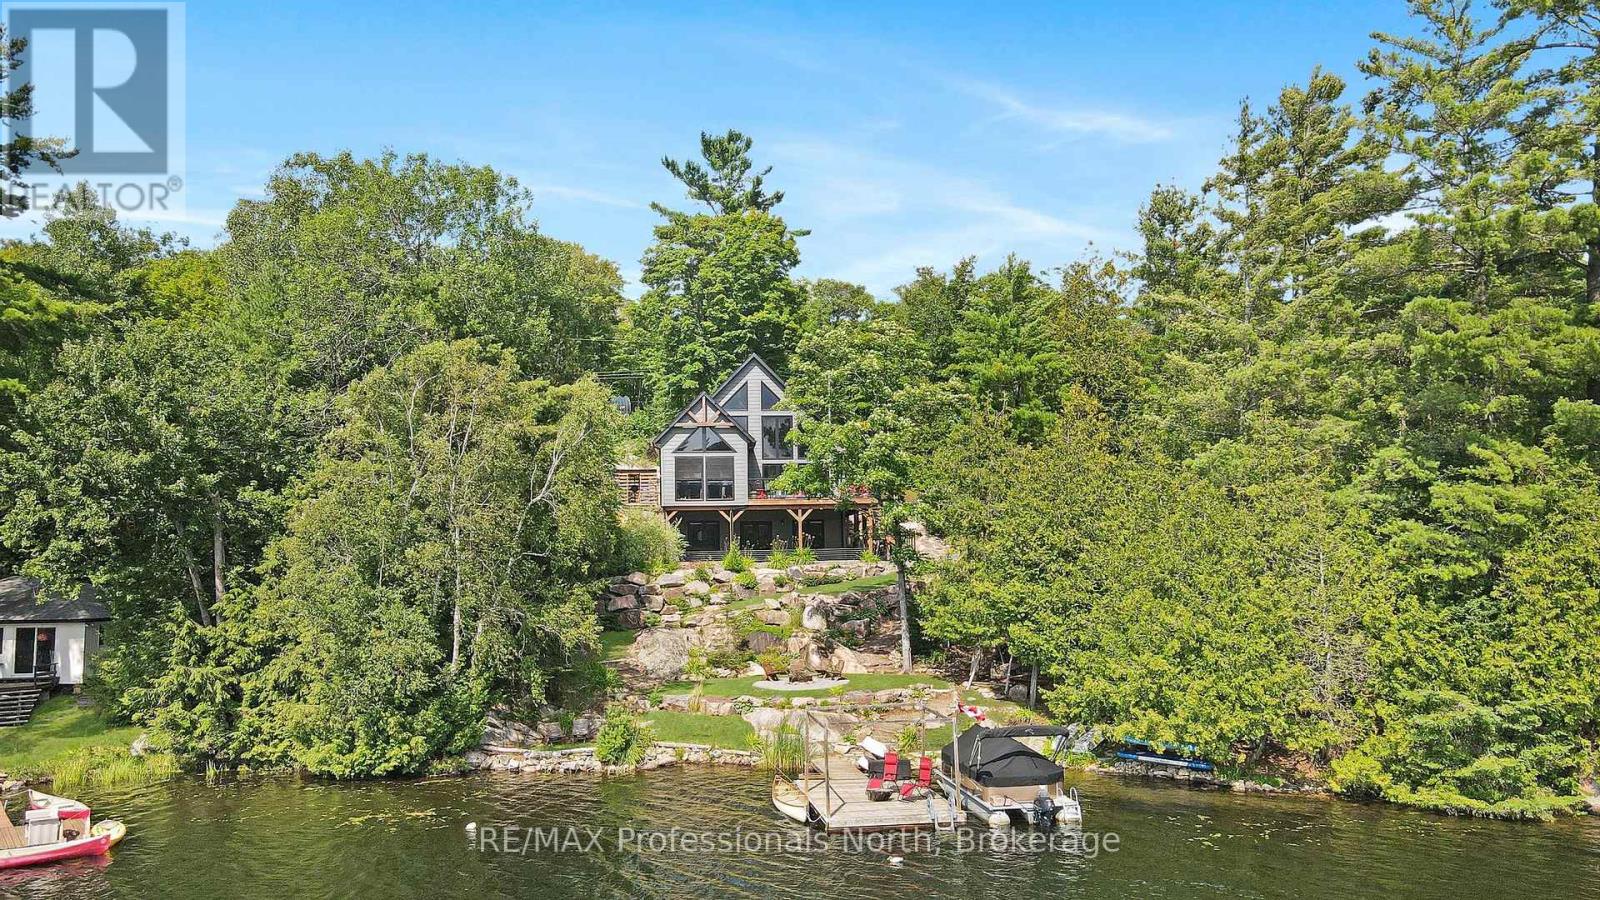
Welcome to your year-round retreat on beautiful Stormy Lake, where quality craftmanship, comfort and cottage living come together in a home designed to be enjoyed in every season. Built in 2020, this thoughtfully designed cottage immediately impresses with its warm, inviting interior and quality finishes throughout. At the heart of the home is the cozy living room with a soaring ceiling and expansive windows allowing the sunshine to pour in. A wood burning fireplace with a striking stone surround anchors the space, providing the perfect gathering place after a day on the lake or a crisp winter adventure. The sunroom is destined to become your favourite spot, with versatile Weathermaster windows it is the place to begin and end your day. An oversized loft provides flexibility and additional sleeping space. The walkout lower level provides even more living space and leads to a great patio. There is even a 16x26.5 quonset garage for all the toys! Come to the cottage, sit, breathe, and enjoy beautiful sunset views from the west-facing dock, the perfect spot to unwind and take in the evening sky. You'll never want to leave. (id:61194)
Brockville, Ontario
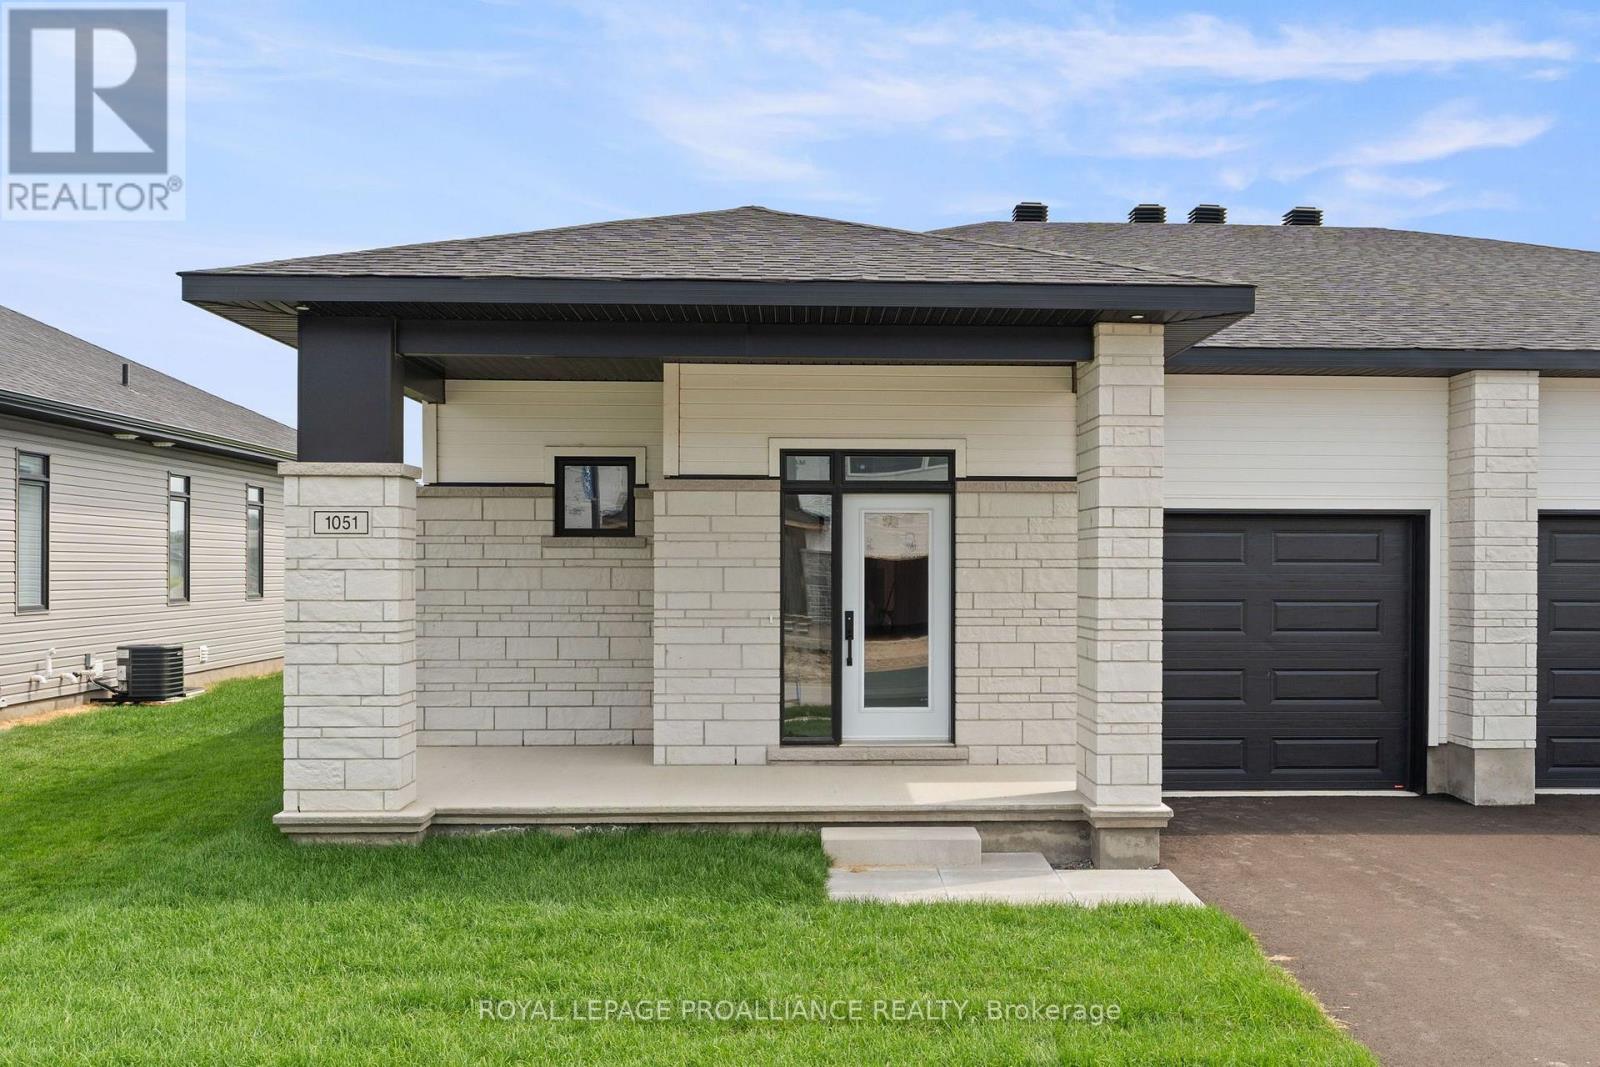
Was $585,900 now $539,900* = $46,000 savings! *Price reflects the limited time HST relief. Designed with both everyday comfort and entertaining in mind, this Grenville Model by Mackie Homes offers 1,580 sq. ft. of well-planned main-level living in Stirling Meadows. The three-bedroom, two-bathroom layout features 9' ceilings and an open-concept design filled with natural light. The kitchen makes an inviting focal point with white cabinetry, a warm wood centre island, open shelving, quartz countertops, tile backsplash and a walk-in pantry. The dining area flows into the living room, where a natural gas fireplace with mantle and access to the sun deck create a comfortable space to gather. The generous primary bedroom includes a walk-in closet with organizer, 4-piece ensuite with a dual-sink vanity., quartz counter & walk-in shower w/glass doors. Two additional bedrooms, a full bathroom and laundry rooms also conveniently located on the main floor. An unfinished basement offers excellent storage and future possibilities. Egress windows, fully sodded lot, central air, and paved driveway. Complete with a covered front porch, attached garage and a location close to north-end schools, shopping, restaurants, recreation & Mac Johnson Wildlife Area walking trails. 7 Year Tarion Warranty is . Limited time offer - 5 FREE Appliances (id:61194)

Burlington, Ontario
Welcome to an architectural masterpiece set along the prestigious shoreline of Shoreacres in Burlington. This exceptional raised bungalow effortlessly captures a contemporary aesthetic with a subtle mid-century flair, defined by clean horizontal lines, organic warmth, and an intimate connection to its natural surroundings. Gated grand entry gates open to reveal a massive, private entry yard framed by lush surroundings, immediately setting a tone of secluded luxury and refined living. From the moment you step inside, your eyes are drawn to stunning blonde herringbone hardwood floors that run seamlessly through the main living spaces. Designed to maximize its irreplaceable setting, all principal rooms open directly toward the water, offering endless, unobstructed views of the lake through expansive glass. Every window throughout the residence comes fully roughed in with power for automated motorized blinds, ensuring modern convenience without compromising aesthetics. The main level overlooks the resort-style backyard oasis built for effortless outdoor entertaining. Crisp armour stone landscaping frames a tranquil swimming pool complete with a cascading stone waterfall. Relax on the sprawling stone patio, where an outdoor kitchen is already roughed in for your custom culinary design, complemented by a convenient outdoor two-piece washroom for poolside guests. Equally spacious and bright, the lower level continues the home's extraordinary footprint without sacrificing light or ambiance featuring a home theatre, a secondary full entertainment kitchen ideal for hosting extended gatherings, and two of the home's four generous bedrooms. Perfectly balancing sophisticated design with coastal tranquility, this four-bedroom estate offers the ultimate waterfront lifestyle in one of south Burlington's most coveted pockets. (id:61194)
Oakville, Ontario
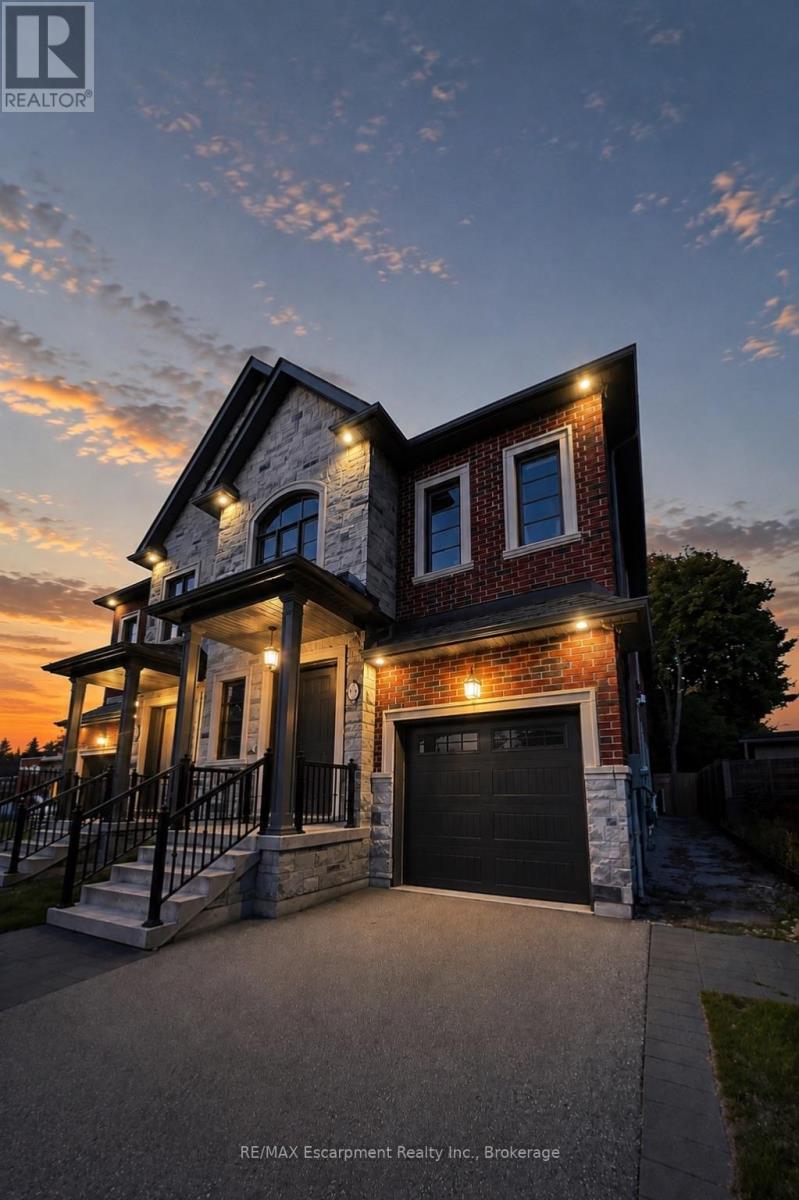
Situated in a prime location, exceptional living in this fully furnished turnkey semi-detached home in Oakville's prestigious West Harbour community offers the perfect blend of luxury, functionality, and convenience. Just steps from the harbour, Downtown Oakville, Fortinos, fine dining, and boutique shops, walking distance to YMCA, Lake Ontario and highly regarded schools, including Appleby College, St. Thomas Aquinas High School, and WH Morden. Enjoy the charm of a friendly neighbourhood while being close to shops, trails, and major highways like the QEW, 403, 407, and 401. Offering 3,855 total square feet, this 4-bedroom, 5-bathroom home features custom cabinetry, granite countertops, a chefs kitchen with a Wolf 6-burner gas range, stainless steel appliances, and hardwood and porcelain tile floors throughout. The main floor boasts 10-foot ceilings, a gas fireplace, and an open-concept layout ideal for entertaining. The second floor includes spacious bedrooms, with a luxurious primary suite offering a spa-inspired ensuite with a soaker tub, double vanity, and walk-in shower. The fully finished basement adds extra living space, including a wet bar, beverage fridge, and media area. Available for immediate occupancy, this home offers exceptional living in one of Oakville's most sought-after neighbourhoods. (id:61194)
East Gwillimbury, Ontario
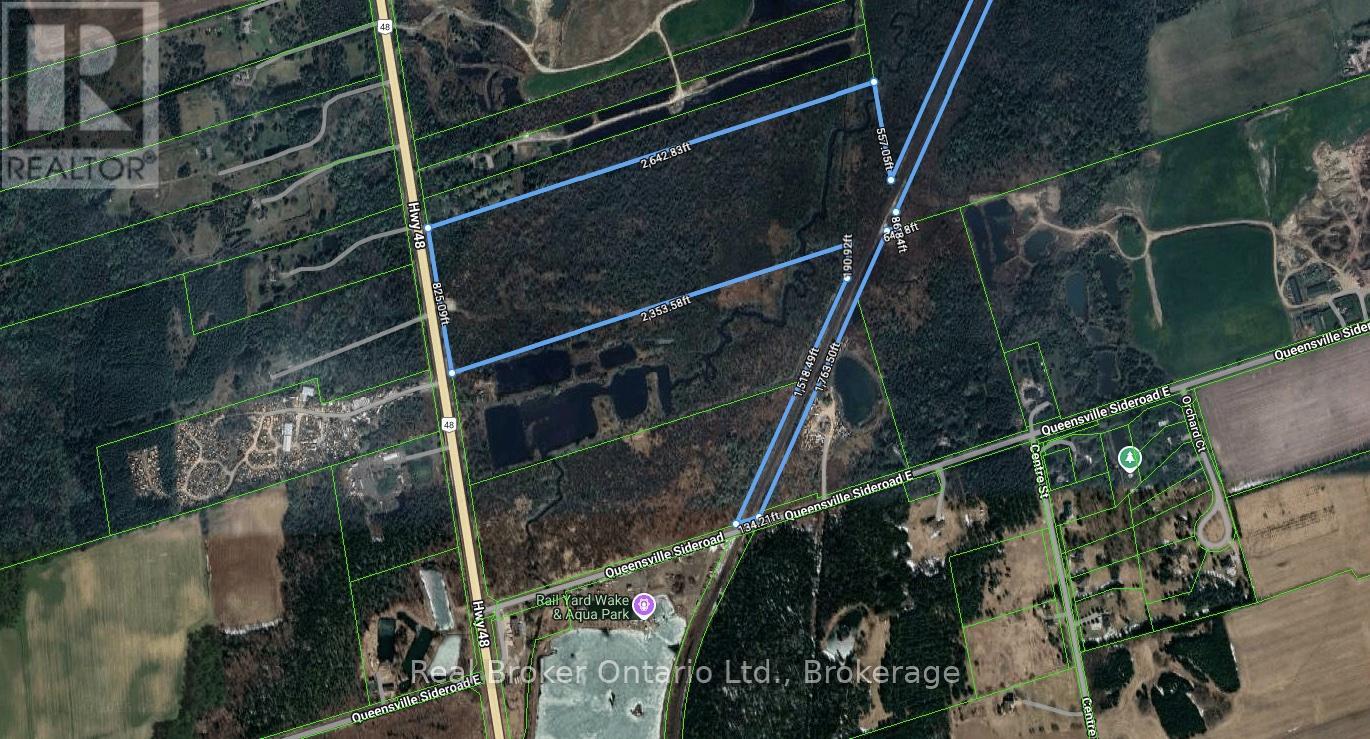
Power of Sale Opportunity! 20697 Highway 48, East Gwillimbury is an exceptional opportunity to acquire approximately 50 acres of level, vacant land with over 824 feet of frontage along Highway 48, just north of Mount Albert. Located west of the railway line, this expansive parcel offers excellent exposure and accessibility. Zoned Rural (RU), the property allows for a wide range of permitted uses including: agricultural and agri-related operations, greenhouses, equestrian facilities, farm produce outlets, nurseries, kennels, on-farm diversified uses, single-detached dwellings, accessory apartments, bed and breakfast establishments, animal clinics, group homes, home child care, and home businesses. It also supports unique lifestyle or entrepreneurial ventures such as agri-tourism and farm implement sales. Ideal for investors, farmers, or those seeking to build a private country estate. Don't miss this rare opportunity to own a large parcel with endless potential in a growing area of East Gwillimbury (id:61194)
East Gwillimbury, Ontario
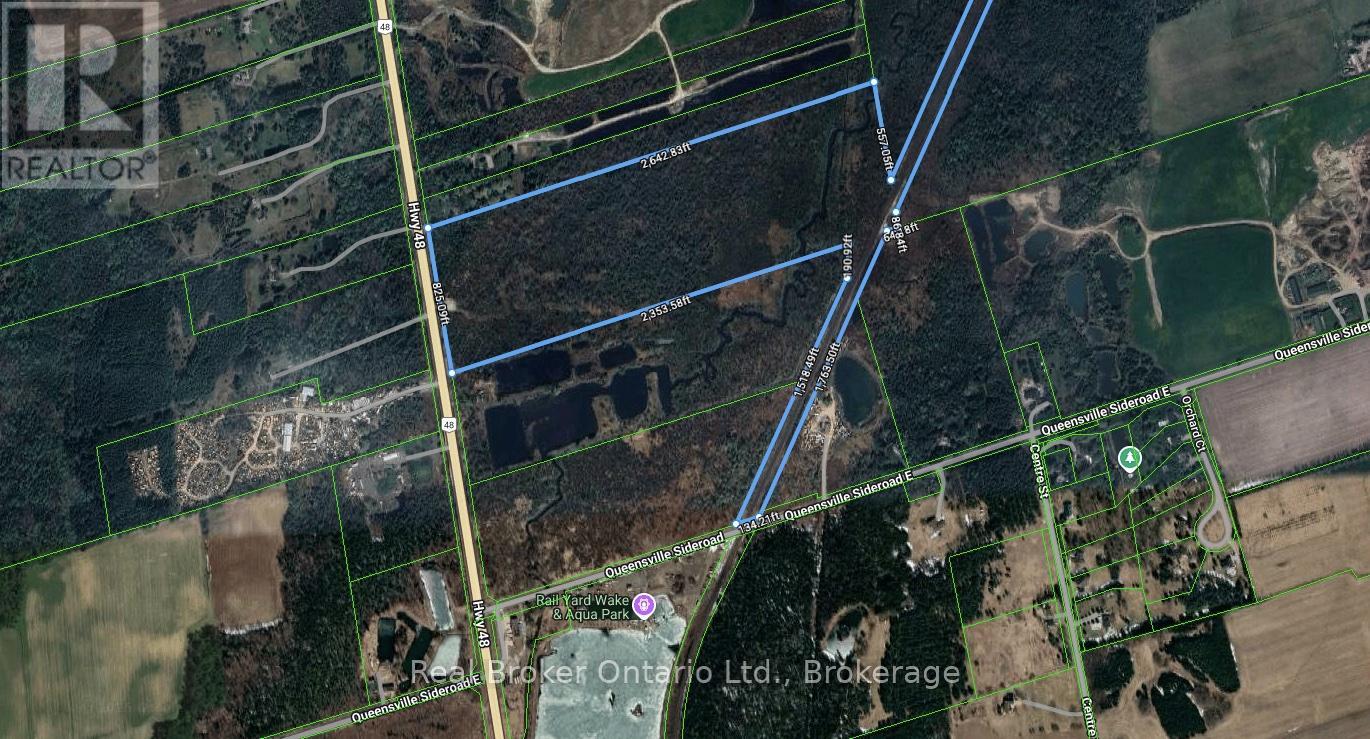
Power of Sale Opportunity! 20697 Highway 48, East Gwillimbury is an exceptional opportunity to acquire approximately 50 acres of level, vacant land with over 824 feet of frontage along Highway 48, just north of Mount Albert. Located west of the railway line, this expansive parcel offers excellent exposure and accessibility. Zoned Rural (RU), the property allows for a wide range of permitted uses including: agricultural and agri-related operations, greenhouses, equestrian facilities, farm produce outlets, nurseries, kennels, on-farm diversified uses, single-detached dwellings, accessory apartments, bed and breakfast establishments, animal clinics, group homes, home child care, and home businesses. It also supports unique lifestyle or entrepreneurial ventures such as agri-tourism and farm implement sales. Ideal for investors, farmers, or those seeking to build a private country estate. Don't miss this rare opportunity to own a large parcel with endless potential in a growing area of East Gwillimbury (id:61194)
Thunder Bay, Ontario
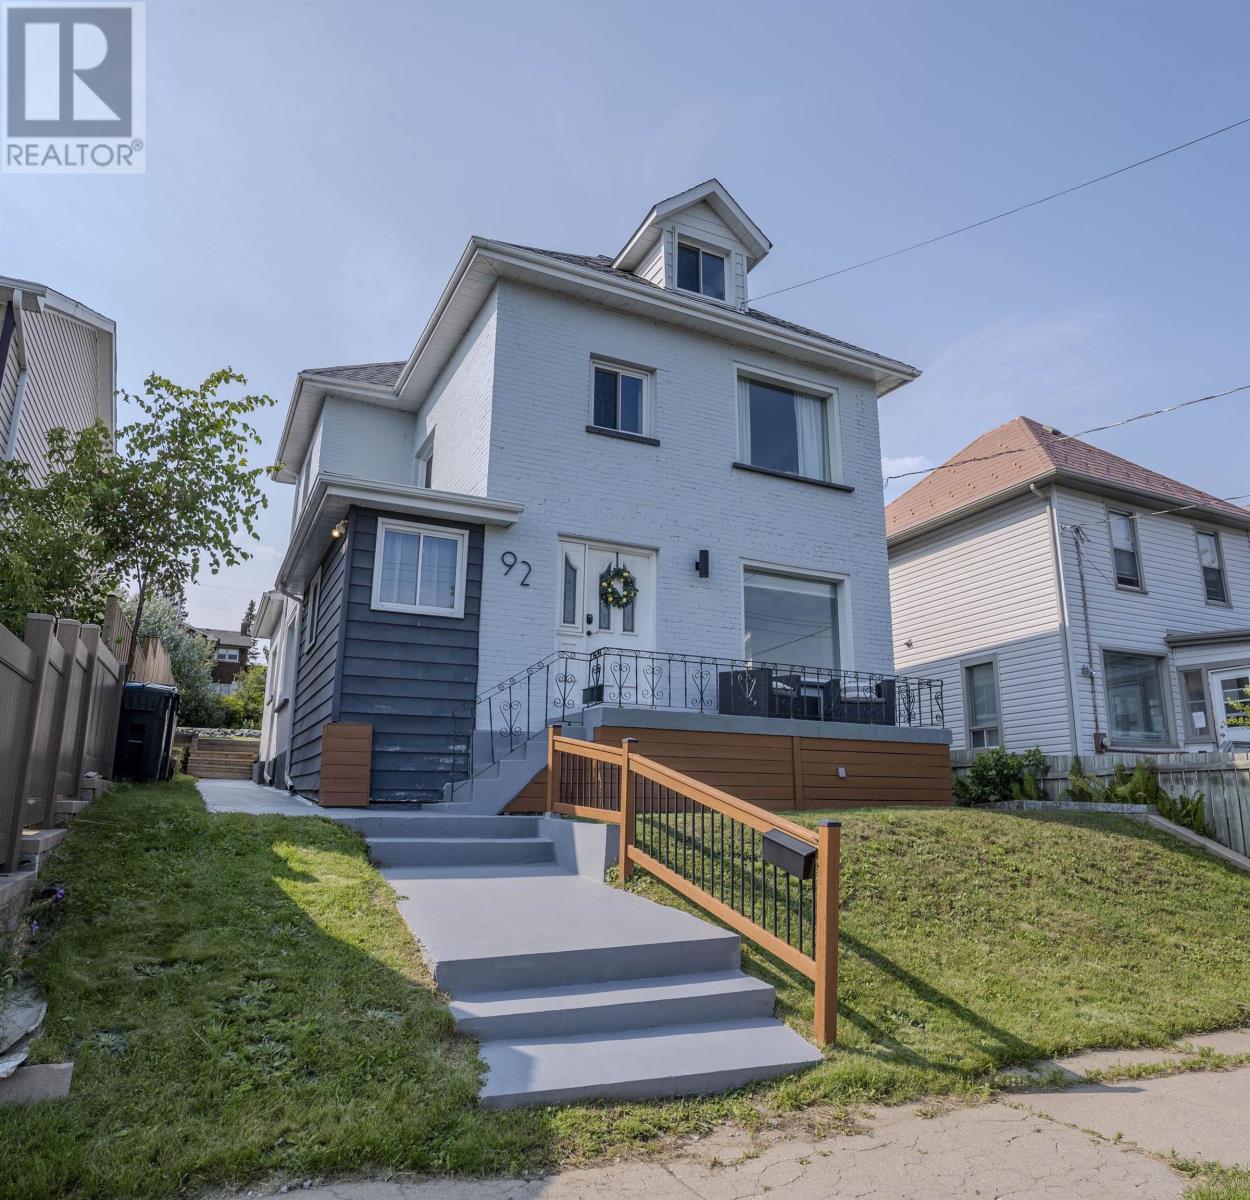
Legal Duplex with Sleeping Giant/Lake views. This place slaps! fully renovated main floor with custom kitchen, 2 nice size bedrooms and access to a kick-ass back yard. Upstairs offers another two bedroom unit that is fully furnished, stocked and ready to Airbnb$. Separate Hydro meters, off street parking and heavenly sunrises are waiting for you on Jean St. (id:61194)
Dryden, Ontario
Mid-Century character meets spacious four-level living in this distinctive side-split home on Memorial Avenue in Dryden. A thoughtfully designed layout with plenty of room for family living, entertaining and everyday life, this well-established home presents an exciting opportunity for buyers who appreciate original mid-century style and the potential to make a home their own. The main level features a welcoming living area with large windows that bring in an abundance of natural light, while the adjoining dining space leads to the deck providing a great open concept for family meals or gatherings. Updated cupboards and countertops, plenty of natural light and main floor laundry complete this level A few steps up, the upper level provides comfortable bedroom accommodation and a family bathroom, creating a natural separation between the home's living and sleeping spaces. The additional lower levels add valuable flexibility, with space suitable for a family room, home office, workshop or additional bedroom accommodations. The four-level side-split design provides an abundance of usable space while maintaining the comfortable flow and character that makes this style of home so appealing. Uni stone driveways and a one car garage with workshop complete the low maintenance yard. In an established residential setting, the property is close to the Dryden Track at DHS, The Milestone pickleball courts, schools, shopping and services of Dryden. Shingles 2024, furnace 2019 Whether you're looking for a unique family home, a property with renovation potential, or a home where you can preserve and enhance its mid-century character, 133 Memorial Avenue offers an excellent opportunity to create something special. (id:61194)
Thunder Bay, Ontario
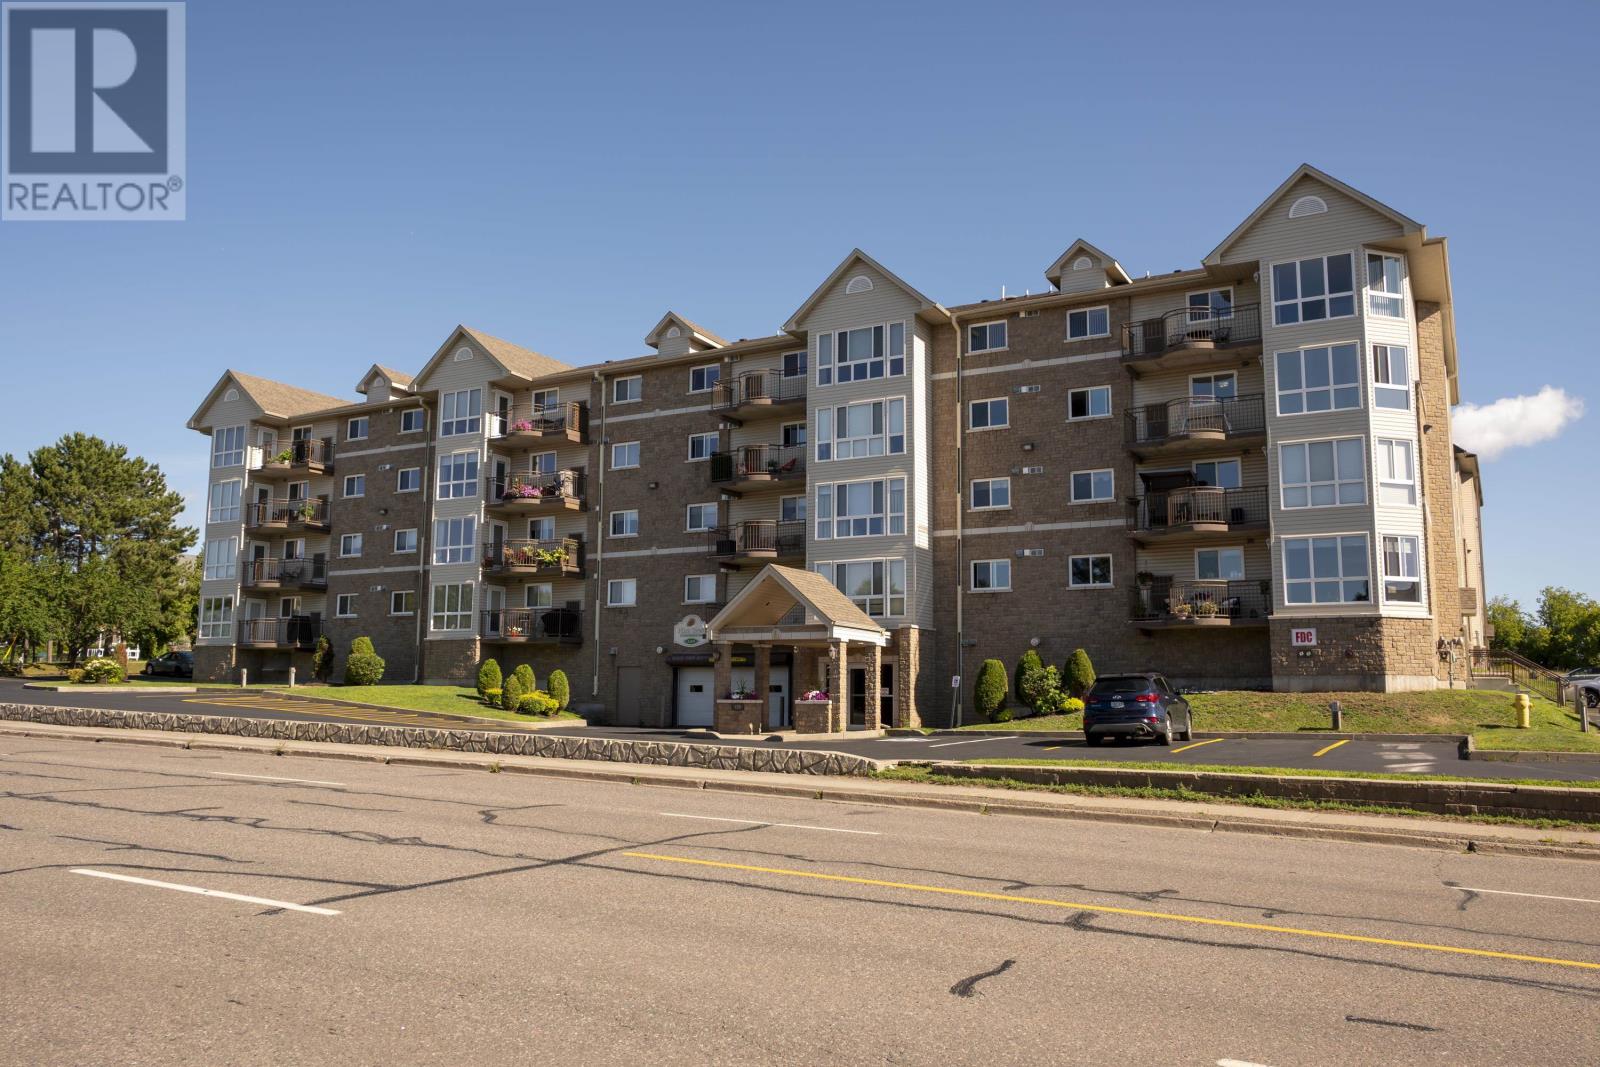
This is a Condominium in an apartment style building – it is a very spacious 3Br main floor unit, approximately 1428 SQ/FT - F/A gas Heat – Central Air - Open concept Living room / Dinning room / Kitchen – walk in closet in Primary Br – Laundry Rm with laundry tub – white kitchen cabinets with Island – built in DW – Range hood vented outside – Garden doors off LR to a lock stone patio with hook up for a natural gas BBQ – vinyl clad windows – Asphalt Shingles – Vinyl siding and brick exterior – one outside parking, and Storage space. Don't miss your Opportunity to view this lovely Home, call today for your personal appointment. (id:61194)
Kakabeka Falls, Ontario
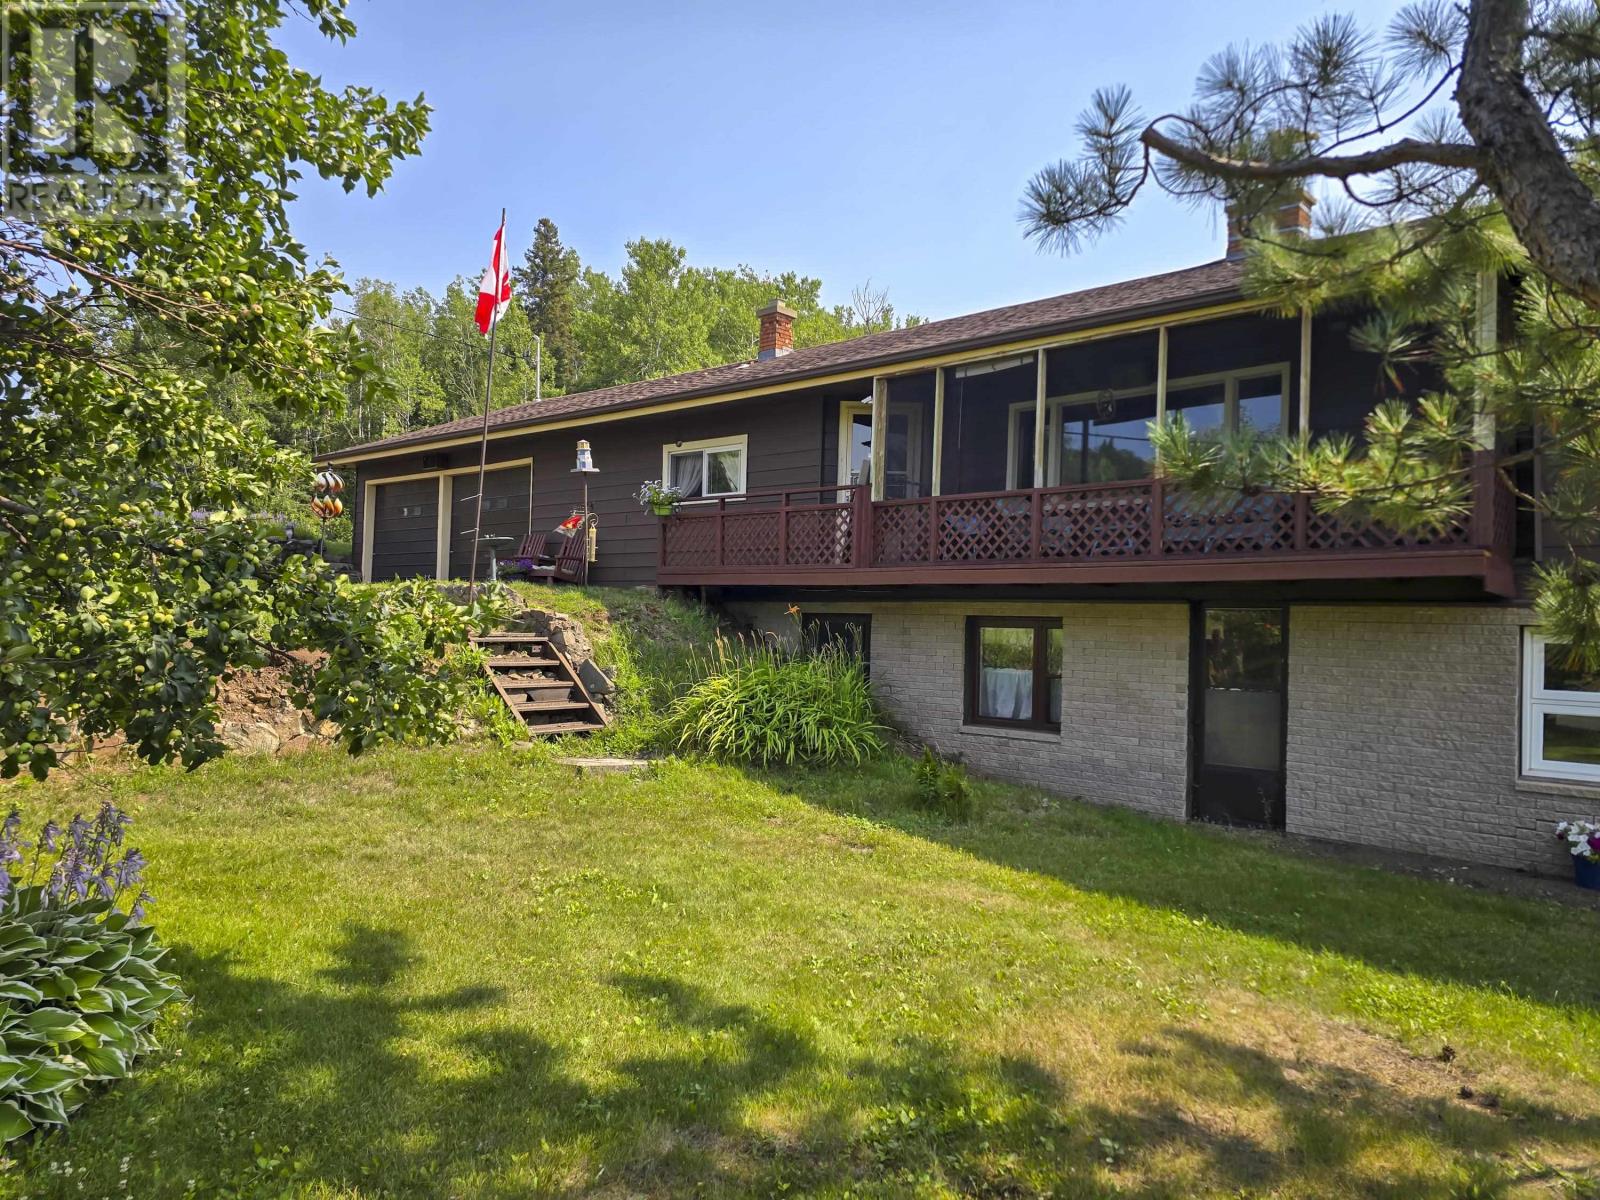
Step into classic 1960s architecture with this unique 3-bedroom bungalow, located on spacious 76 acres minutes past Kakabeka Village. Bursting with authentic retro charm and built to host a growing family for generations to come. Perfect for parents wanting extra space to spread out, the main floor retains its original vintage feel with a bright, comfortable layout that connects down to a private basement rec room—the ideal spot for movie nights, play space, or kids hanging out with friends. Downstairs, a bright ground-level walk-out suite with its own private entrance gives grandparents or older kids their own comfortable retreat, making multi-generational family living seamless. Outside, the property offers room to play and create, featuring an attached 2-car garage for easy family haul-ins, plus a massive separate detached shop set further back for weekend hobbies or projects. With solid bones, iconic design details, and space for every generation under one roof, this home is ready for its next chapter—contact me today to book your private tour! (id:61194)
Thunder Bay, Ontario
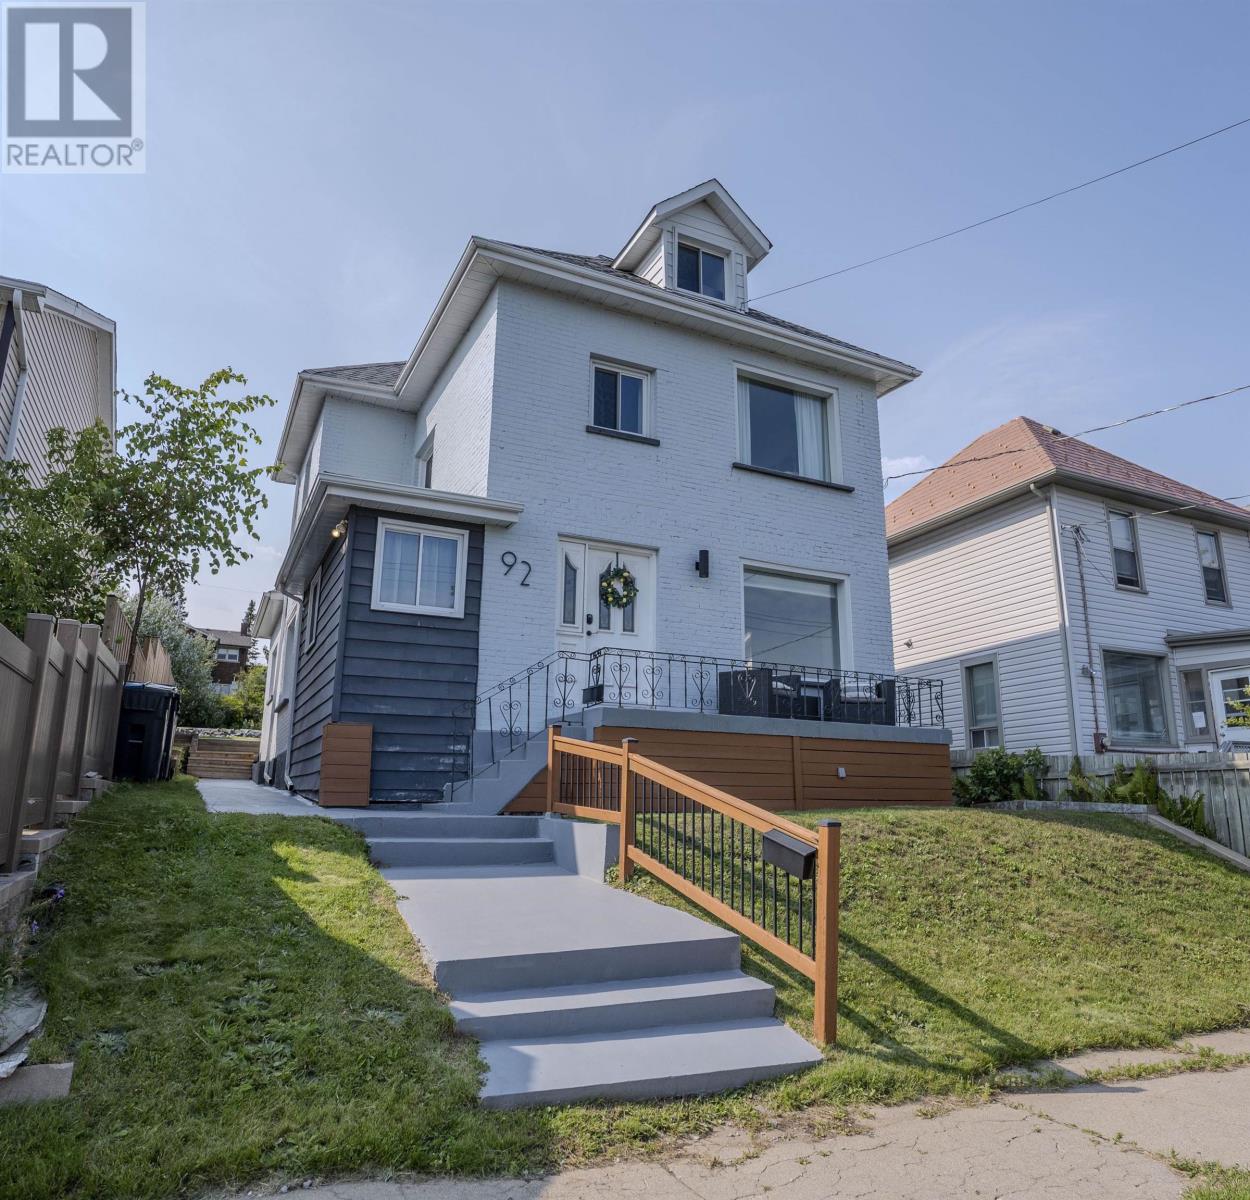
Legal Duplex with Sleeping Giant/Lake views. This place slaps! fully renovated main floor with custom kitchen, 2 nice size bedrooms and access to a kick-ass back yard. Upstairs offers another two bedroom unit that is fully furnished, stocked and ready to Airbnb$. Separate Hydro meters, off street parking and heavenly sunrises are waiting for you on Jean St. (id:61194)
Thunder Bay, Ontario
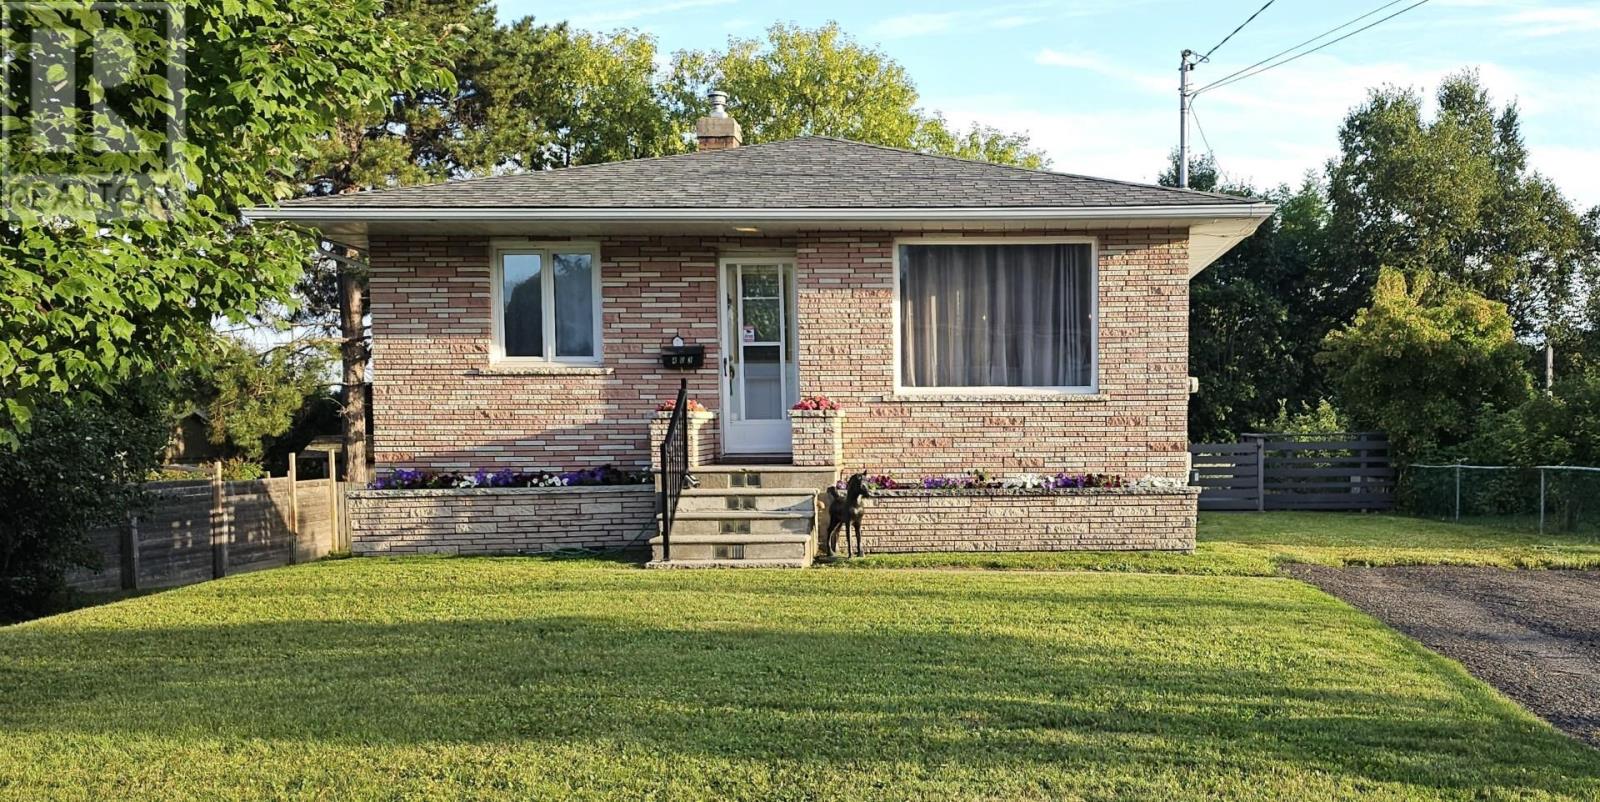
Immediate possession in Current River! This lovely 2+1 bedroom bungalow, comes with its own backyard garden oasis! Enjoy your morning coffee with the hummingbirds! Complete with some updated windows, 1.5 baths, finished lower level, bright and sunny kitchen with all appliances included. You will enjoy the recently installed central air in the summer, and the one car garage in the winter. Shingles replaced in 2025. This excellent value is ready for your family. See it today. (id:61194)
Thunder Bay, Ontario
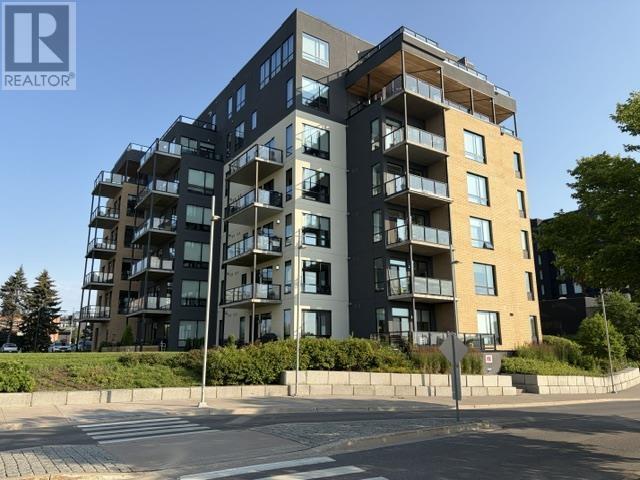
New Listing. Condo living makes life easy living on Lake Superior. Appreciate all the Marina has to offer. Main floor unit so no elevator needed. Deluxe floor plan incorporates 2 bedrooms, a beautiful ensuite with large walk-in closet, an additional 3pc bath, bright open concept kit./dining/living rm. combo with lots of windows. As a resident, you will have access to lifestyle amenities including gym, sky lounge, car wash bay, one owned inside and one owned outside premier parking spot. Unit also features patio doors from living room and adjacent bedroom to extra large patio and direct access to large grassed area behind the unit. All major appliances and furniture included. (id:61194)
Le May Township, Ontario
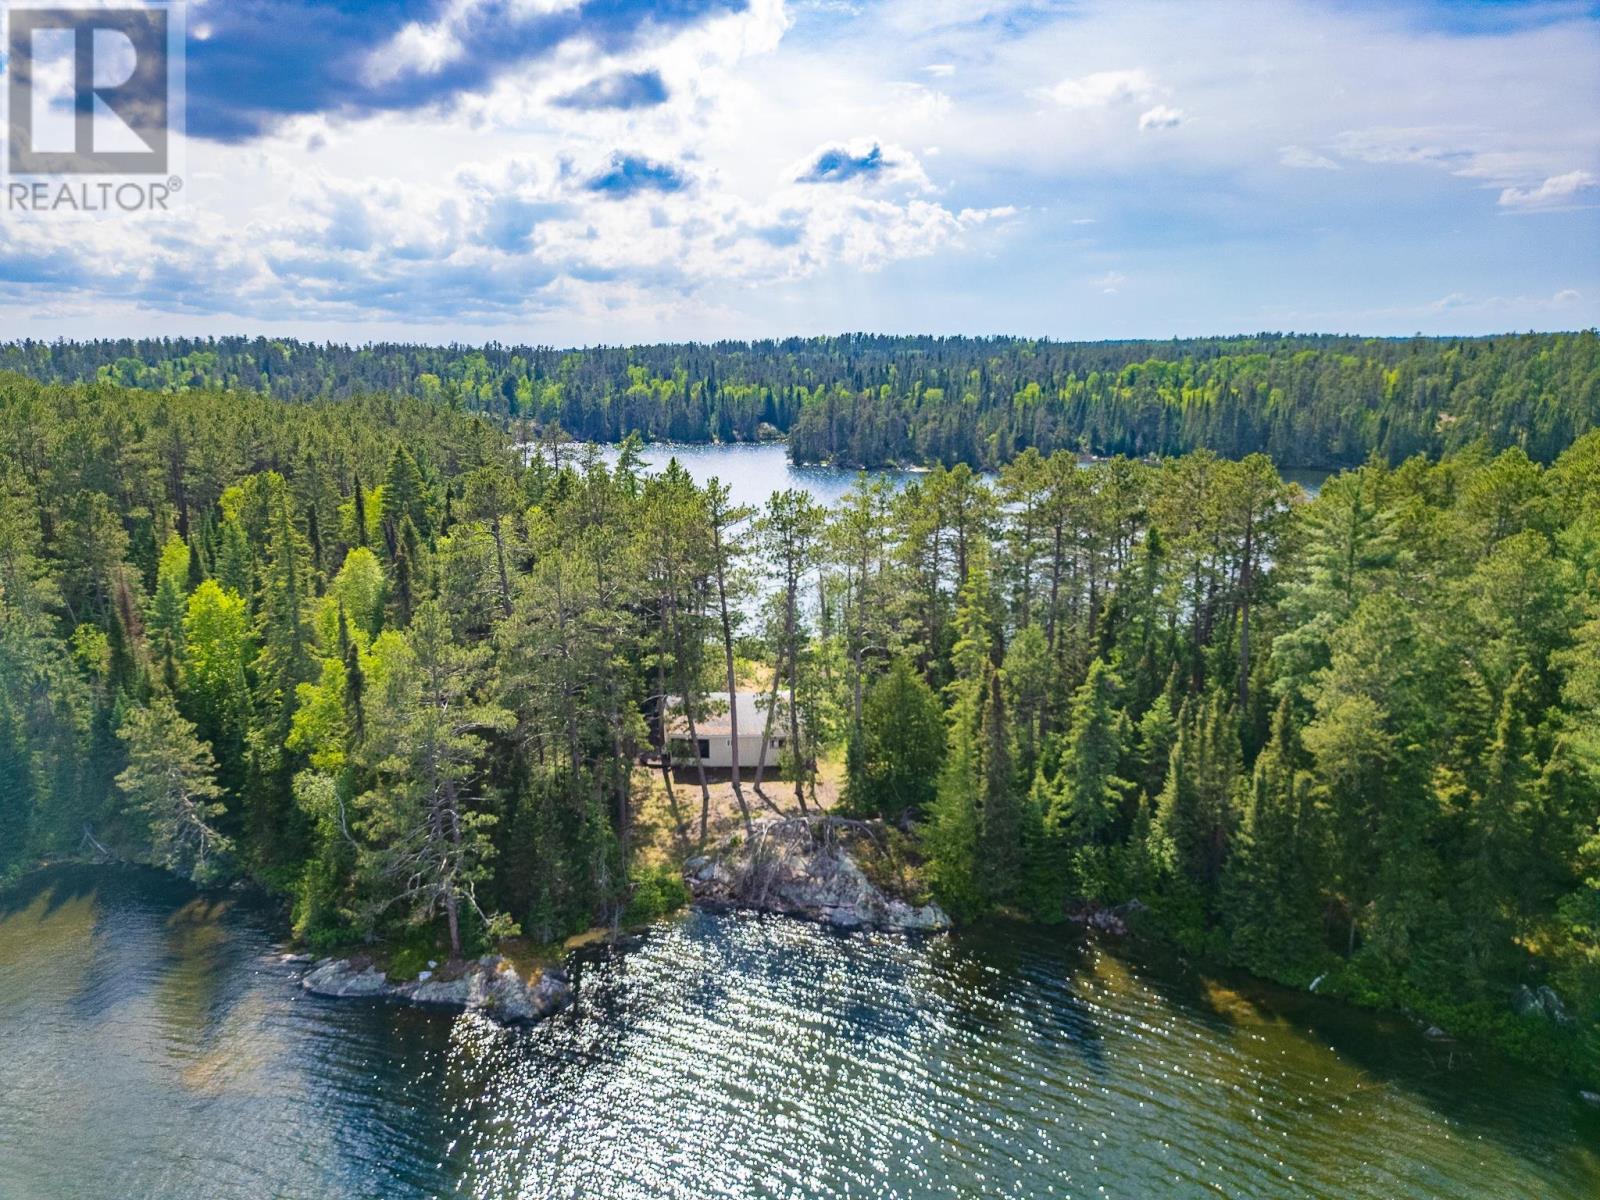
Escape to the rugged beauty of Dogtooth Lake with this rare water-access retreat offering endless potential on a generous 0.464-acre lot. Nestled among the trees and surrounded by breathtaking lake views, this property features both eastern and western exposure, allowing you to enjoy spectacular sunrises and unforgettable sunsets from your own piece of Northwestern Ontario paradise. The existing two-bedroom cottage is ready for a new vision and some TLC, providing the perfect opportunity to renovate, rebuild, or create the ultimate family getaway. The level lot offers prime building potential with ample space for future expansion while maintaining easy access to the shoreline and all the recreational opportunities Dogtooth Lake has to offer. Additional features include a 12' x 16' bunkie for guests, a storage shed, a generator shed, and an outdoor toilet, making this property ready to enjoy while you plan your future improvements. Located just a short 13-minute boat ride from the mainland at Dogtooth Lake Resort, with docking and parking options available, this peaceful retreat offers the ideal balance of privacy, tranquility, and convenience. Whether you're looking for a rustic cottage getaway, a family compound, or a future dream build, opportunities like this on beautiful Dogtooth Lake are becoming increasingly rare. Bring your imagination and unlock the potential of this exceptional lakefront property. (id:61194)
Adjala-Tosorontio, Ontario
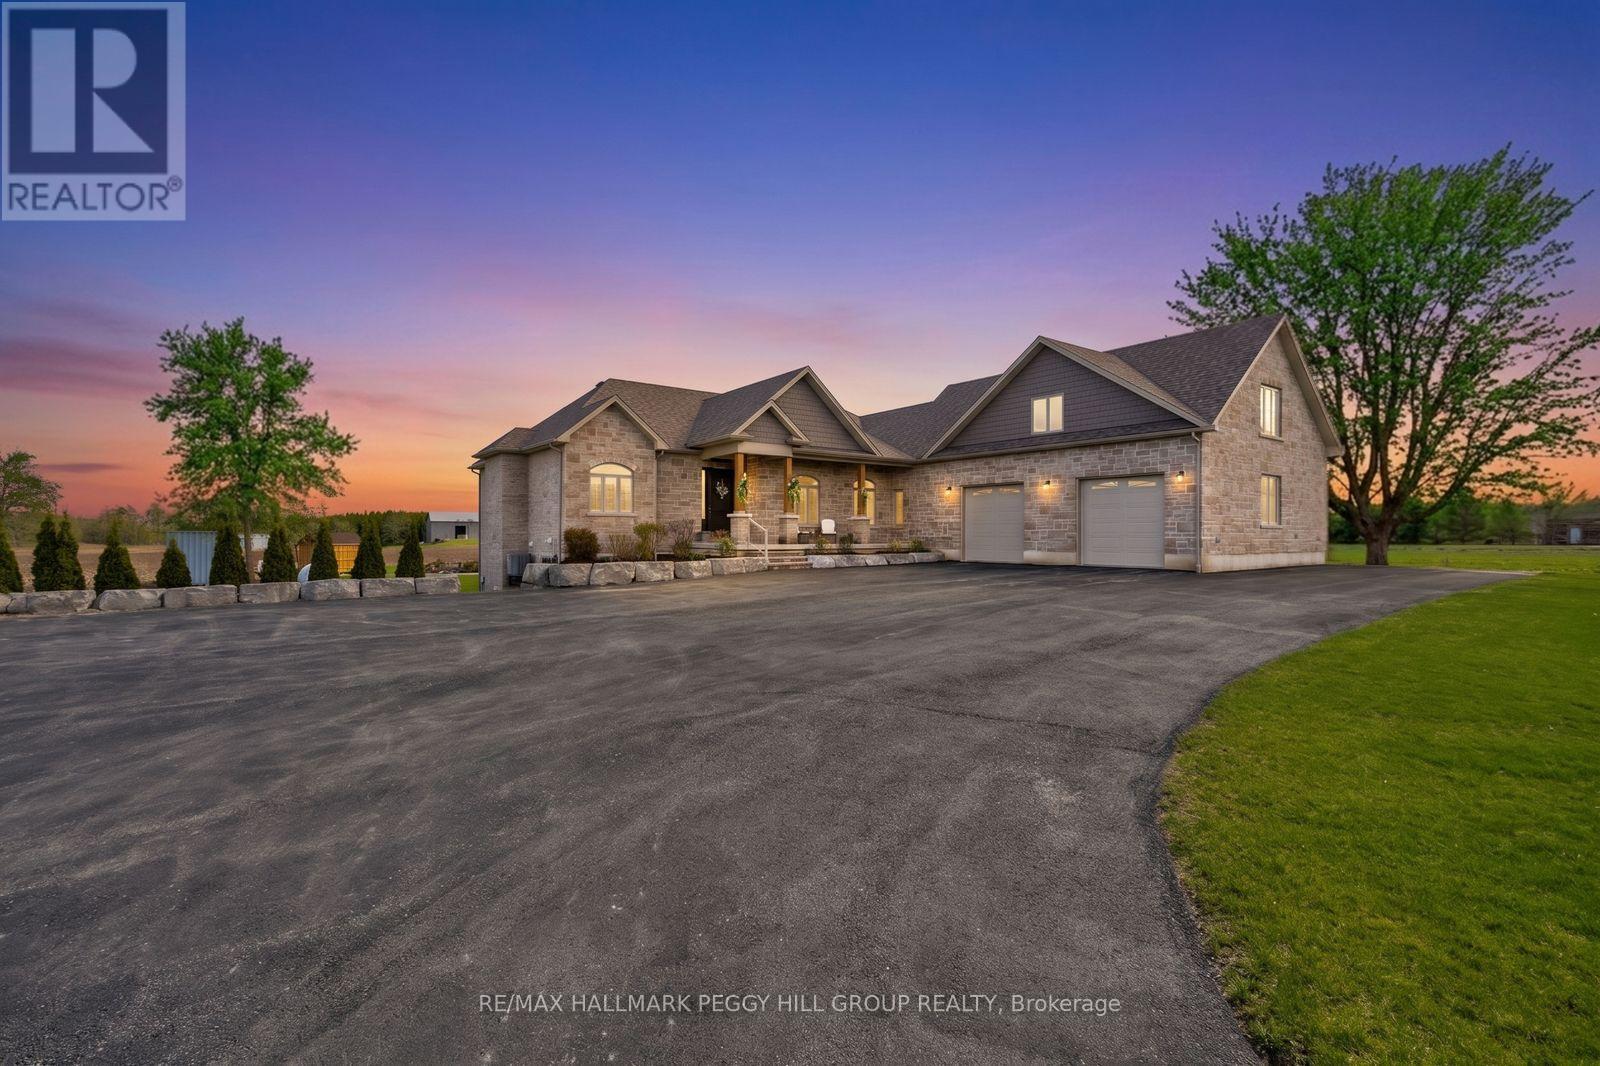
Custom-Built Bungalow On Nearly 19 Acres With Over 3,300 Finished Sq Ft, A Walk-Out Basement, & A 30 X 40 Detached Shop! Along paved driveway leads to an impressive stone and brick exterior withlayered rooflines, timber posts, a generous covered front porch and an 8 ftfront door. The grand foyer opens to a beautifully finished main level with 10 ftceilings, a formal dining room with a tray ceiling and a great room crownedby a 14 ft vaulted ceiling. The designer kitchen centres around a largequartz-topped island with seating and features white cabinetry with crownmoulding, under-cabinet lighting, black stainless steel appliances and a gasstove framed by a feature tile surround. The breakfast area opens to a covereddeck with glass railings, creating a natural place to enjoy meals while lookingout across the property. The primary suite features a tray ceiling, a walk-incloset plus an additional closet and a 5-piece ensuite with heated floors, adouble vanity, a glass shower and a freestanding tub. Two additionalbedrooms are served by a second 5-piece bathroom, while the upper-level rec room adds flexible living space with vaulted ceilings and soft carpet. Thepartially finished walkout basement includes a completed 3-piece bathroom,covered patio access and in-law potential. Built in 2023, the detached 30 x 40 shop offers 60-amp service, 14 ft ceilings and two 10 x 10 ft garage doors.Approximately 15 acres are currently farmed for cash crop, while theremaining grounds include landscaped areas, a fire pit, a storage shed, a largebackyard and parking for more than 10 vehicles. Angus and Creemore areboth approximately 10 minutes away, with Alliston reached in about 25minutes. (id:61194)
Thunder Bay, Ontario
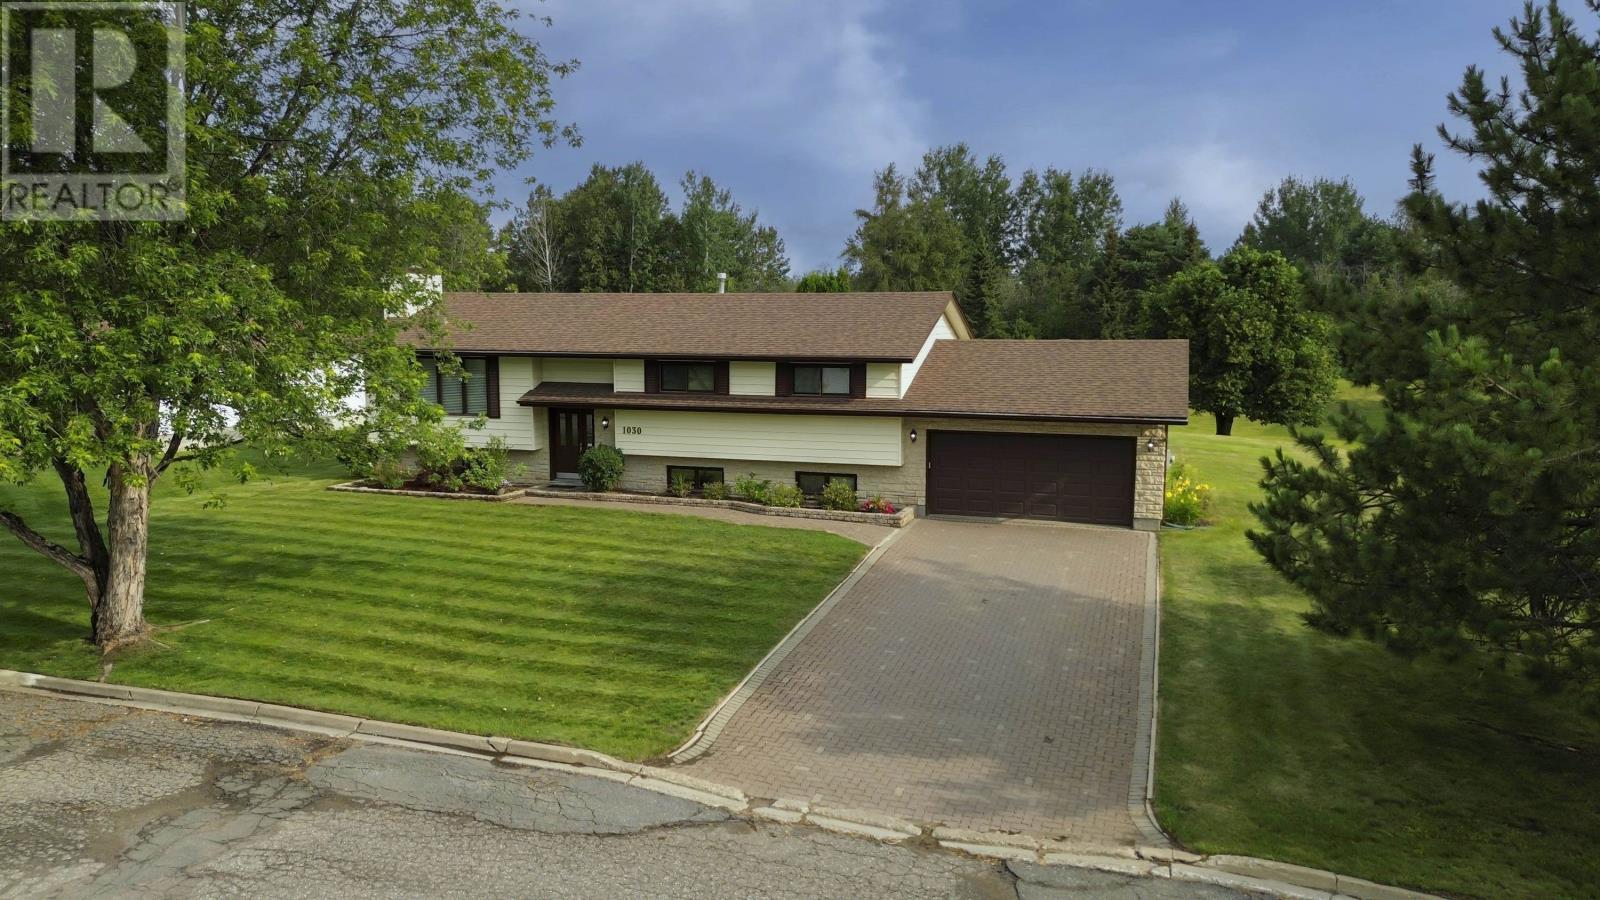
WELCOME HOME TO 1030 BROOKVIEW PLACE! Meticulously Maintained One-Owner Home on a Quiet Cul-de-Sac! This exceptional 5-bedroom, 3-bathroom residence offering over 1,400 sq. ft. of pristine main-floor living space on a quiet cul-de-sac, less than 10 minutes from city amenities. Lovingly cared for by its original owner since day one, this property combines thoughtful care, functionality, and space inside and out. The main floor features a spacious living room, formal dining area, and an updated eat-in kitchen with direct access to the back deck and private yard—ideal for outdoor dining and entertaining. The primary suite includes its own private 3-piece ensuite, accompanied by two additional main-floor bedrooms and a second full bath. The fully finished lower level doubles your living space, highlighting a sprawling rec room with a wet bar, a dedicated games room (complete with pool table), two flexible rooms perfect for guest bedrooms or home offices, and a third bathroom with a private sauna. Complete with an attached garage and a generous lot in a prime neighborhood, homes of this caliber rarely come to market. Move right in and start making memories! (id:61194)
Oxdrift, Ontario
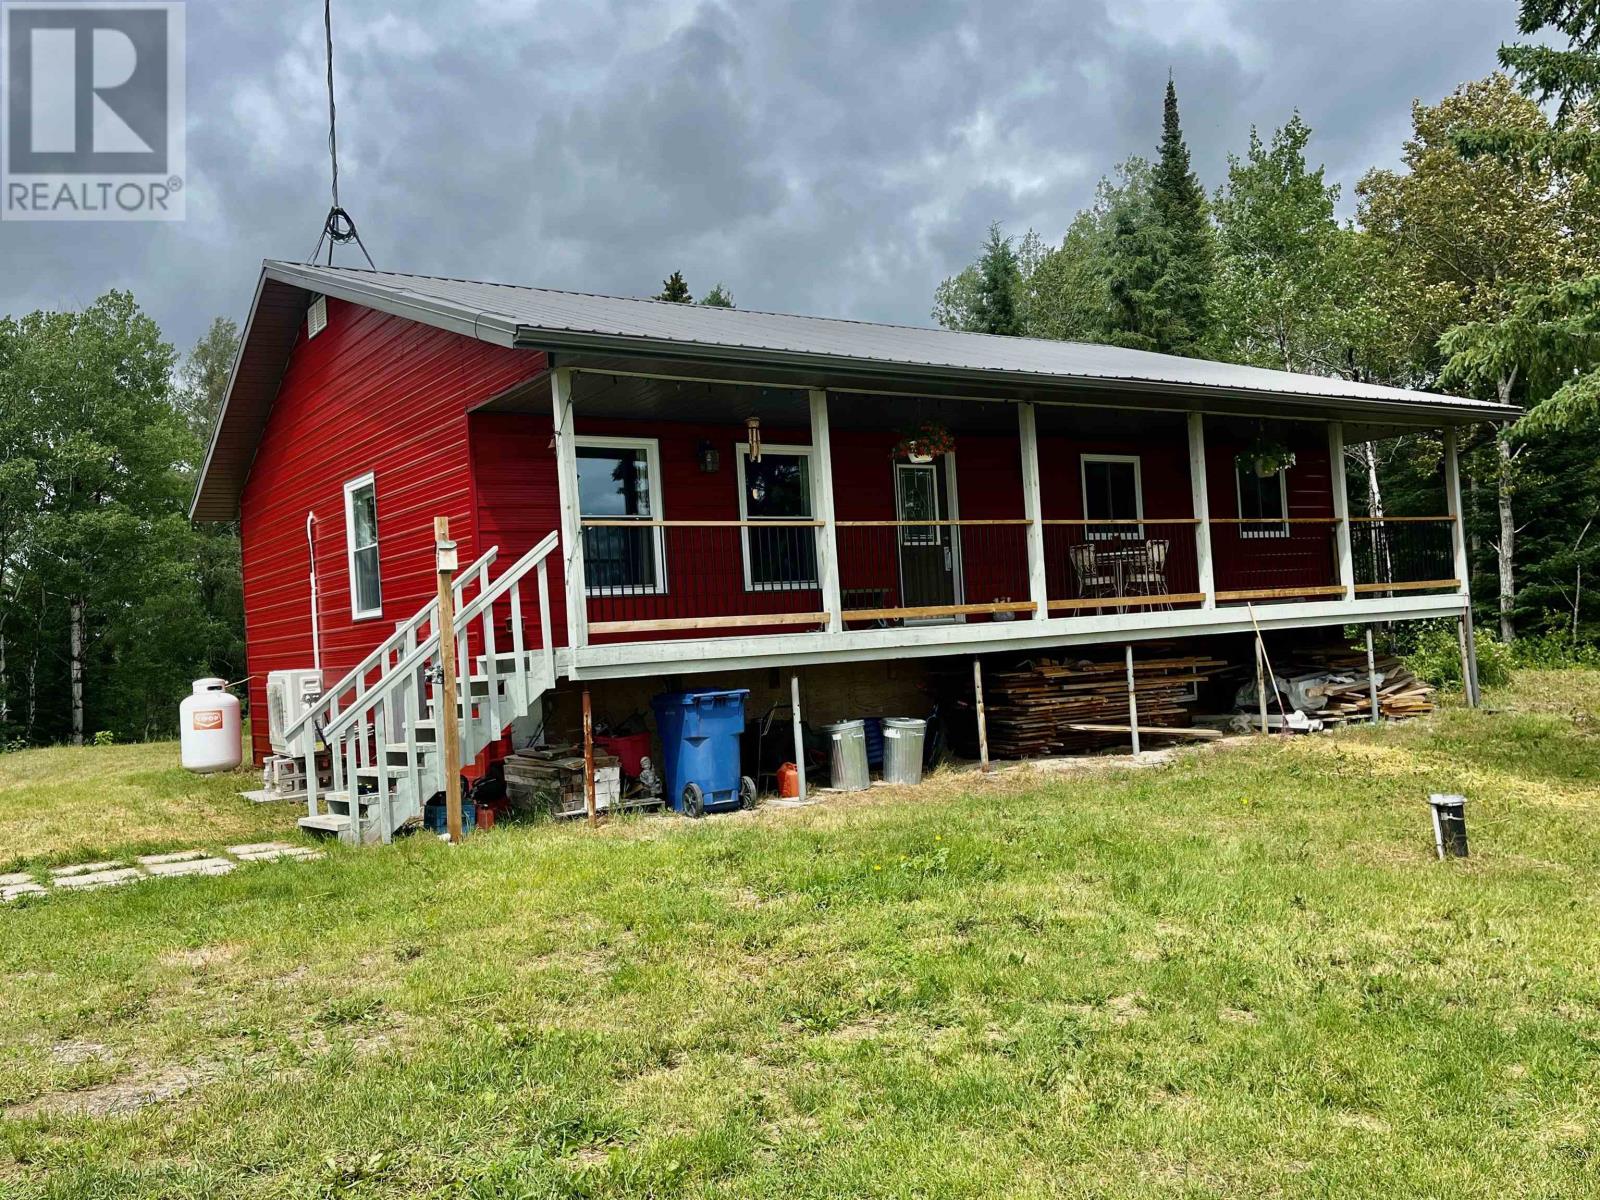
Unorganized rural country living at its finest. This 1350 sq. ft. 3-bedrooms, 1 bath bungalow was built in 2018. Sitting on approx. 36 acres this property offers lots of extra space for all to enjoy. Walking up the front steps is a covered veranda for your enjoyment morning coffee or evening gatherings. Entering the front door is a wide-open concept living room, dining room and kitchen. Down the hallway are three good sized bedrooms and four-piece bathroom with main floor laundry. Moving downstairs is half basement with utility room, a space to finish a recreation room and the other half is storage crawl space. Outside there are two storage sheds, a large green house, walking trails and a nice sized field down the road. WMU#8 hunting area. Within walking distance to the Oxdrift General Store for any amenities. (id:61194)
Timmins, Ontario
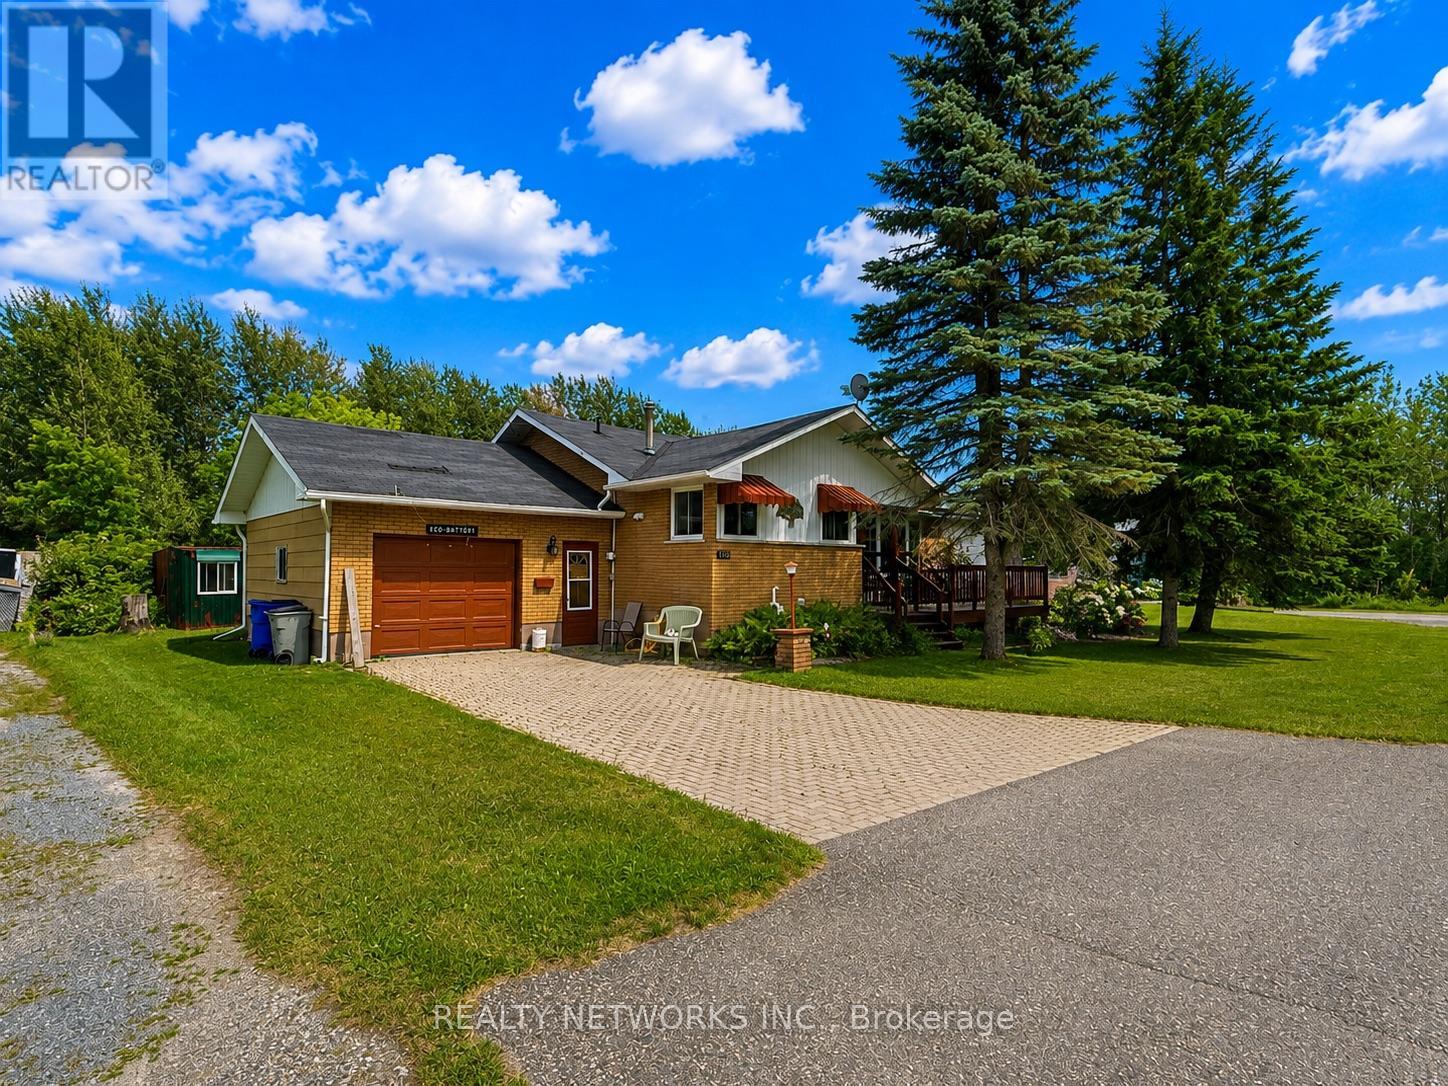
Rare opportunity in the heart of Porcupine! This well-maintained 3-bedroom brick bungalow offers the perfect combination of comfort, space, and future potential. The main level features three generous-sized bedrooms, two full bathrooms, a bright and inviting living area, and an attached 13' x 24' garage. Situated on three separately described lots, this property provides an exceptional amount of outdoor space. The lots measure approximately 99' x 30', 99' x 42', and 66' x 123', creating a unique L-shaped parcel with additional access from Gauthier Street. Whether you're looking for extra yard space, room for future development (subject to municipal approvals), or simply added privacy, this property offers endless possibilities. A separate entrance to the basement provides excellent potential for an in-law suite or secondary apartment, making it an attractive option for multi-generational living or additional rental income. Rarely does a property with this much land, flexibility, and potential become available in such a desirable Porcupine location.Mpac code 301, Gas $1399 per year, hydro $1030 per year, Water and sewer $1574 (id:61194)
Bruce Mines, Ontario
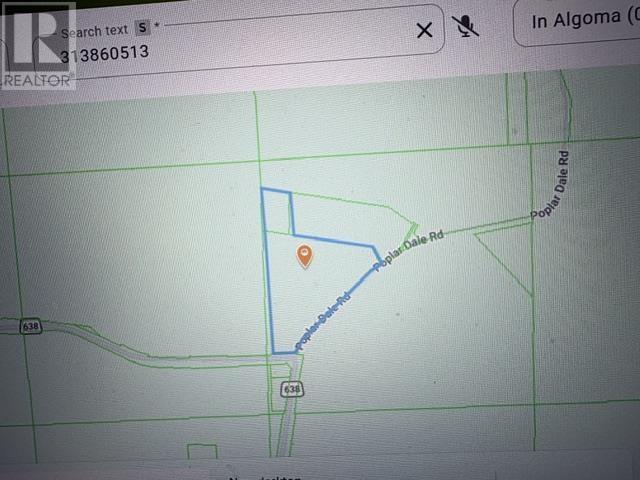
Build your dream home on approximately 25.67 acres. Driveway is in and large clearing to accommodate your new home. Presently a 12 x 56 mobile on property. Power on road. Plenty of wildlife seen on property. Unorganized township. Road tax included in taxes. 30 foot road allowance abuts property off Hwy 638. (id:61194)