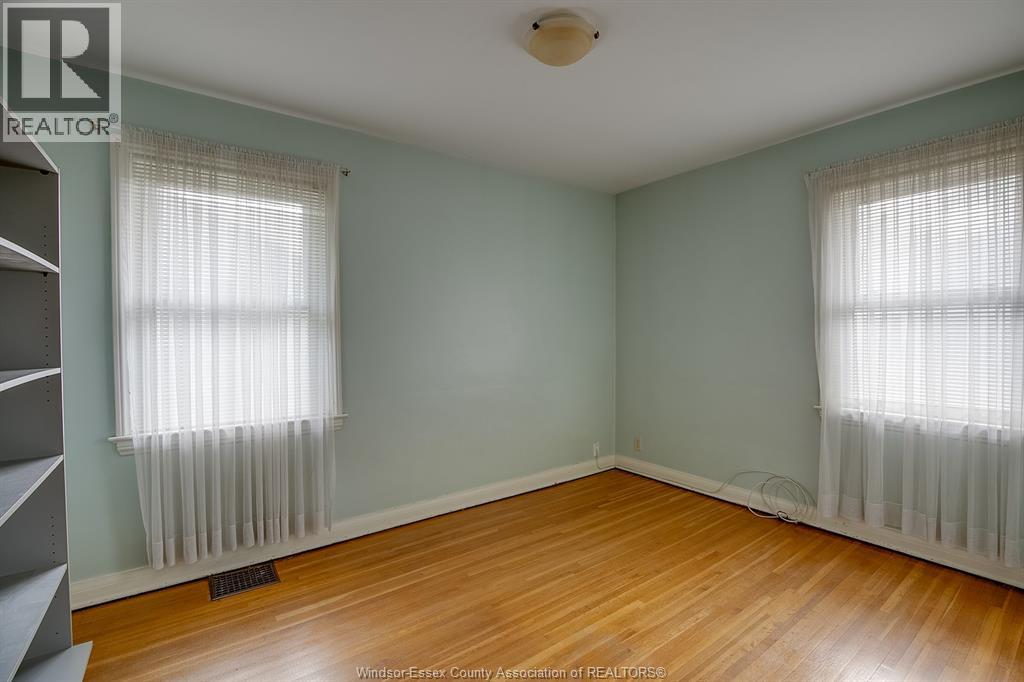
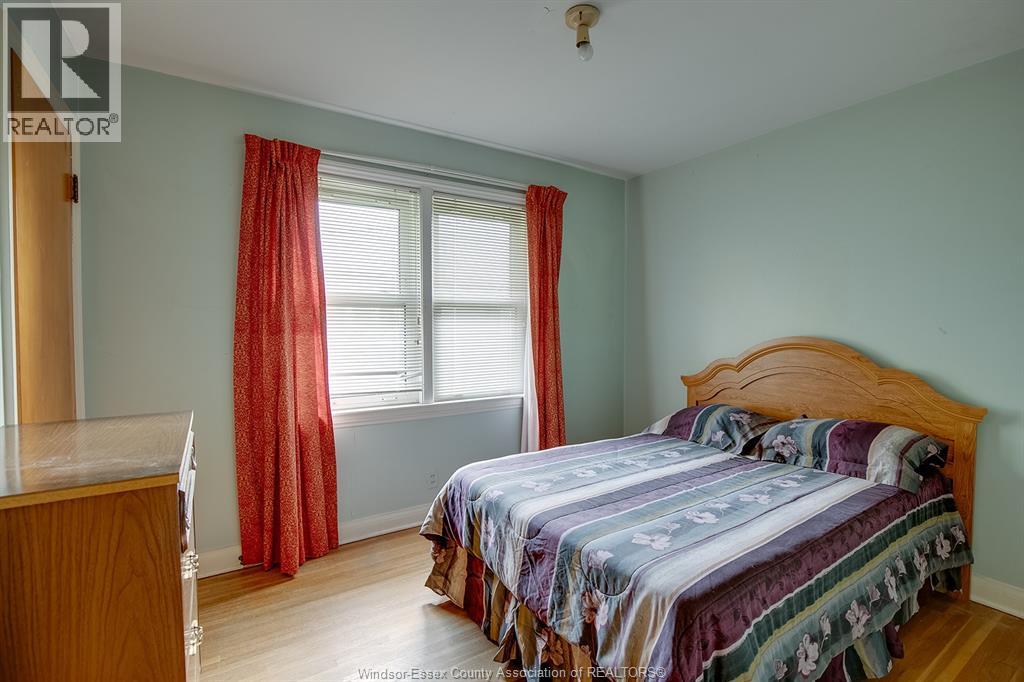
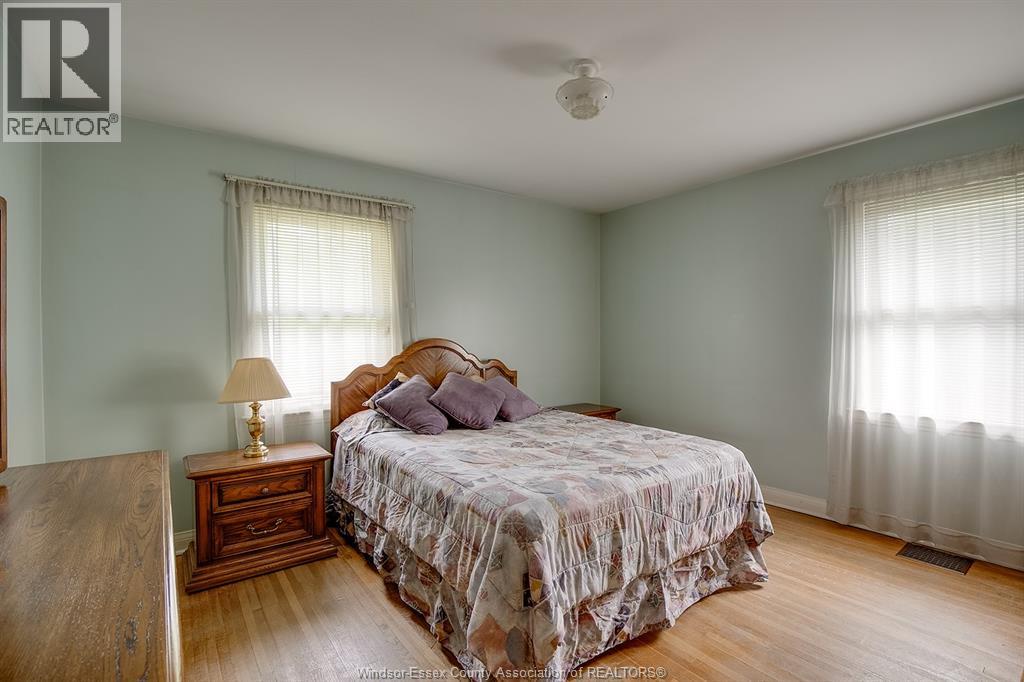
4 Bedroom
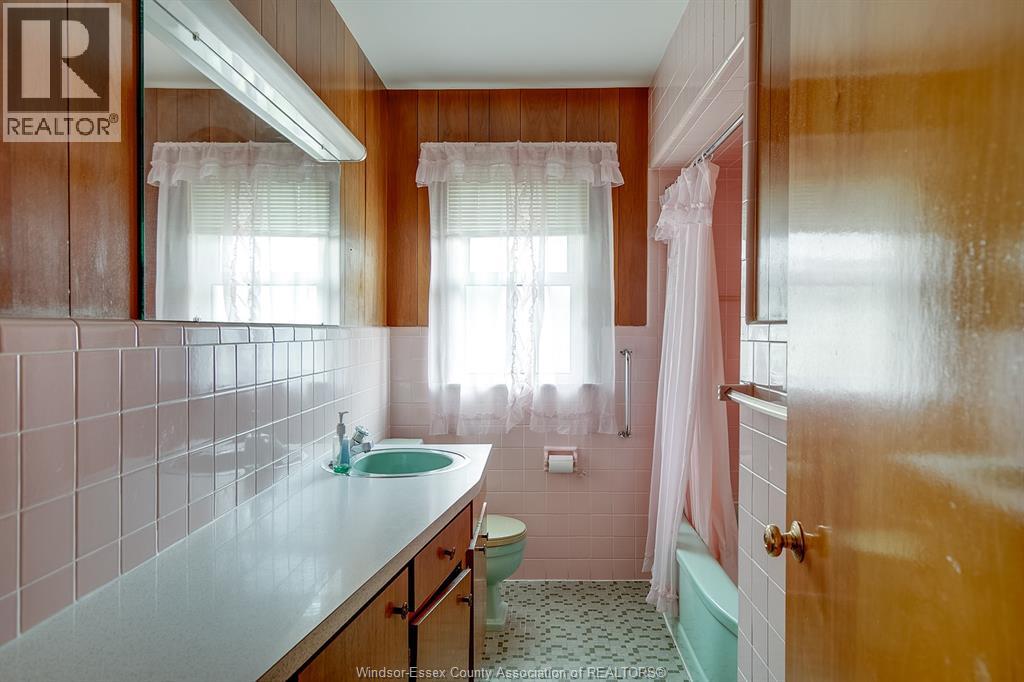
2 Bathroom
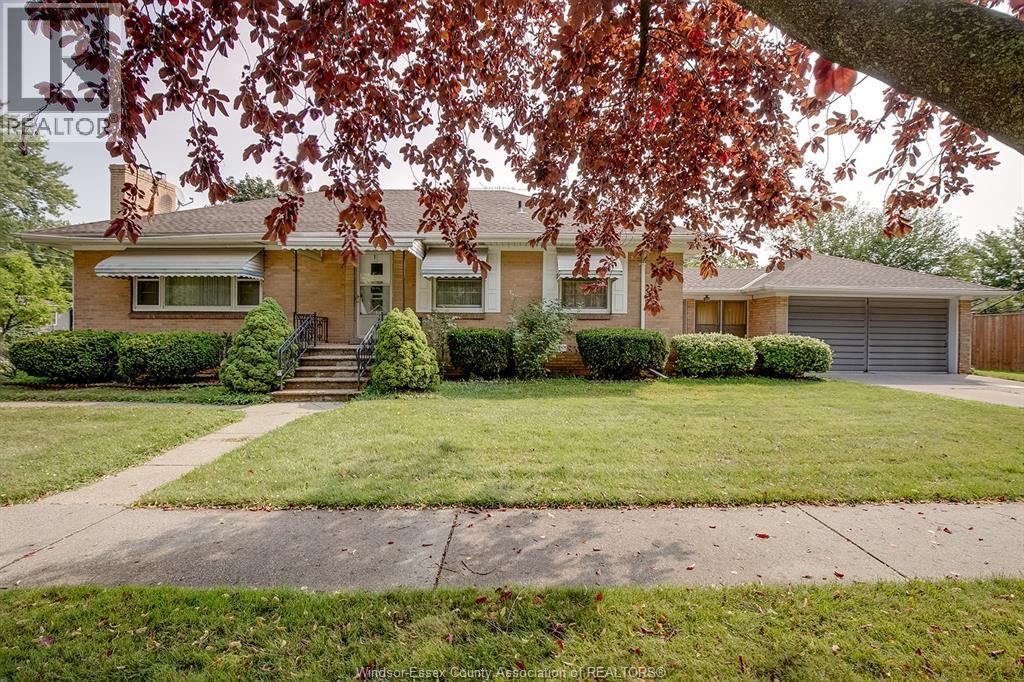
Ranch
Central Air Conditioning
Forced Air, Furnace
Landscaped
$399,900
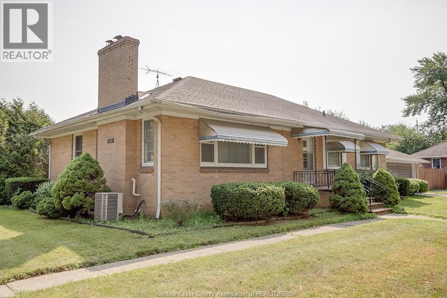
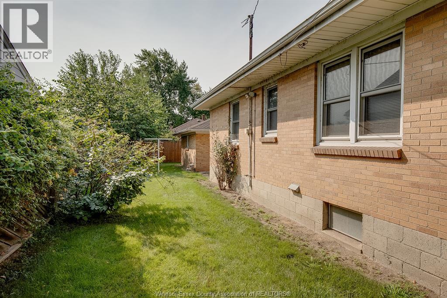
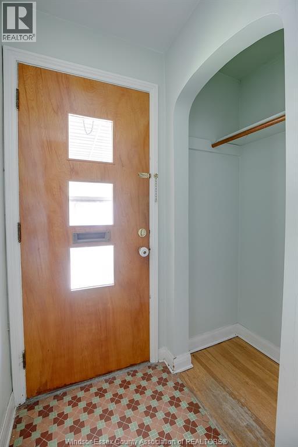
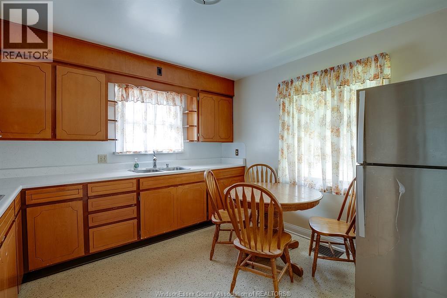
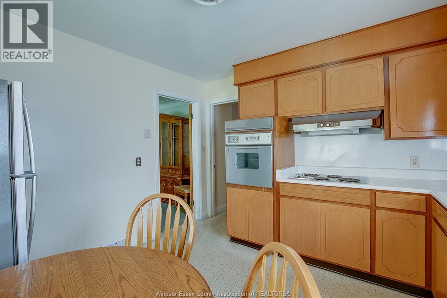
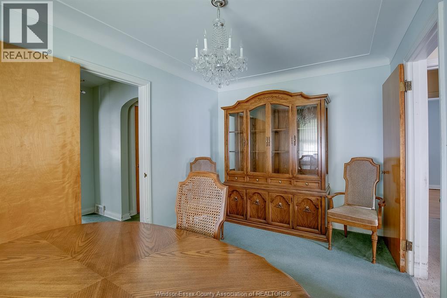
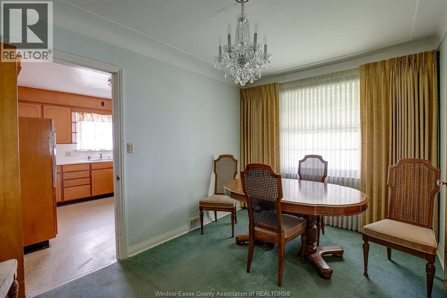
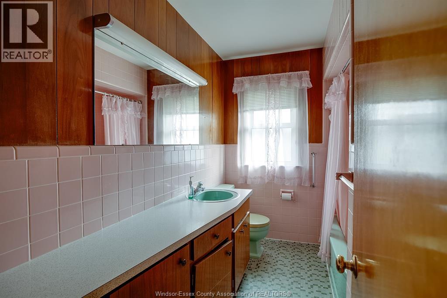
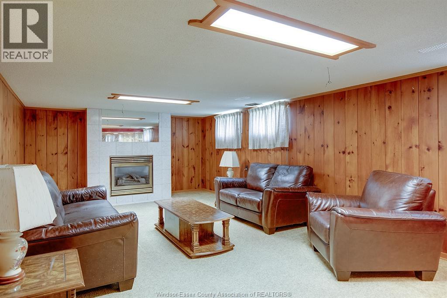
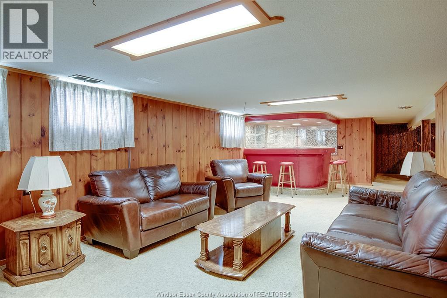
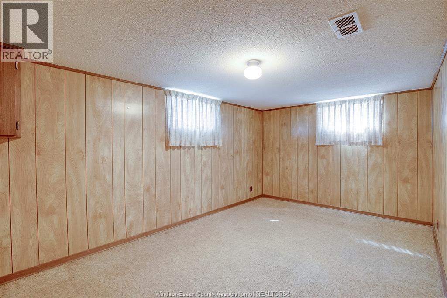
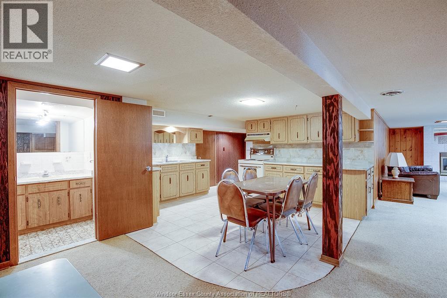
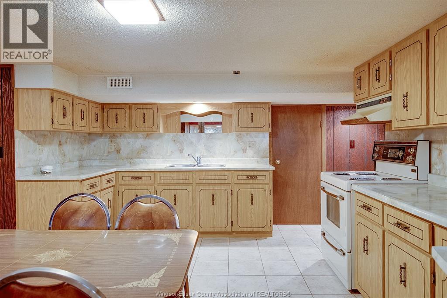
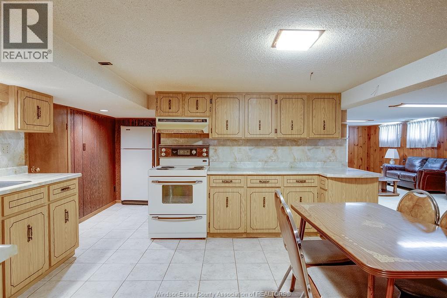
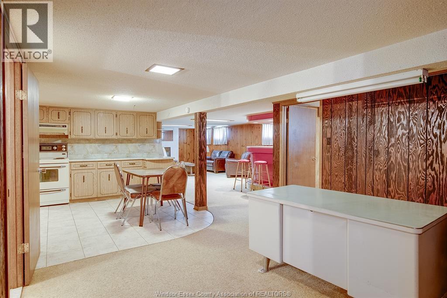
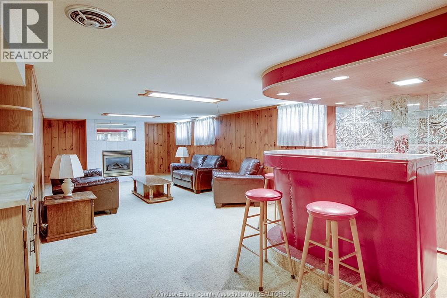
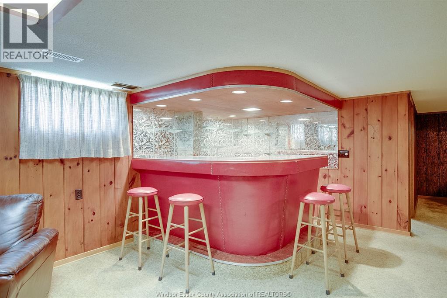
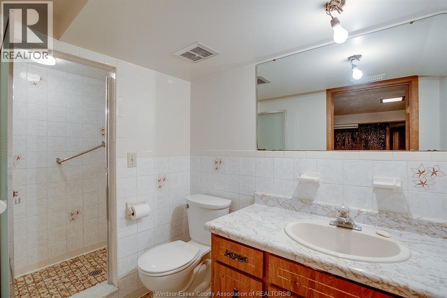
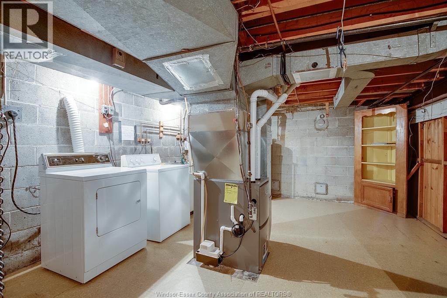
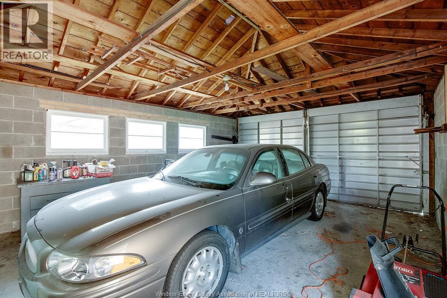
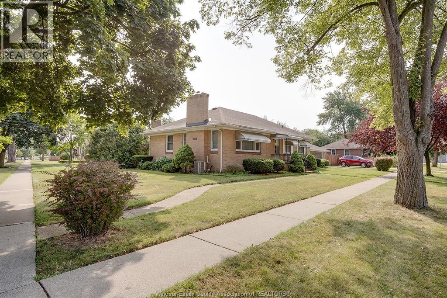
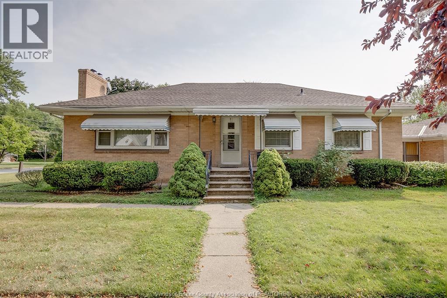
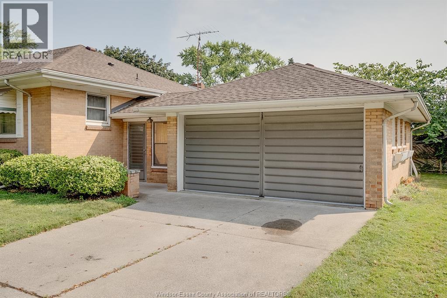
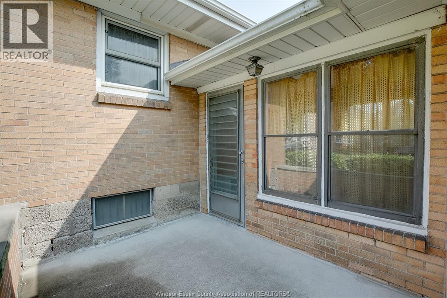
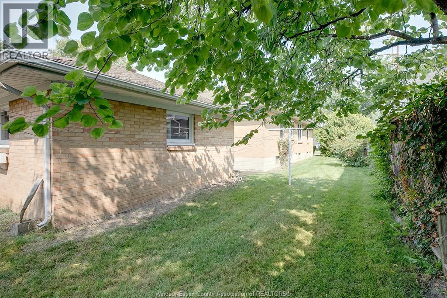
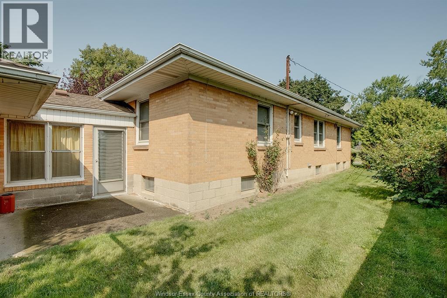
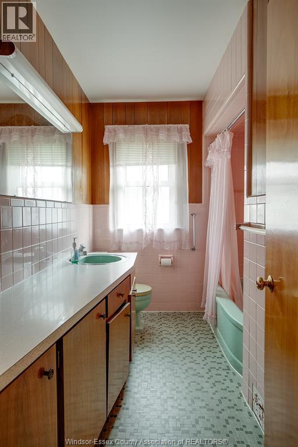
Hurry on this home. Stunning Riverside Estate property. Walk to shops, ice creme, the riverfront parks and concerts! This home has been in the same family for many years. It is exceptionally well maintained with newer furnace, ac and roof. 3 bedrooms on the main and one on the lower level. Basement kitchen and private second entry makes this home a potential for 2 units! Bring your contractors. Amazing Riverside Schools and a high walkability score with the bus stop at the corner positions this home to be everything your looking for. Bring your Interior specialist or move right in and spruce it up a bit as you go! The over sized 2 car garage just add to the charm of this home. It must be sold this week. (id:61194)
Property Details
|
MLS® Number
|
26020083 |
|
Property Type
|
Single Family |
|
Features
|
Concrete Driveway, Finished Driveway |
Building
|
Bathroom Total
|
2 |
|
Bedrooms Above Ground
|
3 |
|
Bedrooms Below Ground
|
1 |
|
Bedrooms Total
|
4 |
|
Appliances
|
Dryer, Washer, Two Stoves, Two Refrigerators |
|
Architectural Style
|
Ranch |
|
Construction Style Attachment
|
Attached |
|
Cooling Type
|
Central Air Conditioning |
|
Exterior Finish
|
Brick |
|
Flooring Type
|
Carpeted, Ceramic/porcelain, Cushion/lino/vinyl |
|
Foundation Type
|
Block |
|
Heating Fuel
|
Natural Gas |
|
Heating Type
|
Forced Air, Furnace |
|
Stories Total
|
1 |
|
Type
|
House |
Parking
Land
|
Acreage
|
No |
|
Landscape Features
|
Landscaped |
|
Size Irregular
|
65.38 X 110.36 Ft |
|
Size Total Text
|
65.38 X 110.36 Ft |
|
Zoning Description
|
Res |
Rooms
| Level |
Type |
Length |
Width |
Dimensions |
|
Basement |
Kitchen |
|
|
Measurements not available |
|
Basement |
Other |
|
|
Measurements not available |
|
Basement |
Family Room |
|
|
Measurements not available |
|
Basement |
Bedroom |
|
|
Measurements not available |
|
Basement |
Bath (# Pieces 1-6) |
|
|
Measurements not available |
|
Main Level |
Primary Bedroom |
|
|
Measurements not available |
|
Main Level |
Bedroom |
|
|
Measurements not available |
|
Main Level |
Bedroom |
|
|
Measurements not available |
|
Main Level |
Bath (# Pieces 1-6) |
|
|
Measurements not available |
|
Main Level |
Kitchen |
|
|
Measurements not available |
|
Main Level |
Dining Room |
|
|
Measurements not available |
|
Main Level |
Family Room |
|
|
Measurements not available |