4 Bedroom
2 Bathroom
897 ft2
Fireplace
Forced Air
$299,900
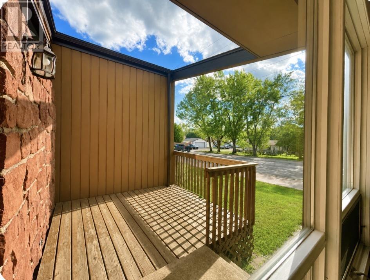
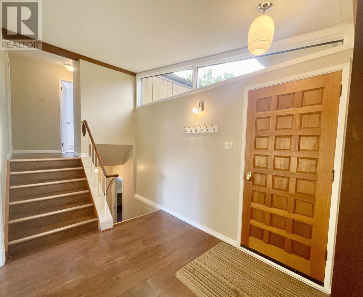
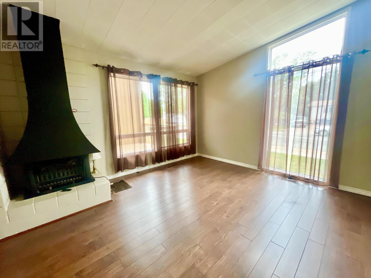
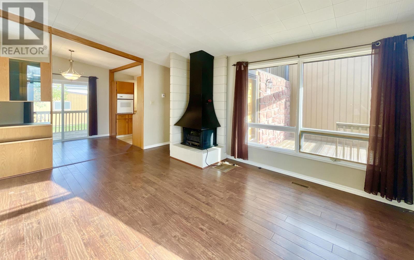
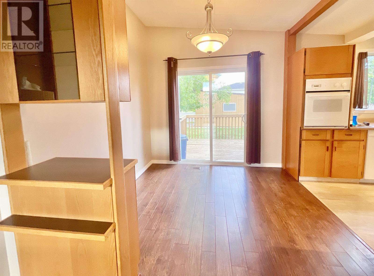
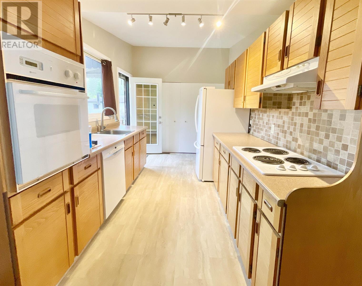
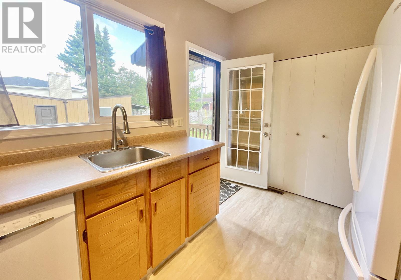
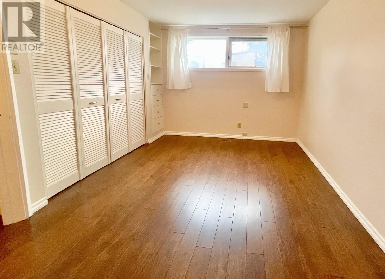
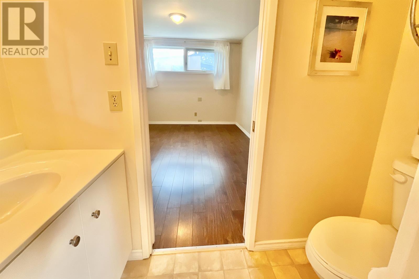
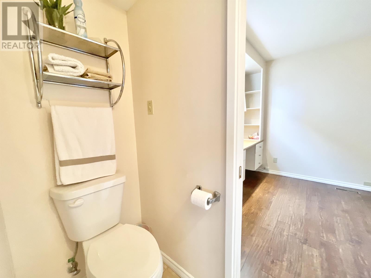
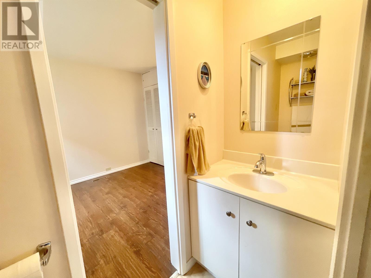
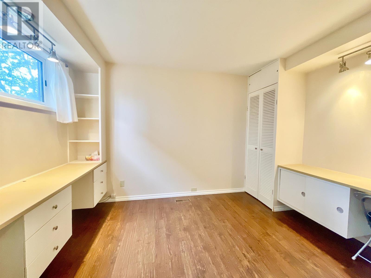
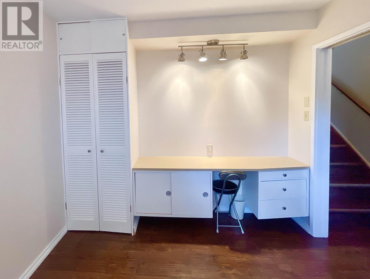
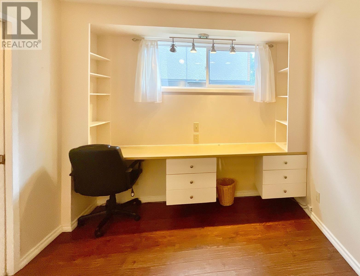
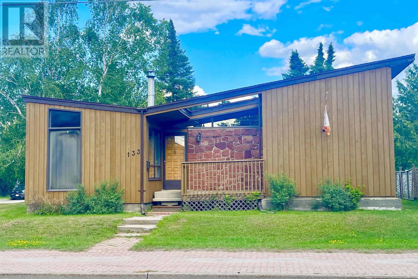
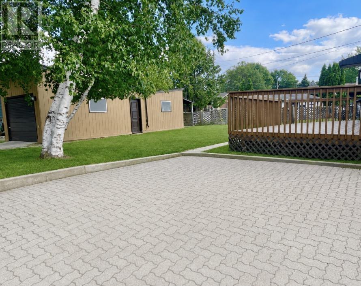
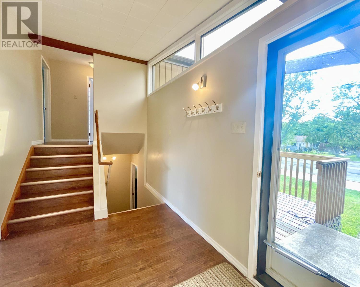
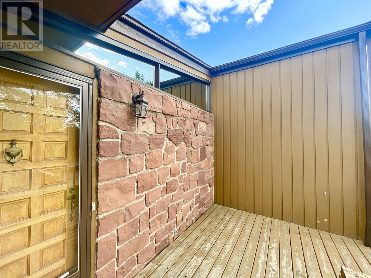
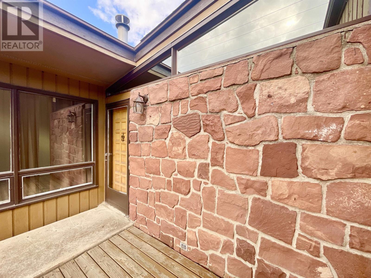
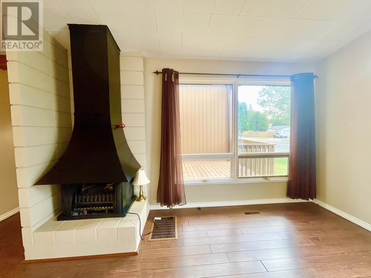
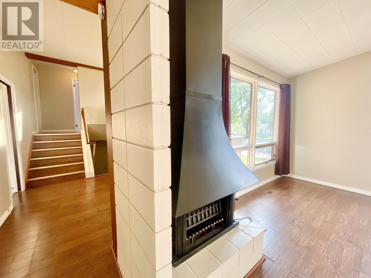
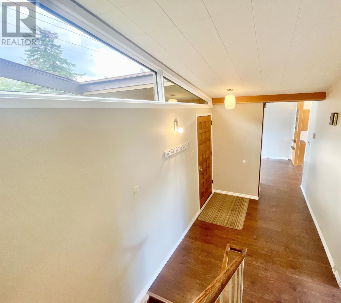
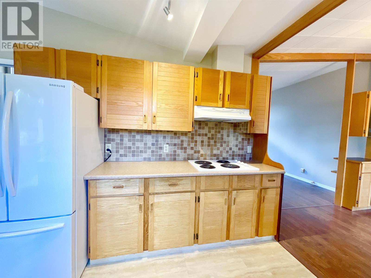
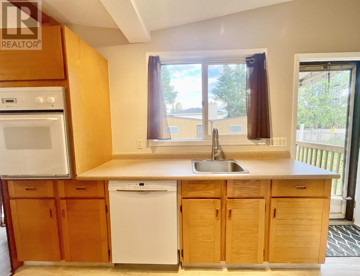
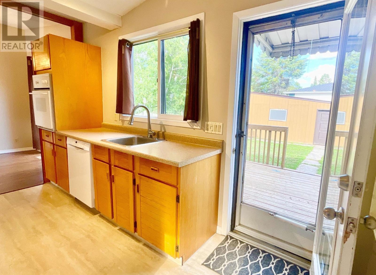
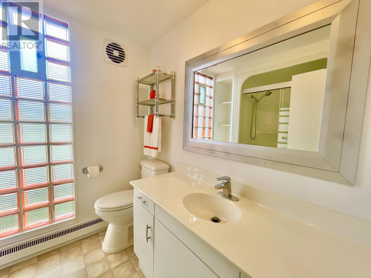
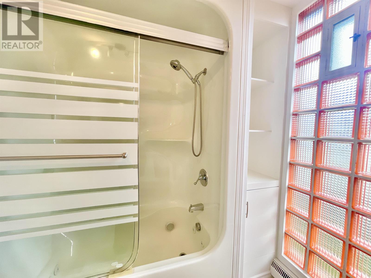
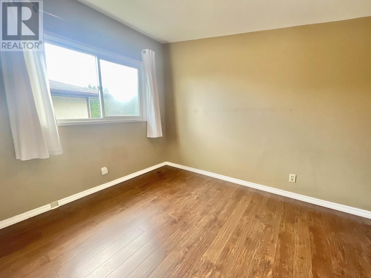
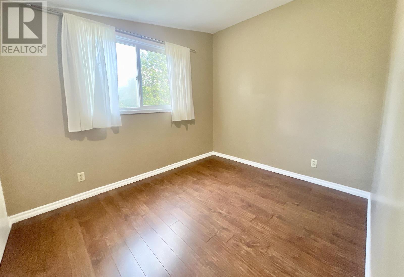
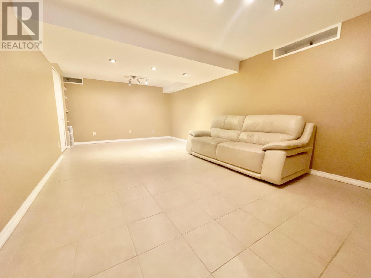
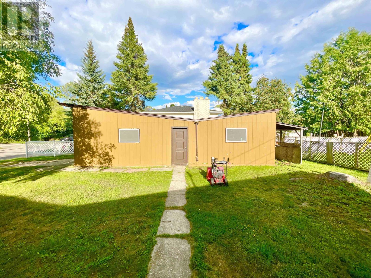
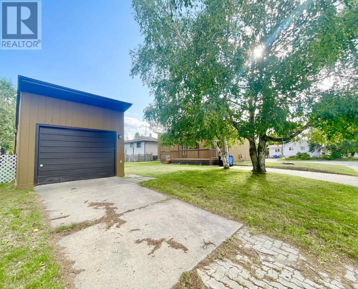
Mid-Century character meets spacious four-level living in this distinctive side-split home on Memorial Avenue in Dryden. A thoughtfully designed layout with plenty of room for family living, entertaining and everyday life, this well-established home presents an exciting opportunity for buyers who appreciate original mid-century style and the potential to make a home their own. The main level features a welcoming living area with large windows that bring in an abundance of natural light, while the adjoining dining space leads to the deck providing a great open concept for family meals or gatherings. Updated cupboards and countertops, plenty of natural light and main floor laundry complete this level A few steps up, the upper level provides comfortable bedroom accommodation and a family bathroom, creating a natural separation between the home's living and sleeping spaces. The additional lower levels add valuable flexibility, with space suitable for a family room, home office, workshop or additional bedroom accommodations. The four-level side-split design provides an abundance of usable space while maintaining the comfortable flow and character that makes this style of home so appealing. Uni stone driveways and a one car garage with workshop complete the low maintenance yard. In an established residential setting, the property is close to the Dryden Track at DHS, The Milestone pickleball courts, schools, shopping and services of Dryden. Shingles 2024, furnace 2019 Whether you're looking for a unique family home, a property with renovation potential, or a home where you can preserve and enhance its mid-century character, 133 Memorial Avenue offers an excellent opportunity to create something special. (id:61194)
Property Details
|
MLS® Number
|
TB2602401 |
|
Property Type
|
Single Family |
|
Community Name
|
Dryden |
|
Communication Type
|
High Speed Internet |
|
Features
|
Interlocking Driveway |
|
Structure
|
Deck |
Building
|
Bathroom Total
|
2 |
|
Bedrooms Above Ground
|
2 |
|
Bedrooms Below Ground
|
2 |
|
Bedrooms Total
|
4 |
|
Appliances
|
Dryer, Dishwasher, Refrigerator, Washer |
|
Basement Development
|
Finished |
|
Basement Type
|
Full (finished) |
|
Constructed Date
|
1967 |
|
Construction Style Attachment
|
Detached |
|
Construction Style Split Level
|
Sidesplit |
|
Exterior Finish
|
Siding, Wood |
|
Fireplace Present
|
Yes |
|
Fireplace Total
|
1 |
|
Flooring Type
|
Hardwood |
|
Foundation Type
|
Block |
|
Half Bath Total
|
1 |
|
Heating Fuel
|
Natural Gas |
|
Heating Type
|
Forced Air |
|
Size Interior
|
897 Ft2 |
|
Utility Water
|
Municipal Water |
Parking
Land
|
Access Type
|
Road Access |
|
Acreage
|
No |
|
Sewer
|
Sanitary Sewer |
|
Size Frontage
|
67.0400 |
|
Size Total Text
|
Under 1/2 Acre |
Rooms
| Level |
Type |
Length |
Width |
Dimensions |
|
Basement |
Bedroom |
|
|
9 x 11 5: |
|
Basement |
Bedroom |
|
|
9 x 10 5" |
|
Basement |
Recreation Room |
|
|
12 x 21 |
|
Basement |
Bathroom |
|
|
2 piece |
|
Main Level |
Living Room |
|
|
11 5" x 18 |
|
Main Level |
Dining Room |
|
|
9 x 10 |
|
Main Level |
Kitchen |
|
|
9 x 10 |
|
Main Level |
Primary Bedroom |
|
|
10 x 13 |
|
Main Level |
Bedroom |
|
|
8 5" x 10 5" |
|
Main Level |
Bathroom |
|
|
4 piece |
Utilities
|
Cable
|
Available |
|
Electricity
|
Available |
|
Natural Gas
|
Available |
|
Telephone
|
Available |