
Wasaga Beach, Ontario
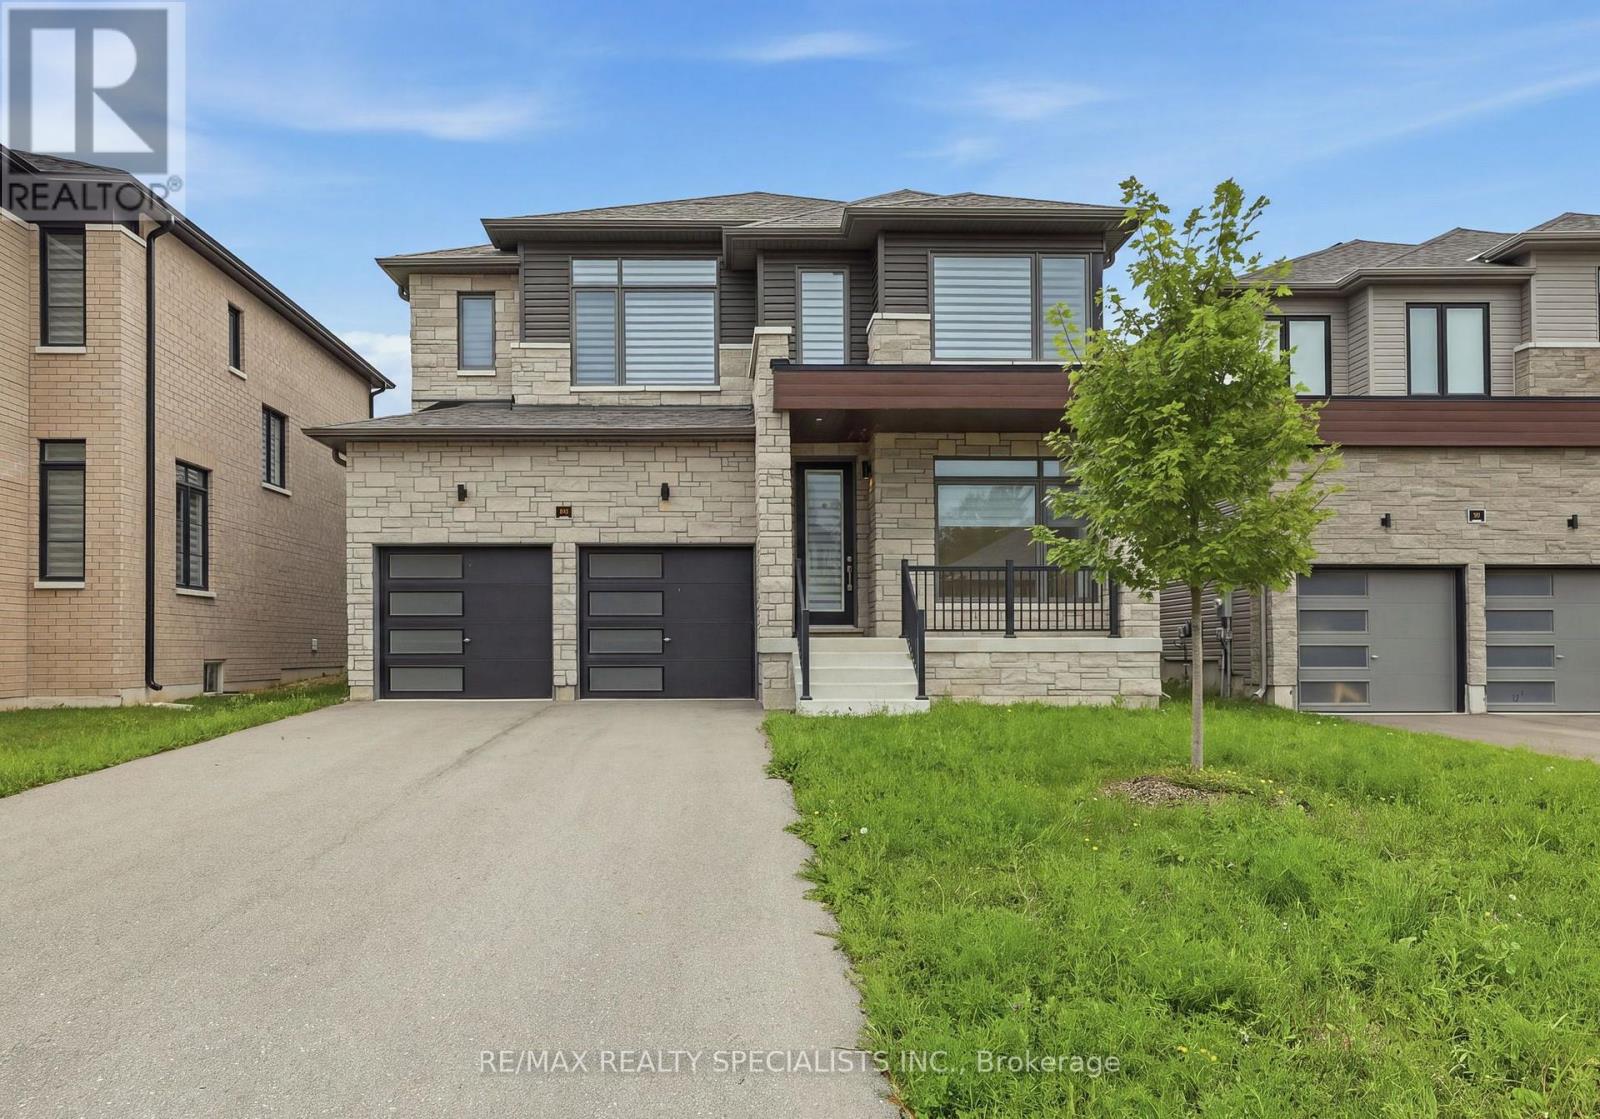
Welcome to River's Edge by Fernbrook Homes! This less-than-2-year-old, 4-bedroom, 4-bathroom detached home offers modern living in a desirable community just minutes from Wasaga Beach, scenic trails, and year-round recreation. Featuring oversized windows, abundant natural light, and a bright, functional layout, the main floor offers an eat-in kitchen with stainless steel appliances, family room, separate dining area, and office/den. The second floor features 2 bedrooms with private ensuites, 2 additional bedrooms sharing a Jack-and-Jill bathroom, and convenient second-floor laundry. The unfinished basement with large windows and high ceilings offers excellent potential for additional living or recreation space. Double-car garage adds convenience. A new elementary school is approximately 5 minutes away, with shopping, restaurants, and Wasaga Beach just a short drive away. Approximately 15 minutes to Collingwood and 25-30 minutes to Blue Mountain Village and Ski Resort, offering skiing, hiking, beaches, and waterfront activities year-round. An excellent opportunity for families or investors seeking a spacious home in a growing community with an ideal blend of comfort, convenience, and recreation. (id:61194)
Barrie, Ontario
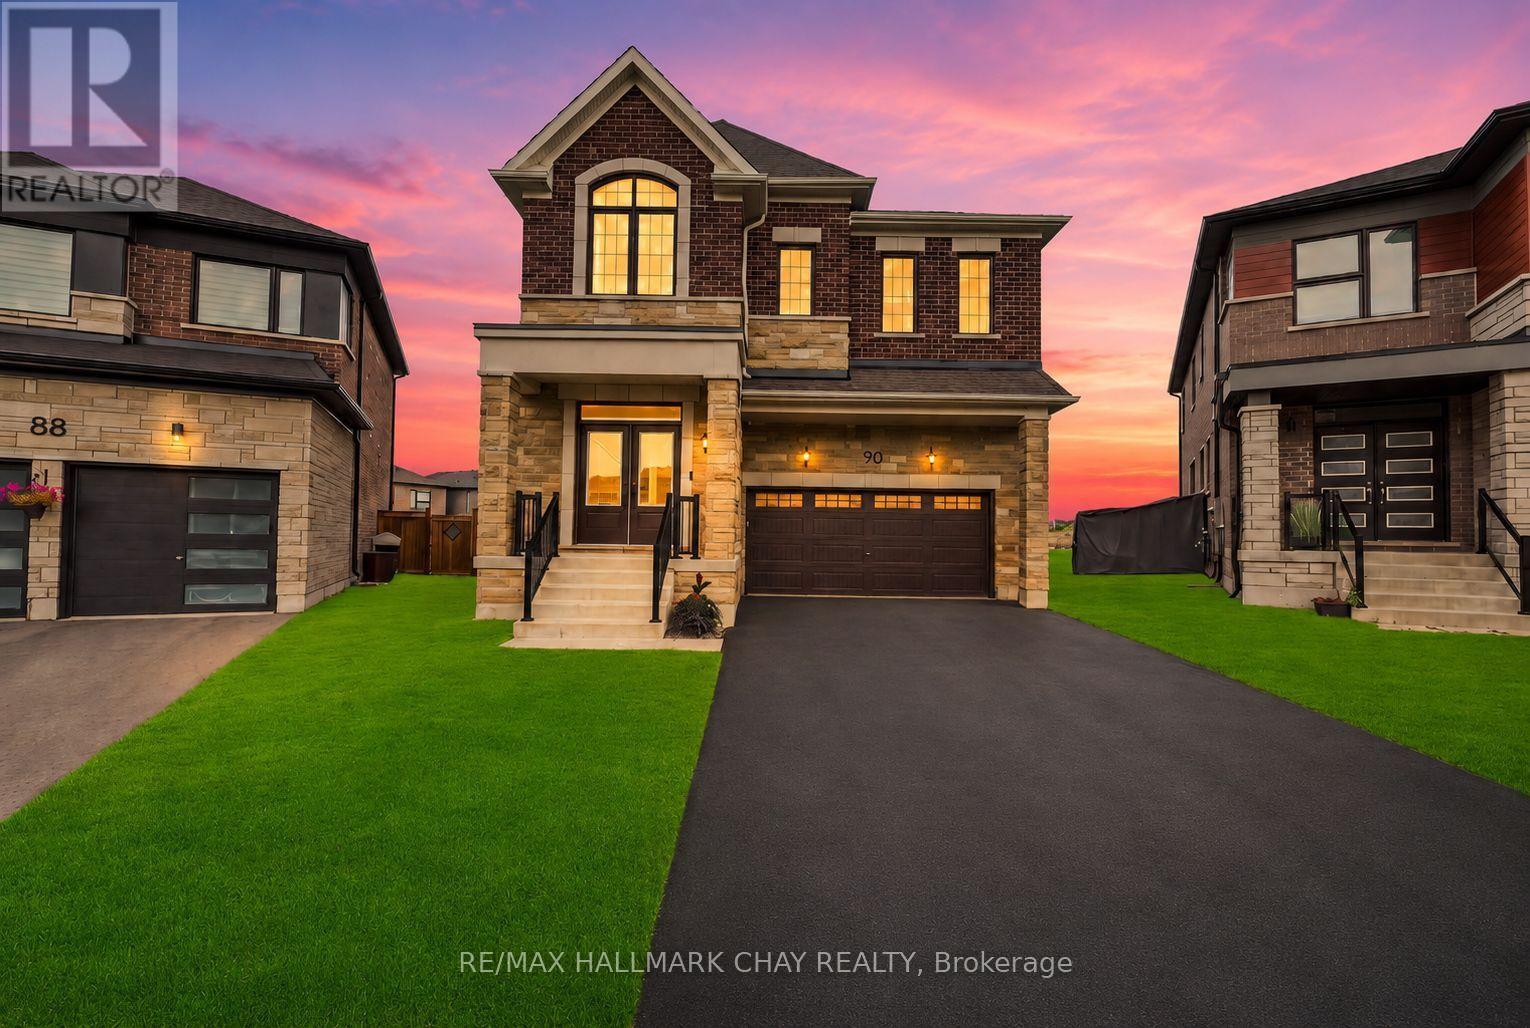
FIVE-BEDROOM MASTERPIECE IN SOUTHEAST BARRIE! Two-year-new home where luxury, design and upgrades come together on the most premium lots in the area! Meticulously maintained & upgraded this stunning property sits on an impressive 142' deep diamond-shaped lot spanning approximately 1/4 acre, fully landscaped, fenced and backs onto a picturesque farmers field! Incredible curb appeal with upgraded window package, stone/ brick exterior, extensive hardscaping and no sidewalk. Step through the grand double-door entrance to soaring 9' smooth ceilings on the main and upper levels, 8' solid-core doors and an abundance of natural light w/ beautiful sightlines all the way to the backyard. Chef's kitchen is truly the heart of this home, featuring an oversized 8' island, quartz countertops, floor-to-ceiling cabinetry with display features, full-sized pantry and premium stainless steel appliances including a 6-burner gas range. Mudroom off the garage w/ custom organizers & bench. The upper level offers FIVE spacious bedrooms and THREE full bathrooms. An impressive primary retreat with walk-in closet and spa-inspired ensuite bathroom complete with double vanity, freestanding tub and glass shower. Top Floor laundry room. Fully finished basement adds even more living space with a wet bar/kitchenette, gym, pot lights and above-grade windows. List of features continues with SMART switches, doorbell, locks and garage opener, custom window coverings, TWO Nat Gas BBQ hookups, Hardwired cameras custom garden shed and four hose bibs; including hot water in the garage! The tiled utility room includes a water softener and tankless water heater. Approx 3,600 finished square feet, this truly one-of-a-kind Energy Star Rated home delivers an incredible combination of space, luxury & functionality, all in a prime South Barrie location within walking distance to the GO Train, Mapleview, Park Place, shops, restaurants and major amenities. Quick access to Yonge Street, Lake Simcoe and Highway 400!! (id:61194)
Springwater, Ontario
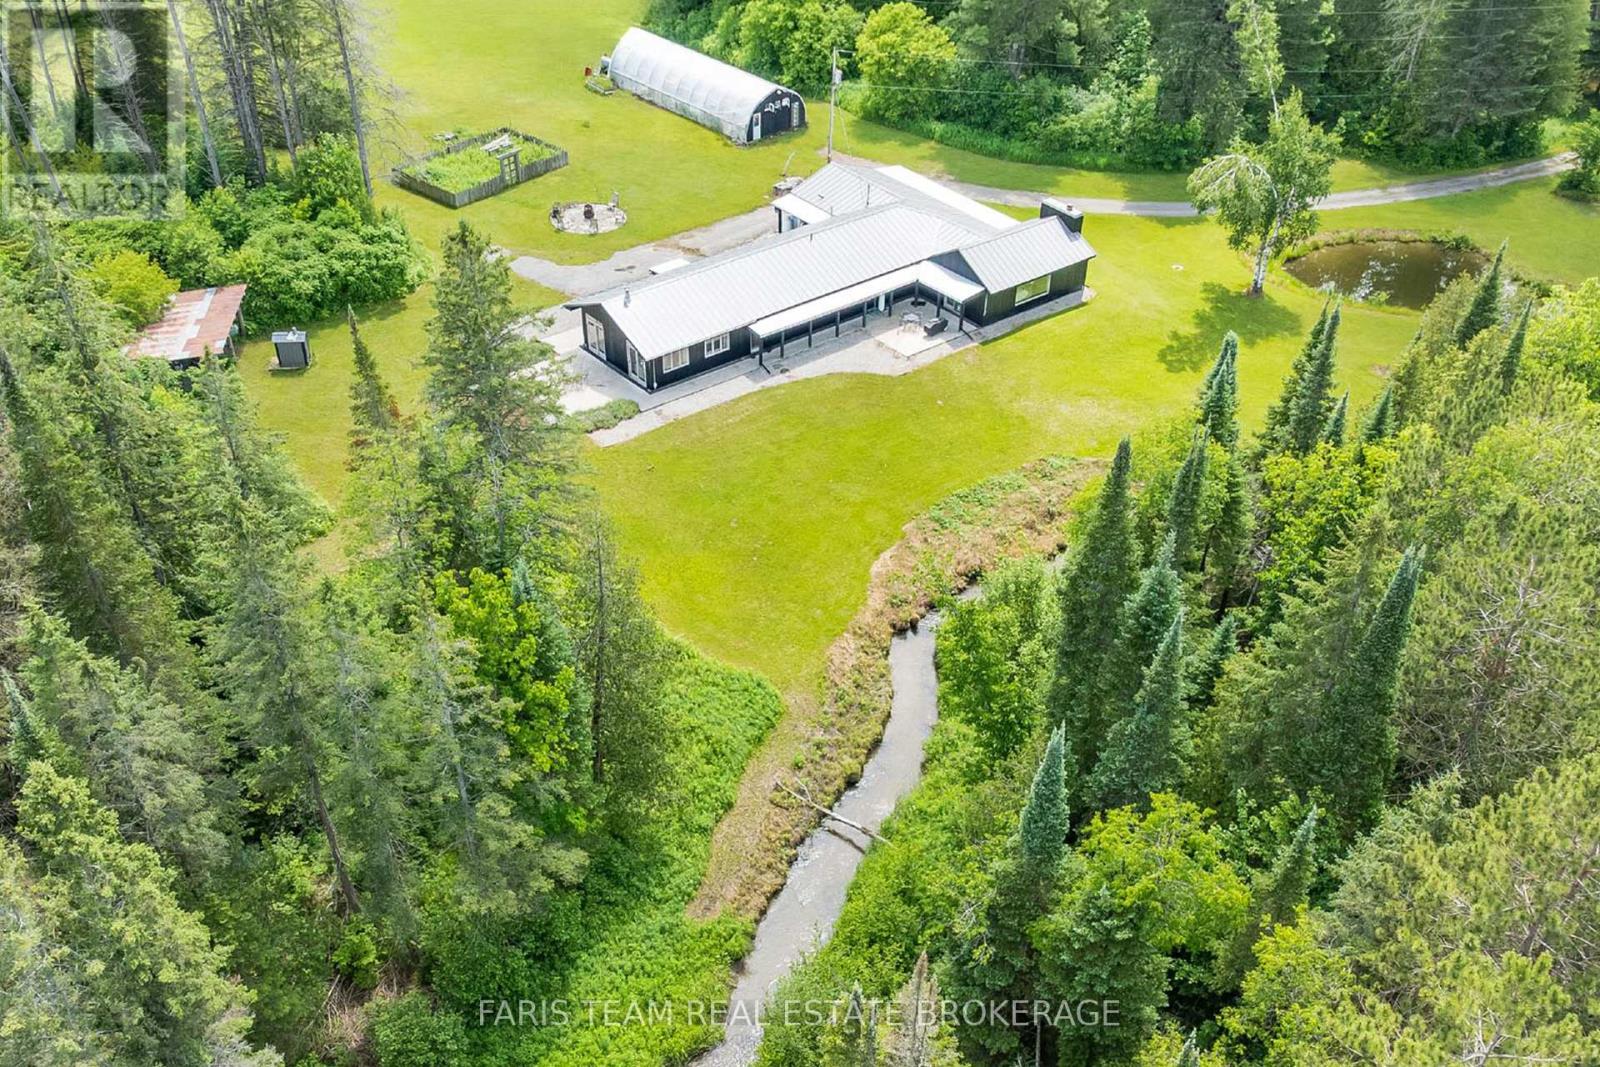
Top 5 Reasons You Will Love This Home: 1) Rare opportunity to own an almost 100-acre hobby farm in the heart of Springwater, an incredibly unique offering of this size so close to Barrie, providing exceptional space, privacy, and rural charm while remaining approximately five minutes from Barrie, 10 minutes from Vettä Nordic Spa, and 30 minutes from Blue Mountain 2) Four bedroom open-concept bungalow featuring radiant in-floor heating, exposed beam construction, custom luxury finishes, abundant natural light, and a durable steel roof 3) Professional-grade kitchen equipped with Sub-Zero, Wolf, and Viking appliances, a walk-in pantry, and custom reclaimed hemlock barn-board cabinetry 4) Property includes a 36'x48' two-level hip-roof barn with a free-span roof, concrete flooring, hydro and water, along with paddocks featuring run-in sheds and a riding ring 5) Expansive acreage with a vast network of trails for outdoor enthusiasts, while Willow Creek and Matheson Creek wind through the property, complemented by a managed forest program and a 24'x60' greenhouse for gardening enthusiasts, creating a truly exceptional property with endless possibilities. 3,119 fin.sq.ft. (id:61194)

Wasaga Beach, Ontario
Beautifully Updated Home That Shows Pride Of Ownership With A Deep And Peaceful Ravine Setting On A Huge Lot. Approx 1700 Square feet. Located in Wasaga Sands Estate Community. Only Minutes To The Lake, Collingwood And Wasaga Beach. Renovated Kitchen, Floors, Iron Pickets Rail, Modern Electric Fireplace In Family Room/Kitchen. Stainless Steel Appliances Approx 3 Years New. All Led Light Fixtures, Pot Lights in Kitchen, All Smooth Ceilings, Stone Walkway And Steps. Front and Back 10 Zones Irrigation. Located On A Quiet Crt. Flexible Closing. Septic Was Pumped, Cleaned and Inspected 6/16/26. Replaced HWT 8/17/25. Sump Pump less Than 1 Year New. Gas Meter Replaced This Year,Just Move In and Enjoy!! (id:61194)

Oro-Medonte, Ontario
Renovated Century home on approximately .6 acre lot (approx 150 FT x 175 Ft) . Kitchen has 2 islands and lots of natural light. There are three bedrooms upstairs and a full bath. There is also additional space that could work as an office or studio. The home has newer shingles and windows and has hi-efficiency gas heat. There are 2 decks on the house. Home is located 5 minute from Orillia in Rugby. Home is vacant and has a few unfinished areas and outstanding issues. House is being sold "as is ", no representations or warranties. (id:61194)
Severn, Ontario
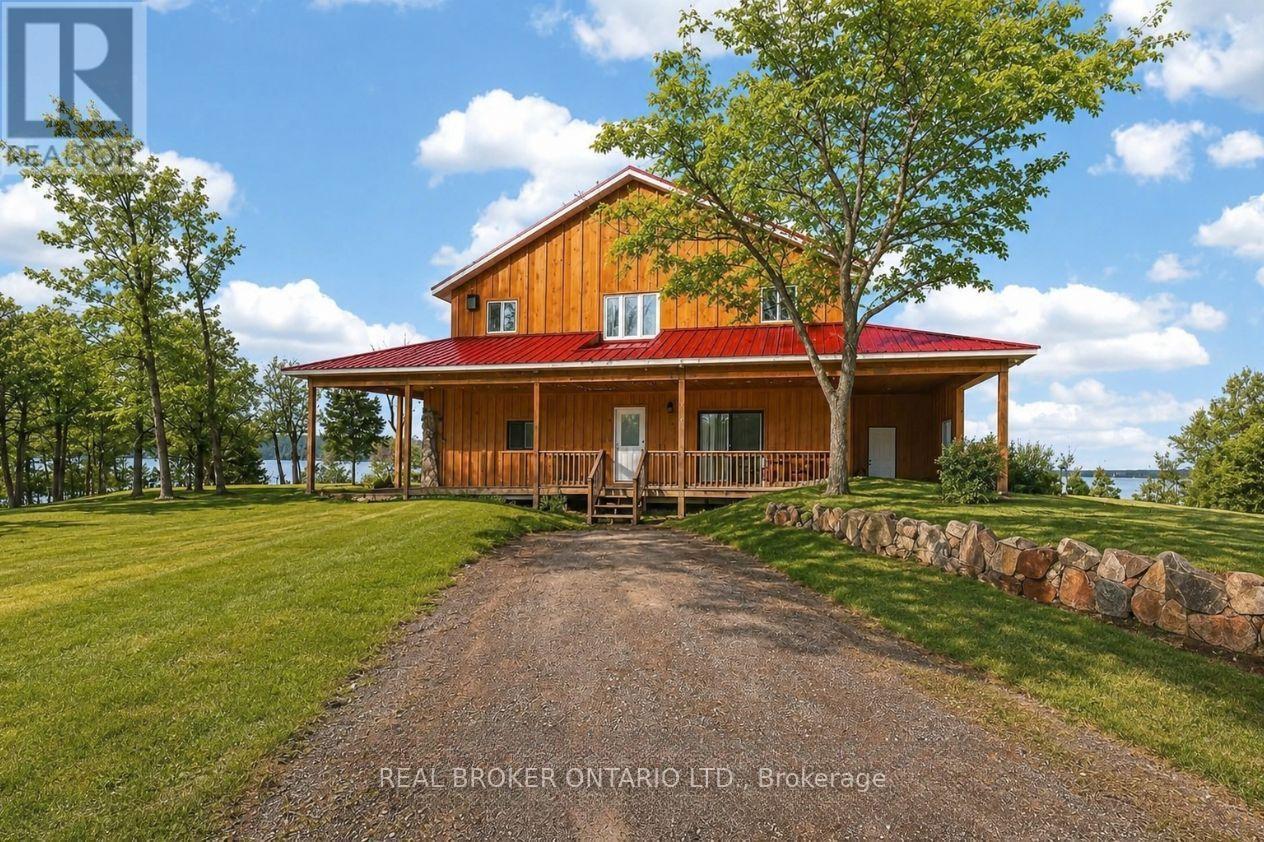
Over 8 acres of land, approximately 500 feet of waterfront, and a spectacular view across Matchedash Bay. This year-round log home delivers the kind of privacy most people only dream about, fronting onto 300 acres of Crown Land with fishing, hunting, hiking, and boating right out your door.The main floor features a primary bedroom with walk-in closet and walkout to a covered front deck. The kitchen includes all appliances and walks out to a side deck. An open concept great room and dining area flow naturally through the home, while a rear sunroom captures the waterfront view beautifully. Upstairs, 3 additional bedrooms provide plenty of room for family or guests.The boathouse is a standout, offering finished living space with sleeping accommodations, a bathroom, and kitchenette on the upper level, with storage below. A detached oversized single garage rounds out the outbuildings. Practical upgrades include a full backup generator, UV water treatment, and tankless hot water.This is a rare opportunity to own a true waterfront retreat with serious acreage and Crown Land at your doorstep. Book your private showing today. (id:61194)
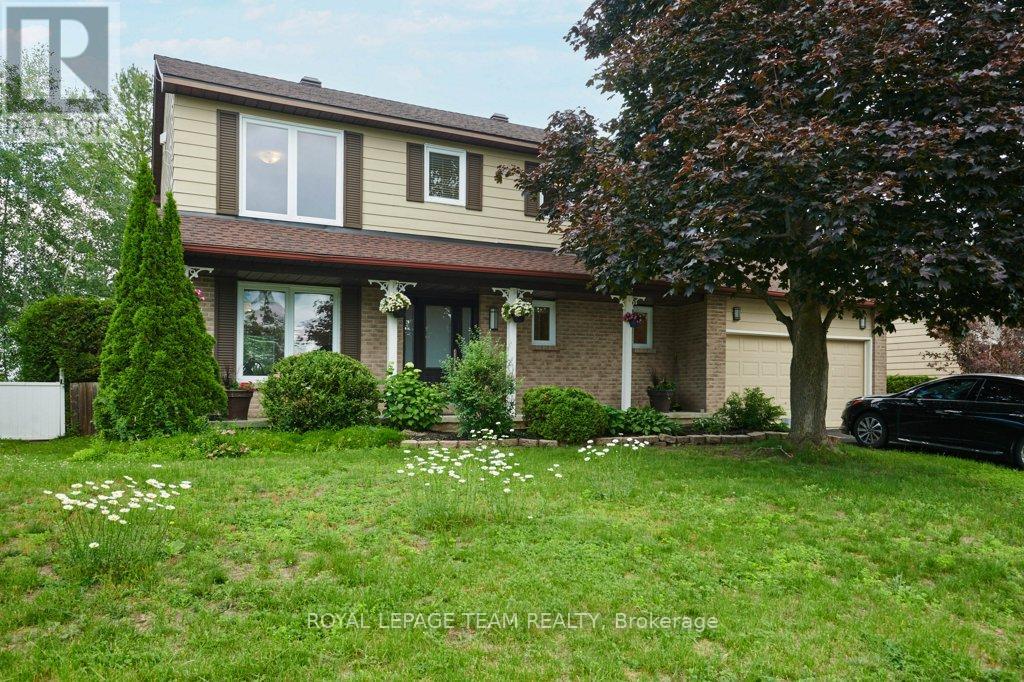
Ottawa, Ontario
Welcome to this well-built 3+1-bedroom, 3.5-bathroom, 2-car-garage home on a private, treed lot in the welcoming community of Stittsville, offering peaceful living just steps to Stittsville Main Street and a quick drive to Kanata, with its many shops, restaurants, schools, and amenities. Thoughtfully renovated when they moved in, it features refinished hardwood floors throughout the main level, a completely redesigned KitchenCraft kitchen with stainless steel appliances, triple the original counter space, and expansive windows overlooking the backyard. The bright family room with a wood-burning fireplace opens to a spacious rear deck via newer patio doors, creating the perfect indoor-outdoor living space. Upstairs, there are three generous bedrooms, including an updated primary ensuite, and all bathrooms have been tastefully renovated. The finished basement provides a large recreation room, an additional bedroom or office, a full bathroom, and an enlarged egress window. Hunter Douglas blinds (with transferable warranty), updated windows, roof, and a private backyard complete this family home. (id:61194)

Ottawa, Ontario
Located in the popular Carlington neighbourhood, this versatile home offers a functional layout, several updates, and plenty of potential for its next owner. An inviting front porch welcomes you inside to a comfortable living room with crown moulding and a bright, separate dining area surrounded by windows. The updated kitchen features white cabinetry, a farmhouse sink, and stainless steel appliances. A recently updated 4-piece bathroom is conveniently located on the main level. At the rear of the home is a bright, versatile flex room that provides additional living space and could work well as a family room, sunroom, home office, or whatever best suits your needs. Upstairs, you'll find two bedrooms. The lower level provides additional usable space, including another 4-piece bathroom, a countertop with cabinets and a sink, and a second refrigerator. There's also a bedroom and a separate home office, offering flexibility for a variety of needs. Outside, the fully fenced yard features a deck with a covered veranda and a double-length garage providing plenty of room for parking, storage, or a workshop. Updates over the years include the roof, windows, kitchen, and bathroom. Conveniently located close to restaurants, shopping, public transit, and everyday amenities, with easy access to Highway 417. The property sits on a 50' x 100' lot, approximately 4,983.69 sq. ft. (0.114 acres). With its lot size and zoning, the property may also offer potential for future redevelopment. Buyers are encouraged to verify zoning, permitted uses, and development possibilities with the appropriate authorities.24hr Irrevocable on all offers. (id:61194)
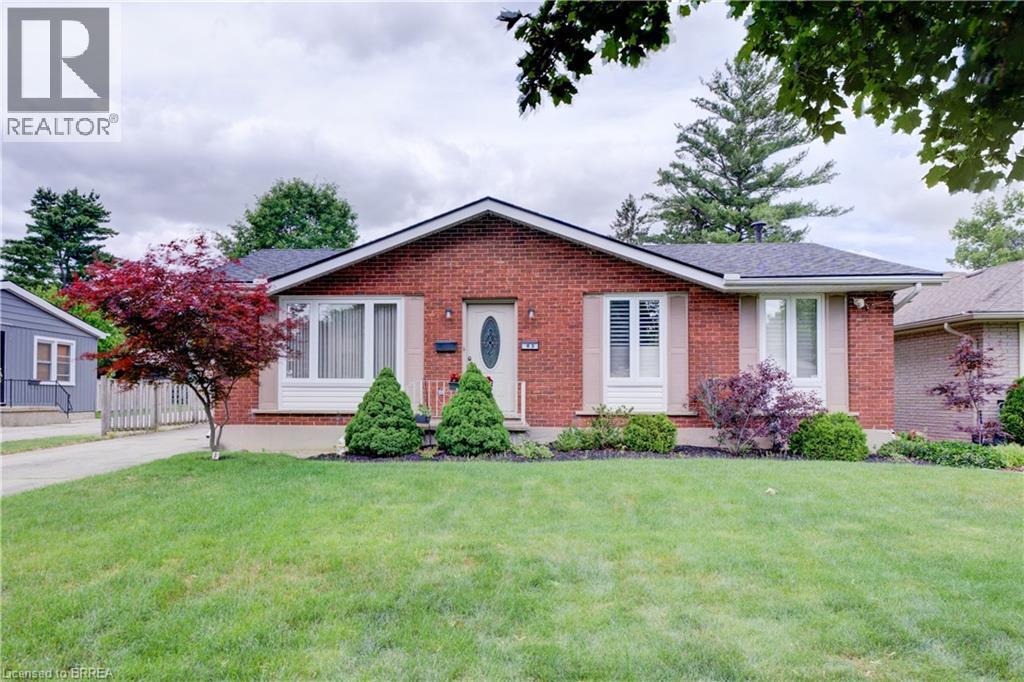
Brantford, Ontario
Welcome to this beautifully maintained bungalow offering exceptional living space inside and out. A welcoming foyer opens to the inviting living room. A stunning family room addition creates the perfect gathering place, featuring modern pot lighting, a cozy gas fireplace, and double doors leading to the rear deck-ideal for entertaining or relaxing with family and friends. Spacious eat-in kitchen boasts attractive cabinetry, abundant counter space and includes appliances. Main level currently offers two bedrooms, including an expansive primary bedroom that was originally designed as two separate rooms and could easily be converted back to provide three bedrooms on the main floor if desired. Generous second bedroom and a well-appointed four-piece bathroom complete the level. Finished lower level provides additional living space, highlighted by an enormous recreation room, a spacious bedroom, and an updated three-piece bathroom. Storage is plentiful throughout, with built-in cabinetry and drawers in the hallway and cleverly incorporated beneath the staircase. Large laundry/storage room features a utility sink and extensive counter space for folding and organization. Additional unfinished room with built-in shelving and a large workbench offers endless possibilities as a workshop, craft room, hobby area, or extra storage space. The rear yard has a lovely deck off the family room, large garden for whatever suits your fancy. A standout feature of this property is the highly sought-after detached, fully insulated 24' x 30' shop, privately situated at the end of the long driveway. Equipped with 60-amp electrical service, abundant natural light, built-in storage shelving, and plenty of space to work on projects. Large enough to accommodate 4+ vehicles, it also offers endless possibilities. Situated in a quiet neighbourhood close to parks, schools, shopping, amenities & convenient highway access, this home offers comfort, versatility and tremendous value. A pleasure to show! (id:61194)
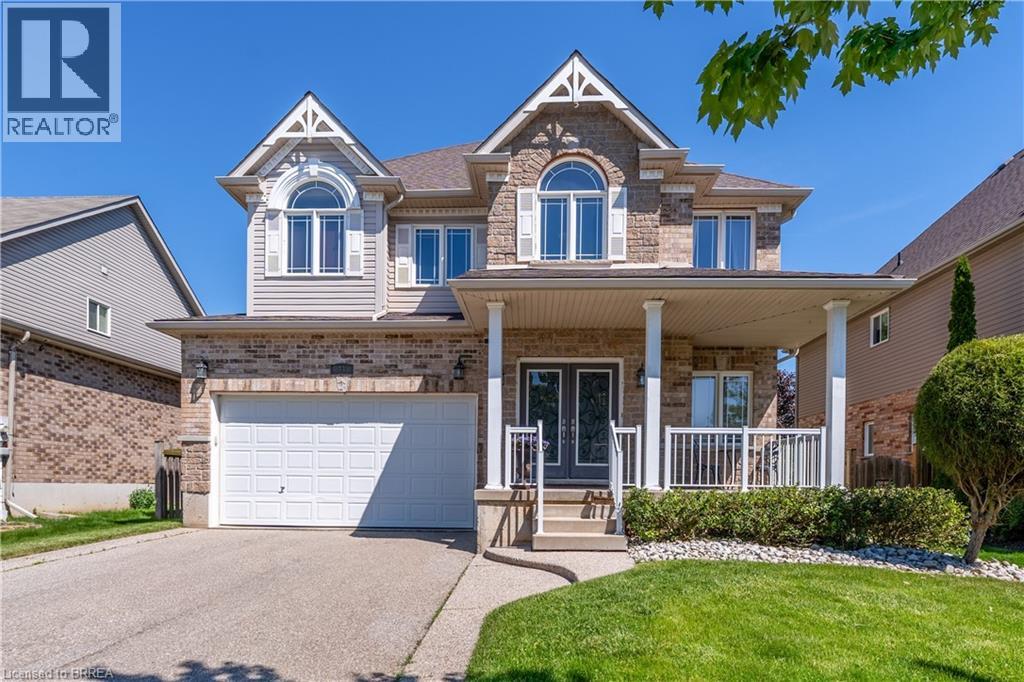
Paris, Ontario
Welcome to this elegant fully finished 2-storey home with 3692 sq ft of finished living space featuring decorative gables, charming covered front porch, double driveway & 2-car attached garage. Step inside to a welcoming foyer with a soaring ceiling & abundant natural light. The foyer flows into the spacious formal living & dining rooms, while the open second-floor hallway overlooks below, creating a striking balcony effect. The heart of the home is the stunning eat-in kitchen boasting 9-ft ceilings, pot lights, abundant cabinetry, pantry, stainless steel appliances, quartz countertops, center island, dedicated coffee station, spacious dinette & patio door access to the backyard. The Great room is highlighted by 18-ft ceilings, a gas fireplace and magnificent palatial windows overlooking the rear yard. Upstairs offers 4 generous bedrooms, including a spacious primary retreat with walk-in closet & luxurious 5-pc ensuite featuring double sinks in long handsome vanity, deep jacuzzi tub and separate step-in shower. The 3 roomy additional bedrooms each offer double closets & large windows. The finished basement provides exceptional living space with a large media/bonus room, two expansive recreation areas, a large additional bedroom, a beautiful 3-pc bathroom with porcelain tile wrapped step-in shower. Large utility/storage room with furnace, water softener, tankless water heater and ventilation system, with ample space for lots of extra shelving and/or a workbench. Professionally landscaped front & rear yards with sprinkler system. The backyard is nothing short of a peaceful oasis with inviting gathering spaces coming together to create the ultimate setting for relaxation & enjoyment. From the expansive stone deck, to the large patio, the cozy covered sitting area to the cute storage shed with hydro, every corner has been tastefully designed to unwind.A truly impressive family home in a quiet neighbourhood, close to downtown Paris, highway access & all amenities! (id:61194)

Ottawa, Ontario
Welcome to 355 Sweetclover, a beautifully appointed 2,258 sq. ft. home offering a bright, functional layout and exceptional OUTDOOR and INDOOR UPGRADES. The main level features HARDWOOD flooring, a spacious great room with a NATURAL GAS FIREPLACE, a formal dining room, and a large breakfast area off the open-concept kitchen. The kitchen provides GRANITE COUNTERS, stainless steel appliances, extensive cupboard space, and excellent flow for everyday living. A convenient MUDROOM with garage access adds practicality, while the unfinished basement includes a rough-in for a 4th bathroom, ready for future customization. Outside, enjoy a stunning brand-new STONE PATIO in the SOUTH FACING rear yard, complete with built-in planters-perfect for relaxing or entertaining. Additional STONEWORK enhances the driveway, front steps, and the impressive front entrance. The second level offers a generous primary suite with a 5-piece ensuite and TWO walk-in closets, along with well-sized secondary bedrooms and a full bath. Located close to walking trails, Dan Boudria Park, George Dassylva Park, a brand-new elementary school, and one of the closest homes to the scenic Summerside West Pond, this home combines comfort, style, and an outstanding family-friendly location. Welcome home! (id:61194)
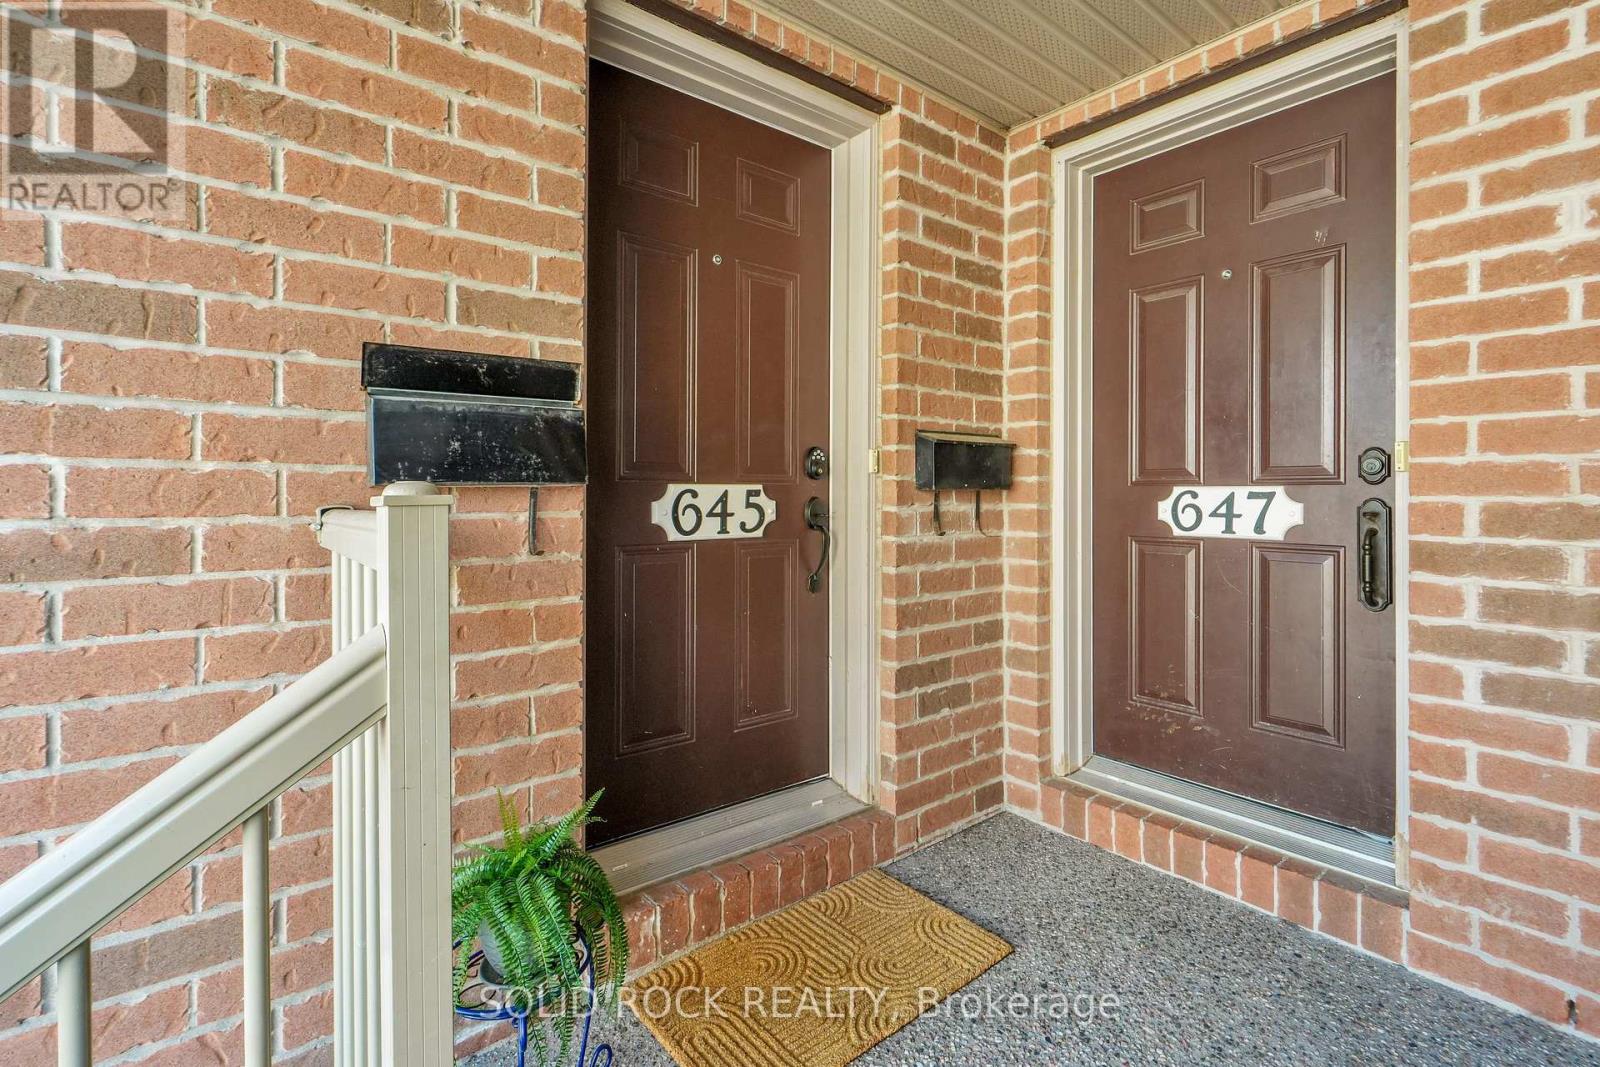
Ottawa, Ontario
A starter home that gives you room to live. The main living space opens to a private balcony where the rear outlook feels more open because there are NO CONDO UNITS DIRECTLY BEHIND. Instead, the home backs toward the Heron Road Community Centre grounds, putting recreation close at hand.645 Reardon Private is a well-kept LOWER stacked condo offering the separation of a TWO-LEVEL LAYOUT, with the main living spaces upstairs and both bedrooms comfortably tucked away on the lower level. And being the lower unit comes with some surprisingly practical advantages. Groceries come through the front door on the SAME LEVEL AS THE KITCHEN, so there is no extra flight of stairs to carry bags up before you even start unpacking. The kitchen opens to the dining and living areas, where hardwood flooring, a large rear window and patio door bring in plenty of natural light. A long peninsula adds useful prep space, and the fridge, stove and dishwasher are included. A convenient 2-piece powder room completes this level. Downstairs, the sleeping level is HIGH, DRY AND BRIGHT, with good-sized windows bringing natural light into both bedrooms. Being below the main living level also helps create a naturally cooler sleeping environment, particularly welcome on warm summer nights. Unlike an upper stacked unit, there is no top-floor bedroom level absorbing the day's heat. The primary bedroom offers generous closet storage, while the second bedroom provides flexibility for sleeping, guests or a home office. A 4-piece bathroom with separate shower and tub, in-unit stacked washer and dryer, additional storage and utility space complete the lower level. One assigned outdoor parking space is included. With groceries, restaurants, transit, recreation and everyday services nearby, this is a practical and approachable way to step into Ottawa homeownership without giving up the separation and function of a two-level home. (id:61194)