4 Bedroom
3 Bathroom
3,000 - 3,500 ft2
Bungalow
Fireplace
None
Radiant Heat
Acreage
$2,899,999
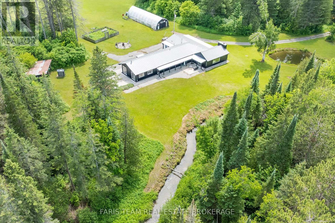
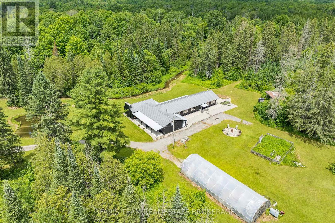
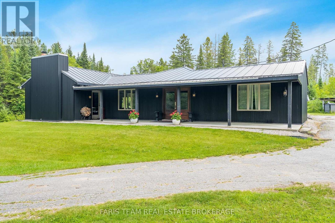
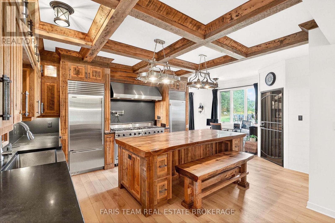
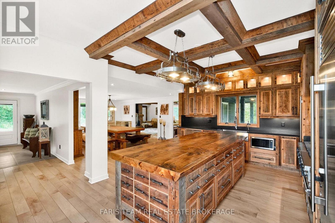
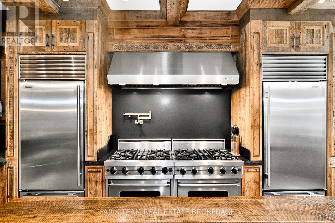
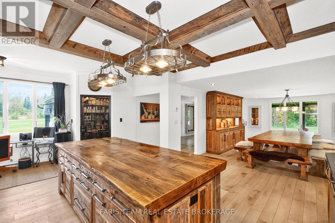
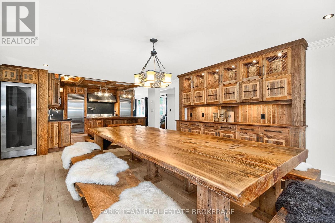
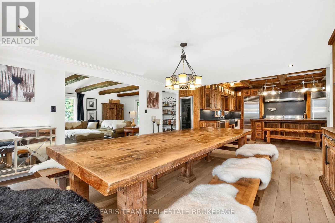
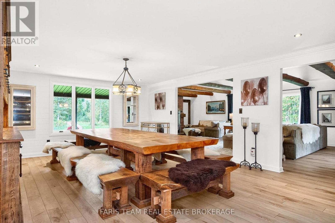
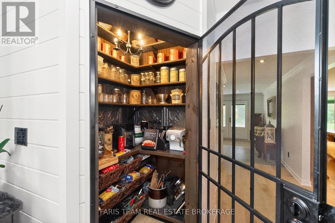
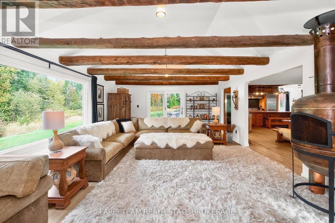
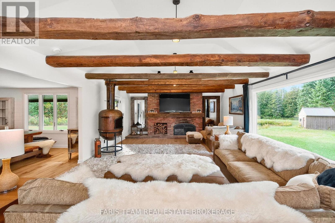
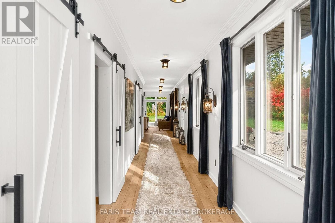
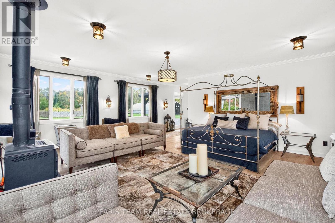
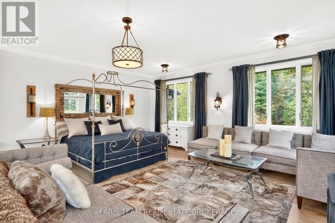
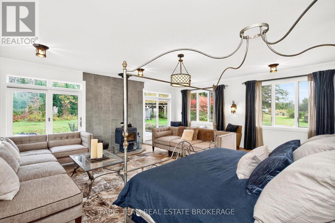
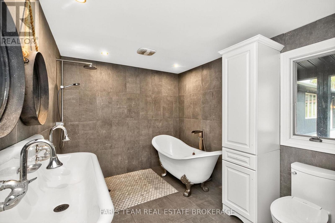
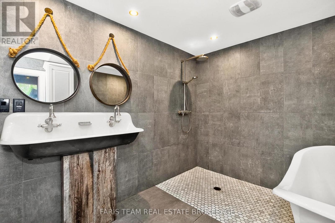
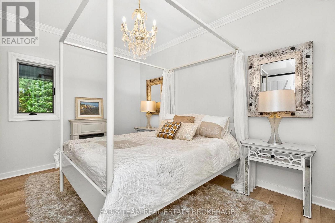
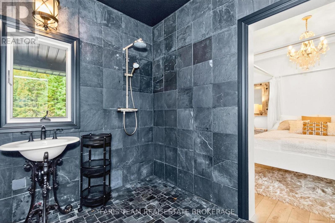
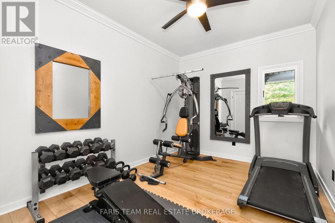
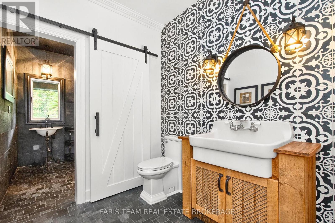
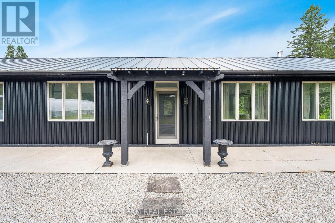
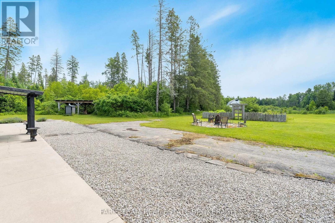
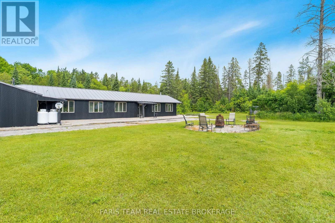
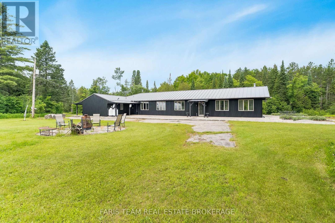
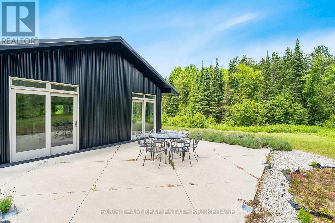
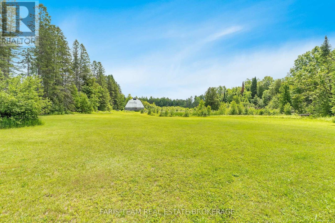
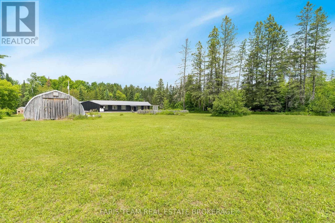
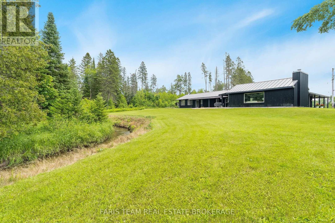
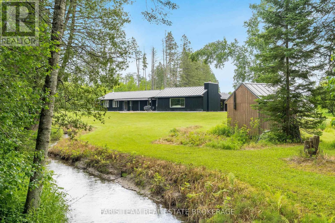
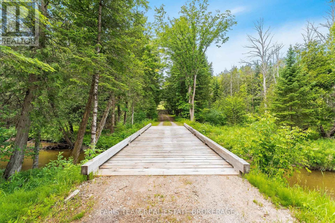
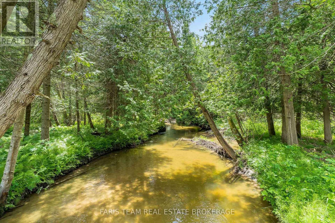
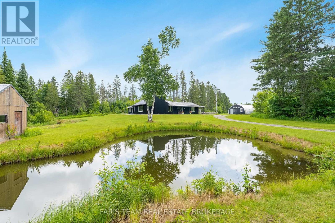
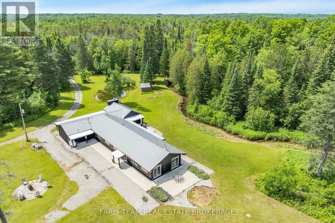
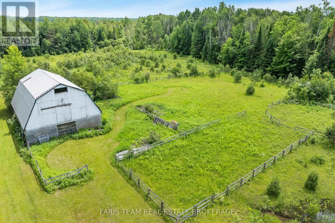
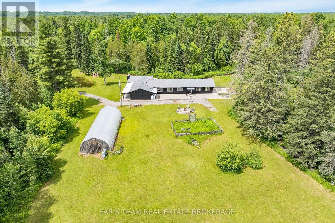
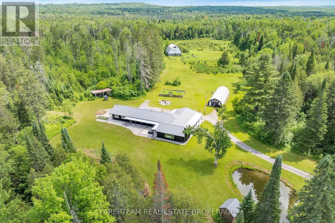
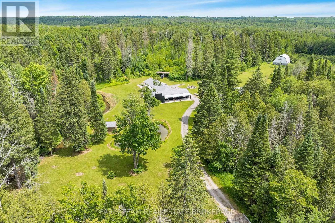
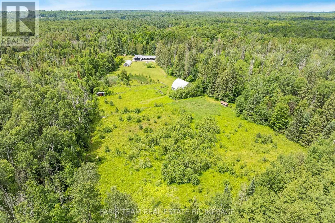
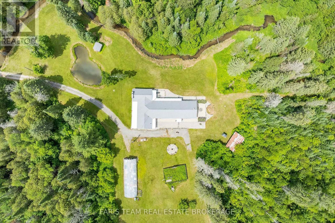
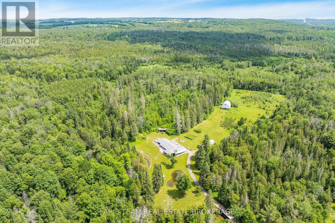
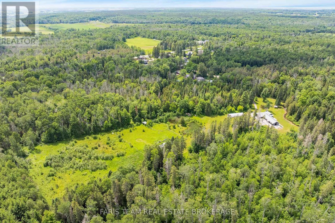
Top 5 Reasons You Will Love This Home: 1) Rare opportunity to own an almost 100-acre hobby farm in the heart of Springwater, an incredibly unique offering of this size so close to Barrie, providing exceptional space, privacy, and rural charm while remaining approximately five minutes from Barrie, 10 minutes from Vettä Nordic Spa, and 30 minutes from Blue Mountain 2) Four bedroom open-concept bungalow featuring radiant in-floor heating, exposed beam construction, custom luxury finishes, abundant natural light, and a durable steel roof 3) Professional-grade kitchen equipped with Sub-Zero, Wolf, and Viking appliances, a walk-in pantry, and custom reclaimed hemlock barn-board cabinetry 4) Property includes a 36'x48' two-level hip-roof barn with a free-span roof, concrete flooring, hydro and water, along with paddocks featuring run-in sheds and a riding ring 5) Expansive acreage with a vast network of trails for outdoor enthusiasts, while Willow Creek and Matheson Creek wind through the property, complemented by a managed forest program and a 24'x60' greenhouse for gardening enthusiasts, creating a truly exceptional property with endless possibilities. 3,119 fin.sq.ft. (id:61194)
Property Details
|
MLS® Number
|
S13682384 |
|
Property Type
|
Single Family |
|
Community Name
|
Rural Springwater |
|
Farm Type
|
Hobby Farm |
|
Features
|
Irregular Lot Size |
|
Parking Space Total
|
10 |
|
Structure
|
Barn, Greenhouse |
Building
|
Bathroom Total
|
3 |
|
Bedrooms Above Ground
|
4 |
|
Bedrooms Total
|
4 |
|
Age
|
51 To 99 Years |
|
Amenities
|
Fireplace(s) |
|
Appliances
|
Dishwasher, Dryer, Microwave, Stove, Washer, Window Coverings, Wine Fridge, Refrigerator |
|
Architectural Style
|
Bungalow |
|
Basement Type
|
None |
|
Construction Style Attachment
|
Detached |
|
Cooling Type
|
None |
|
Exterior Finish
|
Steel |
|
Fireplace Present
|
Yes |
|
Fireplace Total
|
3 |
|
Flooring Type
|
Vinyl, Porcelain Tile |
|
Foundation Type
|
Slab |
|
Half Bath Total
|
1 |
|
Heating Fuel
|
Propane |
|
Heating Type
|
Radiant Heat |
|
Stories Total
|
1 |
|
Size Interior
|
3,000 - 3,500 Ft2 |
|
Type
|
House |
|
Utility Water
|
Artesian Well |
Parking
Land
|
Acreage
|
Yes |
|
Sewer
|
Septic System |
|
Size Depth
|
2323 Ft ,8 In |
|
Size Frontage
|
1776 Ft ,10 In |
|
Size Irregular
|
1776.9 X 2323.7 Ft |
|
Size Total Text
|
1776.9 X 2323.7 Ft|50 - 100 Acres |
|
Surface Water
|
River/stream |
|
Zoning Description
|
A&ep |
Rooms
| Level |
Type |
Length |
Width |
Dimensions |
|
Main Level |
Kitchen |
6.72 m |
4.03 m |
6.72 m x 4.03 m |
|
Main Level |
Dining Room |
6.35 m |
4.9 m |
6.35 m x 4.9 m |
|
Main Level |
Family Room |
9.24 m |
5.09 m |
9.24 m x 5.09 m |
|
Main Level |
Primary Bedroom |
5.49 m |
3.76 m |
5.49 m x 3.76 m |
|
Main Level |
Bedroom |
4.8 m |
3.02 m |
4.8 m x 3.02 m |
|
Main Level |
Bedroom |
6.72 m |
6.17 m |
6.72 m x 6.17 m |
|
Main Level |
Bedroom |
4.8 m |
2.89 m |
4.8 m x 2.89 m |
|
Main Level |
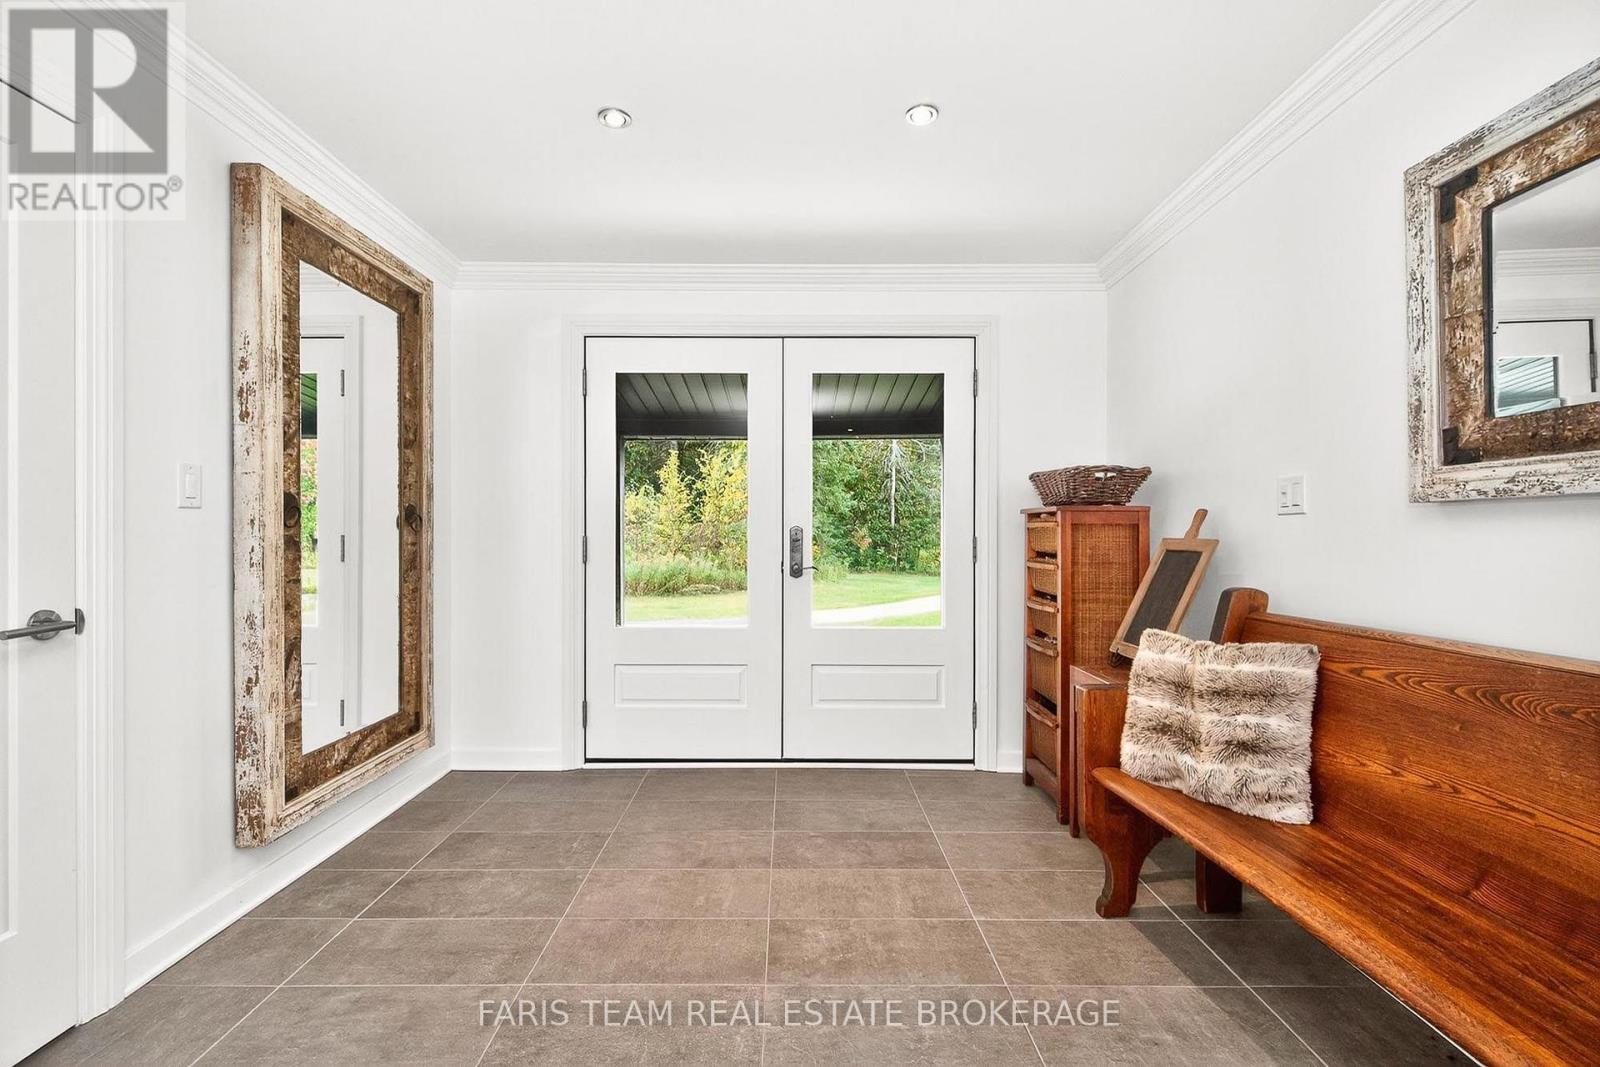
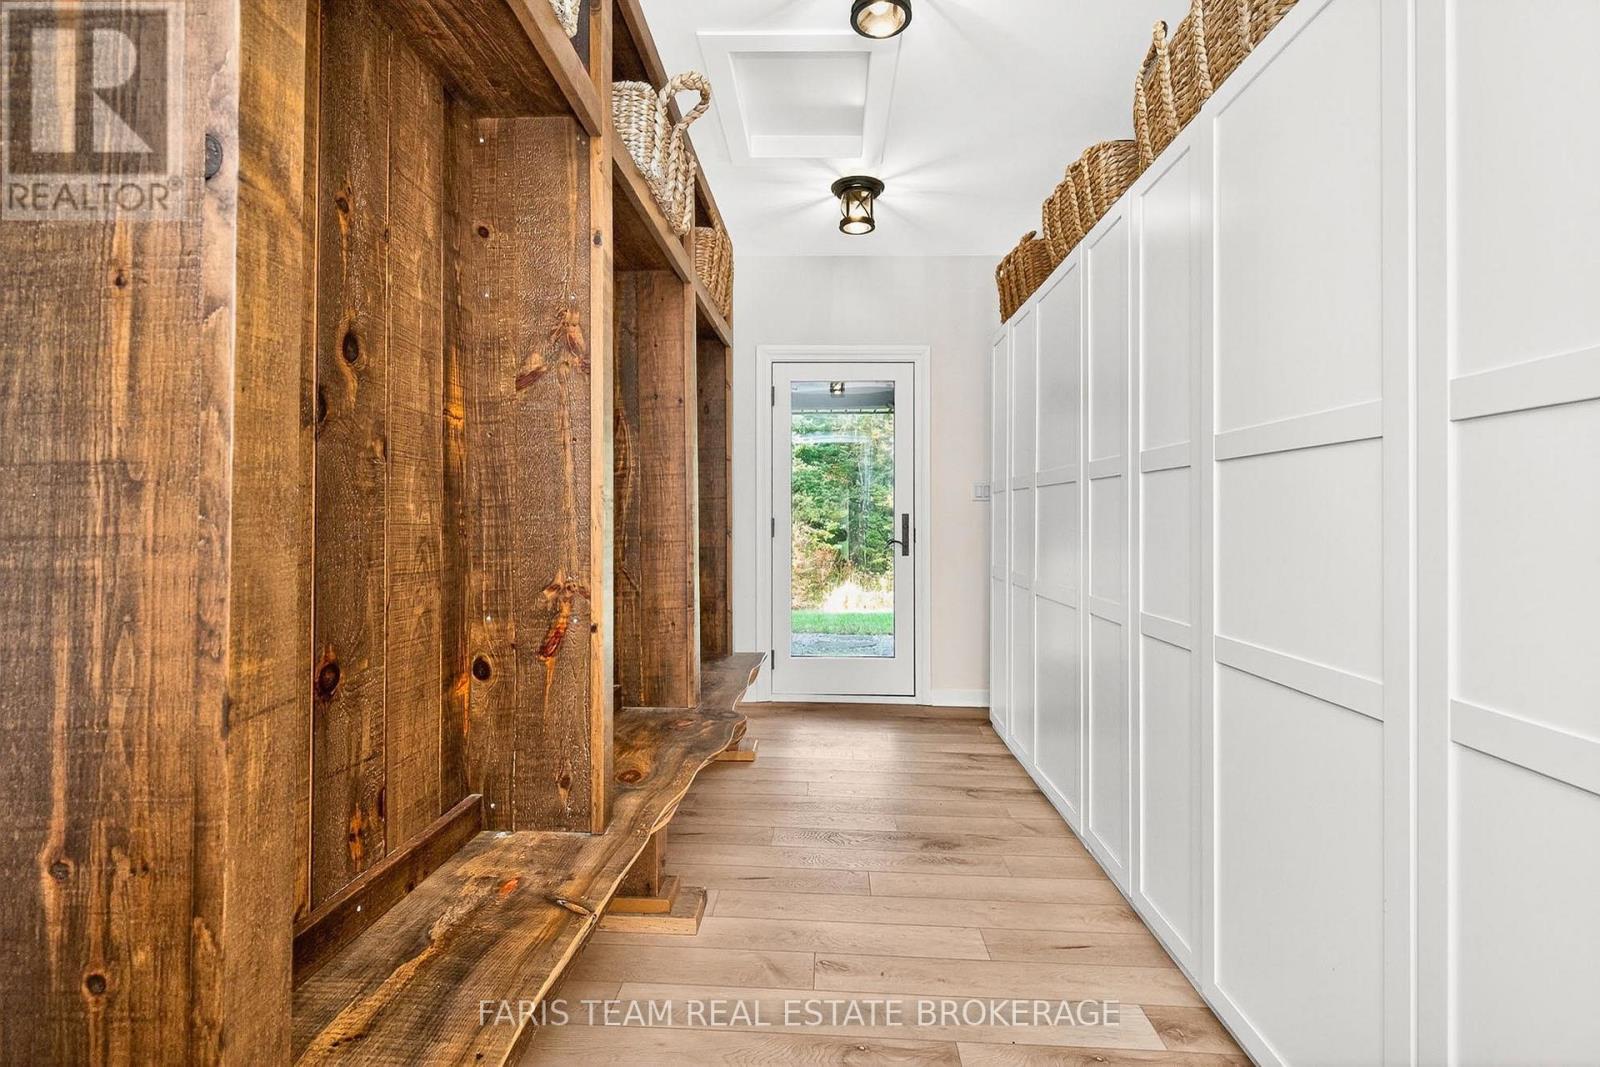
Mud Room |
2.51 m |
1.45 m |
2.51 m x 1.45 m |