4 Bedroom
4 Bathroom
2,500 - 3,000 ft2
Fireplace
Central Air Conditioning
Forced Air
$829,000
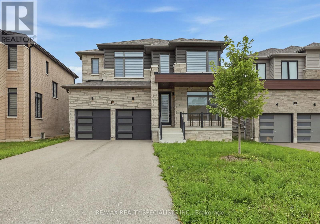
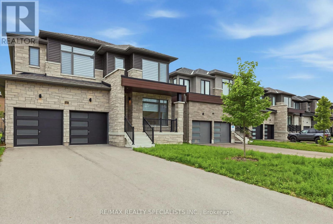
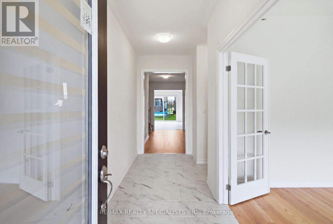
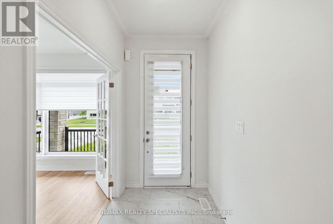
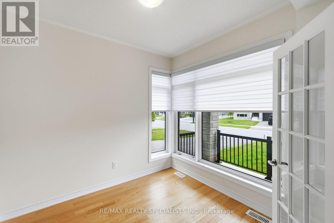
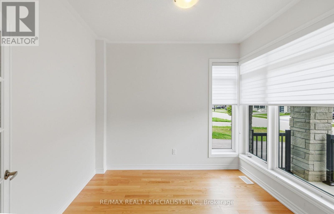
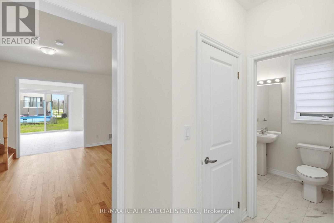
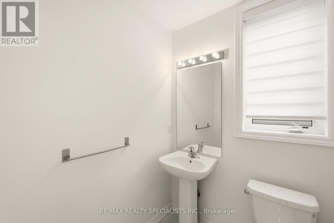
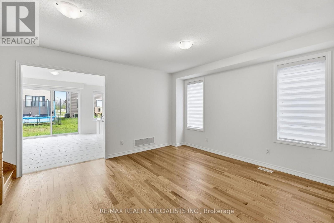
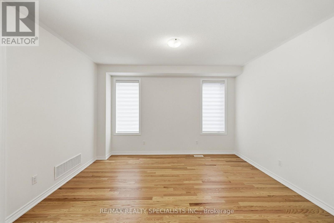
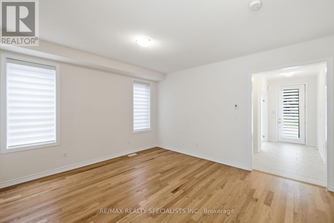
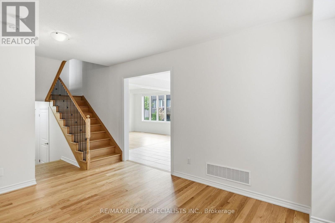
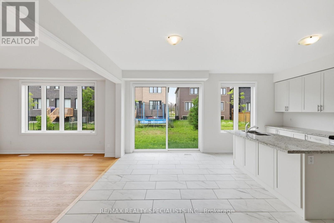
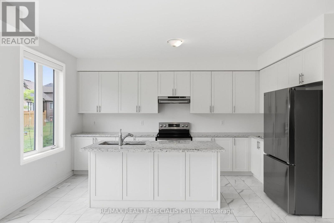
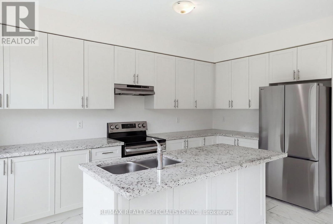
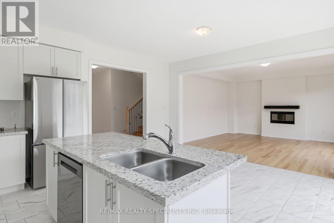
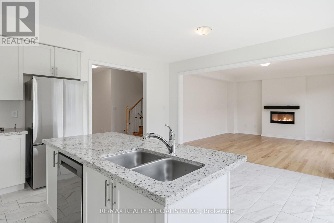
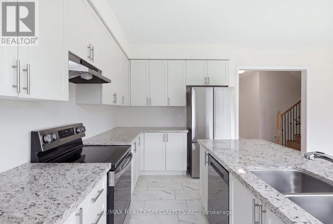
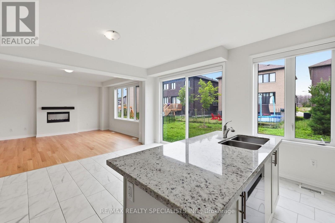
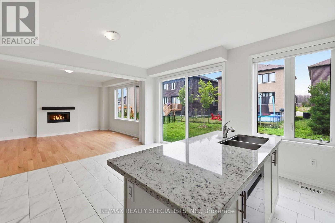
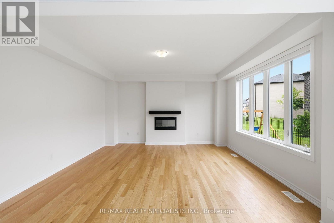
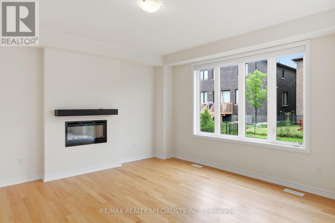
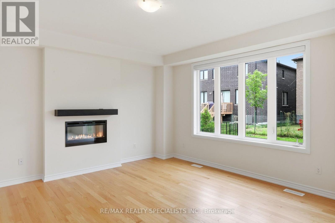
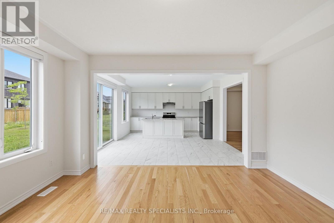
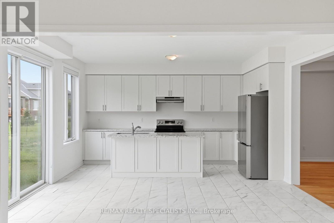
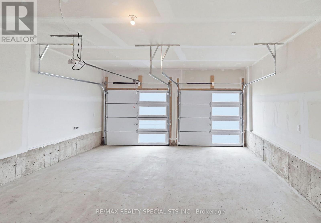
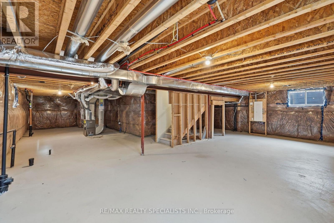
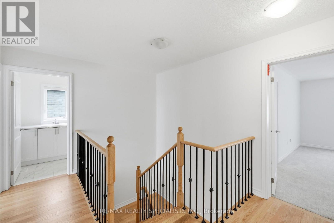
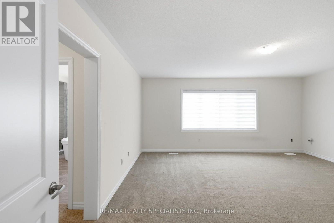
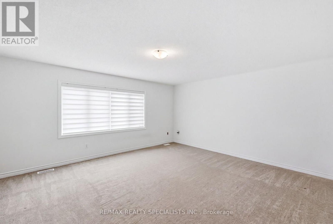
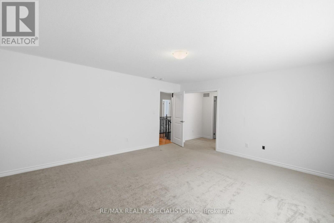
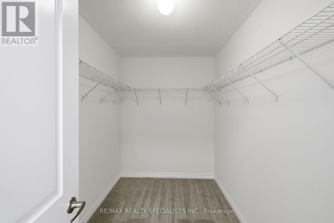
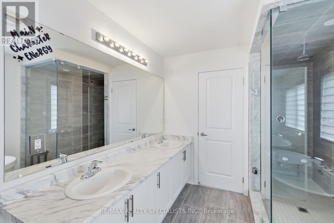
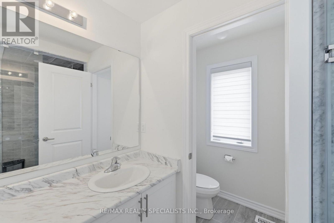
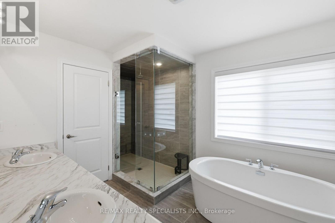
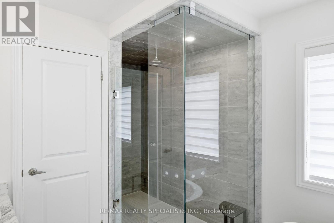
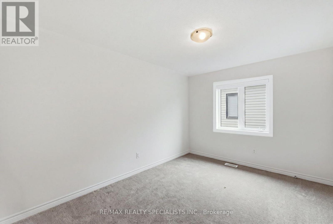
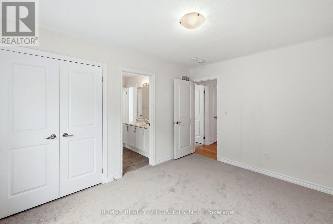
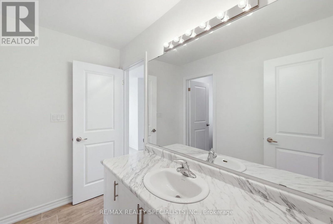
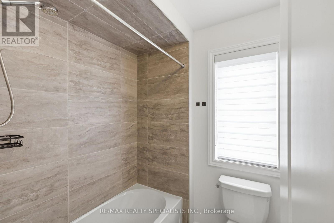
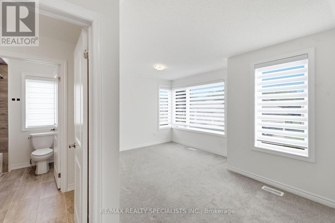
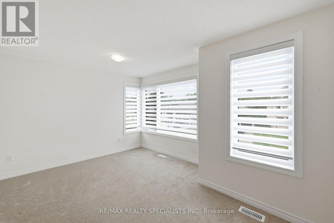
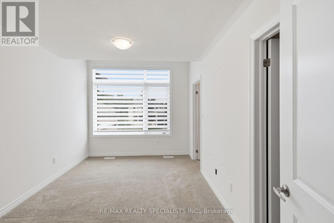
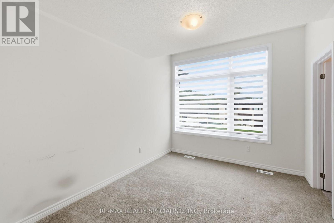
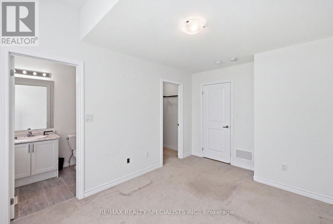
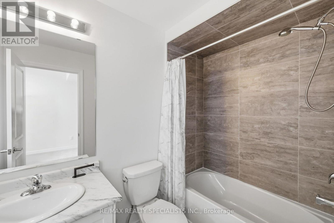
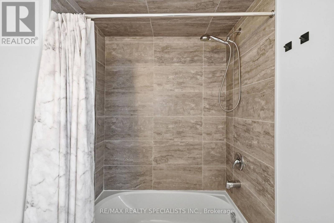
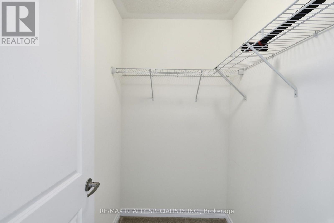
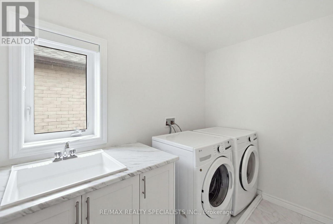
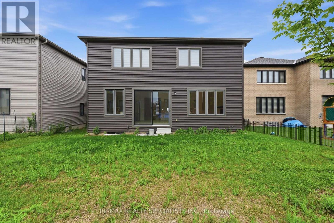
Welcome to River's Edge by Fernbrook Homes! This less-than-2-year-old, 4-bedroom, 4-bathroom detached home offers modern living in a desirable community just minutes from Wasaga Beach, scenic trails, and year-round recreation. Featuring oversized windows, abundant natural light, and a bright, functional layout, the main floor offers an eat-in kitchen with stainless steel appliances, family room, separate dining area, and office/den. The second floor features 2 bedrooms with private ensuites, 2 additional bedrooms sharing a Jack-and-Jill bathroom, and convenient second-floor laundry. The unfinished basement with large windows and high ceilings offers excellent potential for additional living or recreation space. Double-car garage adds convenience. A new elementary school is approximately 5 minutes away, with shopping, restaurants, and Wasaga Beach just a short drive away. Approximately 15 minutes to Collingwood and 25-30 minutes to Blue Mountain Village and Ski Resort, offering skiing, hiking, beaches, and waterfront activities year-round. An excellent opportunity for families or investors seeking a spacious home in a growing community with an ideal blend of comfort, convenience, and recreation. (id:61194)
Property Details
|
MLS® Number
|
S13682622 |
|
Property Type
|
Single Family |
|
Community Name
|
Wasaga Beach |
|
Equipment Type
|
Water Heater - Gas, Water Heater |
|
Parking Space Total
|
4 |
|
Rental Equipment Type
|
Water Heater - Gas, Water Heater |
Building
|
Bathroom Total
|
4 |
|
Bedrooms Above Ground
|
4 |
|
Bedrooms Total
|
4 |
|
Age
|
0 To 5 Years |
|
Amenities
|
Fireplace(s) |
|
Appliances
|
Dishwasher, Dryer, Stove, Washer, Window Coverings, Refrigerator |
|
Basement Development
|
Unfinished |
|
Basement Type
|
N/a (unfinished) |
|
Construction Style Attachment
|
Detached |
|
Cooling Type
|
Central Air Conditioning |
|
Exterior Finish
|
Brick |
|
Fireplace Present
|
Yes |
|
Flooring Type
|
Hardwood, Tile |
|
Foundation Type
|
Concrete |
|
Half Bath Total
|
1 |
|
Heating Fuel
|
Natural Gas |
|
Heating Type
|
Forced Air |
|
Stories Total
|
2 |
|
Size Interior
|
2,500 - 3,000 Ft2 |
|
Type
|
House |
|
Utility Water
|
Municipal Water |
Parking
Land
|
Acreage
|
No |
|
Sewer
|
Sanitary Sewer |
|
Size Depth
|
115 Ft ,8 In |
|
Size Frontage
|
44 Ft ,7 In |
|
Size Irregular
|
44.6 X 115.7 Ft |
|
Size Total Text
|
44.6 X 115.7 Ft |
Rooms
| Level |
Type |
Length |
Width |
Dimensions |
|
Second Level |
Primary Bedroom |
5.18 m |
4.57 m |
5.18 m x 4.57 m |
|
Second Level |
Bedroom 2 |
3.05 m |
3.78 m |
3.05 m x 3.78 m |
|
Second Level |
Bedroom 3 |
4.97 m |
3.35 m |
4.97 m x 3.35 m |
|
Second Level |
Bedroom 4 |
3.9 m |
3.05 m |
3.9 m x 3.05 m |
|
Second Level |
Laundry Room |
1.95 m |
3.05 m |
1.95 m x 3.05 m |
|
Ground Level |
Office |
2.8 m |
3.05 m |
2.8 m x 3.05 m |
|
Ground Level |
Dining Room |
4.45 m |
4.27 m |
4.45 m x 4.27 m |
|
Ground Level |
Kitchen |
2.49 m |
4.57 m |
2.49 m x 4.57 m |
|
Ground Level |
Eating Area |
2.74 m |
4.57 m |
2.74 m x 4.57 m |
|
Ground Level |
Family Room |
4.27 m |
4.57 m |
4.27 m x 4.57 m |