
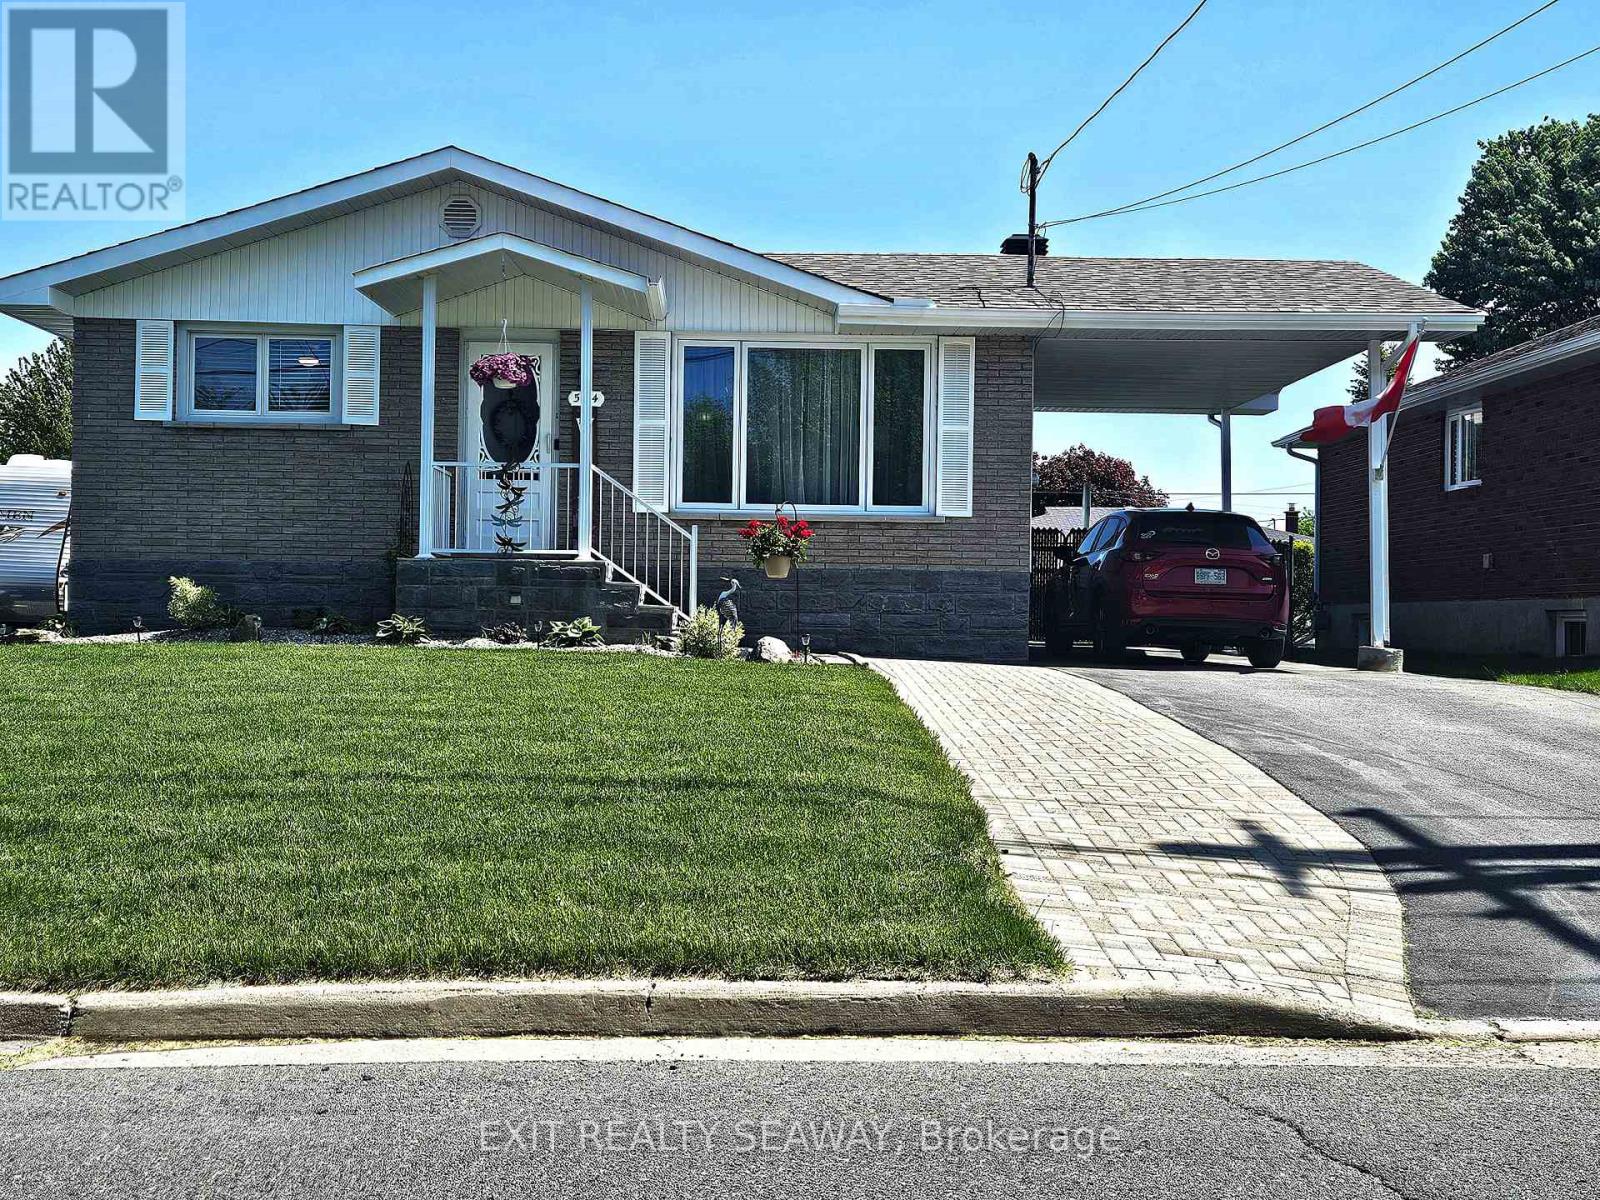
Cornwall, Ontario
Welcome to 524 Anthony St-where pride of ownership shines. Set on a quiet street, this inviting home can be suited to single couples, seniors downsizing or for a young family. It has enjoyed 14 thoughtful upgrades in the last two years, giving you comfort, style, and true peace of mind. Curb appeal starts with meticulously maintained front and back lawns crafted with premium Manderley seed and sod. Parking is a breeze with space for four vehicles, including a carport and a 17' x 22' Quonset-style garage-perfect for a trades' person, a car, storage, "man toys," or the workshop of your dreams with its own dedicated electrical panel. The backyard is an entertainer's haven, featuring a newly added TREX deck and a charming gazebo-plenty of room to host a crowd or unwind in your own Zen Zone. Inside, major updates make everyday living effortless: New furnace and hot water tank. New upstairs bathroom. New central vac, clothes washer, and microwave. Electrical upgraded throughout the entire home. All new interior doors and trims. New floor mouldings, and luxury waterproof flooring. New basement stairs. Fresh, neutral paint throughout. With the big-ticket items already taken care of, all that's left is to move in and enjoy. Quiet location, extensive upgrades, and fabulous indoor-outdoor living- 524 Anthony St is ready to welcome you home. (id:61194)
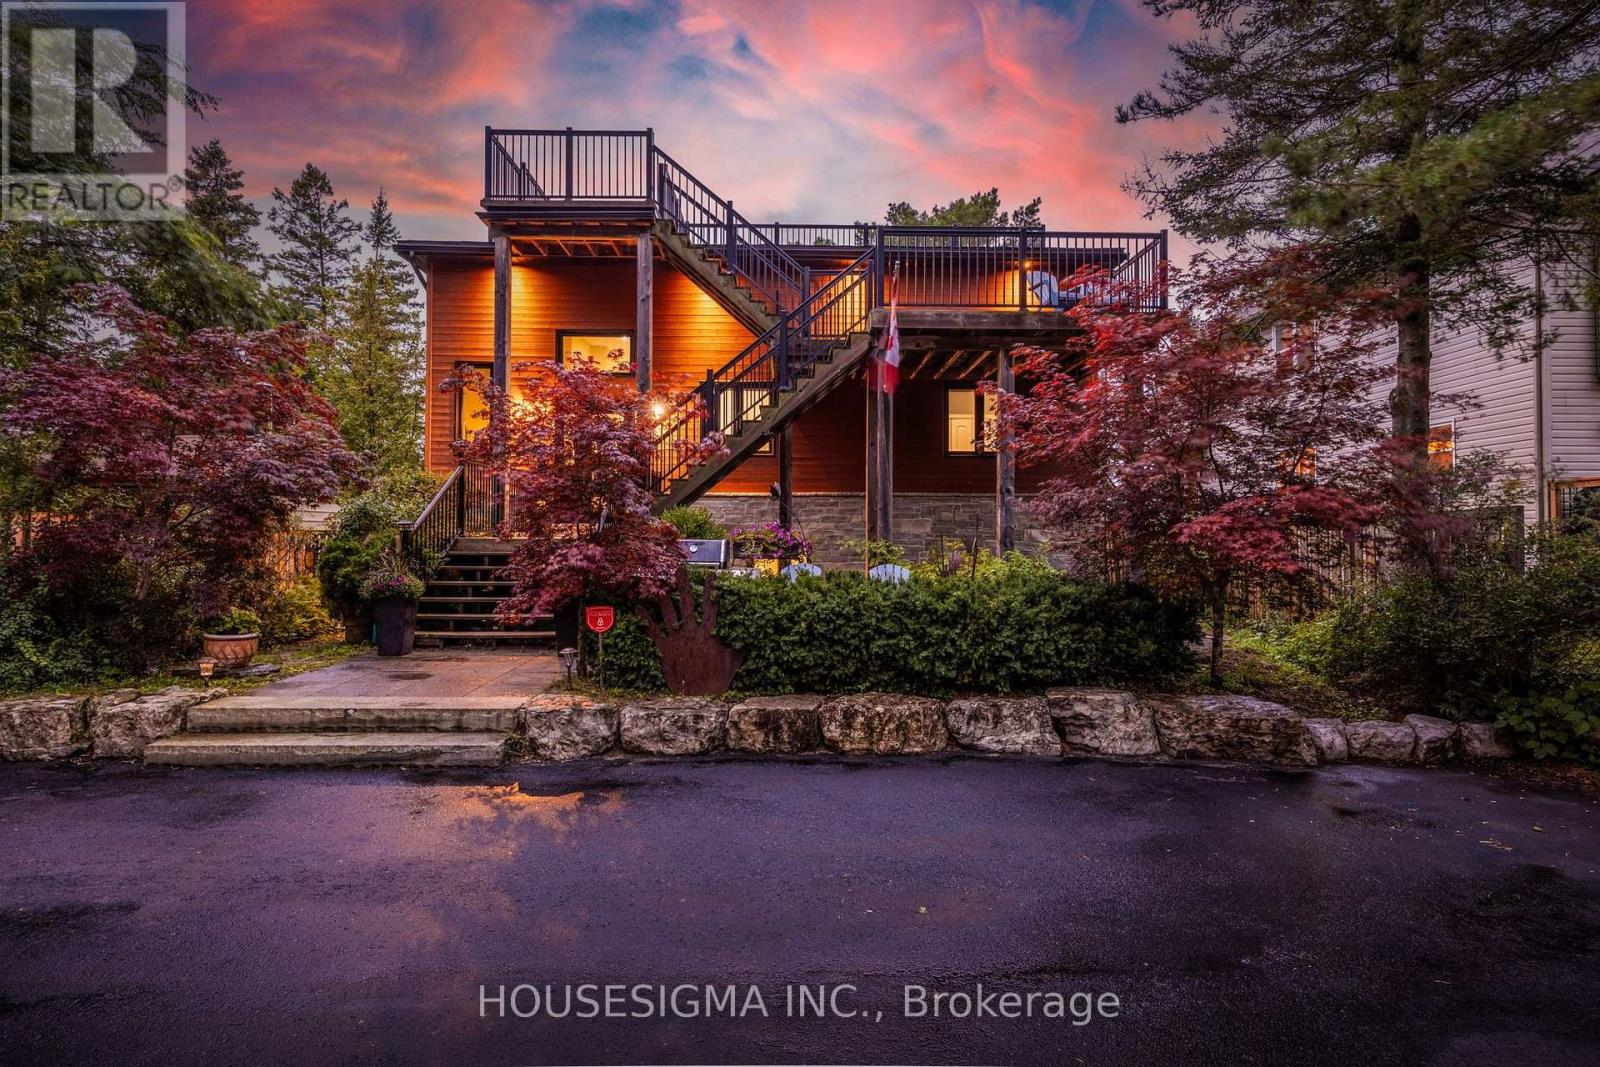
Wasaga Beach, Ontario
Wake up to unobstructed views of Georgian Bay in this contemporary beachfront home! This 5-bedroom home seamlessly blends luxury & coastal living, and is built for relaxation and entertaining. The open-concept main floor boasts 12-foot ceilings, a gourmet kitchen with granite countertops, updated appliances-Fridge (2025), Microwave (2026), Induction Stove (2020), & Dishwasher (2025)-alongside a primary suite, 3-piece bathroom + 2-piece bathroom, & guest room. The light-filled living area features a gas fireplace & direct deck access with a privacy fence (2024).Downstairs, the walkout lower level offers a full 2nd kitchen, family room/art studio, office, 4-piece bath, & 3 bedrooms-ideal for guests or multi-generational living. The office includes a roughed-in bath & could easily be converted into a second primary suite, with a walkout to a patio with a hot tub (2023, cover 2026) & privacy fencing (2025) that leads to a sandy beach. Take in sunsets from your private rooftop deck & custom pergola equipped with hydro, gas, & water, offering panoramic views of the bay. The heated & air-conditioned 4-car garage (2019) comes complete with GDOs (2019), plus 2 outdoor sheds (2022). The property features a re-graded & paved driveway with French drains (2020), perimeter armor stone landscaping (2020), and a fully fenced backyard (2019) with an additional under-deck shed. Key mechanical & interior updates include: 16 kW generator (2018), power blinds in main floor living area & lower level art room (2021), premium main floor windows, ductless heat pumps (2023), tankless water heater (2024), furnace & AC (2026), and electronic air cleaner & dehumidifier (2026). Enjoy dual access to both the beach & River Road East. This home is located close to all Wasaga Beach amenities and just 25 minutes to Midland, Barrie, & Collingwood. House plans and a survey are available. Over 2800 sq ft of finished living space. Built 2013. (id:61194)
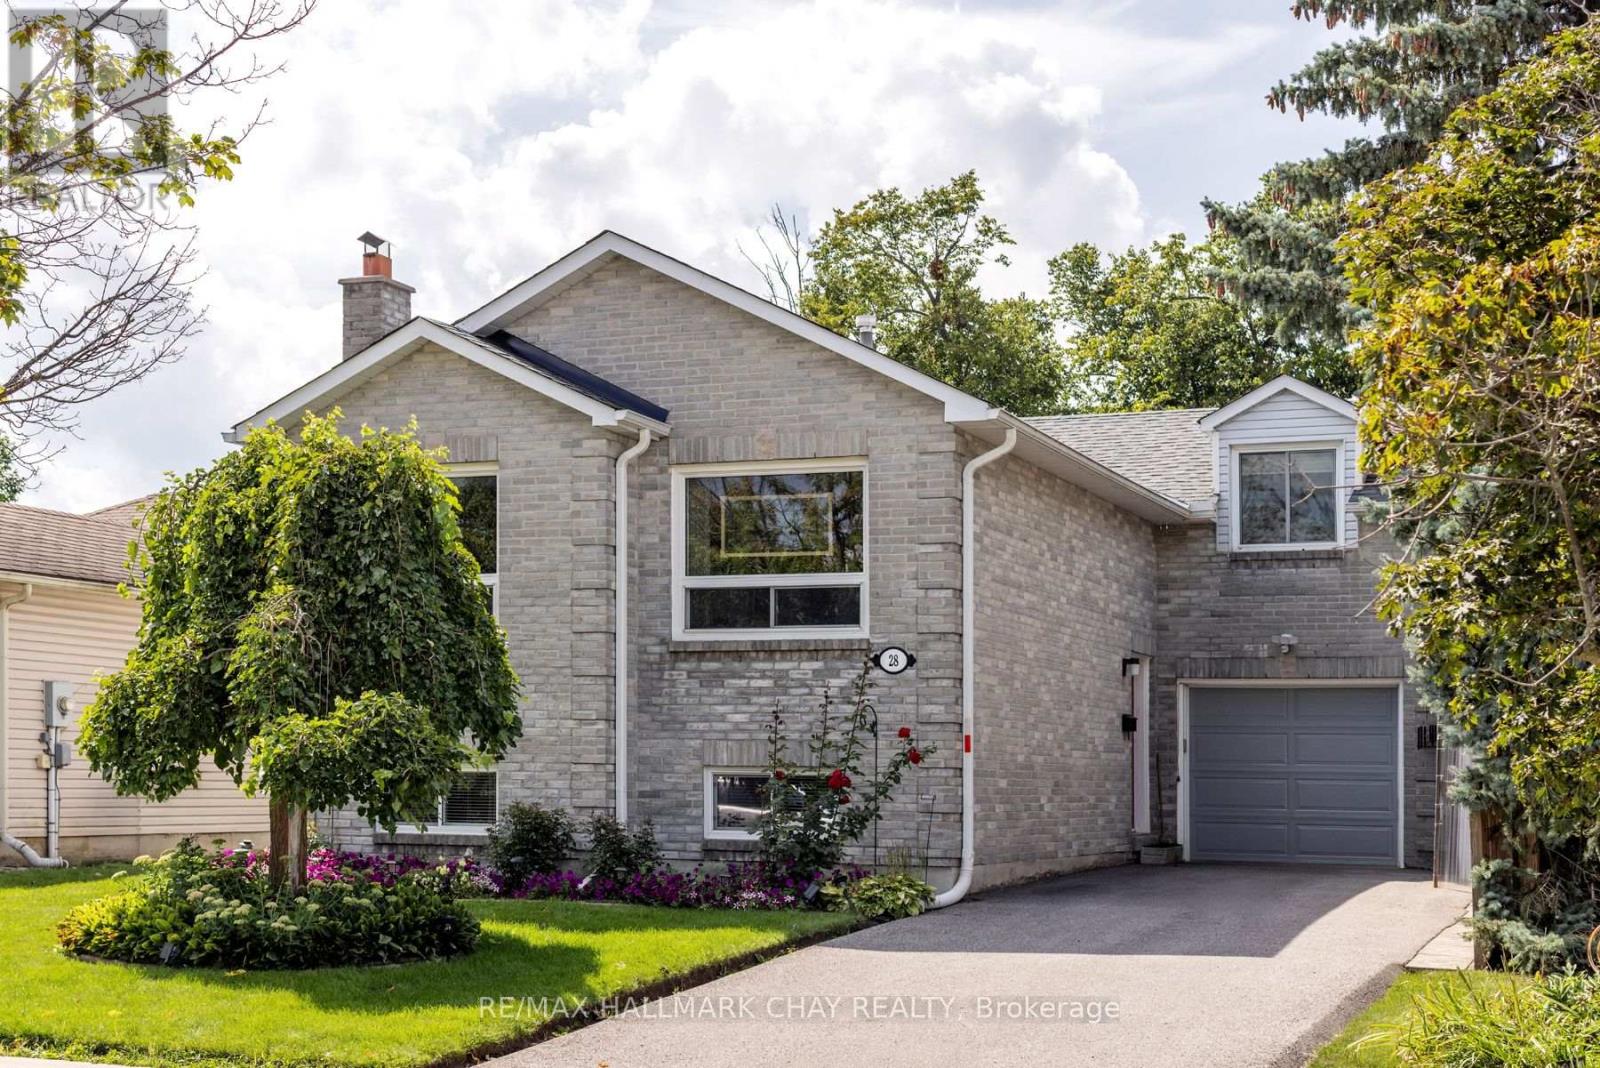
Barrie, Ontario
Welcome to this spacious 3-bedroom home on a quiet south-end street, set on an impressive 150' deep fenced lot surrounded by mature trees. The bright, inviting main level features large windows and a generous eat-in kitchen with plenty of room for everyday meals and entertaining. Above the attached single garage, a versatile bonus room offers the perfect space for the 3rd bedroom, home office or den. The walkout basement adds even more living space with a finished rec room, cozy gas fireplace and rough-in for a bathroom, offering excellent potential for an in-law suite or flexible family living. Enjoy the convenience of inside entry from the garage, gas heating, central air and the added benefit of most windows having been replaced. With a deep backyard, flexible living spaces and a convenient location close to schools, shopping, recreation and public transit, this home offers plenty of room to live, work and grow. (id:61194)
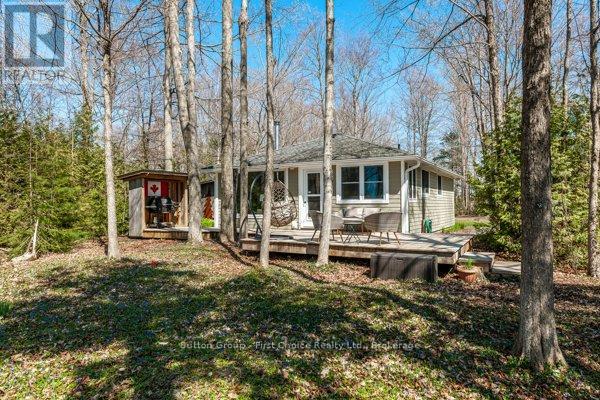
Ashfield-Colborne-Wawanosh, Ontario
Proudly presenting 84145 B Upper Road, Lakeland Estates. Perched on Upper Road within the community of Lakeland Estates with unobstructed views over Lake Huron. This 1950's inspired bungalow cottage has enjoyed quality, professional, renovations over time. Concrete board siding, wood soffit, seamless eavestrough, vinyl windows, wood and garden sheds. Enjoy Lake Huron's epic sunsets over 5:00 cocktails all summer and migrate to the fire pit for wood fire cooking, s'mores, and long summer nights. Shared staircase leads to community deeded beach access walkways for endless summer days. This timeless, classic, bungalow cottage is welcoming offers anytime. (id:61194)
Tay, Ontario
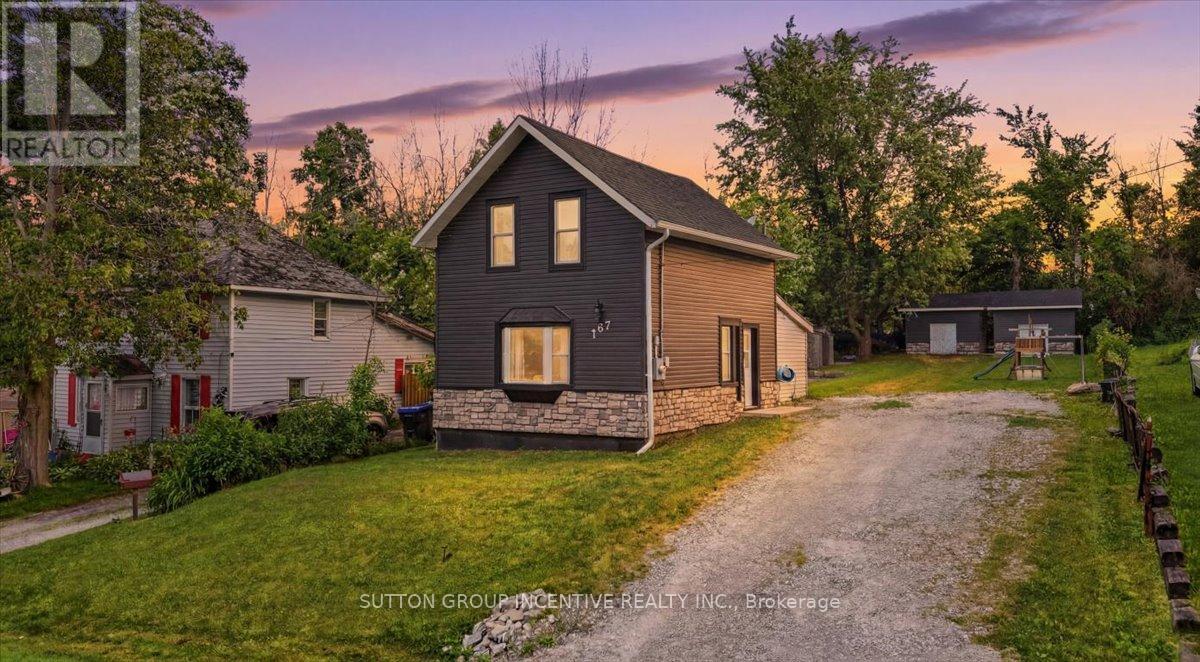
*3% Co-Op* Welcome to 107 Park Street in the charming waterfront community of Victoria Harbour. Ideally located within walking distance of parks, beaches, and public docks, this beautifully updated home offers the perfect blend of small-town charm and modern convenience. Whether you're raising a young family or looking to downsize and enjoy a more relaxed lifestyle, this property is sure to impress.Extensively renovated throughout, this century home has been thoughtfully modernized while maintaining its character. Step inside to a bright, open-concept kitchen and living area, creating an inviting space for everyday living and entertaining. The kitchen was completely renovated in 2021, accompanied by new vinyl flooring throughout the main level. All appliances have been replaced within the past five years for added peace of mind.The versatile main-floor bedroom offers the flexibility to serve as a spacious primary bedroom with direct access to the backyard, or as a private home office. Upstairs, you'll find two additional bedrooms and a fully renovated bathroom featuring a new tub and surround, vanity, toilet, and updated flooring.The impressive updates continue outside. In 2022, the home received new exterior siding and masonry, along with a poured concrete patio that provides the perfect setting for outdoor entertaining. At the rear of the property, two 10' x 13' roll-up storage sheds, completed in 2023, offer ample dry and secure storage for all your recreational equipment and seasonal items.Don't miss your opportunity to own this beautifully updated home in the heart of Victoria Harbour. This is one you won't want to miss! (id:61194)
Orillia, Ontario
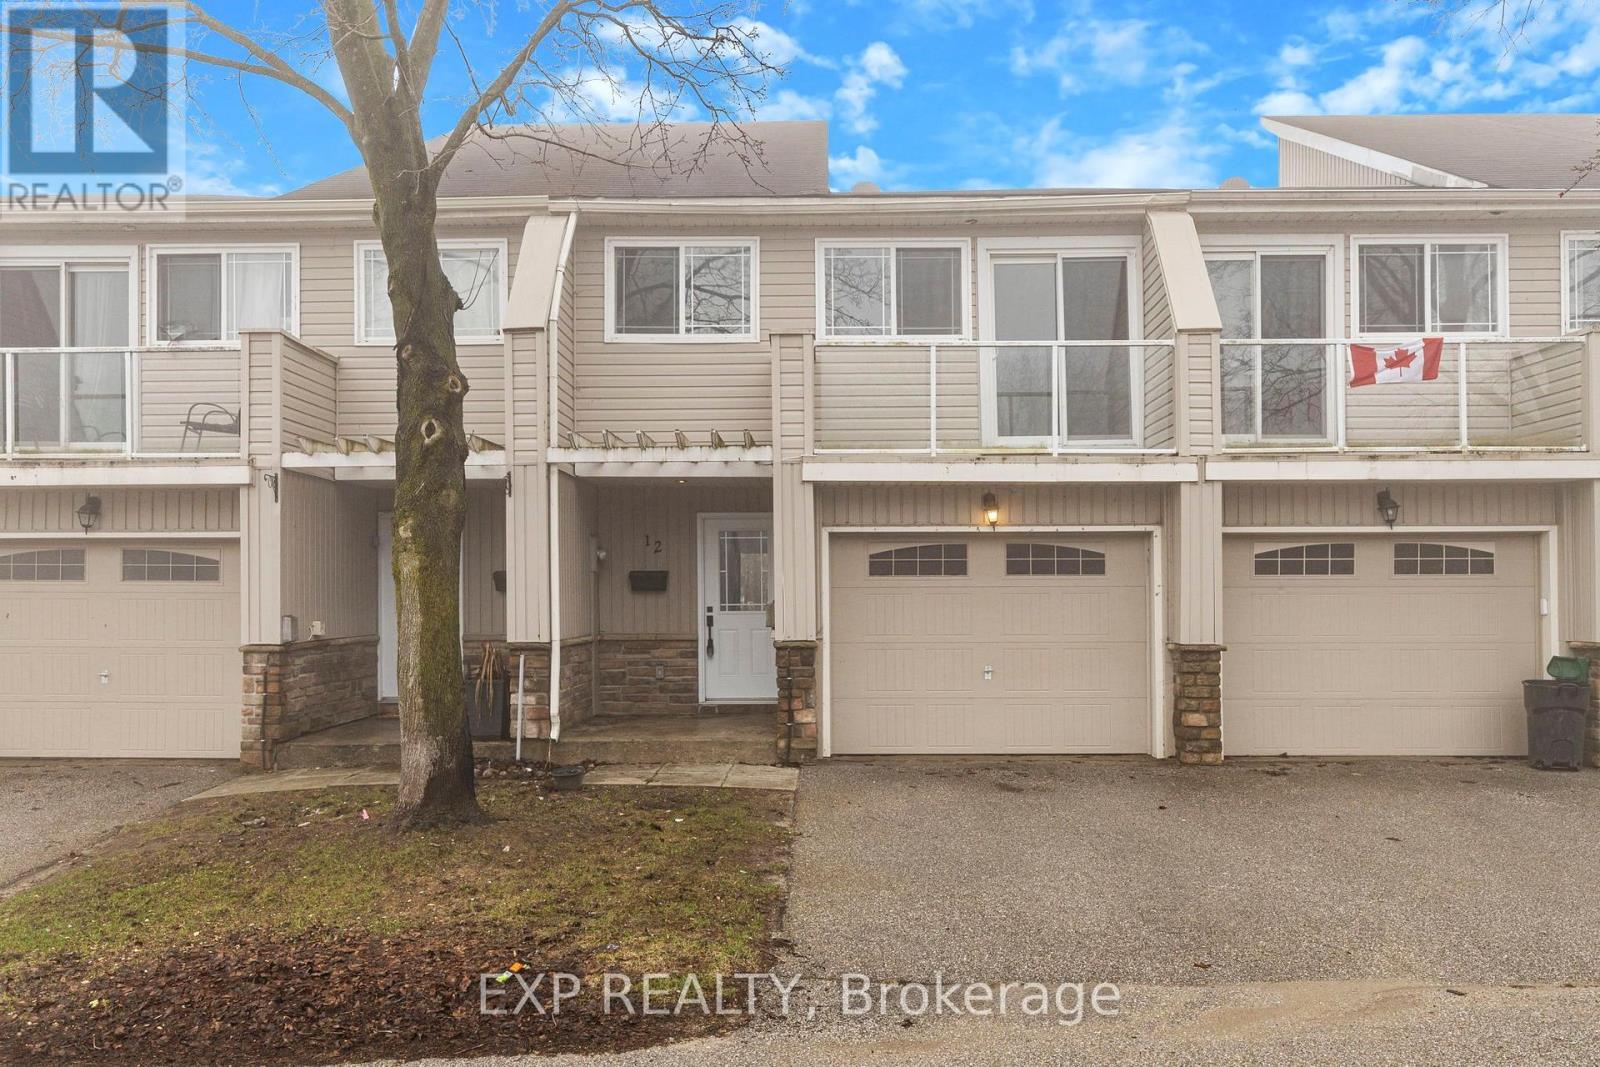
Freshly updated and move-in ready, this bright 3-bedroom condo townhouse offers outstanding value in a well-managed Orillia community. Featuring a fresh coat of paint throughout and brand new upstairs carpeting completed in 2026, this home has a clean, modern feel from the moment you step inside. The spacious main level offers a welcoming living room, functional kitchen with ample cabinetry and workspace, and a dining area with sliding doors leading to the backyard, perfect for relaxing, entertaining, or enjoying summer evenings. Upstairs, you will find three generously sized bedrooms including a large primary bedroom, along with a full 5-piece bathroom ideal for families, first-time buyers, downsizers, or investors. The unfinished basement offers laundry, plenty of storage, and excellent potential for future finished living space, home gym, office, or rec room. An attached garage with additional driveway parking provides space for two vehicles, while low monthly maintenance fees include snow removal, grass cutting, exterior lighting, and upkeep of the common areas and driveways, making for easy, low-maintenance living. Ideally located close to schools, parks, shopping, restaurants, and everyday amenities, this home is also just minutes from the beautiful waterfront at Lake Couchiching, the shops, dining and entertainment of Downtown Orillia, and popular recreation at Couchiching Beach Park. Commuters will appreciate quick access to Highway 11, while outdoor enthusiasts will love being near trails, marinas, and year-round activities. This is an excellent opportunity to own an affordable, turnkey home in one of Orillia's most convenient locations. (id:61194)
Collingwood, Ontario
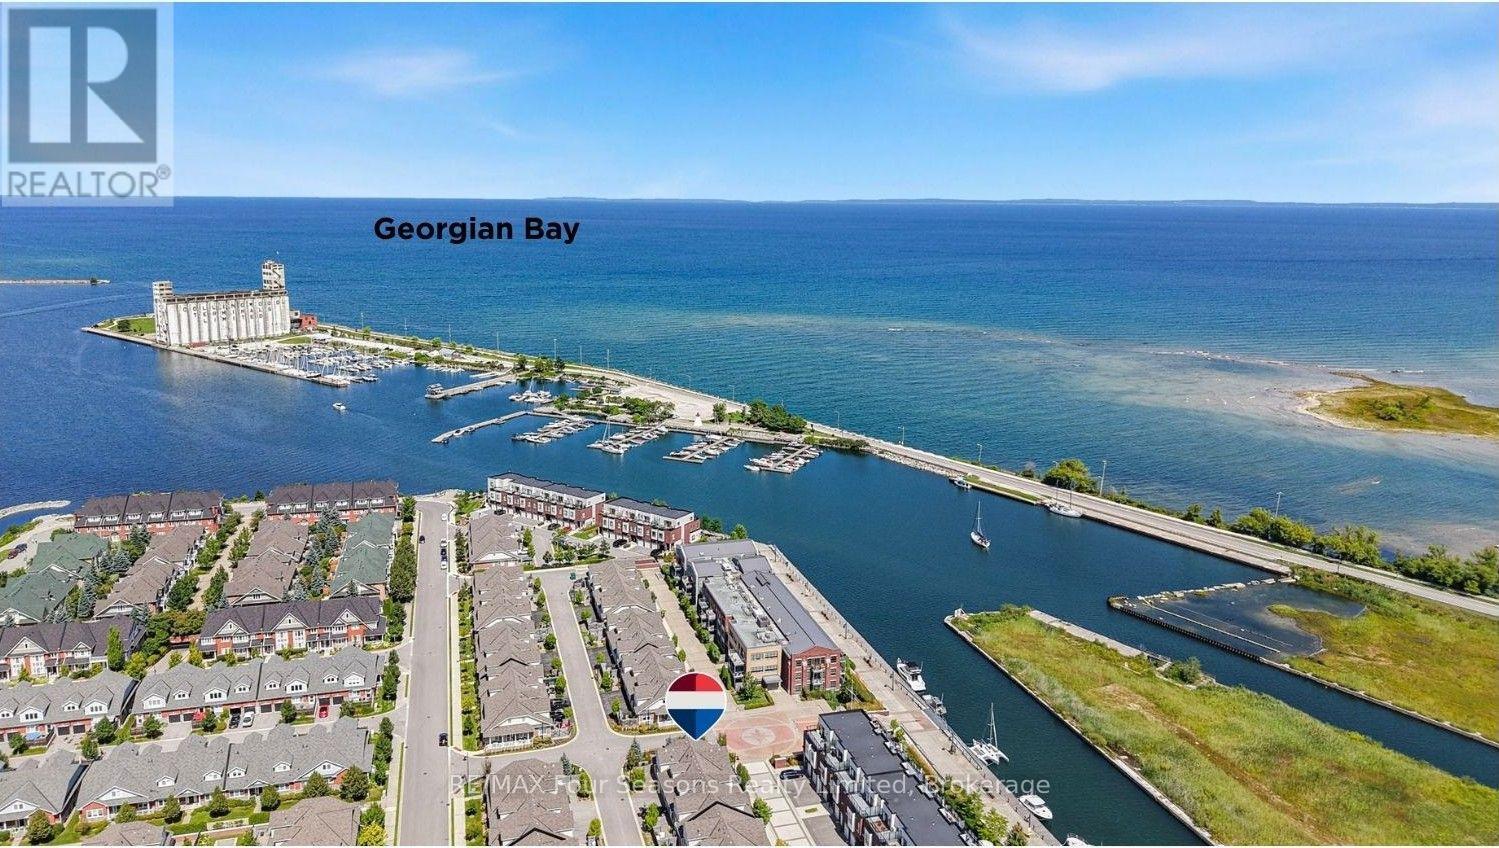
SHIPYARDS! Rare Opportunity to enjoy refined WATERFRONT living in one of Collingwood's most sought after communities, ideally located on the sparkling blue waters of Georgian Bay and just steps from Historic Downtown Collingwood. This beautifully appointed six-bedroom /4 bath home with 3155 square feet of living space offers an exceptional blend of luxury, comfort and lifestyle, thoughtfully curated upgrades, elegant finishes, private garden patio, 28 foot covered porch, beautifully designed living spaces throughout and double car garage with 2 additional exclusive parking spaces. At the heart of the home, the stunning chef's kitchen features centre island, gas cooktop and luxury flows seamlessly into the dining and living areas-perfectly suited for both everyday living and effortless entertaining. The dramatic living room showcases soaring 18 foot ceilings, rich hardwood flooring, abundant natural light and a cozy gas fireplace, with a walkout leading to the private patio complete with gas BBQ hookup. The thoughtfully designed main floor features a spacious primary suite with luxurious four piece ensuite/ frameless glass shower with heated floors and a walk in closet, A second bedroom/ den, additional two-piece bathroom, convenient laundry and California shutters complete this level. Upstairs, 2 additional bedrooms , welcoming loft space and elegant 3-piece bath with glass shower provide a versatile retreat for family and guests. Enjoy a captivating view to the water from one bedroom/office. The fully finished lower level offers exceptional additional living space, including a generous recreation room, cold room, 2 additional bedrooms and 4-piece custom bathroom with glass shower. Downtown Collingwood is a 3-minute stroll away, offering the farmers' market, boutique shopping, galleries, culinary delights, theatre and entertainment. An exceptional offering for those seeking sophisticated waterfront living in the heart of Collingwood. (id:61194)
Barrie, Ontario
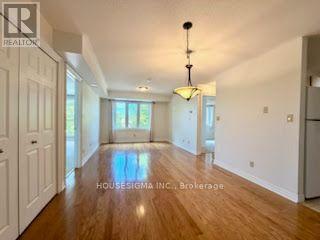
The building features a secure entrance, elevator and large gazebo with a community BBQ & gardens. Only 37 units in this 3-storey building, with bonus large party room complete with kitchen, and library. The unit is 895 square feet with 2 bedrooms, 2 bathrooms, hardwood floors / ceramic floors, and broadloom in the bedrooms. Freshly painted. Well maintained. It is a bright unit with lots of windows. Appliances: fridge, stove, dishwasher, microwave, stacked washer and dryer. Close to area amenities including Holly Rec Centre. (id:61194)
Clearview, Ontario
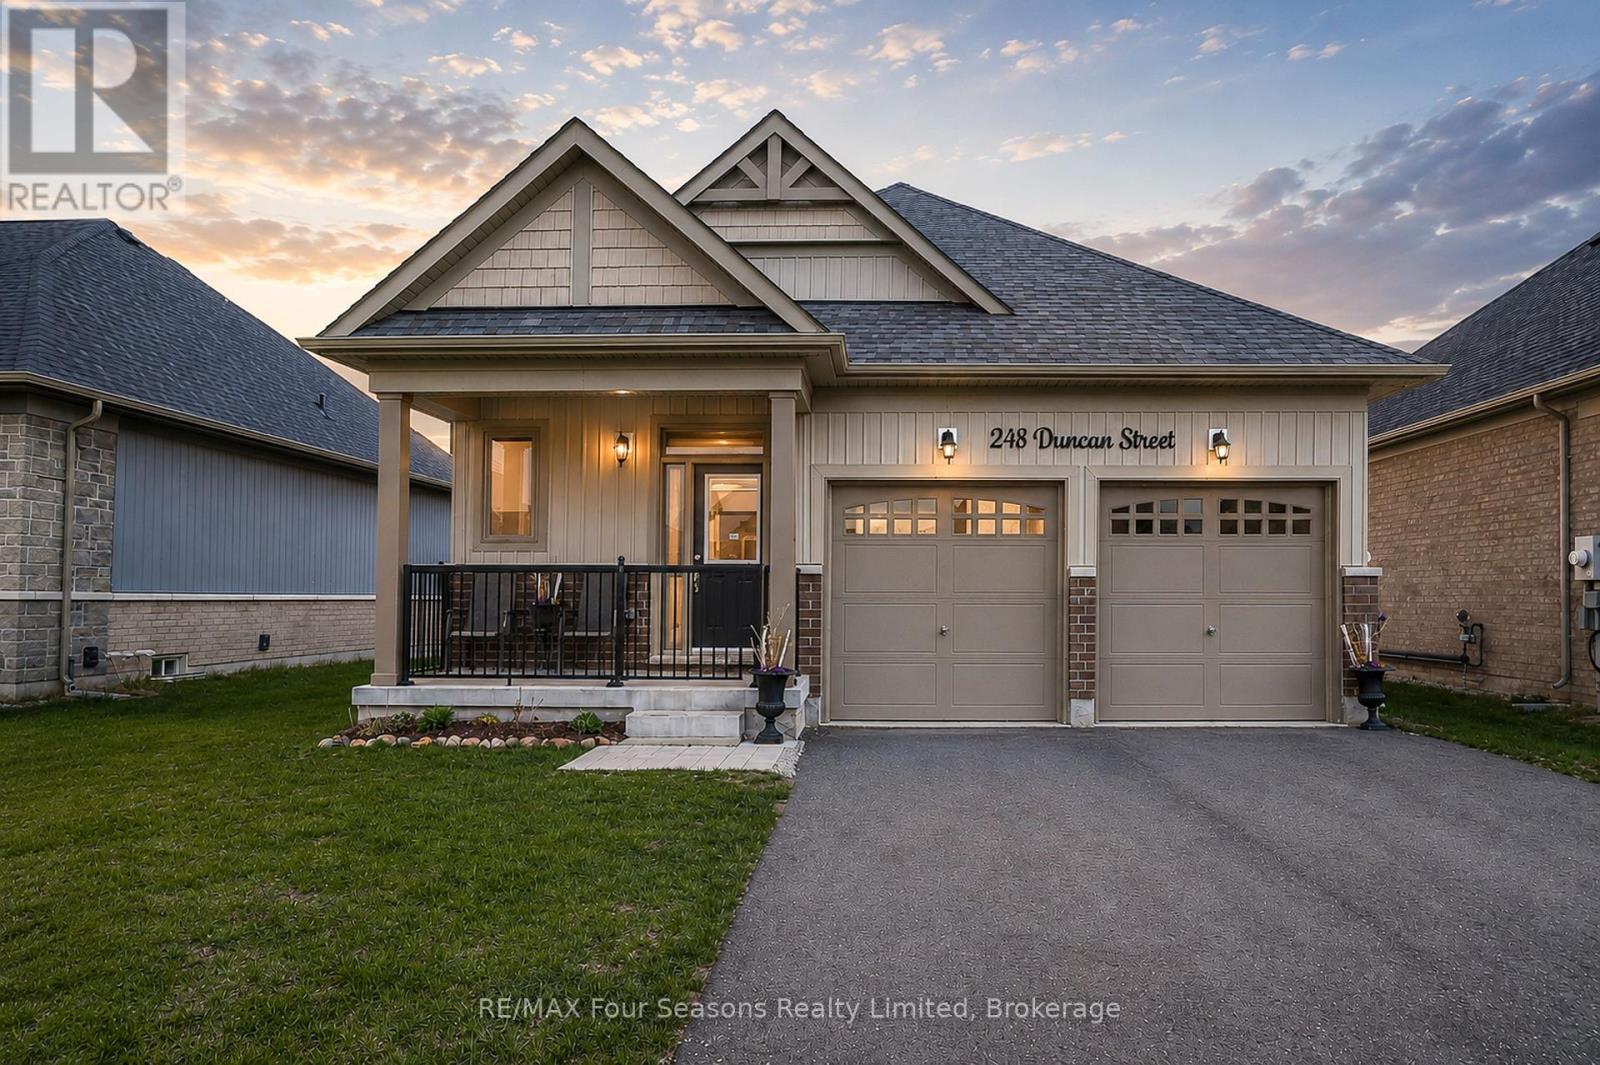
Stunning 2023 Bungalow on a Premium Lot (46.43 X 104.99) Turnkey Single-Level Living *Bright, modern 2+1 bedroom, 3-bathroom bungalow featuring *over 1,690 sq. ft. of finished living space, designed with comfort, style, and functionality in mind. *Open-concept main floor with 9' ceilings *modern chic lighting *elegant window coverings *premium finishes throughout *gourmet kitchen featuring quartz countertops *large eat-in island *elite stainless steel appliances including a 36" fridge with water & ice, flattop range with oversized oven, over-the-range microwave, and Bosch SilencePlus dishwasher *Inviting living area with 6' patio door leading to a newly built spacious deck, complete with privacy lattice-perfect for entertaining or relaxing outdoors *Main-floor laundry with high-capacity stacked LG washer and dryer for everyday convenience *Oversized double car garage(accommodates truck)with inside entrance with 8' doors, quiet belt-drive openers, and a 4-car driveway with no sidewalk *Partially finished lower level includes a third bedroom and 4-piece bathroom, plus two large storage rooms ready for future customization *Beautifully landscaped yard with privacy plantings, 7' x 7' shed (2024), three mature Montrose Charm spruce trees, and a generous side yard ideal for gardens or play *Enhanced curb appeal with upgraded front porch railing and gated entry. Located in a vibrant, family-friendly neighbourhood, walking distance to trails, parks, pool, playground, curling club, and Main Street. Just 15 minutes drive to Historic downtown Collingwood & the longest fresh water beach~ Wasaga Beach, 30 minutes to Barrie and renowned Blue Mountain Village, with Costco coming nearby in 2026! A rare opportunity offering luxury upgrades, thoughtful design, and exceptional lifestyle appeal-ideal for downsizers, seniors, or growing families. Live your best life in Southern Georgian Bay ~ skiing, championship golf courses, magical beach sunsets, hiking, festivals, art and culture! (id:61194)
Richmond Hill, Ontario
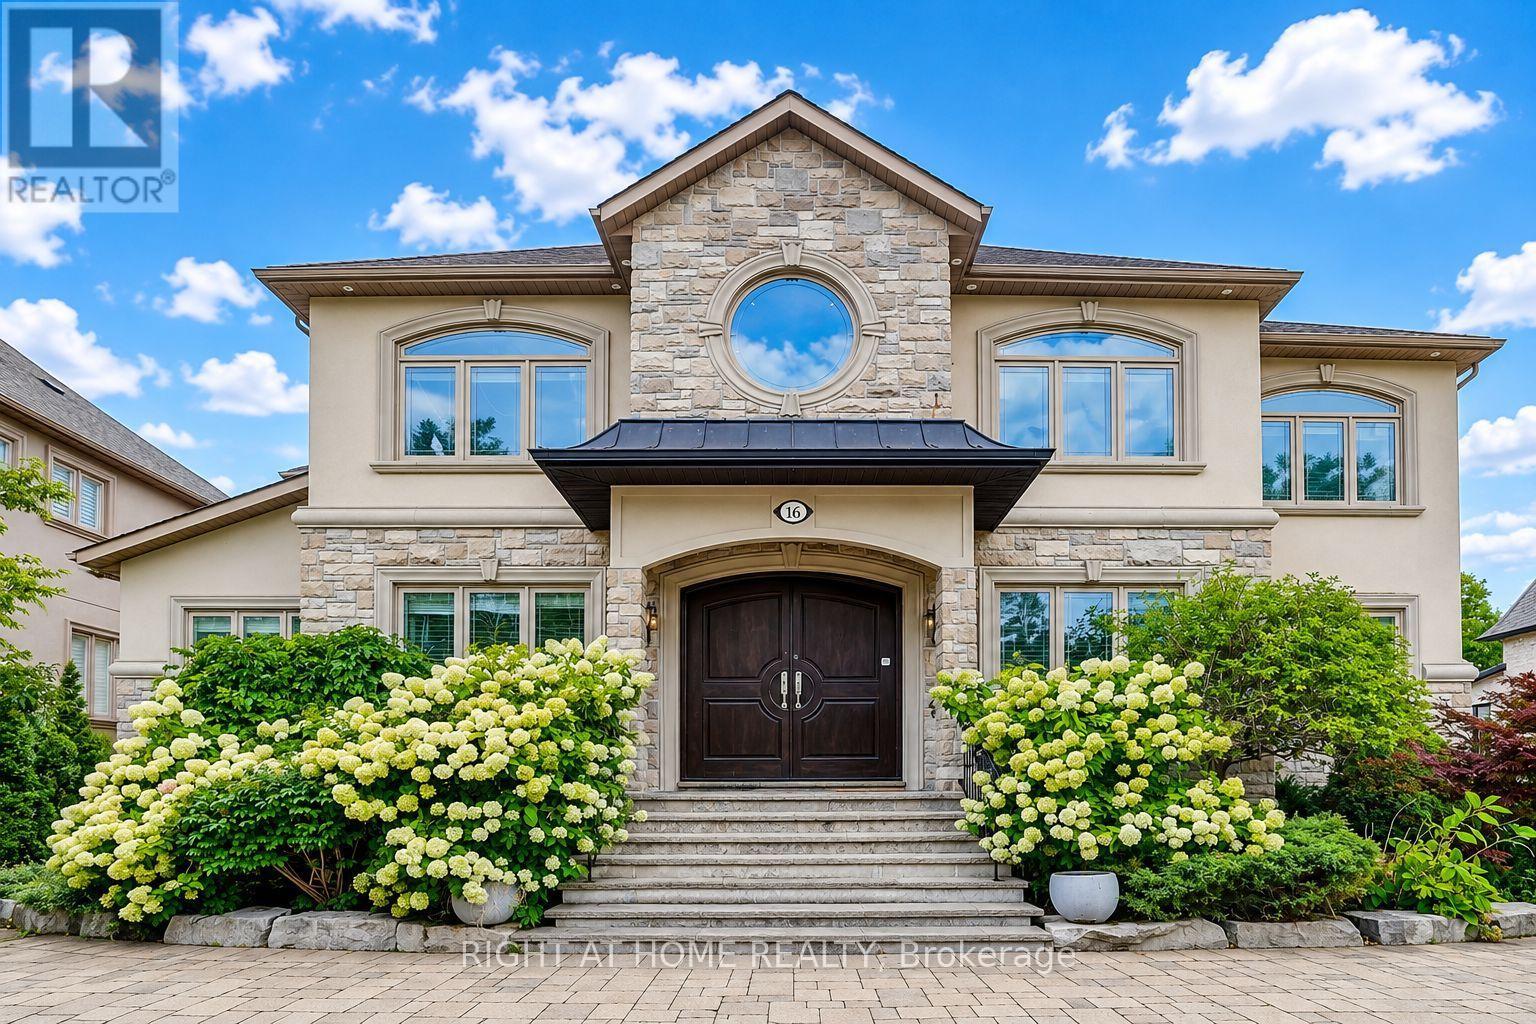
True Gem In The Most Sought-After Area Of Richmond Hill. Luxury Finishes,Magnificently Sized Rooms,High Ceilings,Decorative Mouldings,Marble & Hardwood Flrs,And Large Windows. Outstanding Millwork Throughout. Chef-Inspired Gourmet Kit. W/Bfast Area & W/O To Custom Deck. Stone & Stucco Exterior With Circular Driveway For 6+ Cars, 3 Car Garage. (id:61194)
Aurora, Ontario
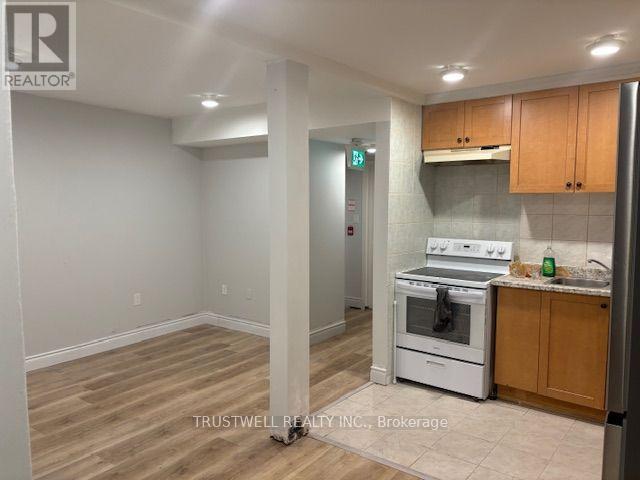
Open concept basement unit, Close to Viva stop, TD bank, stores, on Yonge st. quiet area, Easy access to highway. Two bright bedrooms with windows. Bright living room with window. Plenty of natural light. Convenient access from both sides of building. Entry and exit with only a few steps. **Private dedicated parking beside the unit.** Excellent combination of privacy, accessibility, and convenience. **A wonderful opportunity for tenants seeking a bright and comfortable home with private parking and convenient access.** (id:61194)
Innisfil, Ontario
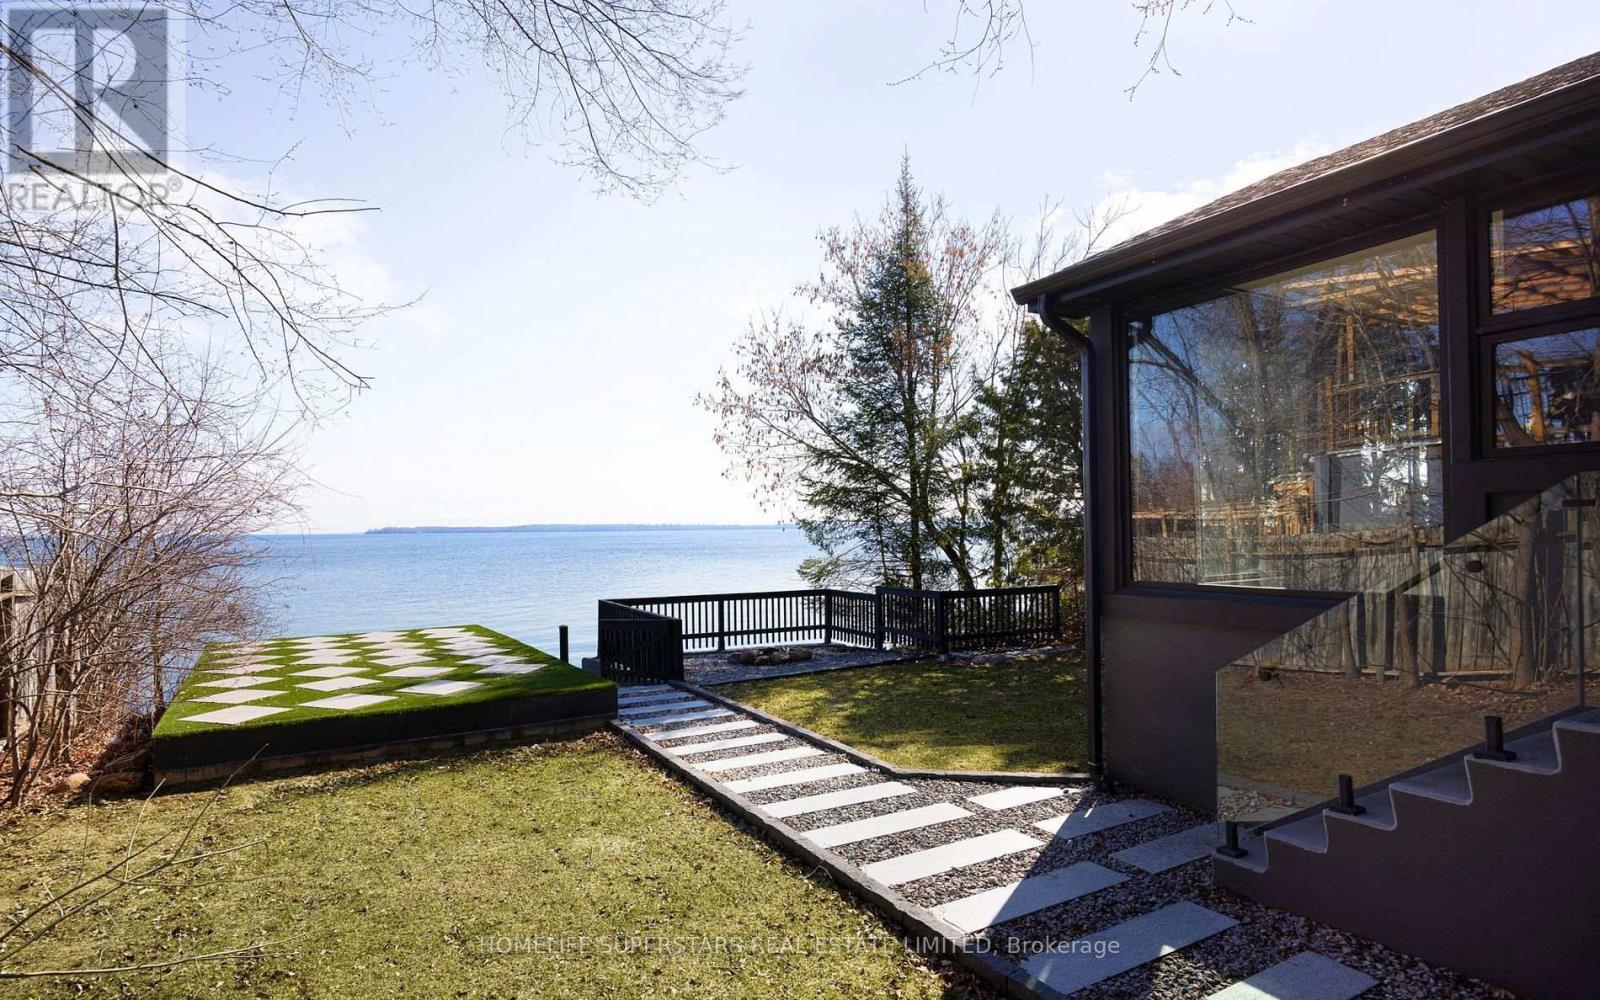
Beautifully renovated waterfront home offering 50 feet of frontage on Lake Simcoe. Designed with a modern aesthetic, this property features an open-concept layout, expansive windows with stunning lake views, a chef-inspired kitchen, spa-like bathrooms, a sauna, wide-plank hardwood flooring, premium fixtures and hardware. The lower level includes a self-contained studio suite with a separate entrance and shared laundry. Outside, enjoy a large boathouse, movable dock, and private concrete dock/beach area w/ hot tub providing exceptional access to the water. Located within walking distance to Innisfil Beach Park and just minutes from shopping, dining, and everyday amenities. *Home is currently furnished. Photo's taken prior to furnishing* (id:61194)