
Milton, Ontario
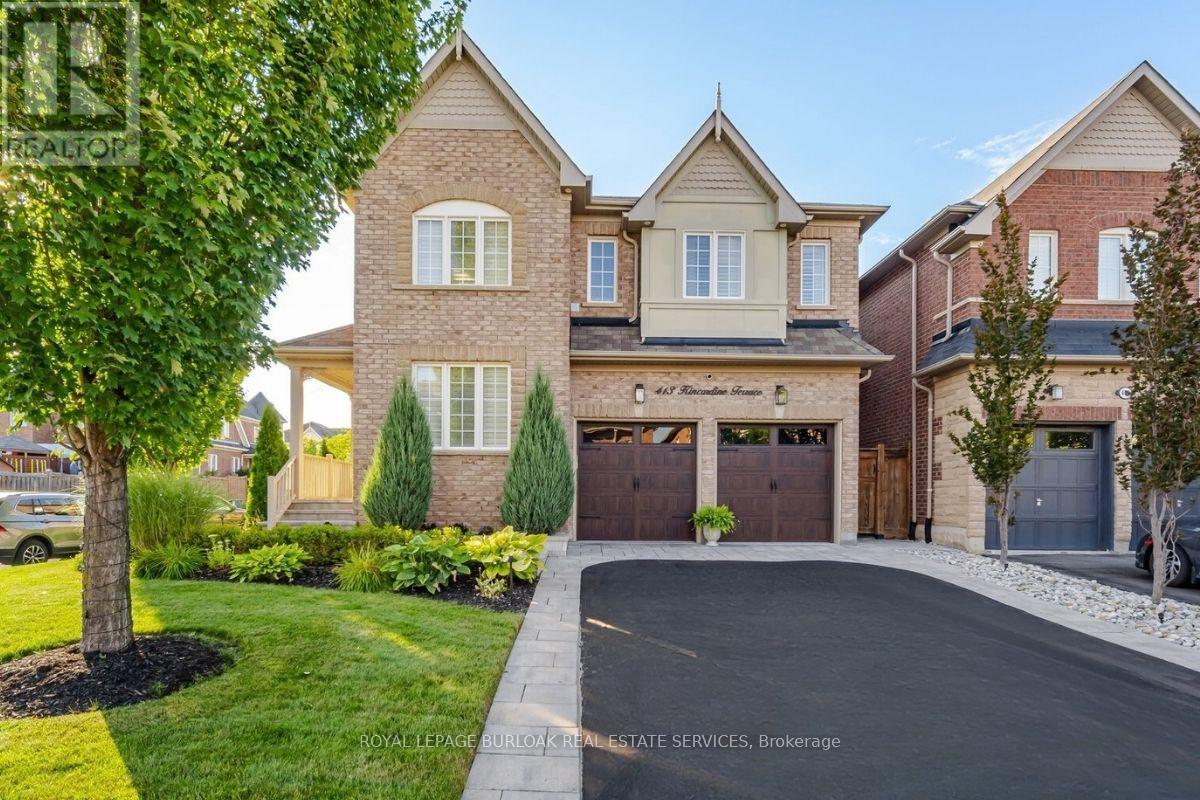
Set on a premium corner lot, this beautifully upgraded 4-bedroom, 3.5-bathroom home makes an incredible first impression with its landscaped grounds, extensive interlocking, paved driveway, upgraded garage doors and striking wood front door. Inside, the bright and inviting open-concept main level features 5" hardwood flooring, custom panelling, crown moulding, California shutters, pot lights and in-ceiling speakers. At the heart of the home, the updated kitchen offers refaced cabinetry, a large centre island, pantry and stainless steel appliances, garburator, all open to the great room with a beautiful stone fireplace. A skylight fills the home with additional natural light, while oak stairs with a Berber runner lead upstairs to four generous bedrooms and convenient second-floor laundry. The spacious primary retreat is complete with two walk-in closets and a beautifully finished ensuite featuring a freestanding soaker tub, custom double vanity, marble flooring and frameless glass rain shower. The finished basement adds even more living space with a dedicated home theatre and in-ceiling speakers, perfect for movie nights and entertaining. Even the garage has been thoughtfully upgraded with heat, insulated garage doors and epoxied flooring. Outside, the west-facing backyard is designed to be enjoyed, with beautiful landscaping, an interlocked patio, gas BBQ line, hot tub and irrigation system. Major updates include kitchen refacing and bedroom carpeting (2022), hardwood flooring and furnace (2024), tankless water heater (2025), dishwasher (2026), washer and dryer (2026), and much more. Ideally located with Milton Sports Centre just down the street, highly regarded schools nearby, and Starbucks, daycare, medical services and everyday amenities within walking distance, this is a home that offers both comfort and convenience. Meticulously maintained and truly move-in ready, with pride of ownership evident at every turn! (id:61194)

Mississauga, Ontario
Absolutely stunning, extensively premium renovated family home situated on a huge pie-shaped lot with a beautifully landscaped and a south-facing backyard with an in-ground pool Surrounded by towering mature cedars for exceptional privacy, this charming and remarkable home showcases ultimately craftsmanship and premium finishes throughout with $$$ spent on renovated and immaculate maintained! This well-designed center-hall home offers generously sized principal rooms and highly functional layout. The main floor features an elegant spiral hardwood staircase with wrought-iron pickets, formal living and dining rooms, open family room, Designer kitchen with luxurious cabinetry & pantry, and a bright breakfast area overlooking the sunny and picturesque backyard. Upstairs, the oversized primary suite features a luxurious 5pc ensuite. Spacious 2nd bedroom with walk-in closet, while other 2 bedrooms offer views of the backyard and pool, a luxurious main bath. Finished basement provides additional living space with recreation room, 5th bedroom, workshop potential another bedroom, kitchenette, and 3pc bath, ideal for entertaining, guest room, home office, or gym. The spectacular backyard oasis features a kidney-shaped in-ground pool, expansive patio areas, gazebo, pergola, and extra-tall mature cedar trees, creating the perfect setting for outdoor dining, relaxation, entertaining, and unforgettable summer living! Ideally located on a safe, quiet, and highly sought-after street, with no facing other houses driveways, within the coveted John Fraser and St. Aloysius Gonzaga Secondary Schools district, and just steps from the reputable St. Rose of Lima Catholic School, Woodland Chase trails, parks, and Credit Valley Hospital. Close to Erin Mills Town Centre, Streetsville GO Station, and Hwys 401,403 & 407. This exceptional home offers the perfect combination of upscale style, comfort, functionality, privacy, in the outstanding location! (see attached features &luxurious upgrades) (id:61194)
Puslinch, Ontario
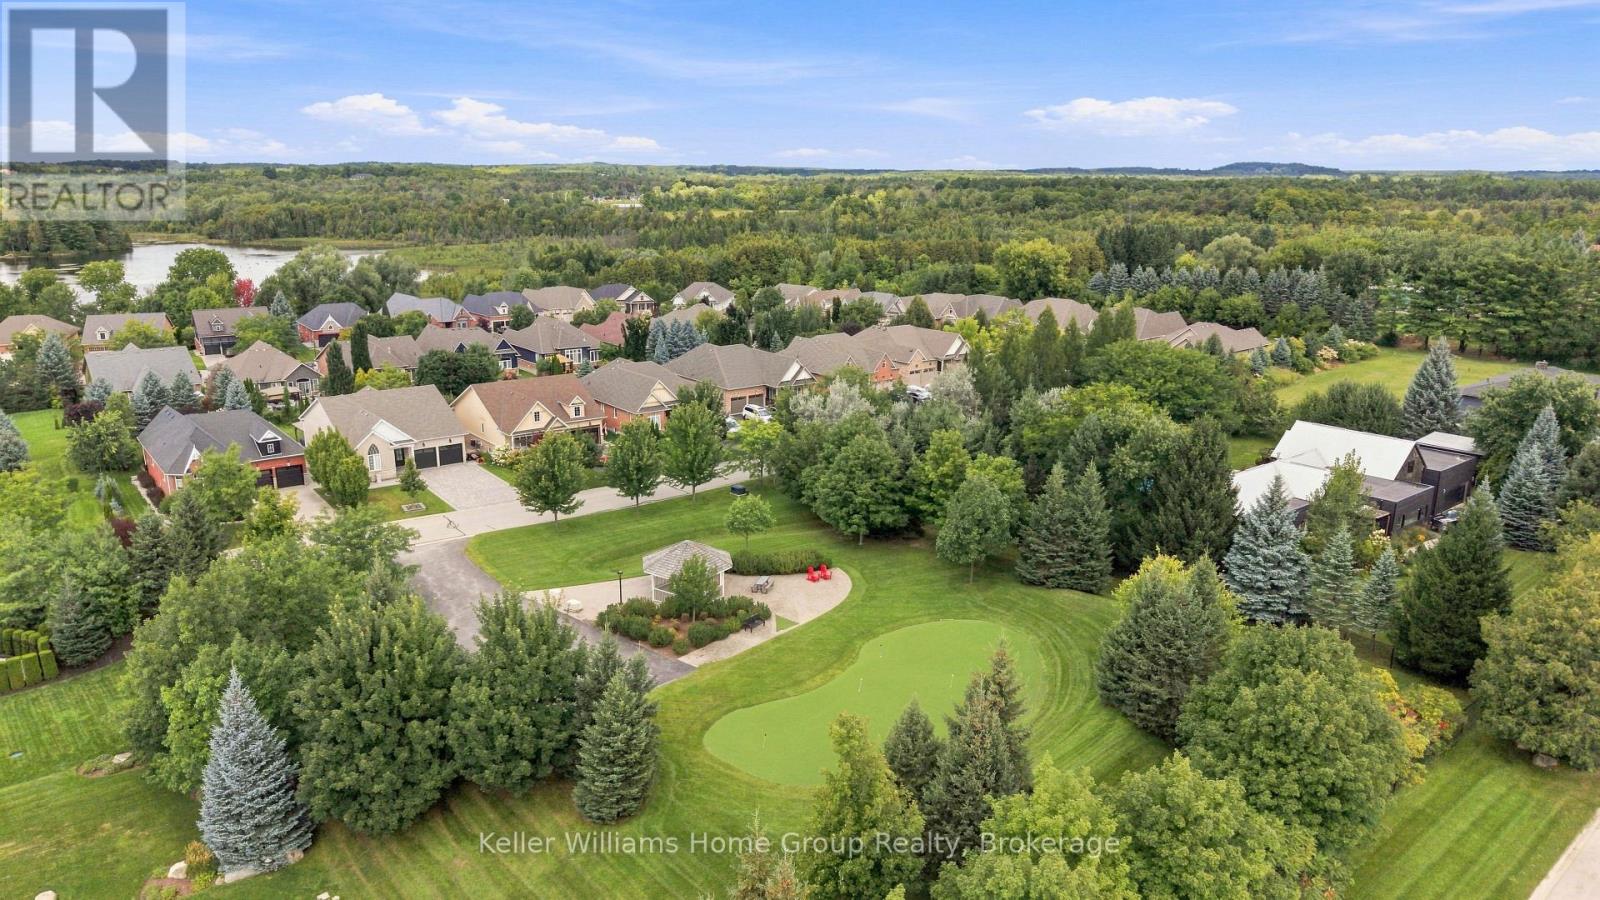
22 ACRES OF NATURE WITHIN A PRIVATE COMMUNITY. The largest and highly sought-after Fox Hollow model, tucked within a rural enclave close to all amenities . Enjoy exclusive access to 22+ acres of forest, trails, green space and a picturesque mill pond-a rare combination of luxury, nature and privacy in Puslinch. Over 3,600 sq. ft. of finished living space delivers effortless living. Begin your day on the front porch, where morning sun filters through mature trees. Step inside through the sunlit entrance into the formal dining room, then flow naturally into the renovated 2023 kitchen, featuring granite countertops, oversized island (the true heart of the home), SS appliances, pantry and glass cooktop. Expansive sliding glass doors opens to the grand maintenance-free composite deck, extending your living space. Framed by frosted-glass railing and manicured gardens, the place to captures afternoon light and stunning sunsets. The impressive living room features a soaring 11-foot ceiling and gas fireplace, ideal for gathering and entertaining. The primary suite offers a walk-in closet and luxurious five-piece ensuite with glass shower and corner soaker tub. Two additional bedrooms, a full bath, 9-foot ceilings, hardwood floors and laundry complete the level. While the main floor remains the gathering space. The bright walkout lower level offers a separate retreat for family or guests. Windows fill this level with natural light, complementing the fourth bedroom, full bath, family room with gas fireplace, office, games/recreation area and storage. A separate garage-to-basement entrance provides added privacy and independence, with kitchen rough-in. Enjoy 22+ acres featuring forested trails, water views, two parks with gazebos, green space and a putting green. A country retreat where luxury meets nature and community, minutes to South Guelph and five minutes to the Aberfoyle carpool lot and Highway 401. 22 acres of nature. The Fox Hollow. One extraordinary lifestyle (id:61194)
Owen Sound, Ontario
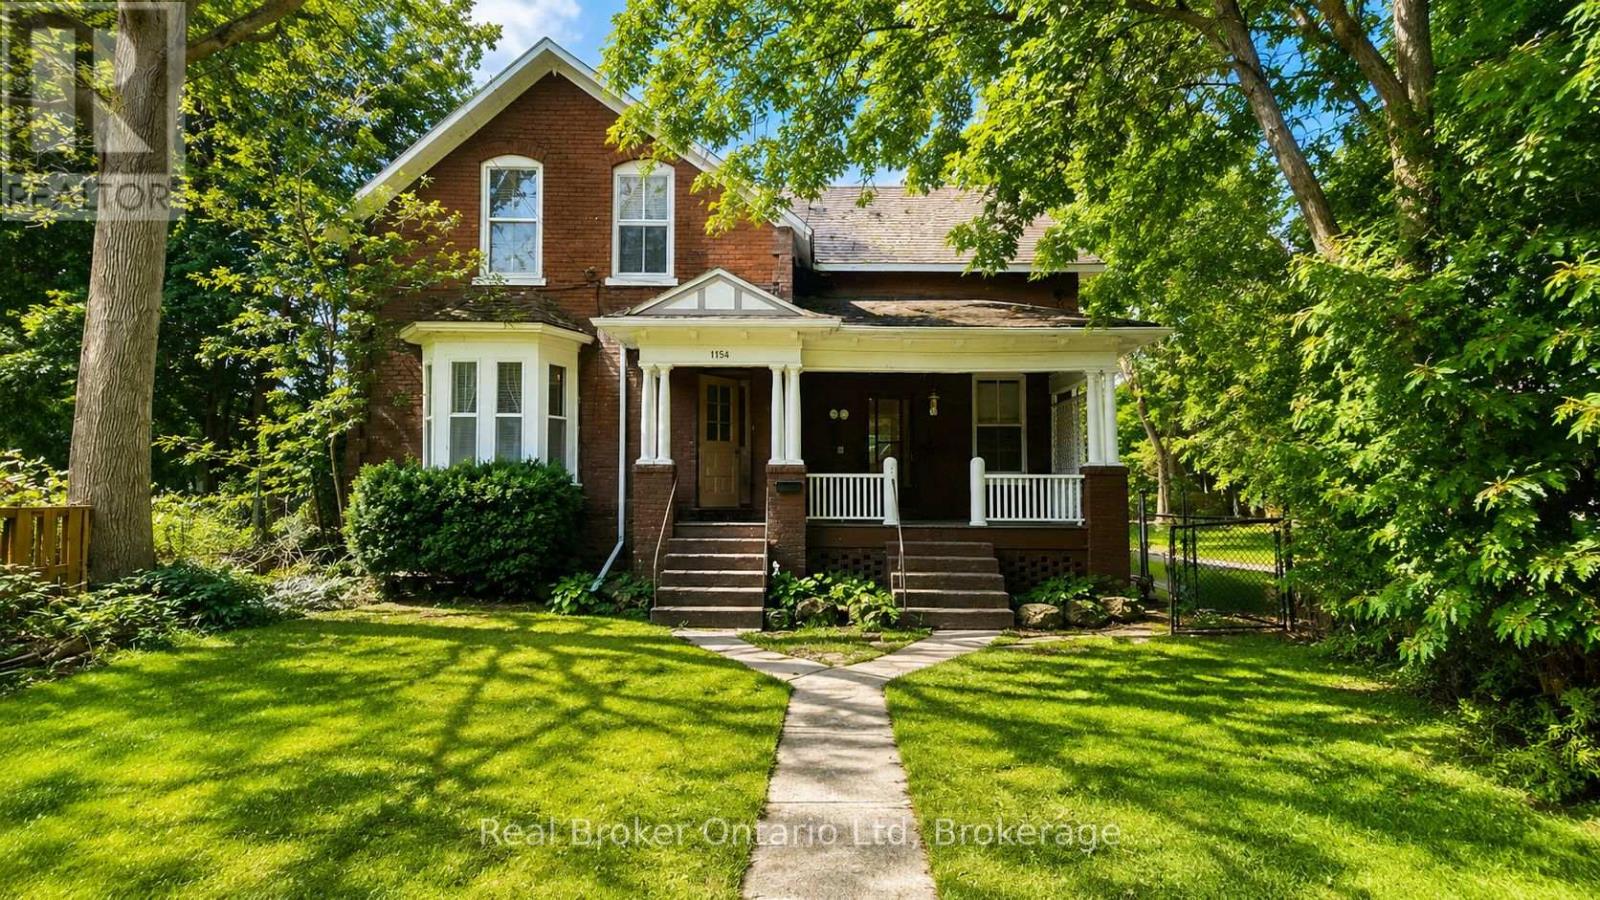
Welcome to the main-floor unit at 1154 4th Avenue East! Set well back from the road, this beautifully renovated apartment offers a great sense of privacy while keeping you conveniently close to everything Owen Sound has to offer. Inside, you'll find a bright and spacious layout with an open, airy feel, plenty of natural light, brand-new pot lights, and fresh updates throughout. The unit features two generously sized bedrooms, one bathroom, and direct access to a spacious, fully fenced backyard reserved for the main-floor tenant to enjoy. On-site parking is available. A rental application is the first step in making this beautiful space your new home. Call today to book your private showing! (id:61194)
Stratford, Ontario
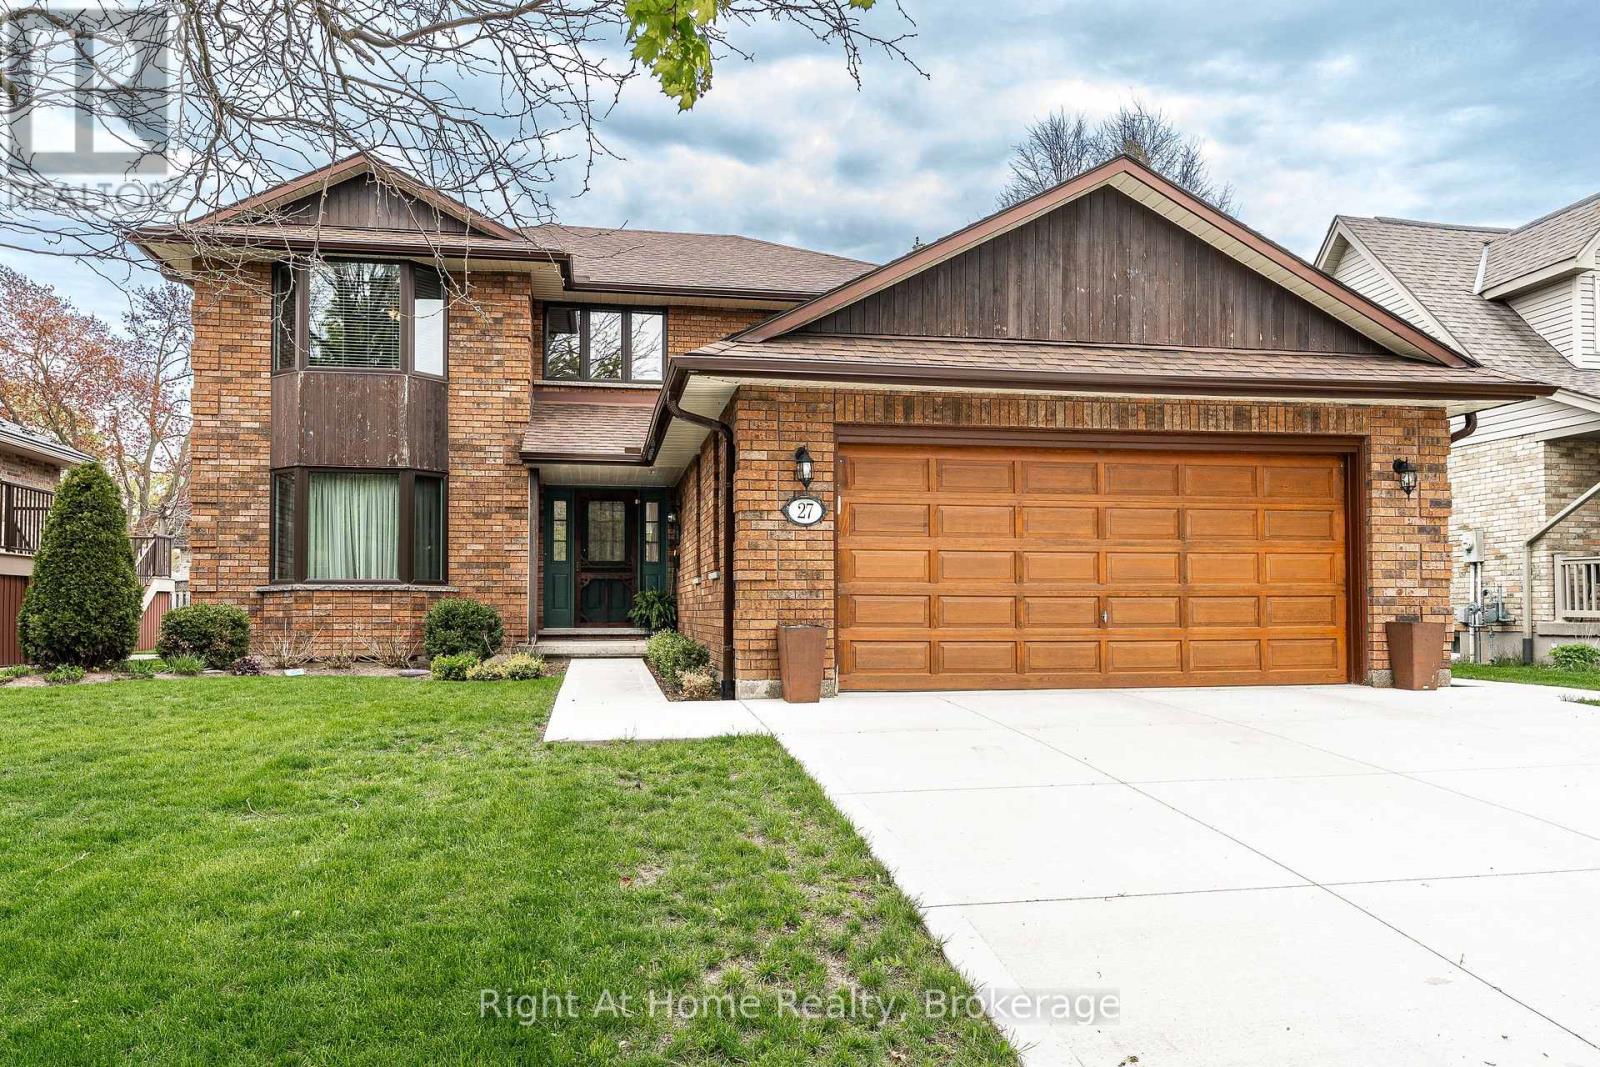
Oh Kay! This custom built in 1988 2345 sqft 2 storey home is sure to impress. Lots of room for any growing family w/ 3+1 bedrooms & 3 baths. Super sized foot print on this home w/ a large welcoming foyer, formal living and dining rooms w/ hardwood floors and custom oak trim. Open concept Kitchen overlooking a large great room w/ stone wood burning fireplace & adjacent bright breakfast area w/ walkout to deck & private fenced rear yard. Main floor laundry & powder room complete the large and functional main level. The upper level, serviced by an open staircase & wrap around hall plan hold 3 large bedrooms, including a primary bedroom w/ walk-in closet & 4 pc ensuite as well as a 4pc family bathroom. Finished lower level holds a 4th bedroom, large rec room, workshop & storage. Walk up to a large double garage from the basement. Nicely updated mechanicals throughout including furnace (2026), Central Air, Hot Water Tank (2026), Windows (2018 & 2023), Roof (2011), and recently completed double concrete drive (2024), new eaves & downspouts (2025). A fantastic quality built custom home by premium builder JW Rose located on a quiet, low traffic cul de sac nearby to schools, rec centre shopping & more. Call for more information or to schedule a private showing. (id:61194)
Ashfield-Colborne-Wawanosh, Ontario
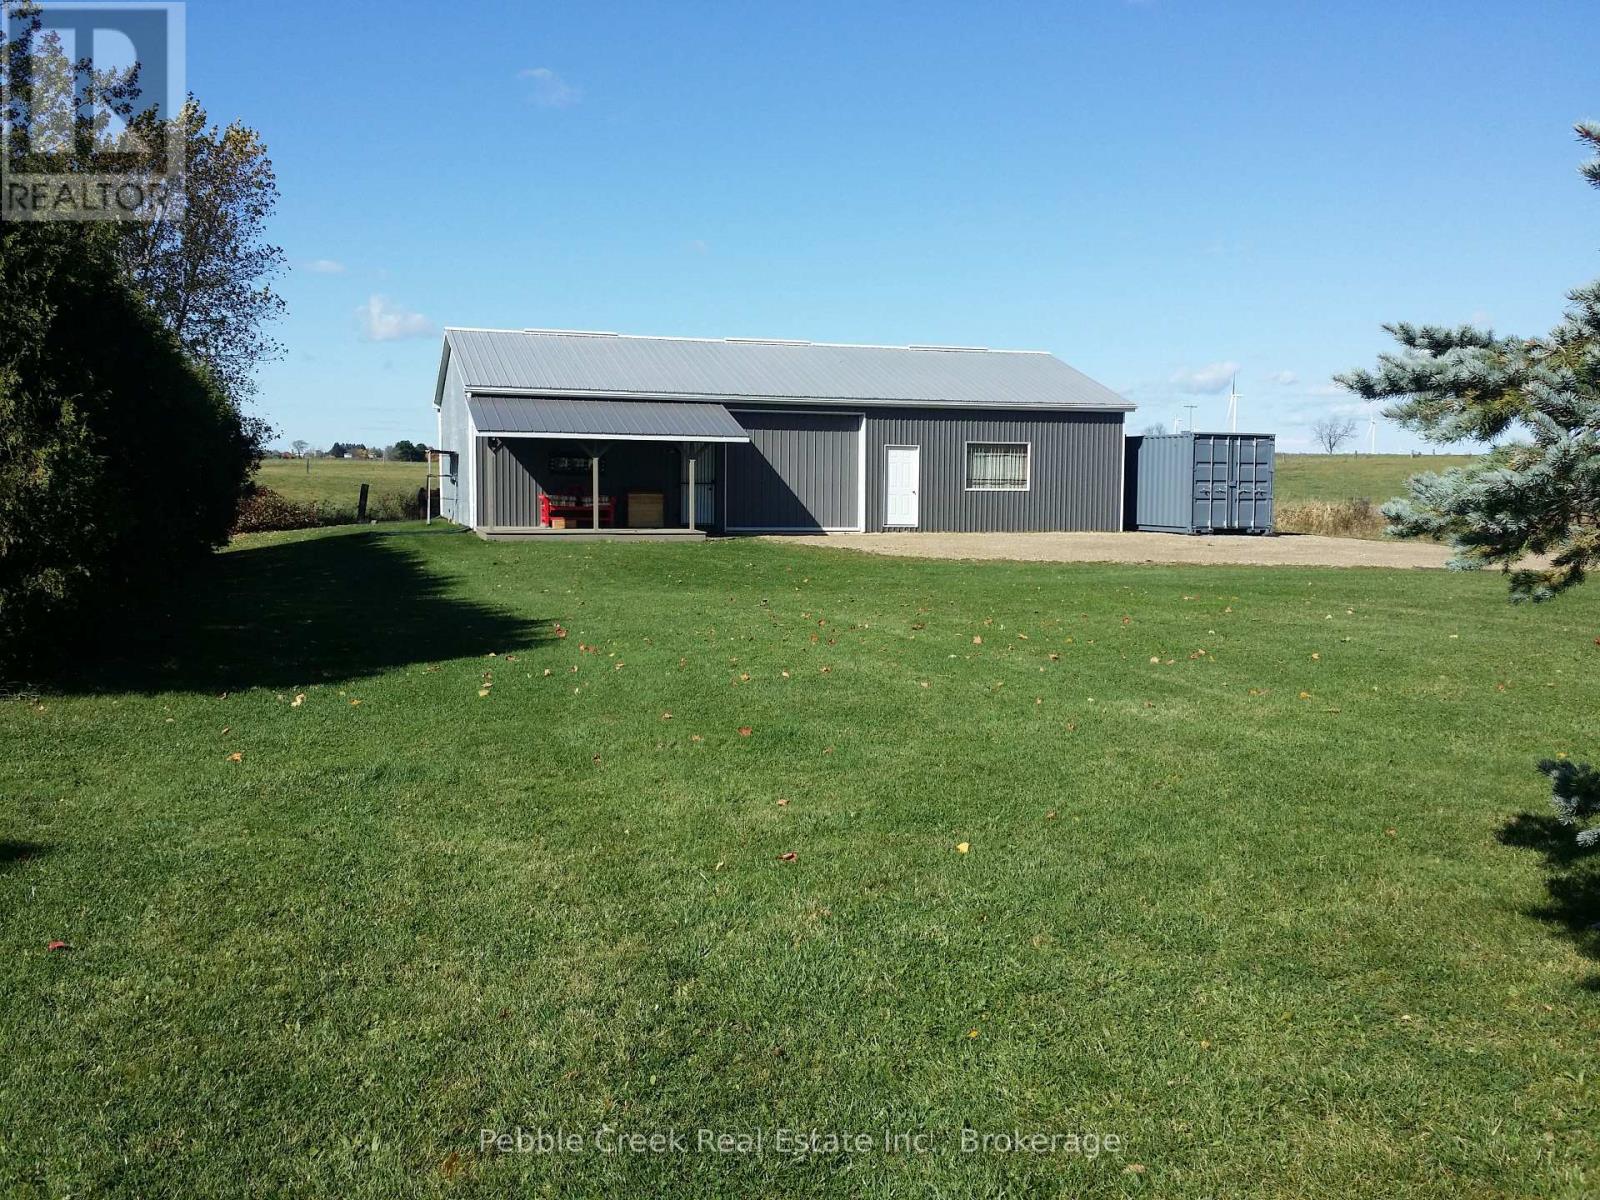
Discover a unique opportunity for those looking for a private building lot with an existing shop in a convenient rural location. Situated on almost 1/2 acre just outside Lucknow, this village residential-zoned property offers an excellent foundation for those considering a future new build or prefab home, while providing a substantial shop for storage, vehicles, hobbies, or building materials in the meantime. The steel-sided shop features a new 200-amp underground hydro service, recent concrete floor, industrial racking, shelving and cupboards, and large sliding doors on both the east and north sides. One half of the shop is insulated and includes a wall of workbenches and a man door, creating a functional workspace for tradespeople, hobbyists, or car enthusiasts. A dug well supplies the shop with water through a pump and pressure tank. Enjoy a private setting backing onto farmland to the west, a vacant lot to the north, and a mature cedar hedge providing additional privacy along the south side. The shop is being sold with the industrial racking in place, along with some contents on the shelving and in the cupboards. With hydro and water infrastructure already serving the shop, this property offers flexibility for someone planning a future home, prefab residence, workshop, storage facility, or hobby property. Bring your plans and take advantage of the existing improvements while you prepare for your next project. Conveniently located approximately 20 minutes to Goderich, 20 minutes to Kincardine, 20 minutes to the sandy shores of Lake Huron, and 42 minutes to Bruce Power. Ready to explore the possibilities? Contact your REALTOR today to arrange a private viewing and see firsthand what this unique property could offer for your future plans. (id:61194)
Guelph, Ontario
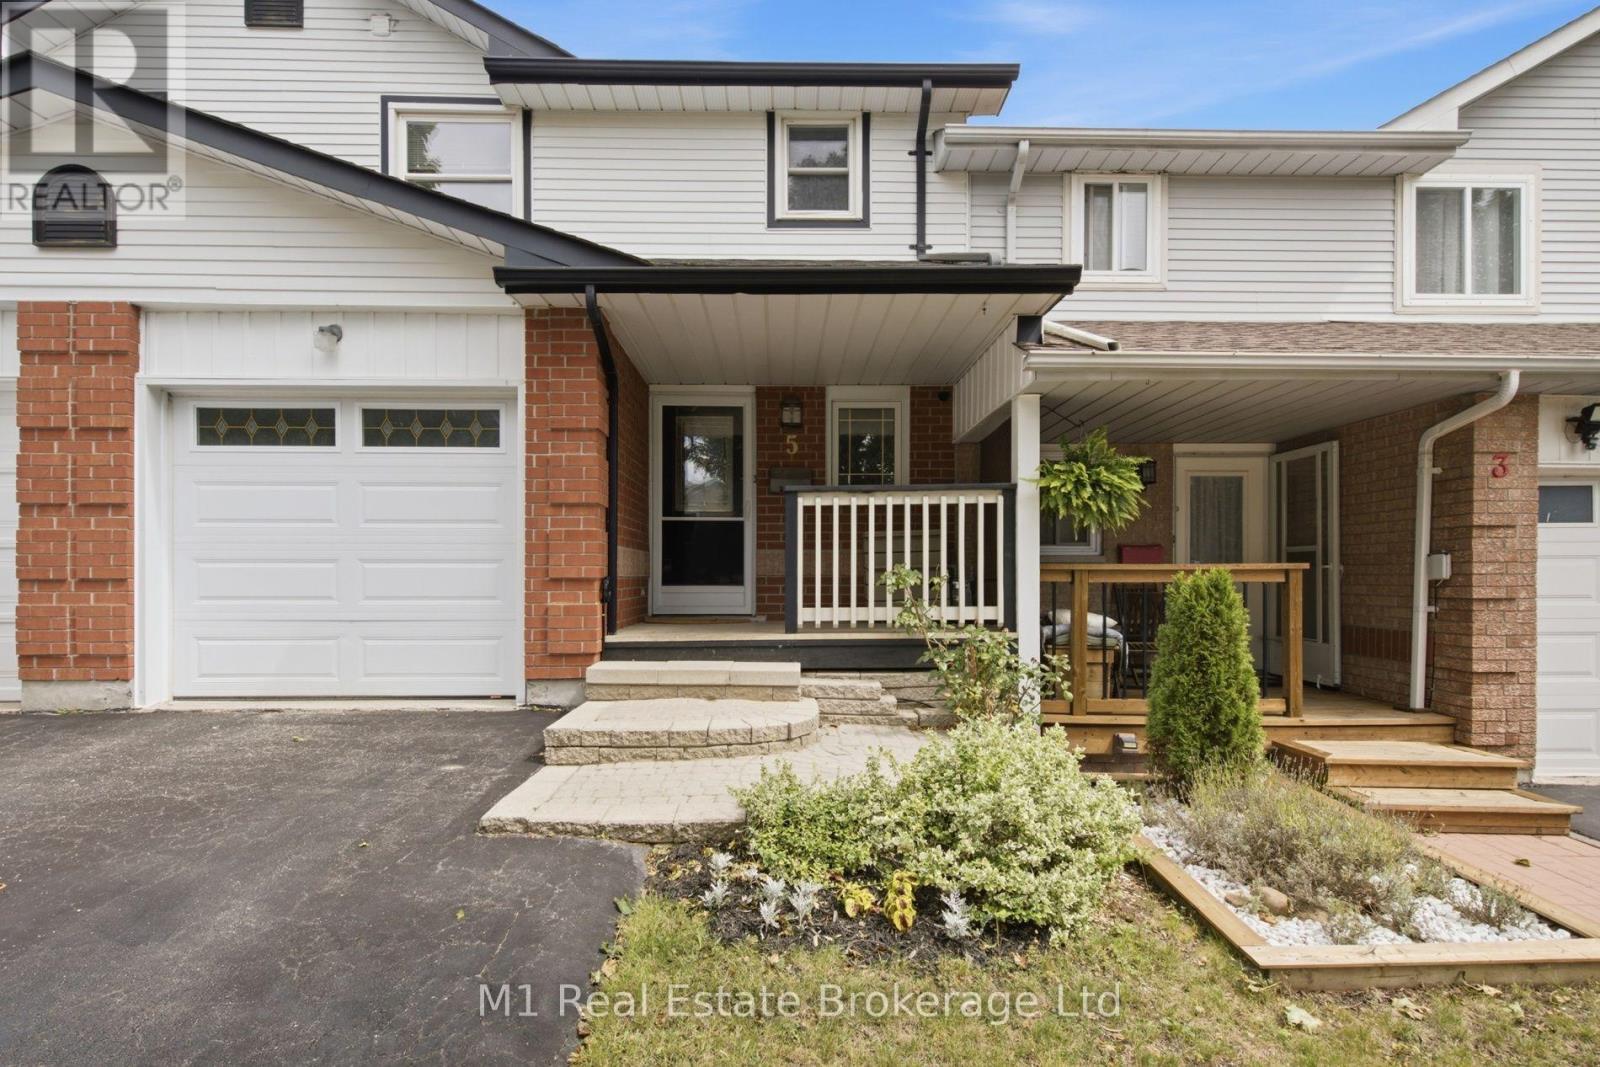
This move-in-ready freehold townhouse in West Willow Woods has everything you need. Step into the bright foyer with a main-floor powder room, leading into a spacious kitchen with stainless steel appliances and a dining area that walks out to the backyard. The open living room is filled with light and updated fixtures. Upstairs, you'll find three comfortable bedrooms, including a primary suite with direct access to the full bath. Complete with fresh paint, a built-in garage, and an unfinished basement ready for your ideas, this gem won't last long! (id:61194)
Mississauga, Ontario
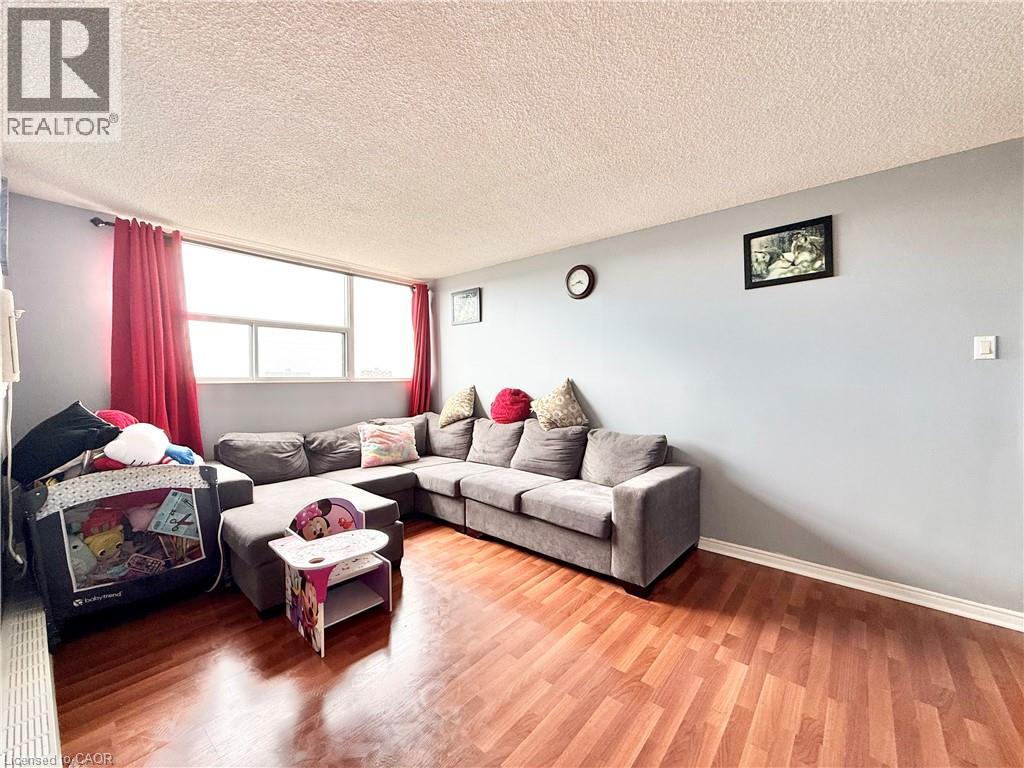
Spacious, Bright And Low Maintenance,2 Bedroom Condo With Walkout Balcony & Ensuite Laundry! Great Open-Concept Layout. Large Master Bedroom. Laminate Flooring Throughout. Large Modern Eat-In Kitchen. 2 Parking Spots (Owned). Nice Clean Building Offers Outdoor Pool, Sauna And Gym. Steps To Meadowvale Town Centre, Public Transit, Schools And Parks. Close Hwy 401, 403 & 407. Utilities Includes Cable, Best Price Two Bedroom Unit In The Building. (id:61194)
Guelph, Ontario
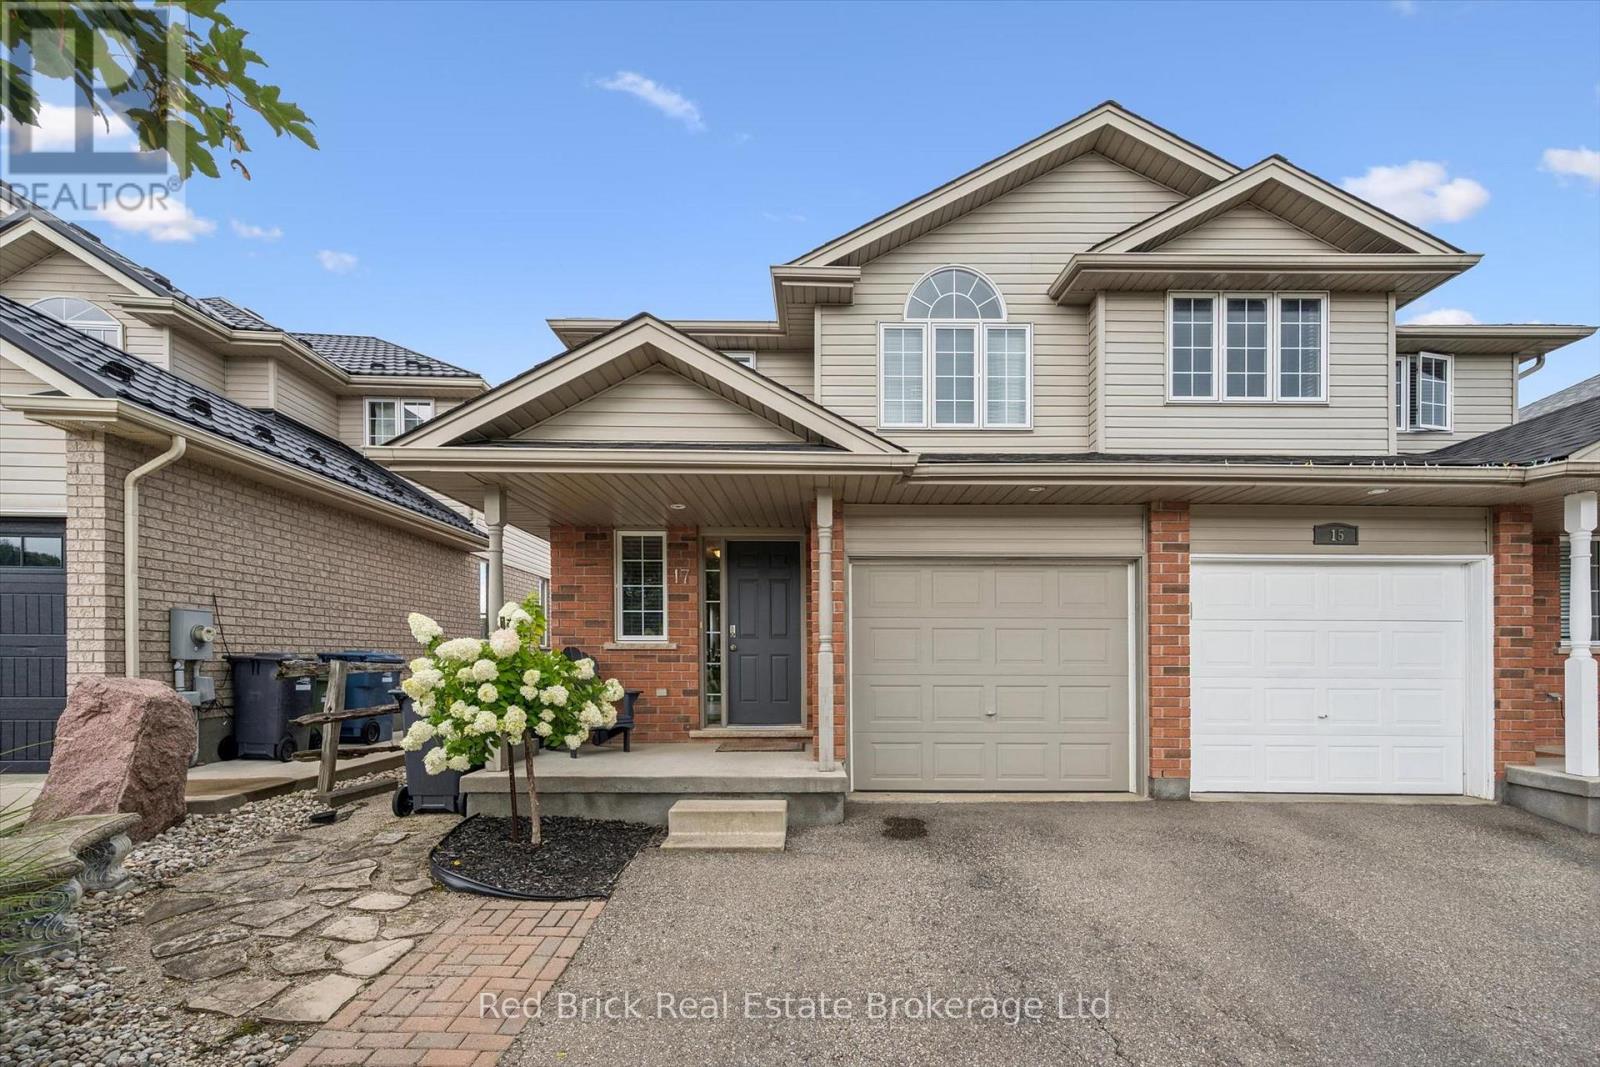
Welcome to 17 Davison Drive. This beautiful semi-detached home is situated in a family-friendly East Guelph neighbourhood, close to wonderful parks and schools. As you approach the home, you'll notice the beautiful landscaping and interlock walkway leading to the covered front porch. Step inside to the bright and spacious main level, where you'll find an open-concept layout featuring a comfortable living room, modern white kitchen with stainless steel appliances, and a dining area with a sliding glass door leading to the upper-level deck. Upstairs, you'll find three generously sized bedrooms and a large 5 piece bathroom with double sinks and ensuite privilege.The finished walk-out basement is filled with natural light and offers plenty of additional living space, including a rec room, laundry area, and 3-piece bathroom. From here, step out to the private lower deck overlooking the pool and beautifully landscaped backyard, a wonderful space to entertain or relax rain or shine, thanks to a built-in cover designed to redirect water on rainy days. Recent upgrades include the roof (2022), water softener (2018), duel fuel stove (2026), rangehood/microwave (2025) and a brand new dishwasher (2026). (id:61194)
Blue Mountains, Ontario
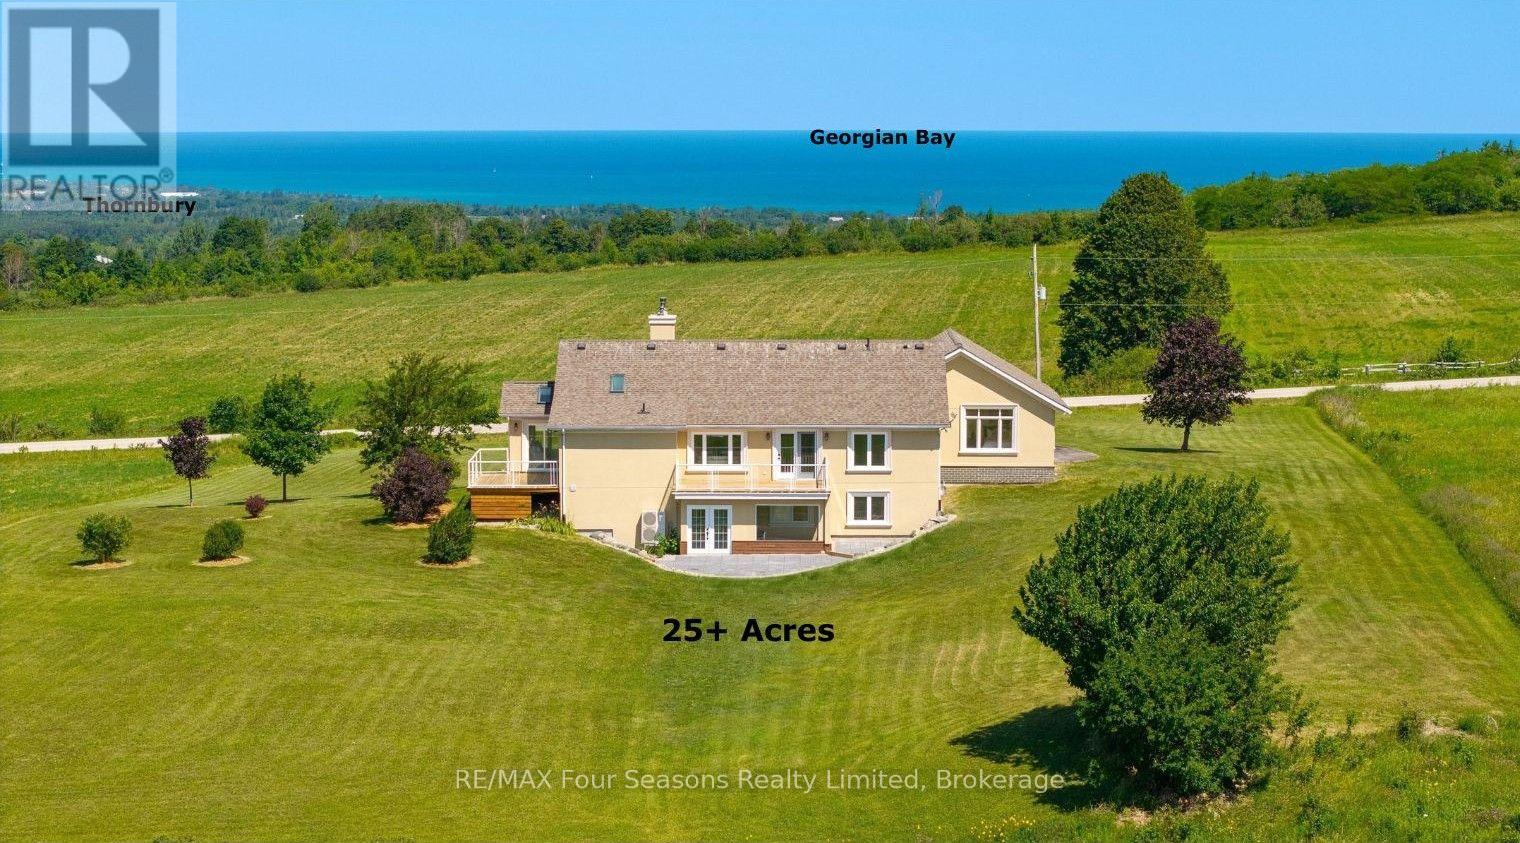
BREATHTAKING PANORAMIC VIEWS OF GEORGIAN BAY AND SWEEPING BEAVER VALLEY VISTAS WITH SPECTACULAR SUNSETS! Set on a captivating 25.3-acre retreat, this exceptional property offers the perfect blend of privacy, luxury, and year-round enjoyment. Boasting over 3418 sq. ft. of beautifully finished living space, this sprawling bungalow has been renovated from top to bottom with exceptional craftsmanship, quality finishes, and timeless design. The bright, open-concept layout is thoughtfully designed to showcase the spectacular views while creating inviting spaces for both entertaining and everyday living. The main level features a spacious kitchen, sitting room with a walk out deck , family room with walk out deck and living room, along with a versatile guest bedroom or home office. The private primary suite is a true retreat, offering breathtaking views, a walk-in closet, and a luxurious 5-piece ensuite. The fully finished walk-out lower level includes rec room, bedroom, a 4-piece bath, a wellness room with an infrared sauna, and direct access to the newly completed stone patio. With its separate walk-out, the lower level offers excellent potential for an in-law suite or future multi-generational living. Step outside to two expansive decks overlooking the stunning landscape-perfect for morning coffee, unforgettable sunsets, or entertaining family and friends. A double-car garage provides ample space for vehicles, recreational equipment, and storage. Ideally located just minutes from Georgian Bay Club, private ski clubs, championship golf courses, Blue Mountain Village, downtown Thornbury/ Historic Downtown Collingwood, Old Baldy, scenic hiking/ Biking trails, marinas, boutique shopping, wineries, breweries, exceptional dining, and the shores of Georgian Bay, this extraordinary property offers an unparalleled Southern Georgian Bay lifestyle. Endless Possibilities ~Potential Hobby/ Horse Farm, Organic Gardens, Grape Vines, Fruit Trees. Full List of Upgrades Available. (id:61194)
Toronto, Ontario
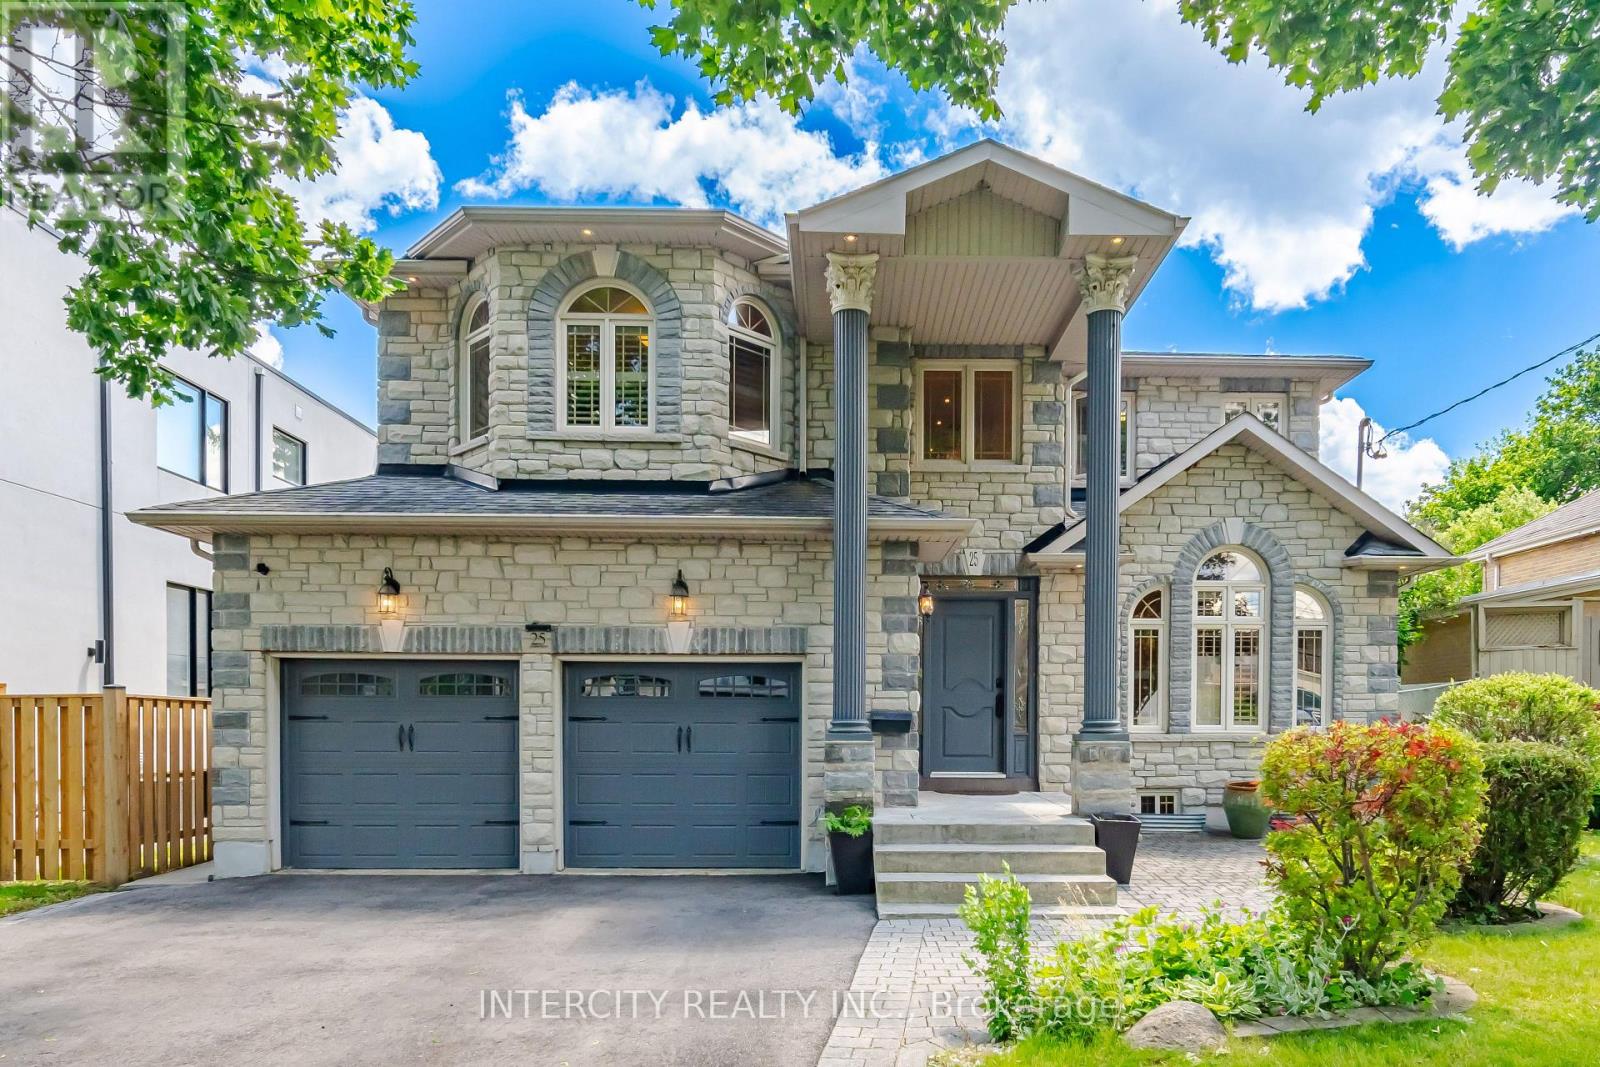
Well -Come to This Beautiful and well kept Custom Build Home 4+2 Bed/Room In Best Desirable Humber Heights Area, Basement separate entrance from the side door and from the garage !! Close to Public Transport, Park, Library, School ,Golf Club and all amenities Approximately 4150 Sq Living Space, Lot Size 50.06x 132.67 Big Backyard to enjoy!! 9 Feet Ceiling On the Main Floor and Basement , Double Garage,3Pc Washroom With Shower On The main Floor, Living Room, Family Room Step out to the back yard, Dinning, Office/Den/ maple Kitchen with Granite Counter,2nd Spice Kitchen & Laundry, Central Vacuum, Oak Stair Leads to the second Floor 4Bedroom/ Prim/Br 9 Feet Coffer Ceiling ,5Pc Ensuite ,Jacuzzi and stream room!! Bed Room 3+4 Have 5 Pc Jack and Jill washroom, There is Much More, to list go on and on. Show with Full Confidence. (id:61194)

Huron-Kinloss, Ontario
Tucked away in the lakeside community of Point Clark, this charming cottage-style property offers the perfect blend of privacy, character, and proximity to Lake Huron's beautiful sandy shoreline. Whether you're searching for a seasonal getaway, weekend retreat, or year-round residence, this property captures the relaxed lifestyle that makes Point Clark such a sought-after destination. The home features a bright and spacious living room anchored by a propane fireplace, creating a warm and inviting gathering space throughout the seasons. The living area flows seamlessly into the kitchen, which includes a refrigerator, stove, and dishwasher. Two comfortable bedrooms, each with double closets, provide ample accommodation, while a 4-piece bathroom and dedicated laundry/mechanical room add everyday convenience. A rear mudroom leads to the 3-season sunroom, offering the perfect place to enjoy your morning coffee, unwind after a day at the beach, or take in the peaceful surroundings. Outside, the newer back deck overlooks a private backyard that provides plenty of space for outdoor entertaining, family gatherings, and summer evenings under the stars. Adding to the property's appeal are two garden sheds and a separate hobby shed, offering excellent storage, hobbies, or recreational use. Location is truly the highlight. Just steps from the Pine River Boat Club and one of Point Clark's sandy beaches, you'll enjoy easy access to swimming, boating, fishing, paddleboarding, and Lake Huron's world-famous sunsets. Conveniently located approximately 15 minutes from Kincardine and 30 minutes from Goderich, this property offers the ideal balance of cottage-country living and access to everyday amenities. If you've been dreaming of a classic Point Clark cottage with a private setting and easy beach access, this is an opportunity worth exploring. (id:61194)