
Laurentian Hills, Ontario
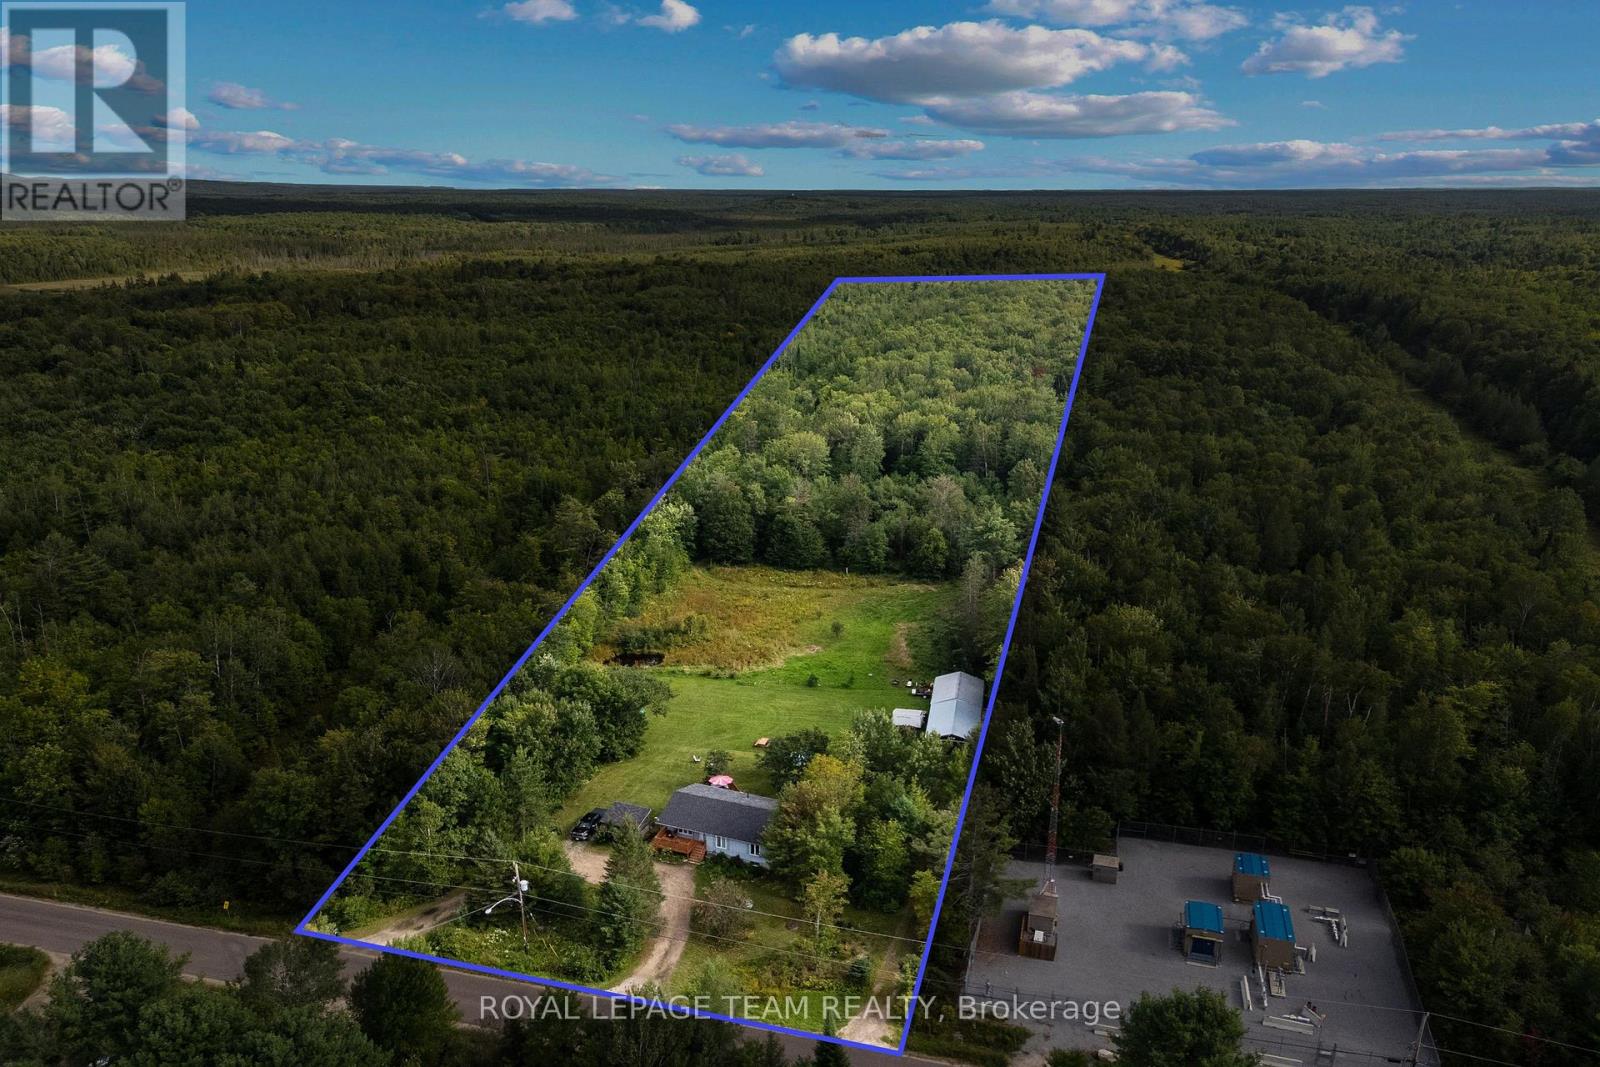
Nearly 14 acres with no neighbour in sight! If privacy, space and country living are calling your name, this one checks all the boxes! Set along desirable Wylie Road, this beautiful rural property offers a mix of open, level land and mature forest for complete privacy. You're welcomed by a circular driveway and a well-established apple tree producing an abundance of apples. Multiple outbuildings offer plenty of room for hobbies and storage, along with a three-stall barn, chicken coop and your own pond! The south-facing, two-tier patio is made for sunny afternoons and summer dinners, with a gas line ready for the BBQ. Inside, sun-filled living spaces feel warm and comfortable, with a true four-piece main level bathroom featuring an oversized soaker tub. Downstairs offers even more space with a large family room warmed by a wood stove, an additional bedroom and bathroom. There's room for animals, gardens, toys and projects-or simply a whole lot of breathing room. Completely tucked away, yet just over five minutes from town for everyday essentials, with an easy commute to CNL and Garrison Petawawa. A little bit country, a whole lot of privacy, and everything you need still within reach. (id:61194)
Champlain, Ontario
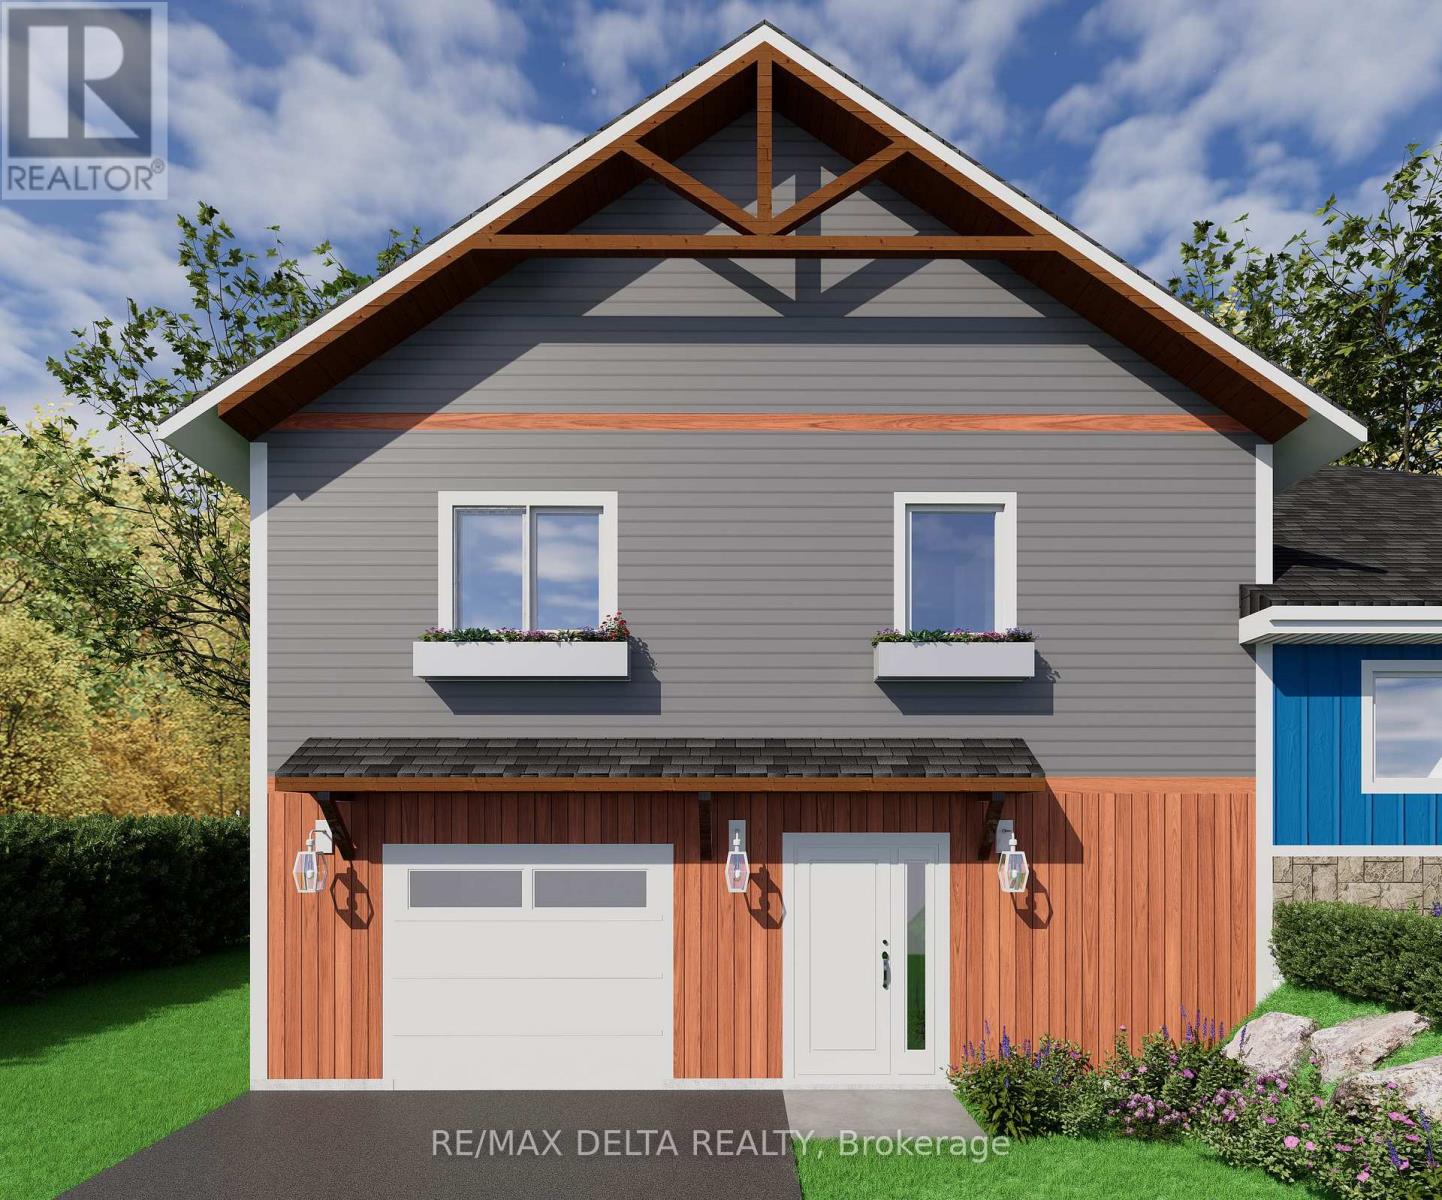
Take advantage of substantial savings with No HST for eligible buyers on this beautifully crafted brand-new 2-storey semi-detached home, making homeownership more affordable than ever. Combining quality craftsmanship, premium finishes, modern energy efficiency, and comprehensive new home warranty coverage, this home offers exceptional value and long-term peace of mind. Perfectly situated on a quiet, family-friendly street just steps from the charming downtown core of Vankleek Hill, you'll enjoy the convenience of walking to the library, post office, bank, pharmacy, cafés, restaurants, shops, parks, and other amenities in one of Eastern Ontario's most desirable communities. Designed with today's families in mind, this attractive 2-storey semi-detached home features natural gas forced-air heating, municipal water and sewer services, high-speed Bell Fibe Internet availability, and a low-maintenance aluminum and vinyl exterior. The bright, inviting main floor offers a functional open-concept layout ideal for both everyday living and entertaining. The modern kitchen features a spacious walk-in pantry and flows seamlessly into the dining and living areas. An attached garage and convenient powder room complete the main level. Upstairs, the spacious primary suite offers a private retreat with a generous walk-in closet and a beautifully appointed ensuite bathroom. Two additional bedrooms offer plenty of room for family or guests, while a second full bathroom and conveniently located laundry closet add everyday practicality and a perfect flex space for a home office, reading nook, children's study area, or relaxation lounge. Built for comfort, efficiency, and lasting value, this home is protected by the comprehensive TARION New Home Warranty, giving you added confidence in your investment for years to come. This exceptional home checks all the boxes. Epoxy floor in garage. 24 hours irrev. on all offers. (id:61194)
Ottawa, Ontario
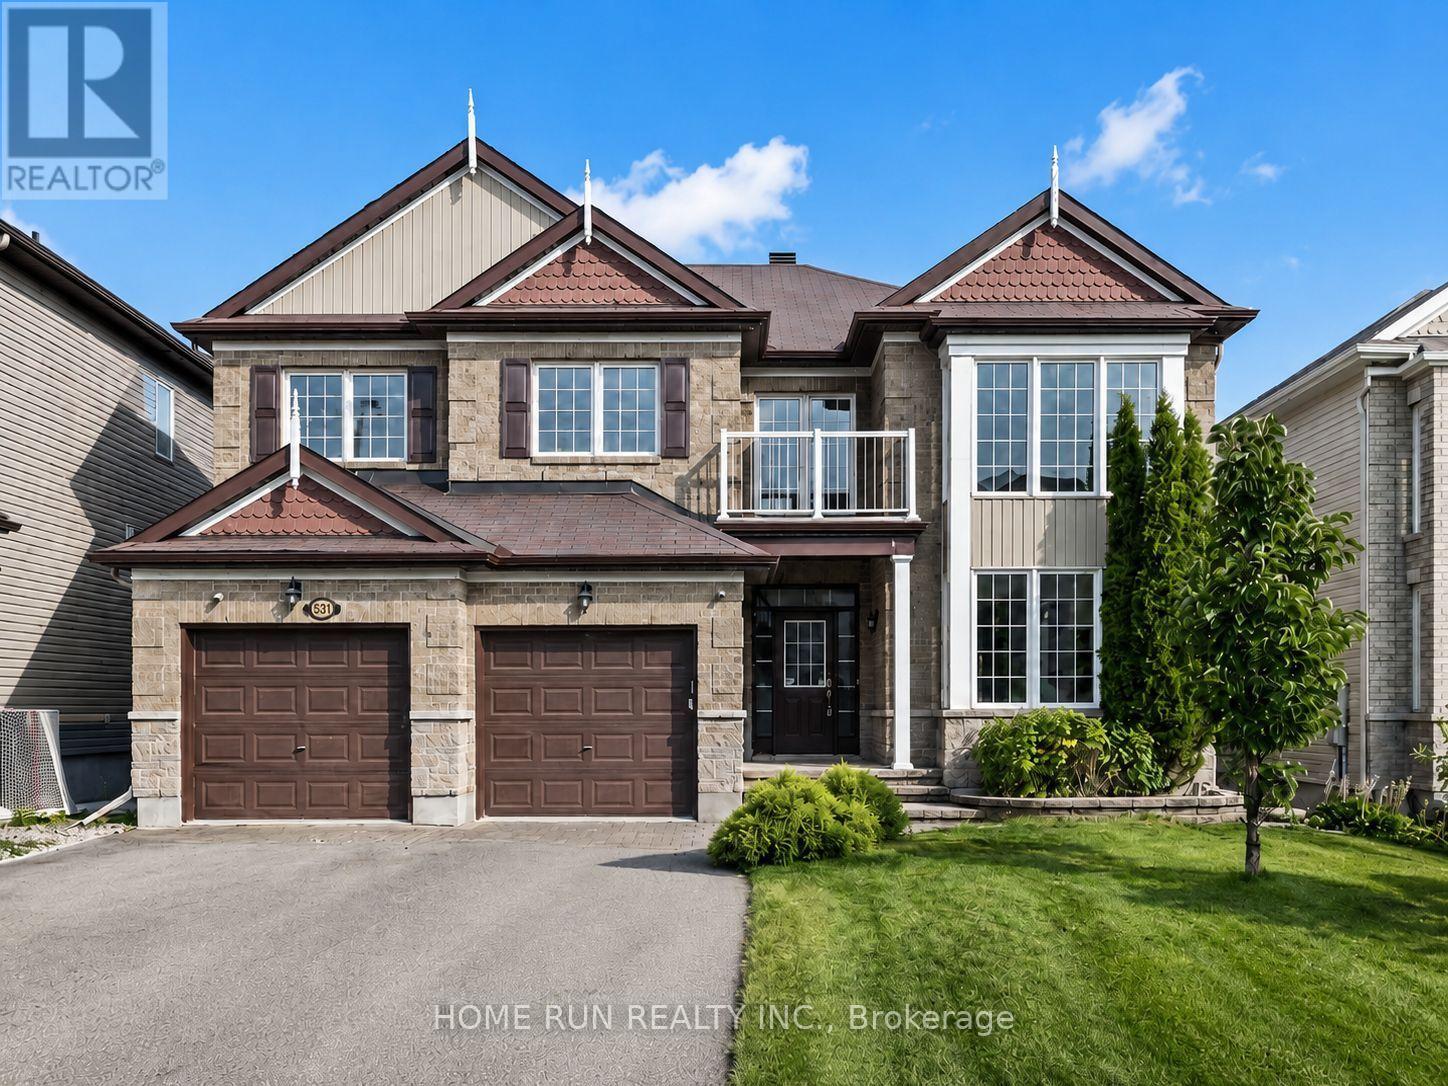
Over 3,500 sq. ft. ABOVE GRADE - 5 bedrooms, 4 full bathrooms, and nearly 5,000 sq. ft. of finished living space, featuring soaring 18-ft ceilings with double-height windows, two private ensuites upstairs, a main-floor bedroom beside a full bathroom ideal for multigenerational living, a walk-out balcony, finished basement, and over $150,000 in upgrades - a level of space and features more commonly found in homes priced well above $1M. Set on a rare 50-ft lot in Barrhaven, this home offers exceptional space, flexibility, and value.The bright open-concept main floor features a quartz kitchen with abundant cabinetry and a walk-in pantry. Upstairs offers generously sized bedrooms, while upgrades include fresh paint, stylish lighting, and quartz countertops in all bathrooms.The expansive finished basement is ideal for a home theatre, gym, recreation area, or playroom. Professionally landscaped and located on a quiet family-friendly crescent close to parks, trails, schools, Costco, shopping, and Hwy 416. (id:61194)
London East, Ontario
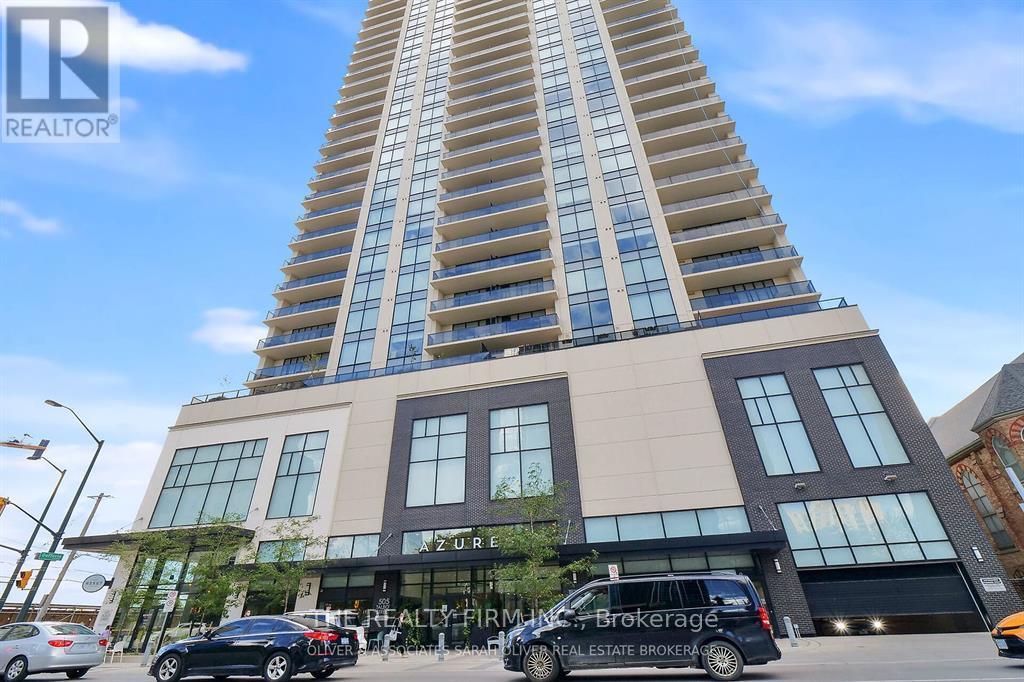
Impressive 1,445 sq. ft. 2-bedroom + den, 2-bathroom suite plus a 170 sq. ft. private terrace with panoramic west-facing sunset views. This spacious suite features an oversized kitchen with large centre island, granite counters and custom backsplash. The primary suite offers a walk-in closet with organizers, private ensuite, upgraded carpet and terrace walkout. Floor-to-ceiling windows highlight the second bedroom, while the versatile den is ideal as a home office or additional sleeping space. Excellent in-suite storage plus a walk-in laundry room. Exclusive use of Electric Car Charger Parking space. Enjoy outstanding 29th-floor amenities including a rooftop terrace with fire pit and BBQs, fitness centre, golf simulator, billiards, lounge areas, kitchen/wet bar and library. Steps to transit. (id:61194)

Lambton Shores, Ontario
Welcome home to Ontario's West Coast living in Lambton Shores! Enjoy the stunning views and sunsets of Lake Huron from your living room window or front patio! This 1,925 sq. ft. family home features 3 bedrooms and 3.5 bathrooms, situated on a beautifully landscaped 100 ft. X 200 ft. lot. Enclosed front porch entryway is perfect in inclement weather, with another doorway leading you into the spacious foyer and then to the formal living room. The formal dining room (with a patio door for yard access), the eat-in kitchen, and the family room (also with a patio door for yard access) span the back of the home. Main floor also includes a laundry room and a powder room. From the foyer the staircase leads to the second floor of this lovely home, which has 3 bedrooms and 3 bathrooms. The primary bedroom has a 3-piece ensuite and 2 closets. The other 2 bedrooms have ample space and a view of the lake. The backyard has many desirable features, including two separate patios separated by a pond, raised vegetable beds, a fountain, and a recently redone and landscaped walkway leading to 2 storage sheds. Double car garage has been renovated to house an extended laundry room and storage for lake-living equipment. The driveway has parking for 6 vehicles. This home has newer windows and doors and backup pump (2021), owned hot water tank (2025), and new roof(2023). This deeded lake access home provides year-round living and is located 10 minutes from Forest. Don't miss this rare lifestyle opportunity! (id:61194)
Hastings Highlands, Ontario
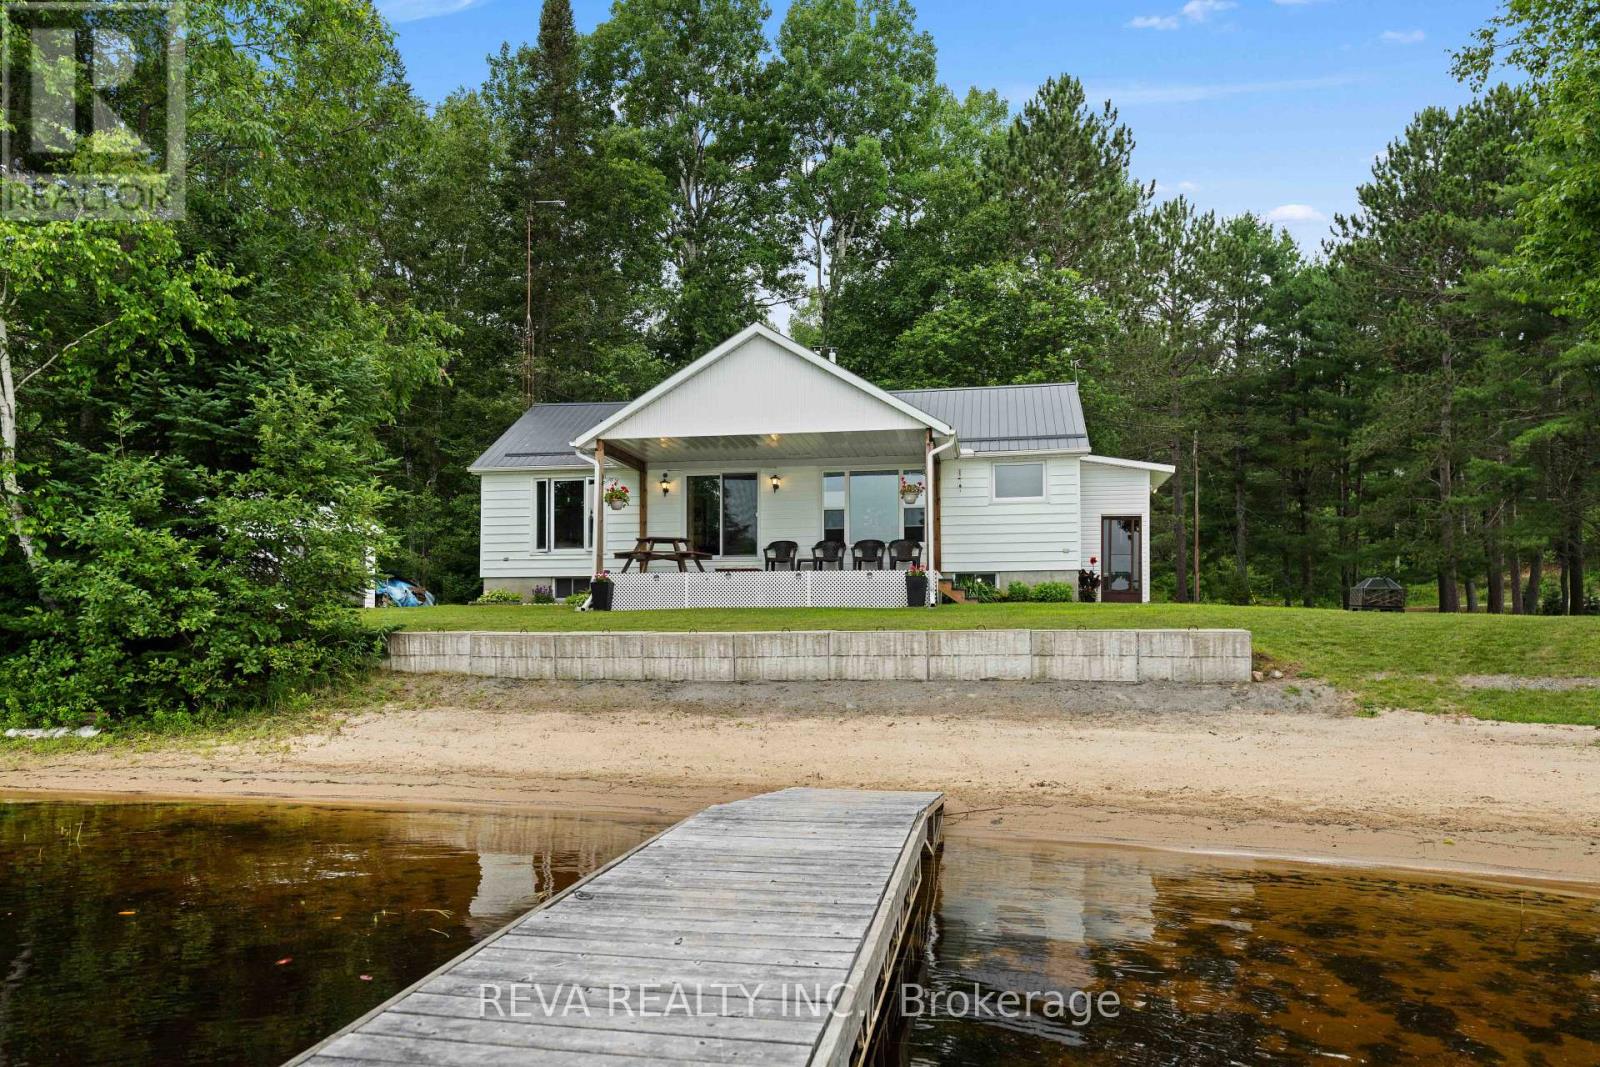
Welcome to 146 Centre Road at Lake St. Peter, a perfect place to live and play North of Bancroft. This 3-bedroom bungalow offers year-round access and is located on a private, level lot with exceptional water views with 250 feet of waterfront. The sand beach is perfect for swimming and launching kayaks or boats. Unwind on the covered porch or enjoy the wide view of the lake from the open dining and living rooms. Many recent updates include a recently installed propane furnace, windows, deck, metal roof and water pump. A large garage with a loft and an additional building is ideal for extra storage or a workshop. This is a four-season waterfront home that is a blank canvas for your family memories. (id:61194)
Kingston, Ontario
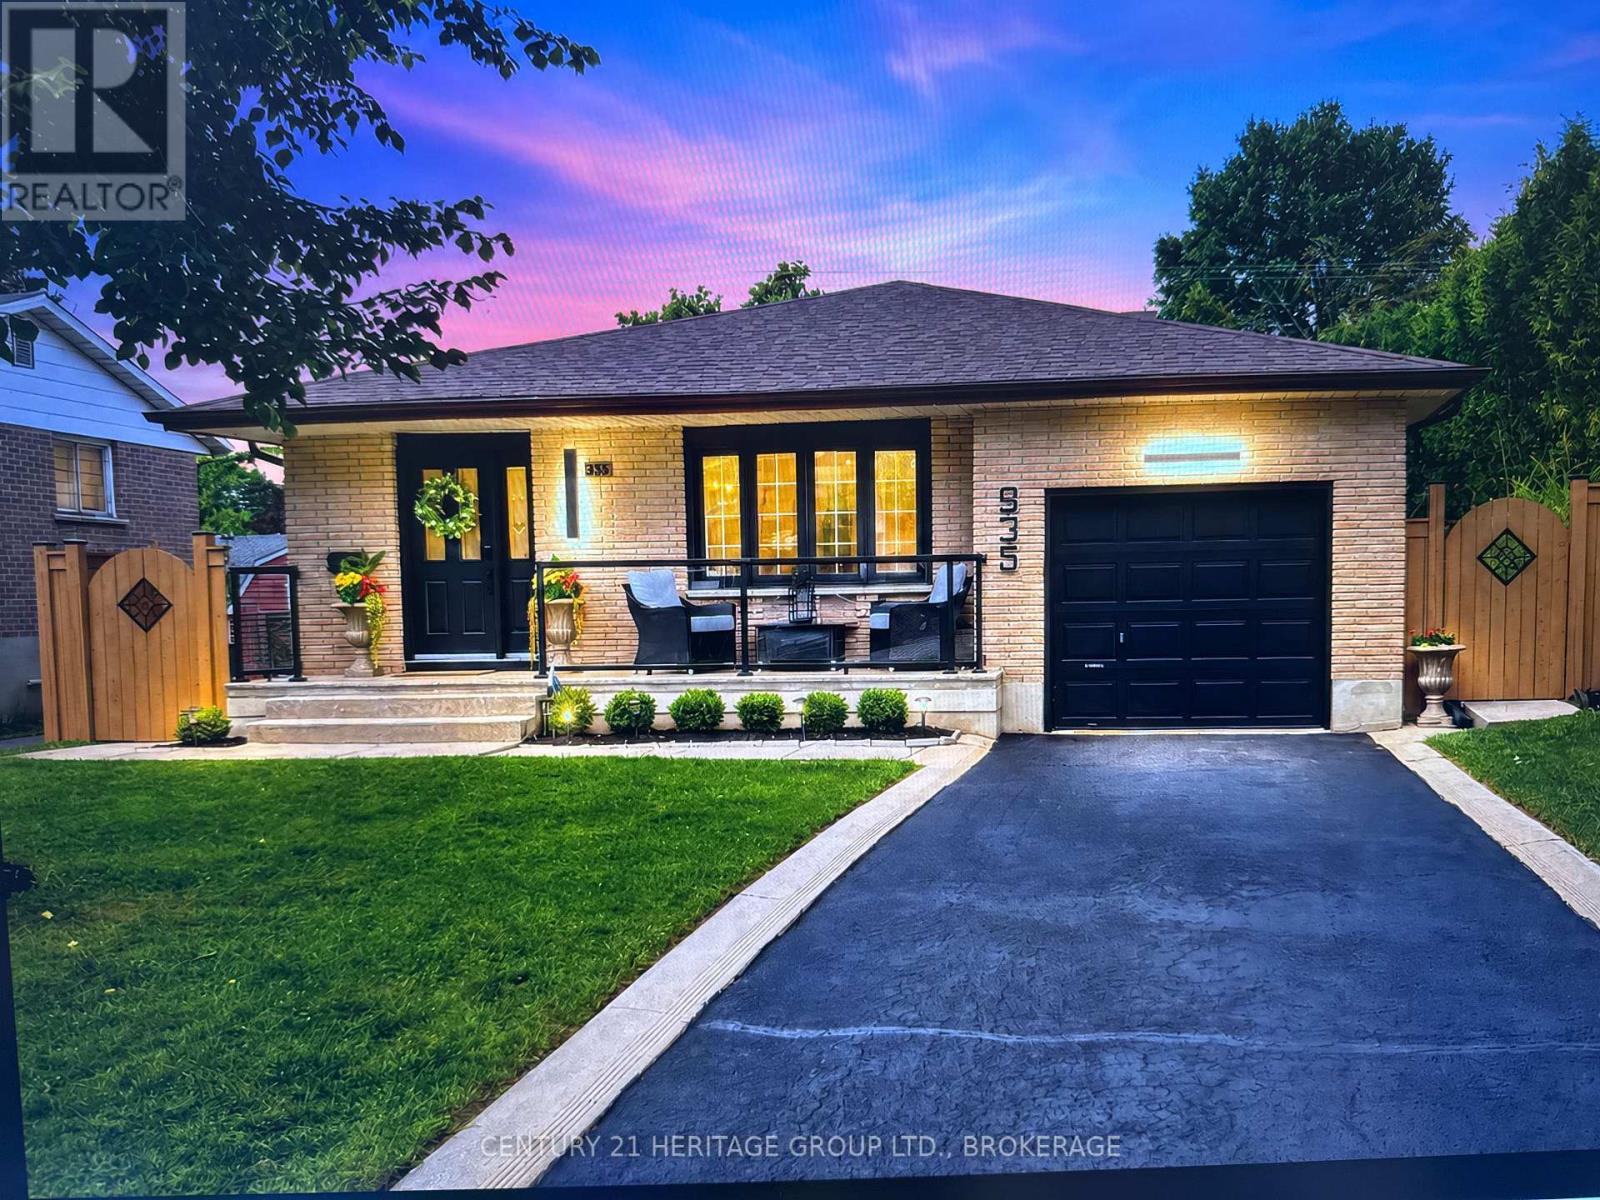
Welcome to 935 Pembridge Crescent, a stunning, recently renovated and completely turnkey 4-level backsplit! Stylish, modern, and move-in ready, this 3 bedroom, 2 bathroom home has been thoughtfully updated from top to bottom. The gorgeous, open concept kitchen features contemporary cabinetry, quartz countertops and backsplash, and updated appliances. New flooring, fresh paint, and beautifully renovated bathrooms create a polished, cohesive feel throughout. Outside, the large lot is beautifully landscaped, fully fenced, and features a spacious deck which leads to an inviting three-season sunroom. Additional upgrades include updated fencing, porch railing, outdoor lighting, roof shingles, a bay window, insulation, sealed ductwork, and smart home features. Simply unpack and enjoy all this wonderful home has to offer! (id:61194)
Whitby, Ontario
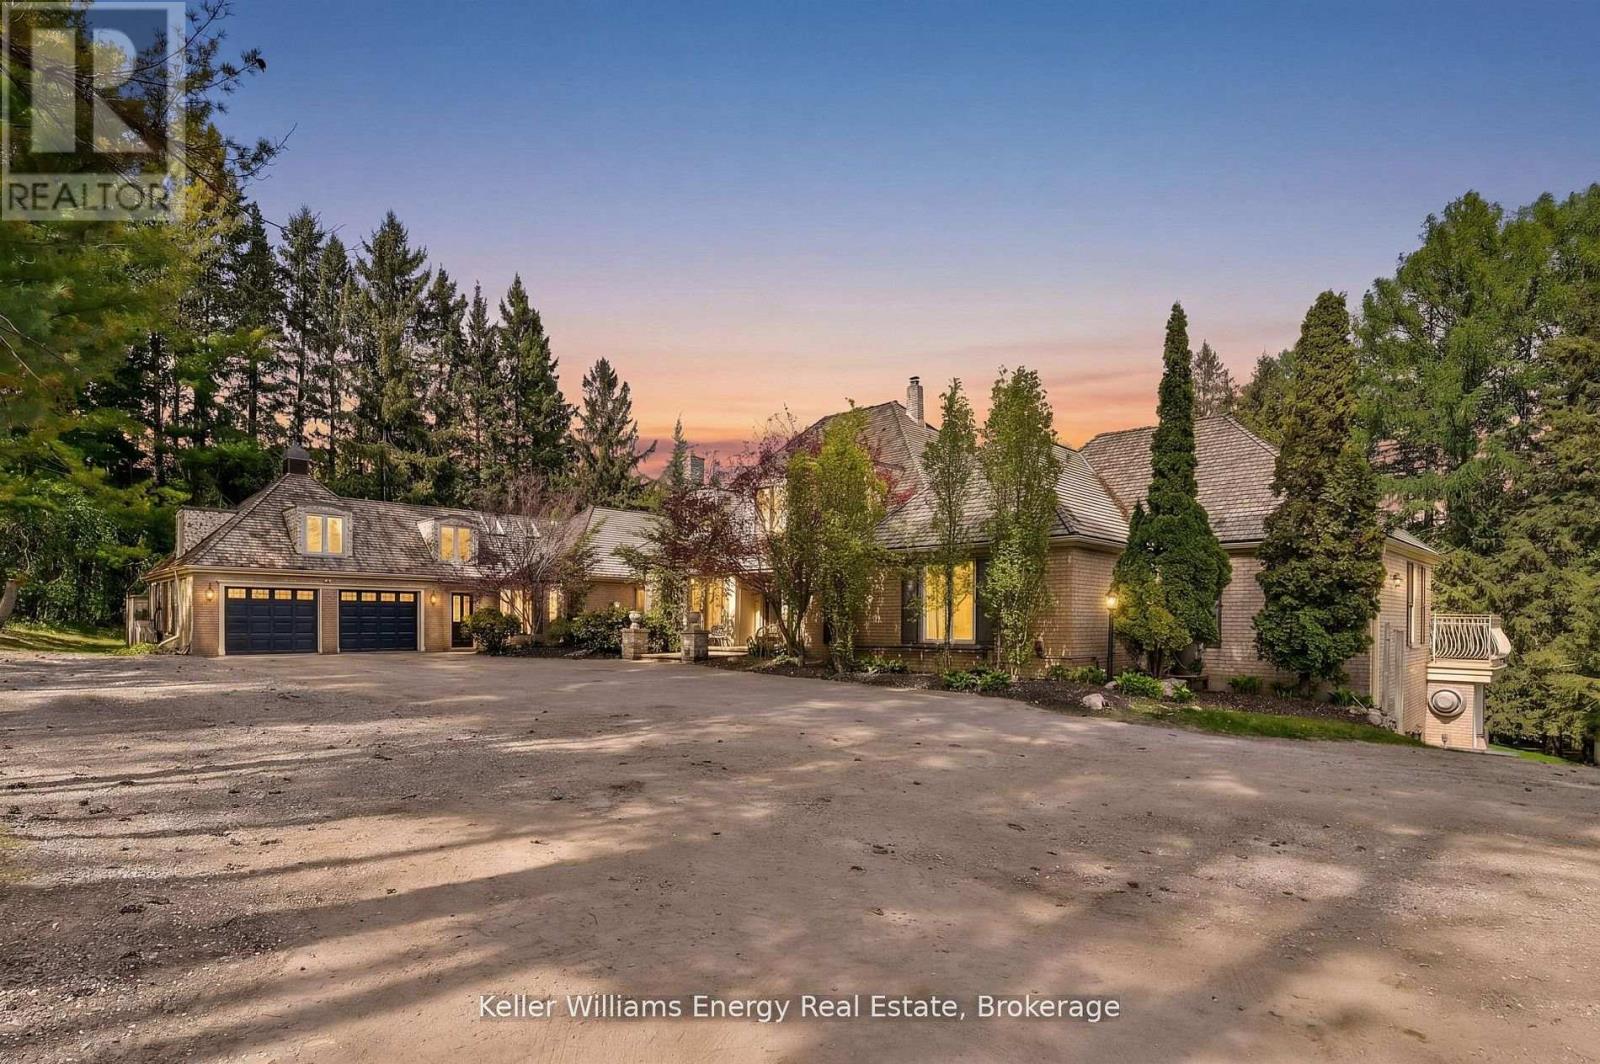
Extraordinary French-inspired country estate set on approximately 10 private acres in Rural Whitby, just minutes to downtown Brooklin, Highways 412 & 407, offering the perfect blend of luxury country living and everyday convenience. This impressive residence offers approximately 8,000 sq. ft. of finished living space with 5+1 bedrooms, 8 bathrooms, a full in-law apartment ideal for extended family or income potential, and an expansive walk-out lower level designed for entertaining and multi-generational living. A standout feature of the property is the exceptional detached workshop offering approximately 4,400 sq. ft. across two levels (50' x 44'). Designed with functionality and versatility in mind, the shop features 12-foot ceilings on the main floor, oversized drive-in doors, 100-amp service, water service, excellent insulation for year-round use, and expansive open-concept space ideal for contractors, trades, car enthusiasts, hobbyists, entrepreneurs, storage, or recreational use. The grounds are equally spectacular, featuring Lynde Creek running through the property with a picturesque bridge leading to the barn and open green space beyond. Beautifully landscaped with breathtaking views in every direction, this rare estate property offers incredible privacy, versatility, and lifestyle appeal all within minutes of Brooklin and major commuter routes. (id:61194)
Havelock-Belmont-Methuen, Ontario
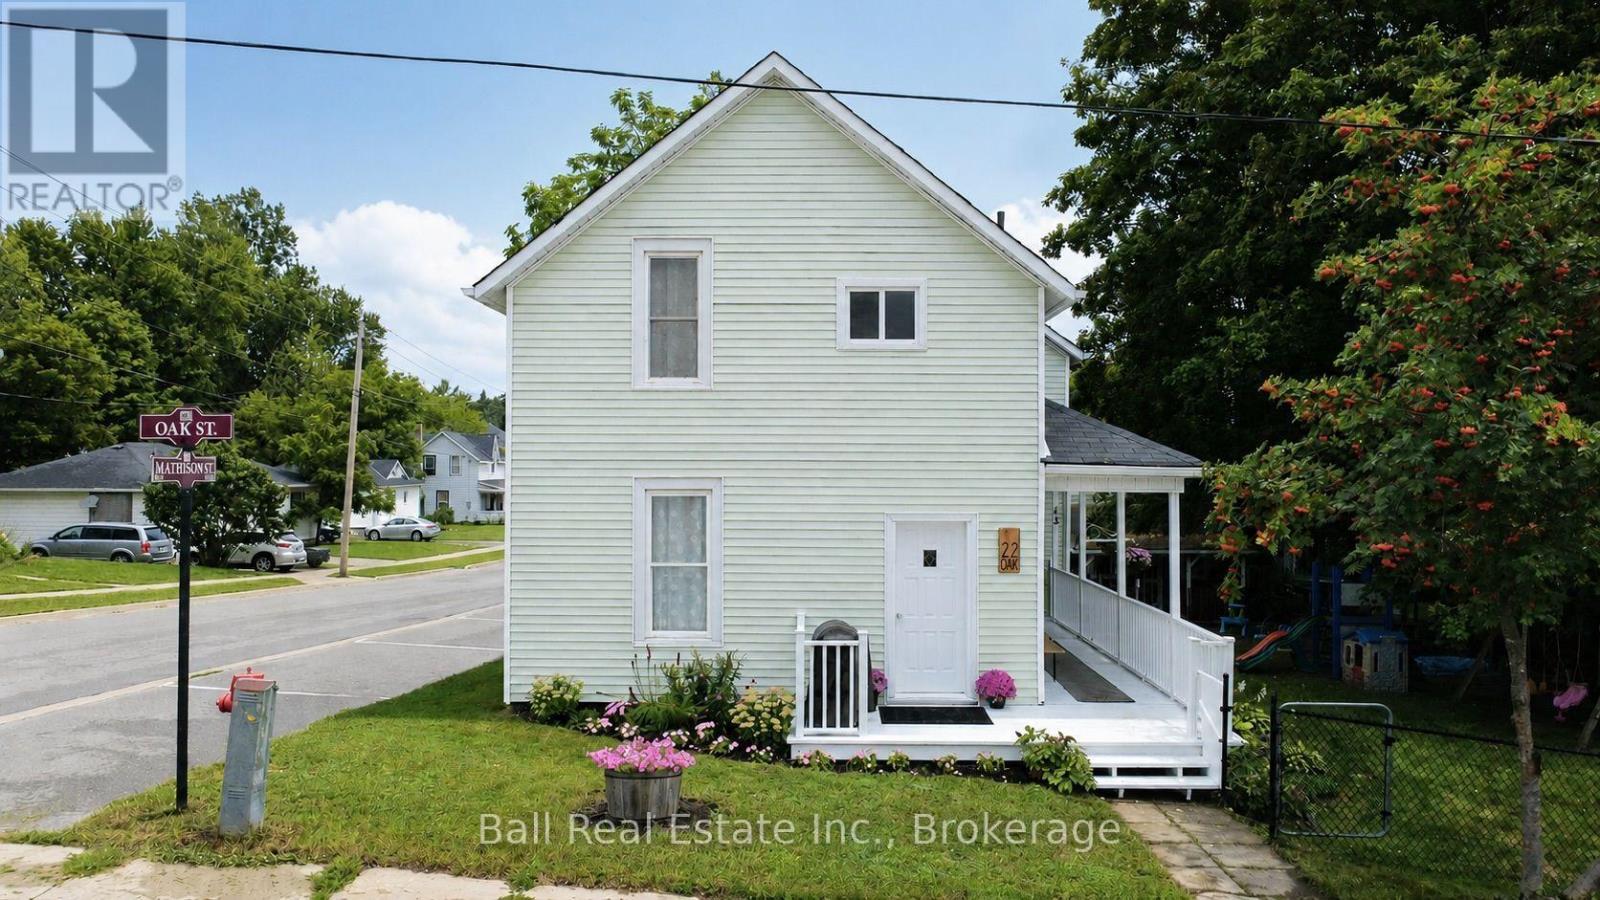
Charming 2-storey century home on a generous corner lot! Offering a lovely covered porch, both stories boast high ceilings with a spacious kitchen and dining room, 3 bedrooms and 2 full bathrooms. All bedrooms are generous in size with the primary bedroom also including wall-to-wall his and hers closets. Outside, enjoy an oversized, beautifully established lot with mature trees, a large raised vegetable garden, and flowerbeds featuring a mix of perennials and Ontario native flowers. The property also offers fencing, a detached workshop, and covered carport parking. Perfectly situated in the heart of Havelock, surrounded by convenient street parking and within walking distance of amenities, restaurants, the library, community centre, town hall, churches, school, parks & more! (id:61194)
Muirkirk, Ontario
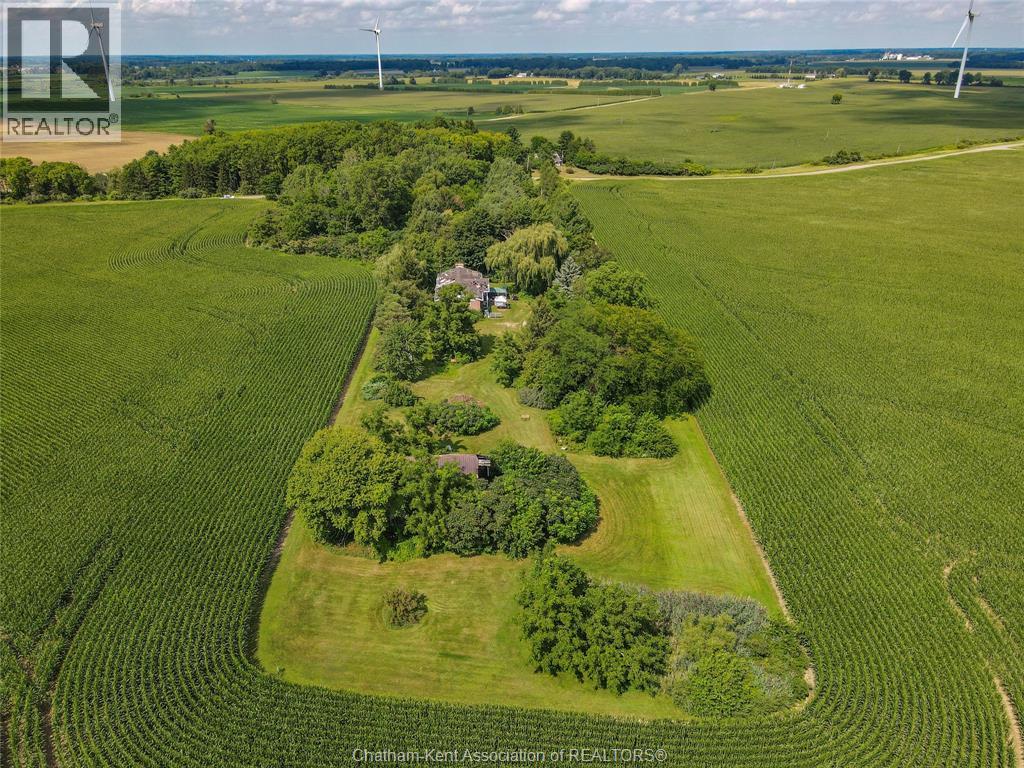
By appointment only! Extremely private 3 acre wooded property outside Muirkirk with a 3 bedroom, 1 bathroom brick raised ranch home in need of repair. The home was built in 1994 and the 4 exterior walls appear to be in good condition. Roof has leaked for several years and the house is heavily water damaged. May or may not be salvageable. Septic system updated in 1999. Shallow well. There is also a very old barn with some wood beams and barn board that could be salvaged and repurposed. Property being sold as-is, where-is. (id:61194)
Mitchell's Bay, Ontario
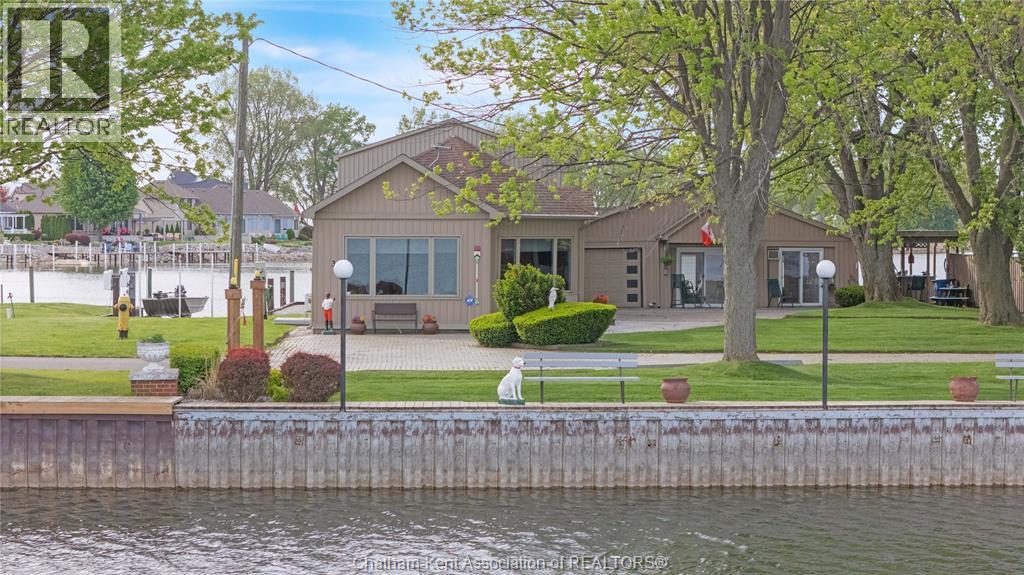
Properties like this rarely come to market. Welcome to 3 Hingle Point Line, a spectacular waterfront retreat in the heart of beautiful Mitchell’s Bay. Designed to capture breathtaking water views from the moment you step inside, this home features soaring vaulted ceilings and a bright open-concept layout filled with natural light. Large windows frame the bay beautifully, where you can watch the beautiful sunsets right from the living room in your recliner chair. Whether you’re entertaining guests or enjoying a quiet evening at home, the ever-changing waterfront scenery becomes the backdrop to everyday living. A standout feature of the property is the impressive attached 41’ x 24’ boathouse, a rare and highly sought-after addition for boating enthusiasts and anglers alike. In addition to the boathouse, the property includes a garage, hobby room, and office area that could easily be transformed into additional living quarters, guest space, or the ultimate entertaining area. Adding even more value, this incredible waterfront property features over 200 feet of steel breakwall. Outside, the meticulously manicured landscaping creates incredible curb appeal and a peaceful outdoor oasis. Spend your evenings enjoying world-class sunsets from the waterfront, relaxing at the charming tiki bar area, or taking in the laid-back atmosphere that makes Mitchell’s Bay such a beloved destination. Located just steps from local amenities including the marina, grocery store, LCBO, and popular restaurants, this property offers the perfect balance of convenience and waterfront escape. Known for exceptional fishing, boating, water sports, and its welcoming community atmosphere, Mitchell’s Bay is one of Southwestern Ontario’s hidden gems. This is a truly unique opportunity to purchase in one of Mitchell’s Bay’s premier locations. Don’t miss your opportunity to own a true slice of paradise on the water. Book a showing today! (id:61194)

Toronto, Ontario
Custom-built in 2022, this Bedford Park smart home offers approx. 2,500SF above grade on a 25 x 150 ft. lot, with 4+1 bedrooms, 5 bathrooms, a heated foyer, a custom powder room and a walk-up basement with direct garage access and a separate entrance. Quality finishes are enhanced by 10-ft. main-floor, 9-ft. upper-level and 11-ft. basement ceilings. Specialized bay windows in the living room, family room and one bedroom, multiple skylights, adjustable pot lights and fixtures provide abundant natural light. Open-concept living/dining flows into a gourmet kitchen with high-quality porcelain countertops and an oversized porcelain island featuring a waterfall design and extended breakfast bar. Premium Miele appliances include a 36-in. 6burner gas range, custom-paneled built-in fridge and freezer, speed oven, full-size oven and dishwasher. Family room features a gas fireplace, custom TV wall and walkout to a deck with BBQ grill overlooking the landscaped backyard. Primary suite offers a custom electric fireplace/TV wall, organized walk-in closet and spa-inspired 5-piece ensuite with heated floors and smart toilet. Basement offers heated floors, a nanny bedroom, full bath, rec room with garden walkout, home-office potential and cold room. Enjoy a snow-melt driveway, porch and stairs; premium interlocking and precast stone; natural front lawn; backyard artificial turf; and firepit with benches and integrated lighting. Smart-home features include security cameras, programmable front light fixture, backyard and soffit lighting, built-in indoor/outdoor sound system, select remote blinds, automatic sprinkler system, central vacuum and two laundry sets. Insulated garage with epoxy flooring and remote opener. Steps to Avenue Rd. shops and dining, top-rated schools, parks and TTC; near Yonge & Lawrence with easy Hwy. 401 access. A rare luxury home on a 150-ft. lot in one of Toronto's most desirable neighborhoods. (id:61194)