
Georgina, Ontario
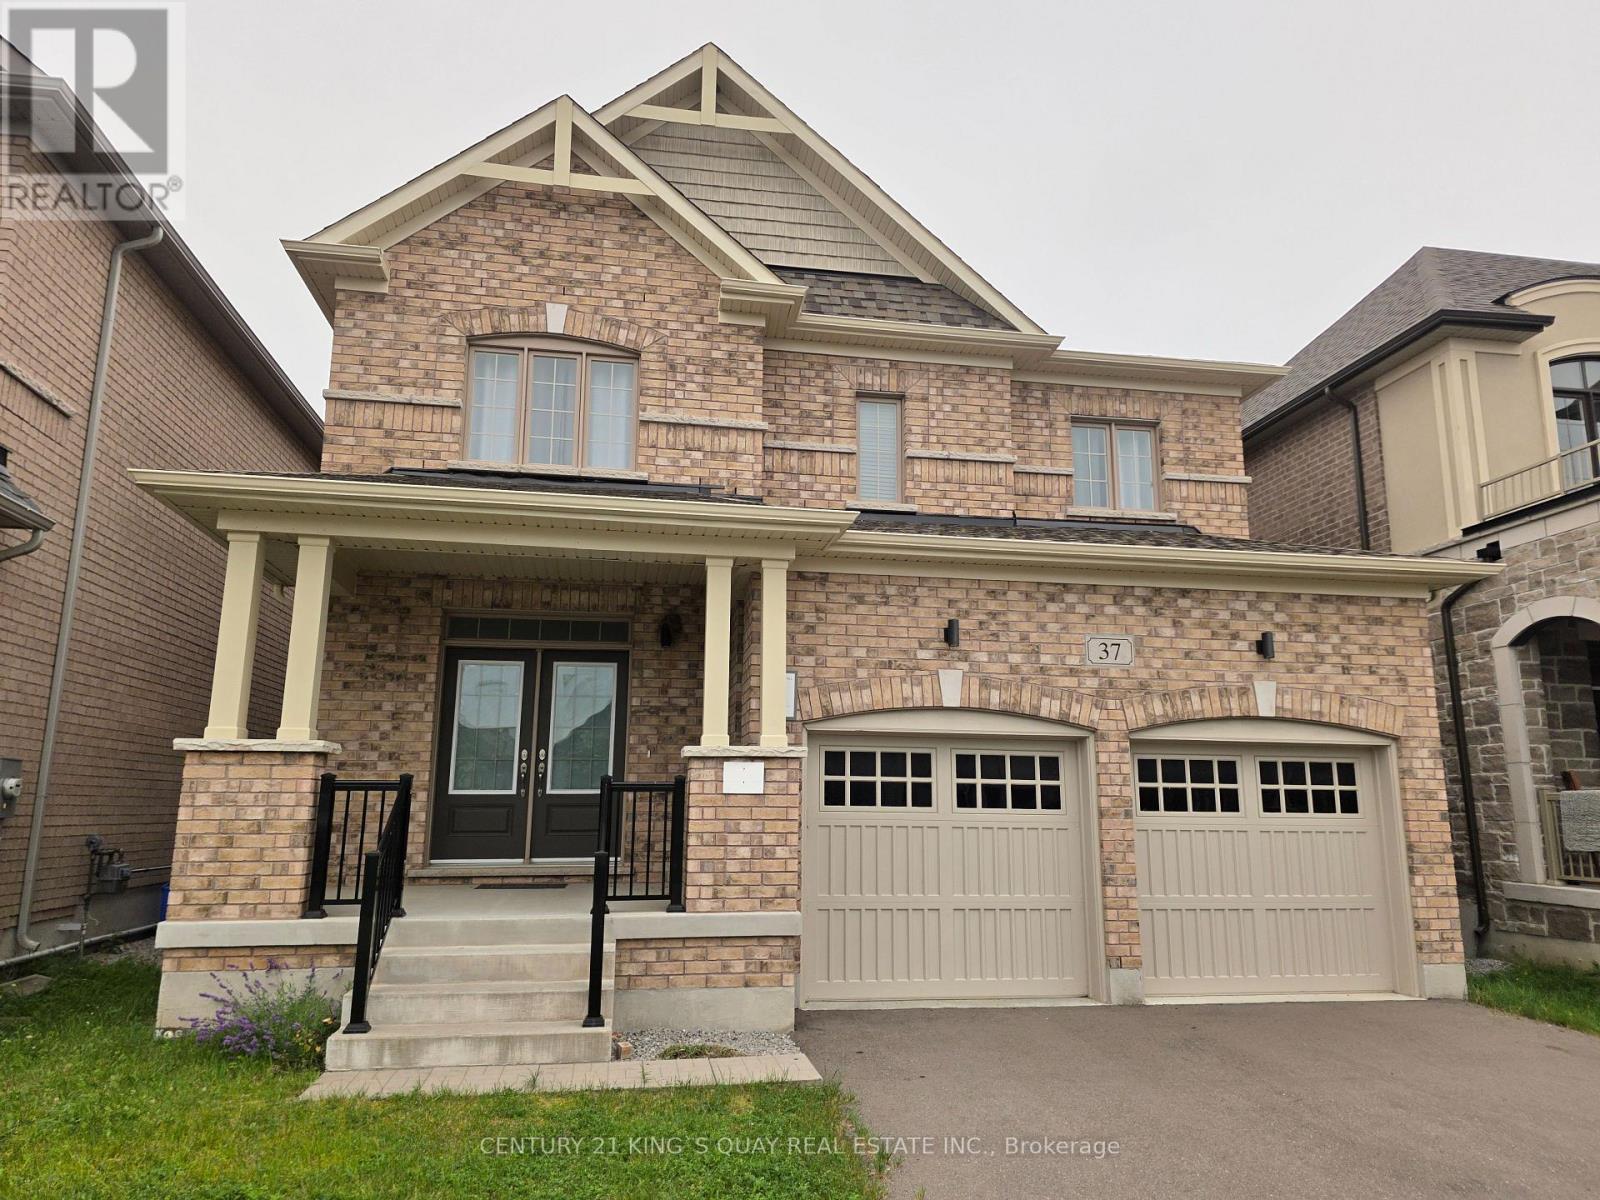
5 Year New Quality Built Approx 2200 Sq Ft Home, Rarely Occupied, Almost Like New, 4-Car Driveway No Sidewalk, 2-Car Garage Direct Access Thru M/F Laundry, 9'Ceiling, Hardwood Living/Dining, Granite Eat-In Kitchen W/O Yard, Oak Stair To 2/F With 4 Bedroom & 2 Bath, Open Concept Practical Layout, Lots Windows. Fast-Developing Area, Close To All Amenities. (id:61194)
Markham, Ontario
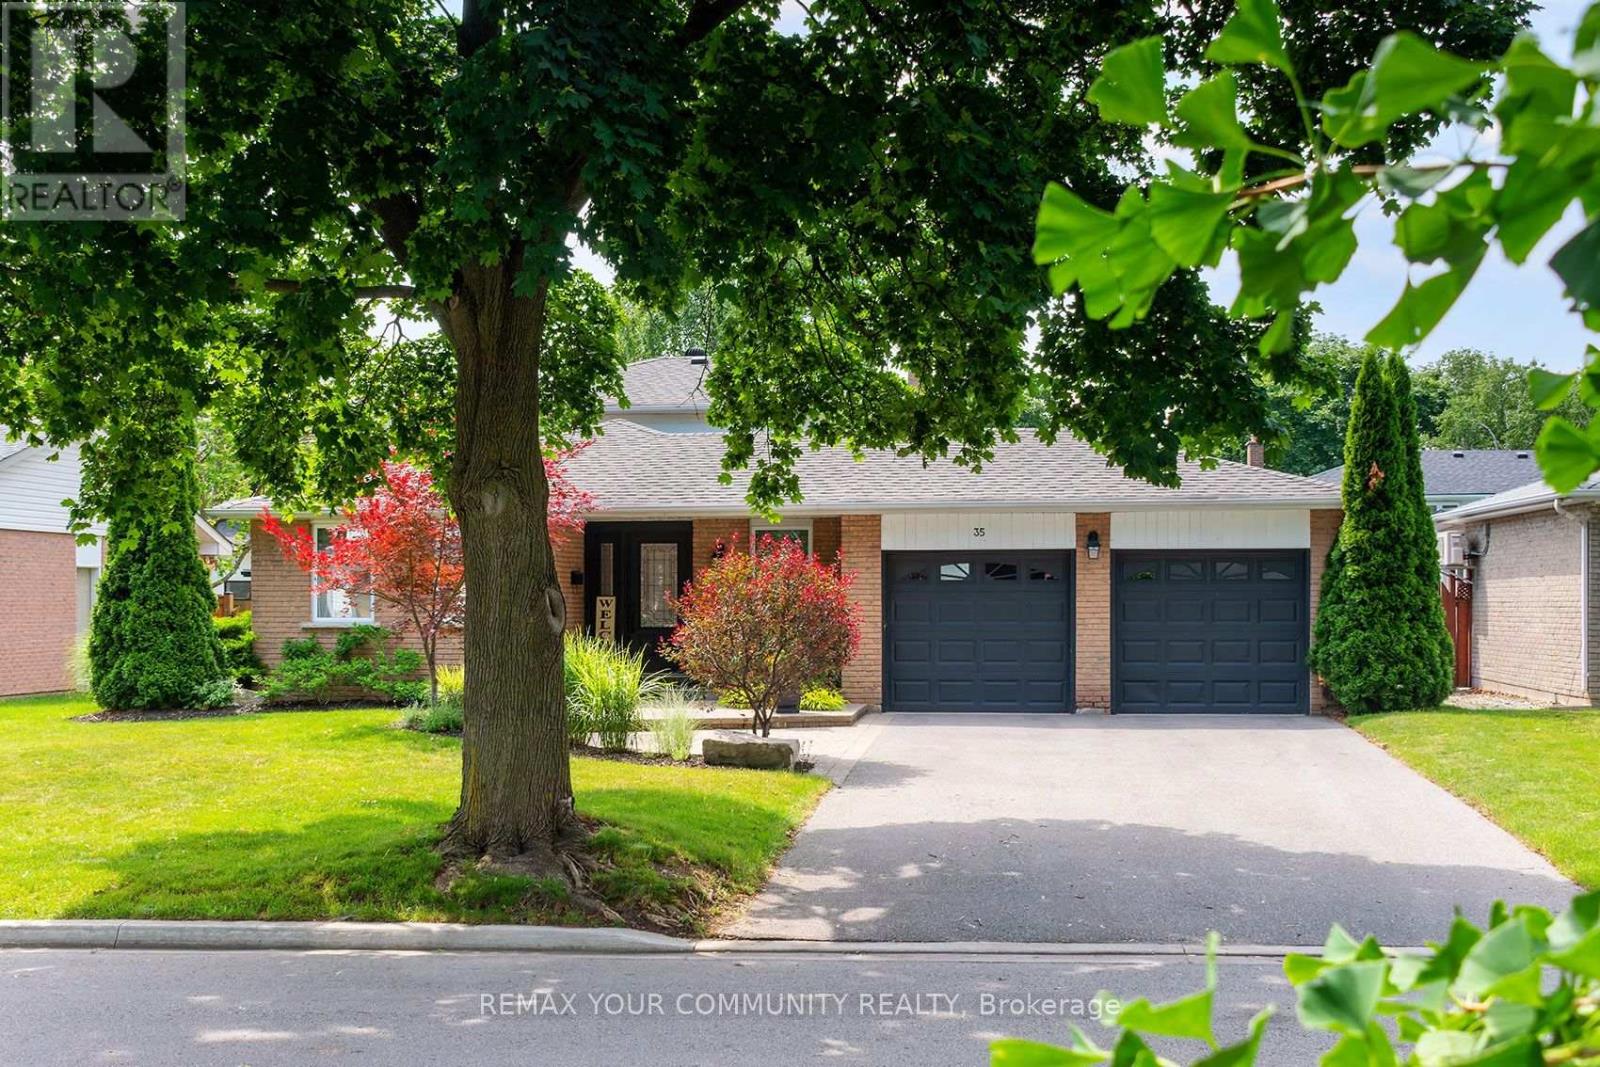
Skip the Resort Vacations and Move Here Instead! 66 ft Frontage Nestled on a Quiet Crescent. FULLY Turnkey 4 Bedroom 3 Bath Backsplit. Brand New Hardwood Flooring on Upper Level, Updated Main Bath, Primary Retreat with Custom Wall-to-Wall Closet Organizer and a Brand-New 3-Piece Ensuite! Gourmet Kitchen with a Large Center Bar Island, Custom Cabinetry and Grand Stainless Steel Appliances. RARE Main Level 4th Bedroom/In-Law Suite with Upgraded 3-piece Bathroom on the same level, Ideal for Extended Family or Guests. Multiple Walk-outs, from the Cozy Family Room with a Gas Fireplace, Breakfast Area, or Garage, into your private backyard paradise. ALL bedrooms overlook this wrap-around oasis, landscaped with Deck, Patio and Inground Pool. Sun-filled finished Lower Level with above-grade windows. Modern and versatile Recreation Room. Games area with Pot Lights is perfect for a Den or Office. 200 Amp Panel(2023) with ample room ready for easy EV Charger Install! Newer Shingles(2025) for Main Roof and Shed! Short Drive to 407, Markville Mall, Main Street Markham, GO Station, Markham District High School and more! Steps to Rouge Valley Trail System, Parks and Markham-Stouffville Hospital. (id:61194)
Vaughan, Ontario
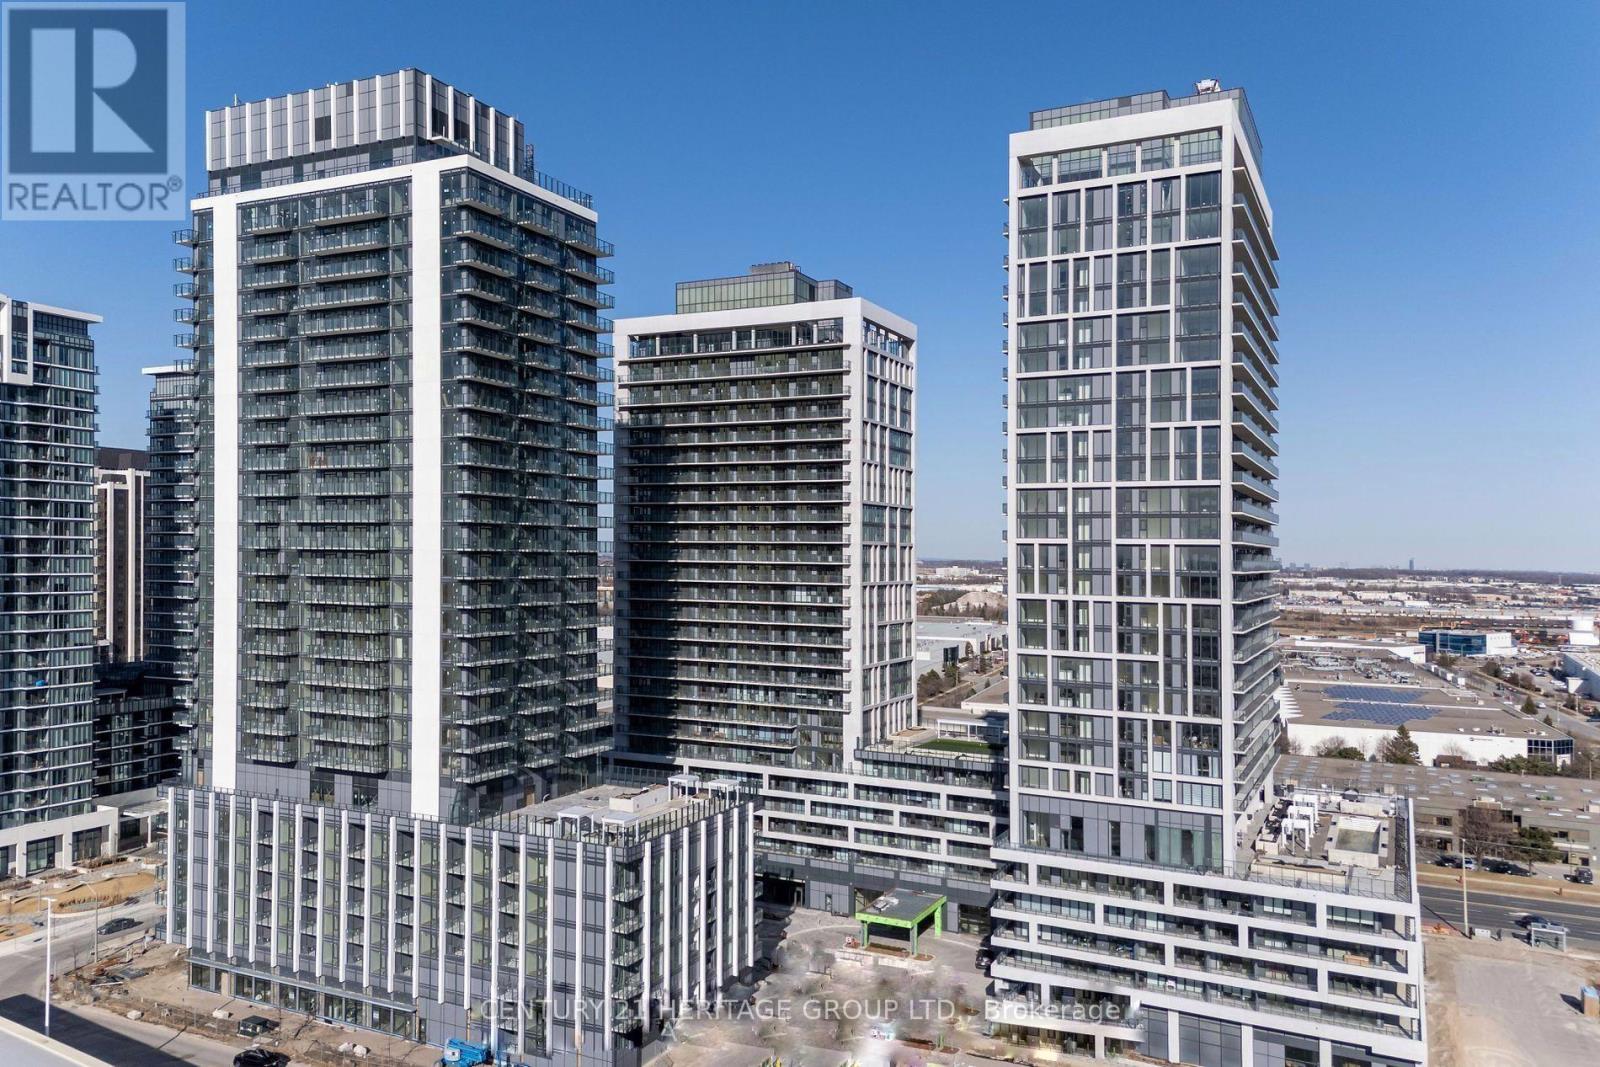
Welcome to Charisma Condos by Greenpark, nestled in the heart of Vaughan's sought-after Concord community. This stunning 23rd-floor, 1-bedroom suite offers 572 sq ft of thoughtfully designed living space complemented by a generous 132 sq ft open balcony showcasing north-facing views. Inside, you'll find 9-foot ceilings with floor-to-ceiling windows flooding the unit with natural light, a contemporary kitchen featuring a centre island, quartz countertops, and full-sized stainless steel appliances - all set against sleek laminate flooring. In-suite laundry, central air conditioning, and one underground parking space & storage locker complete this turnkey package. The building delivers resort-calibre amenities including an outdoor pool, fitness centre, yoga studio, theatre, party room, billiards, bocce courts, and a dedicated pet grooming room. This is a rare opportunity to acquire a premium income-generating asset or a beautifully appointedresidence to call home. The unit is currently tenanted, making it an immediate, low-friction investment with strong yield in one of the GTA's fastest-growing corridors. Situated steps from Vaughan Mills Shopping Centre, Canada's Wonderland, Hwy 400 and 407, the Viva Bus Line, and TTC subway access, this location commands consistent rental demand and long-term appreciation potential. Whether you're expanding your portfolio or planning your next move, this property delivers exceptional value in a lifestyle-forward community. (id:61194)
Toronto, Ontario
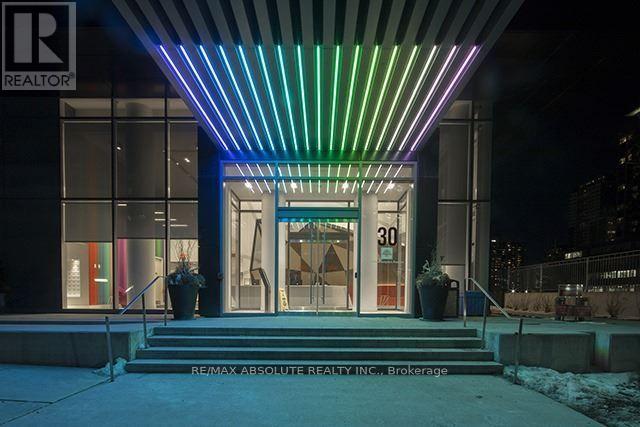
Elevated urban living awaits at Minto's iconic 30 Roe, situated in the high-energy heart of Yonge and Eglinton. Perched on the 30th floor, this sleek one-bedroom suite offers a rare vantage point with breathtaking, unobstructed north views that stretch across the city skyline. The interior boasts a modern, airy aesthetic defined by soaring 9-foot ceilings and floor-to-ceiling windows that flood the space with natural light. The chef-inspired kitchen features premium stainless steel appliances and an integrated design that flows seamlessly into the living area-perfect for taking in the sunset. As a resident of this award-winning "Top Green Building," you'll enjoy world-class amenities including a 6,000 sq. ft. "Movement Haus" gym, dedicated yoga and pilates studios, and a cycle room for active living. For entertainment and productivity, the building offers a private theatre room, a cozy media lounge, and professional co-working spaces. Host guests in style using the communal kitchen and party room, which opens to a beautifully landscaped outdoor oasis featuring BBQ stations and lounge seating. Steps away from the subway, the new Crosstown LRT, and Toronto's best dining, this suite-complete with a storage locker-is the ultimate high-altitude sanctuary for professionals and savvy investors. (id:61194)
Dunnville, Ontario
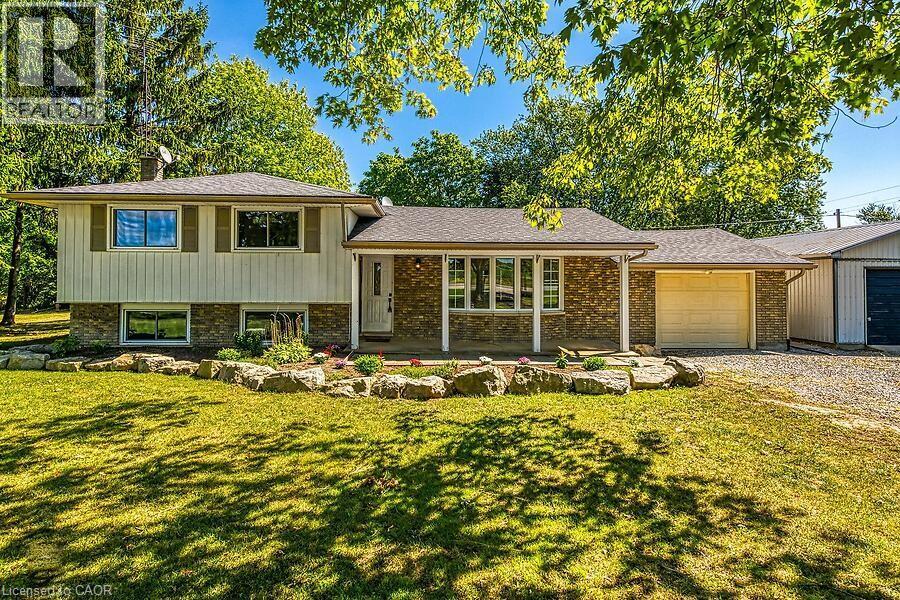
Welcome to this beautifully renovated 3-bedroom, 3-level side split home, ideally situated on a spacious corner lot. Combining modern elegance with rustic charm, this property offers the perfect blend of style, space, and functionality—ideal for families or anyone seeking a versatile home. Inside, luxury vinyl flooring flows throughout, creating a cohesive and durable foundation on every level. The heart of the home is a bright, open kitchen featuring a central island, sleek stainless-steel appliances, backsplash. Adjacent, the dining area opens via sliding doors to the backyard deck, seamlessly connecting indoor and outdoor living. The spacious living room is bathed in natural light from a large bay window and features a cozy electric fireplace, while pot lights throughout the main level enhance the inviting atmosphere, Inside entry from garage. A rustic staircase with panelled walls leads to three comfortable bedrooms. The primary suite has been newly renovated and boasts a wall-to-wall closet with barnboard doors, merging rustic charm with modern design, and a newly renovated 5-piece bathroom. The fully redone basement is a true highlight, offering a large recreation room perfect for family gatherings, hobbies, or entertainment. A dedicated office area provides an ideal space for remote work or study, and the laundry/mud room includes a convenient walk-up basement with a separate entrance—perfect for storage, added functionality, or private guest/in-law access. Step outside to your private country retreat. The backyard features a charming gazebo, hot tub, a thriving garden area ready for your green thumb. The driveway accommodates 10+ vehicles, a versatile workshop (18.5 X 8.5 Ft) great for projects and hobbies. Recent updates include luxury vinyl flooring, renovated basement, primary bedroom, freshly painted interiors (2024), bath renovation (2025), built-in microwave, washer & dryer, and water heater owned (2023). (id:61194)
New Tecumseth, Ontario
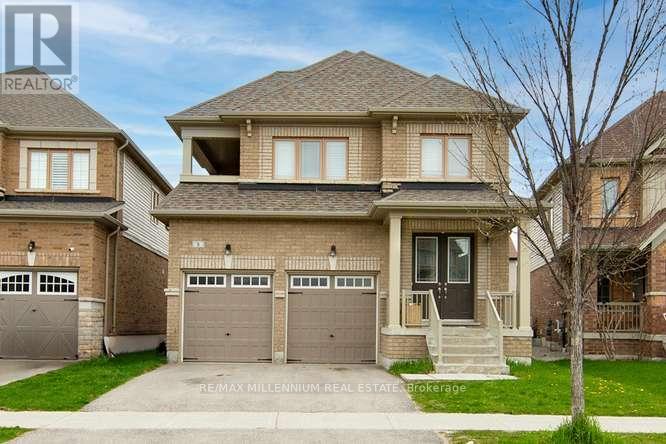
"Must See" Very conveniently located in NEW TECUMSETH. 4 Bed Room house for sale. (id:61194)
Aurora, Ontario
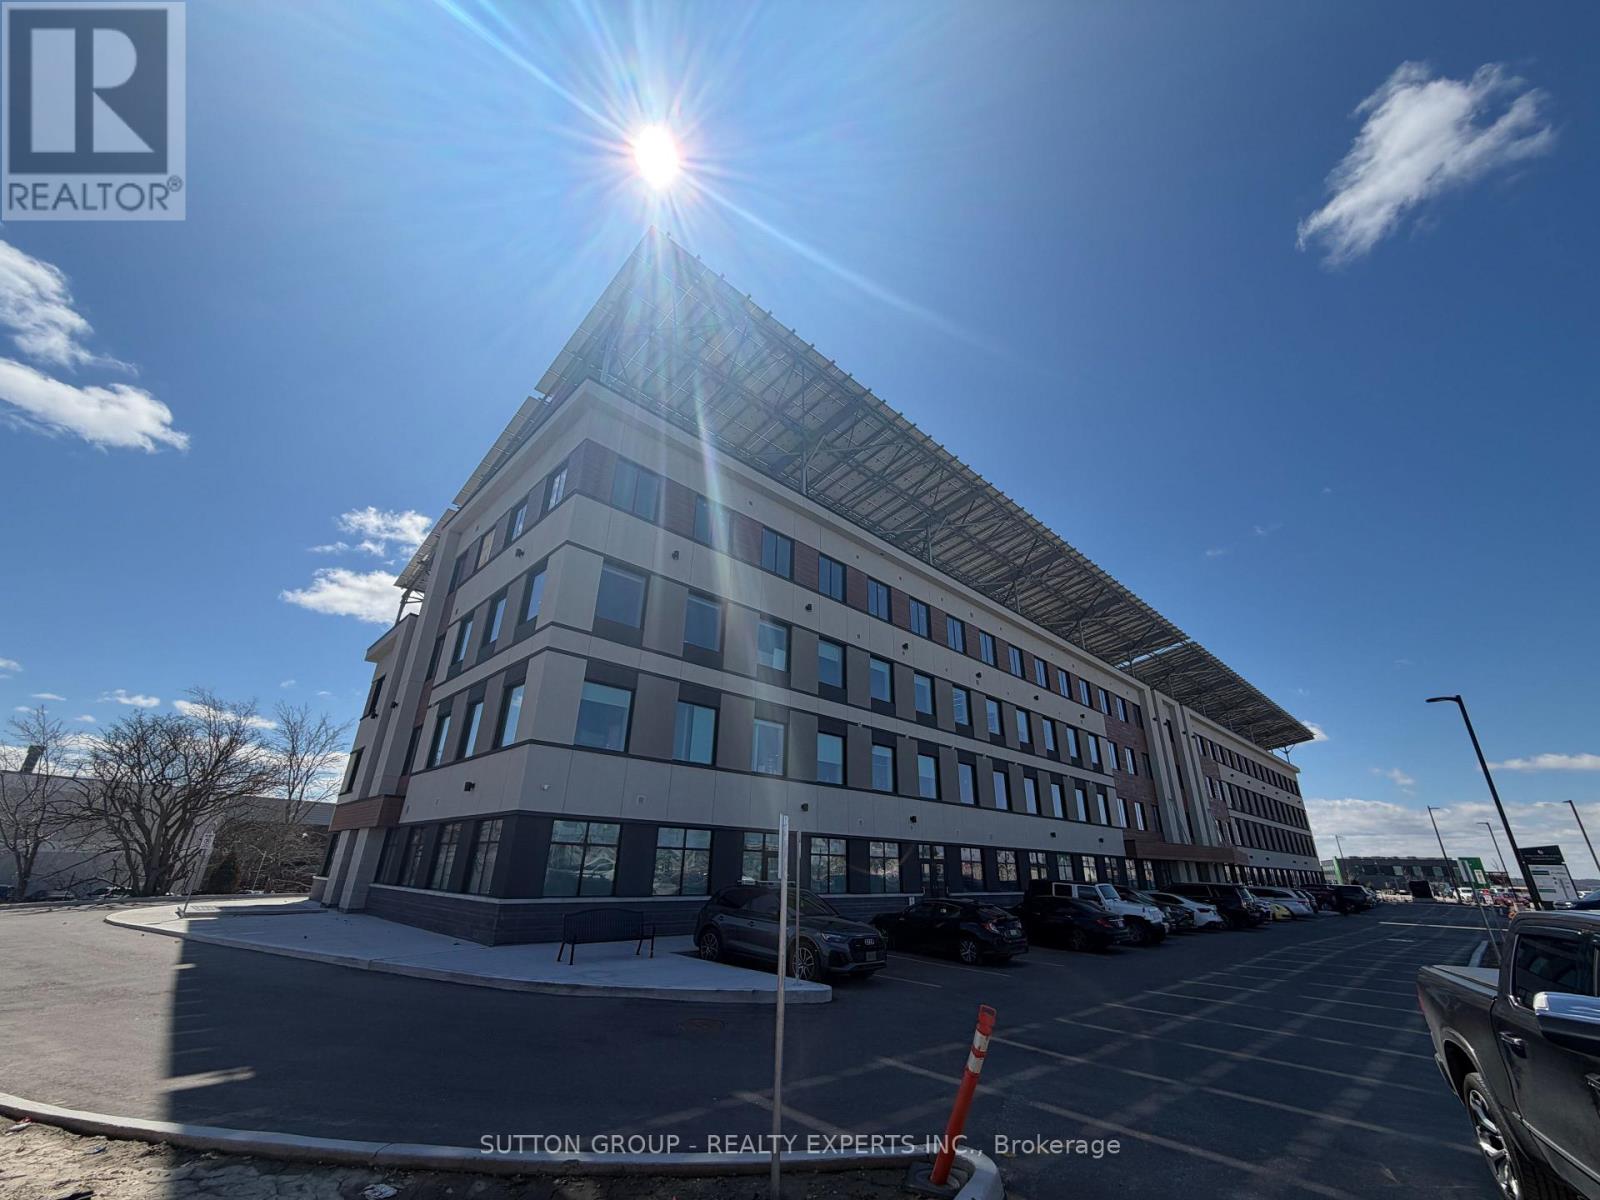
Commercial Shell Unit Available For Lease On The Main Floor Located In Aurora's Brand NewWellington Street East Business Centre. Located Just Off Highway 404 On Wellington Street In An Expanding Commercial/Retail Area. This Building operates at a Net Zero Carbon which helps in reducing the operating costs while also operating at high efficiency. 2 Underground Parking Spots With Ample Visitor Parking. Main Floor Access Allows For Seamless Entry & Great Exposure. Negotiable Net Rent Free Period. (id:61194)
Toronto, Ontario
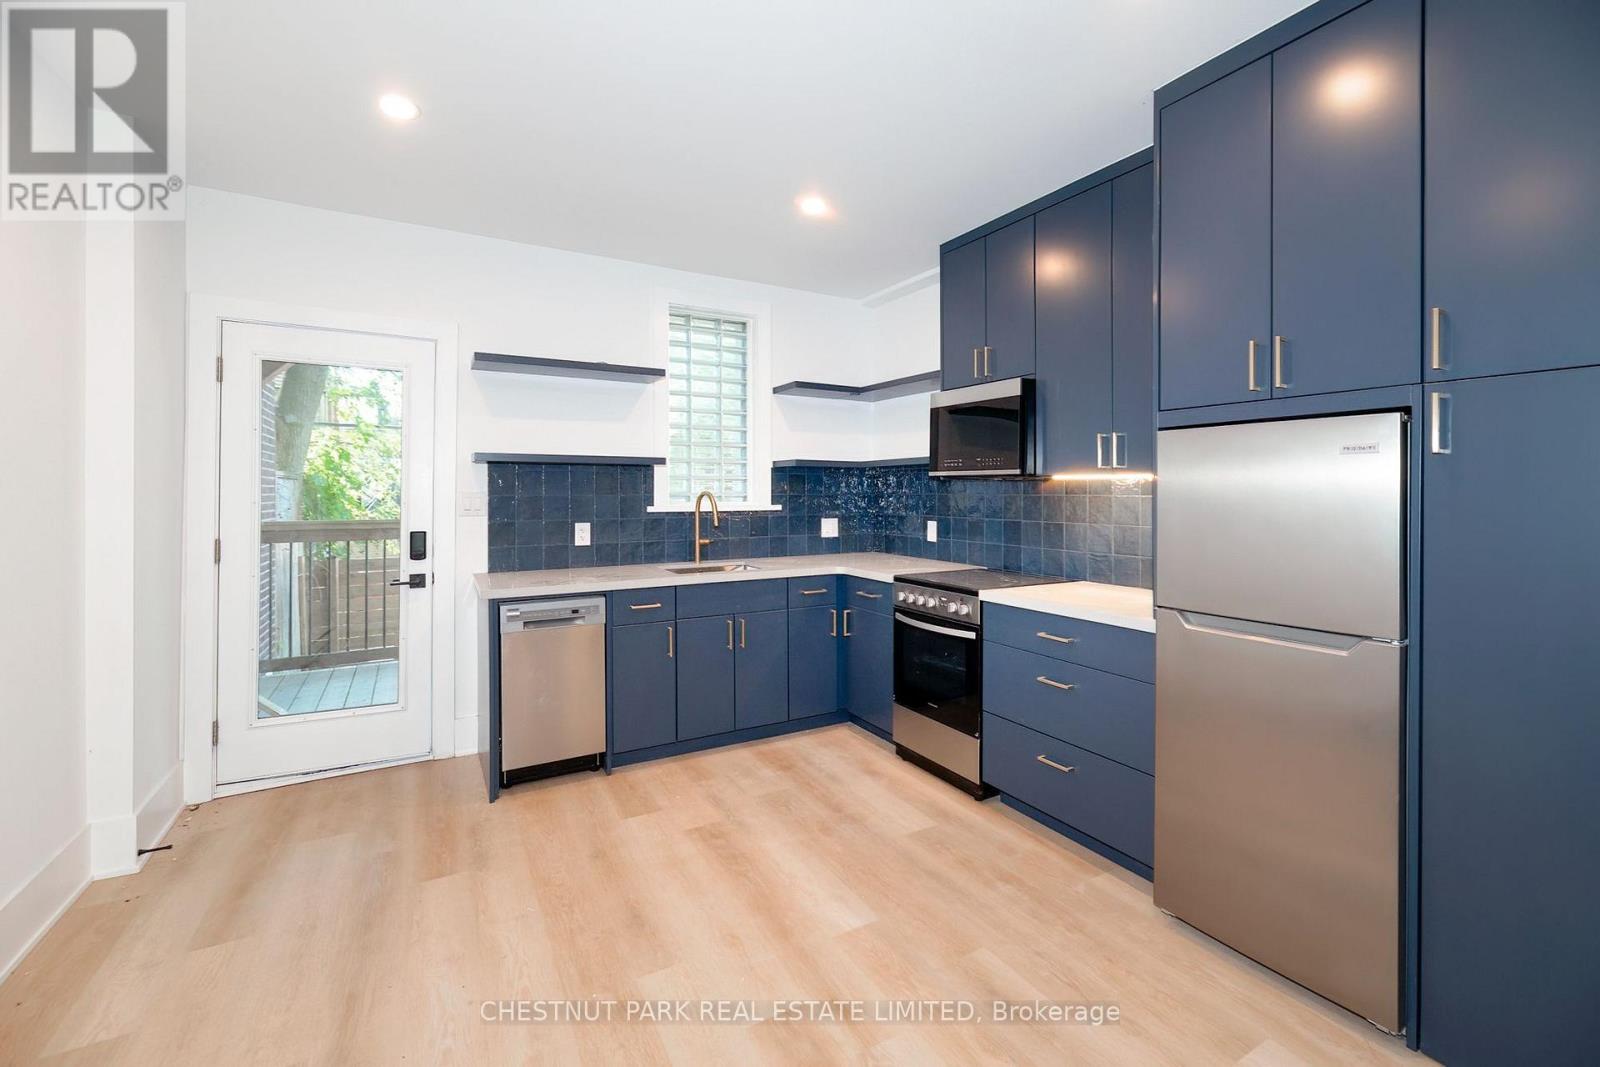
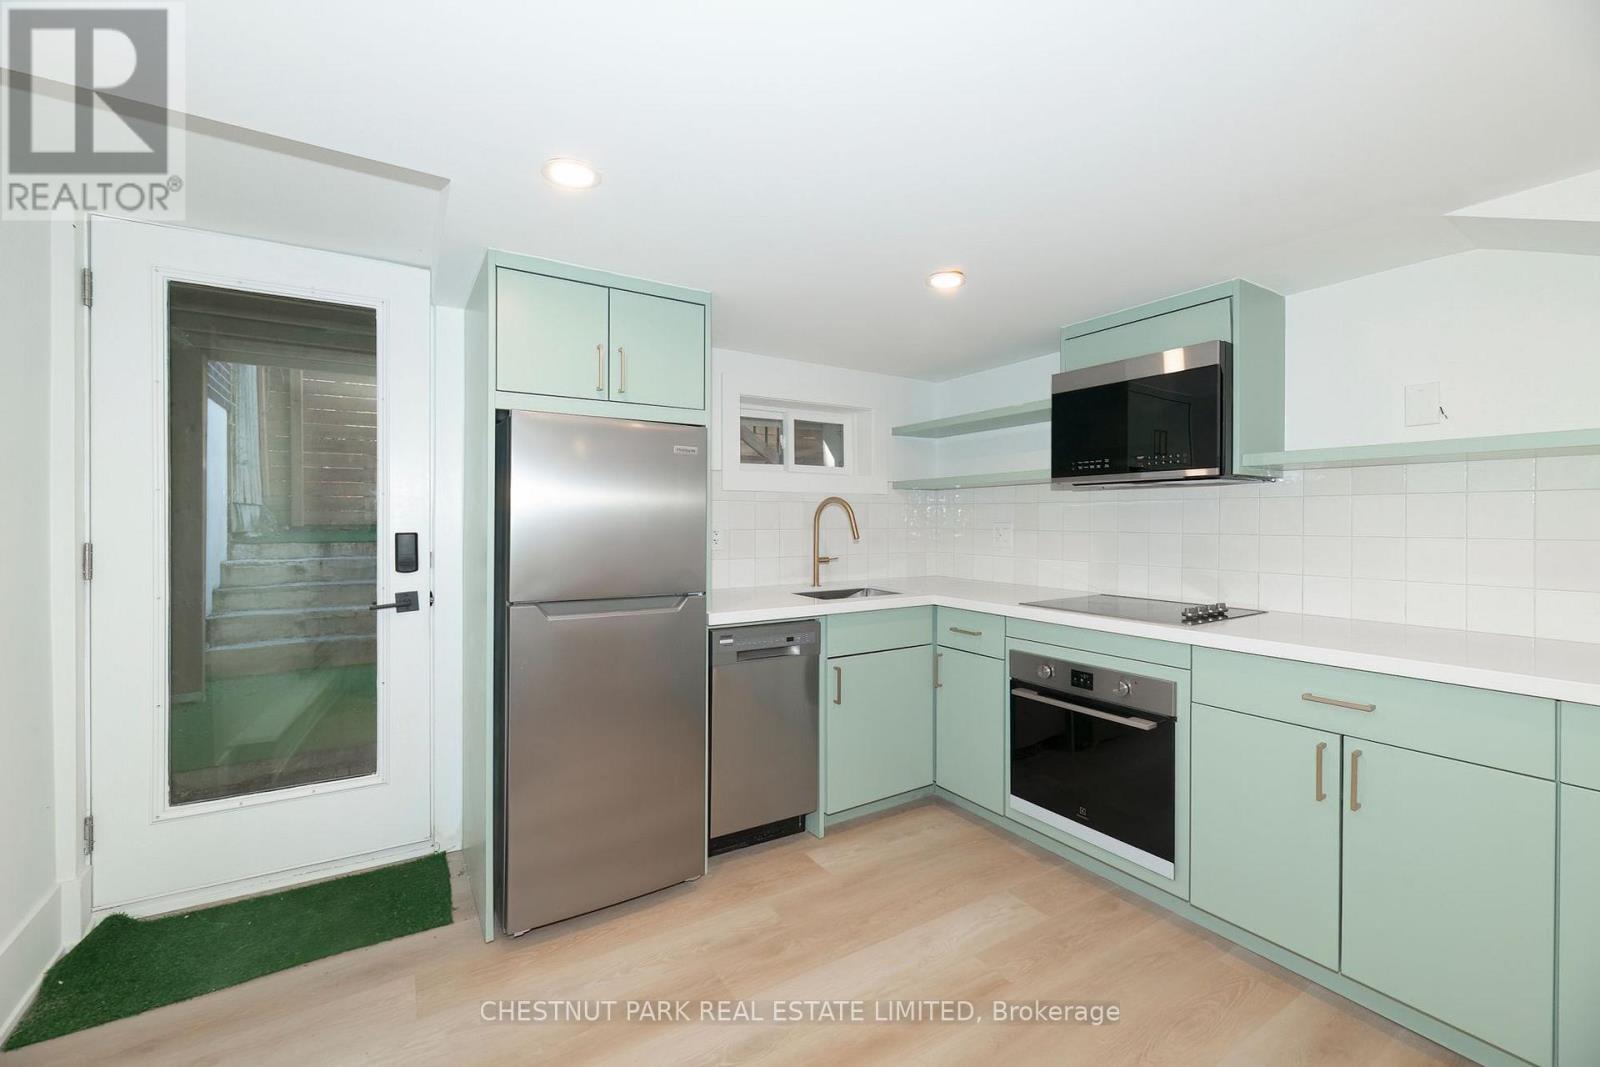
Welcome to this beautifully renovated, never-before-lived-in junior one-bedroom suite tucked into one of Leslieville's most sought-after pockets. Every inch of this unit has been thoughtfully designed and finished to a high standard - offering the rare combination of brand-new construction with real character and privacy. Enter through your own separate entrance off the rear laneway, giving you a sense of privacy and independence you won't find in a typical apartment building. Inside, you're greeted by a custom eat-in kitchen, outfitted with sleek stainless steel appliances including an oven, dishwasher, and refrigerator. The cabinetry and layout have been custom designed to maximize both style and function, making this kitchen as practical as it is beautiful. The bright and airy junior one-bedroom layout offers a smart, efficient use of space - ideal for a single professional or couple looking for a low-maintenance, move-in-ready home. And unlike most units this size, you'll benefit from a separate laundry room that doubles as extras storage space, keeping your living area clutter-free. Rent includes all utilities, tenant pays for cable/internet only. Located in the heart of Leslieville, you're steps from the neighbourhood's beloved cafes, restaurants, boutiques, and parks, with easy access to transit and downtown Toronto. (id:61194)
Toronto, Ontario
Welcome to this beautifully renovated, never-before-lived-in junior one-bedroom suite on lower level, tucked into one of Leslieville's most sought-after pockets. Every inch of this unit has been thoughtfully designed and finished to a high standard - offering the rare combination of brand-new construction with real character and privacy. Enter through your own separate entrance off the rear laneway, giving you a sense of privacy and independence you won't find in a typical apartment building. Inside, you're greeted by a custom eat-in kitchen, outfitted with sleek stainless steel appliances including an oven, dishwasher, and refrigerator. The cabinetry and layout have been custom designed to maximize both style and function, making this kitchen as practical as it is beautiful. The bright and airy junior one-bedroom layout offers a smart, efficient use of space - ideal for a single professional or couple looking for a low-maintenance, move-in-ready home. And unlike most units this size, you'll benefit from a separate laundry closet, keeping your living area clutter-free. Rent includes all utilities, tenant pays for cable/internet only. Located in the heart of Leslieville, you're steps from the neighbourhood's beloved cafes, restaurants, boutiques, and parks, with easy access to transit and downtown Toronto. (id:61194)
Oshawa, Ontario
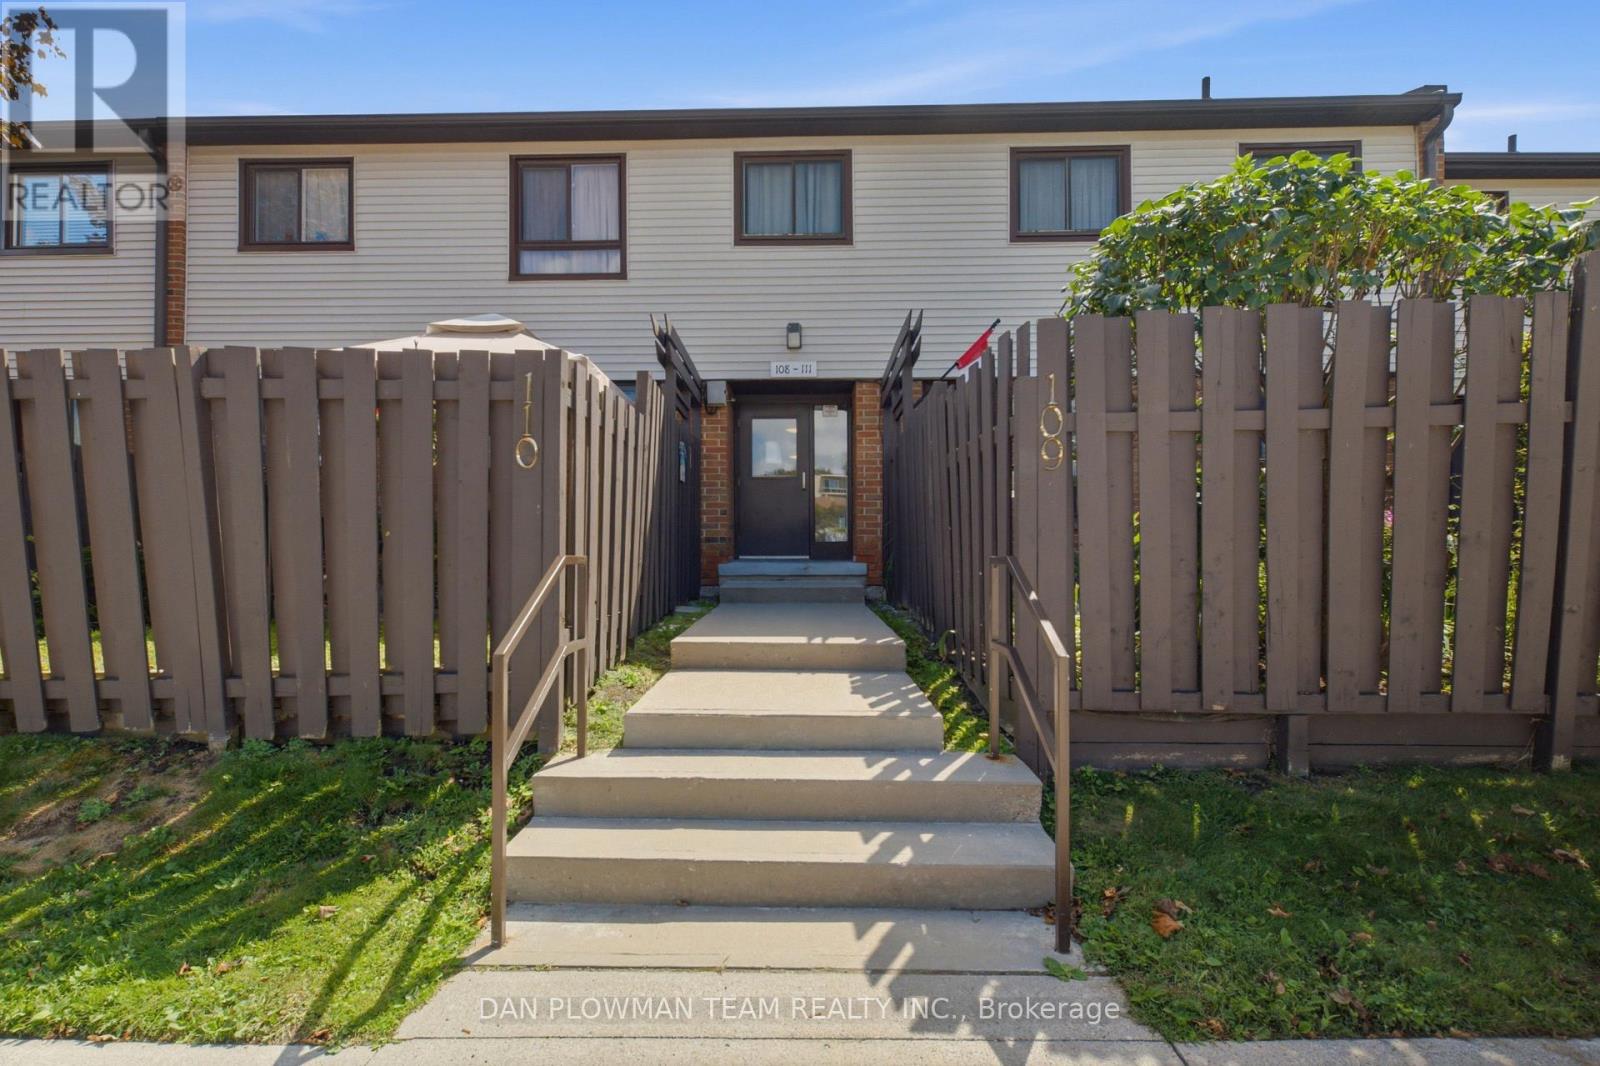
Welcome Home To This Bright And Inviting Condo Townhome, Ideally Located Close To Schools, Transit, Shopping, And All The Amenities You Need. The Main Floor Features A Bright Living Room With A Walkout To Your Fully Fenced Yard And Patio-Perfect For Relaxing Or Entertaining. The Updated Kitchen Is Open To The Dining Area, Creating A Functional And Welcoming Space For Everyday Living. Upstairs, You'll Find Two Comfortable Bedrooms And An Updated 4-Piece Bathroom. The Finished Lower Level Offers A Cozy Recreation Room Complete With Built-In Seating, Plus Plenty Of Storage Space. Updates Include - Furnace And Air Conditioning. A Great Opportunity For First-Time Buyers, Downsizers, Or Anyone Looking For A Low-Maintenance Home In A Convenient Location! Outdoor Pool, Playground & Ample Visitors Parking. (id:61194)
Toronto, Ontario
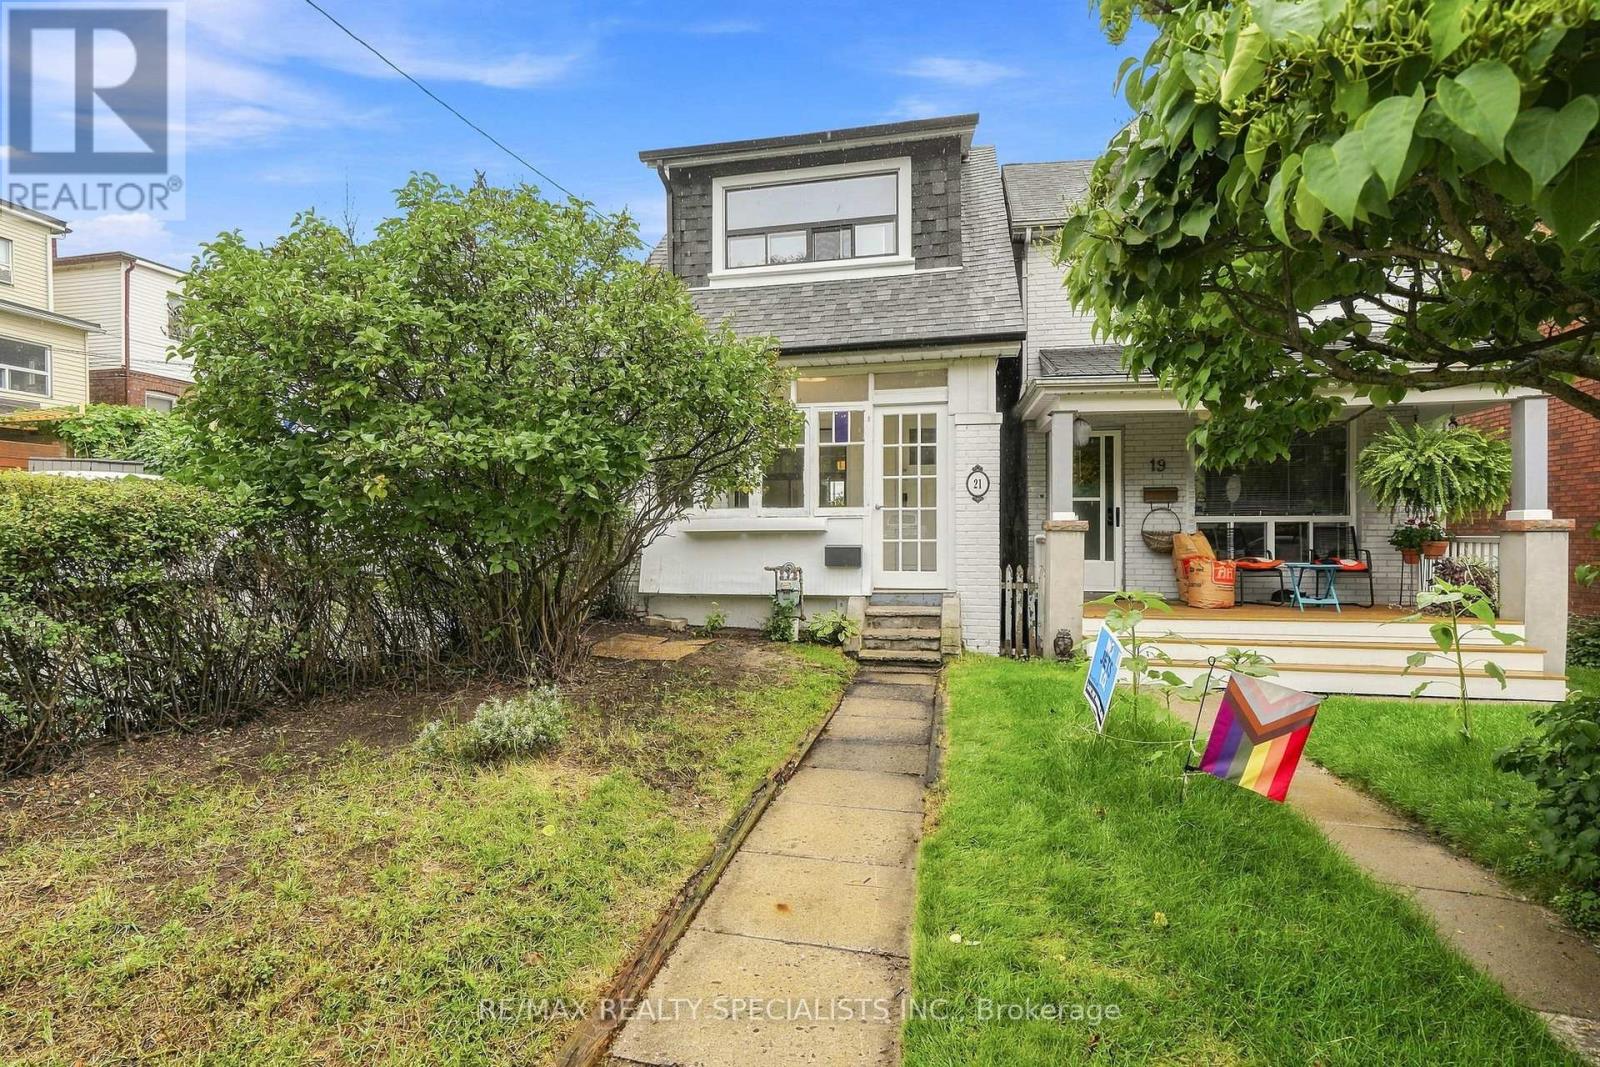
Mr. Mendel, Mr. Mendel... ya-ya. Here, have a home. In fact, no, brotherman-here, have two.Two units mean a stacked rental to me, and that could mean a great deal to you. This detached home in the prime Woodbine-Danforth neighbourhood delivers 2+1 bedrooms, 3 bathrooms, parking, and enough soul and character to charm you-and your future tenants. Perfect for first-time buyers looking to leverage a second unit, downsizers wanting income to offset expenses, or investors seeking two legal units in a high-demand east-end pocket. Steps to Woodbine Station for near-immediate access to the Bloor subway line, plus shops, restaurants, schools, parks and community centres.The upper unit begins with a full mudroom, private entrance and its own heated hallway. Inside: open-concept living, original hardwood floors, an open kitchen, ensuite laundry, ample closet space and a bedroom worthy of a king-sized bed. The bright, spacious bathroom has that elusive clawfoot tub-waiting for your future bubbles.The main-level unit has its own exclusive mudroom off the backyard and opens into a fully updated 1+1 bedroom, 2 bathroom space. Greyhound-hued hardwood, original doorways and mouldings, and one big, beautiful flow between the kitchen, dining and living areas. The main-floor bathroom is completely updated, custom and gorgeous. Downstairs offers a second bedroom, den/ family room, separate ensuite laundry and another 4-piece bathroom. Out back, the shared yard has lovely deck space, a private feel and potential for a second-or even third-parking spot. Mr. Mendel will have you feeling all the feels and tapping your toes along the way. (id:61194)
Clarington, Ontario
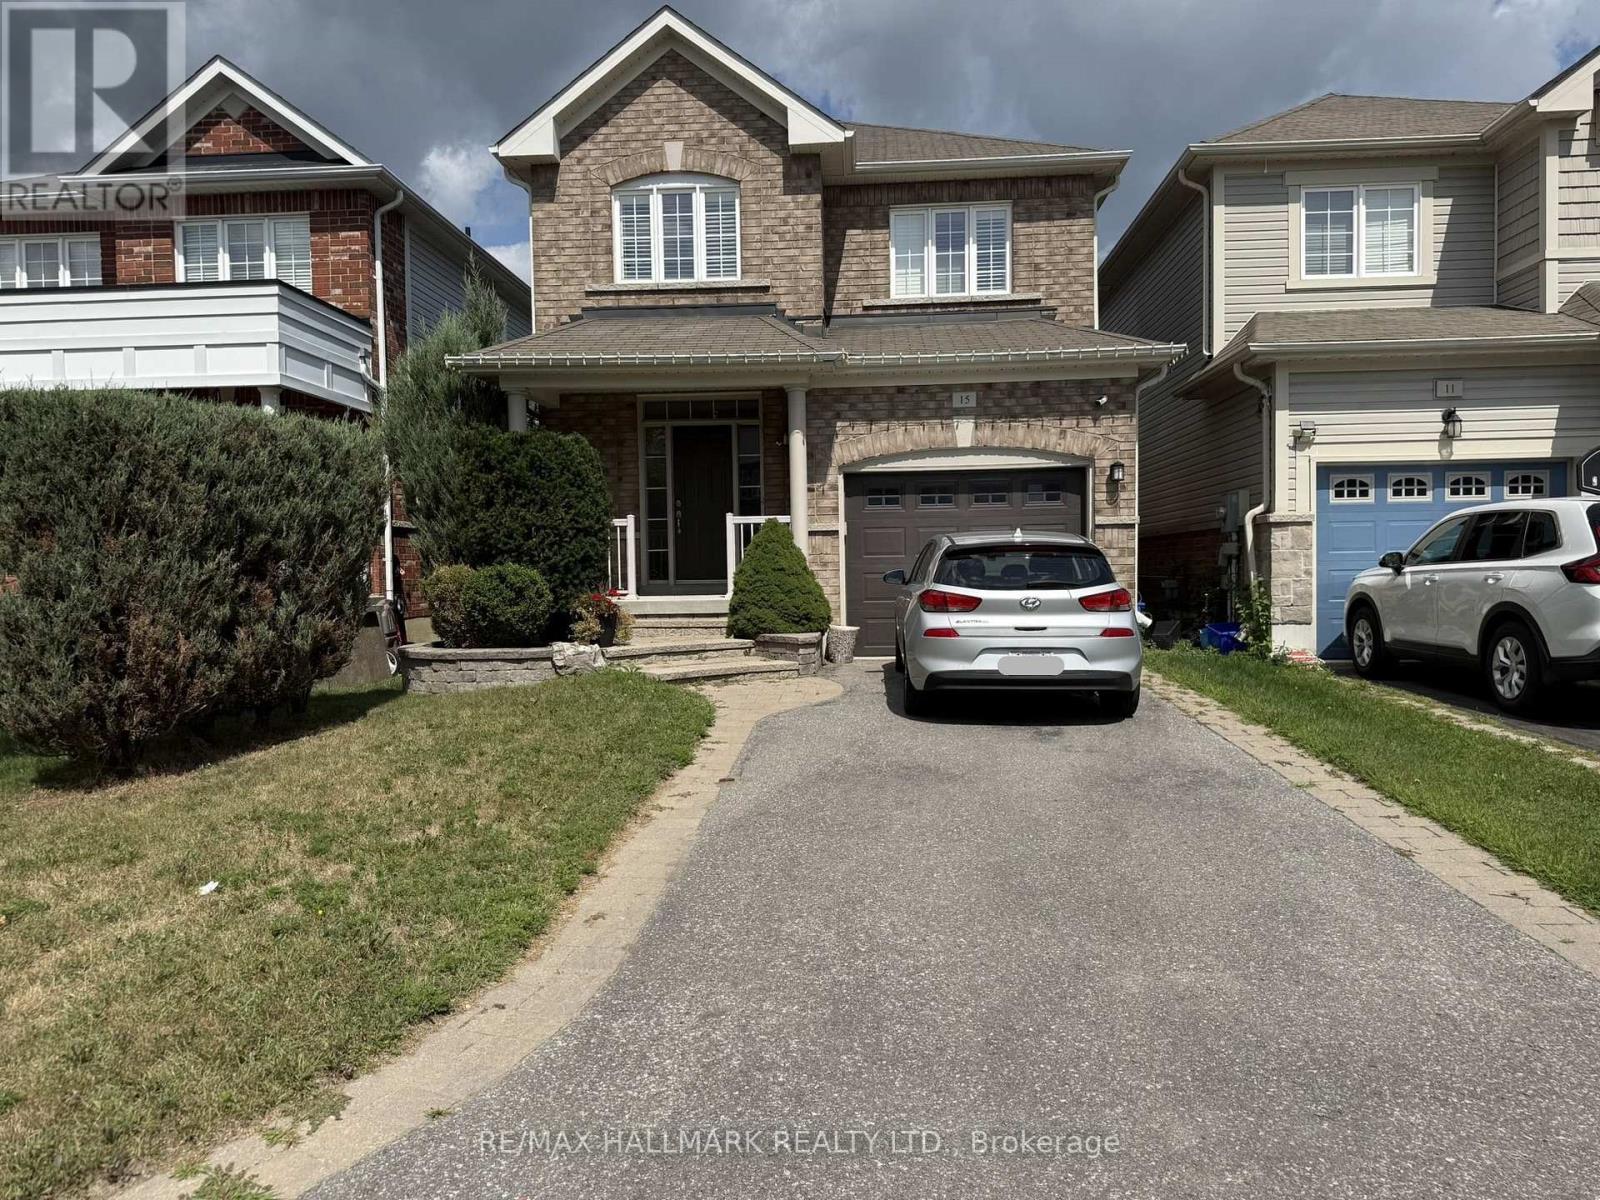
Great Opportunity To Lease A Beautiful, Bright & Spacious Family Home In A Quiet, Desirable Neighborhood! This Immaculately Maintained Home Features Hardwood Flooring Throughout The Main Floor & Staircase. The Bright, Family-Sized Kitchen Overlooks The Private Backyard & Features Lots Cabinetry For Storage, A Spacious Breakfast Area & Walk-Out To The Composite Deck With Pergola-Perfect For Enjoying Your Morning Coffee Or Entertaining Outdoors. The Second Floor Features 3 Generous Bedrooms, Including A Spacious Primary Bedroom With Walk-In Closet & 4-Pc Bath. The Unfinished Basement Offers A Convenient Laundry Area & Ample Space For Storage, Recreation, Or Additional Use. Enjoy The Convenience Of An Attached Single-Car Garage & Private Driveway With Parking For 2 Additional Vehicles. Ideally Located Close To Excellent Schools, Highways, Shopping & Everyday Amenities, With Easy Access To The 401. (id:61194)