
Toronto, Ontario
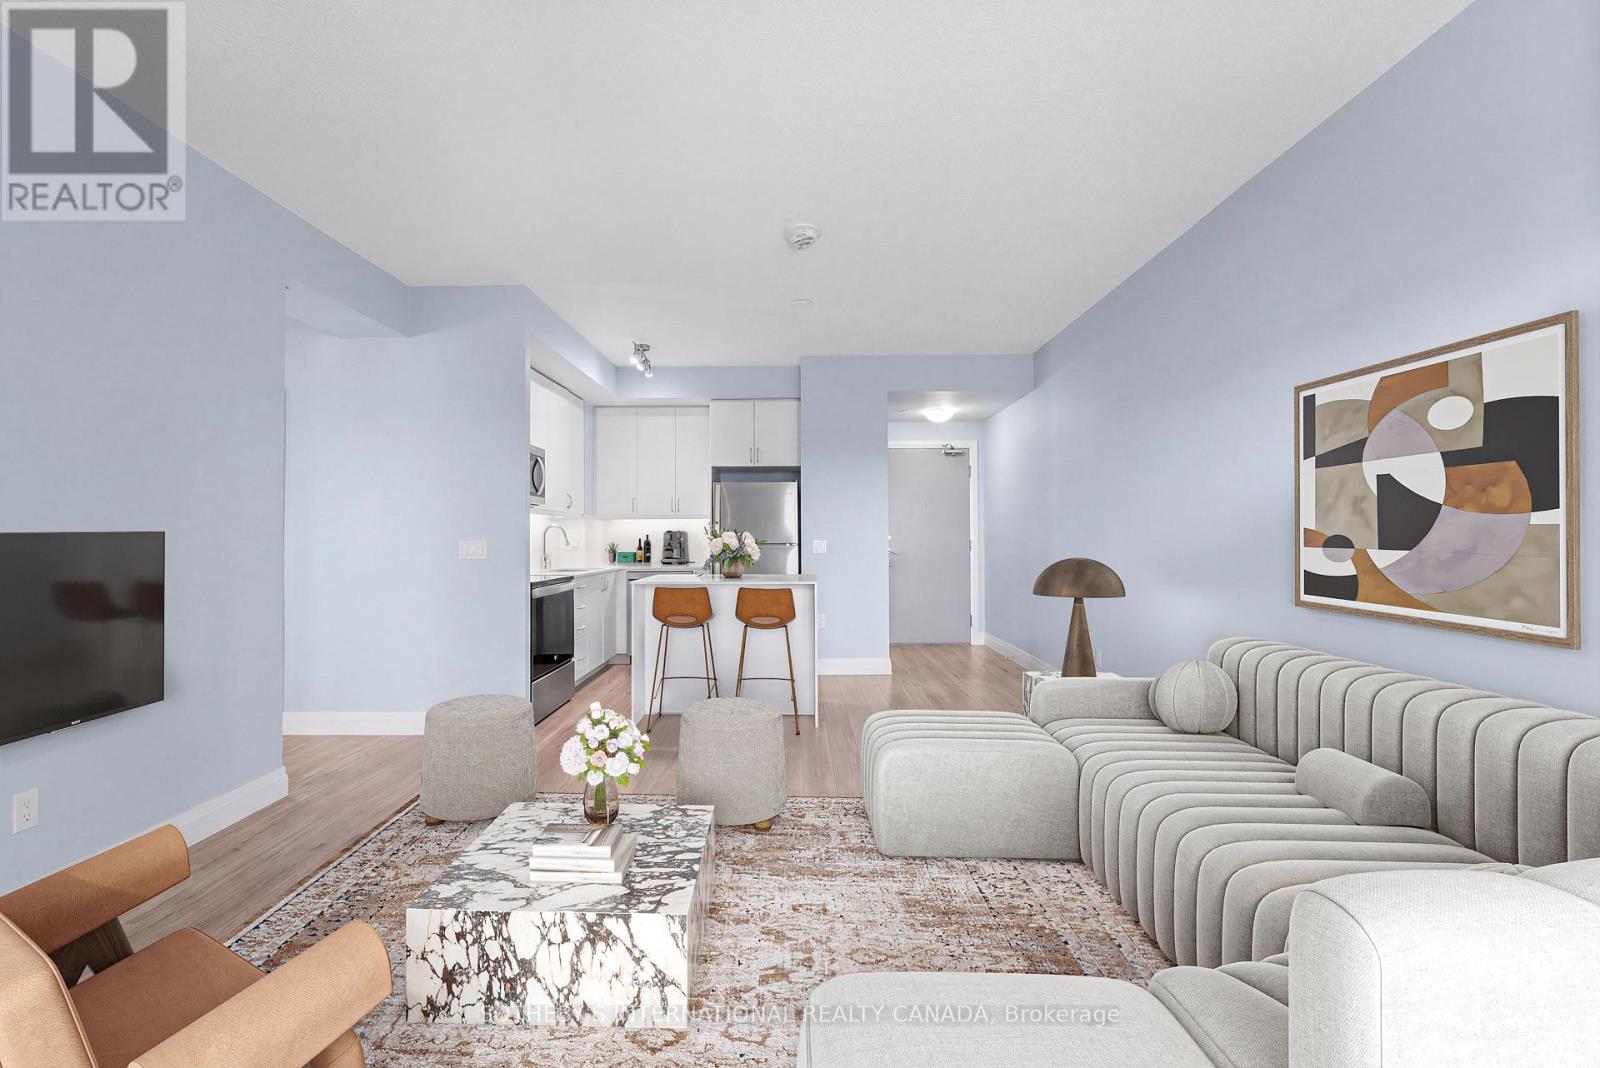
Suite 809 Offers A Rare Combination Inside This 2022-Built Residence: Two Owned Parking Spaces And Two Lockers, Giving The Unit Space And Flexibility That's Simply Built In. Inside, A Thoughtfully Designed 2-Bedroom, 2-Bathroom Layout Spans 872 Square Feet, Offering Comfortable, Functional Living Space From The Moment You Walk In. Residents Also Enjoy A Beautifully Appointed Rooftop Garden And Terrace, A Standout Amenity That Turns The Building Itself Into An Extension Of Home. The Location Adds Another Layer Of Ease Surrounded By Transit Options, With Quick Access To The DVP And 401 For Effortless Travel Across The City. Nearby, Excellent Schools, Family-Friendly Parks, And Both Fairview Mall And Scarborough Town Centre Round Out A Neighbourhood Built For Everyday Living. Suite 809 Is A Genuine Opportunity - A New-Build Condo Where The Space, The Amenities, And The Location All Come Together. (id:61194)
Toronto, Ontario
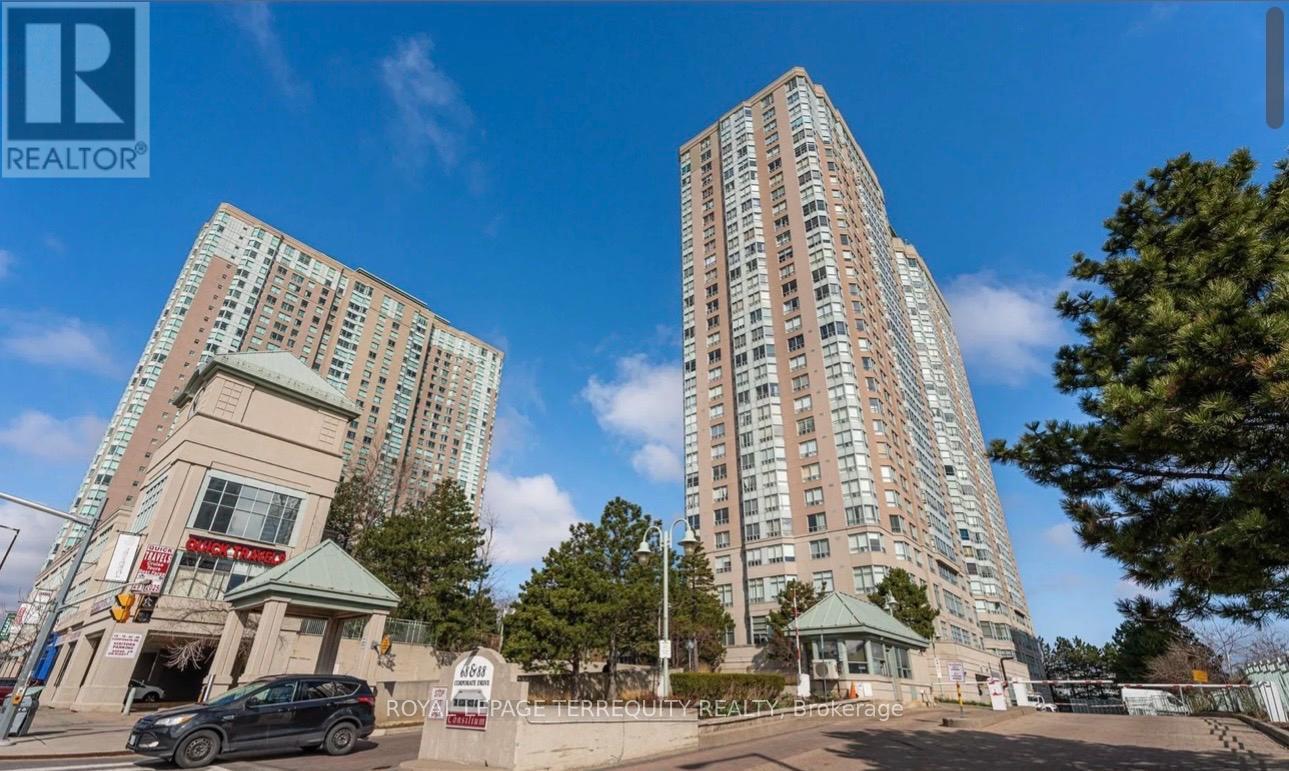
Elegant & Luxurious Tridel Consilium 'I' Building. Welcome to this rarely offered 2-bedroom+ Solarium (Used As Sunroom). Scarborough's most sought-after locations near STC! Boasting a smart and Spacious Layout, Ensuite Laundry, generous living and dining area. Enjoy one of the very few units with its own private Sunroom perfect for relaxing or entertaining. Condo Fee Incl All Utilities. Incredible amenities include indoor/outdoor pools, badminton & tennis courts, sauna, jacuzzi, ping pong, billiards, squash, and top-notch building security. Unbeatable location with easy access to Hwy 401, TTC, and walking distance to Scarborough Town Centre, high-ranked schools, and more! Open Unobstructed View. Short Drive To Centennial College. TTC At Door Steps (id:61194)
Toronto, Ontario
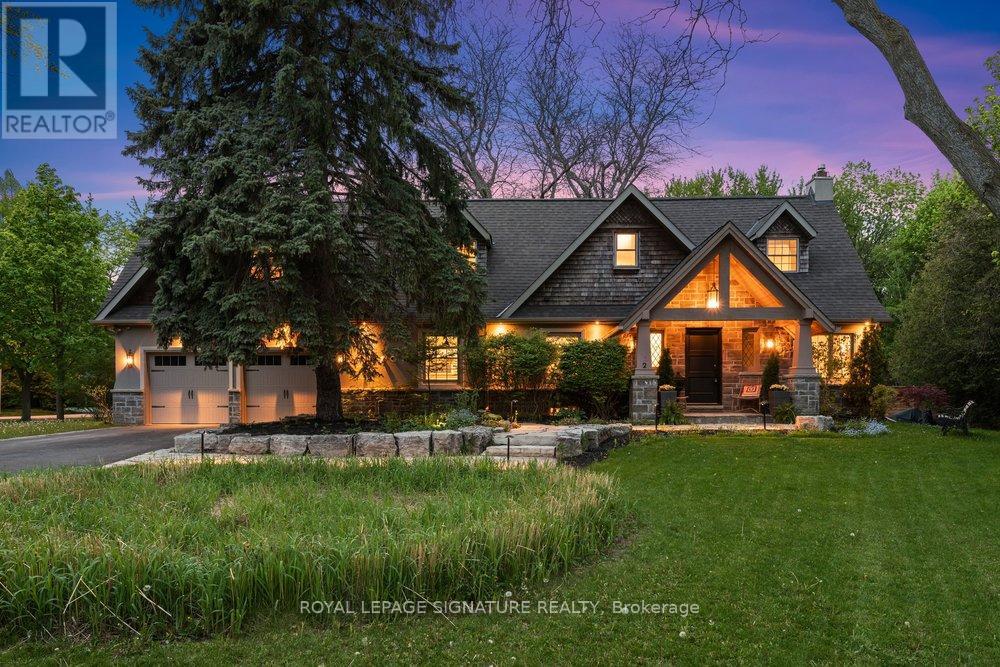
Attention Foreign Investors: Willing to close January 1, 2027!! Introducing 2 Pine Ridge Drive, an exceptional residence in Toronto's most coveted enclave, minutes from the Scarborough Bluffs, pristine waterfront trails, and Toronto's finest institutions. Set on spectacular grounds with mature landscaping and meticulously curated gardens, this distinguished home is a masterclass in refined living. The main floor features exquisite hardwood flooring, sophisticated crown moulding, and expansive windows that bathe the residence in natural light. The open-concept living and dining areas centre on an elegant wood-burning fireplace, while the chef's kitchen showcases a premium 36-inch gas range, stainless-steel appliances, sculptural peninsula island with granite countertops, and a picturesque bay window overlooking the immaculate gardens. A private main-floor office provides a dedicated workspace. The upper floor unveils an extraordinary primary retreat featuring soaring vaulted ceilings, a dedicated sitting room, and a lavish 7-piece spa-inspired ensuite with soaker tub, curbless glass shower, and marble-appointed double vanity. The bespoke walk-in closet features wall-to-wall built-in cabinetry, centre island, and integrated washer and dryer. Two additional spacious bedrooms and an elegant 4-piece bath complete the level. The finished lower level offers a grand recreation room with gas fireplace, kitchenette, and secondary laundry. Walk-up to the dedicated gym, easily convertible to additional living space. The massive attached two-car garage offers abundant storage, while the expansive driveway accommodates six vehicles. The wrap-around yard, surrounded by lush greenery and thoughtfully designed privacy fencing, creates an extraordinary outdoor oasis that seamlessly blends with its serene natural setting, attracting graceful deer-a privilege few urban properties can claim. (id:61194)
Toronto, Ontario
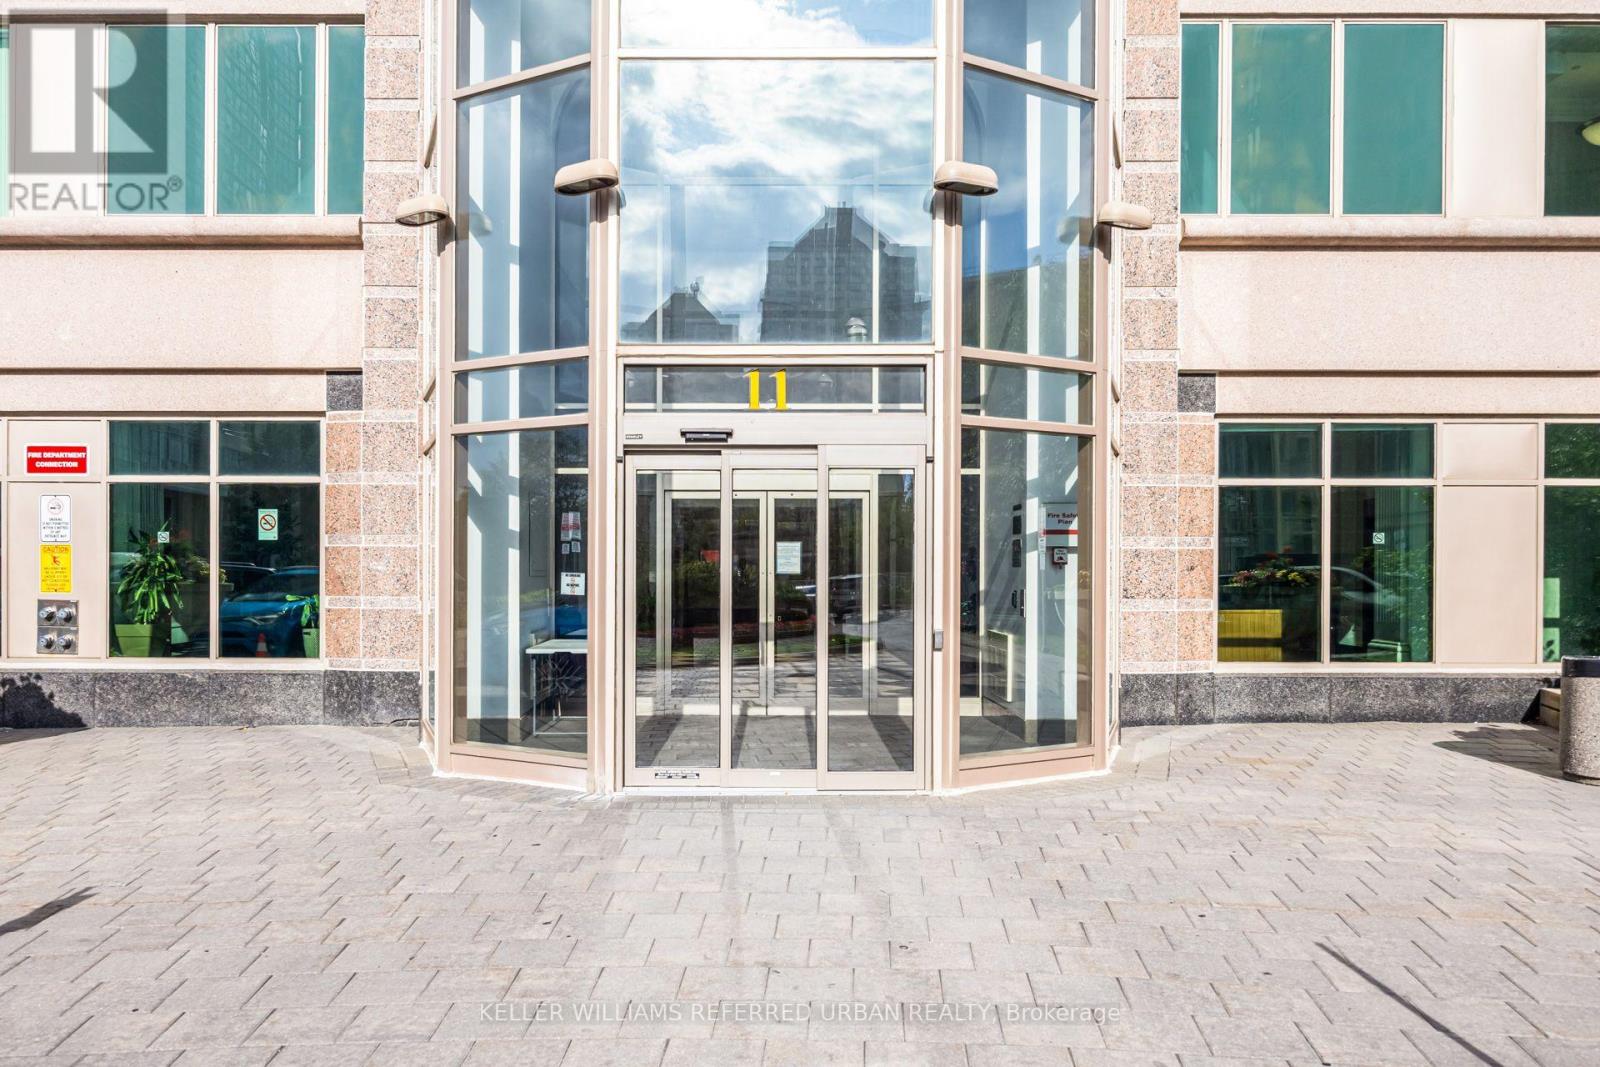
Fantastic Location! Welcome to this bright and spacious 1 Bedroom + Den suite, offering a functional layout that is both comfortable and inviting. The versatile den can easily be used as a second bedroom, home office, or additional living space. Featuring vinyl flooring throughout, a newly renovated kitchen with quartz counter tops & convenient breakfast bar. This well-maintained unit is move-in ready! Enjoy the east-facing exposure, allowing for plenty of natural light throughout the day. One parking space & locker is included for added convenience. Residents can enjoy fantastic building amenities, including an indoor pool, gym, basketball court, sauna, party room, 24-hour security, guest suites, and visitor parking. Conveniently located just minutes from Highway 401, with easy access to shopping, transit, restaurants, and more! (id:61194)
Simcoe, Ontario
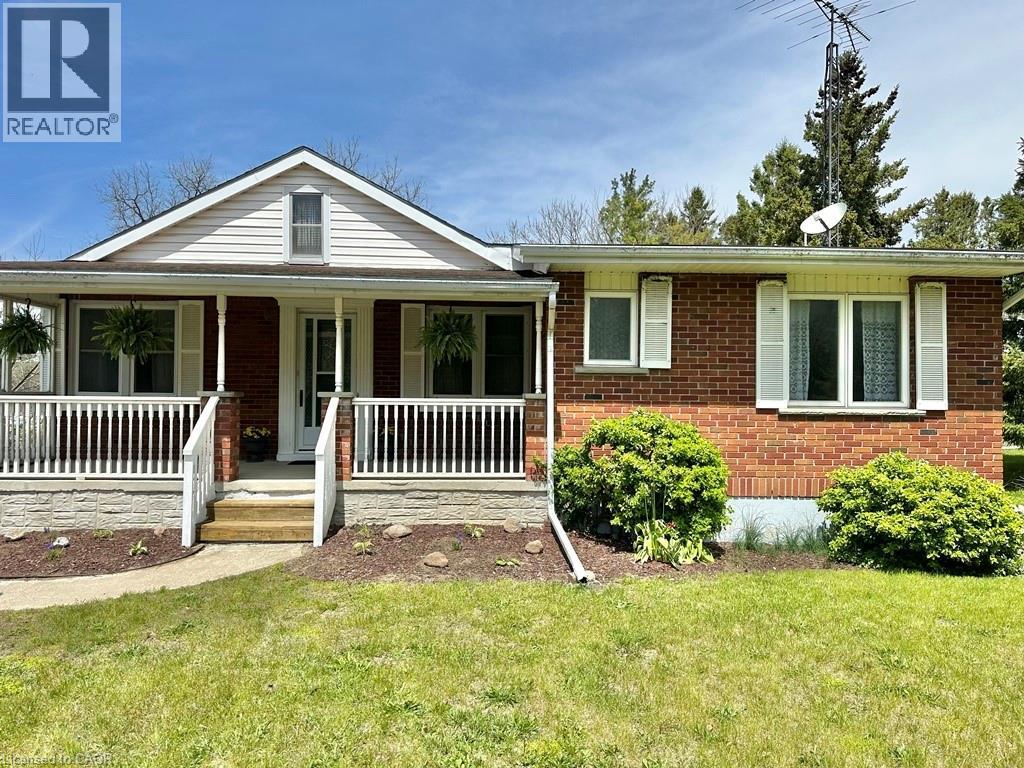
Charming 3-bedroom brick bungalow set on a spacious lot in a peaceful rural setting. This well-maintained home features two inviting porches—perfect for enjoying morning coffee or quiet evenings outdoors. Inside, you’ll find some hardwood flooring in two of the bedrooms adding warmth and character. The property offers a single detached garage and a large front yard framed by mature hedges, providing both privacy and curb appeal. Ideal for first-time home buyers, this home combines comfort, space, and country charm. Available for immediate possession—move in and make it your own! (id:61194)
Toronto, Ontario
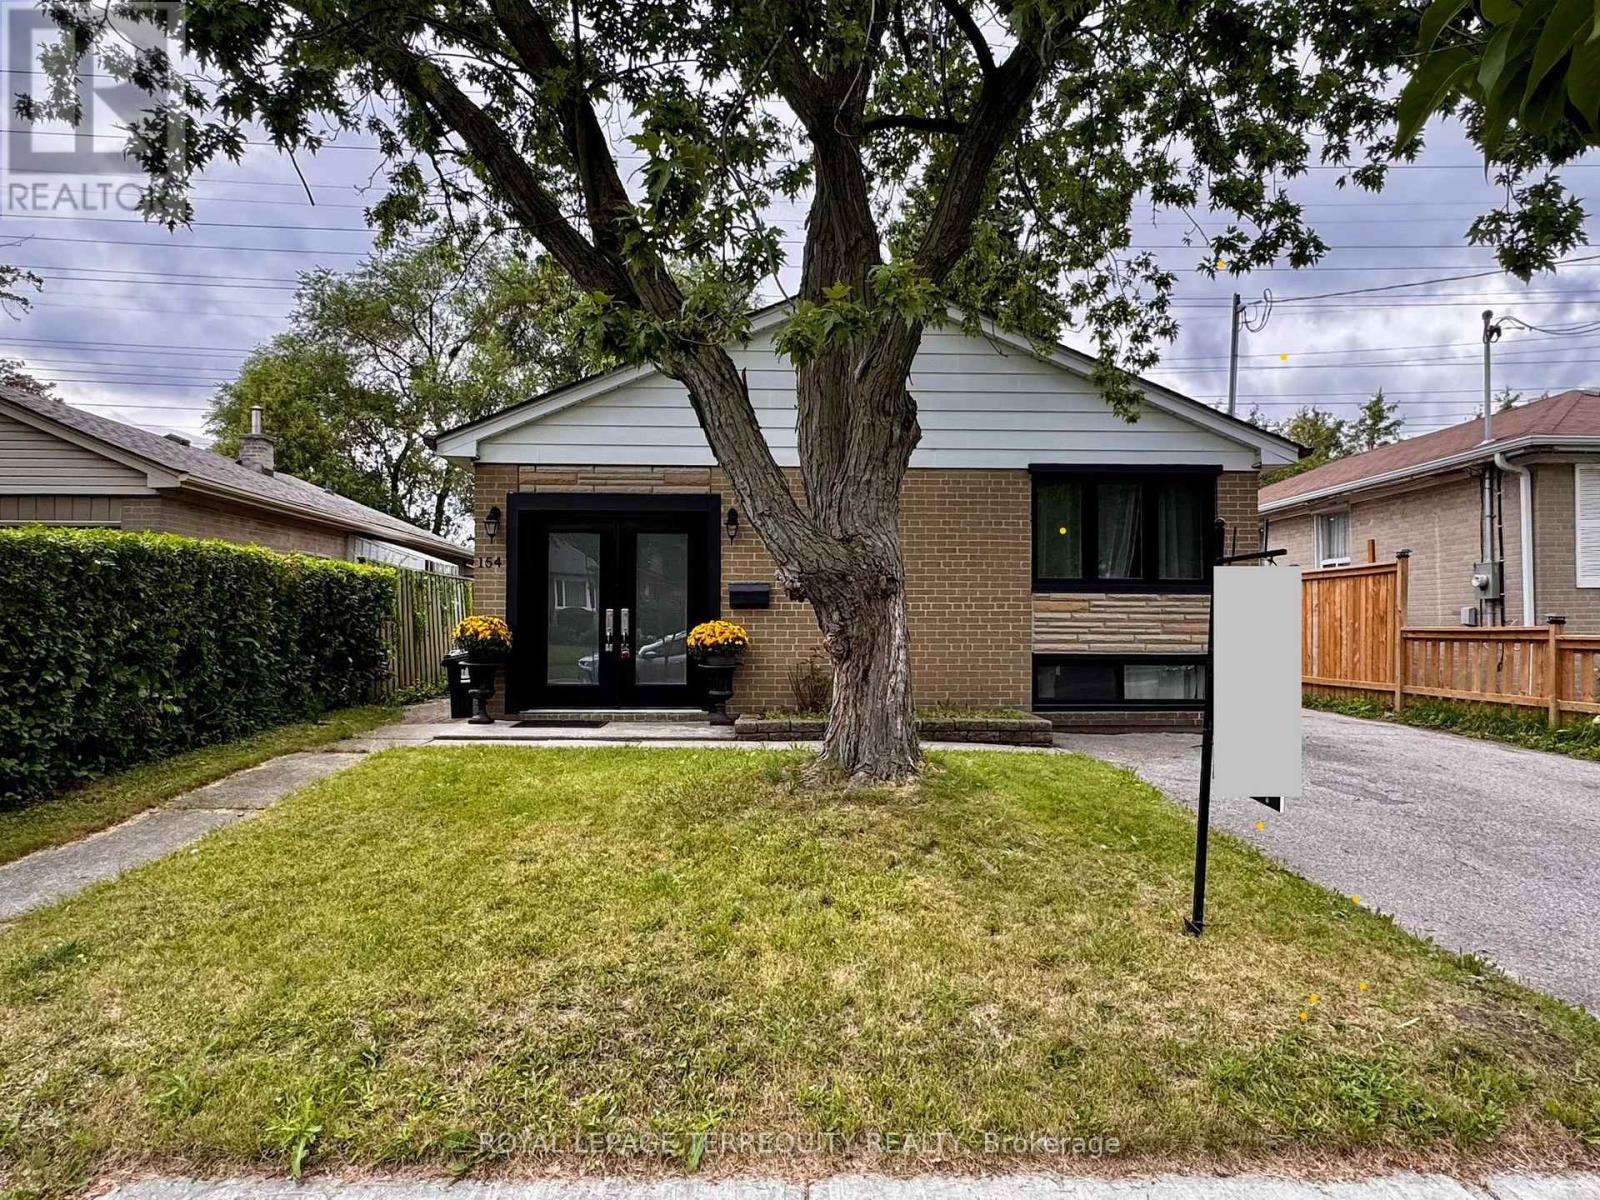
Welcome to beautifully maintained, renovated, with lots of storage space side-split home on a quiet family oriented street, close to parks and school. Featuring high-end finishes and extensive updates throughout incl: Hardwood flooring, Pot lights, Newer windows, 4 cars parking, Modern design kitchen with stainless steel appliances, quarts countertop & direct access to backyard. Spacious 2 newly updated bathrooms feature marble details and modern shower. Lower level freshly renovated, full of light incl. a kitchenette with fridge, 4pc bathroom, pot lights and huge storage! Lower level is perfect space for guests, extended family, a nanny suite, or recreation having ensuite 4pc bath and kitchenette. Enjoy sun filled private backyard with storage shed and no neighbors at the back! This Home is Ready for move in with flexible closing! (id:61194)
Toronto, Ontario
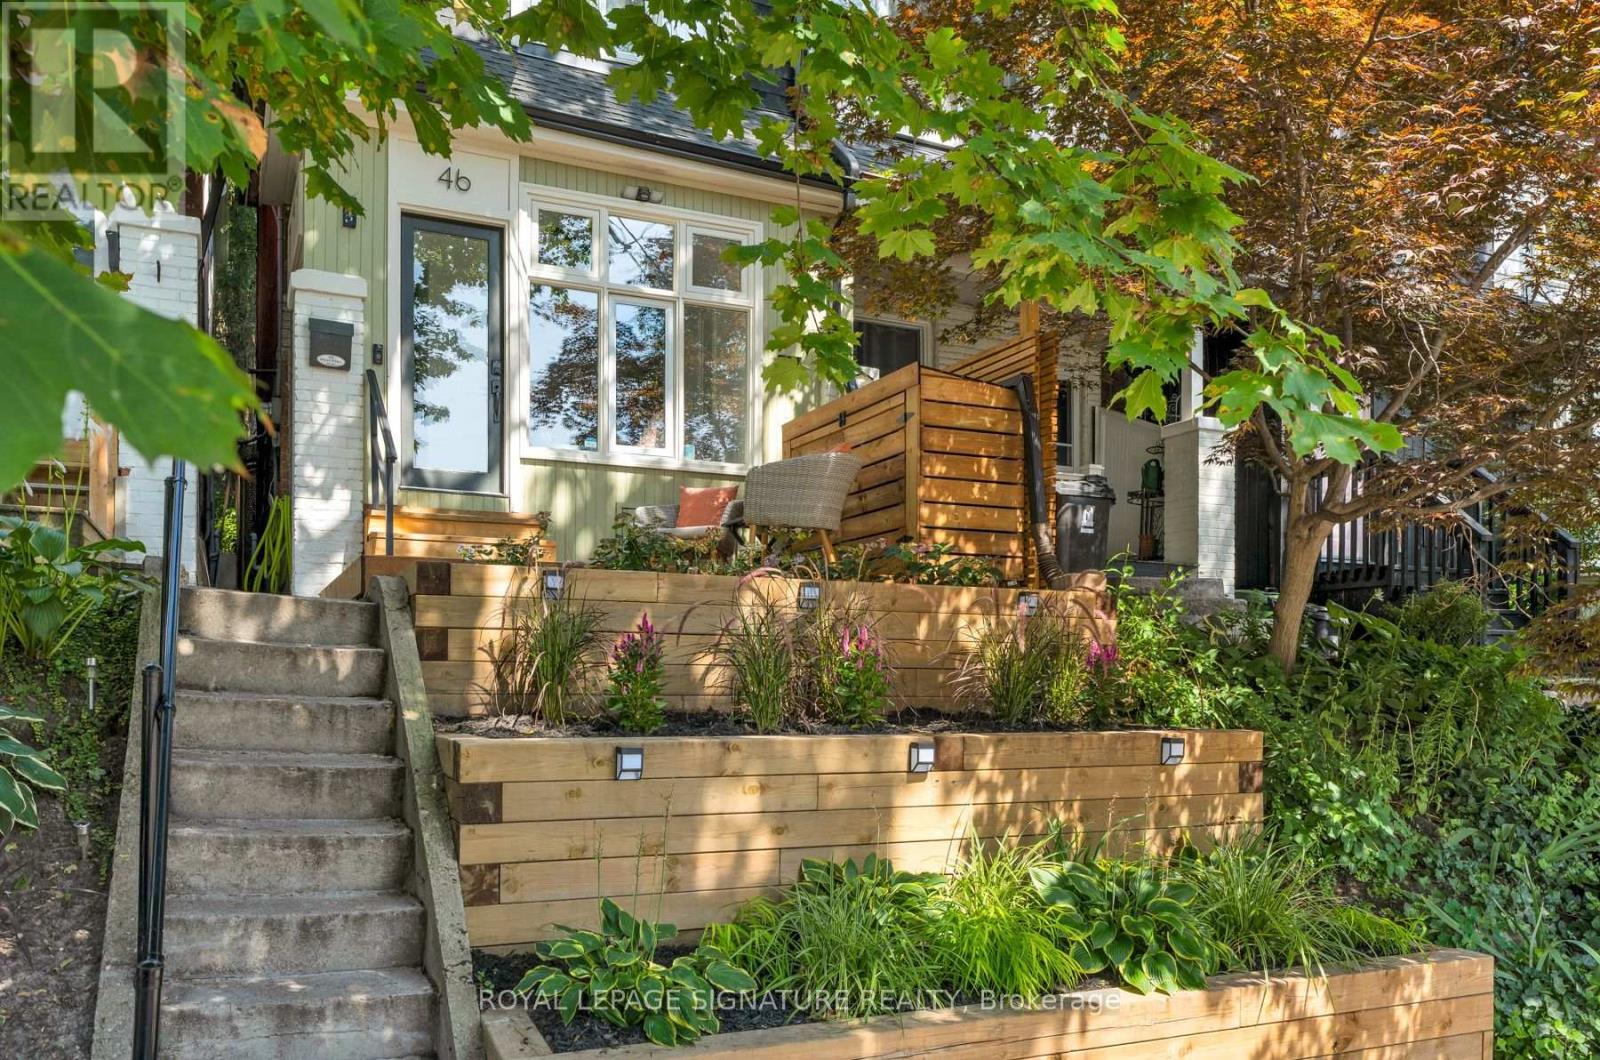
Welcome to 46 Corley Ave, a beautifully updated home on a quiet, tree-lined, family-friendly street in the heart of the Upper Beaches. Just steps to Cassels Park & Playground, highly regarded schools, and neighbourhood shops, cafes & restaurants. This semi-detached home offers 2 bedrooms plus den, 2 bathrooms, and a finished basement. The main level welcomes you with an enclosed foyer, with big bright windows, a built-in mudroom shelf w/ coat hooks, coat closet, and a glass-panelled door to the front deck. Set above street level and framed by the surrounding treetops, the deck offers a private spot for your morning coffee, while the south-facing front yard adds curb appeal with tiered wood retaining walls & solar lighting. Engineered wood & luxury vinyl plank flooring runs throughout for a warm, cohesive feel, while high ceilings add a bright, airy quality. The living room is framed by an open staircase to the 2nd level and cozy built-in shelving, while the dining room and kitchen flow seamlessly together. The kitchen features crisp white cabinetry with glass-front uppers, stainless steel stove, range hood & built-in dishwasher, and a large window above the sink. Walk out to the private, fenced backyard with wood deck, lattice privacy screening, mature shade trees, planter box, and storage shed - plenty of space to relax or fire up the BBQ and entertain! Upstairs, the primary bedroom offers a large south-facing window and a generous closet. The second bedroom connects to a versatile den, which offers flexible use as a nursery, home office, or walk-in closet, with a bank of windows for natural light. The level is complete with a beautifully renovated bathroom, featuring a glass-enclosed shower with subway tile surround and built-in bench. All this and a finished basement with a family/rec room featuring an exposed brick accent wall, built-in shelving, and pot lights, plus a renovated 2-piece bathroom and utility room with storage and laundry. (id:61194)
Toronto, Ontario
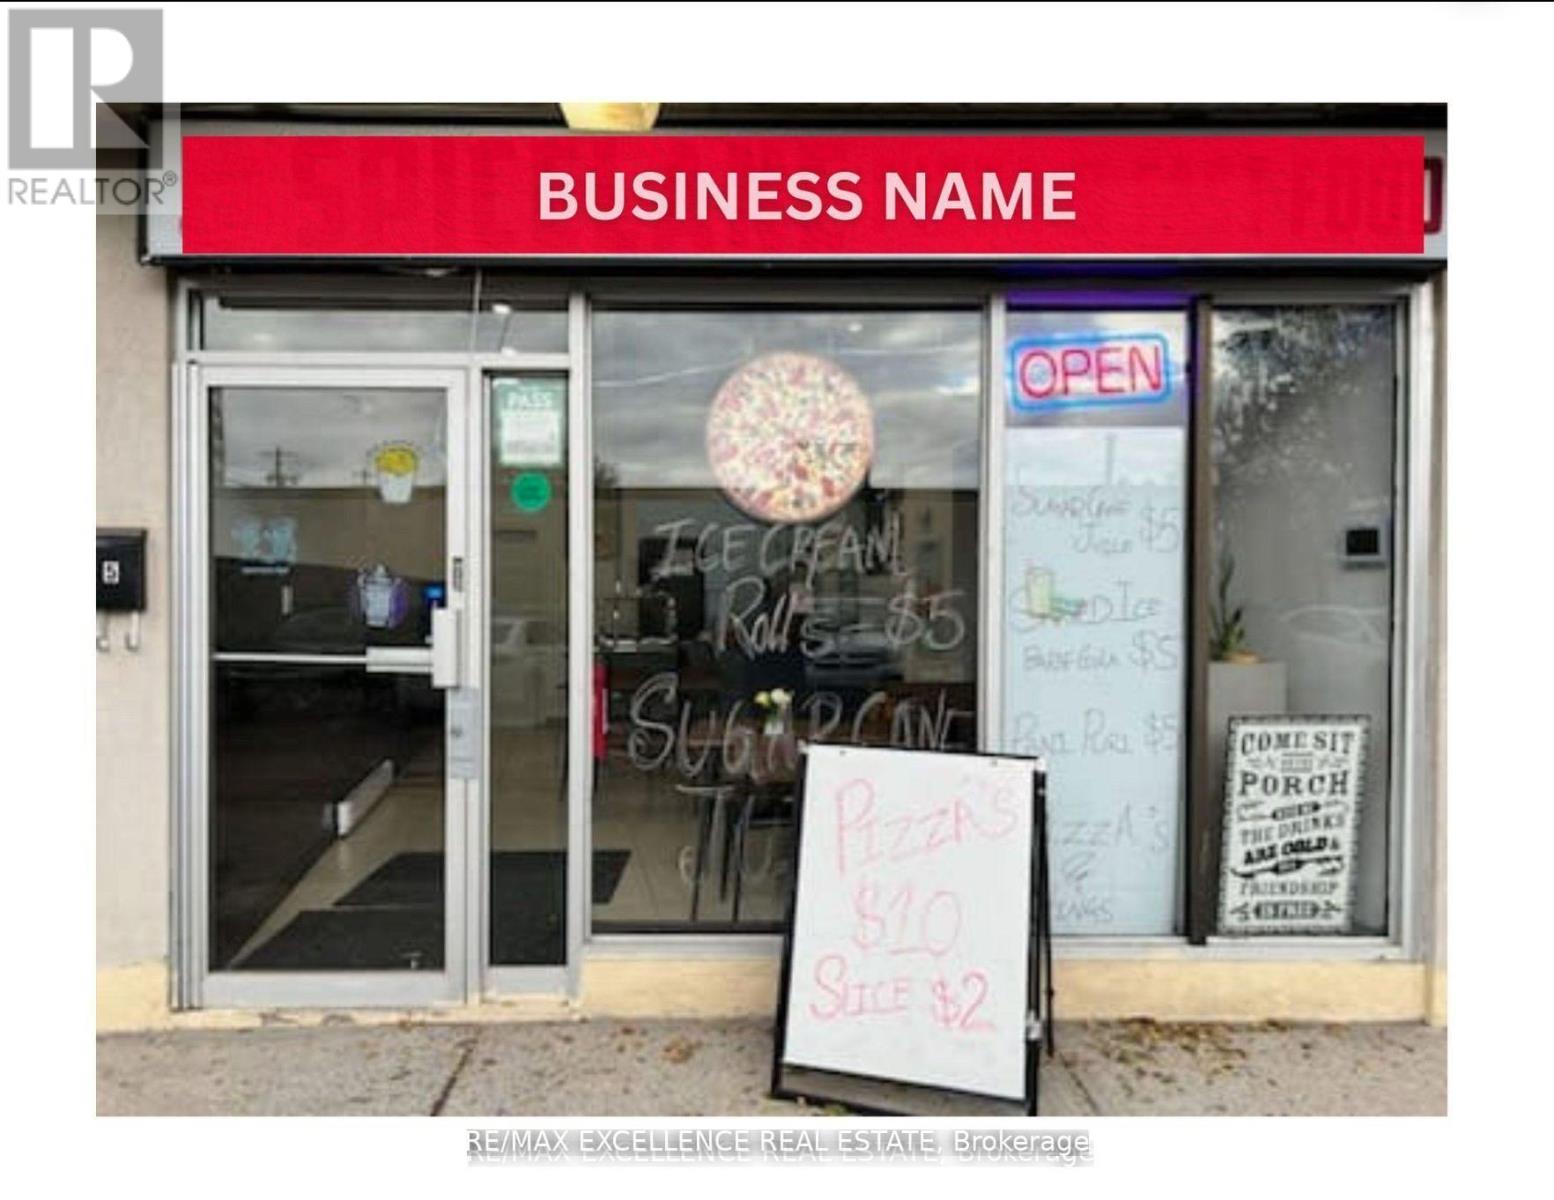
Prime restaurant opportunity with exceptionally low rent of $2,750/month. Features include an8ft hood, excellent street visibility, and a long-term lease in place until 2032. Ideal fortakeout/dine-in restaurant, cafe, bakery, or fast-casual concepts. The space also offerspotential to be converted for other permitted uses such as franchise operations, conveniencestore, or vape store, subject to landlord and municipal approvals. Located in a high-traffic,high-demand area, this property provides affordability, flexibility, and strong business growthpotential, making it an excellent option for both new and expanding operators. (id:61194)
Toronto, Ontario
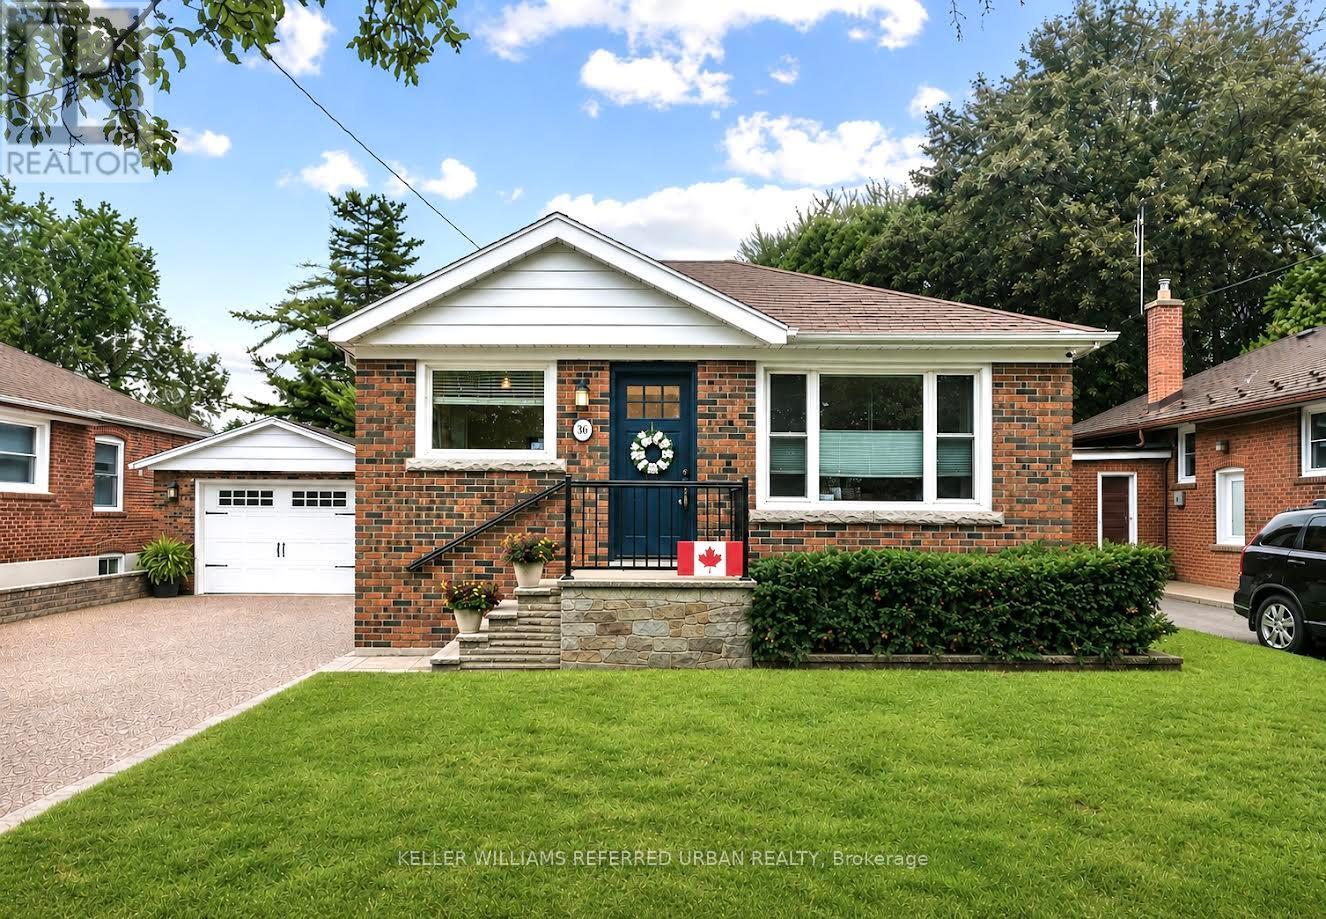
This beautifully finished, solid-brick bungalow is tucked away on a quiet, family-friendly crescent in sought-after Clairlea-Birchmount. Sitting on an impressive 50-ft frontage, this modern, move-in-ready home features 3 bedrooms, hardwood flooring throughout, and a bright and inviting main floor, in addition to a finished one-bedroom lower level with a separate entrance, offering fantastic flexibility for extended family, guests, a home office and workout space, or additional living space. A second kitchen is already roughed in in the basement.Additionally, the owners have invested over $30,000 in professional design drawings, and a building permit has been issued for a luxury two-storey extension, giving the next owner an exciting head start on future possibilities. Enjoy a private driveway with parking for multiple vehicles, a detached garage, and an unbeatable location surrounded by fantastic neighbors-just a 3-minute walk to the elementary school and a 7-minute walk to the subway station, with parks, shopping, and everyday amenities close by.A rare combination of location, lot size, lifestyle, and future potential - perfect for first-time detached-home buyers, families looking to expand into their dream home, or investors looking for an exceptional opportunity in a wonderful Toronto neighborhood. (id:61194)
Hamilton, Ontario
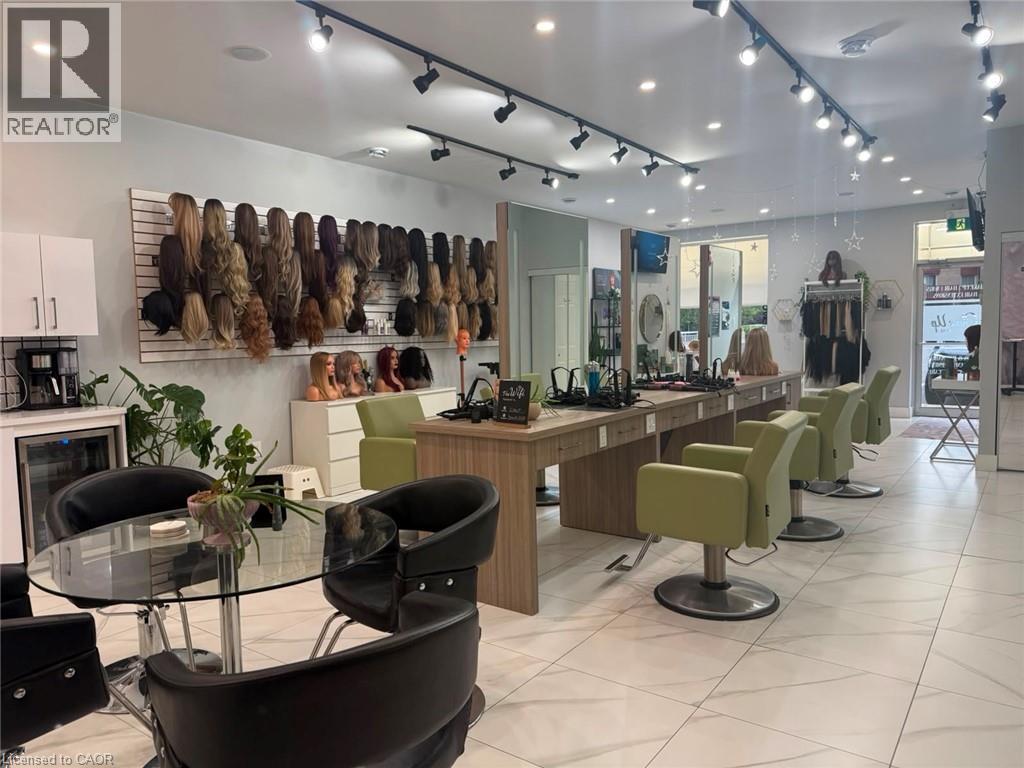
Exceptional turnkey salon and wellness space available for lease in a prime, high-traffic Hamilton location. Thoughtfully designed and recently renovated, this impressive space features 6 styling stations, a private styling room with shampoo sink, custom LED-lit stations, dedicated colour area, retail display shelving, reception area, staff room, and 3 private treatment rooms with sinks. Ideal for hair salons, medical aesthetics, skincare, wellness practitioners, massage therapy, laser services, and other personal service businesses. Move-in ready with significant leasehold improvements already in place, offering an outstanding opportunity to establish or expand your business without the time, expense, and uncertainty of a new build-out. Lease Rate: $2,137.00/month + TMI. Furniture and equipment are not included in the lease rate and are available under a separate rental arrangement, which may be negotiated. (id:61194)
Oshawa, Ontario
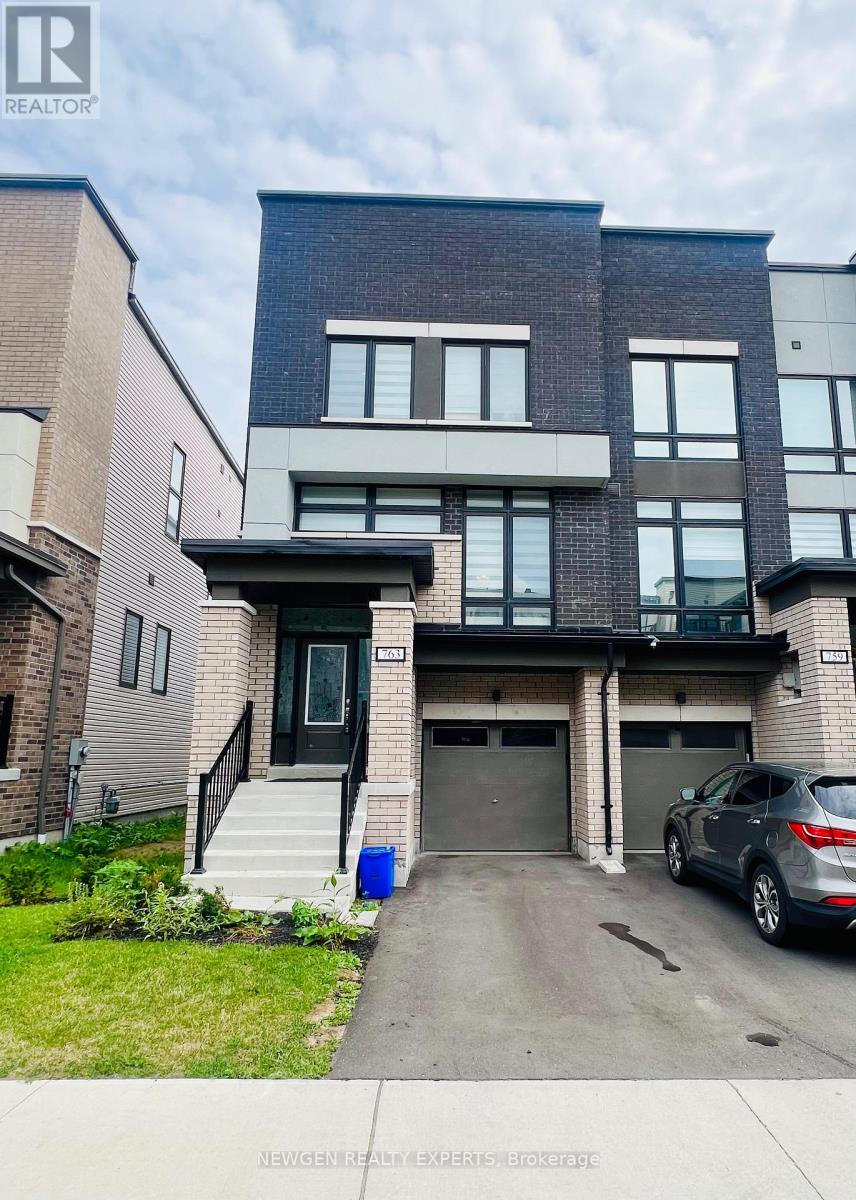
Gorgeous 2023 Built 3 Storey Town Home For Lease In North Oshawa. Open Concept Main Floor W/9 Feet Ceiling. Large Great Room W/Walk Out To Deck. Modern Family Kitchen W/Quartz Countertop, Undermount Sink & Equipped W/ Brand New S/S Appliances. Separate Living & Dining Area. 3 Generous Size Bedrooms On Upper Floor. Master Bedroom With 5pc Ensuite. 4th Bedroom on the Ground Level With 4 Pc Bath. Stays Bright Throughout. Over Sized Windows Allowing Natural Light To Flow Into This Beautiful Home. Close To Schools, Parks, Recreation Centre, Shopping And Restaurants. (id:61194)
Pickering, Ontario
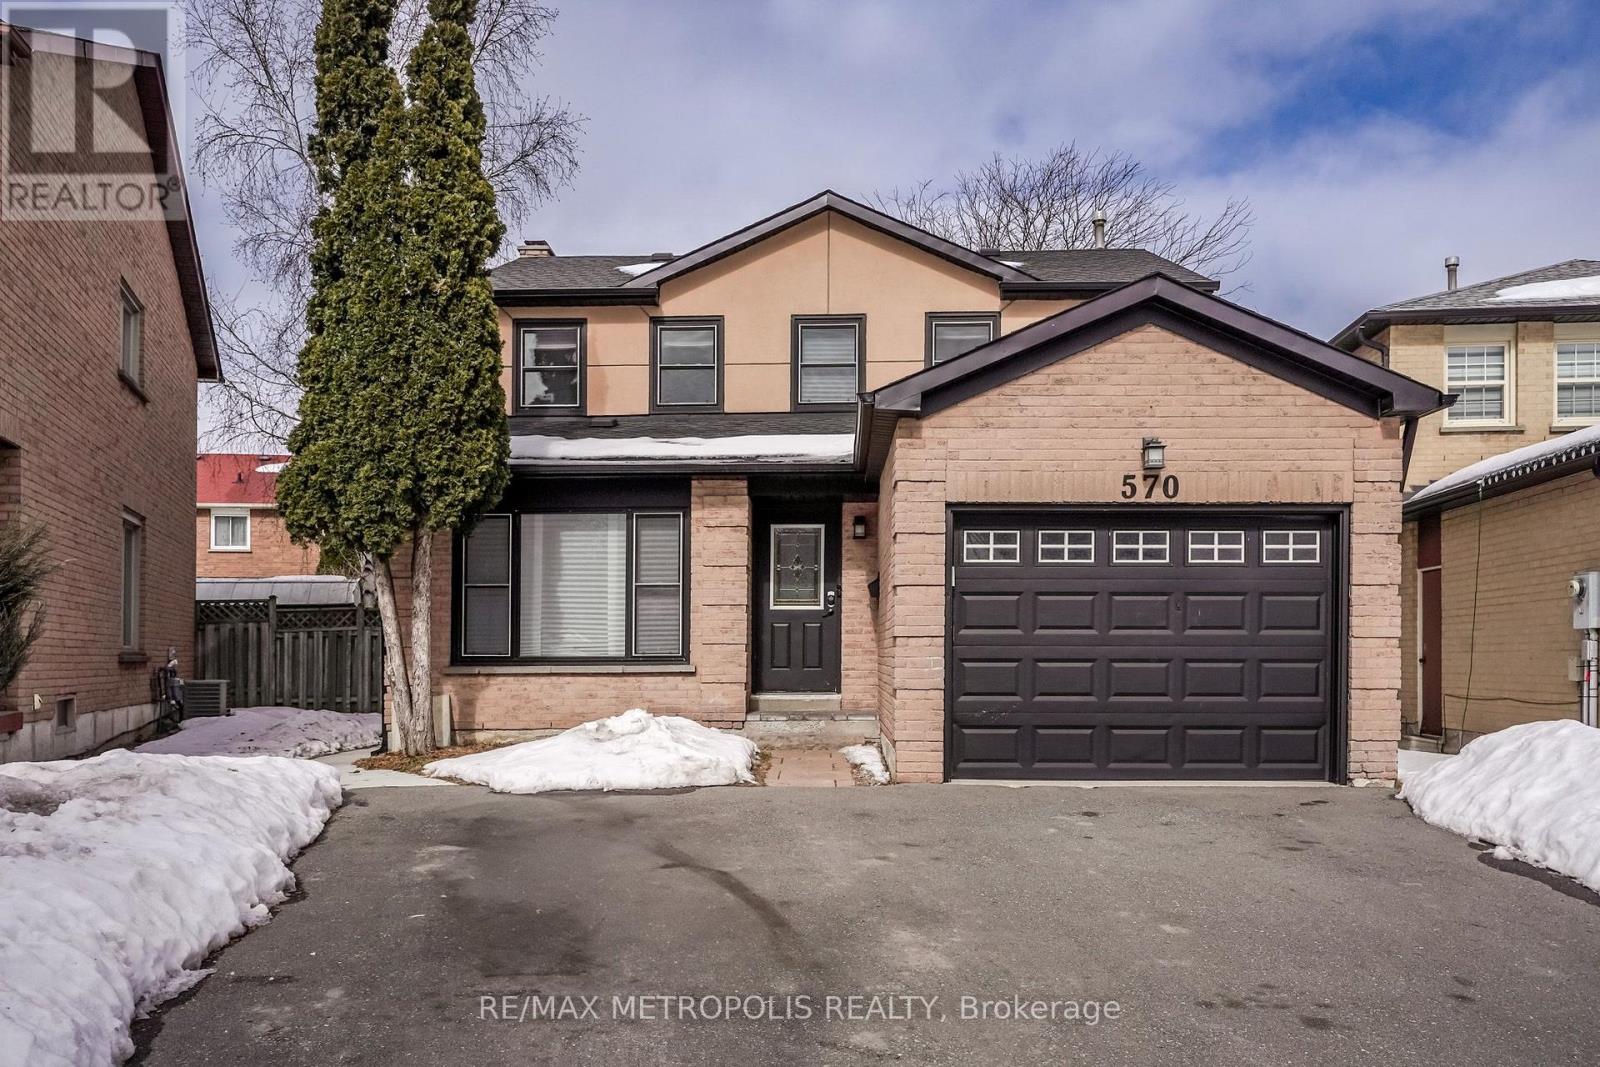
Charming New Basement in the Desirable Amberlea Community! Discover this stunning basement featuring 2 spacious bedrooms and 2 modern bathrooms. Enjoy the luxury, elegant hardwood floors, and a cozy fireplace that adds warmth to your living space. With 3 dedicated parking spots and a private entrance, this is perfect for students, young couples, or small families. Conveniently located just 4 minutes from the 401 and a short 6-minute walk to various shops including Metro, Dollarama, and Rexall, you'll have everything you need right at your fingertips. Utilities are shared at 50%. Don't miss out on this incredible opportunity to call this beautiful your home! (id:61194)