
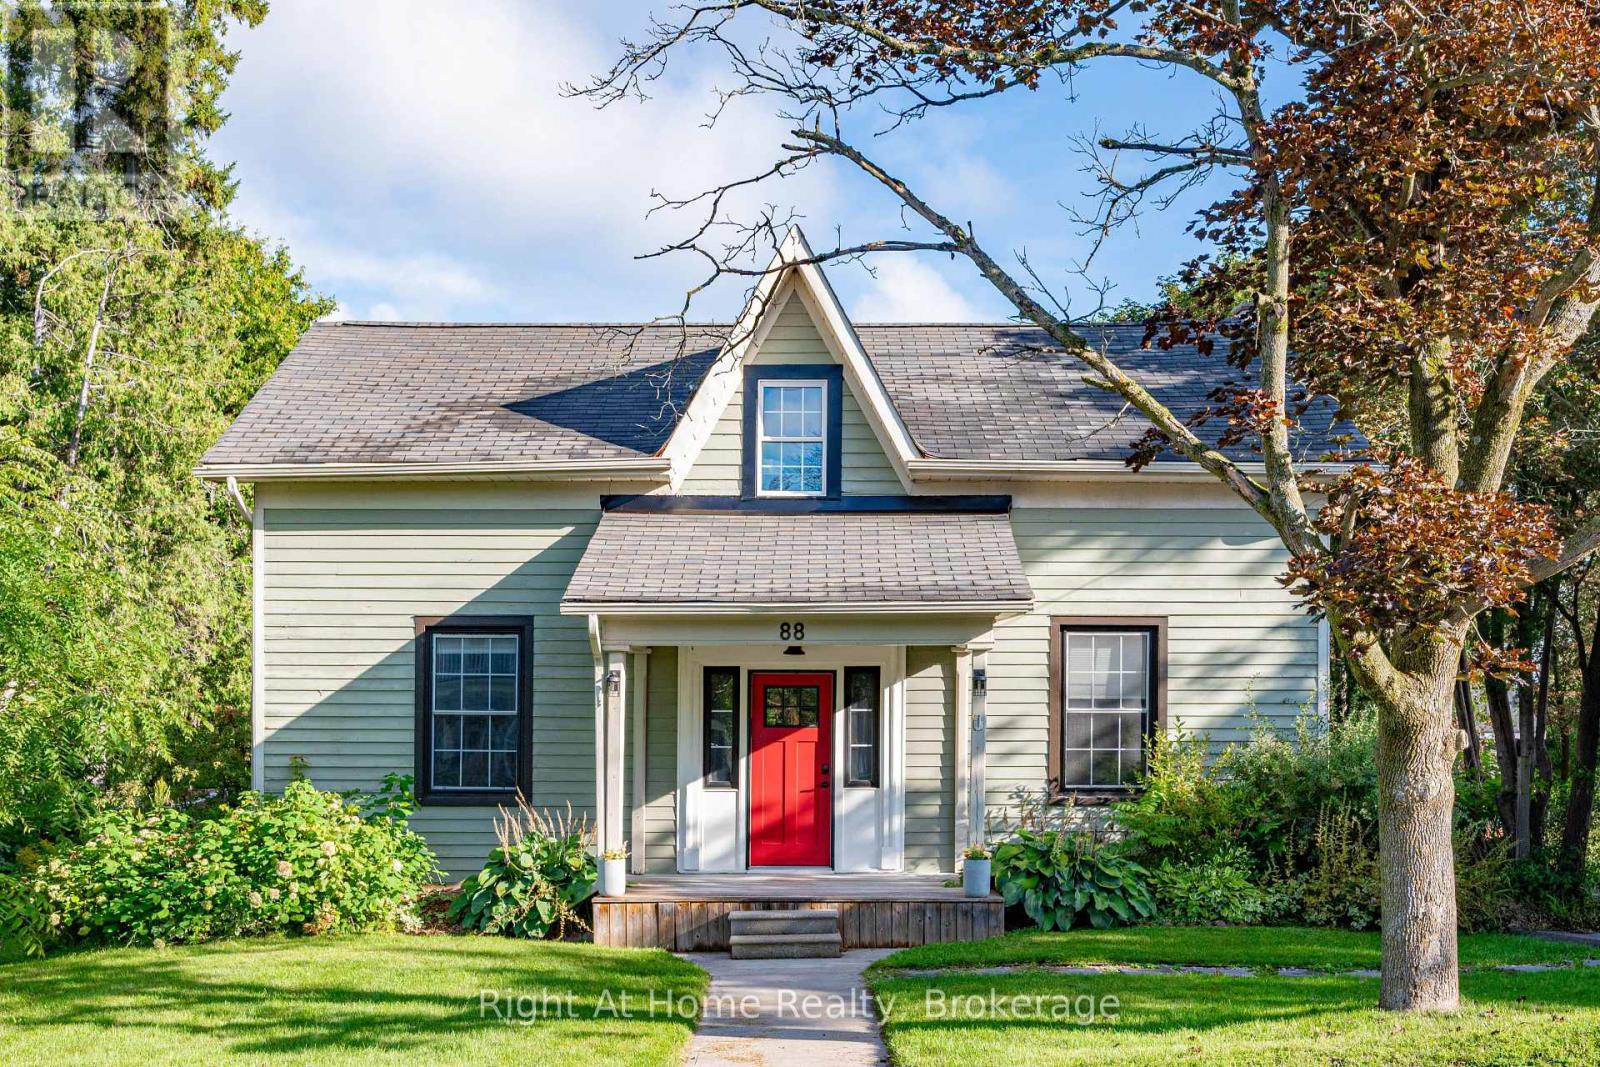
Cavan Monaghan, Ontario
Some homes simply feel different. A rare blend of village charm, country space and inspired design, this distinctive Millbrook home sits on a park-like half-acre+ lot with open green space and forested/farm land beyond. Inside, thoughtful design brings many of your favourite ideas to life, blending character with wide-plank floors, large windows, inviting principal rooms and a country kitchen. Step outside to a private tree lined yard with expansive gardens and a deck, with room to relax, play games, entertain, or create your own vision. The Historic Village of Millbrook is approximately 500 metres away, with its storybook shops, cafs, dining and services. The local school, community centre and new green-space park (in-development) are also within walking distance. For those seeking more space, personality and a connected village lifestyle, not another cookie-cutter subdivision. (id:61194)
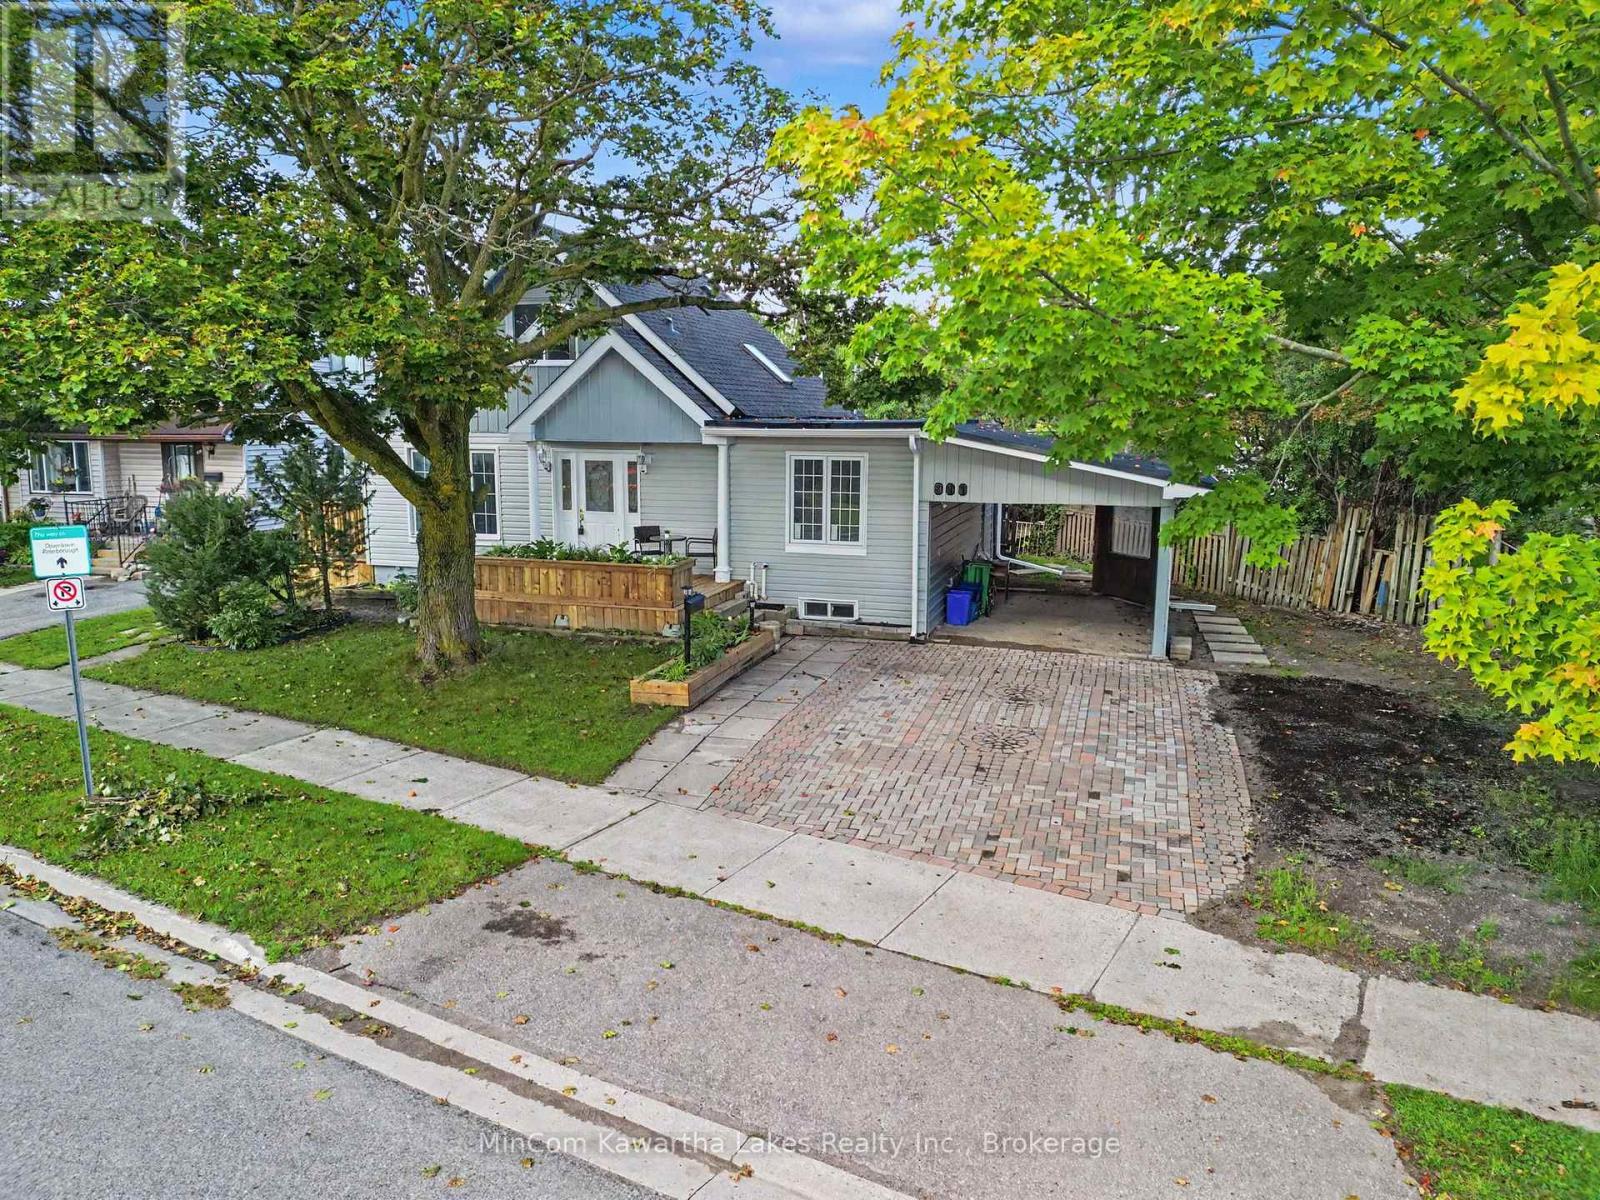
Peterborough, Ontario
Completely renovated home overlooking Lock 19! Turnkey and ready to enjoy! This beautifully renovated home offers the perfect blend of modern comfort, thoughtful design, and an exceptional location overlooking Lock 19 and the Trent Waterway. Completely updated from top to bottom, this home allows you to move in and enjoy without the worry of major renovations. The main floor offers a fantastic layout featuring a bedroom with convenient main-floor laundry and a walkout, a spacious living and dining room combination, and a brand-new kitchen overlooking the family room. Three main floor walkouts provide wonderful access to the outdoors. Step onto the new front porch or side deck and take in the peaceful waterway views - the perfect setting for morning coffee, entertaining friends, or simply relaxing and enjoying the scenery. The upper level features two spacious bedrooms, including one with a skylight. The lower level offers even more flexibility with a finished walkout basement, two additional bedrooms, recreation room, and a new three-piece bathroom. With some minor modifications, the lower level could easily be adapted to create an in-law suite or flexible secondary living space, making it an excellent option for multi-generational living or accommodating extended family and guests. The impressive location puts you within walking distance of the PMC, where you can enjoy sports and concerts, as well as the Farmers' Market. In the summer, you're also just a short stroll from Musicfest, making it easy to enjoy some of the area's favourite local events. With the waterway right outside your door and so many community amenities nearby, this home offers a wonderful combination of lifestyle, convenience, and flexibility. Featuring five bedrooms, two bathrooms, multiple walkouts, all new appliances, a new heating system, new shingles, a separate basement entrance, and beautiful waterway views, this is a rare opportunity to own a truly move-in-ready home. (id:61194)
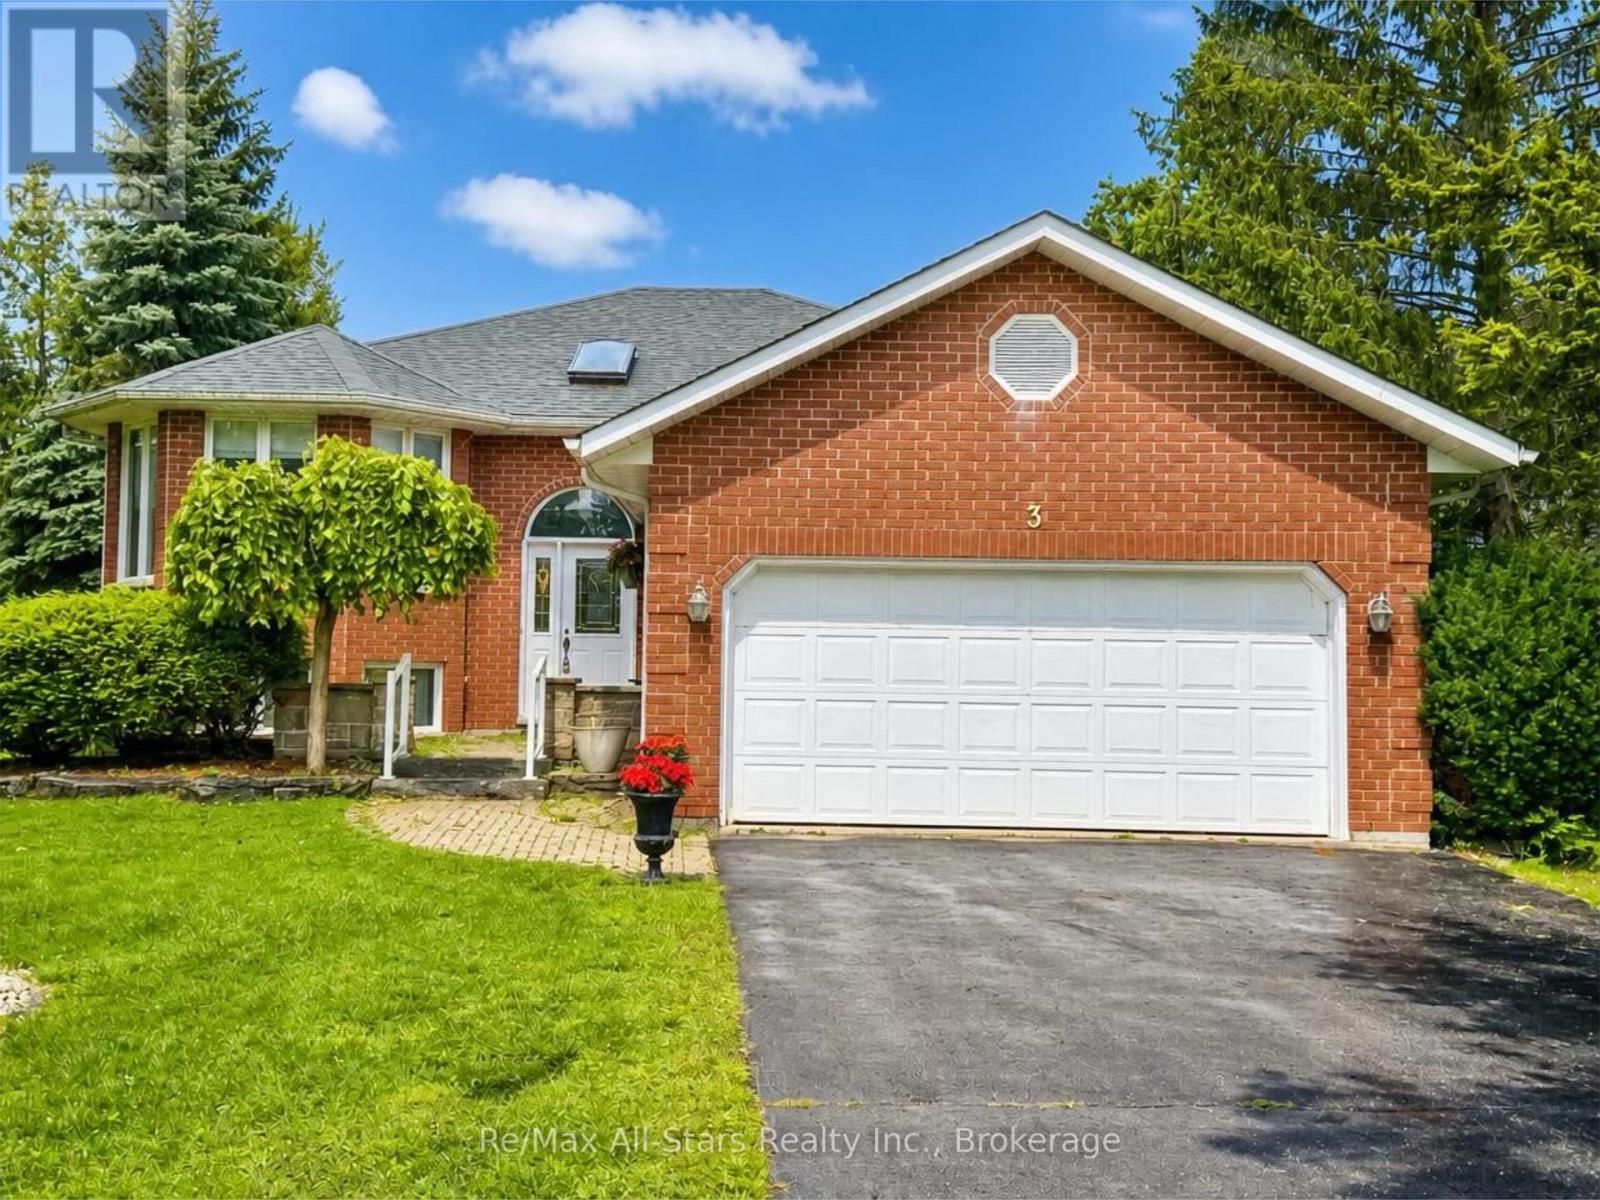
Kawartha Lakes, Ontario
Welcome to Port 32, one of Bobcaygeon's most sought-after communities, where an exceptional collection of amenities and a welcoming neighbourhood setting create a truly special lifestyle. This spacious 4-bedroom, 3-bathroom home offers plenty of room for everyday living and entertaining, complete with an attached double-car garage and a private backyard. The primary bedroom features a full ensuite and adjoining sunroom, providing a comfortable space to relax and unwind. The large dining room connects to a screened-in porch with a walkout to the expansive back deck, extending the living space outdoors and creating an ideal setting for dining, entertaining, or enjoying the privacy of the backyard. The fully finished lower level provides additional living space with a generous recreation room featuring a propane fireplace, built-in bar, additional bedrooms, bathroom, and a large laundry room. Ownership includes exclusive Shore Spa membership, providing access to an impressive collection of amenities including the clubhouse, fitness centre, outdoor pool, tennis and pickleball courts, walking trails throughout the community, Pigeon Lake access, and the exclusive Water Garden on Pigeon Lake. Enjoy everything the Port 32 lifestyle has to offer, from recreation and waterfront access to a strong sense of community, all just minutes from the shops, restaurants, services, and charm of downtown Bobcaygeon. (id:61194)
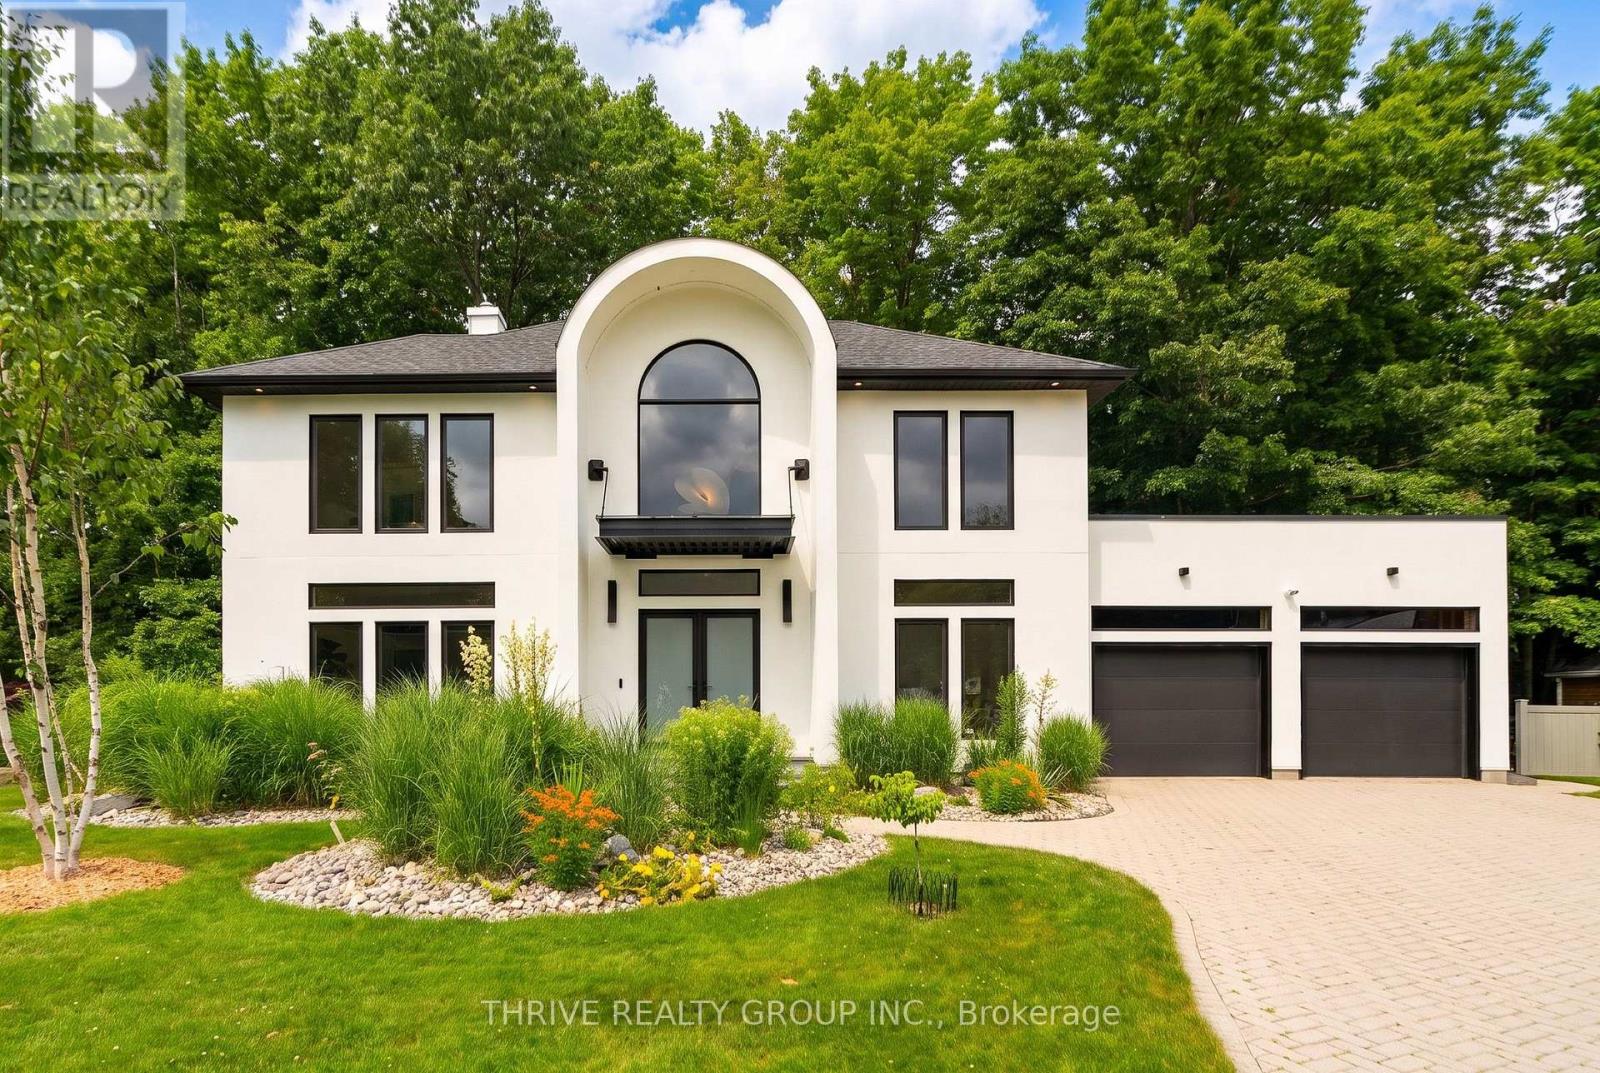
London South, Ontario
A complete architectural transformation in one of Southwest London's most established enclaves, this sun-filled California-modern home was rebuilt from the studs with intention, precision, and design integrity.Set at the end of a quiet cul-de-sac and framed by mature trees, the home offers rare privacy while capturing natural light from all four sides. Clean stucco lines, a custom glass-and-metal awning, and modern double entry doors introduce a striking interior defined by white oak herringbone floors and a sculptural spiral staircase.The main level was thoughtfully reconfigured to create openness without sacrificing warmth. Oversized windows blur the line between indoors and out, while a two-tier patio extends the living space into the trees.At the heart of the home, a custom Martin Jesko kitchen Fisher & Paykel flat panelled fridge freezer column, Miele induction cooking plus built in speed oven, Italian porcelain surfaces, and a seamless dual temp wine fridge integrated into the island. A walk-in pantry and tailored mudroom connect effortlessly to the garage.Upstairs, every bedroom features its own ensuite, offering rare comfort and independence for family or guests. The primary suite feels secluded and refined, complete with a custom walk-in closet and spa-inspired bath featuring heated floors, a freestanding Silk Stone tub, smart TOTO toilet, and an expansive dual shower framed by treetop views.The walkout lower level adds versatile living space with room for recreation, work, or guests-plus direct backyard access. Beyond aesthetics, this home was re-insulated and equipped with new HVAC, on-demand hot water, many new windows and doors throughout, electrical upgrades, fiber internet, and integrated security infrastructure-delivering efficiency and peace of mind equal to its design. A rare blend of architectural presence and turnkey modernization, minutes to major highways and London's leading hospitals (id:61194)
Trent Lakes, Ontario
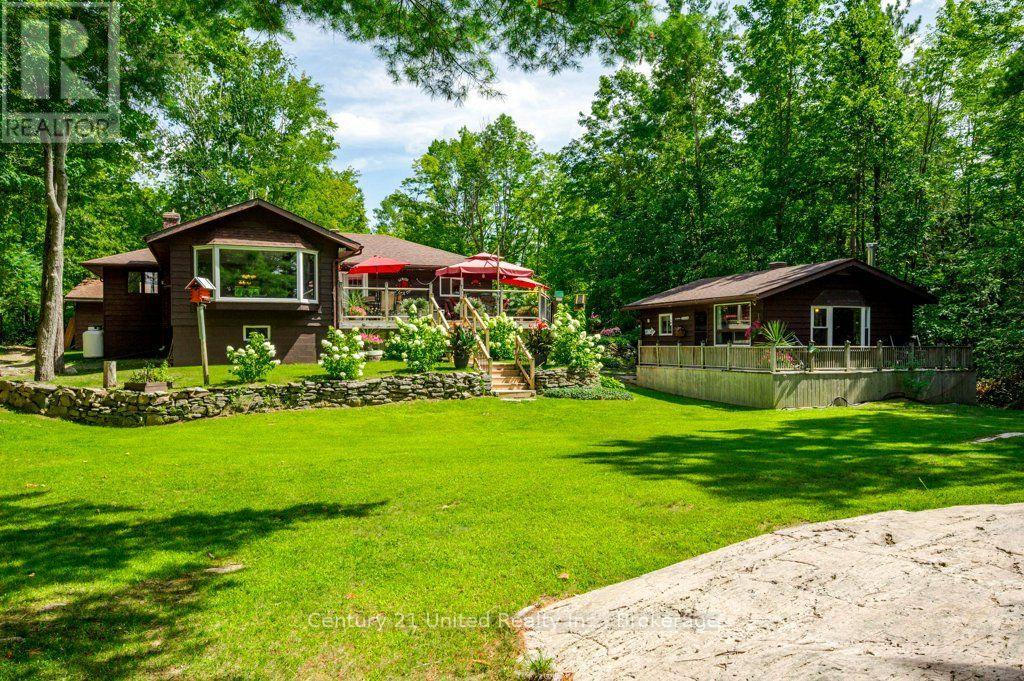
Welcome to classic Kawartha cottage life on beautiful Big Bald Lake-a place made for family, friends and summers you'll remember for years to come. Set on just over an acre with approximately 120 ft of west-facing shoreline, this inviting property offers plenty of space to spread out, slow down and enjoy life at the lake. Spend the day swimming from the sandy, gradual shoreline, fishing off the dock, boating or paddling the lake, then gather together in the evening to watch the sunset from the deck or waterfront. The 3-bedroom, 2-bathroom bungalow offers comfortable one-level living with plenty of warmth and cottage character, including a cozy fireplace for cooler evenings. Expansive decking, mature trees, beautiful landscaping and a level lawn provide lots of room for barbecues, lawn games and family gatherings. Privacy is another wonderful feature of this property, offering a peaceful setting with limited neighbouring activity. At the water's edge, two docks and several inviting sitting areas make it easy to find your favourite spot-whether you're enjoying a swim, sipping your morning coffee, relaxing by the lake or watching the kids play along the shoreline. A separate 2-bedroom bunkie provides comfortable space for family and guests just steps from the main cottage and waterfront, while the detached 2-car garage with a workshop offers room for vehicles, tools, and cottage-country toys. Enjoy the feeling of getting away from it all while being just 5-10 minutes from Buckhorn, with groceries, pharmacy, hardware, restaurants and everyday conveniences close at hand. Whether you're looking for a four-season lake home or a special family cottage where everyone can gather, this west-facing Big Bald Lake property offers the privacy, space and shoreline to create memories for generations to come. Make it yours before it's... Already Gone! (id:61194)
Peterborough, Ontario
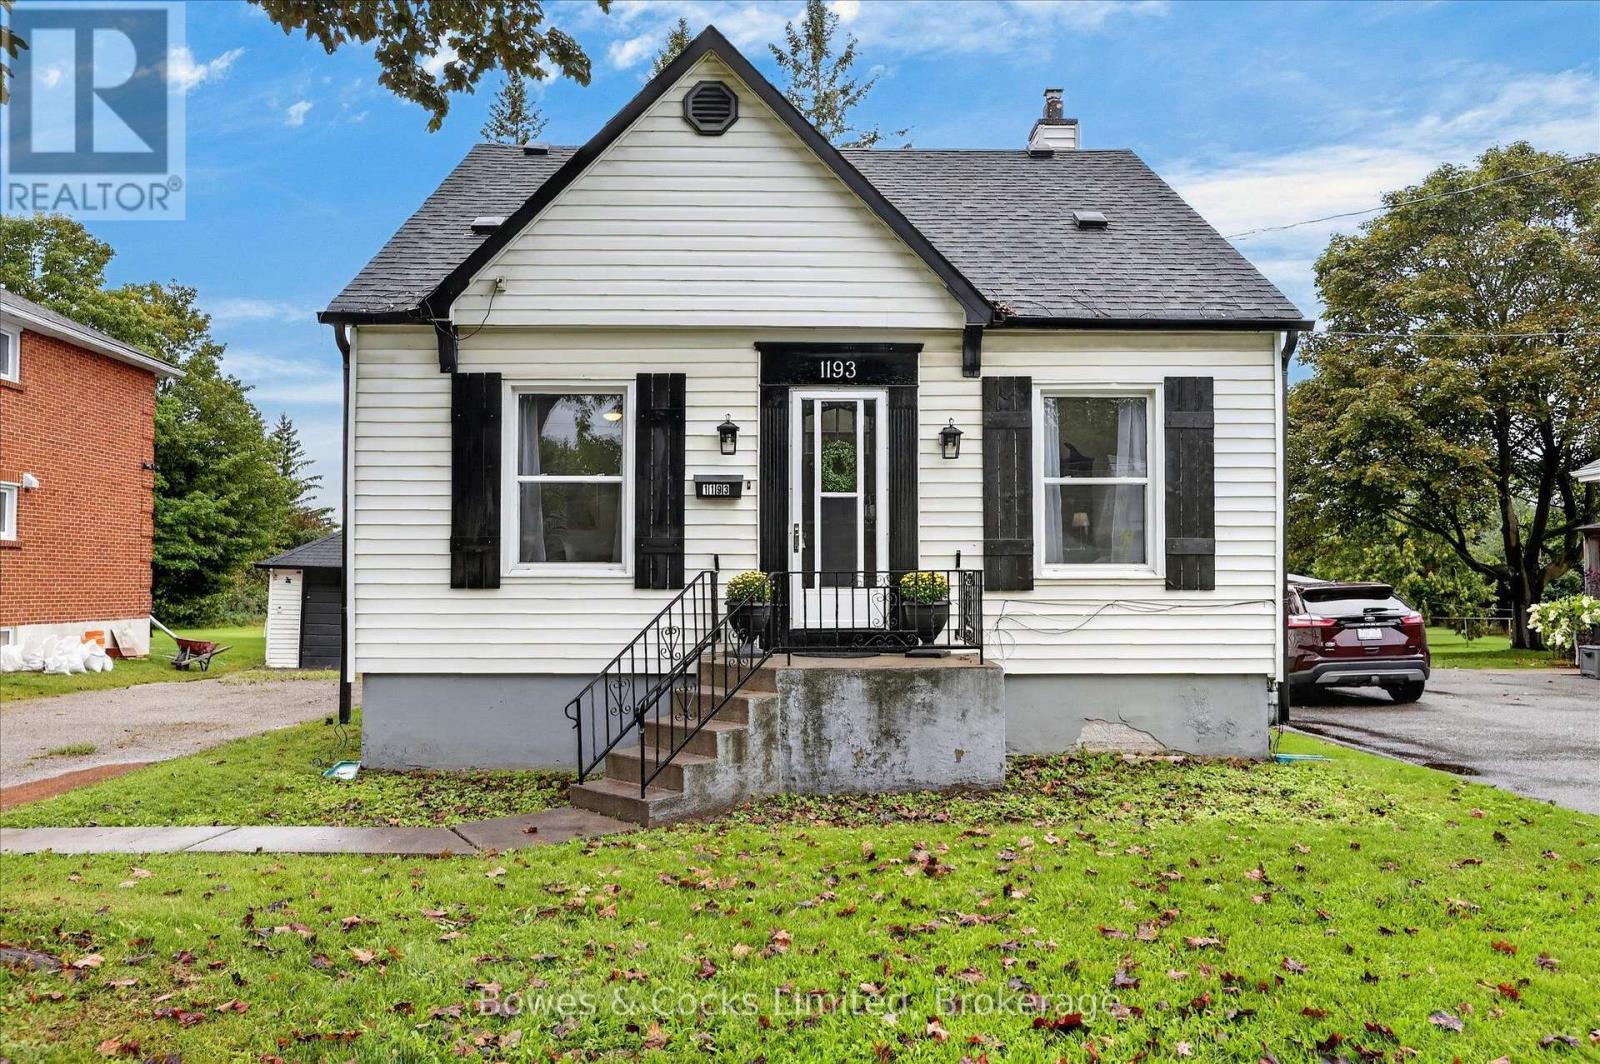
WELCOME HOME!! Step into the timeless charm of this fabulous 1950's 1.5 storey home, where original character meets thoughtful updates. From the moment you arrive, you'll appreciate the warmth, natural light & inviting atmosphere throughout. The main floor features gorgeous original, freshly refinished hardwood floors that add warmth & character, while the original hardwood floors upstairs continue the home's classic appeal. The bright living room is filled with natural light and offers a welcoming space to relax, while the den provides flexibility for a home office, reading room, potential 4th bedroom or dining room. The main-floor primary bedroom is a wonderful convenience, complemented by a 4pc bathroom, an eat-in kitchen with brand-new flooring & plenty of room for everyday family meals. Upstairs welcomes you to a fabulous landing! You'll find 2 generously sized bedrooms, each offering charm, character, & original hardwood flooring & great closet space. Natural light flows beautifully throughout the home, creating a bright & comfortable feel on every level. Updated light fixtures & freshly primed walls are ready for your colour choice nice. The finished basement provides excellent additional living space, featuring a good-sized family rm, 3-piece bath, laundry area, & a versatile office or hobby room. Whether you need space for guests, hobbies, a home office, or family movie nights, this level offers plenty of possibilities. Outside, the impressive 54' x 170' lot provides abundant space to enjoy. The back covered porch is partially enclosed, creating a nice spot to enjoy your morning coffee. Heated, detached single garage with a bonus back add-on storage space. Driveway offers generous parking. This inviting home is full of charm & character and it is move-in ready! This is a pre-inspected home. Do Not Miss This One! (id:61194)
Belleville, Ontario
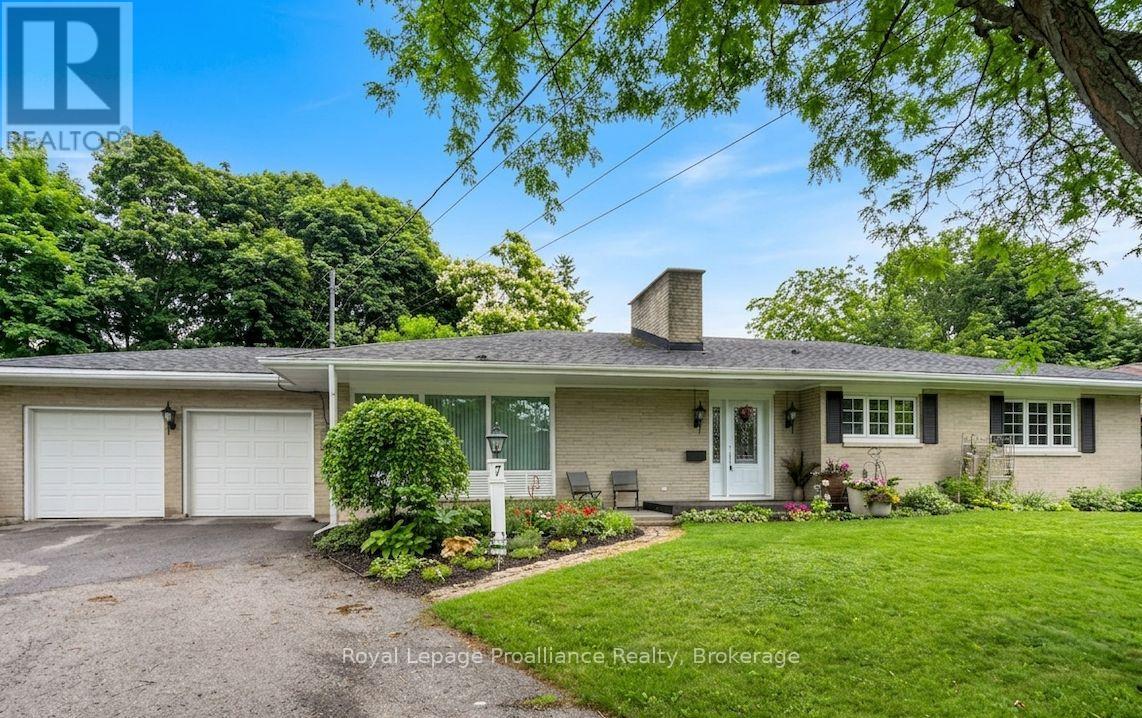
Welcome to this charming all-brick bungalow perfectly situated on a quiet, low-traffic cul-de-sac. This home combines classic curb appeal with a spacious, functional layout that is ideal for both entertaining and everyday life. The convenience begins with the attached two-car garage, providing effortless access to a home designed with comfort in mind. Enjoy a warm and inviting living room anchored by a cozy fireplace. The space flows naturally into the dining room, which features beautiful hardwood flooring, and continues into the bright eat-in kitchen. One of the home's true highlights is the screened sun-room, offering a tranquil spot to enjoy the outdoors in total comfort. The main level provides three well-appointed bedrooms, including a primary suite complete with a walk-in closet and a private three piece en-suite. An additional four-piece bathroom serves the rest of the main floor. The living space extends significantly into the finished basement, which houses a recreation room, two additional bedrooms, a third four-piece bathroom. A generous storage room completes the lower level, offering the perfect opportunity for a home gym, hobby space, or a sixth flex room to suit your needs. (id:61194)
Selwyn, Ontario
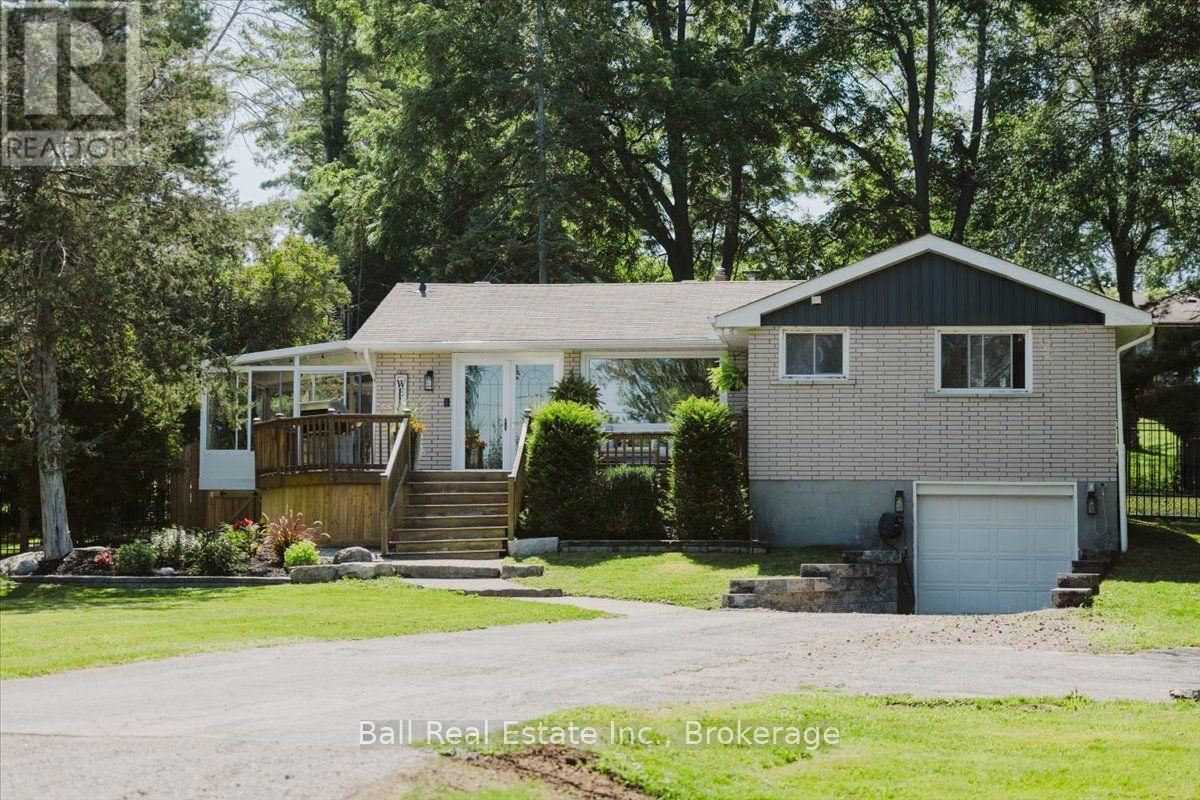
Welcome to this bright and beautifully updated 3+1 bedroom, 2 bathroom raised bungalow. Enjoy deeded access to Buckhorn Lake, complete with your own private dock, giving you all the benefits of lake life without the high waterfront taxes. Situated on the sought after Emerald Isle, this home features stunning western exposure, where you can unwind with breathtaking sunsets over the lake. The functional layout includes a spacious lower level, an attached single-car garage, and plenty of room for family and guests. Conveniently located just 25 minutes to Peterborough and approximately 1.5 hours to the GTA, don't miss out on this amazing property. (id:61194)
London North, Ontario
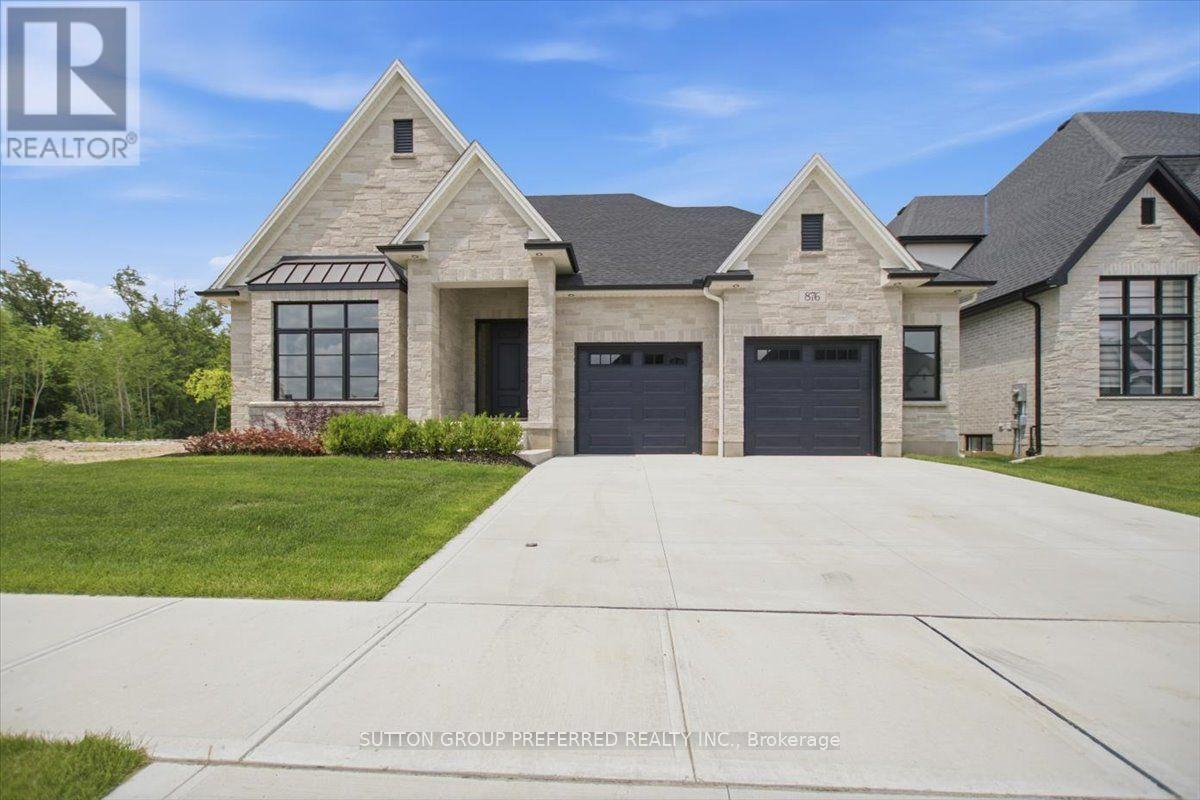
Exceptionally charming ranch "THE WOODHOLME II" model built by Westland Homes. The exterior features a combination of Shadow Stone Tacoma and Edge Rock Glacier Stone with Strata Polar Brick on the sides and rear, highlighted with a steel accent roof above the large front window. Shingles are GAF Timberline fiberglass, installed on the high pitch roof system. The driveway, front walk, front covered porch, and large covered rear patio are all poured concrete. The oversized garage is insulated, complete with insulated 9'X 8' doors with decorative windows. All exposed foundation is parged and the front is landscaped. The main floor is open concept featuring a combination of 9', 10' and 11' ceiling heights. The stunning "WHITE ASH" staircase with curved railing and black metal spindles leads to the lower level. All doors on the main floor are 8'.The kitchen dining includes a gorgeous coffered ceiling. There is a tray ceiling in the primary bedroom. The great room features a Regency Skope 59" Electric fireplace with 24"X48" porcelain tile. The gourmet kitchen includes a 9' X 58" island, walk in pantry with cabinets, sink and window. All main floor counters are quartz. Bedroom 2 has a vaulted ceiling and could be used as a study. The primary bedroom and the dining have access to the covered patio. The primary bedroom has a spa like ensuite that leads to a large walk in closet with built-ins. The main floor has White Oak 7 1/2" engineered hardwood, except the bathrooms, laundry and mudroom that have tile. The carpeted lower level features 1261sq.ft. finished, including a family room and fireplace, a games room, 2 large bedrooms with large windows and a 4pc bath with granite counter. There are 2 large storage rooms in the lower level. The home has a total of 32 - 4" pot lights and 200AMP service. This home located in the sought after Sunningdale Crossing neighborhood is another example of quality construction and attention to every detail by Westland Homes. avail (id:61194)
London North, Ontario
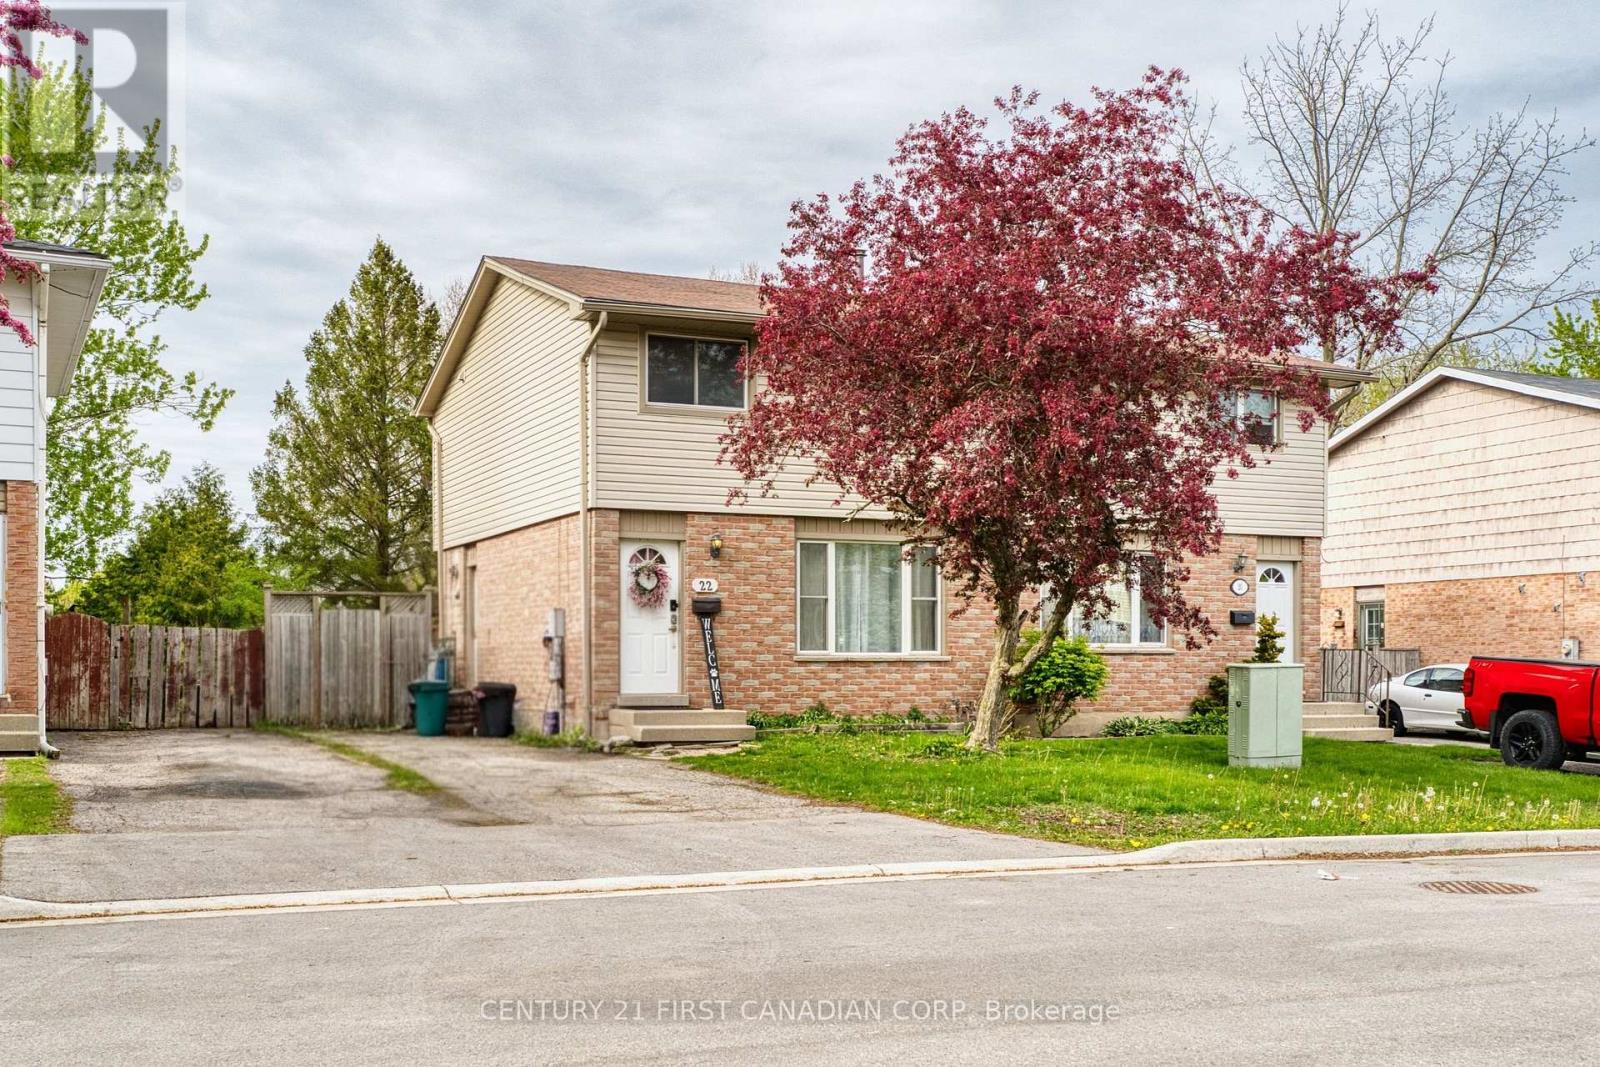
Welcome to this beautifully renovated semi-detached home in North West London, offering outstanding value, modern updates, and currently licensed as a rental property, ready for investors or multi-generational living. Located in one of North London's most desirable family-friendly neighborhoods, this move-in-ready home combines stylish finishes with practical upgrades throughout. The thoughtfully updated interior features a beautifully renovated kitchen (2026), bathrooms (2020&2026), and newer flooring (2020) for the entire house. Carpet-free, newer stainless steel appliances, including a conventional stove (2025), a newer dishwasher, and range hood. New dining light (2026). The bright main floor offers a welcoming living space, a convenient 2-piece bathroom, and an inviting eat-in kitchen ideal for everyday living and entertaining, complete with walkout access to the newer deck (2024), perfect for outdoor enjoyment. Upstairs, you'll find three spacious bedrooms with ample closet space and a well-appointed four-piece bathroom designed for family comfort. The finished basement provides valuable additional living space featuring a cozy recreation room, built-in closets, a bar area, a full bathroom with a stand-up shower, and a large storage area - ideal for guests, extended family, or rental potential. Additional updates include Roof replaced in (2010). Owned Hot Water Tank. Conveniently located just 2.2 km from Western University and within 1 km of the Aquatic Centre, Medway Park, Sir Frederick Banting Secondary School, and Wilfrid Jury Public School, this home is perfectly situated near parks, shopping, schools, and everyday amenities while still offering a peaceful residential setting. Don't miss your opportunity to own this beautifully updated North London gem with excellent flexibility, location, and investment potential! (id:61194)
Peterborough, Ontario
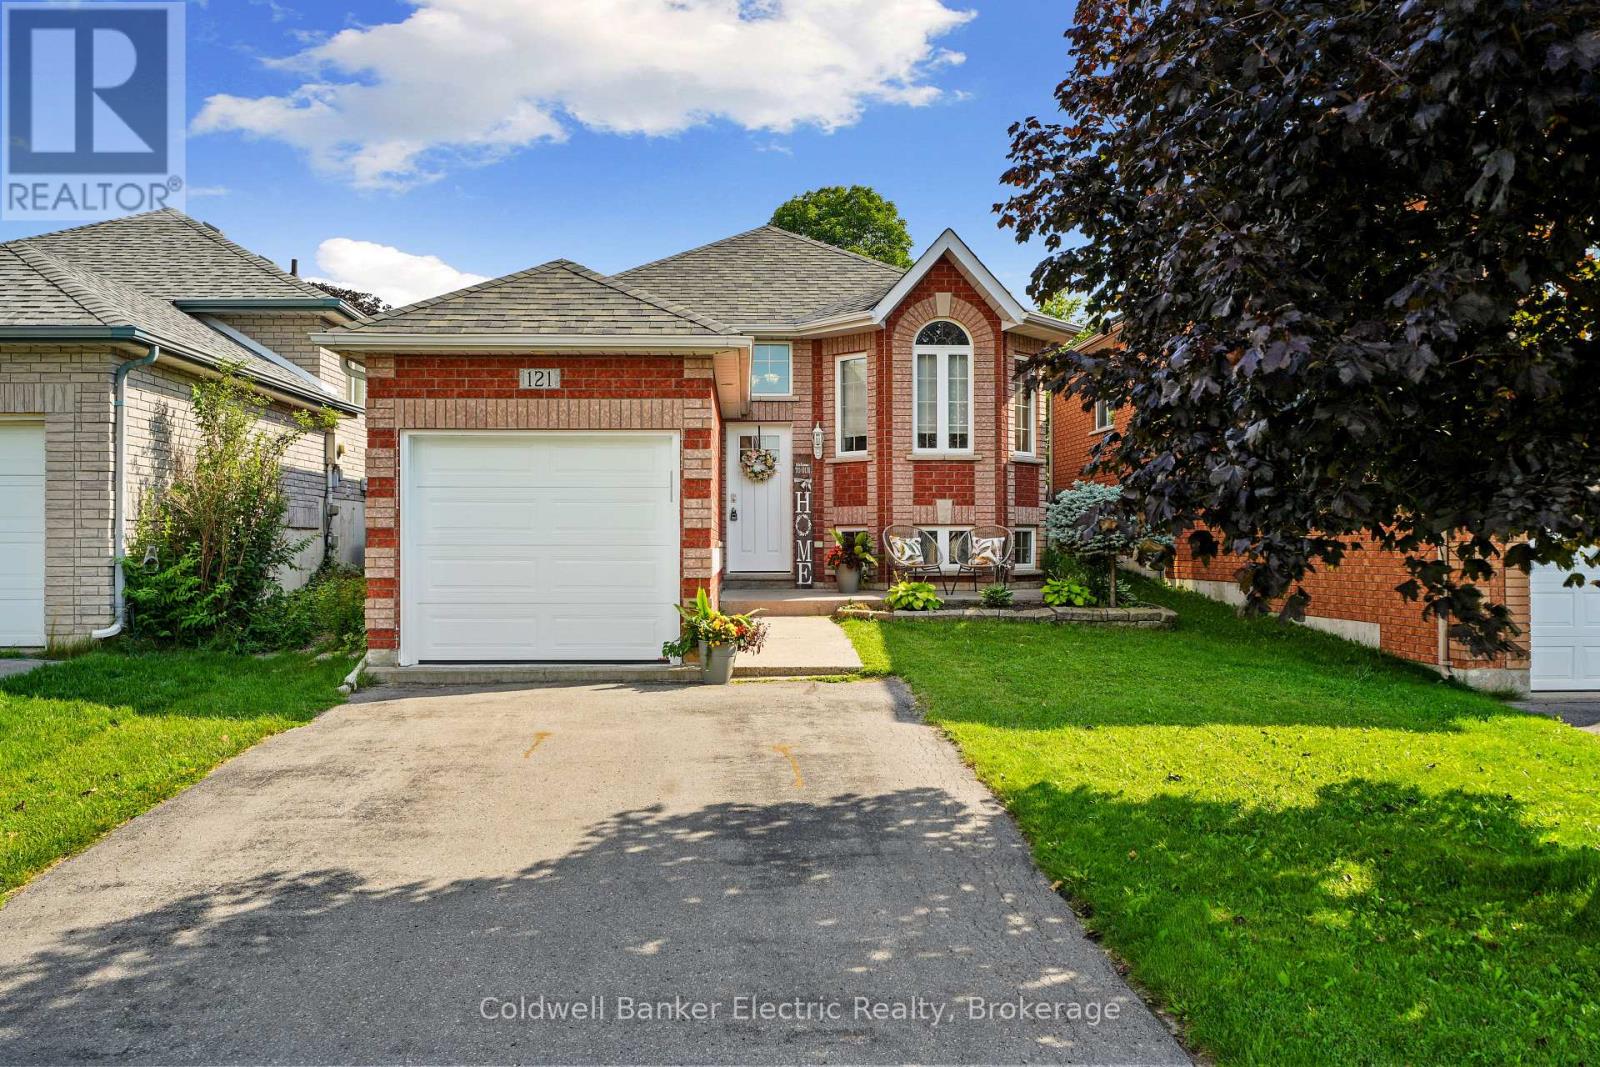
The kind of home you can simply move into and enjoy! Whether you're buying your first home, ready to downsize, or looking for a layout with in-law potential, this meticulously maintained Cleary Homes raised brick bungalow is an absolute gem. Pride of ownership shines throughout, from the fantastic curb appeal to the bright, welcoming interior. The main level offers two bedrooms and plenty of natural light, while the finished lower level feels anything but like a basement! Large above-grade windows flood the spacious, open-concept rec room with light, and a third bedroom adds flexibility for guests, family or a home office. Outside, summer is ready and waiting with an above-ground pool complete with a Kreepy Krauly automatic cleaner to keep maintenance easy. Even the single-car garage is heated! Best of all, the location is hard to beat - walk to shopping, restaurants and everyday conveniences along Chemong Road. Beautifully cared for, incredibly convenient and truly move-in ready - this is one you'll want to see! (id:61194)
Quinte West, Ontario
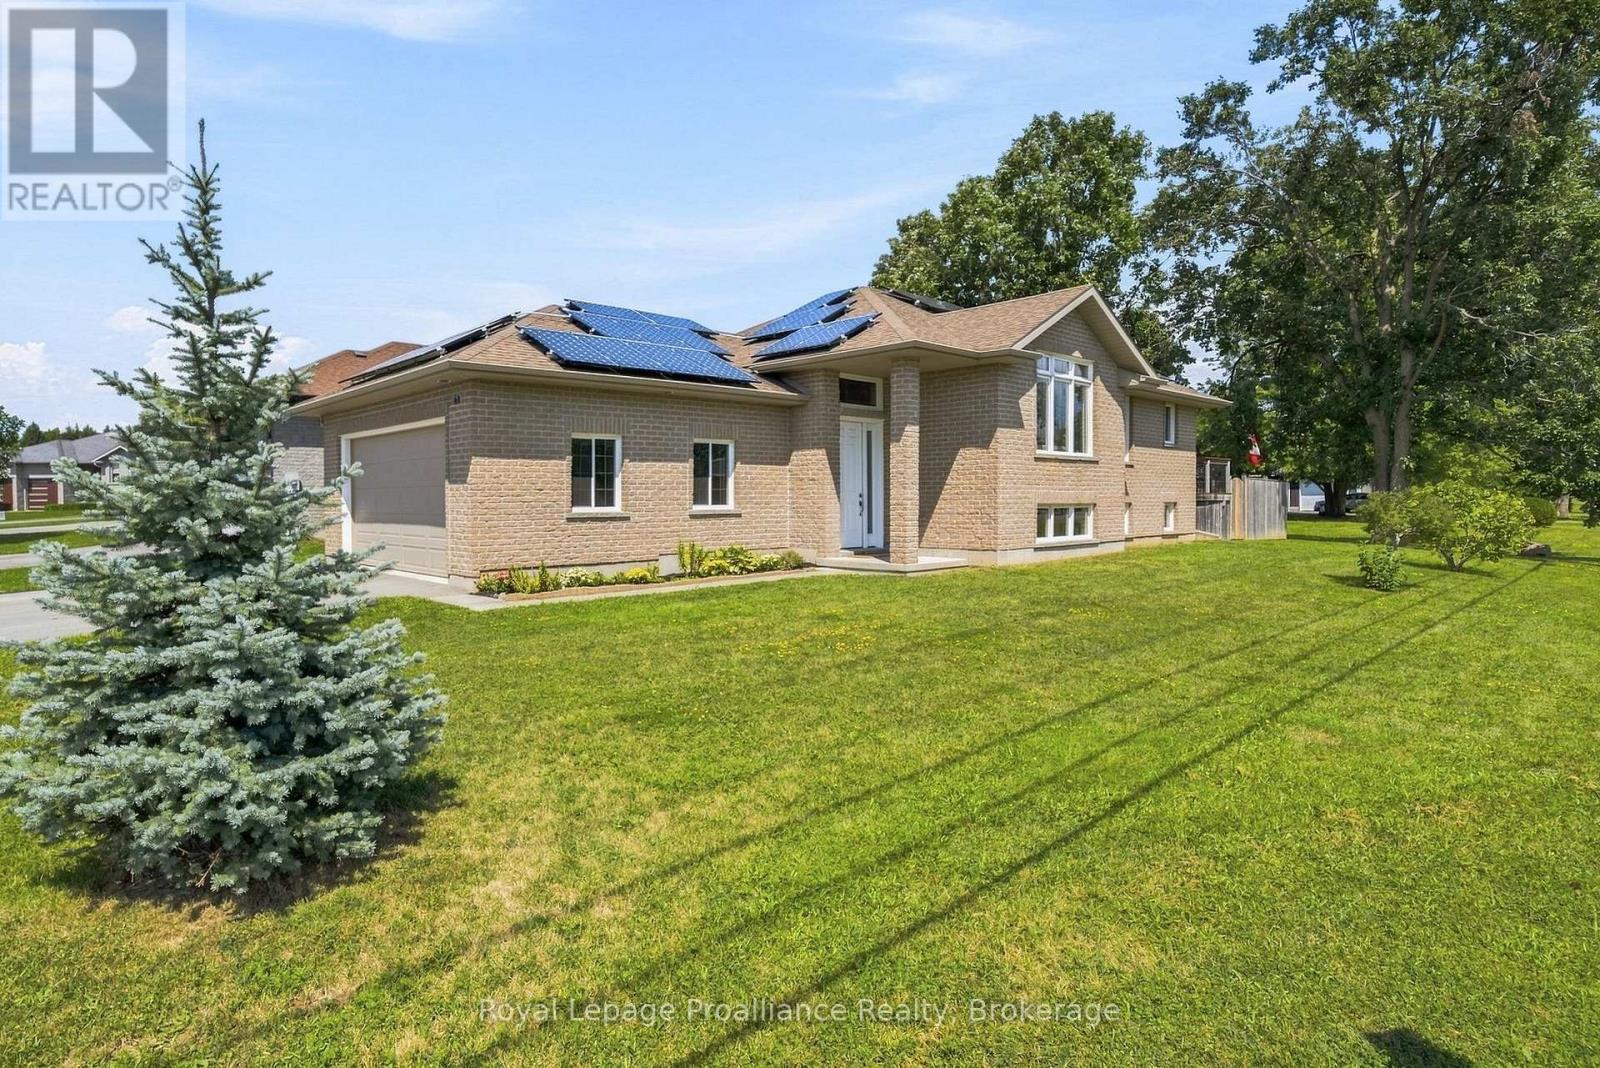
Situated on a city lot with a country feel, this fully bricked 2 + 2 bedroom bungalow has over 2000 sq ft of finished living space. Over sized front door leads to a bright foyer with direct access to double garage as you enter the home, spacious open concept, large south facing windows, kitchen with pantry, granite counter tops and breakfast bar, vaulted ceiling in living room with built in surround sound, main floor laundry, primary bedroom with walk in closet and ensuite that includes a jacuzzi tub, 2nd bedroom and a 3 pc bath. Full finished basement with rec room including built in surround sound, 2 bedrooms and a 4pc bath. Full size above grade windows allow for lots of natural light. Energy efficient heat pump and hybrid water tank are less than three years old. Owned solar roof top solar panels generate monthly income. Private fenced side yard and 10 ft x 14 ft composite deck off kitchen . Close to shopping, 401, rec centre, excellent schools and minutes to CFB Trenton. (id:61194)